感谢 直向建筑 予gooood分享以下内容。更多关于他们: Vector Architects on gooood
Appreciation towards Vector Architects for providing the following description:
“在现实的建筑工程里,能够护住一棵普通的树,并非易事。它直接意味着花费、时间、难度等非常具体的‘额外消耗’。而在我们眼中,这一切都值得。
一棵树即便再普通,也是锚固在一个具体坐标点上独一无二的‘精灵’。护住一棵树,就护住了它根系所及的泥土和地形,它向上延展的天空,穿过树冠的光和风,停留在树梢上的鸟和树下驻留的人。一棵树就是一个在垂直向度上的小小世界。
树镌刻着时间、记忆与情感。最终,建筑以魔法般的转化力,使平凡之树成为场所的非凡灵魂。”——董功
“In a real-world architectural project in China, preserving an ordinary tree on site is no easy feat. It demands additional effort in terms of cost, time, and precision. Nevertheless, it is always worth the battle.
Each tree embodies a unique spirit firmly anchored at a specific coordinate point. Preserving a tree equates to safeguarding the soil and topography surrounding its roots, the expanse reaching towards the heavens, the natural light and breeze filtering through its canopies, the birds perching upon its branches, and the individuals lingering beneath its shade. From a spatial perspective, a tree functions as a microcosmic ecological system within the vertical dimension.
Trees carry time, memory and emotion. Eventually, it is the magic of architecture that transformed these ordinary trees into the extraordinary soul of a place.”
——DONG Gong
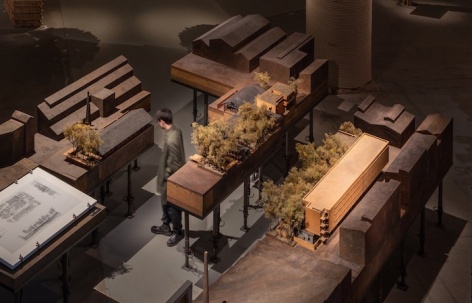
▼展览现场,Exhibition site © 罗灿辉
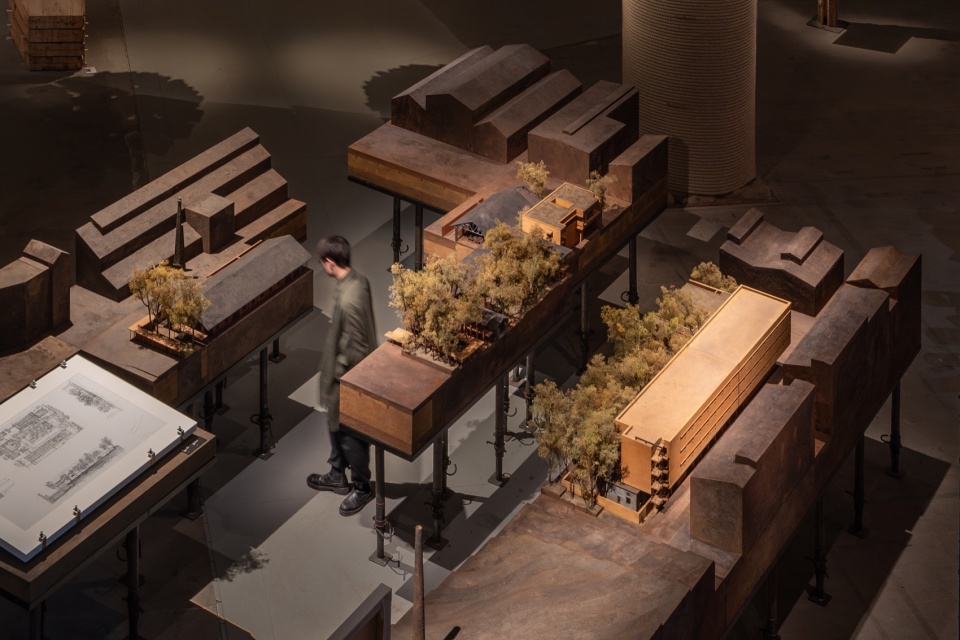
▼展览现场,Exhibition site © 罗灿辉
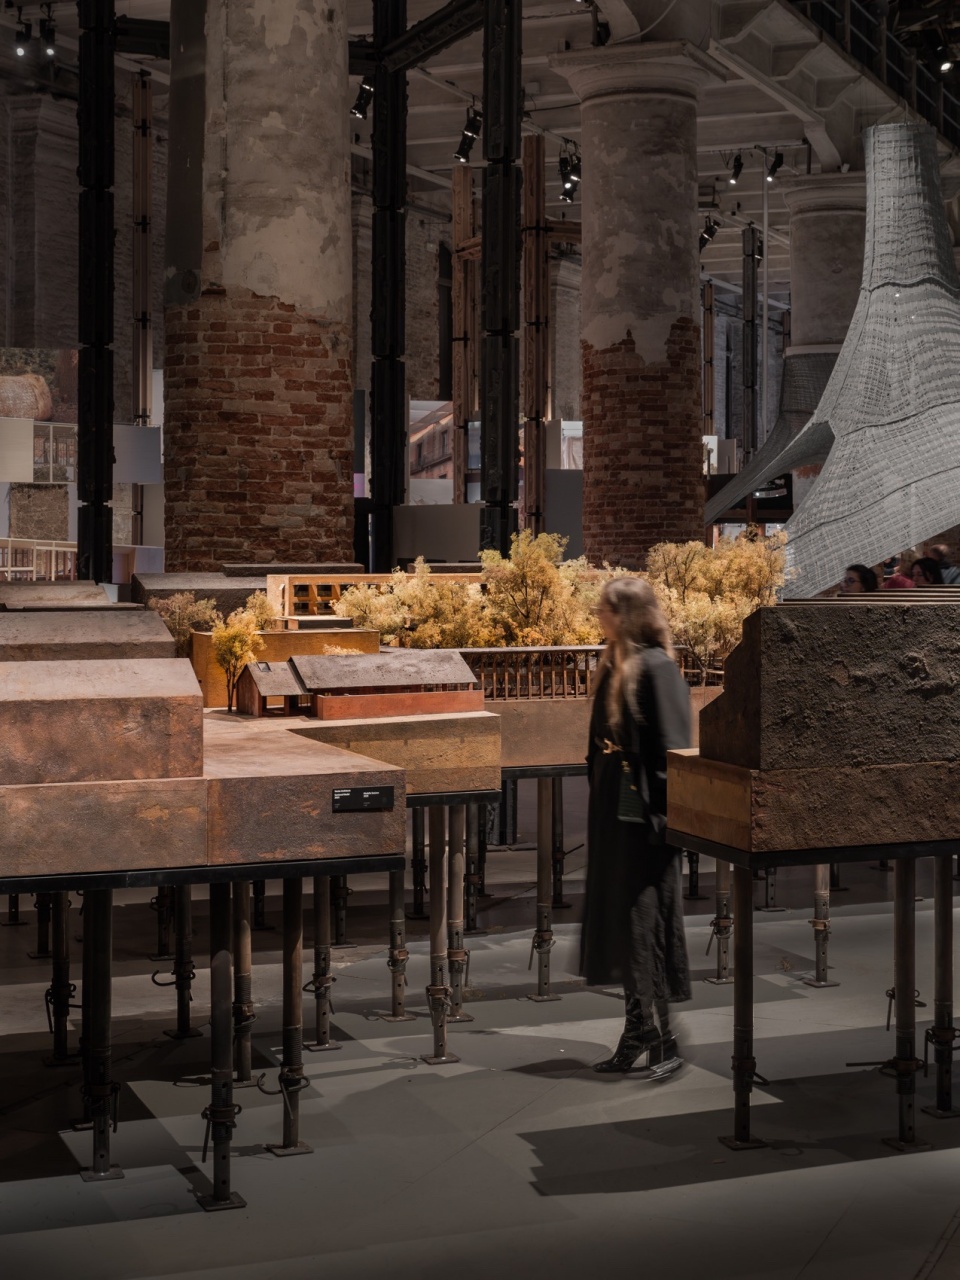
▼展览手绘稿,Exhibition sketch © 直向建筑
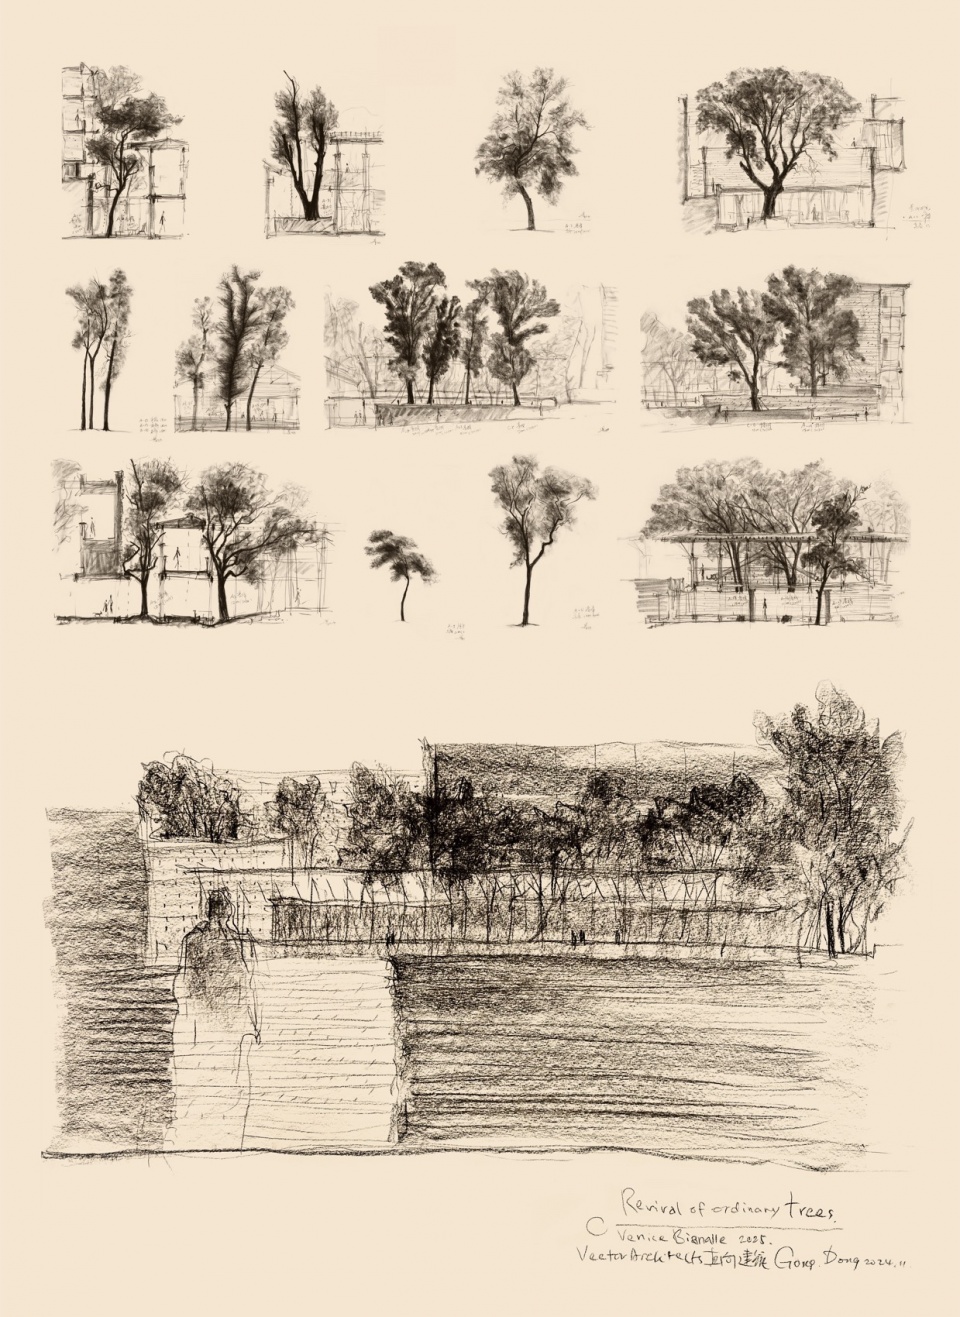
▼展览手绘稿,Exhibition sketch © 直向建筑
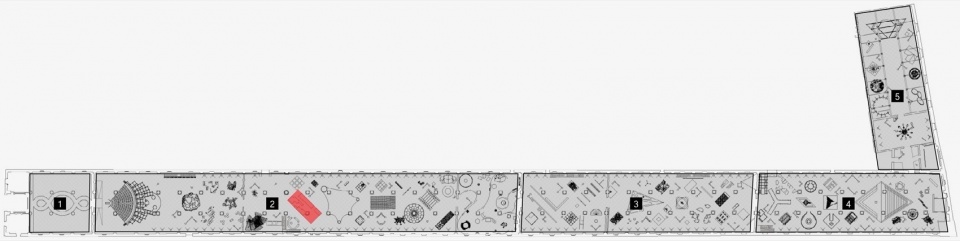
《平凡之树的再生》于2025年5月10日在第19届威尼斯国际建筑双年展军械库主展馆向公众正式开放。本届双年展由卡洛·拉蒂(Carlo Ratti)担任总策展人,主题为“智能、自然、人工、集体”(Intelligens. Natural. Artificial. Collective.),《平凡之树的再生》受邀参与军械库”自然”主题展览板块。这是直向建筑的一次重要展示,试图展现建筑作为一个“协调者”介入自然时的谦逊姿态,也是继2018年以作品《连接之舟(Connecting Vessel)》呈现于第16届威尼斯国际建筑双年展“自由空间(FREESPACE)”军械库主展馆后的再次回归。
On May 10, 2025, Revival of Ordinary Trees, the installation by Vector Architects was officially opened to the public in the Arsenale of Biennale Architettura 2025. The Biennale is curated by Carlo Ratti, under the theme “Intelligens. Natural. Artificial. Collective”. The project was featured in the “Nature” thematic section of the Biennale. This marks a significant presentation by Vector Architects, demonstrating the humble posture of architecture, as a mediator, when it intervenes in nature.
▼展览现场,Exhibition site © 罗灿辉
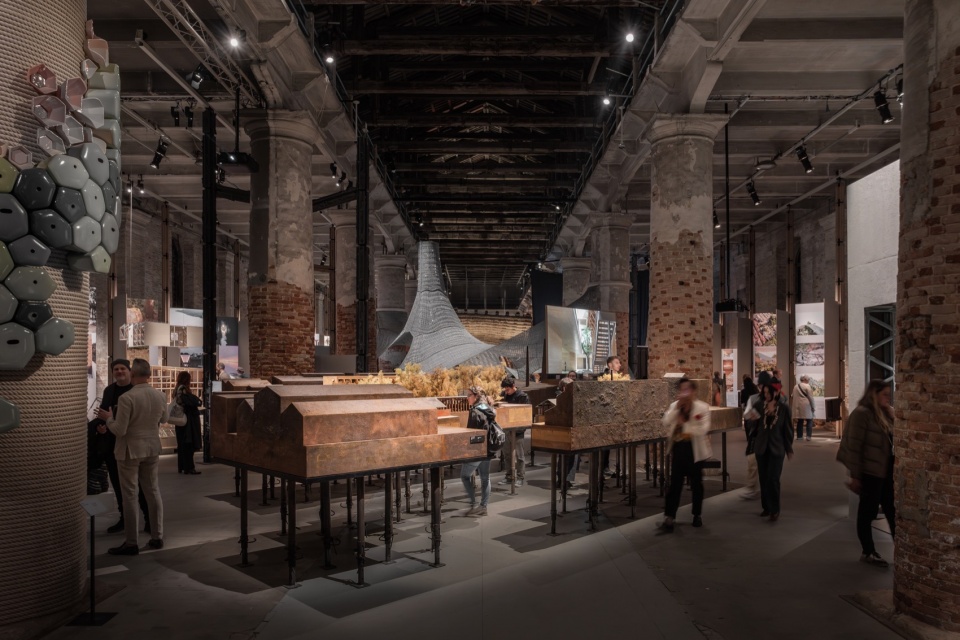
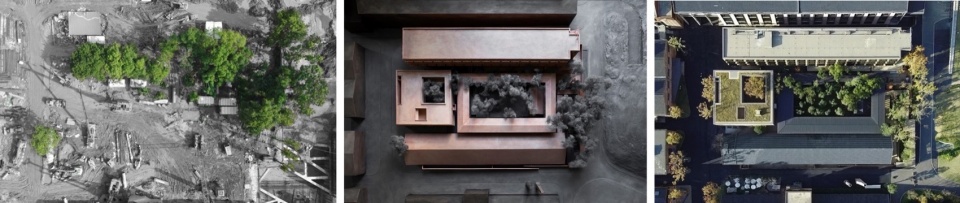
本次展览聚焦景德镇陶溪川陶瓷机械厂旧址内的城市更新项目“川上行”——通过改造与新空间的组合,围绕保留下的樟树群构建新型公共空间,建立集居住、文化、艺术设施于一体的城市会客厅。设计理念源于最大程度保留现状树木及其下部微地形的思考。
This exhibition focuses on the project of Jingyang Camphor Court, located within the premises of the former porcelain machinery factory in Jingdezhen. The fusion of renovated and newly constructed spaces surrounding the camphor court introduces innovative hospitality, establishing an urban living room that accommodates residential, cultural and artistic amenities accessible for the public. The design is developed from the idea of maximizing the preservation of the existing trees and their intricate microtopography.
▼场地原状、建筑模型、项目建成的树木对比,Comparison of the site’s original condition, architectural model, and completed project with trees © 直向建筑
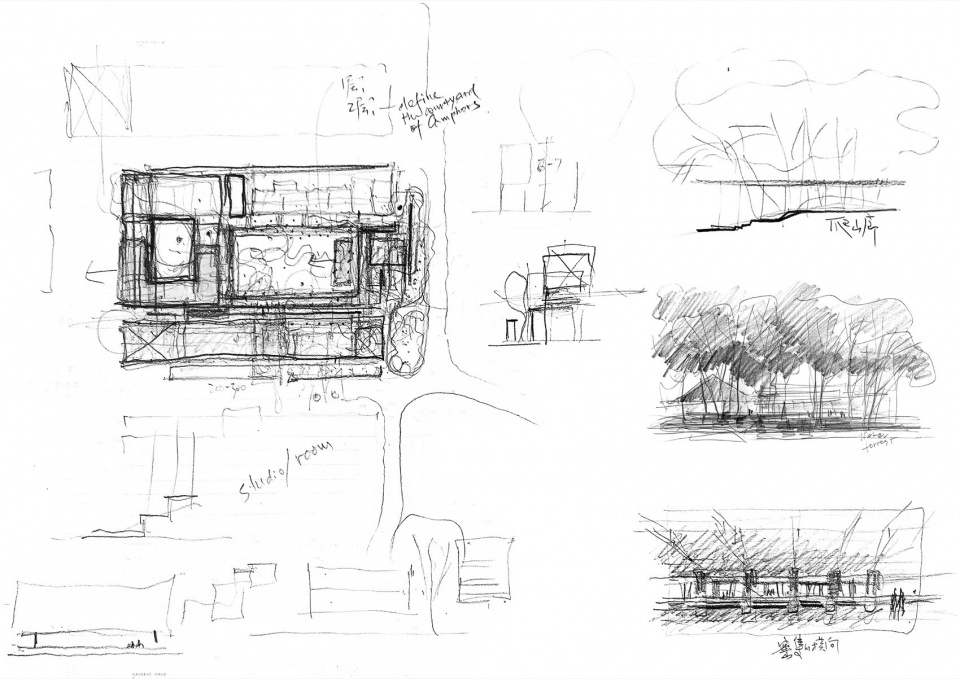
▼“川上行”项目概念阶段草图,Conceptual stage sketch of the project © 直向建筑
▼从香樟林看向梧桐院,View from the camphor forest toward the Wutong Courtyard © 偏方摄影
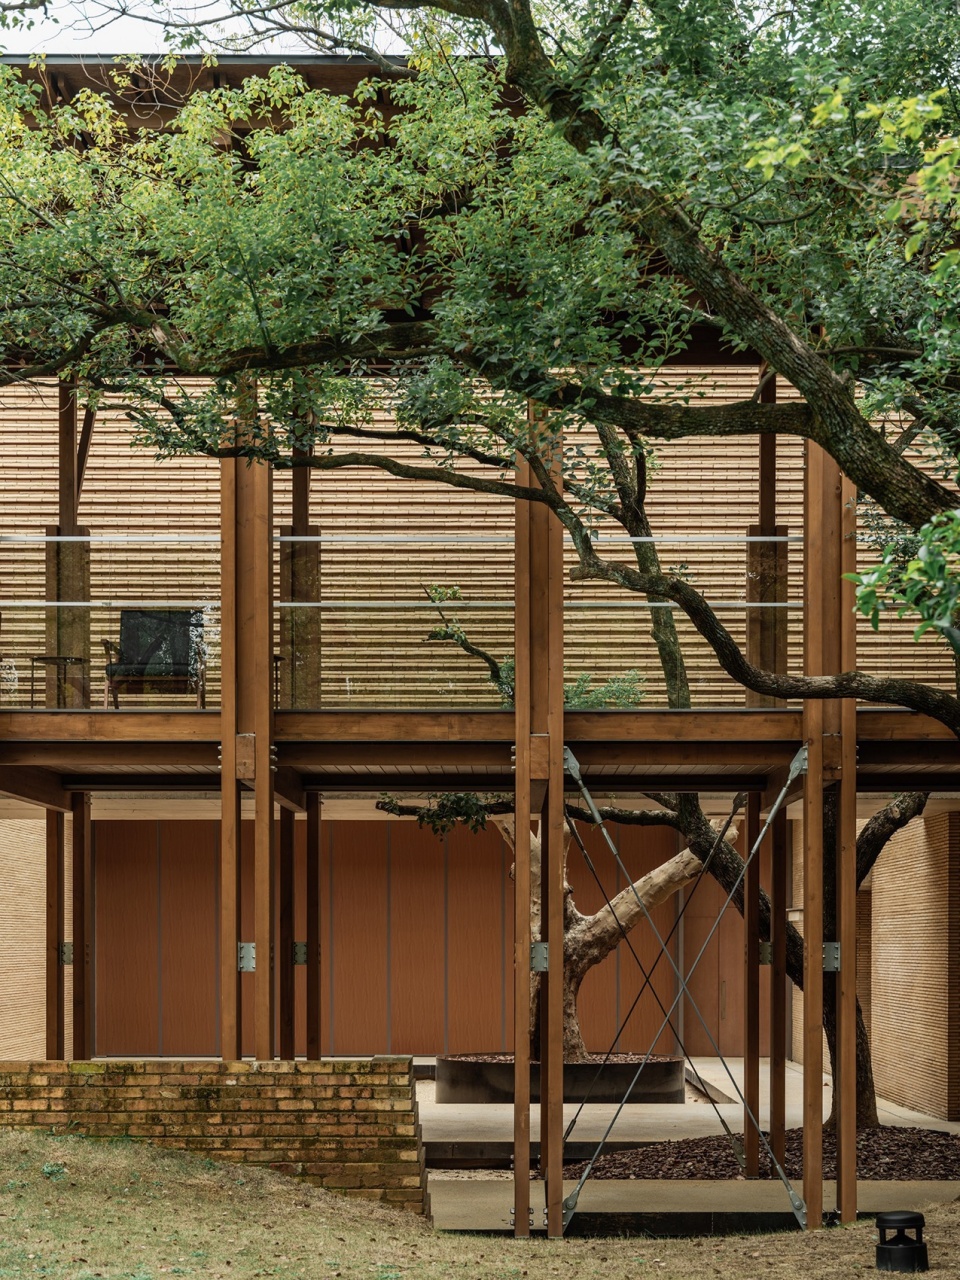
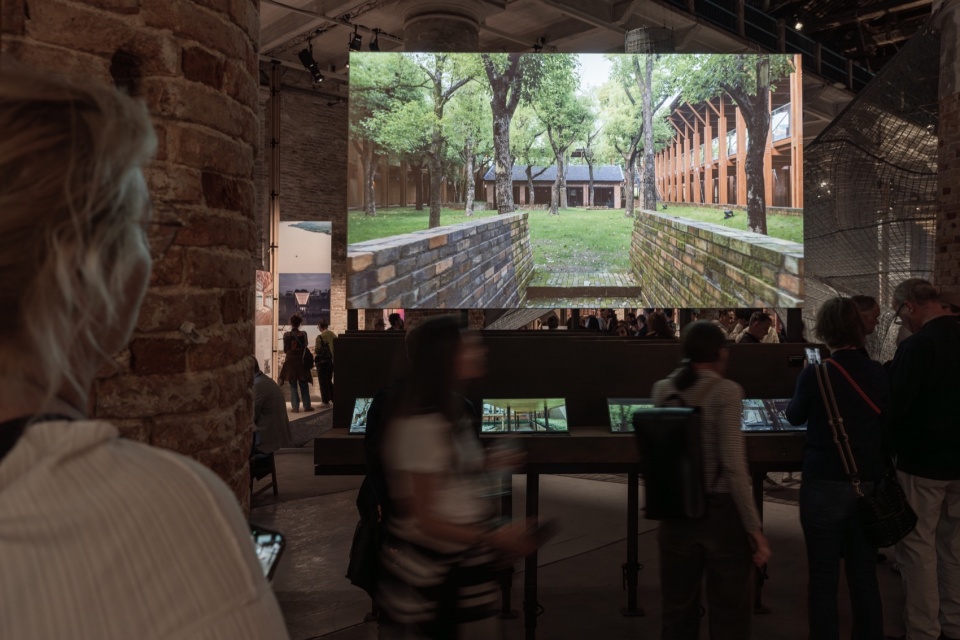
展览叙事通过一组1:40的剖面模型、《树木肖像索引图》原稿、穿越空间的长镜头影像以及一段时长10分钟的纪录片,共同讲述“平凡之树的再生”。
The exhibition narrative is presented through a set of 1:40 scale sectional models, the original hand-drawn “Tree Index” drawing, 4 footages of long take videos that traverse space, and a 10-minute documentary, all of which jointly tell the story of “Revival of Ordinary Trees”.
▼展览现场,Exhibition site © 罗灿辉
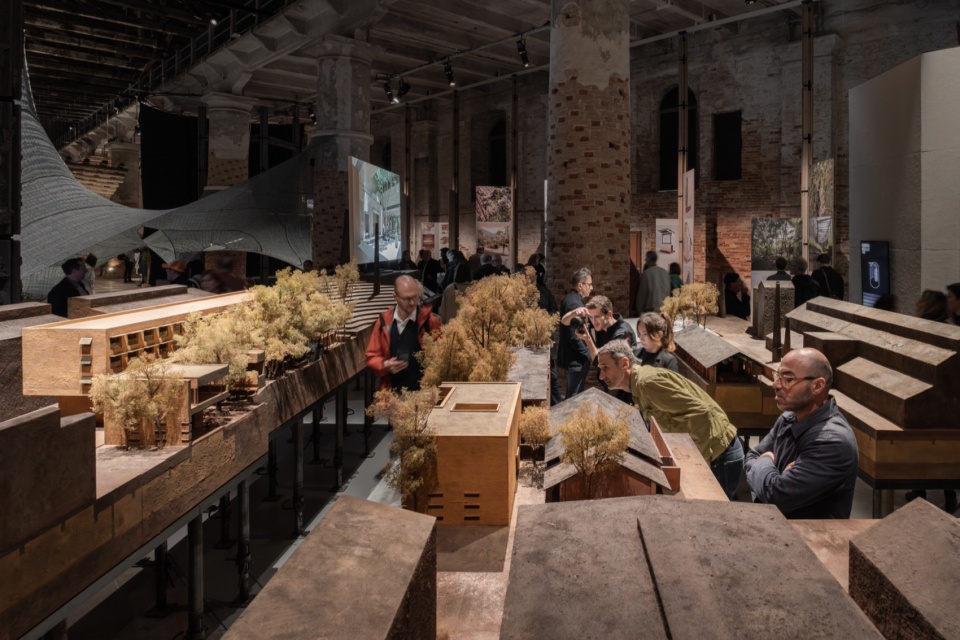
▼展览现场,Exhibition site © 罗灿辉
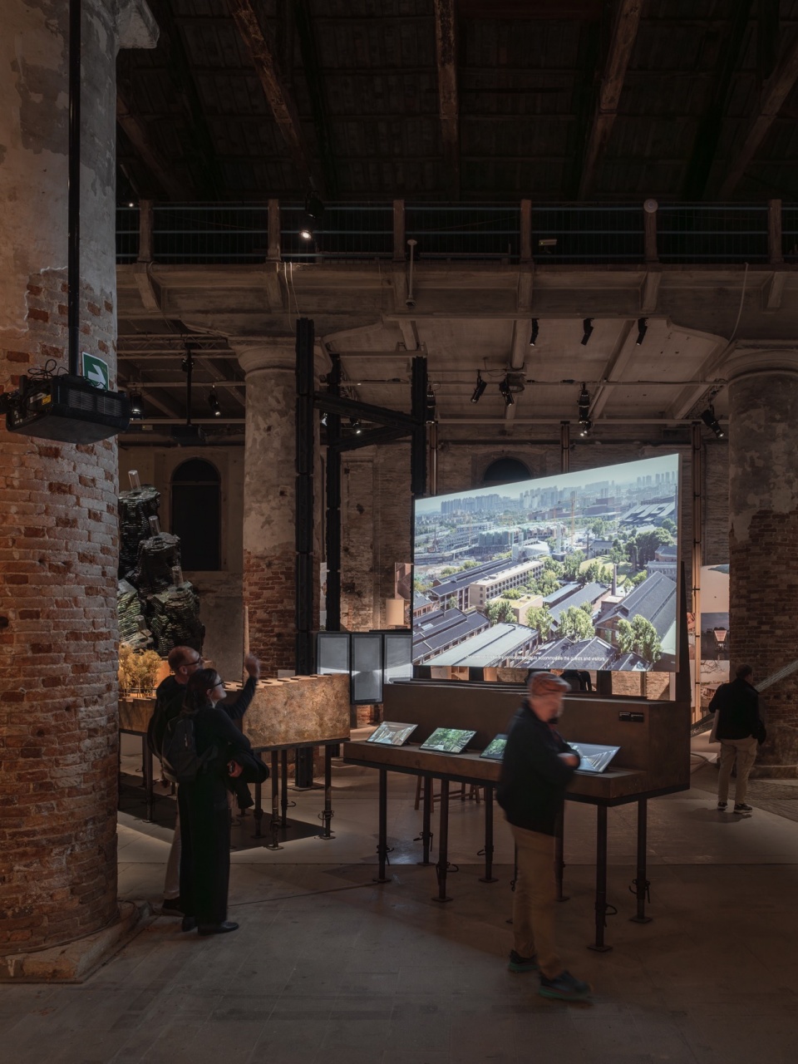
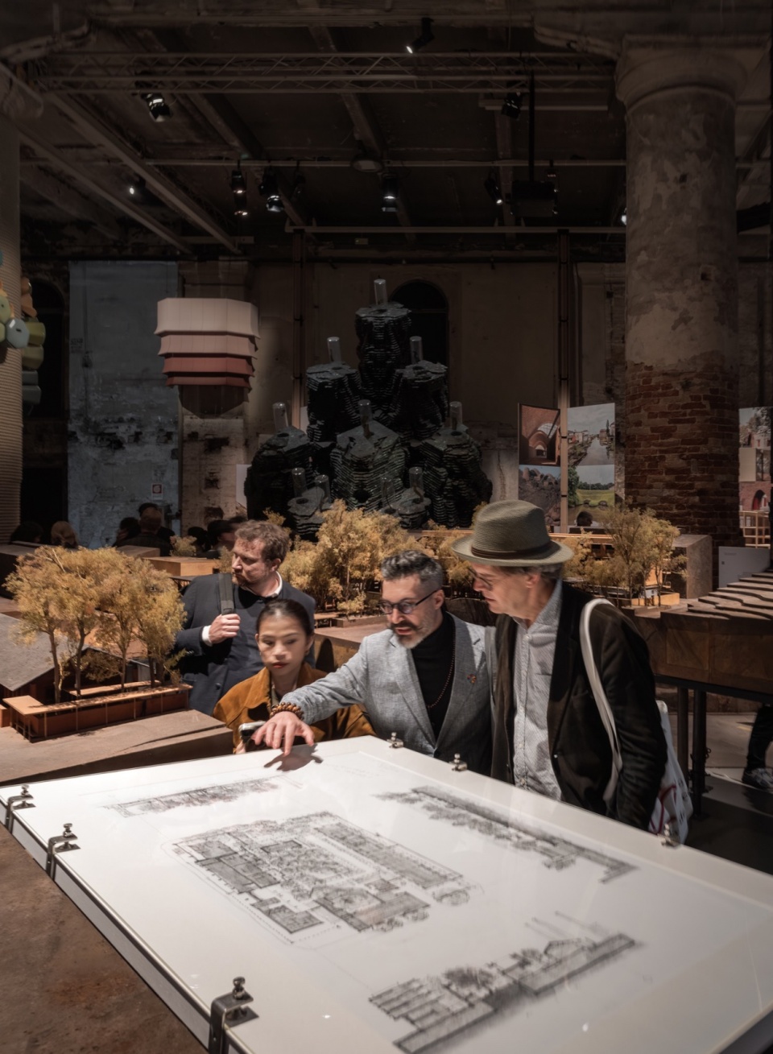
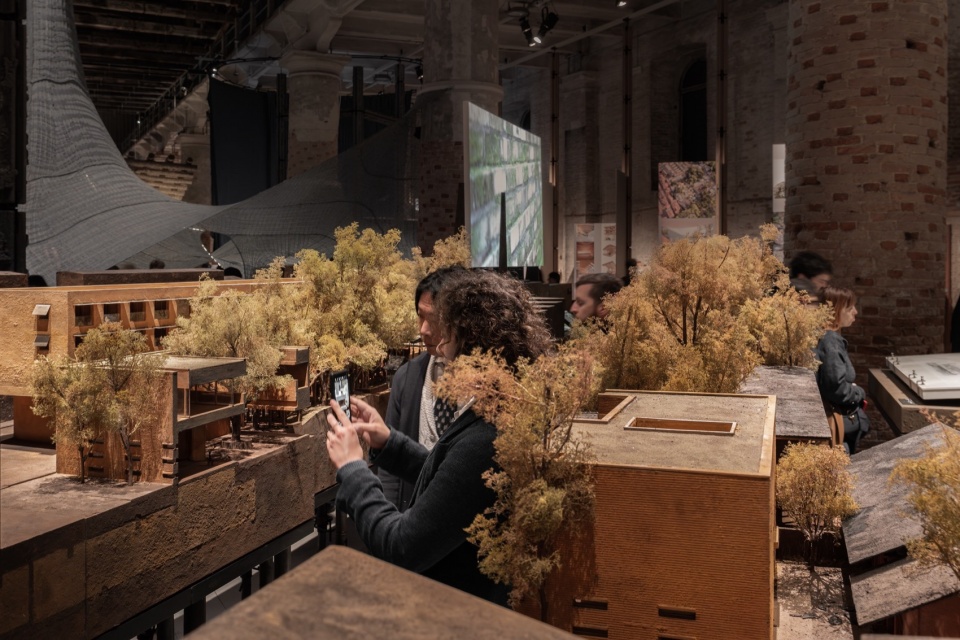
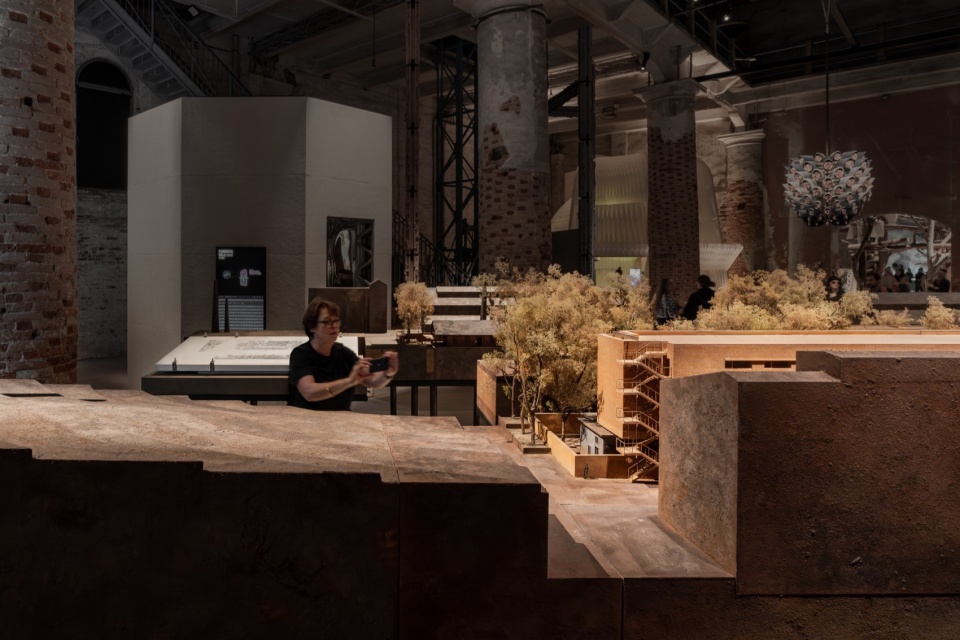
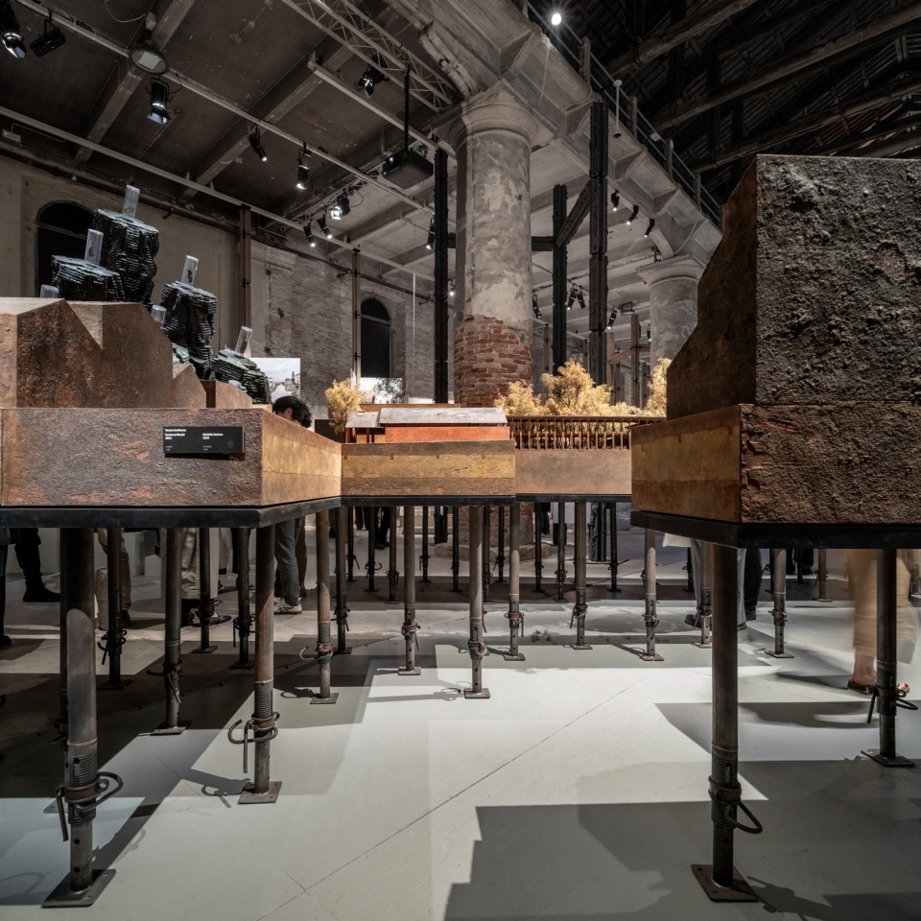
剖面模型总长9米,宽4米,占据主要的展览空间。其采用比例源于对军械库展馆空间尺度的回应和希望模型本身成为空间的双重考量。项目周围大尺度的工业建筑体量模型成为展厅内“树”的守护界面,位于4个方向的入口分别连接两条展览流线,以切片的形式将观众带入到“川上行”的内部。
The sectional model measures 9 meters in length and 4 meters in width, occupying the primary exhibition space. Its scale is determined by dual consideration: responding to the spatial dimensions of Arsenale and ensuring that the model itself serves as a space. The surrounding large-scale industrial building volumes in models act as a protective interface for the “trees” within the installation. Four entrances are positioned at different locations, and they connect two exhibition flow lines, guiding visitors to walk inside the Jingyang Camphor Court through a series of spatial slices. This representational method preserves the analytical characteristics of the sectional model, revealing the intricate relationship between architecture, trees, and soil underneath at eye level. By combining visual penetration with body movement, the information embedded in the model unfolds progressively as viewers navigate through space.
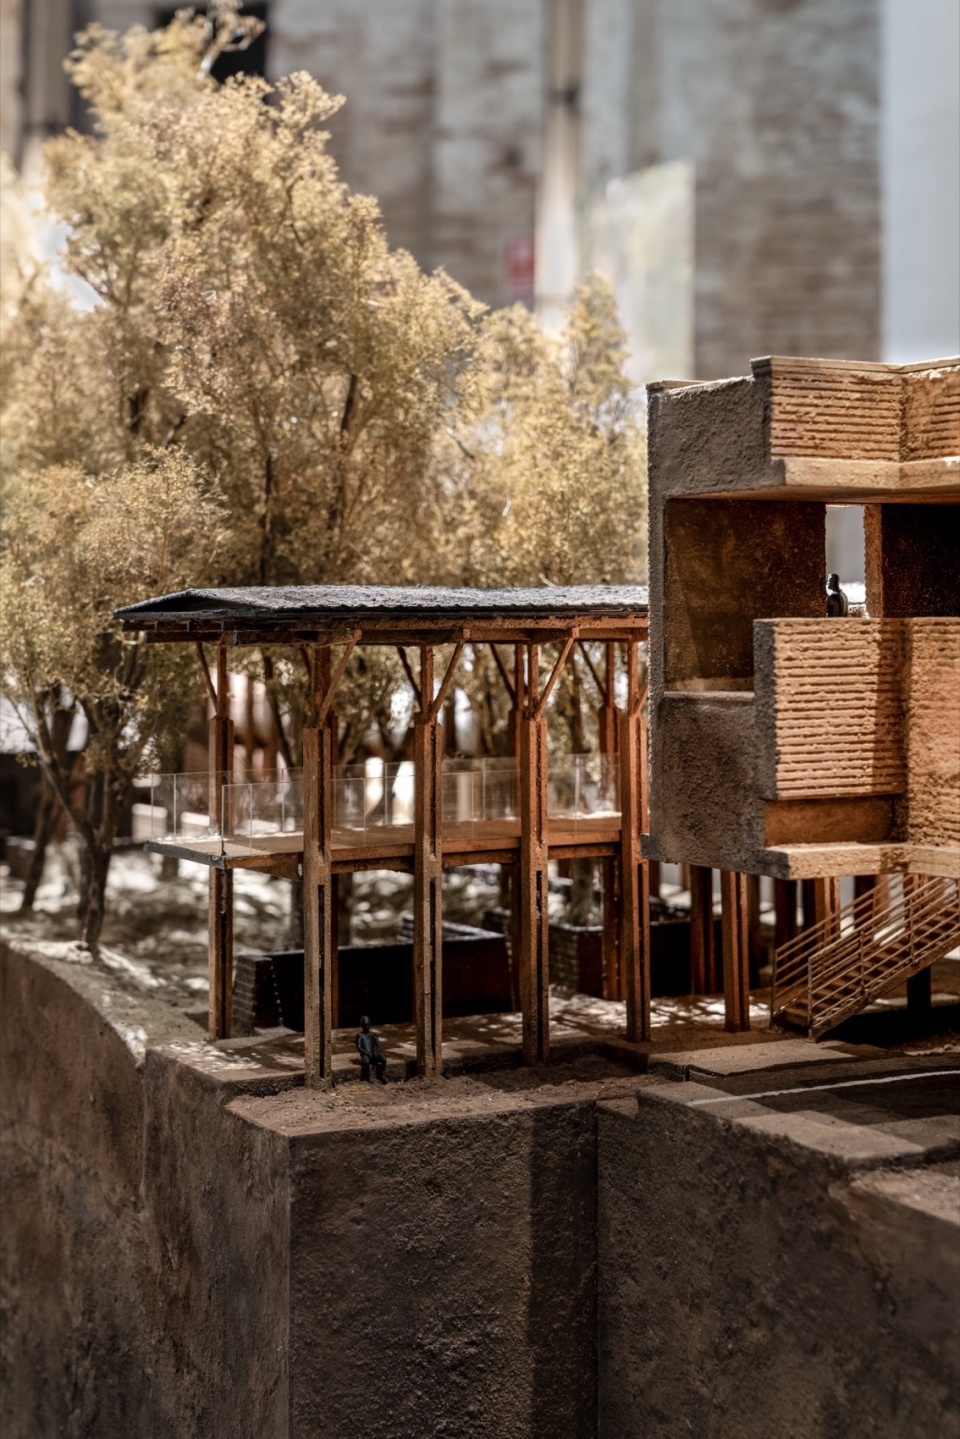
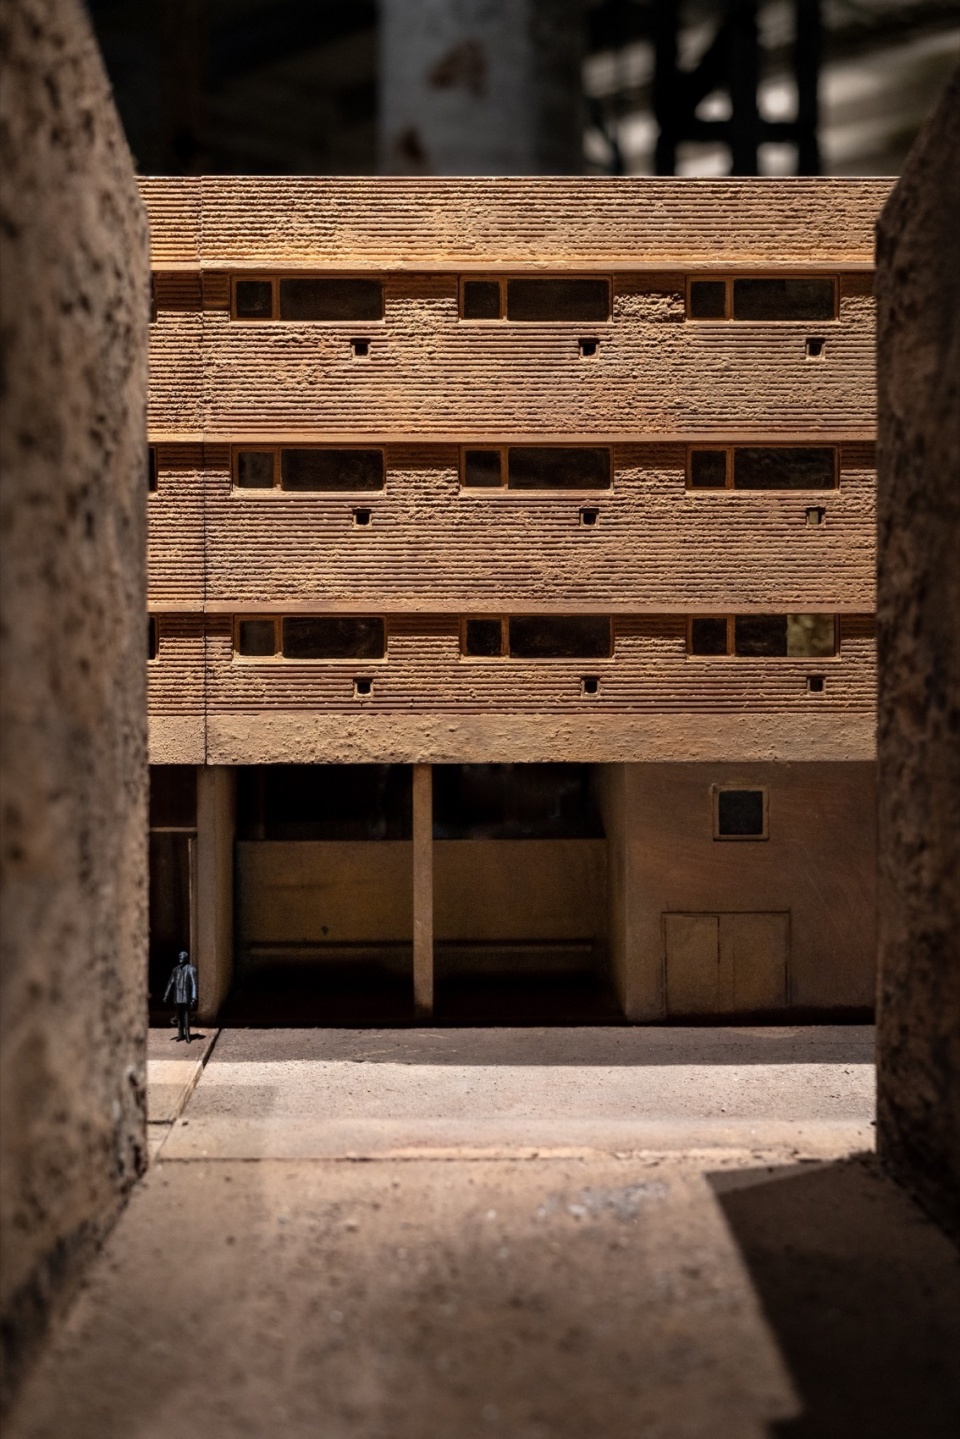
▼体量模型细部,Model detail © 罗灿辉
▼模型细部,Model detail © 丁思民
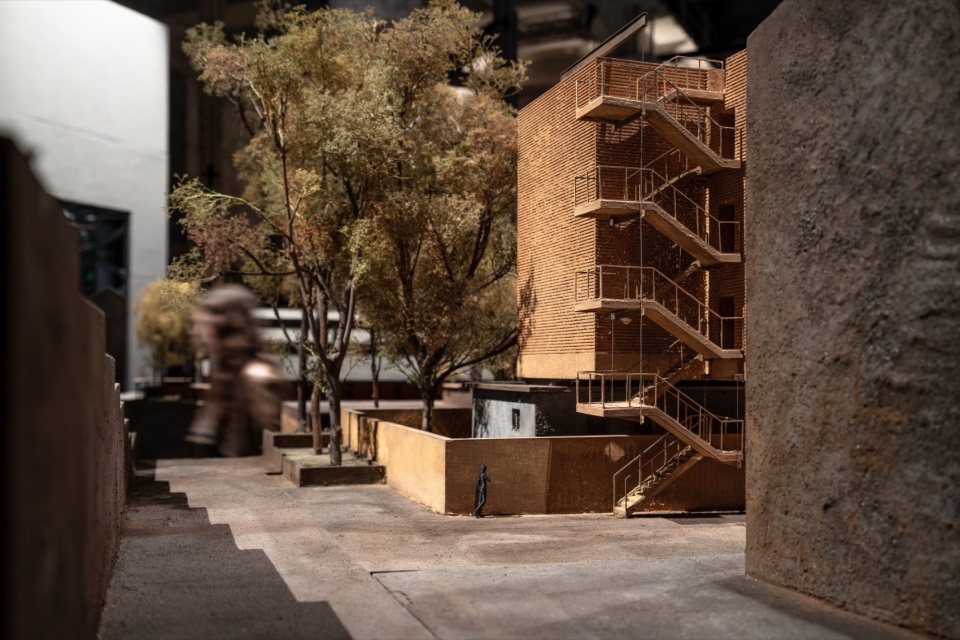
这种呈现方式保留了剖面模型对空间的解析特质,将建筑与树、土壤的真实且复杂的关系呈现在人的视线高度,信息结合模型还原的空间氛围,叠加视线的穿透,随着身体的游走一一展开。
Initially, the model’s base was conceived as a thick strata section, designed to rest directly on the ground to evoke a solid maze-like exploration atmosphere. However, due to ocean logistical constraints requiring a detour around Africa and the resulting time pressure on production, the design ultimately adopted standard steel product of adjustable-height pillar supports made from manufactures. These supports inadvertently serve as a metaphor for the dense pile foundations beneath the ground of Venice city, establishing a transcendent dialogue between the model installation and its geographical context.
▼模型细部,Model detail © 直向建筑
▼模型细部,Model detail © 丁思民
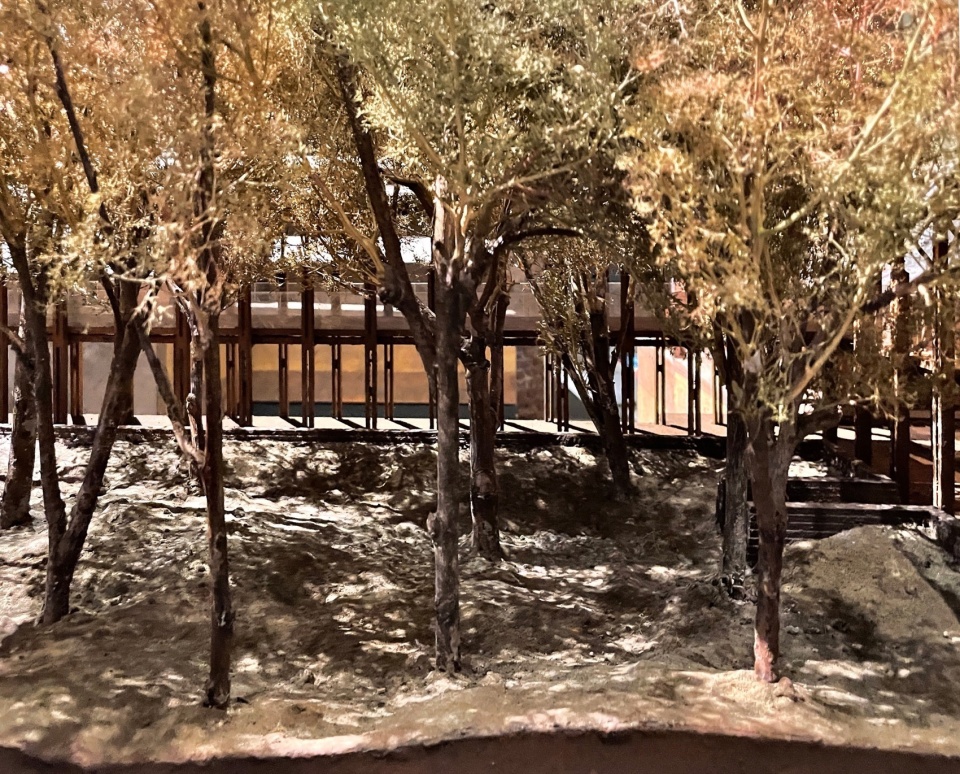
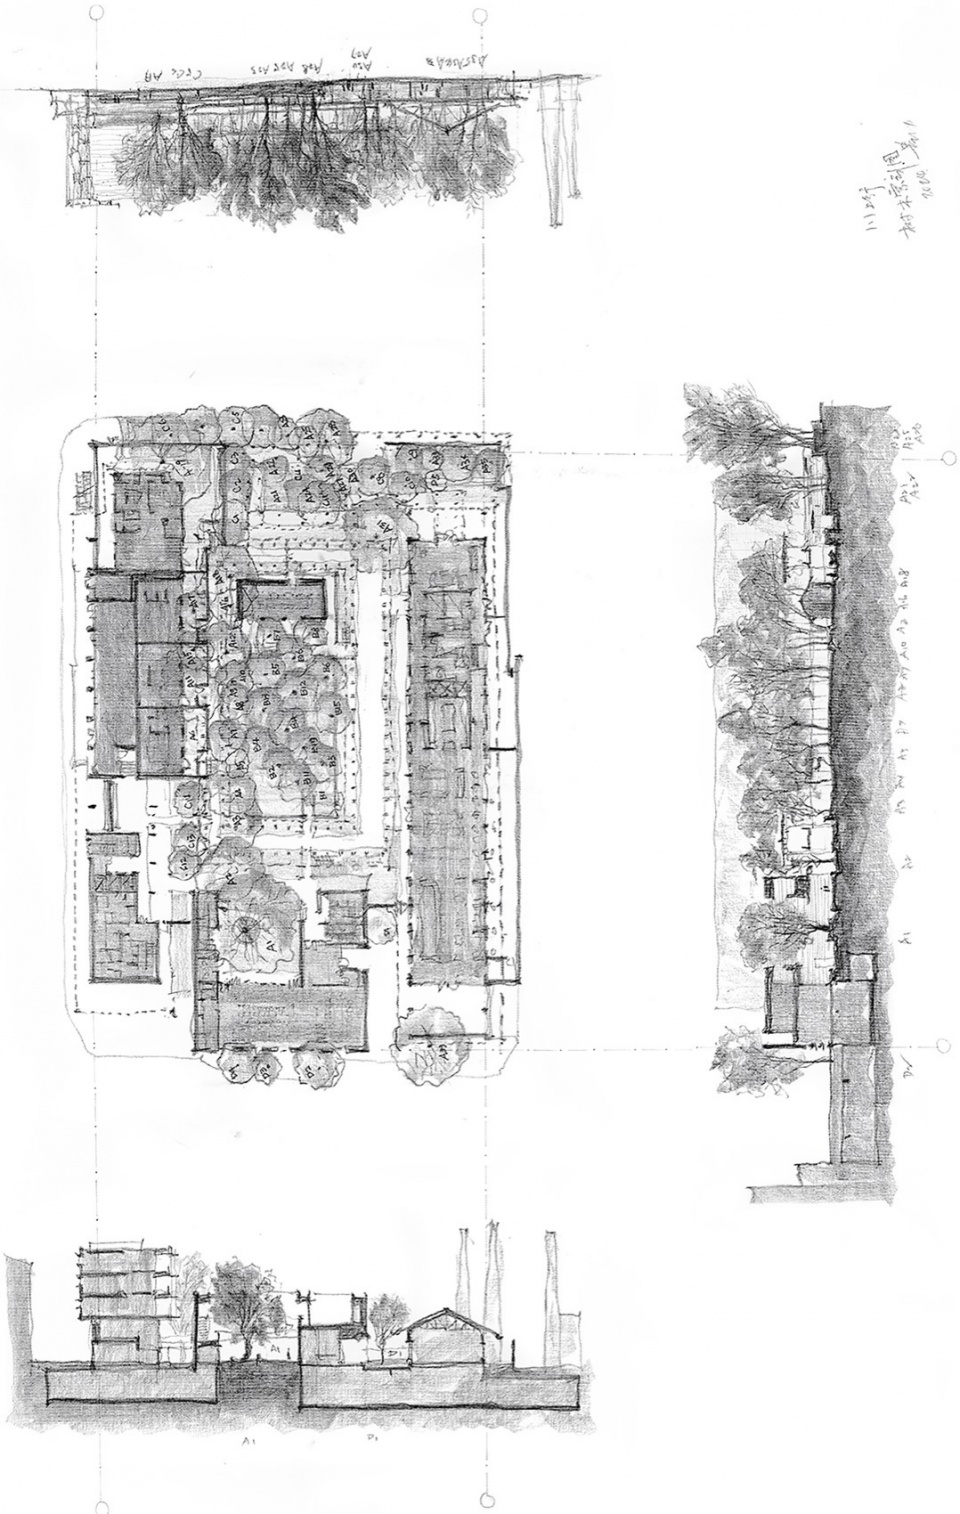
模型基座最初构想为厚重的”地层断面”直接落地,试图营造迷宫般的探索氛围。受限于需绕行非洲的运输条件对制作时间的挤压,设计最终采用标准支撑构件的成品建材。这些可灵活调节高度的钢撑,也意外成为了我们对威尼斯水城土地脚下密集桩基的隐喻,让模型装置与展场所在地产生了超越地缘边界的“对话”。模型一端嵌入平台的手绘稿是《直向护樟榕》主题展览的产物,它将建筑平面、剖面与地面的树木信息编织成图纸信息系统,与模型中用植物制作呈现真实形态的“树”形成对照。
One end of the model incorporates hand-drawn Tree Index on the platform. The drawing integrates architectural plans, sections, and tree-related information into a cohesive graphic system, matching with the representations of “trees” made from dry plants within the model.
▼模型基座细部,Model base detail © 丁思民
▼“树木索引图”手稿,sketch © 直向建筑
长镜头影像呈现着建筑师对树木的持续观察,自然的动态变化揭示了设计的本质——建筑不是静态的结果,而是与自然环境共同演进的过程。纪录片展现了建筑师初到场地的情形和设计的起点,凝结了项目建成后对“树”的深思。当新功能被植入场地时,保留原有树木不仅仅是设计的初衷,更意味着一群人在日常工作中的额外投入,这些选择本身即是我们对自然的脆弱性的郑重回应。
The long take footage captures the architect’s persistent observation of the trees, highlighting the dynamic interplay between natural elements and architectural design. This reveals the essence of the design—architecture as a continuous evolution alongside the natural environment rather than a static outcome. The documentary chronicles the architect’s initial engagement with the site and the inception of the design concept, encapsulating profound reflections on trees. When new functions were integrated into the site, preserving the original trees not only aligned with the design’s original intent but also required significant additional effort from the team during their daily work, and these deliberate decisions reflect a respectful acknowledgment of nature’s fragility from them.
▼影像展示现场,Video display site © 罗灿辉
《平凡之树的再生》
展览地点:意大利威尼斯军械库
展览时间:2025年5月10日-2025年11月23日
主持建筑师:董功/直向建筑
设计管理:张菡
项目建筑师:张力文
团队成员:马小凯(模型)、李艺璇(协调)、赵亮亮(影像)、李想(驻场建筑师)、杨晶(财务)
纪录片:直向建筑、陈颢
模型制作:密克罗模型设计(北京)有限公司、周子骏、沈润田、温辰雨、郭馨赢、李松霖、陈隆鑫、张珂、李雨轩、张腾、高一夫、钟有根、程惟楚、Marco Carretta、Maida Štulanović、Imola Koos、Diana Sofia Anzaldua、石佳玉、李金颐、Ilia Cleanthous、Samuel Field
照明顾问:清华大学建筑学院张昕工作室
结构顾问:iStructure
投影顾问:北京苑艺瑞博科技有限公司
展陈制作:同泰营造、军华建材、祥升行、熊师傅、亚麻李画材
物流运输:北京泽沐艺术展览服务有限公司
摄影:丁思民、罗灿辉
感谢策展人卡洛·拉蒂(Carlo Ratti)、景德镇陶文旅控股集团有限公司、陶溪川川上行、Michele Bonino, Edoardo Bruno在过程中的支持
Exhibition Venue: Arsenale, Venice, Italy
Exhibition Period: May 10, 2025 – November 23, 2025
Principal Architect: Dong Gong/ Vector Architects
Design Management: Zhang Han
Project Architect: Zhang Liwen
Team Members: Ma Xiaokai (Model), Li Yixuan (Coordination), Zhao Liangliang (Video), Li Xiang (On-site Architect), Yang Jing (Finance)
Documentary: Vector Architects, Chen Hao
Model Production: Micro Mode Technology Design (beijing) CO., LTD, Zhou Zijun, Shen Runtian, Wen Chenyu, Guo Xinying, Li Songlin, Chen Longxin, Zhang Ke, Li Yuxuan, Zhang Teng, Gao Yifu, Zhong Yougen, Cheng Weichu, Marco Carretta, Maida Štulanović, Imola Koos, Diana Sofia Anzaldua, Shi Jiayu, Athena Li, Ilia Cleanthous, Samuel Field
Lighting Consultant: X Studio, School of Architecture, Tsinghua University
Structural Consultant: iStructure
Projection Consultant: Beijing Yuan Yi Rui Bo Technology Co., Ltd.
Display Production: Tongtai MasterBuilder Group, Junhua Building Materials, Xiangshenghang, Master Xiong, Linen Li Art Materials
Logistics: Beijing Zemu Art Exhibition Service Co., Ltd.
Photography: Ding Simin, Luo Canhui
Vector Architects would like to deliver sincere gratitude to the curator Carlo Ratti, Jingdezhen Ceramic Culture and Tourism Holding Group Co., Ltd., Chuanshangxing Hotel, and Michele Bonino, Edoardo Bruno for their support during the process.
More:直向建筑 更多关于他们: Vector Architects on gooood








建筑以魔法般的转化力,使平凡之树成为场所的非凡灵魂
DK
模型、手绘不错