非常感谢Tense Architecture Network将英文介绍和项目图片授权gooood发行。更多请至:Tense Architecture Network on gooood
Appreciation towards Tense Architecture Network for providing the following description:
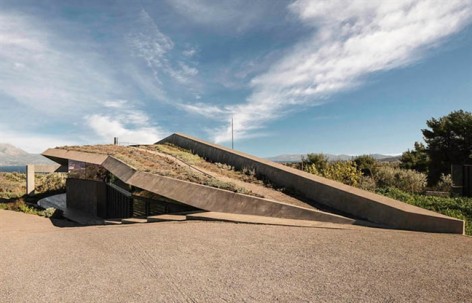
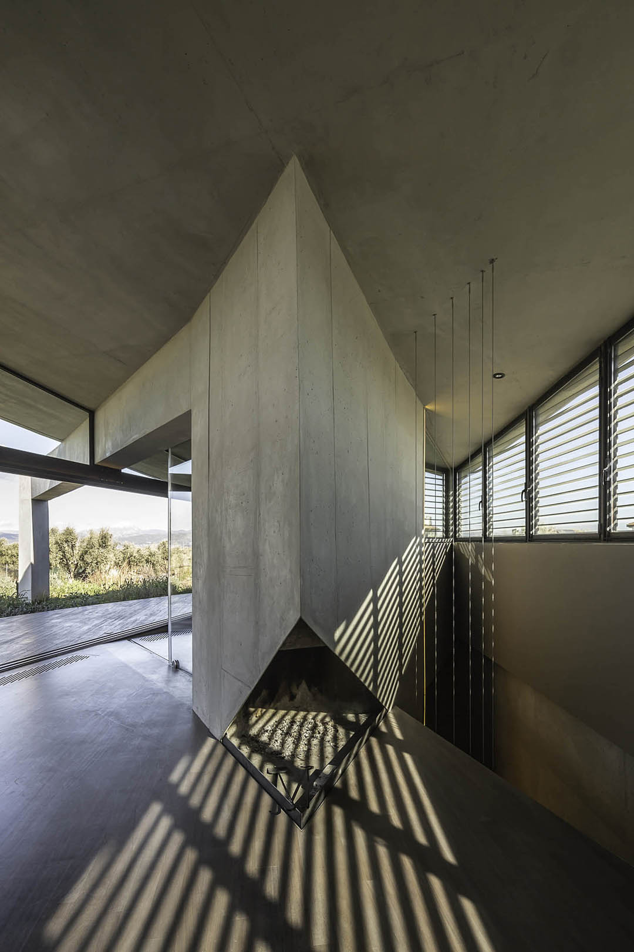
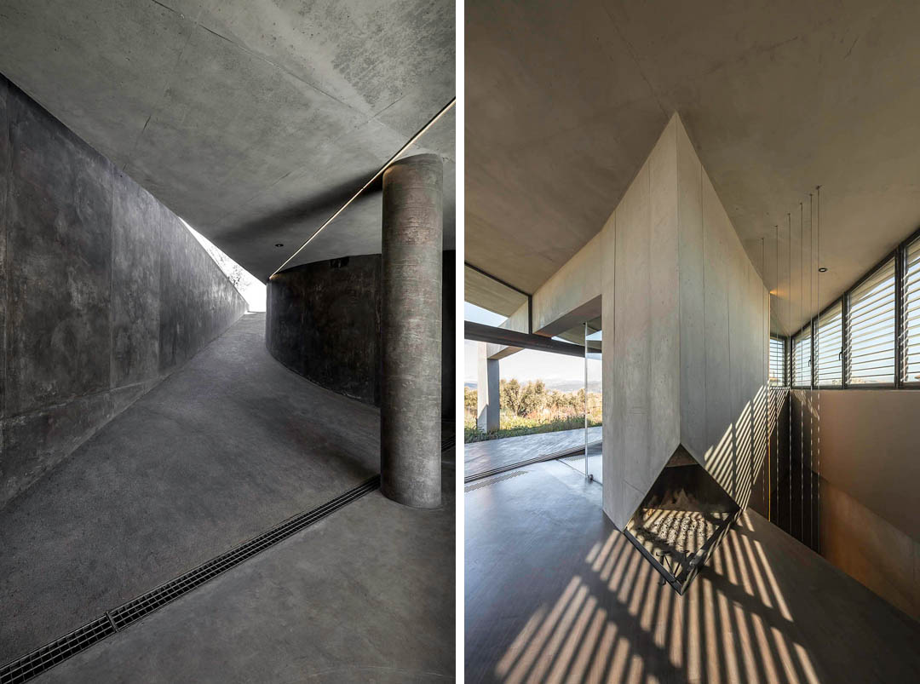
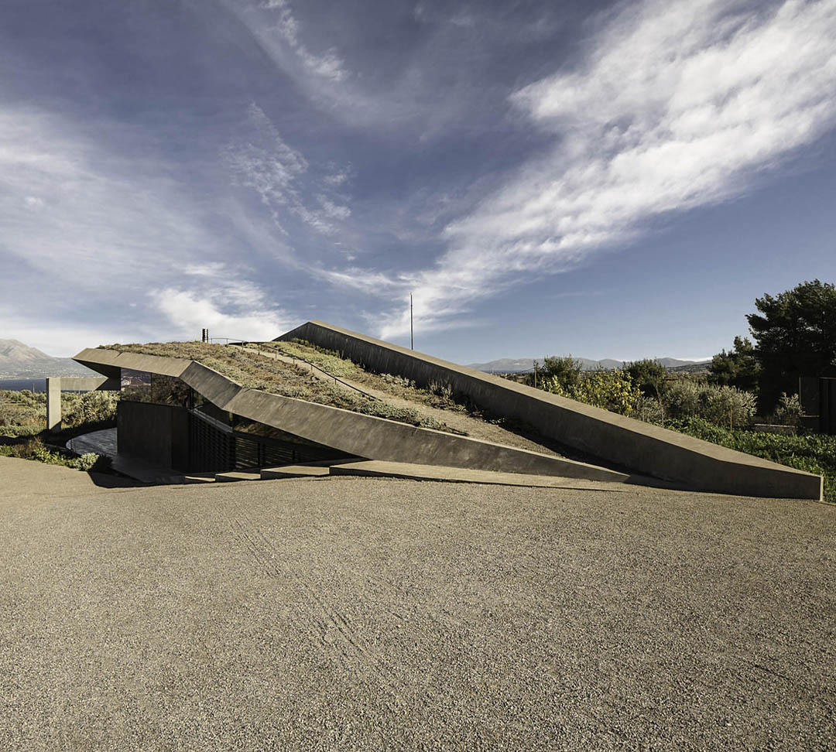
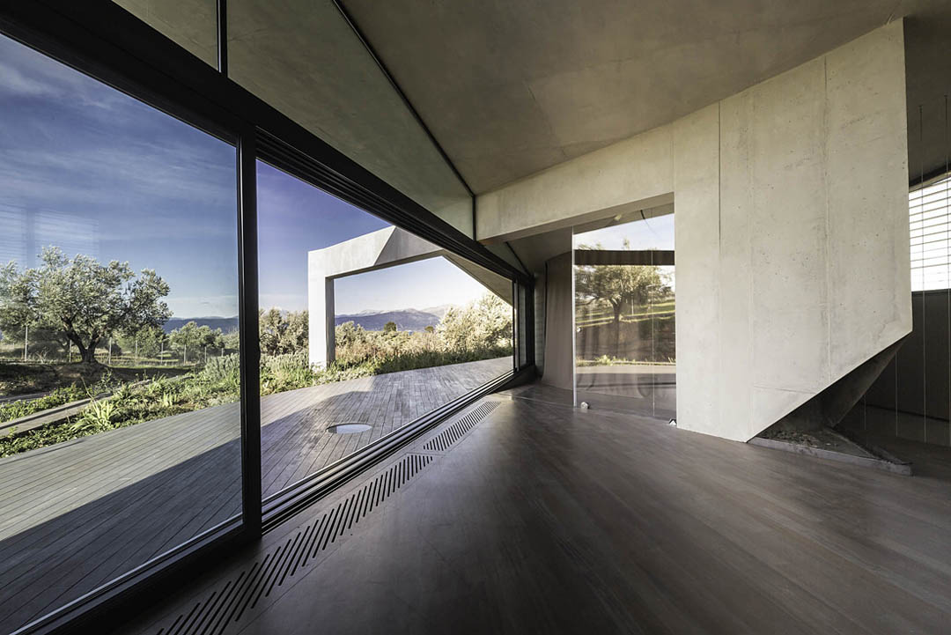
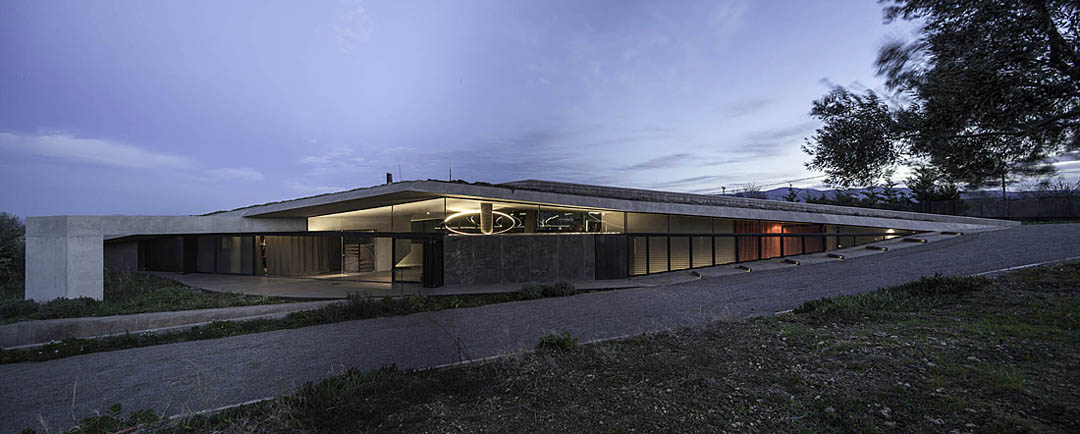
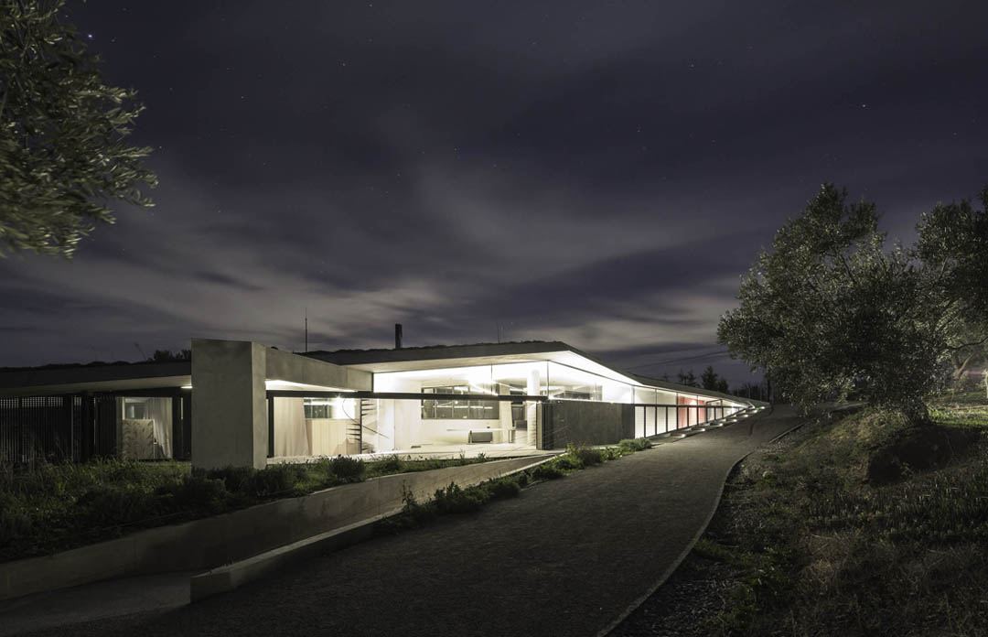
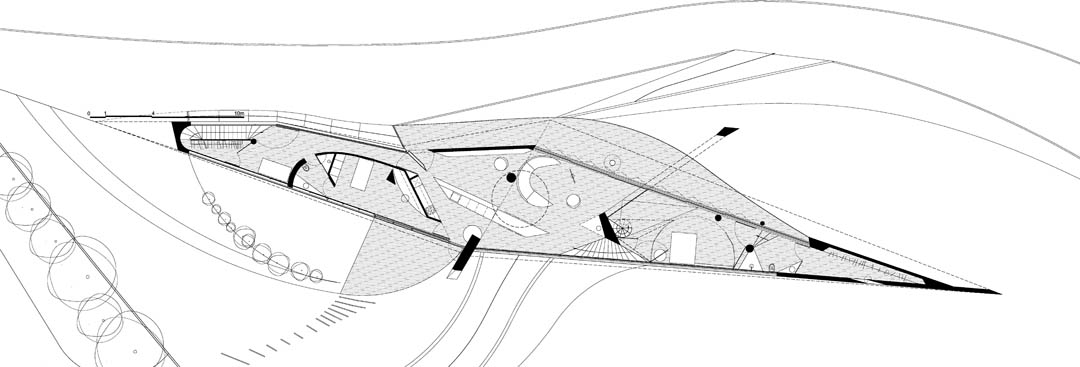
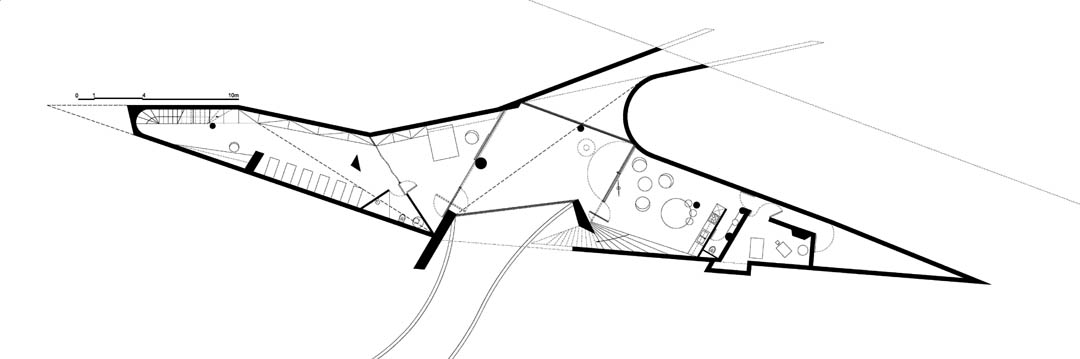
橄榄树坡地上,一片薄壳轻翘屋顶。60米修长体量以超几何感壁炉为中心。菱形,中部最宽。雕塑般优美展开。2013年密斯凡德罗奖提名。
Work nominated for the European Union Prize for Contemporary Architecture, Mies van Der Rohe Award 2013.
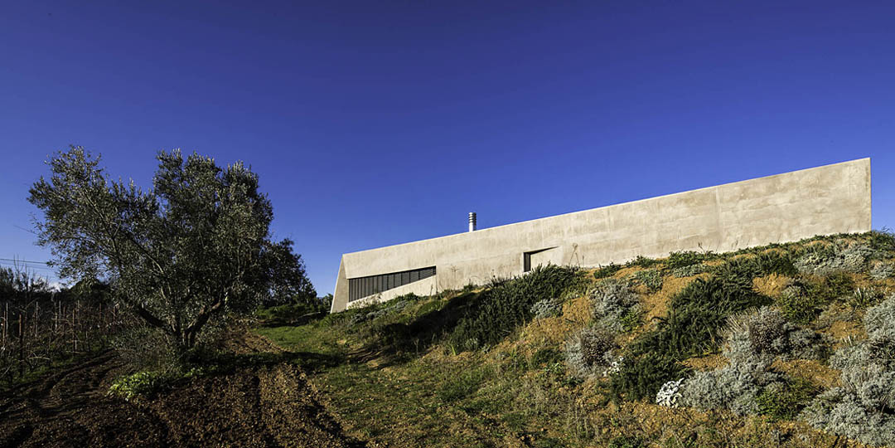
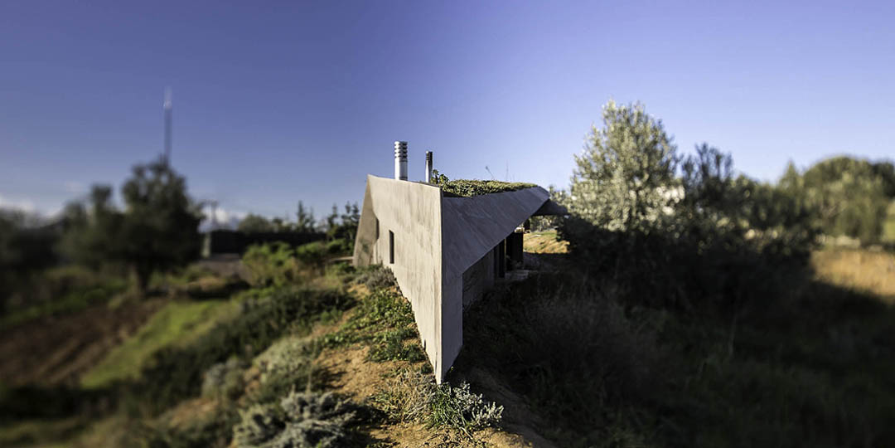
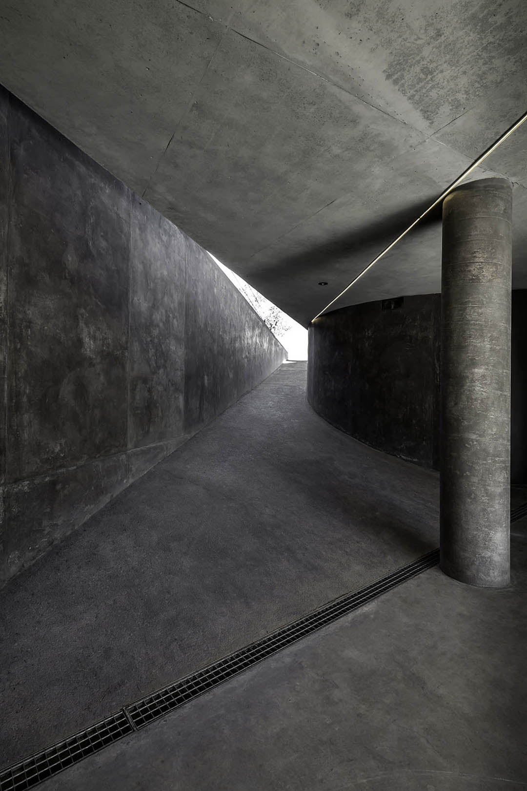

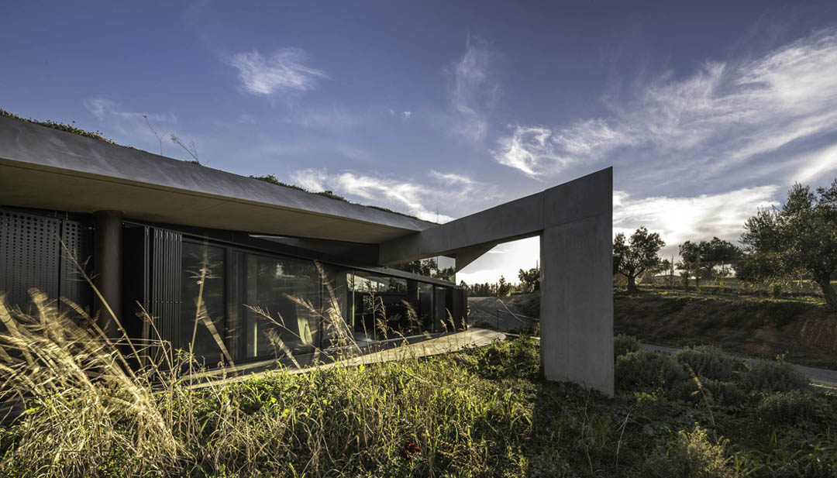
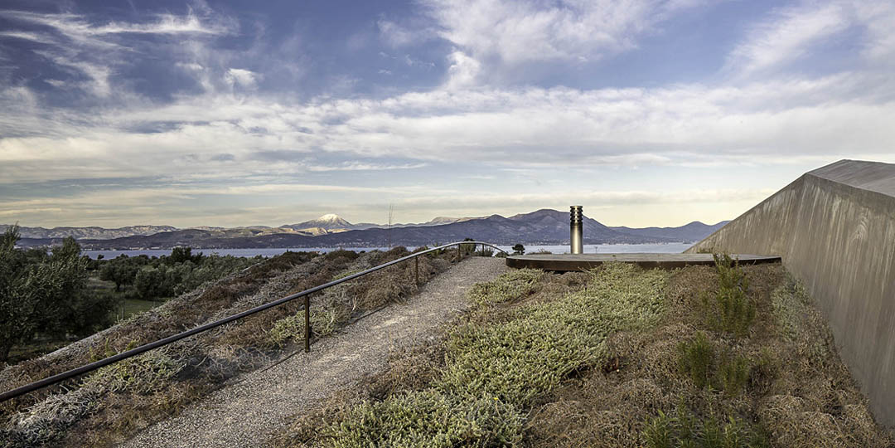
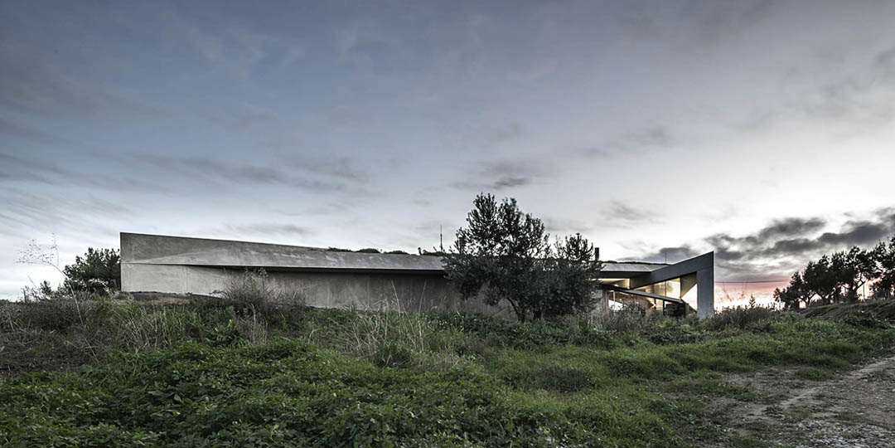
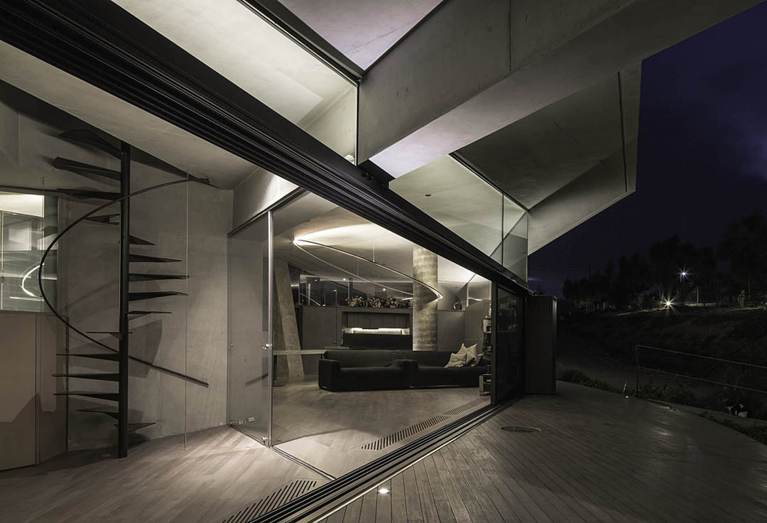
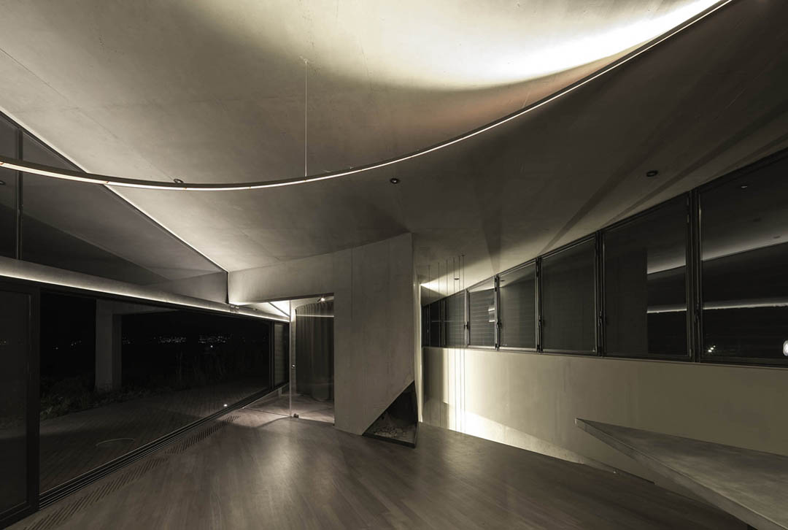
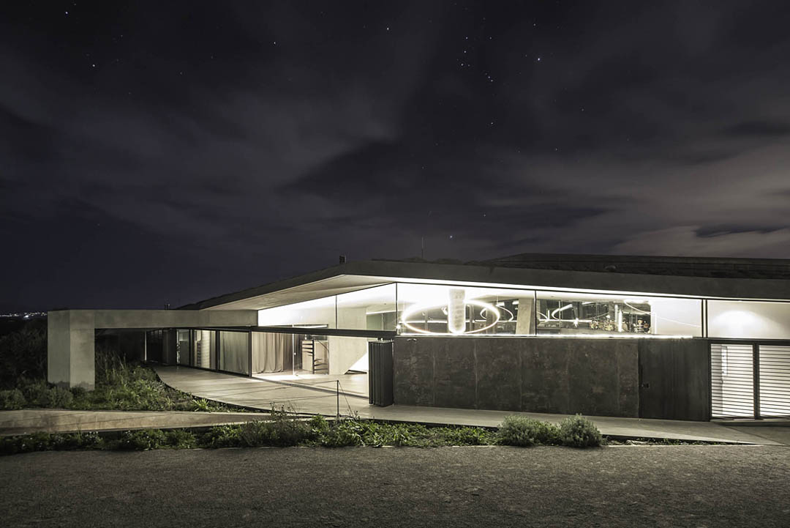
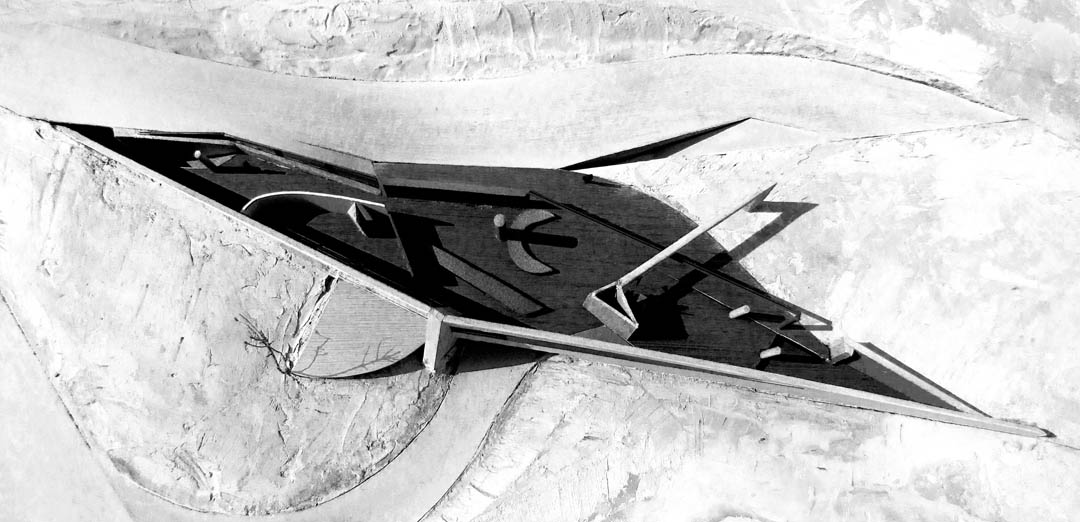
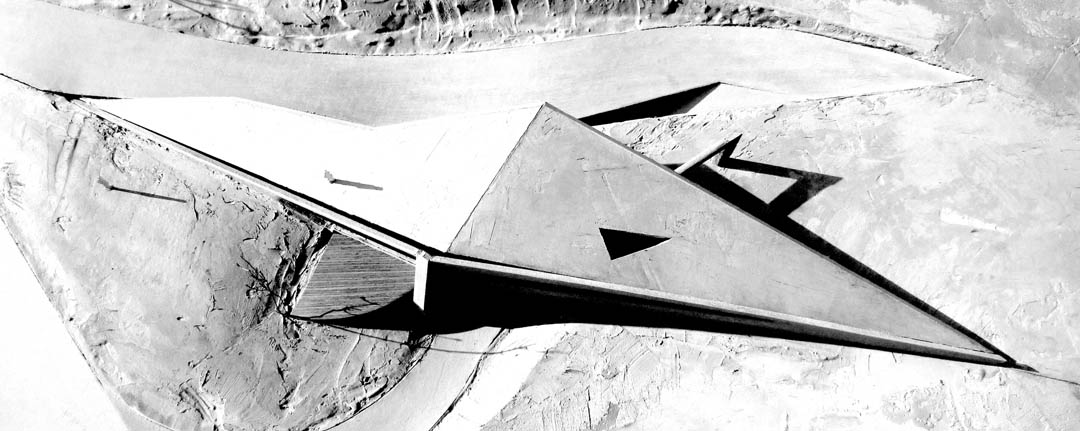
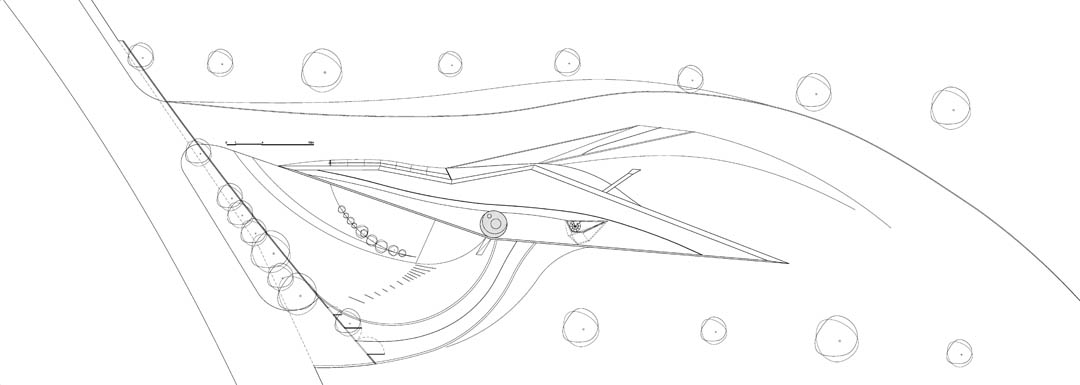
The field is elongated, rural, planted with olive trees. The land is dominant. –How could a residence rise out of the ground, how could it be confined to a roof? The residence is its roof. A 60 meters long one. While approaching the plot, it can be perceived as a slightly elevated strip of earthy crust in front of the distant mountains of Euboea. It can be walked on. The roof is born from and returns back to the ground; it is planted likewise: helichrysum, drosanthemum, lavender, gauras, thyme. The composition seeks to vigorously merge the residence with its elongated site. The roof’s shape is rhomboid and the living space is hosted under its central, maximum width area, while the sleeping quarters occupy the edges. Its sculptural clarity was attained by means of inversion of all beams but one, which abuts at the central column: the hearth.



Project team: Tilemachos Andrianopoulos, Kostas Mavros, Thanos Bampanelos
Structural Design: Athanasios Kontizas
Photography: Filippo Poli / www.filippopoli.com
Realization: 2012
Site area: 6000m2
Floor area: 300m2
More: Tense Architecture Network,更多请至:Tense Architecture Network on gooood








有一张图片重复了……
这个楼梯的设计绝了