感谢 RISCO 予gooood分享以下内容。更多关于他们:RISCO on gooood
Appreciation towards RISCO for providing the following description:
Convento do Beato综合文化中心由十多幢建于不同时期的历史建筑组成,主要包括老教堂、老修道院遗迹,以及几座主要建于19世纪末和20世纪初的工业建筑。其中修道院原有的回廊、会客室、食堂、楼梯,以及图书馆都保存了下来,多年来一直作为活动中心使用。
The dozen or so buildings that make up the Convento do Beato complex date from a number of different eras. They include the old church, what remains of the old convent and several buildings constructed mainly for industrial use in the late nineteenth and early twentieth centuries. The convent’s original cloister, chapter room, refectory, staircase and library have all survived and have been put to use as an Events Centre for a number of years now.
▼项目概览,overall of the project © Carolina Delgado
项目由Beato Lux委托RISCO完成,设计内容包括重建活动中心以及翻新其余建筑并为其添加新用途,进而使活动中心能够更好的为教堂以及老工业区住房服务。此外,项目内容还涉及地上地下两处停车场的建设,以及各种户外空间的规划设计。项目工程于2018年开始,原计划于2024年完成。活动中心则于2022年3月正式落成。改造翻新的主要目的旨在提升建筑的舒适性与安全性,为每年来此参加派对、公司会议和产品发布会的数千访客提供良好的体验。
The project developed by RISCO, for Beato Lux, includes the remodelling of the Events Centre and the renovation / refurbishment of the remaining buildings for new uses, namely, services in the old church and housing in the old industrial buildings. The project also includes the construction of two car parks, one above ground and one underground, and various outdoor spaces.Work began in 2018 and is scheduled for completion in 2024. In March 2022, work on the Events Centre was completed. This had focused on improving the comfort and safety of the thousands of people who come here each year for parties, corporate meetings and product launches.
▼活动中心入口,entrance of the event center © Carolina Delgado
▼翻新后的建筑外观,exterior view after renovation © Carolina Delgado
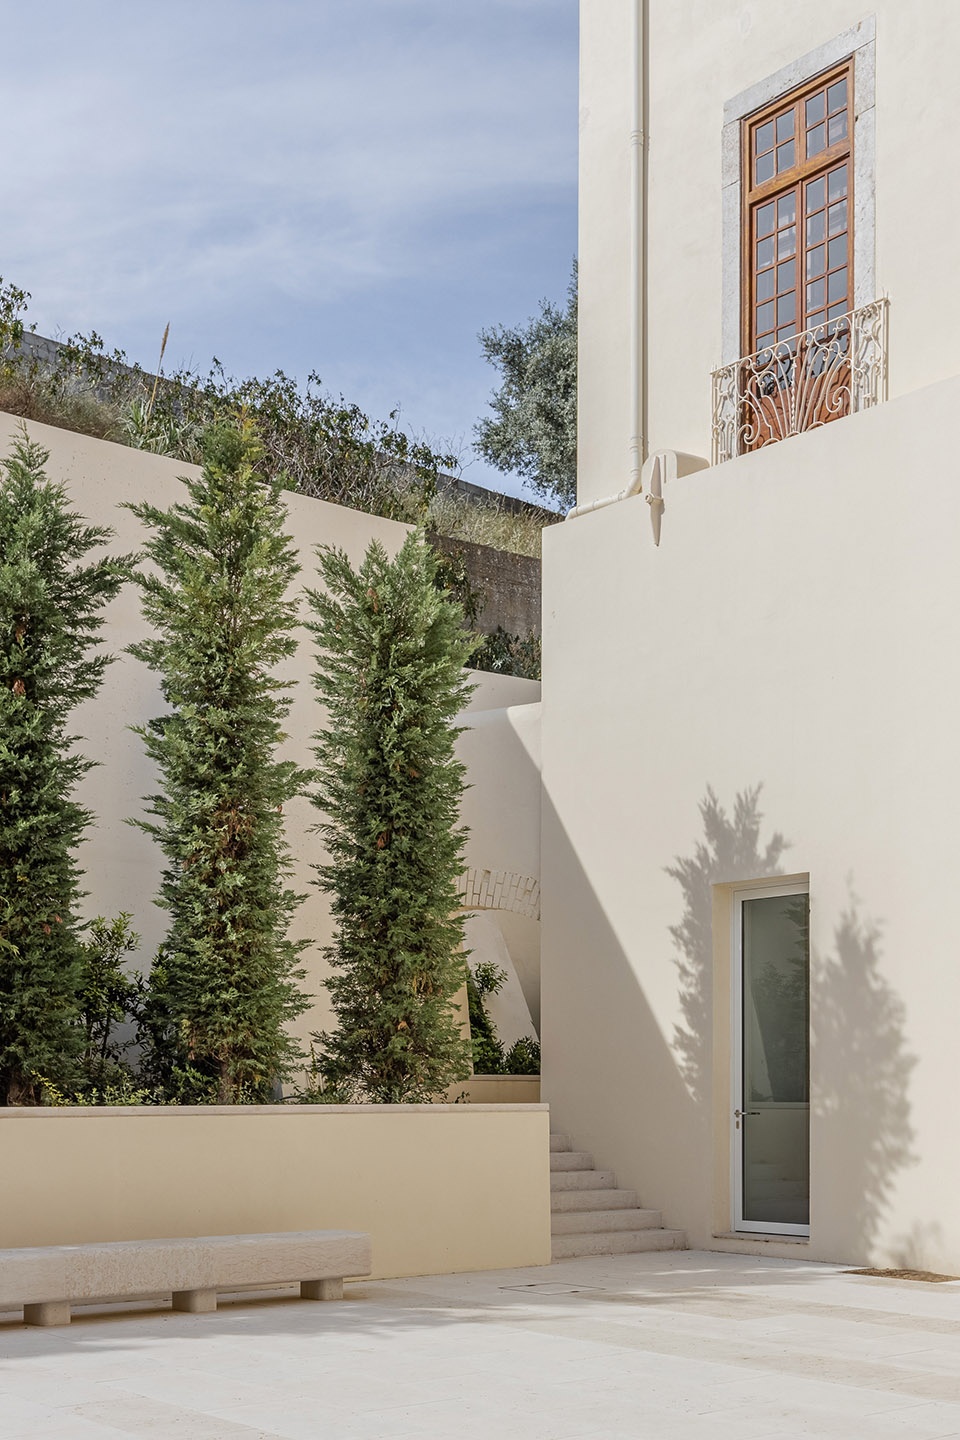
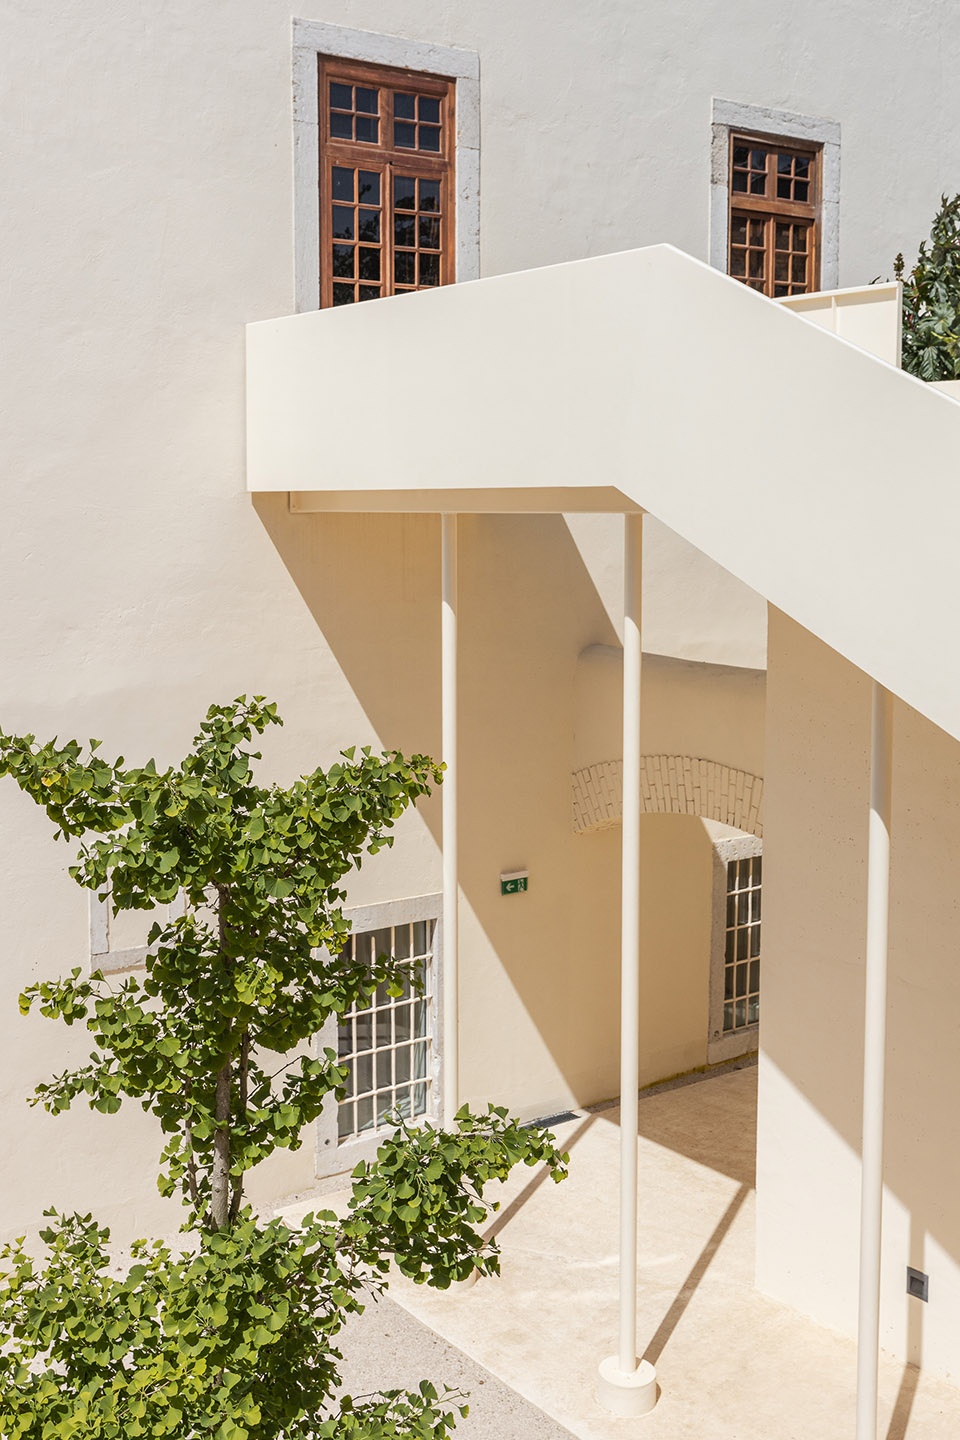
▼室外楼梯,exterior staircase © Carolina Delgado
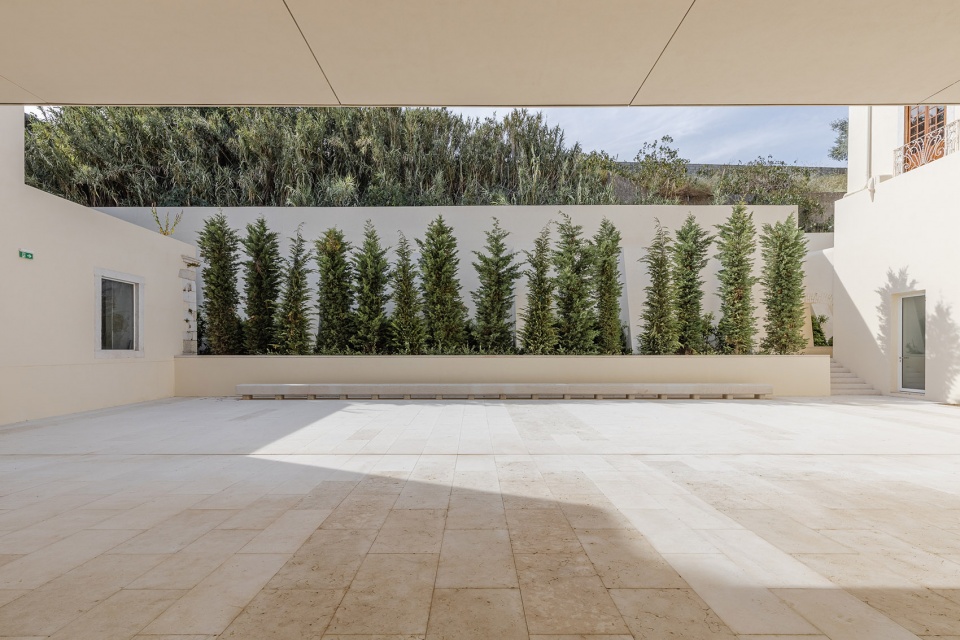
▼庭院,courtyard © Carolina Delgado
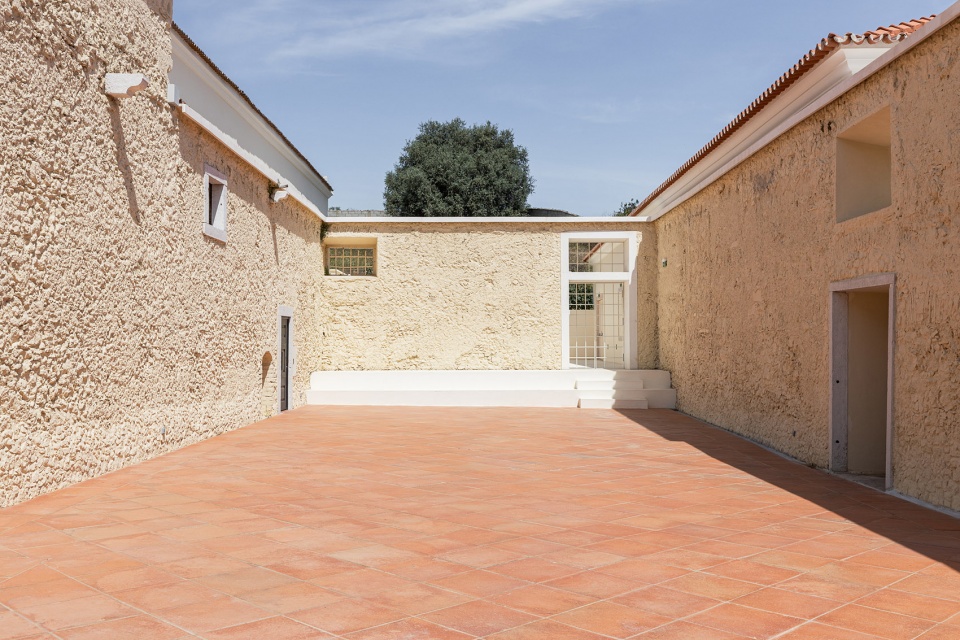
▼露台,terrace © Carolina Delgado
在技术方面,翻新工程内容包括:更换电信、能源和安全系统,恢复厨房功能,改变开窗和门的跨度,以及翻新栏杆扶手等。创意工作则集中于行政大楼,庭院,新卫生设施,以及如图书馆紧急出口的走道等特殊空间元素的设计上。面对如此有价值的建筑遗产,走道的改造与翻新完美体现了RISCO的设计理念,设计旨在充分利用新元素的视觉当代性,同时避免新元素与现有建筑产生冲突。
There was a a more technical side to the refurbishment, involving the replacement of the telecommunications, energy and security systems, a restoration of the kitchen and changes to window and door spans and railings, etc. And then there was the more creative side to the work, which centred on the design of the administrative building, the courtyards, the new sanitary facilities and certain special elements, such as the walkways for the library’s emergency exits. These walkways perfectly express our approach to design, when we are faced with valuable architectural heritage. We strive to make the most of the visual contemporaneity of the new elements, whilst avoiding clashing contrasts with the existing architecture.
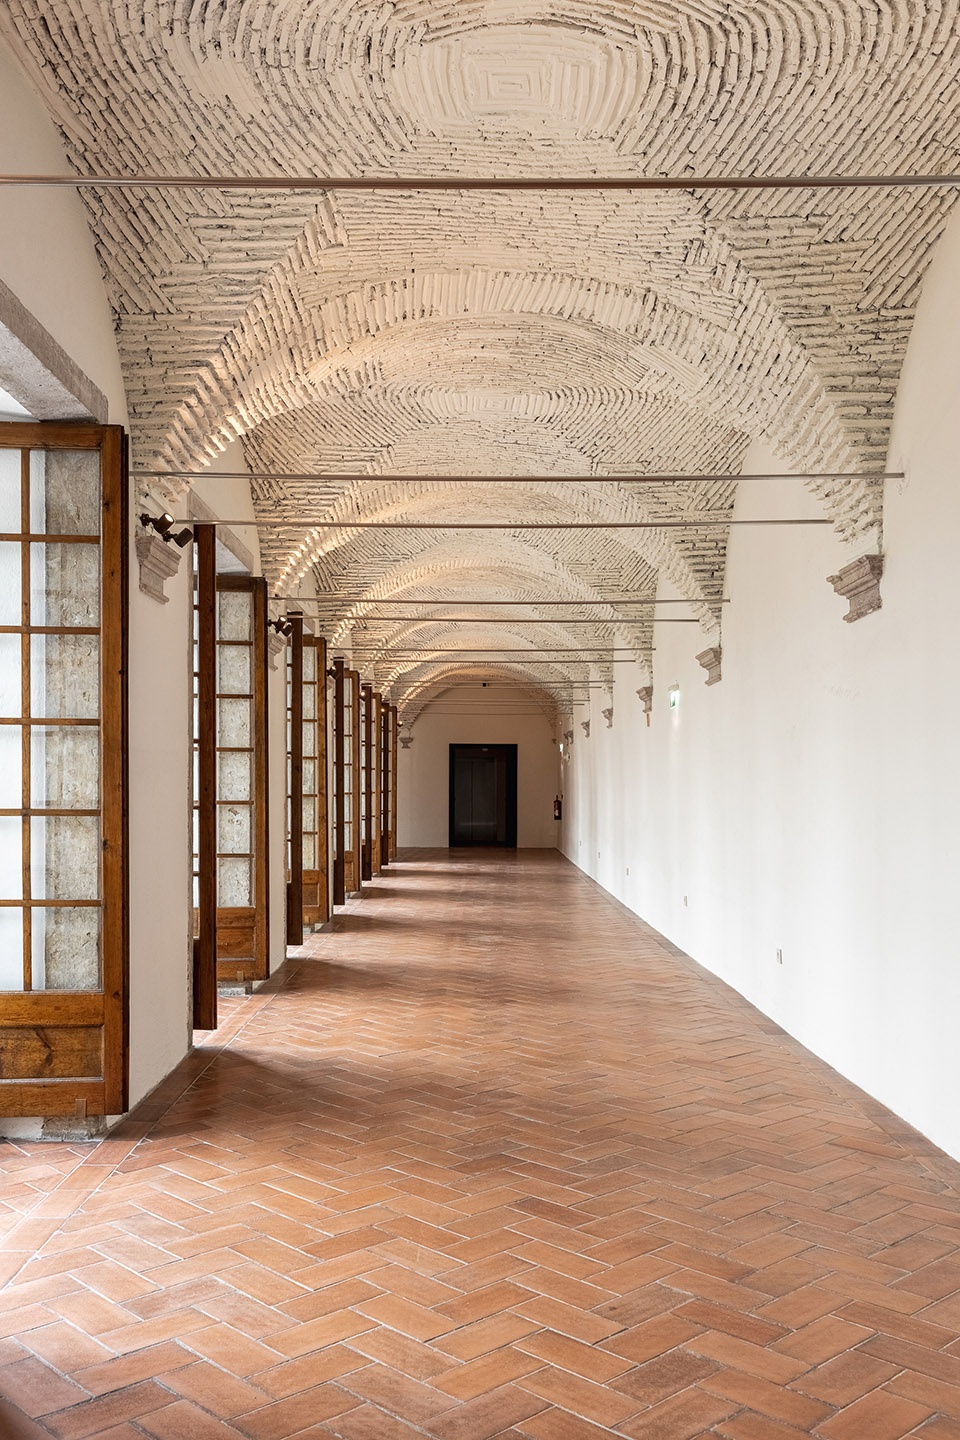
▼修复后的走廊,hallway © Carolina Delgado
▼翻新后的门厅,foyer after renovation © Carolina Delgado
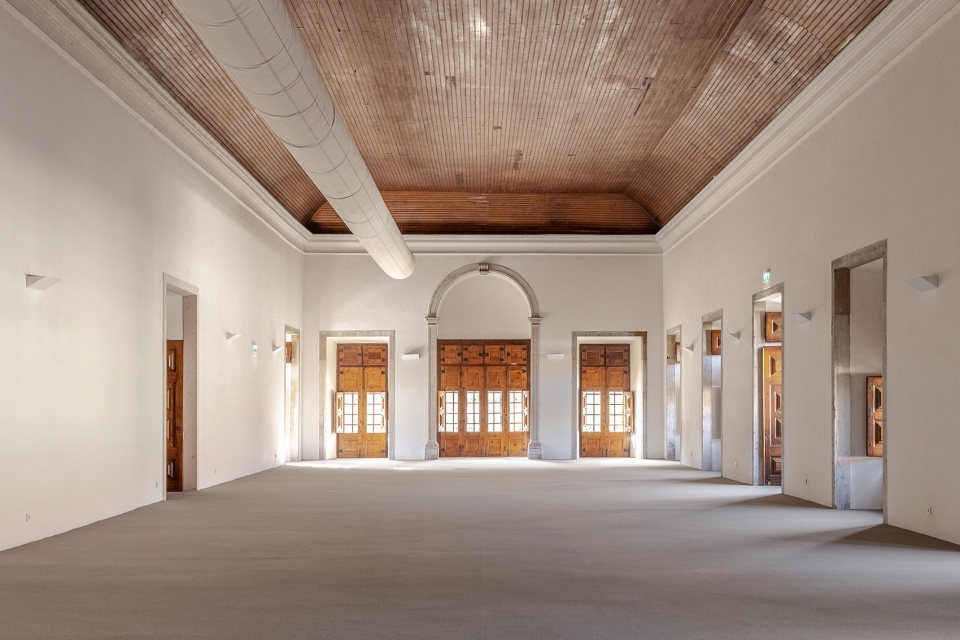
▼经典历史建筑元素,classic historical building elements © Carolina Delgado
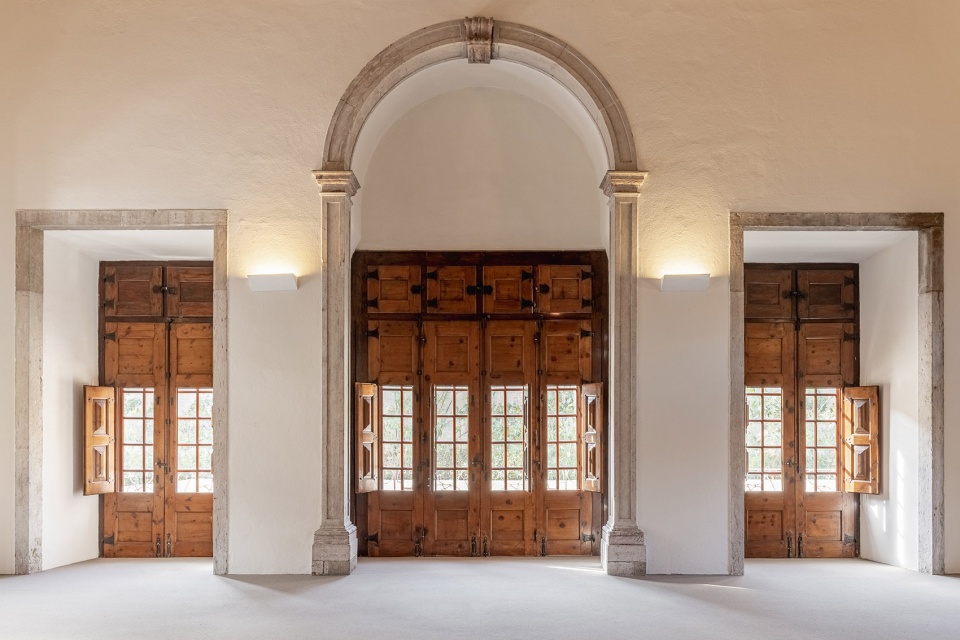
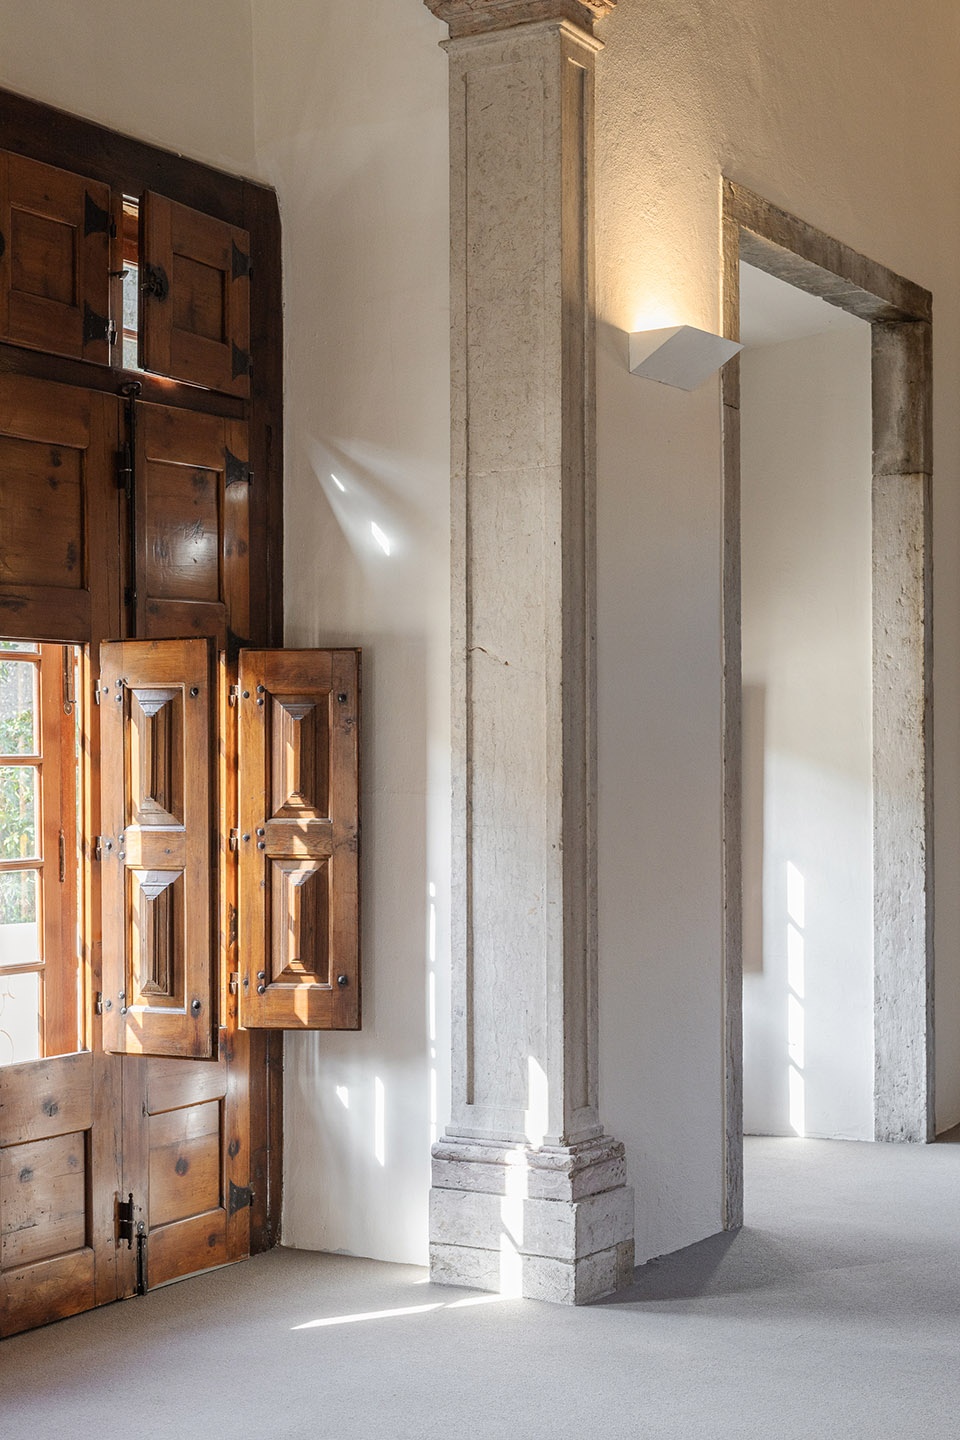
▼细部,detail © Carolina Delgado
然而,最重大的转变发生在修道院的回廊空间中,这里是一个举办大型活动的空间。自20世纪80年代以来,这里一直被金字塔形的亚克力屋顶覆盖。然而该屋顶结构缺乏必需的排烟、隔热和隔音性能,也没有空调系统,因此,在炎热的夏天空间会变得非常不舒适。
However, the most important transformation took place in the cloister, the space that hosts larger-scale events. Since the 1980s, this had been covered by a pyramid-shaped roof, covered with acrylic panels. This did not offer the smoke clearance or thermal and acoustic insulation required for this type of use. It also had no air-conditioning system, making it pretty uncomfortable on very hot days.
▼活动大厅概览,overall of the event hall © Carolina Delgado
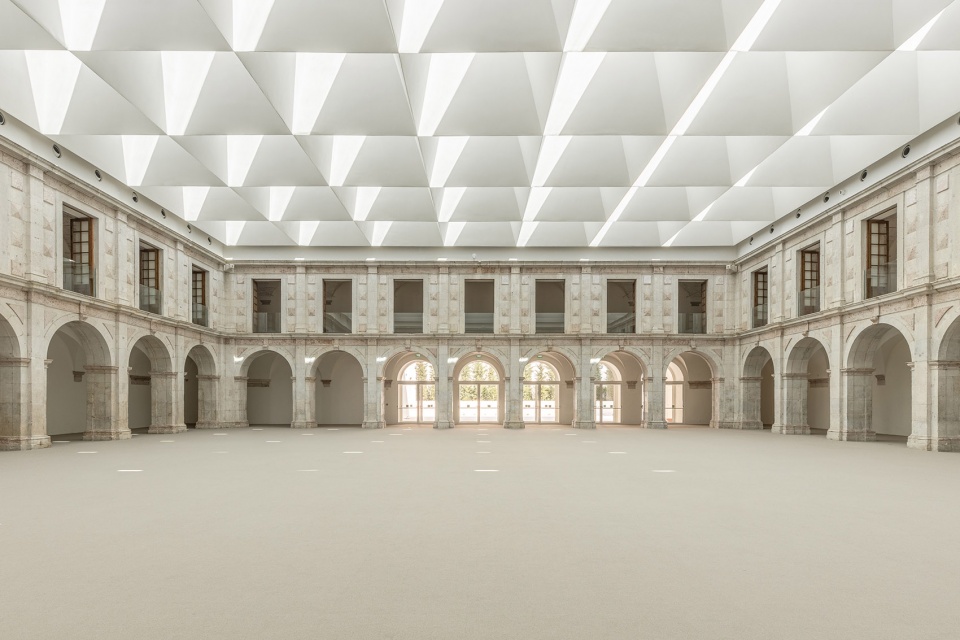
▼“蜂巢”天花板,”honeycombs” ceiling © Carolina Delgado
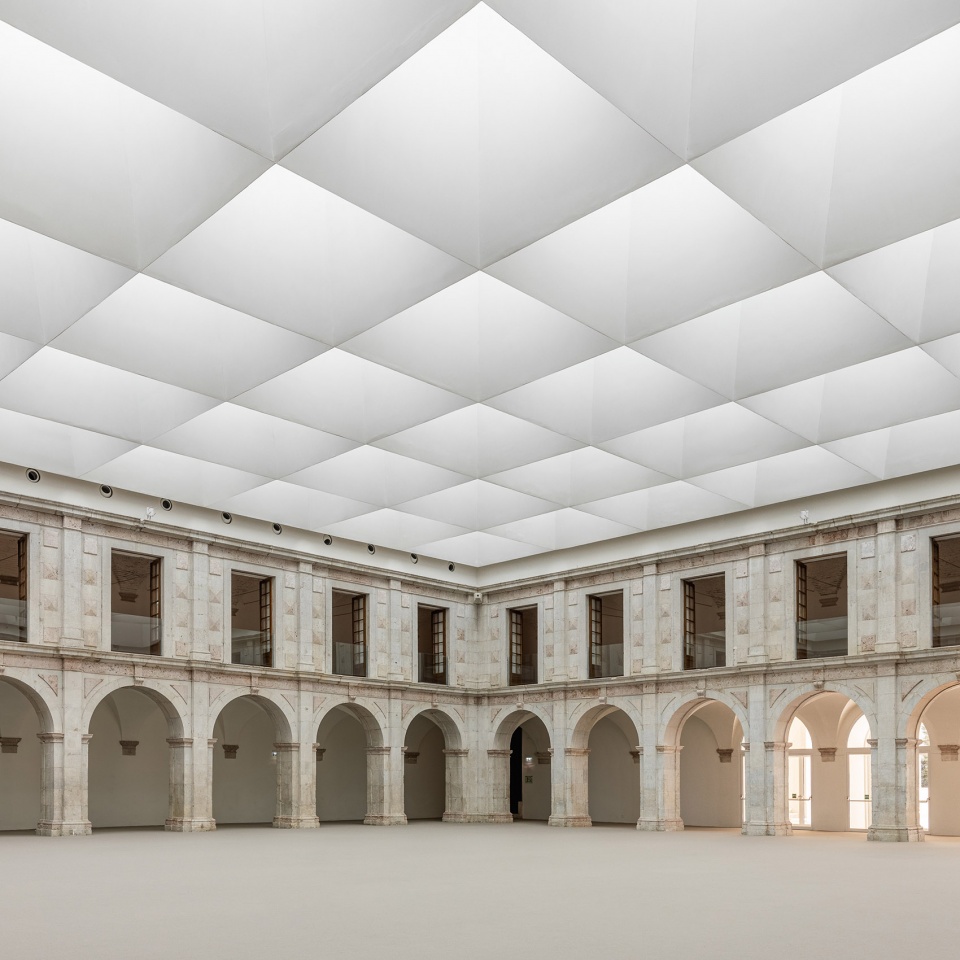

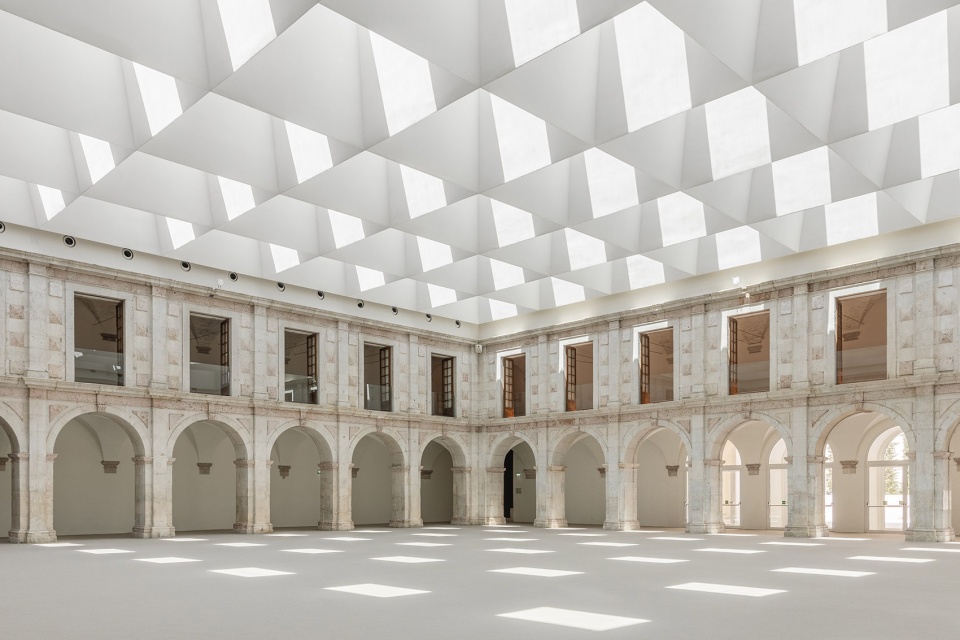
为了确保新天花板能够做到结构轻盈、技术高效和建筑与回廊立面一致,其设计经过了长期的技术与正式研究。最终,新天花板采用了正交排列的桁架系统,整齐排列的桁架宛如“蜂巢”,并形成天窗,为空间引入大量自然光线。新天窗具有隔热和隔音的功能,并设置了能够在发生火灾时打开的机械装置。“蜂巢”桁架表面采用了高效的吸声材料,大大提高了室内舒适度和音质。空调管道则安置在该结构的外围。
The design for the new ceiling resulted from a long process of technical and formal research, made necessary by the desire to ensure that it was structurally light, technically efficient and architecturally coherent with the cloister elevations. The solution adopted consists of a system of orthogonally arranged trusses that form a set of “honeycombs” that are lit from above by skylights. The new skylights offer thermal and acoustic insulation from the outside and open mechanically in the event of fire. The “honeycombs” have been clad with highly efficient sound absorbent material, which has greatly increased interior comfort and sound quality. Air-conditioning ducts are built into the periphery of this structure.
▼新天花板的设计尊重并加强了回廊立面的比例,the new ceiling respects and enhances the proportions of the cloister elevations © Carolina Delgado
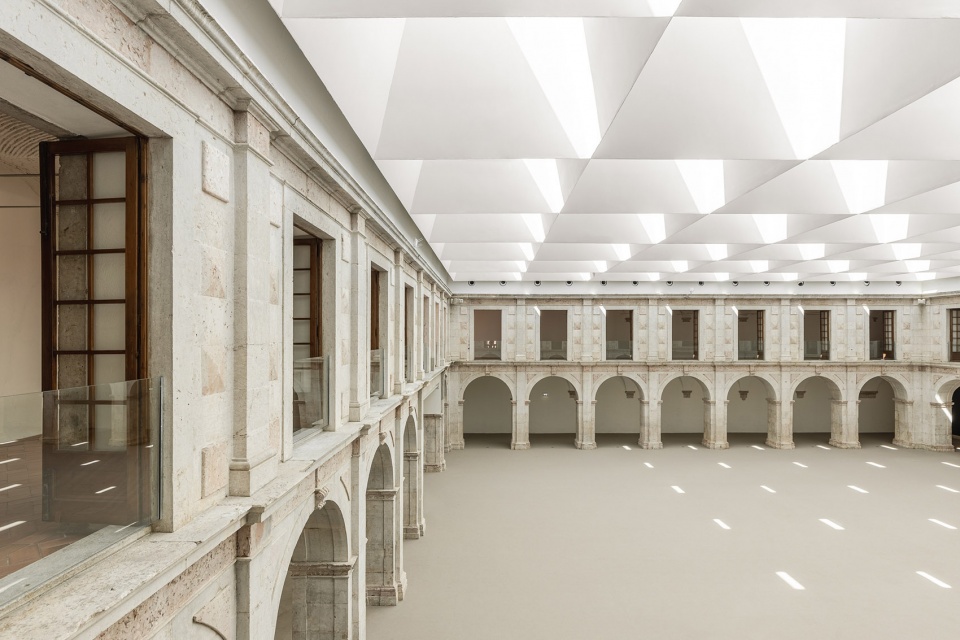
▼回廊立面,interior facade of the cloister © Carolina Delgado
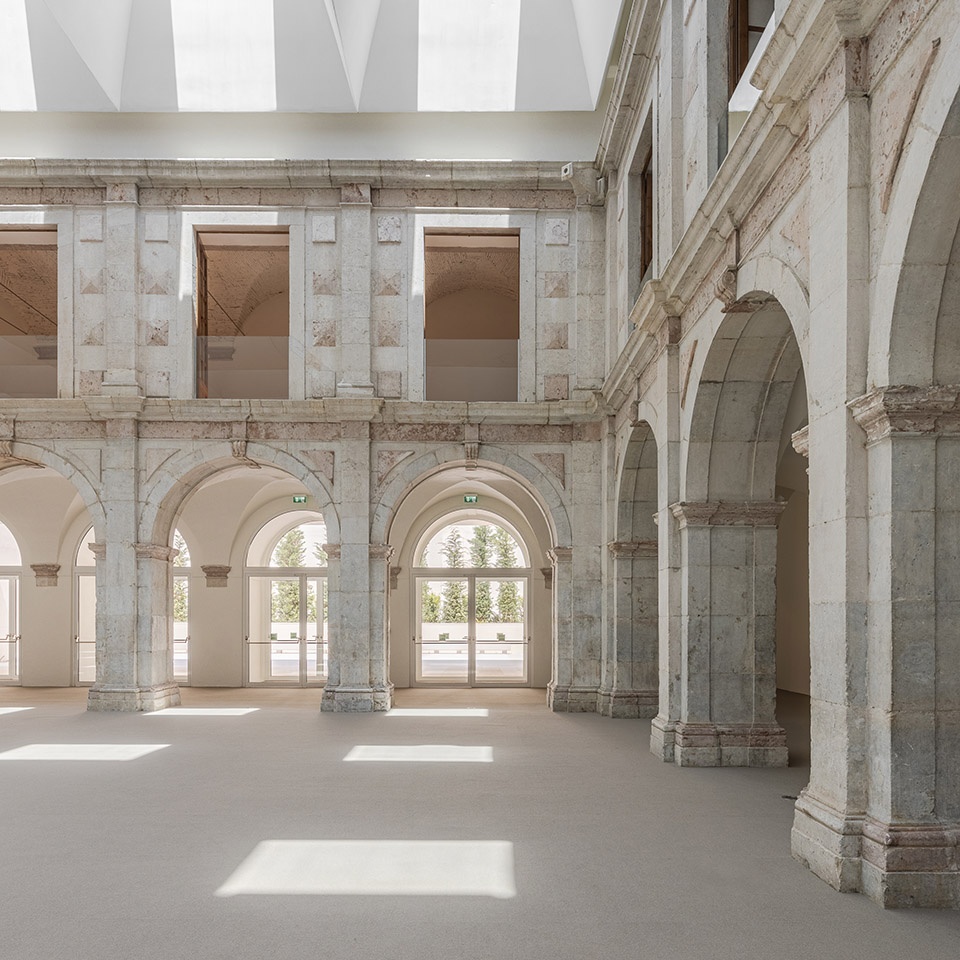
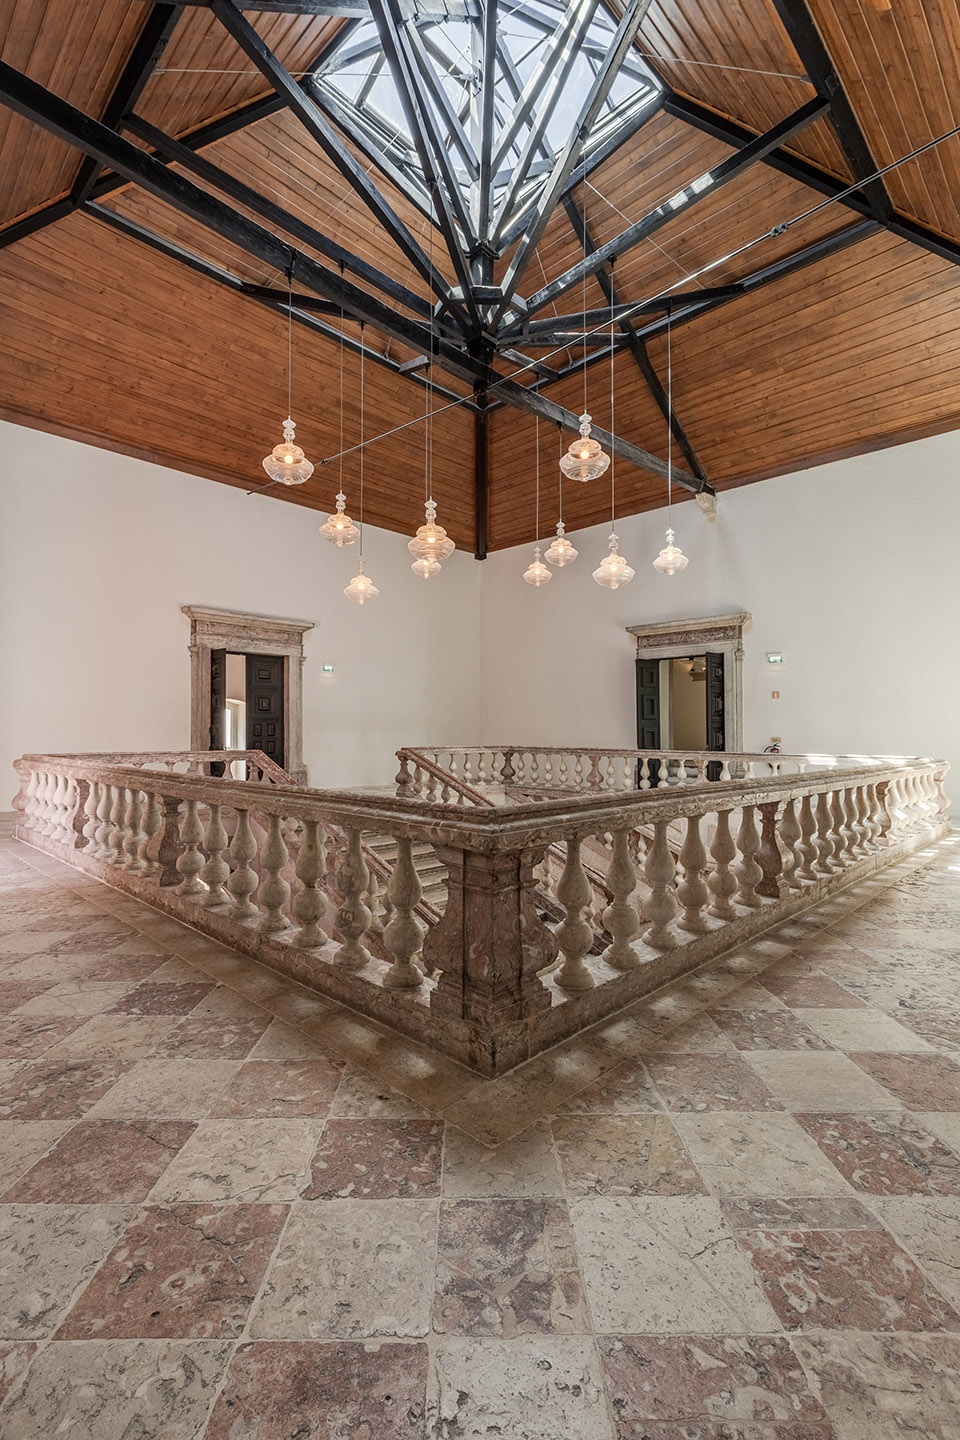
新天花板的设计尊重并加强了回廊立面的比例,同时也表达了明显的当代语言。石材制成的垂直墙面和光滑的白色石膏天花板之间的对比丰富了空间的价值,为空间引入了以前不存在的复杂性。
The new ceiling respects and enhances the proportions of the cloister elevations, whilst also expressing a markedly contemporary language. The contrast between the vertical planes, of worked stone, and the ceiling, of smooth, white plaster, adds value to the space, introducing a complexity that did not exist before.
▼由回廊看大厅,viewing the hall from the cloister © Carolina Delgado
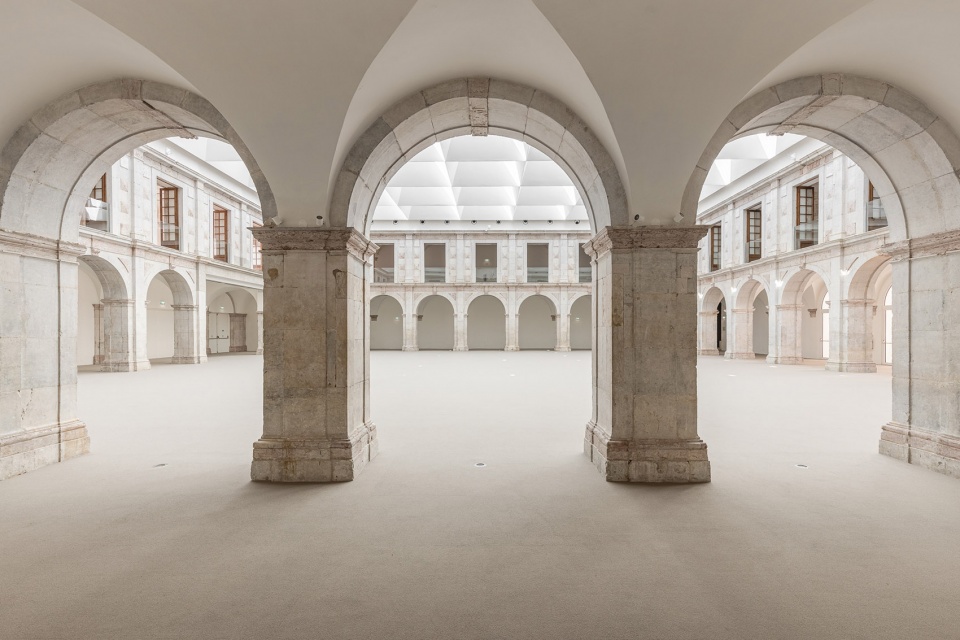
▼回廊,the cloister © Carolina Delgado
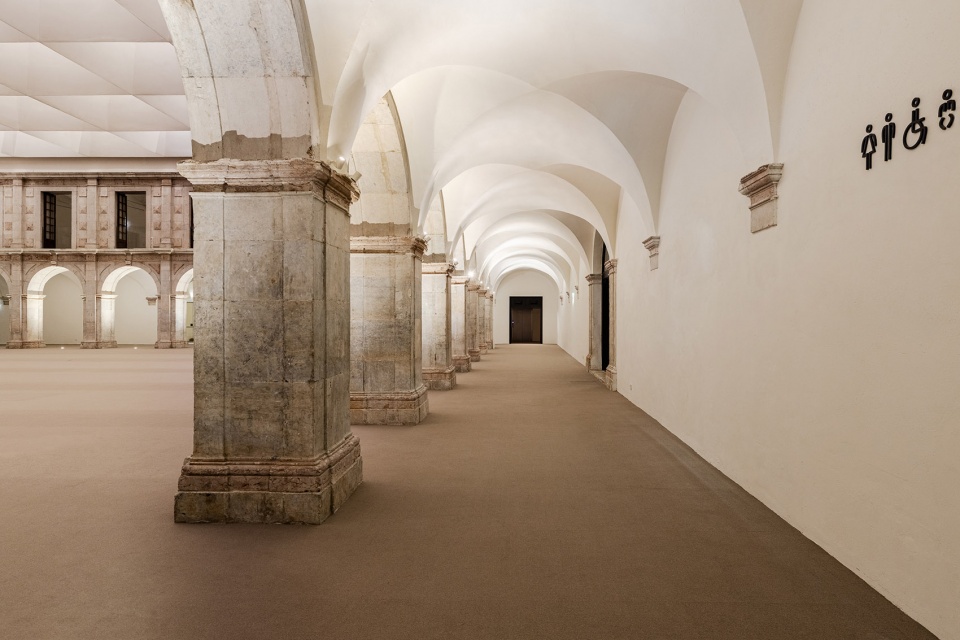
此外,图书馆、门厅、食堂和会客室也需要进行“外科手术”,例如:安装空调系统,增加屋顶支撑桁架的数量,并改变门窗跨度。设计团队在处理这些工作时,则显得更为谨慎。
There were also the “surgical operations” that were required in the library, foyer, refectory and chapter room, to install the air-conditioning system, double the number of roof support trusses and alter window and door spans. For this kind of work, we tried to be as discreet as possible.
▼二层图书馆大厅入口,entrance of the library hall © Carolina Delgado
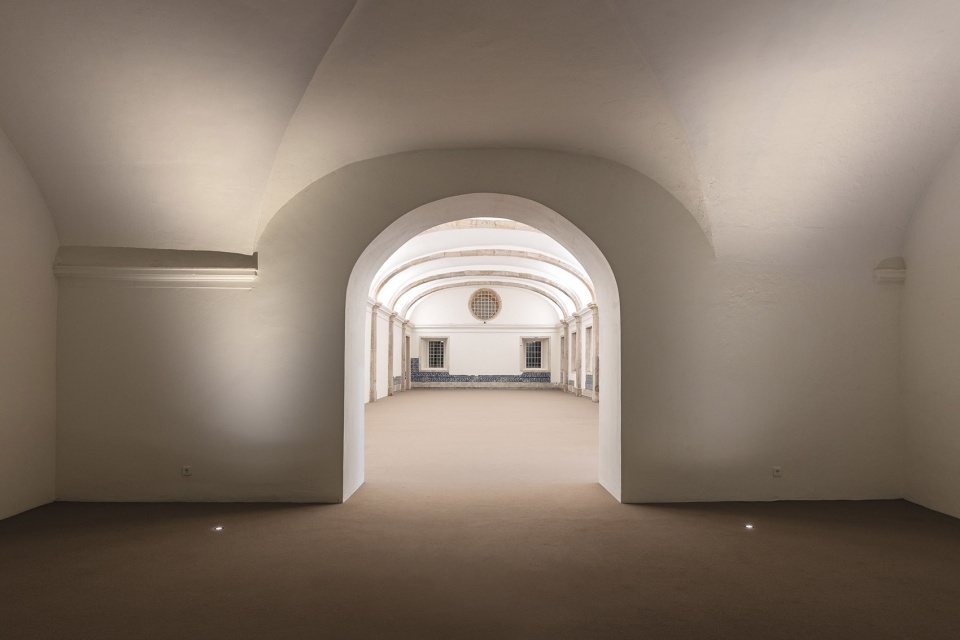
▼图书馆大厅,the library hall © Carolina Delgado
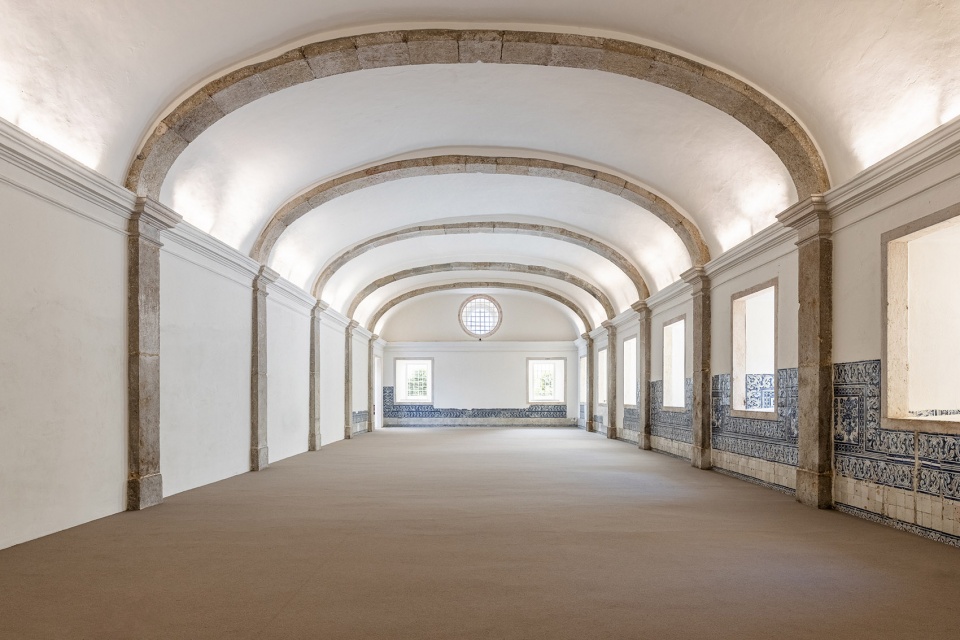
与RISCO事务所负责的其他项目相同,建筑师并没有在本项目中遵循单一的设计理念:在某些空间中,新的技术装置被隐藏了起来;而在另一些空间中,这些设备则成为整体组成元素的一部分。在某些情况下,设计语言绝对是当代的,而在另一些情况下,处理手法则相对保守,例如复刻的古老木工、砖石和金属制品等。
In this project, as in many others, we did not follow a single “recipe”: in some spaces we hide the new technical installations, in others we accept them as elements that add to the composition as a whole. In some cases, our language is decidedly contemporary, in others we take a more conservative approach, by replicating the design of the old carpentry work, masonry and metalwork.
▼门厅上层,upper floor of the foyer © Carolina Delgado
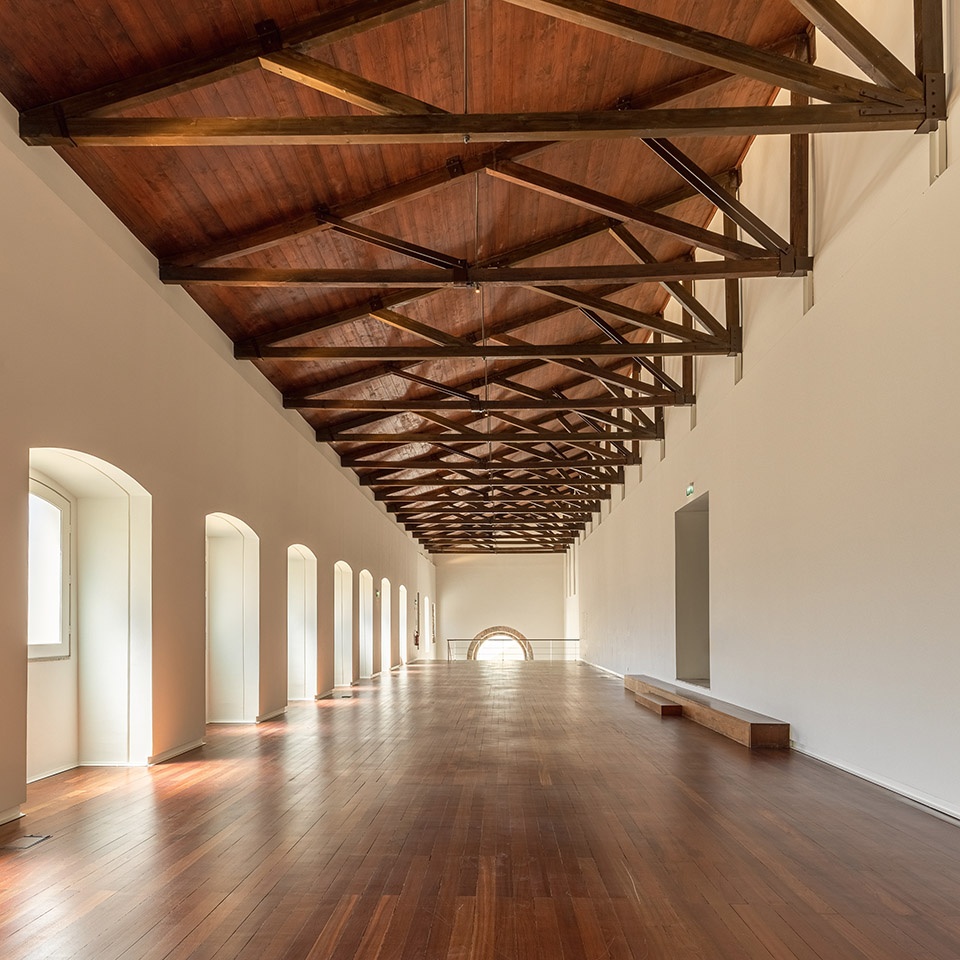
▼楼梯间顶层,top floor of the staircase © Carolina Delgado
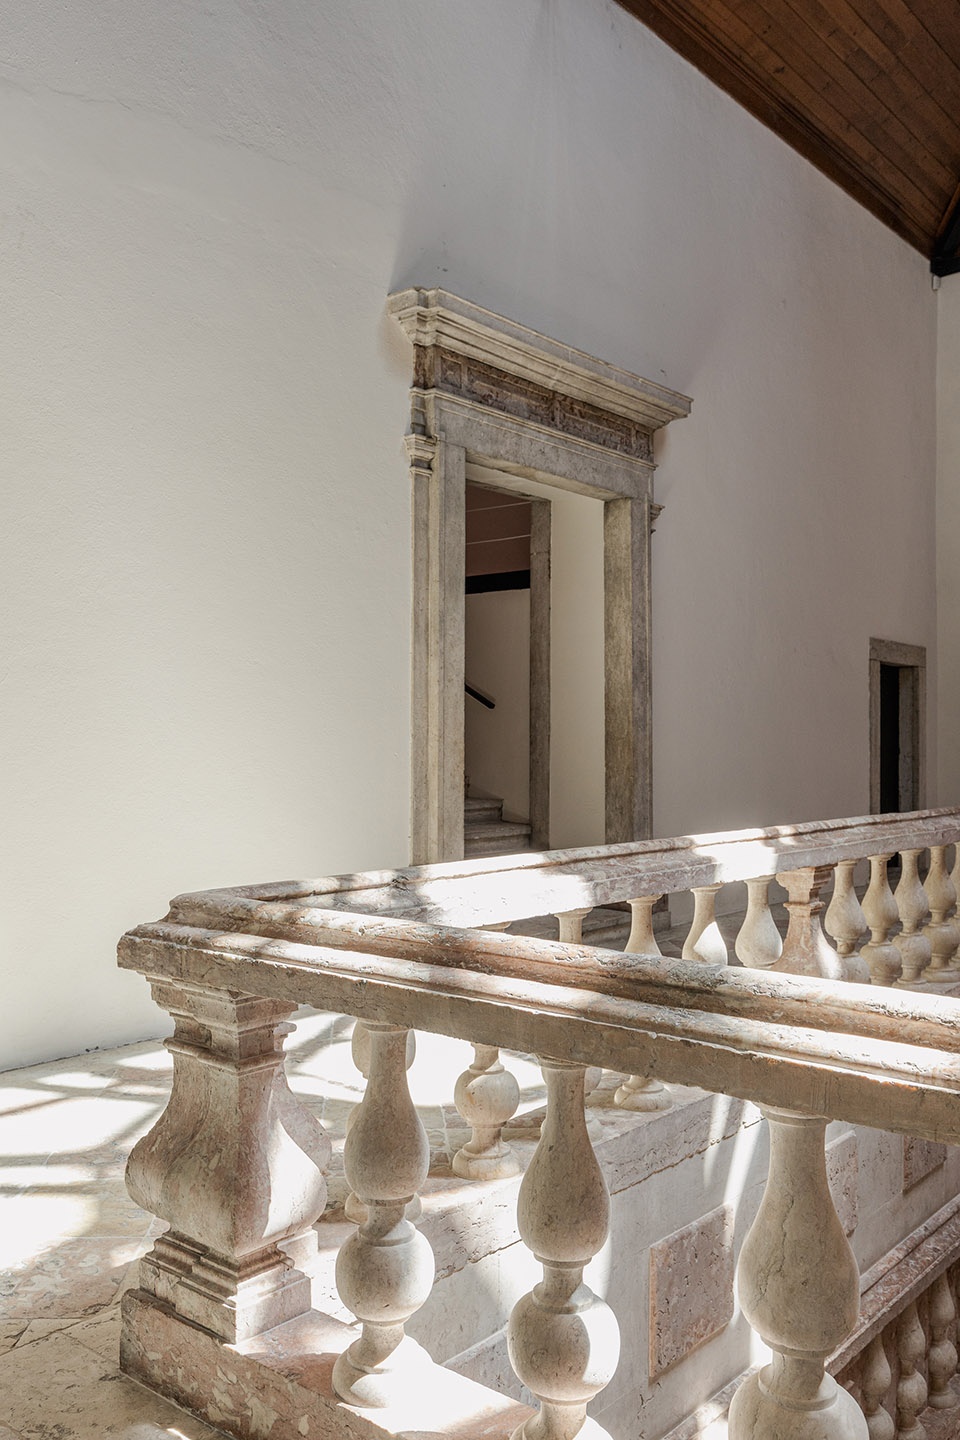
▼扶手栏杆细部,detail of the handrail © Carolina Delgado
Convento do Beato活动中心改造与翻新是一项广泛而复杂的工程,工作的进程伴随着频繁而持续的调整。当整体工程落成后,设计团队惊喜地发现他们成功地创造出一座融合了所有所需功能的现代活动中心,同时保护了原有的空间结构,凸显了建筑和遗产价值,完美达成了此次设计的主要目标。
This was an extensive and complex job that required frequent and ongoing adaptations as the work progressed. When we look at the results of our labours, we find that we have managed to incorporate everything that is required to run a modern events centre and do so without disfiguring spaces that are quite remarkable for their architectural and heritage value. This was always the main aim of our work.
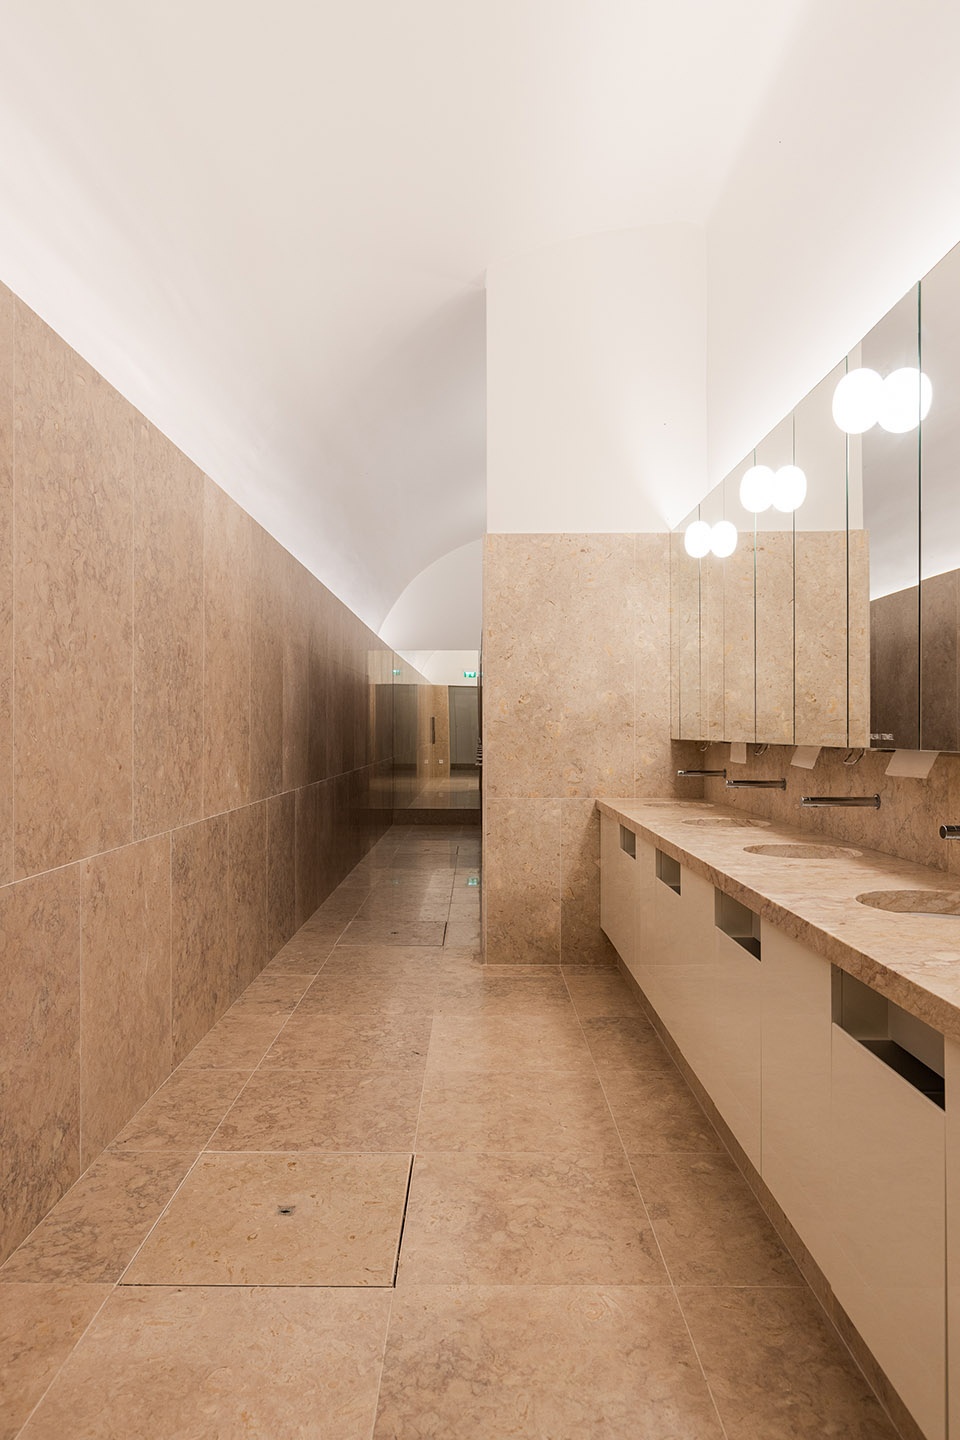
▼卫生间,toilets © Carolina Delgado
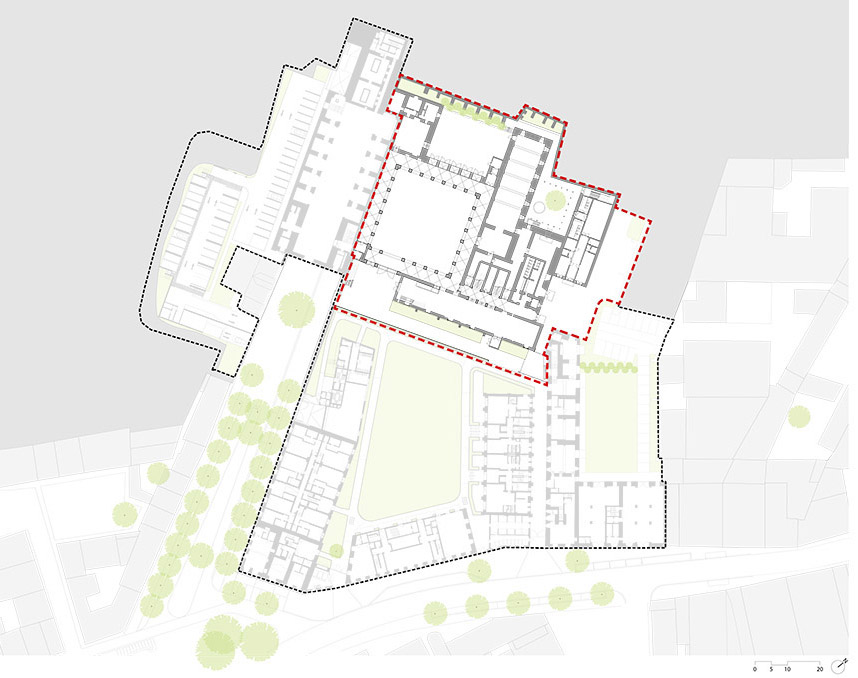
▼总平面图,master plan © RISCO
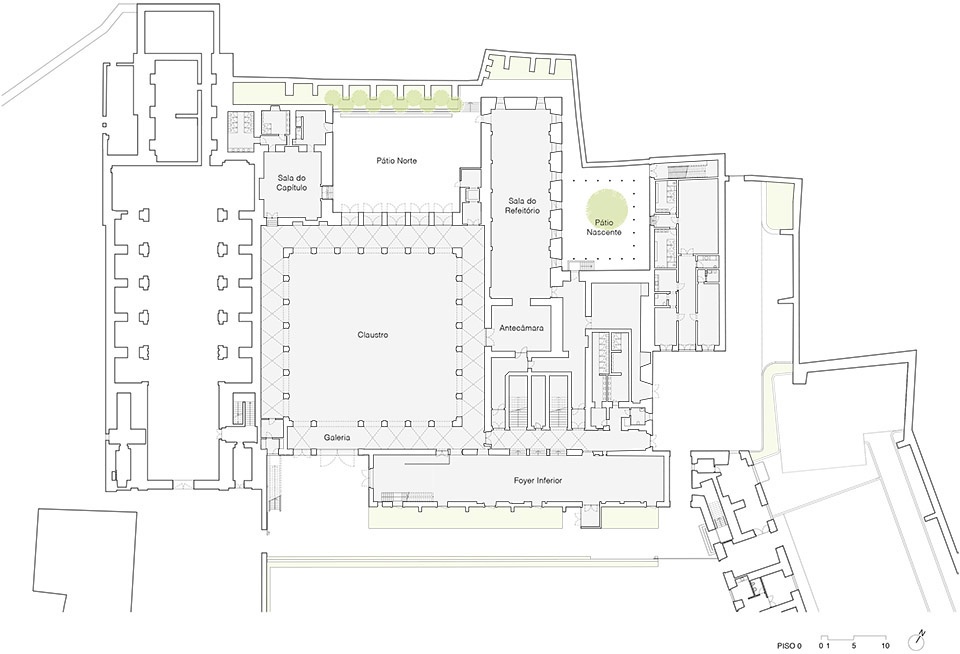
▼一层平面图,ground floor plan © RISCO
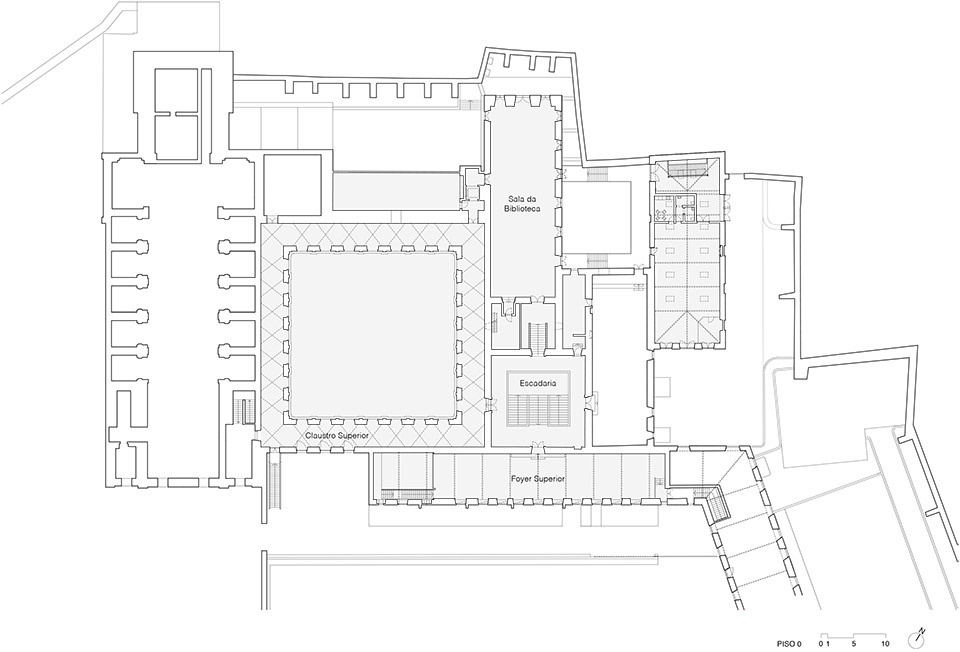
▼二层平面图,upper floor plan © RISCO
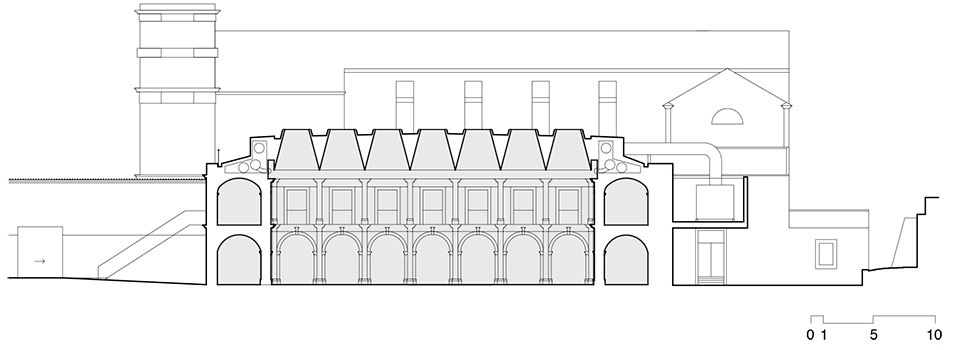
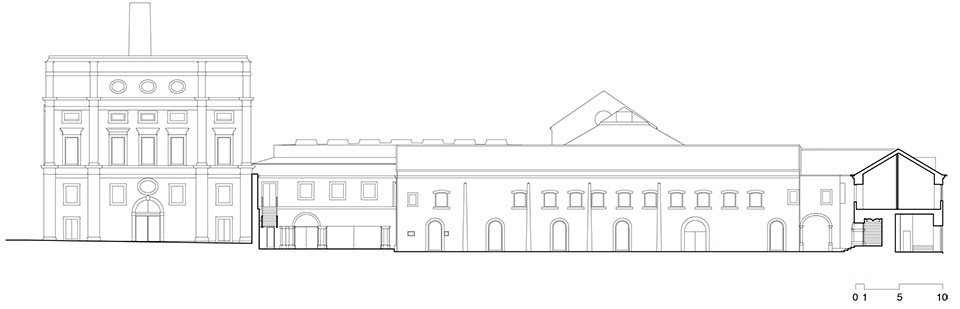
▼活动大厅剖面图,sections of the event hall © RISCO
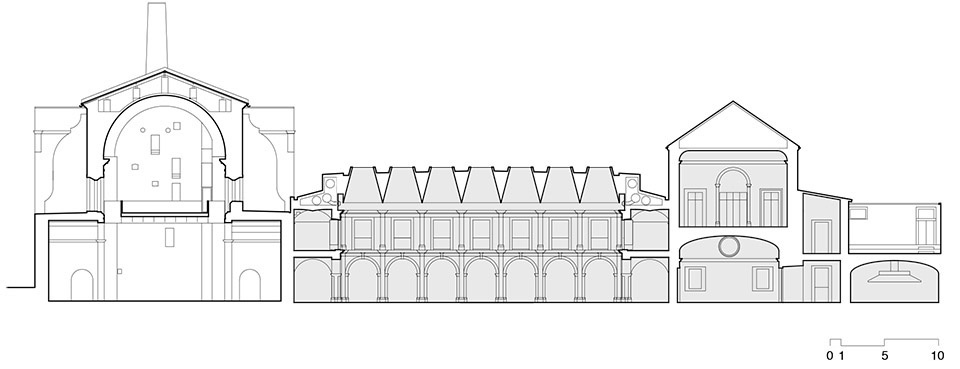
▼庭院剖面图,section of the courtyard © RISCO
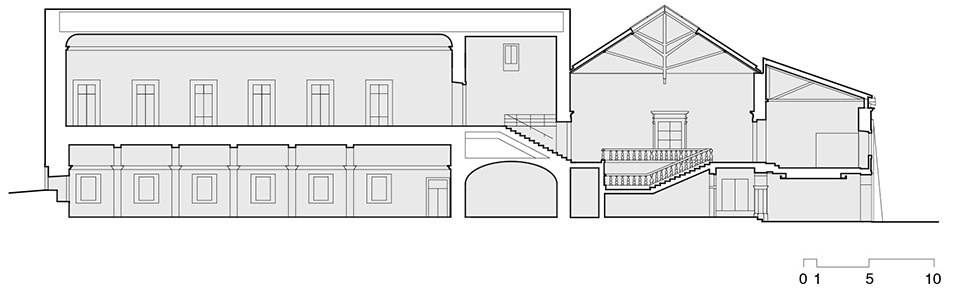
▼图书馆-楼梯间-门厅剖面图,section of the library – staircase – foyer © RISCO
Project: Renovation of the Event Center of Convento do Beato
Location: Lisboa – Portugal https://goo.gl/maps/ear2Acnk1xctxhBG6
Client: Beato Lux
Type: Renovation of historic buildings
Status: Built
Project start: 2019
Work finished in: 2022
Build Area: 5.574 m2
Architecture: RISCO – Tomás Salgado, João Almeida, Francisco Lebreiro, Inês Reis, Inês Melo, Inês Fonseca, Margarida Pires, André Luís, Duarte Silva, Peter Kornerup, Tiago Farinha, Karolinne Alves and Vítor Alves.
Services provided: Risco was responsible for the concept, scheme and detailed design, construction drawings, special projects coordination and technical site supervision.
More:RISCO。更多关于:RISCO on gooood









感觉不错,拱形门不错,整体看着很圆滑
宫殿
修得很棒 天花板和廊道很舒服
很棒的修护,空间采光更好了,修复后的走廊顶部和历史建筑细部感觉很舒服,想去看看
旧的部分真是美得无懈可击