非常感谢 Fran Silvestre Arquitectos 予gooood分享以下内容。更多关于:Fran Silvestre Arquitectos on gooood.
Appreciation towards Fran Silvestre Arquitectos for providing the following description:

在穆斯林时代,里贝拉·阿尔塔(Ribera Alta)的大部分人口都集中在所谓的农舍中,其中甚至包括一些来自伊比利亚的住民。随着时间的流逝,这样的人口聚集中心逐渐以简单的方式,成为连接起城市的高品质生活区。这些区域享受着紧邻大型城市的便利,并延续着城市的文化氛围。设计团队希望该建筑能够与周边传统农舍一样,和谐地融入周边化境,并充分利用起该地区代表性的蓝色天空。
It was in the Muslim era when the so-called farmhouses were concentrating the population of the Ribera Alta, although some of these settlements had an Iberian origin. Over time these population centers have become places connected to the big city in a simple way and with an enviable quality of life. With all the good that the proximity of a large city offers and all the advantages of living connected to the territory and its culture.We like to think of this house rooted in its immediate surroundings as are the traditional farmhouses and open to the powerful blue shade of the sky in this area.
▼项目概览,overview © Diego Opazo
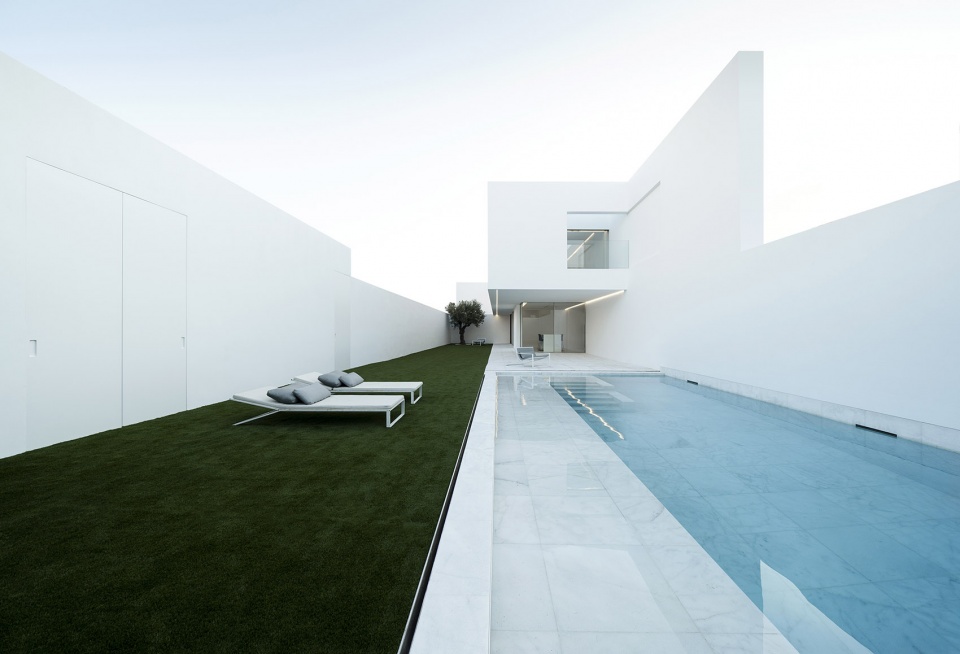
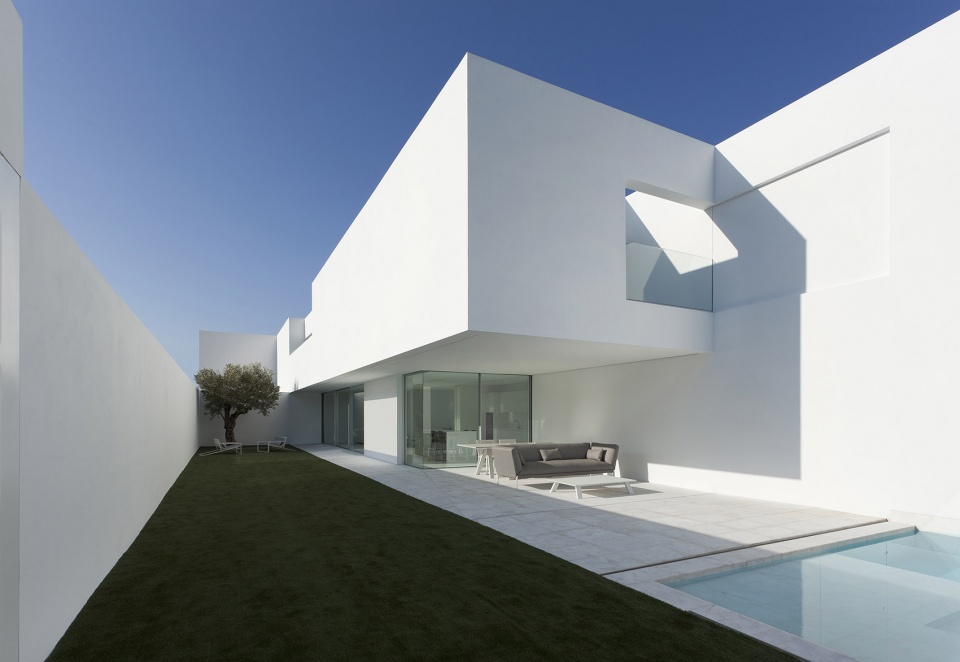
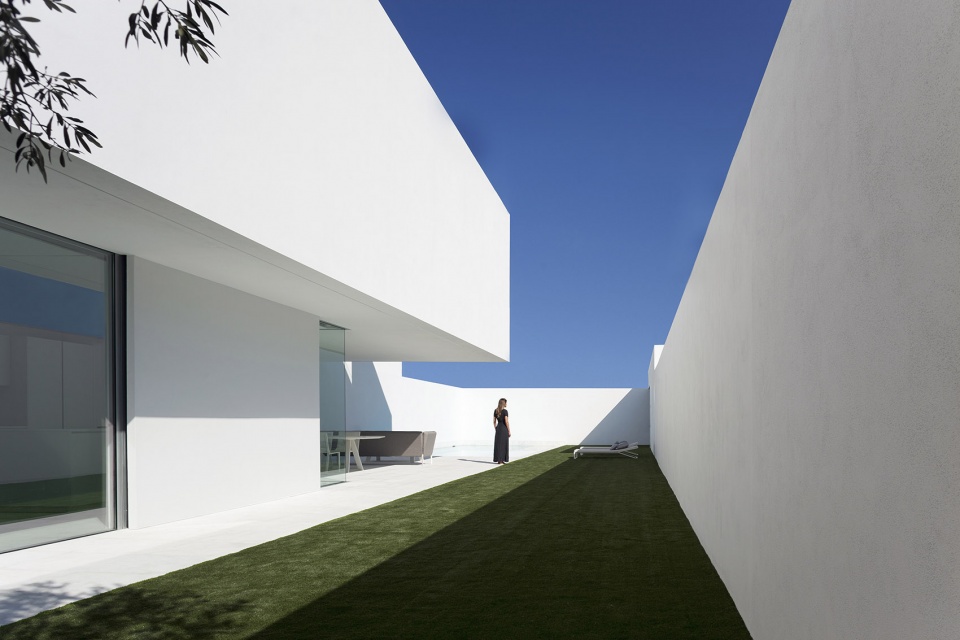
该项目是此地区住宅类型的一个优秀范例。场地被划分成不同区域,规整排布着设备间,健身房和储物间等,其内环绕出中心庭院。这样的设计使建筑一层与室外花园及游泳池紧密相连,方便业主尽情享受良好的气候环境。
▼鸟瞰,建筑围合出庭院,bird-view, the building encloses the courtyard © Diego Opazo
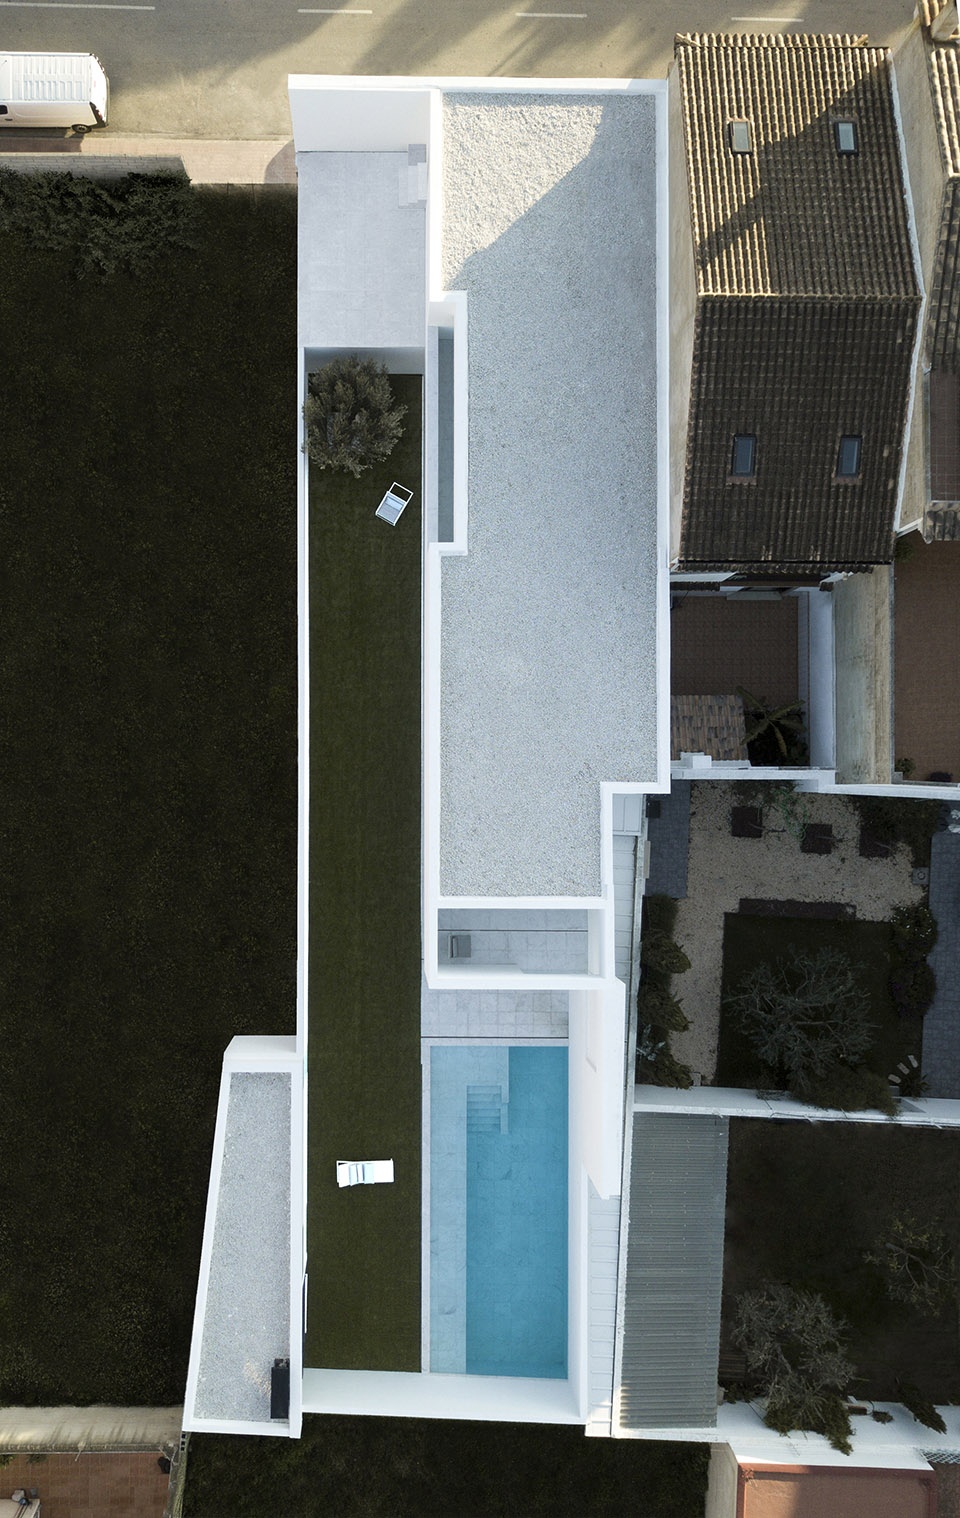
The project emerges as an interpretation of this typology. The delicious bankruptcies of the plot are regularized with the servants of the facilities, a gymnasium and storage pieces, drawing the outline of a regular patio. In this way it is possible to understand the ground floor as a continuum with the garden and the pool from where you can enjoy the favorable climate in this population.
▼建筑一层与庭院和泳池相连,the ground floor as a continuum with the garden and the pool © Diego Opazo
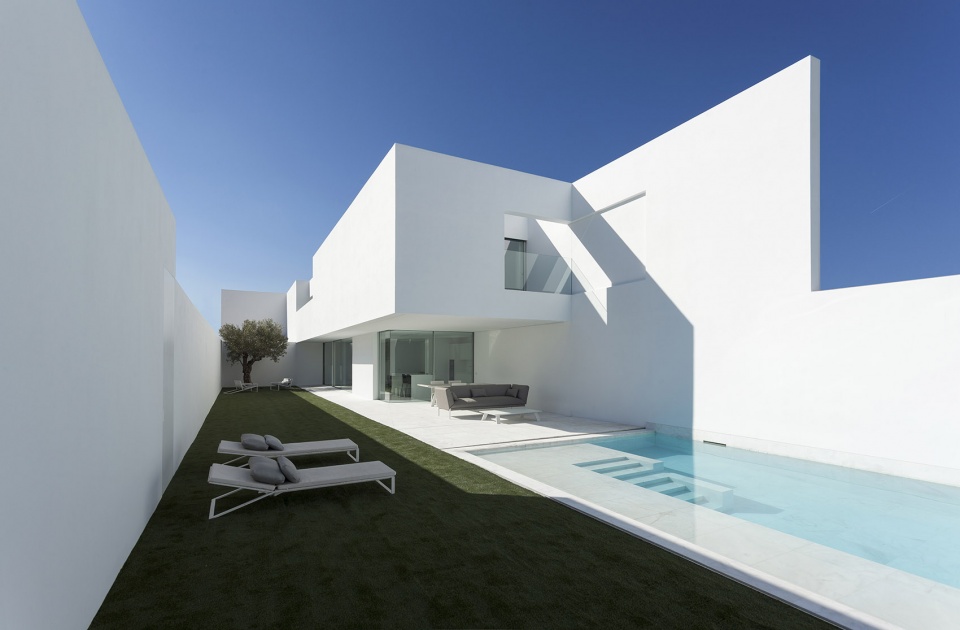
▼建筑二层形成半开放室外空间,second floor forms a semi-open outdoor space © Diego Opazo
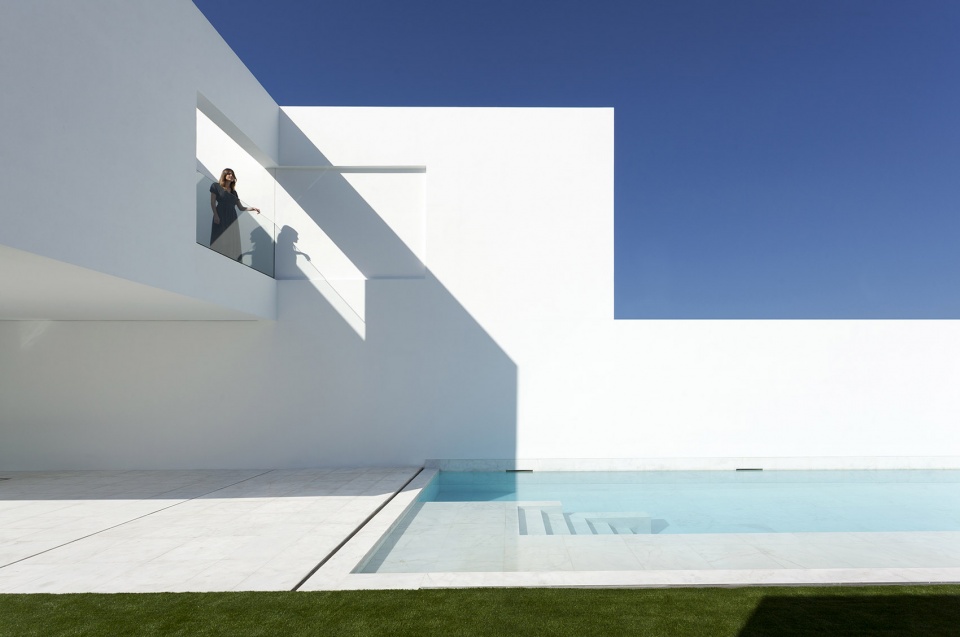
▼阳光下的泳池,pool in sun © Diego Opazo
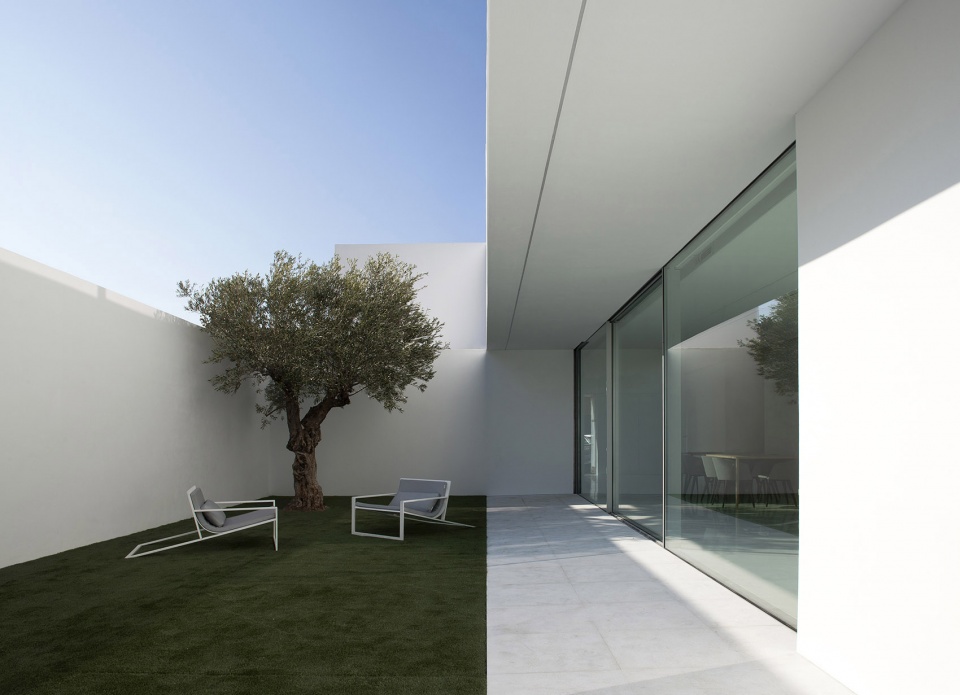
▼落地窗模糊室内与庭院的边界,floor-to-ceiling windows blur the boundary between interior and courtyard © Diego Opazo
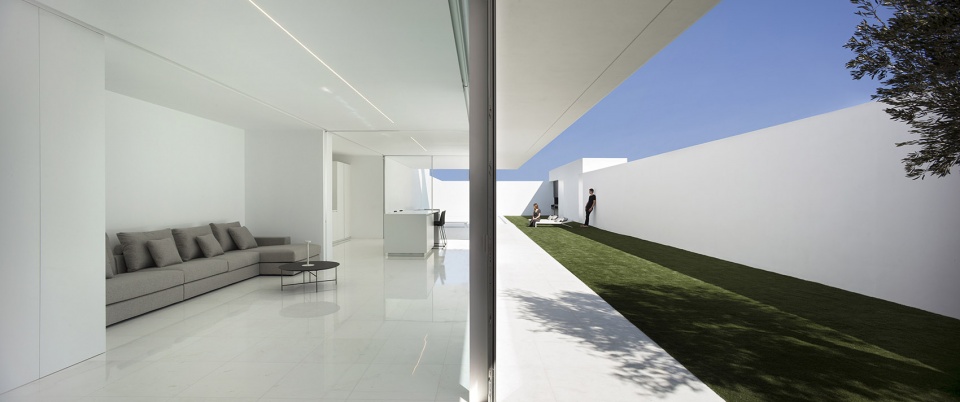
▼室内一层起居空间,living room on the ground floor © Diego Opazo
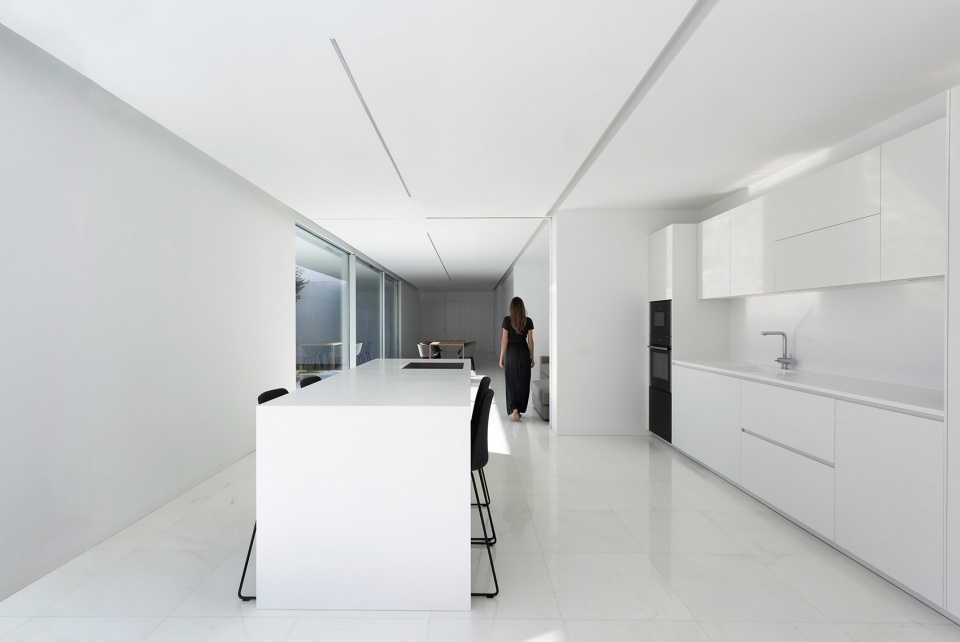
▼简洁的厨房,elegant kitchen © Diego Opazo
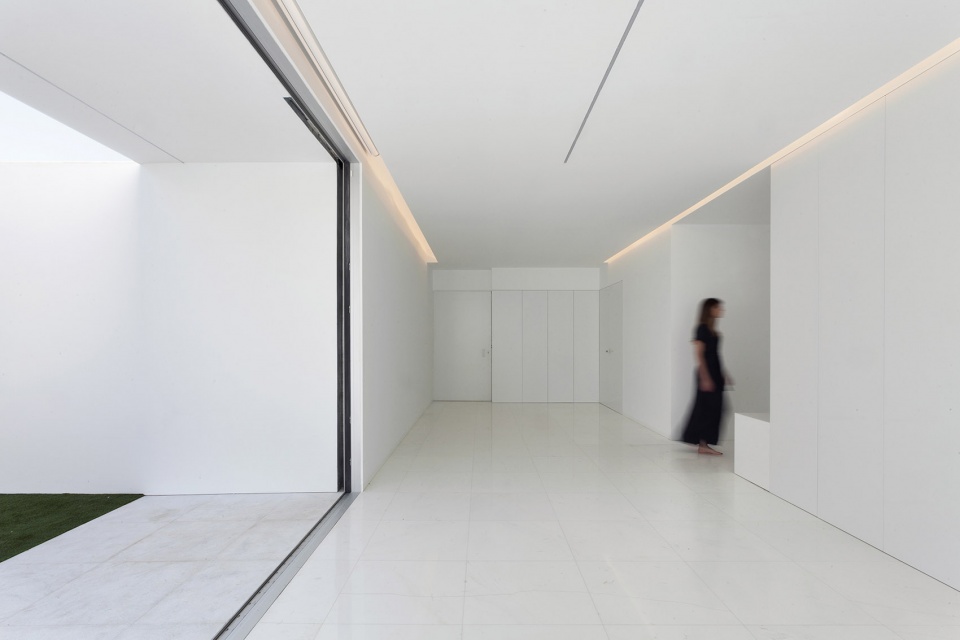
▼室内外空间相通,indoor and outdoor spaces are connected with each other © Diego Opazo
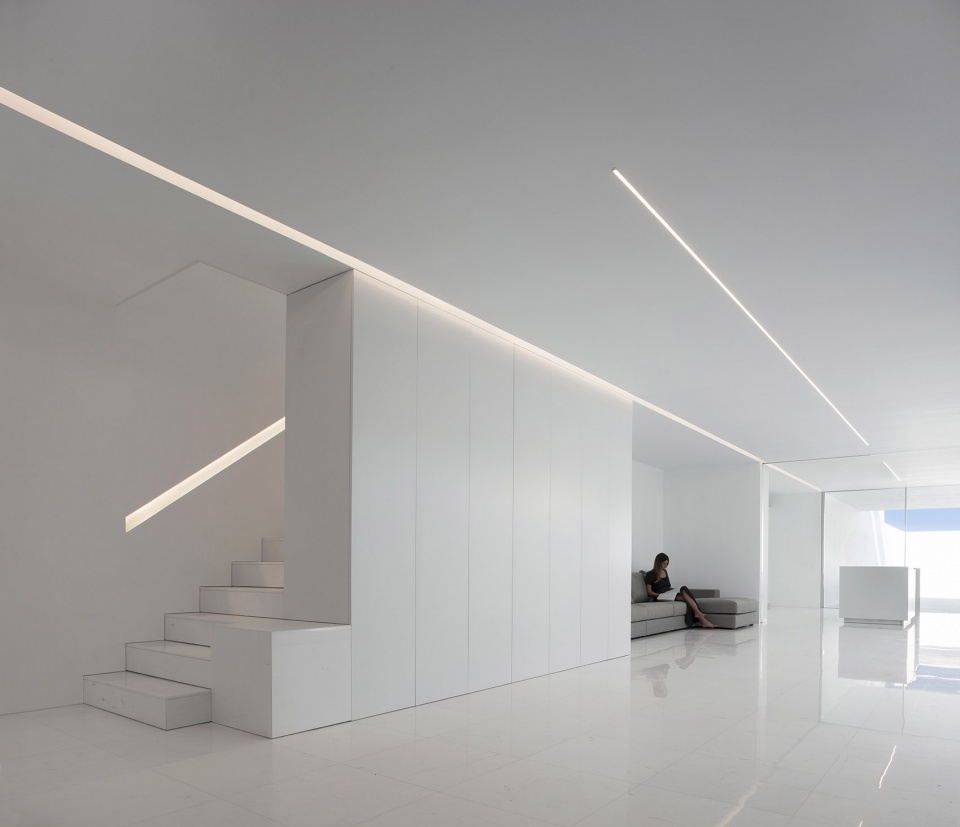
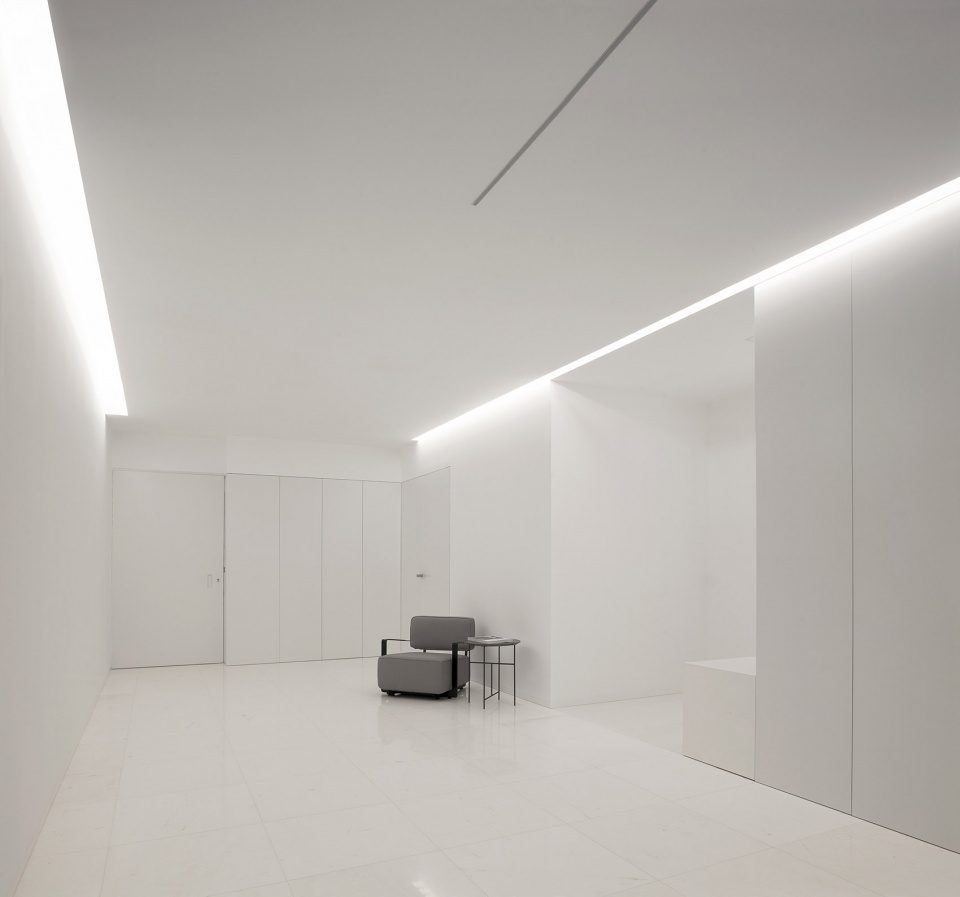
▼门厅,access hall © Diego Opazo
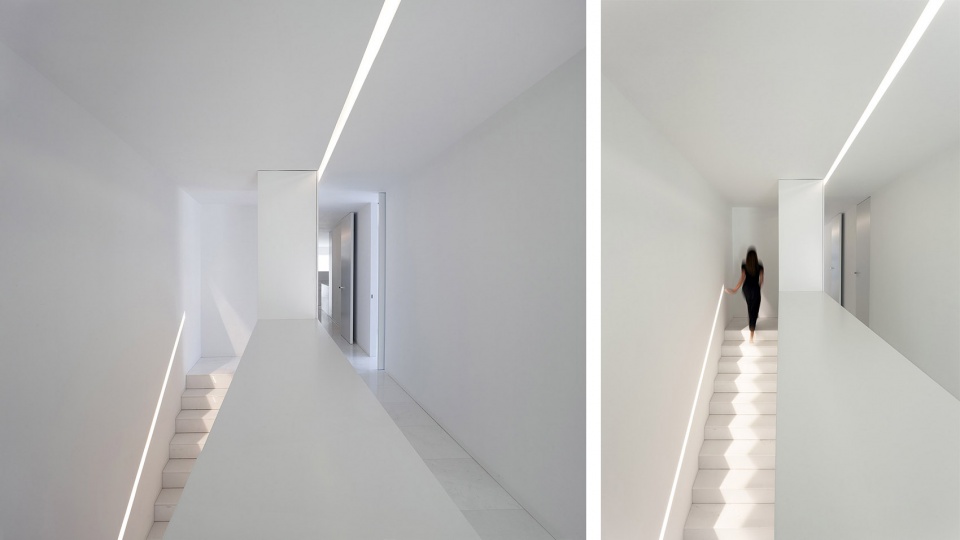
▼楼梯空间,staircase © Diego Opazo
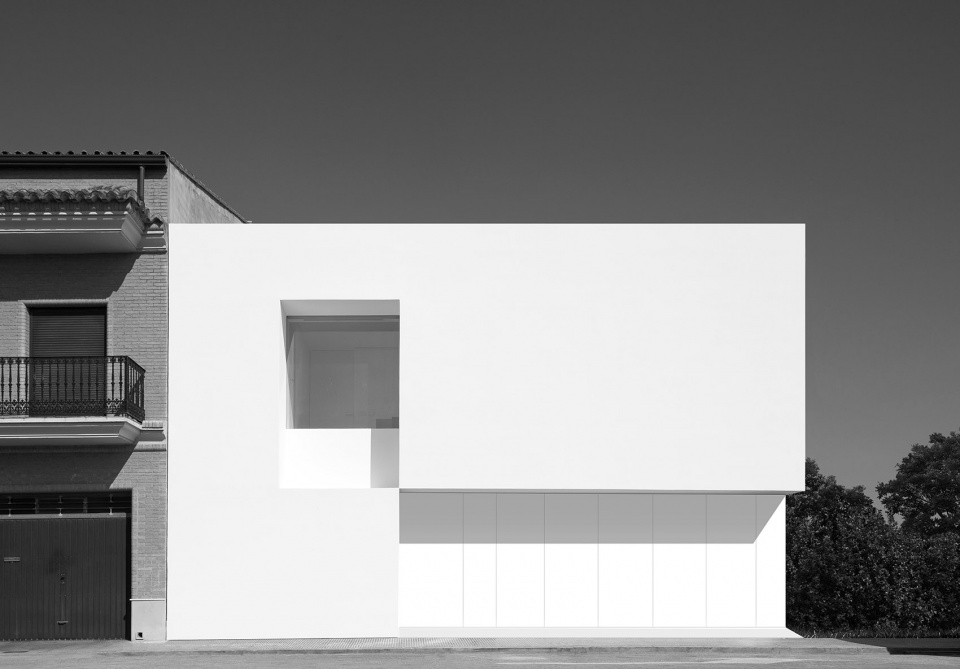
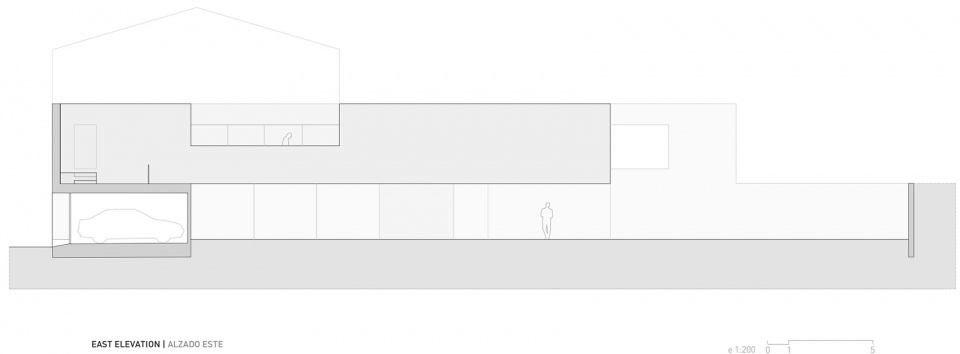
为了从外观上保持一致性,建筑的外墙需保持连续,而车库部分则正好补足了桥面的缺陷处。建筑师亚历杭德罗·德拉索塔(Alejandro de la Sota)在塔拉戈纳的作品及建筑师艾利斯·马泰斯(Aires Mateus)的无数作品中,立面上点的相接处总是处理的非常完美。因而在该项目中,设计团队也借鉴了相似的方式,使立面上两个开孔的顶端交于一点。点的位置为侧立面的高度提供参考。
The facade had to be continuous to give a coherent reading to the urban front, the garage part helps to solve this question. Always fascinated by the point of coincidence on the Alejandro de la Sota façade in Tarragona or countless projects in the work of Aires Mateus, the elevation is resolved with two holes joined at one point, maintaining the height references of the only lateral façade.
▼建筑侧立面,开孔的顶端交于一点,lateral façade,two holes joined at one point © Diego Opazo
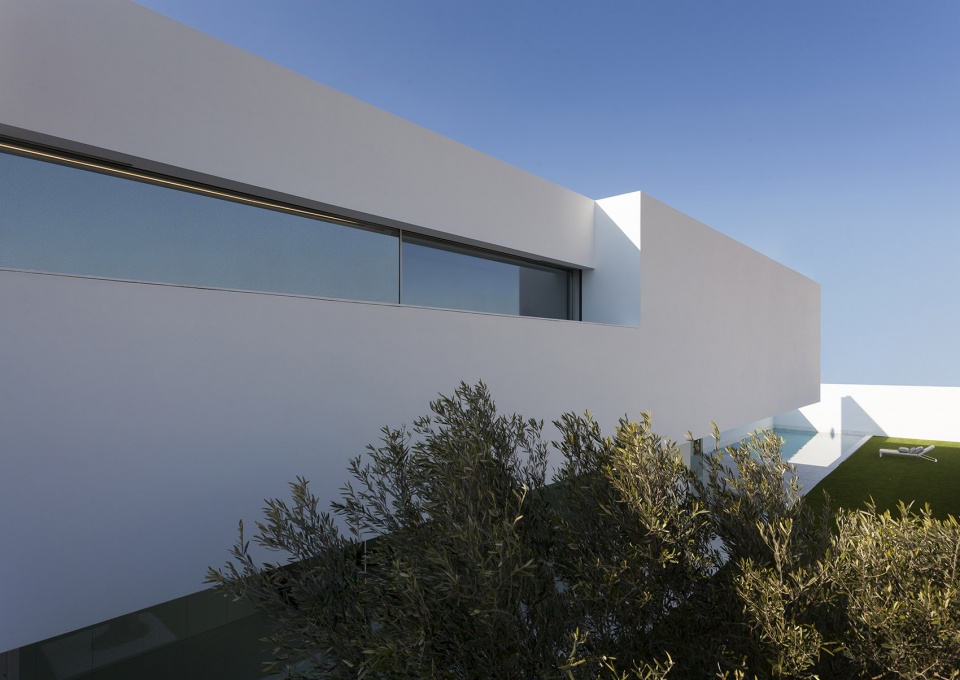
建筑二层的楼层与底层分开,是私人区域。该区域尽量采用了不透明窗户,以保护业主隐私。
On the upper floor the private areas are arranged, separating from the lower level of the house and looking for a fenestration system as opaque as possible to maintain privacy.
▼建筑二层采用了不透明窗户,以保护业主隐私,fenestration system of upper floor is as opaque as possible to maintain privacy © Diego Opazo
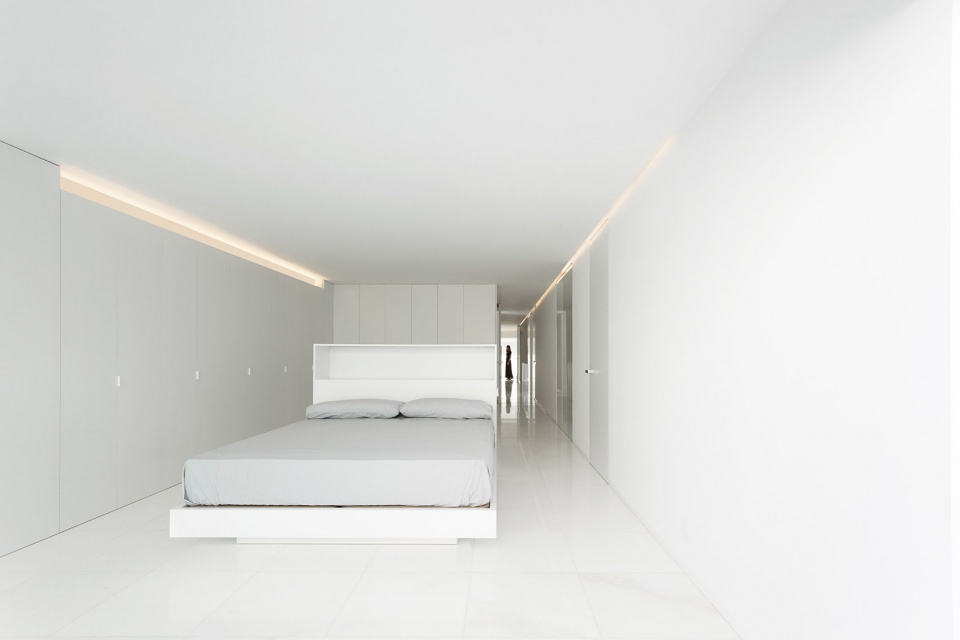
▼二层主卧室,master bedroom on first floor © Diego Opazo
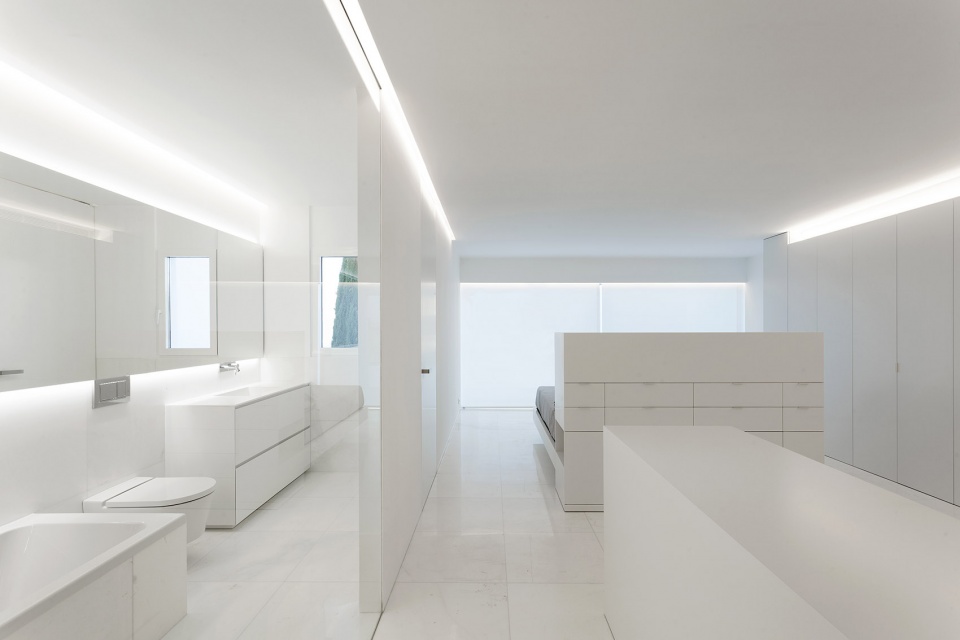
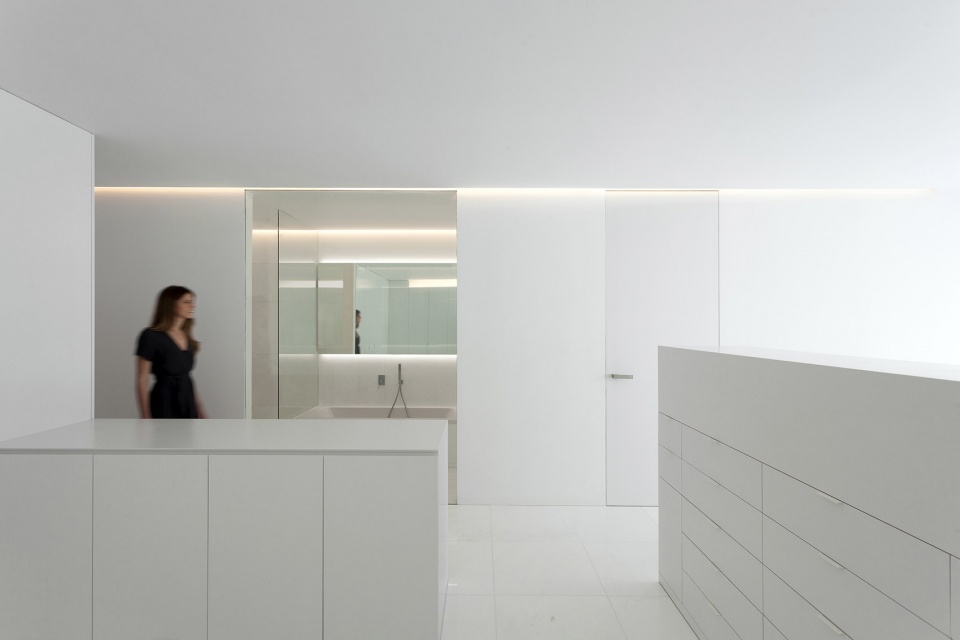
▼主卧室储物柜及卫生间,storage and bathroom in master bedroom © Diego Opazo
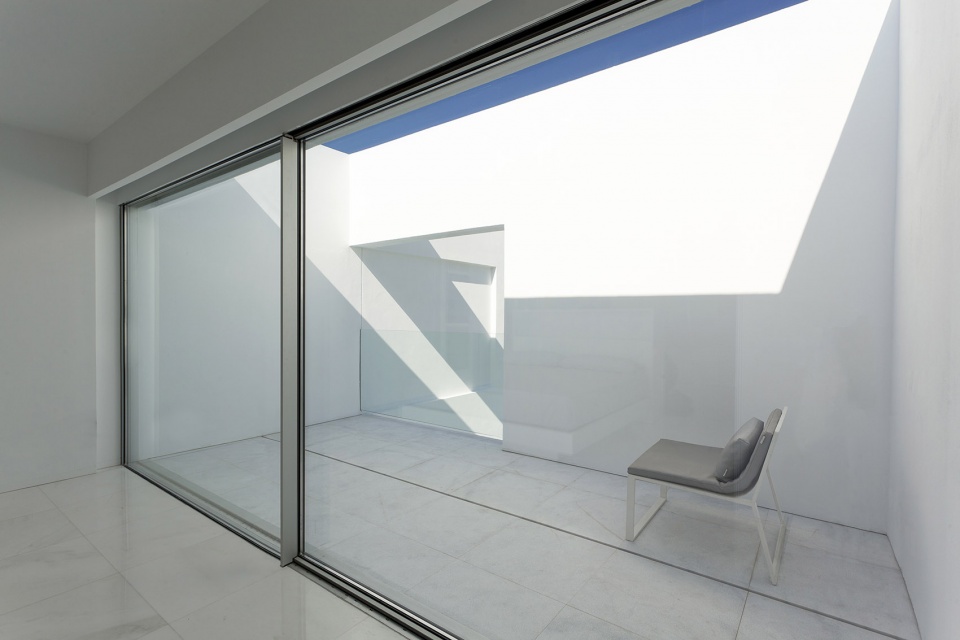
▼主卧阳台,balcony of the master bedroom, © Diego Opazo
▼工作室,studio © Diego Opazo
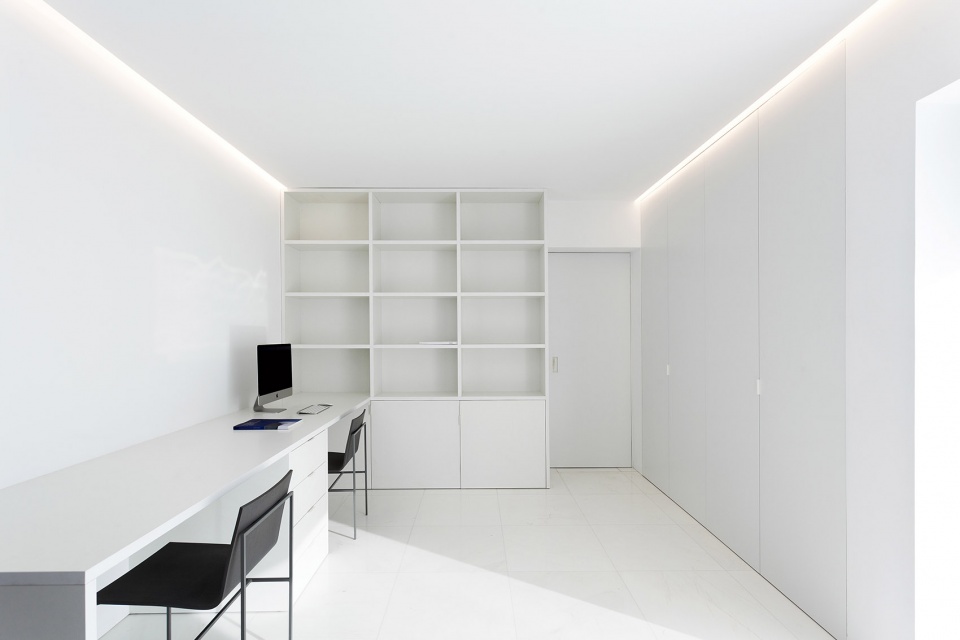
▼庭院的灯光,lights of the patio © Diego Opazo
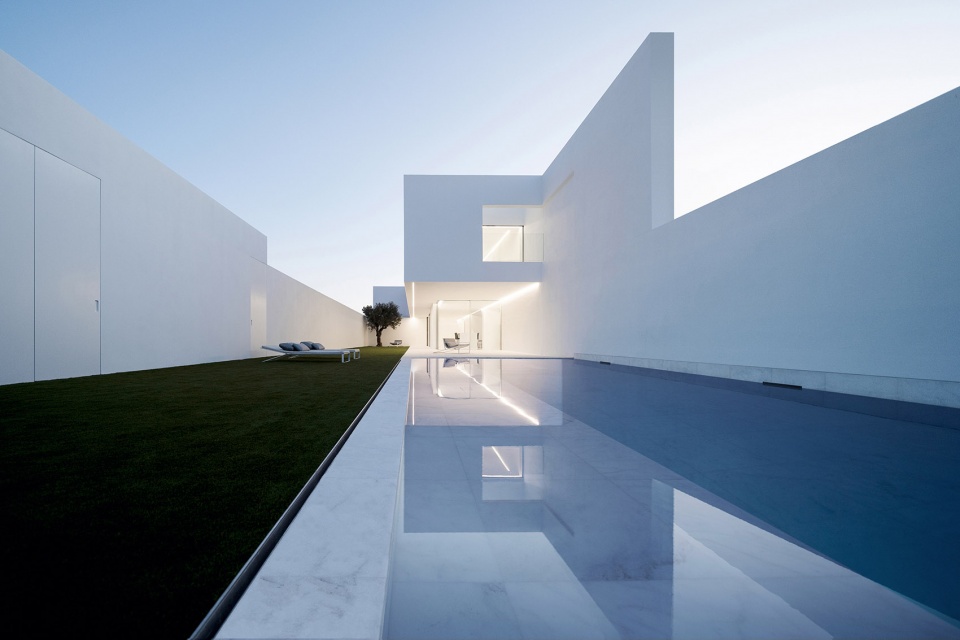
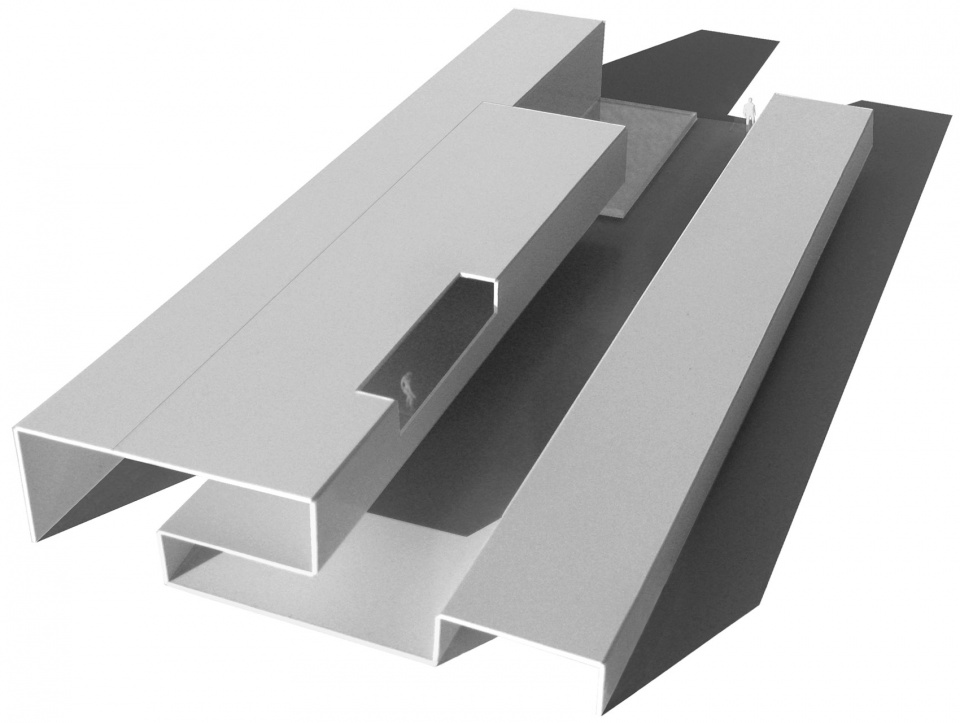
▼建筑模型,model © FRAN SILVESTRE ARQUITECTOS
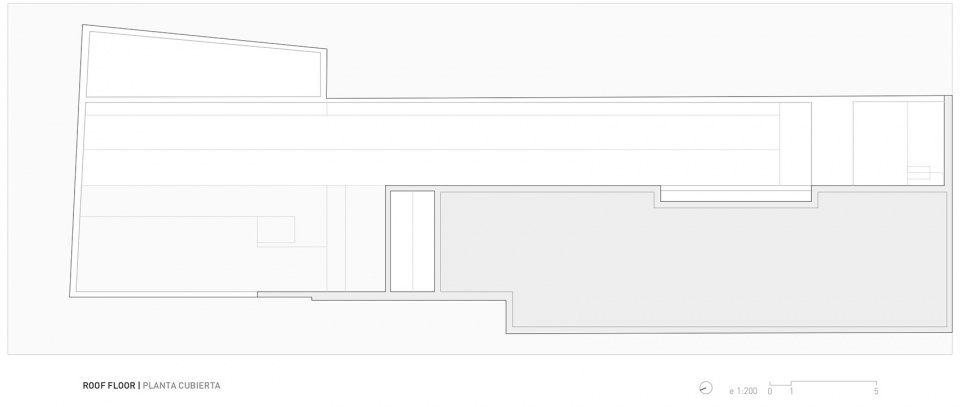
▼屋顶平面,roof plan © FRAN SILVESTRE ARQUITECTOS
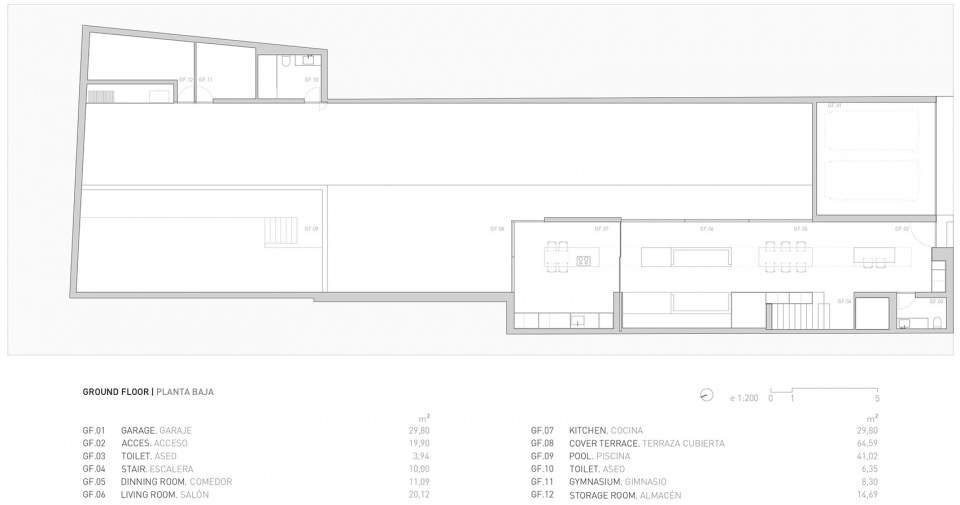
▼一层平面,ground floor plan © FRAN SILVESTRE ARQUITECTOS
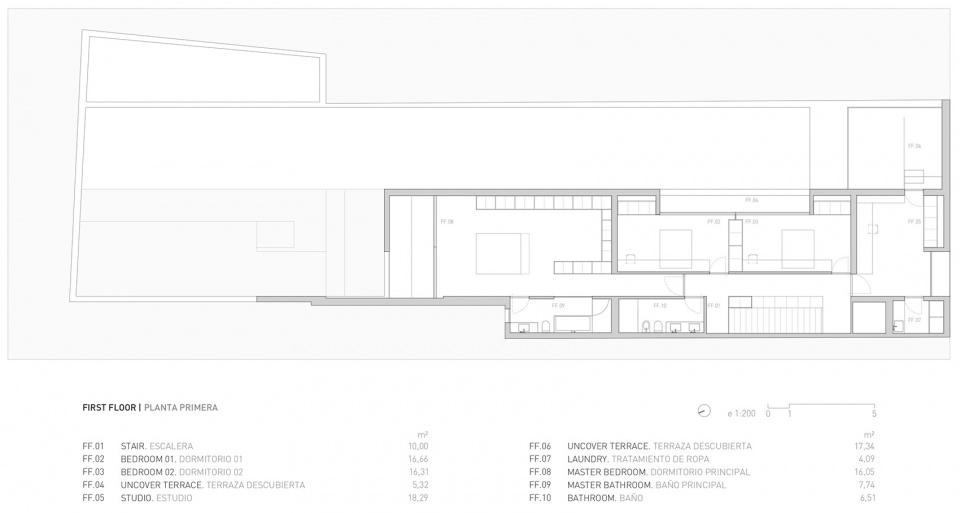
▼二层平面,first floor plan © FRAN SILVESTRE ARQUITECTOS
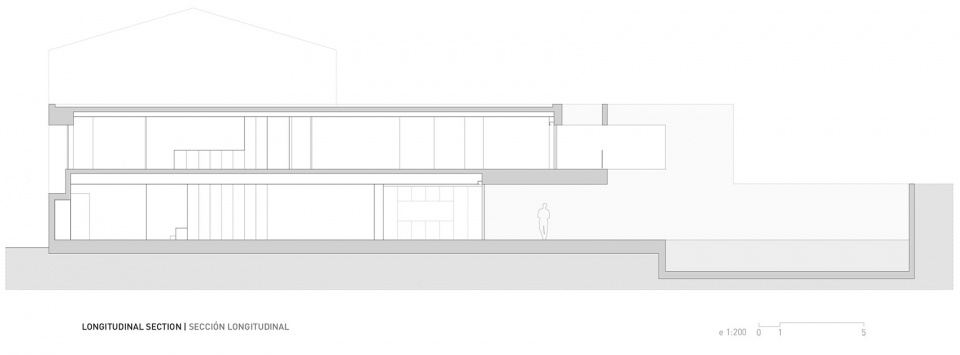
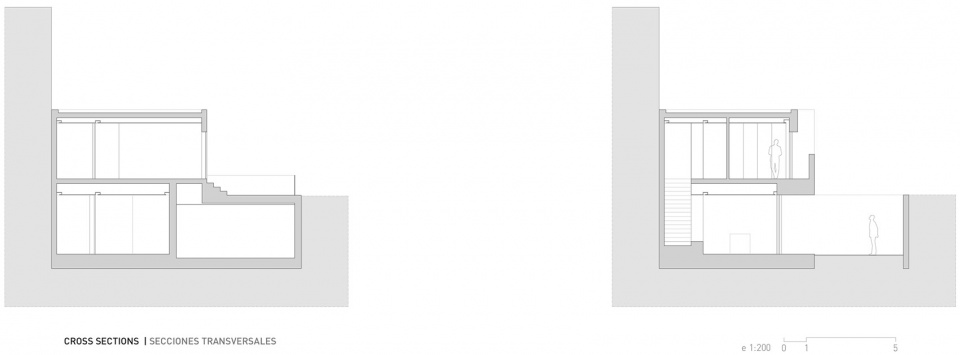
▼剖面,sections © FRAN SILVESTRE ARQUITECTOS
ARCHITECTURE: FRAN SILVESTRE ARQUITECTOS. VALENCIA
PROJECT TEAM: Fran Silvestre | Principal in Charge, María Masià | Principal in Charge, Estefanía Soriano | Principal in Charge, Fran Ayala | Principal in Charge
INTERIOR DESIGN: ALFARO HOFMANN
BUILDING ENGINEER: ENRIQUE ALARIO
PHOTOGRAPHY: Diego Opazo
COLLABORATOR: Pablo Camarasa | Collaborating Architect, Sandra Insa| Collaborating Architect, Sevak Asatrián | Collaborating Architect, Vicente Picó | Collaborating Architect, Rubén March | Collaborating Architect, Jose Manuel Arnao | Collaborating Architect, Rosa Juanes | Collaborating Architect, Gemma Aparicio | Collaborating Architect, Paz Garcia-España | Collaborating Architect, Ángel Pérez | Collaborating Architect, Juan Fernandez | Collaborating Architect, Pau Ricós | Collaborating Architect, Andrea Baldo | Collaborating Architect, Blanca Larraz | Collaborating Architect, Jorge Puig | Collaborating Engineer, Carlos Lucas | Collaborating Architect, Miguel Massa | Collaborating Architect, Paloma Feng | Collaborating Architect, Alicia Simón | Industrial designer, Pablo Larroulet | Collaborating Architect, MArch Arquitectura y Diseño., Gino Brollo | Collaborating Architect, MArch Arquitectura y Diseño, Angelo Brollo | Collaborating Architect, MArch Arquitectura y Diseño, Ana de Pablo | Financial Manager, Sara Atienza | Marketing and Communication
LOCATION: Valencia
CONSTRUCTOR: Arturo Coronado CORONADO VIANA
BUILT AREA: 165m2
INSTALACIONES: Climate control| Air conditioning.Proinbal,Electrical fitting | Electricitat López Palau, Mechanisms | MechanismsJung serie 990 empotrados, Lighting | Foseados en falso techo. Luminaria lineal led.Sistema GLINT Enrique Ferer ligthing.
FINISHES: Paving| Mármol Blanco Thasos, Grass | Césped La Plana, FacingInteriors | Gypsum cardboard plate with a matte water-based enamel finish.White lacquered DM board paneling, Bathrooms and kitchen | Black marquina florín marble cladding, False ceilings | Smooth plasterboard plates, Paints Walls and ceilings | Matte water-based enamel. Pinturas Utival.
METALWORK & LOCKSMITHING: Interior Carp | Puertas de paso y armarios DM lacado blanco. Fuster Alonso, Exterior Carp | Carpintería Cabañero modelo visión, Glasses | Doble vidrio templado. Cristaleria Berol.
FURNITURE: Outdoor Furniture| Blau Collection by Fran Silvestre GANDIABLASCO, Interior Furniture| Mobisa Martínez Medina
BATHROOM: Sanitaryware, Toilet | Serie Inspira Round(Roca), Racks and push button (Geberit)
KITCHEN: Equipment| Matiz Concept
More:Fran Silvestre Arquitectos。更多关于:Fran Silvestre Arquitectos on gooood.









评论区有富婆姐姐说一下住类似住宅的体验吗
我在这个里面待久了会吐
我怎么感觉这个长长的围墙住着像监狱一样
这种房子一点人情味没有,住起来不会像停尸间一样吗?
全世界通用的设计语言,现在感觉少了些内涵。
喜欢那棵树
因为难得有生气么
再加一条,二层和一层平面怎么是一样的,哪里搞错了?
纯粹的空间,神圣的孤独感。这种建筑就该出现在珠穆朗玛峰上,才配得上那意境
月球才可以吧,四下回望孤寂无人俯瞰众生
哈哈哈哈哈
长长的草地有故事感
真好,除了感觉人在房子里是多余的
确确实实的极简风
私宅设计出了豪宅的品质