来自VAUMM对gooood的分享,更多精彩:VAUMM on gooood
Appreciation towards VAUMM for providing the following description:
Pasajes港口有着非常优越的地理条件,在工业革命时期,其独特的自然环境被各种工业场景所取代,彻底改变了该地区的面貌和经济。而今,随着从重工业到技术性产业模式的转变,建设新社区的必然性以及环保意识增强,该地区诞生了很多新的规划,很多设施将被转化服务于当地社区。该项目就是新的区域规划的一部分。
Pasajes Bay is a privileged natural location, determined by a mouth of 300 meters long; a natural corridor flanked by cliffs, which gives access to the seaport and protects the ships inside, setting an exceptional refuge seaport.
The historical evolution of this territory has verified over the years, that its great virtue was its great problem, indeed. The magnificent sea conditions of its harbor which brought it on exponentially, during the Industrial Revolution, transformed this exceptional natural territory into a productive landscape. On the one hand, emblem, of the industrial development of the region, on the other hand, emblem of the transforming power of Man. In this unique natural setting, heavy metal processing industries, great rail transport infrastructure, coal based thermal power plant and countless logistic industries were settled down, completely transforming both appearance and economy of the region.
The evolution of the productive system, from heavy to technological industry and the logics of a new Society, aware of the need to restore the Environment, released many plots, which now are transformed to serve residential areas.
废旧工业建筑被拆除,之前被污染的土壤被净化,遗留下来的是像月球一样坑坑洼洼的表面,与过去没有关联,也没有地貌可言,与铁路、环状公路、Molinao河划定的界限也毫无关系。
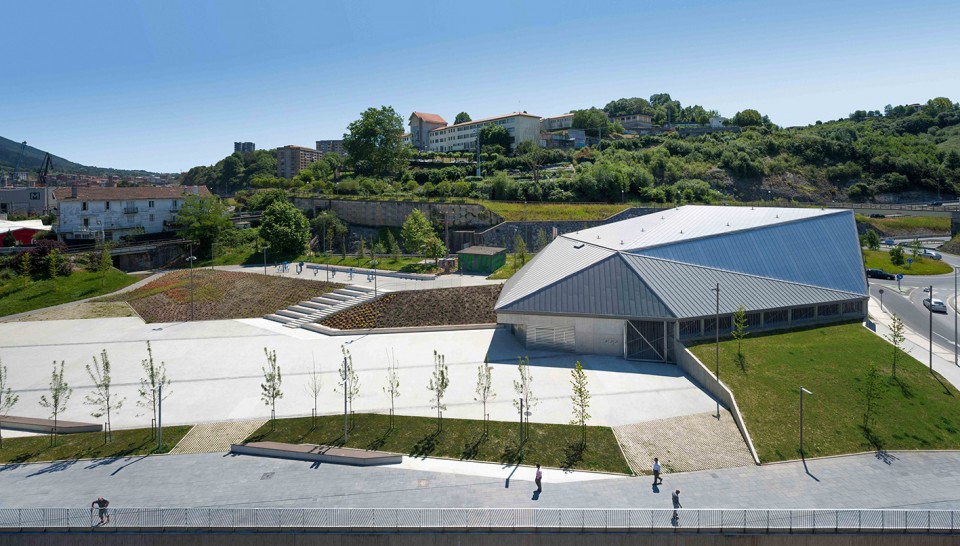
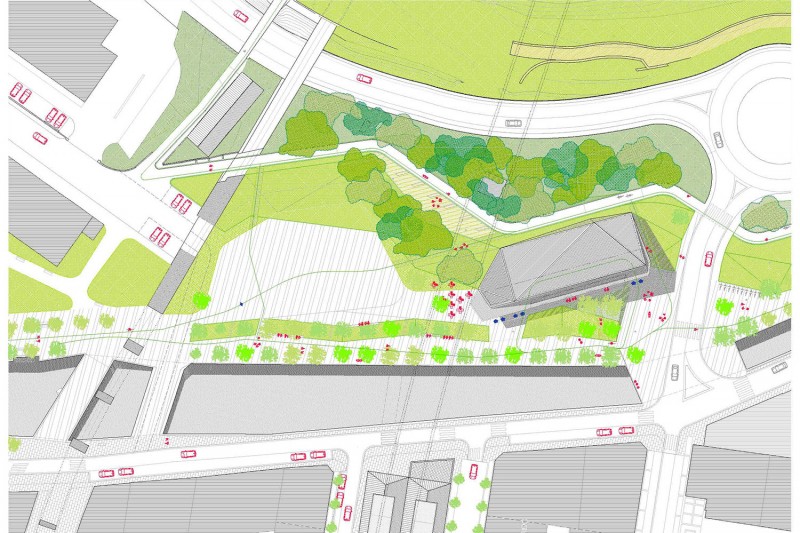
在这个“白板”一样的区域,首先要做的是打造一个新的地貌。利用已经挖掘好的空地修建一座球场,它的外形像一个鼓起的山包,正好在环路和小广场之间形成一道屏障。沿着场地高起的一侧, 建筑师设计了一条运动跑道,从场地的一端延续到另一端,作为老年人的活动场地。
场地的中央是公共广场,与巴斯克球场向连接,在典型的该类型建筑项目中,球场和广场是不可分割整体。广场是空的,为其他事件的发生提供可能性。建筑师沿着河边设计了一条人行道,并通过预制的混凝土墙坚决了场地的高差问题。
The dismantling of abandoned industrial buildings and the decontamination of the soils occupied by these buildings, left as a result, a lunar terrain, with no references to the past, with no recognizable topography, with no significant reference points, apart from its clearly defined edges: railway infrastructure, ring road and Molinao river.
In this place, result of “tabula rasa”, the first intervention was setting up a new topography. Taking advantage of the required excavation to build the Pelota Court, a small hill is given shape, which besides is complemented with a powerful wooded dough; this way it’s built a spacer element for this new urban area, from the ring road. This element is further supported by the construction of a sports path that runs along the highest point of the site, connecting with both ends of existing paths, which besides serves as a support to a new platform with sports sets for elderly people.
The intermediate area of the place is configured by a public square, linked to Pelota Court, recalling the classic urban typology of Basque Pelota Courts, where Square and Pelota Court form an indivisible unit. The square is configured as an “empty” space, where it’s possible to take place a variety of events, from concerts, popular lunches, to circus on regional tour.
The last layer of the intervention sets a riverside promenade accompanying the Molinao river. The need to match the levels of both edges of the riversides is solved by a prefabricated concrete wall, revealing at first glance the original level, on which the new urban landscape rises.
▼鸟瞰,场地与公路的关系;bird view revealing the relationship between the road and site
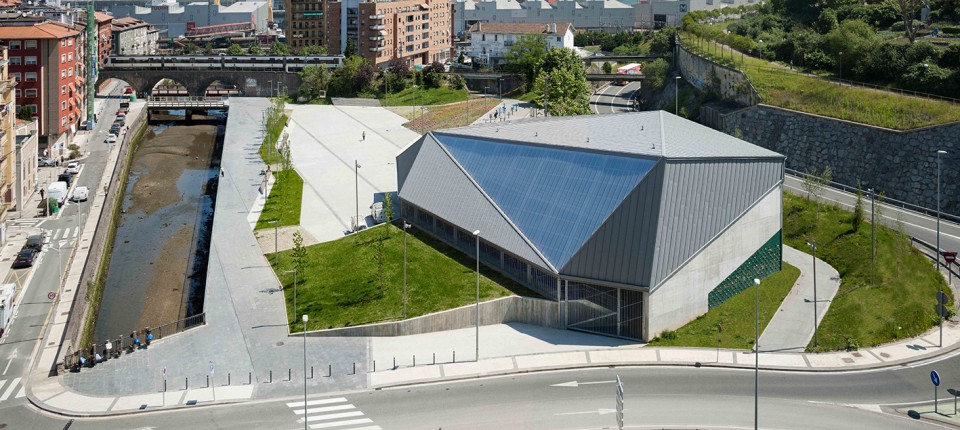
▼鸟瞰,场地与河流的关系;bird view revealing the relationship between the river and site
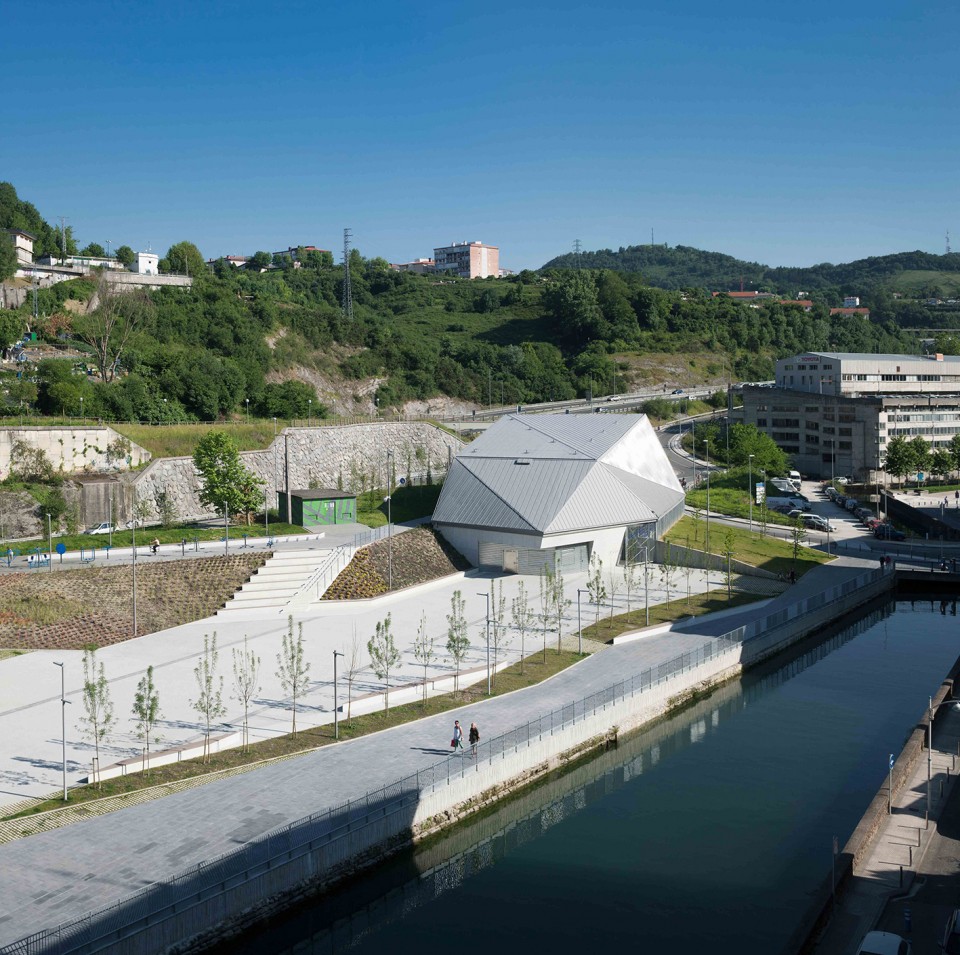
▼从河面看场馆,view from river to the court
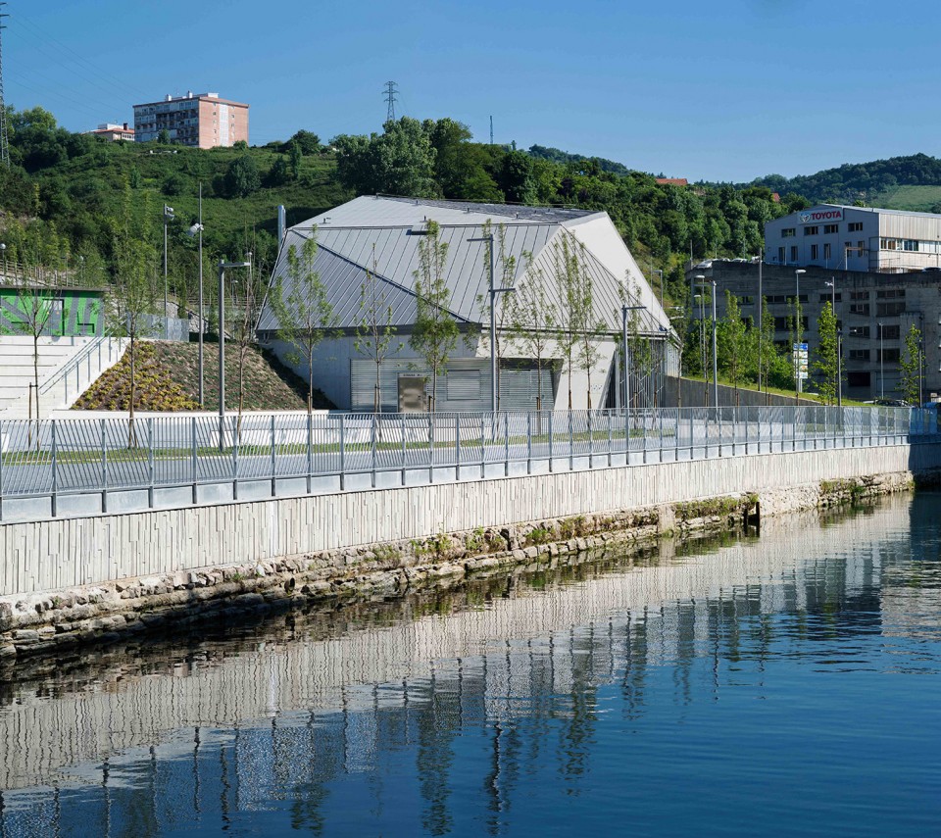
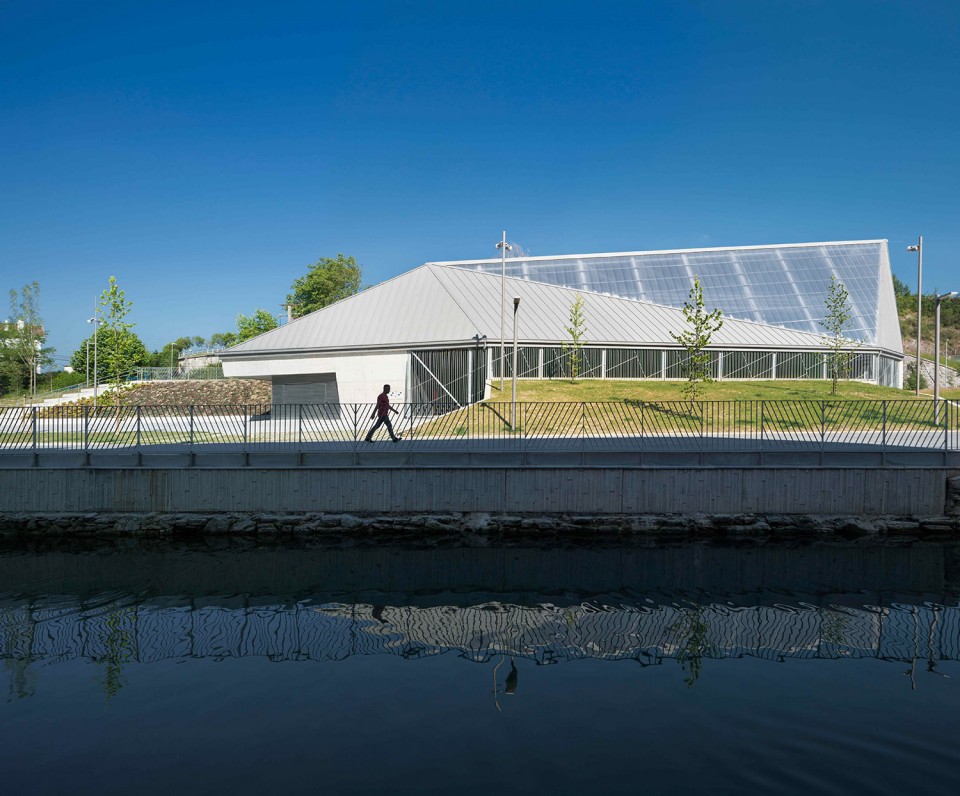

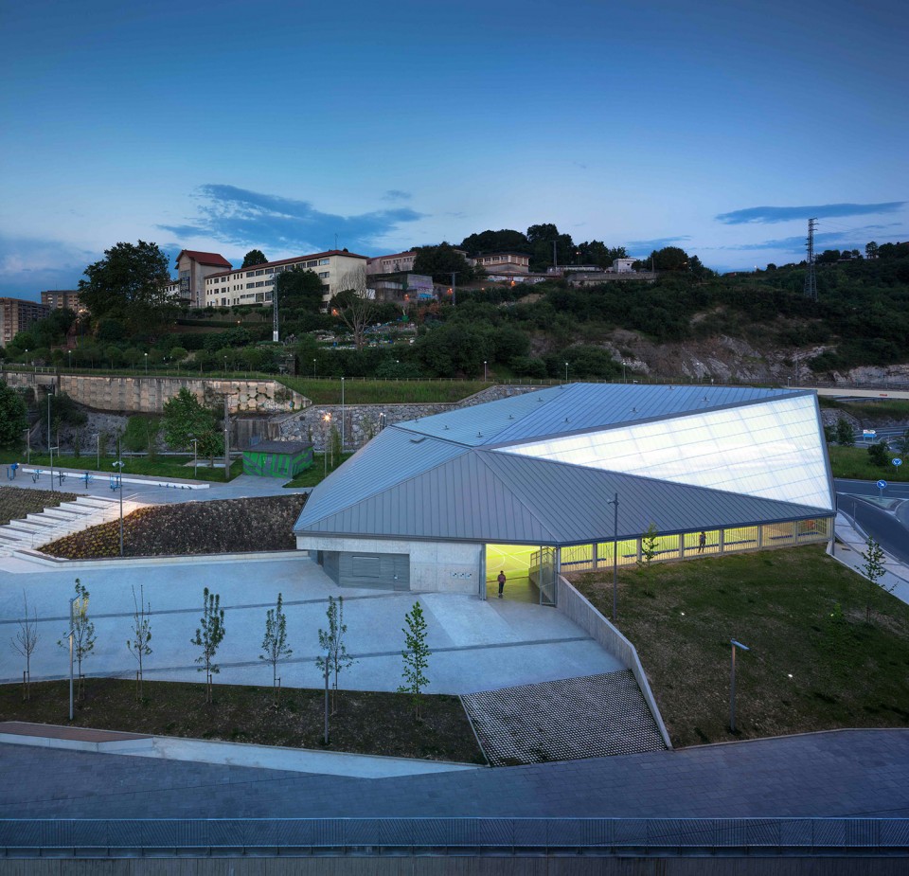
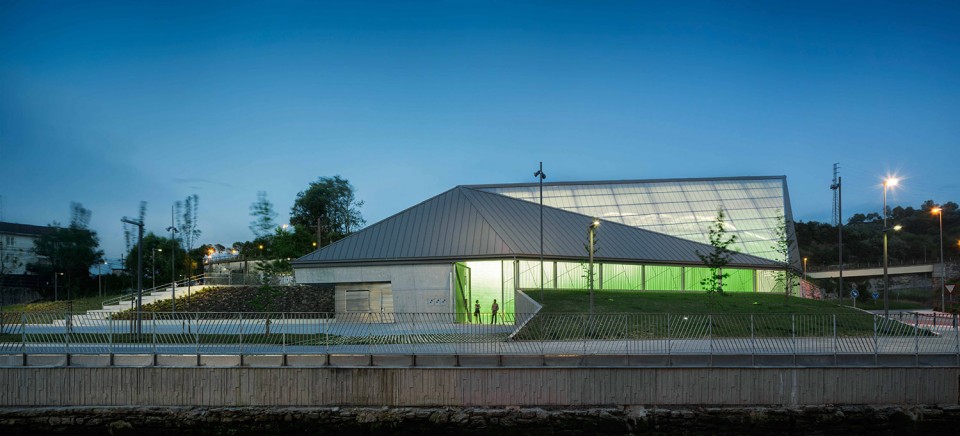
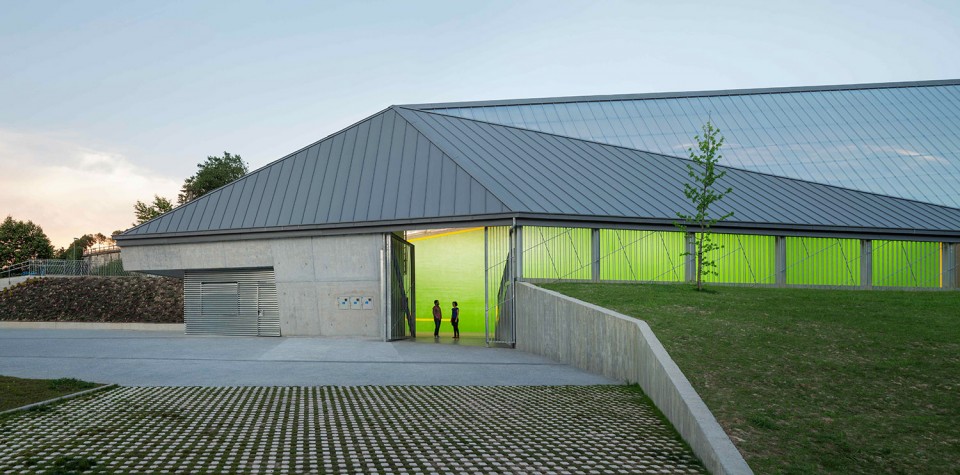
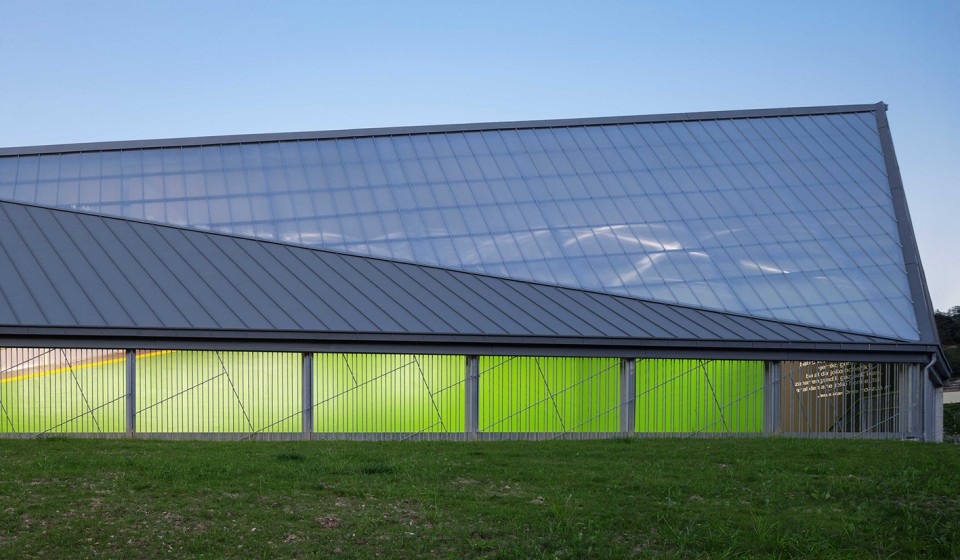
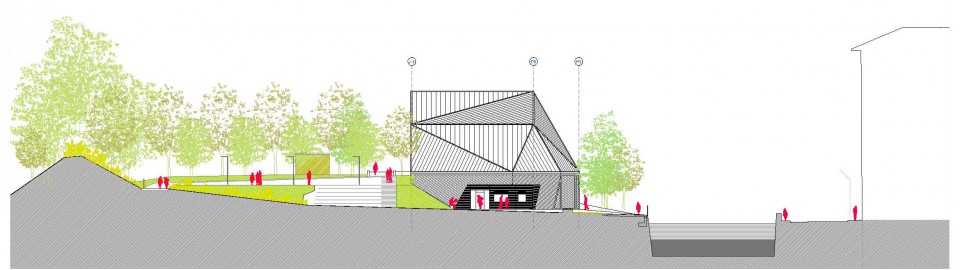
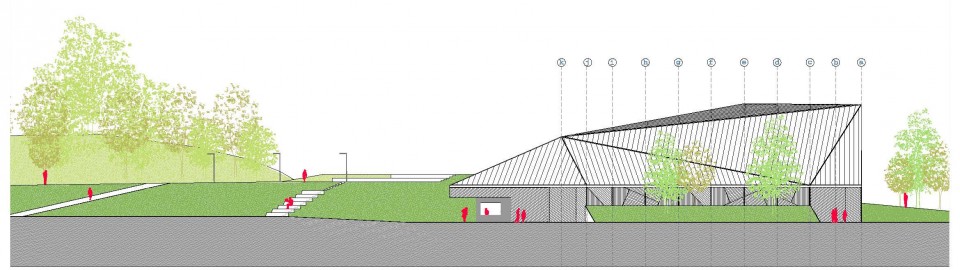
球场是整个设计的重点。它的体量很大,通过掩埋部分体量使其获得一个合适的尺度。这样的做法让建筑看上去更像一个雕塑。建筑的多面几何体量使人只能碎片化地理解它,从不同角度看去,它的形态都不一样。这一点在建造过程中被再次强调,建筑每一面上锌板排列的方向不尽相同。同样的不规则形态也体现在其他构架上,如扶手、大门,甚至花池和坐凳等,它们跟建筑一起构成了一个完整的整体。
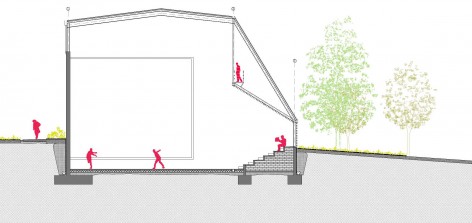
The built object of the Pelota Court is the most prominent element of the intervention. Its dimensions require a large volume, which through its partial burial, gets a suitable scale, respectful to the surroundings. This downscaling is emphasized by the treatment of the built piece as an object, turning the building into an almost sculptural element.
The faceted shaped geometry of the building, always suggests a fragmented reading of the sculptural volume of the piece. This way its presence, always changing, is the result to several points of view. This same planes key reading is amplified due to the construction, since the different sides impose different orientations for each zinc sheet, providing a texture that singularly designs each plane. These same patterns of faceted shaped geometries organize the proper elements of urbanization, such as handrails and closings, as well as flowerbeds or seat banks, building through geometry and matter, a unity of different elements that form a whole.
▼从广场看场馆,view from the square to the court
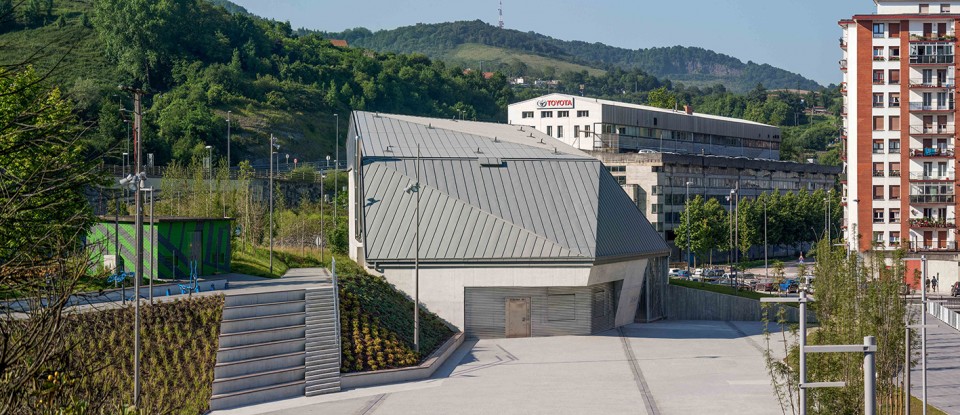
▼从公路看场馆,view from the road to the court
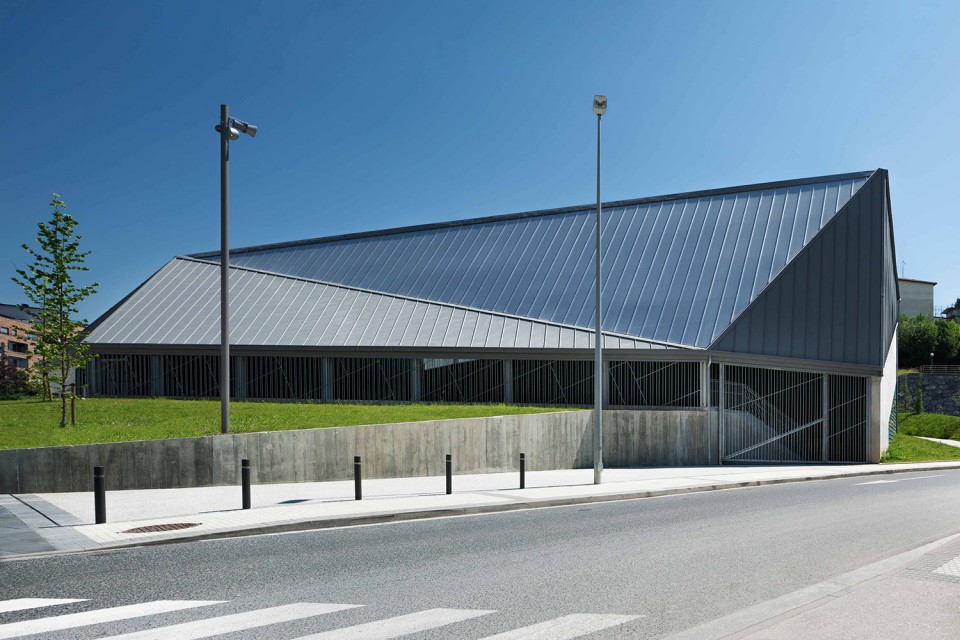
▼从公路看场馆,view from the platform with sports sets for elderly people to the court
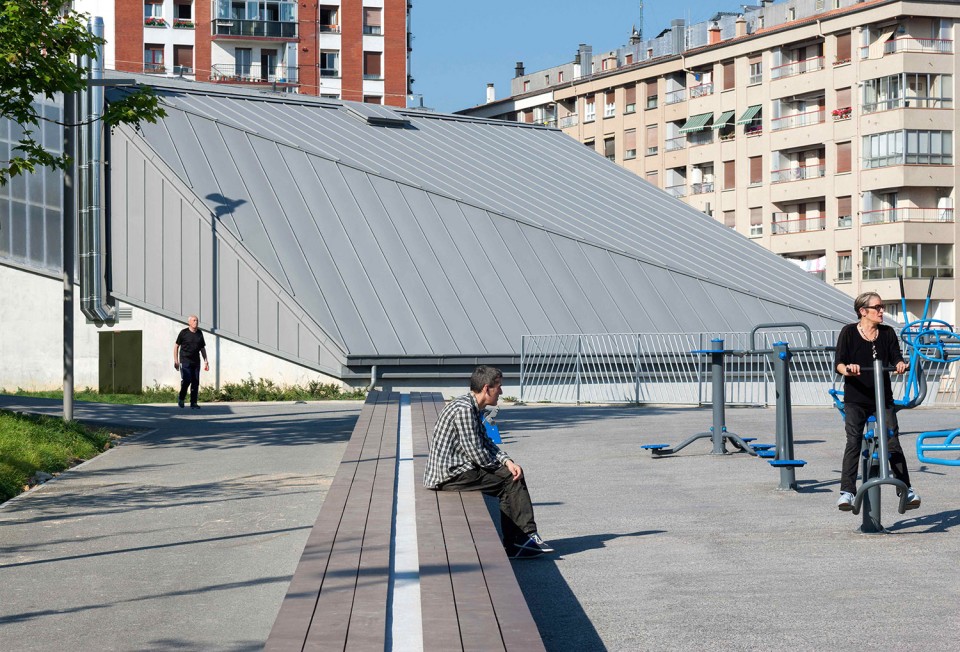
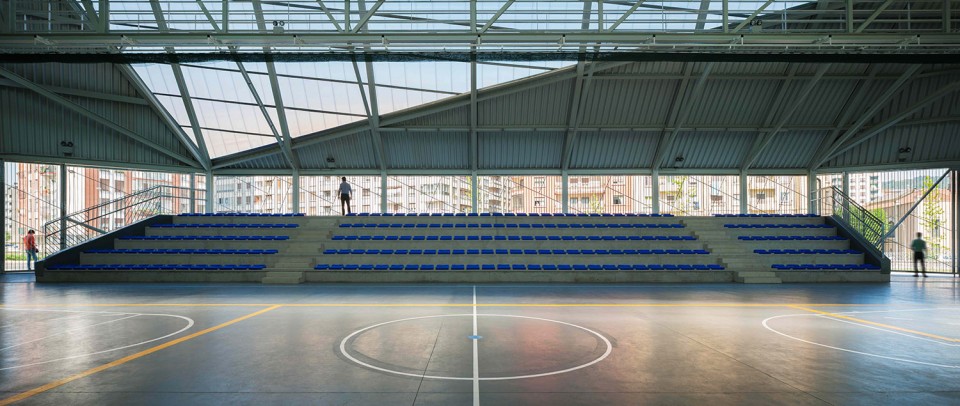
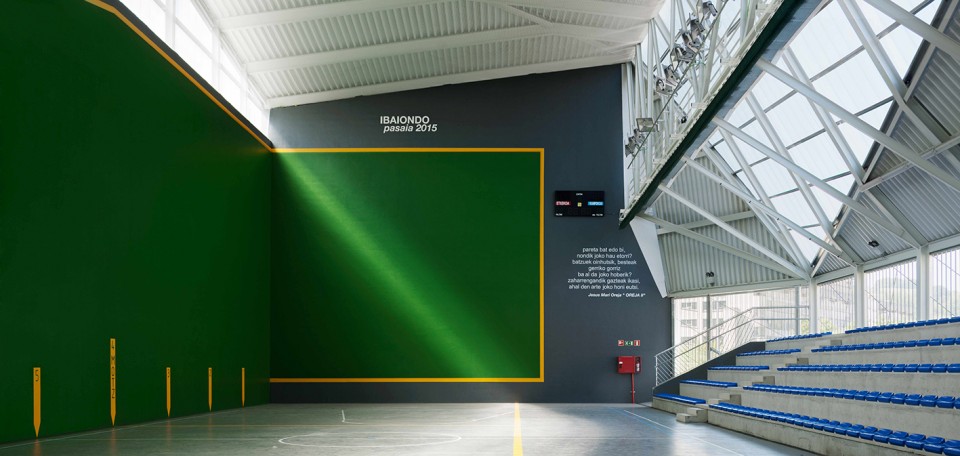
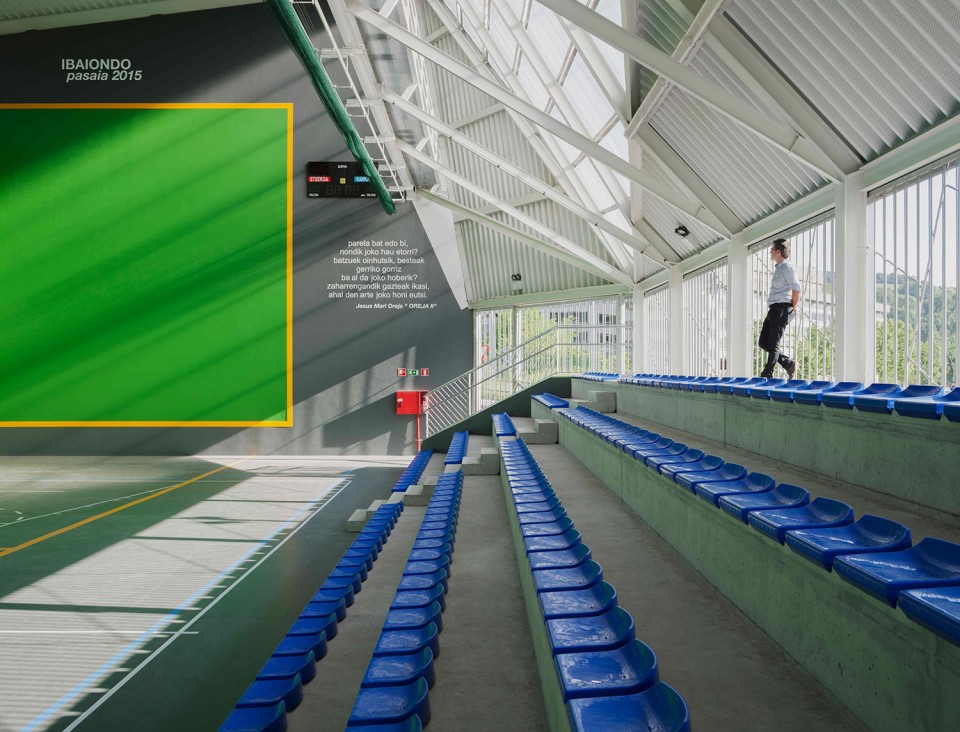
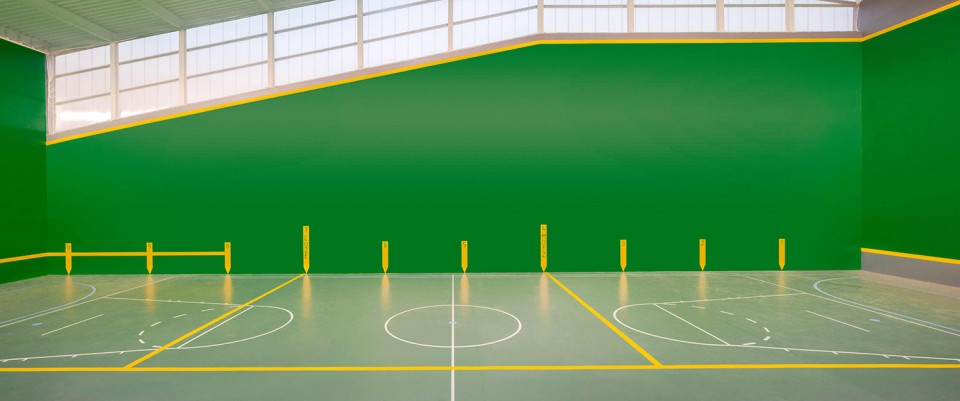
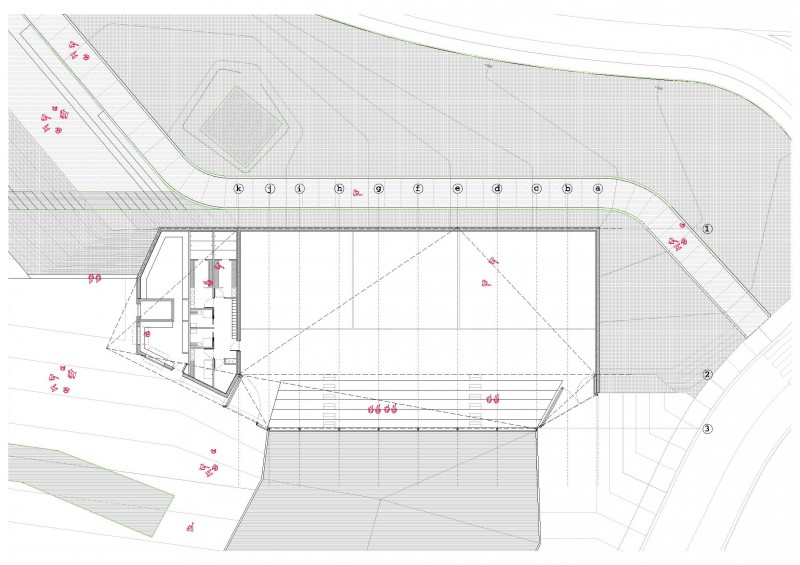
球场除了本身应该具有的功能外,36x14x12m的空间也可以用于举办几乎所有类型的文化社会活动,场地内的看台可以容纳250位观众。咖啡售卖亭和自动卫生间被放置在球场和广场之间,为公众提供服务。
The Pelota Court also maintains its multipurpose spirit, and gives up its regulatory measures of the game of Pelota, for all kind of cultural and social events that can take place in the emptiness of its trihedron of 36 x 14 x 12 meters, open to bleachers for a capacity of 250 spectators.A little “kiosk” cafe and an automatic toilet, serve as intermediate functional elements between the uses of the Pelota Court and the square.
▼室内,interior
▼夜景,night view
▼区位图,site
▼平面图,plan
▼剖面图,sections
面积:8.300 ㎡
竣工时间:2015.07
结构工程:Landabe
建筑技术:Julen Rozas Elizalde
摄影:Aitor Ortiz
Client :Ayuntamiento de Pasaia
Architects : VAUMM
Thecnical Architect :Julen Rozas Elizalde
Structural engineers:Landabe
Photographs:Aitor Ortiz
Area :8.300 ㎡
Budget :1 Mill €
07.2012 :competition_ 1º Prize
07.2015: final construction
English Text:
Chinese Text:gooood
MORE: VAUMM ,更多请至: VAUMM on gooood









光线照射进建筑的感觉真好
是篮球场好评
此建筑堪称有诗意的建筑。它是建筑和功能和环境关系的教科书案例。
另外此建筑能通过官方认可反映了社会文明程度非常好