
感谢 MAD 对gooood的分享 。更多关于他们:MAD on gooood.
Appreciation towards MAD for providing the following description:
MAD建筑事务所设计的位于美国丹佛市的 “垂直峡谷”住宅已于近期建成,正在进行垂直植被的种植。这是MAD在北美建成的第三个项目。丹佛位于科罗拉多州东北部,坐落于落基山脉前缘连绵起伏的高原上,是全美最受欢迎的登山目的地之一,也是典型的美国高海拔城市。
A crack of natural terrain carves through the 16-story glass facade of One River North, (ORN), a new mixed-use development near the center of Denver, Colorado’s River North Art District (RiNo). More than just an apartment building, One River North is a vertical landscape for its residents to wander as if hiking in the mountains. “Imagine living in a building yet feeling as though you’re immersed in a natural landscape—like living within a canyon itself,“ says MAD Principal Architect, Ma Yansong.
▼建筑外观概览,overall of the external view of the building © Iwan Baan Photograph
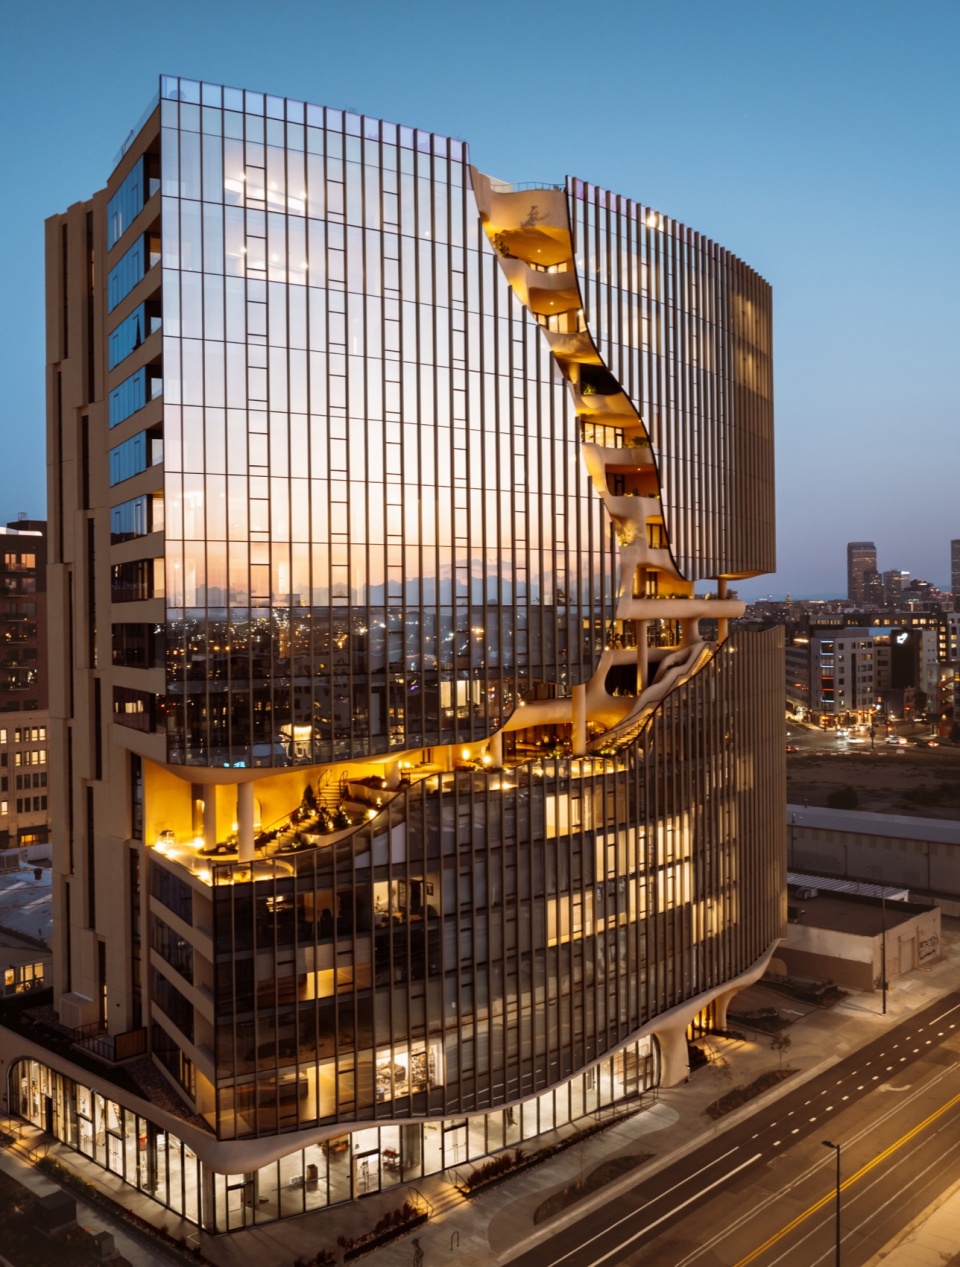
“垂直峡谷”位于城内的艺术街区River North(RiNo),一个曾经的工业中心。经过改造,RiNo社区从传统仓库、厂房变成了画廊、设计工作室、餐厅、酒吧的聚集地,是城中最具艺术气息和活力的街区。自然、艺术和城市生活的独特融合为 “垂直峡谷”搭建了舞台。
As residents traverse the building’s canyon trail from the 6th to the 9th floor, they become immersed in curated environments inspired by Colorado’s foothill and canyon ecosystems, guided by the sounds of cascading water that is audible from the street below. With One River North, MAD seeks to reimagine urban living by integrating natural experiences into modern architecture, creating immersive living experiences that foster community and strengthen residents’ connections to each other and the natural world.
▼西北立面上峡谷般的裂缝,canyon-like crack on the northwest facade © Iwan Baan Photograph

▼峡谷裂缝近景,closer view to the canyon © Iwan Baan Photograph
“垂直峡谷”
“One River North”
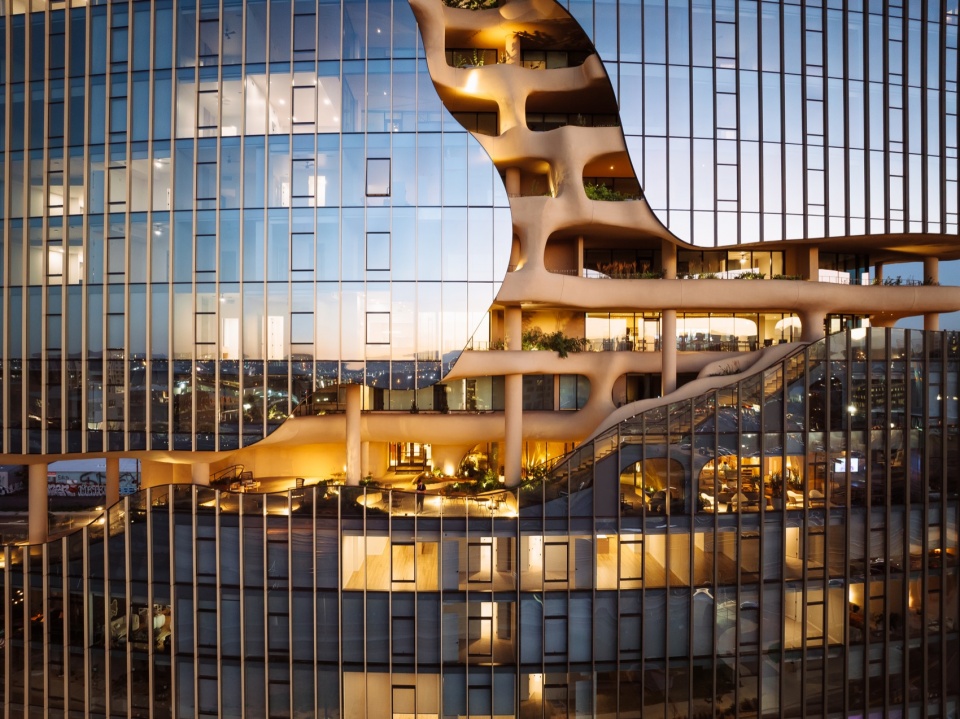
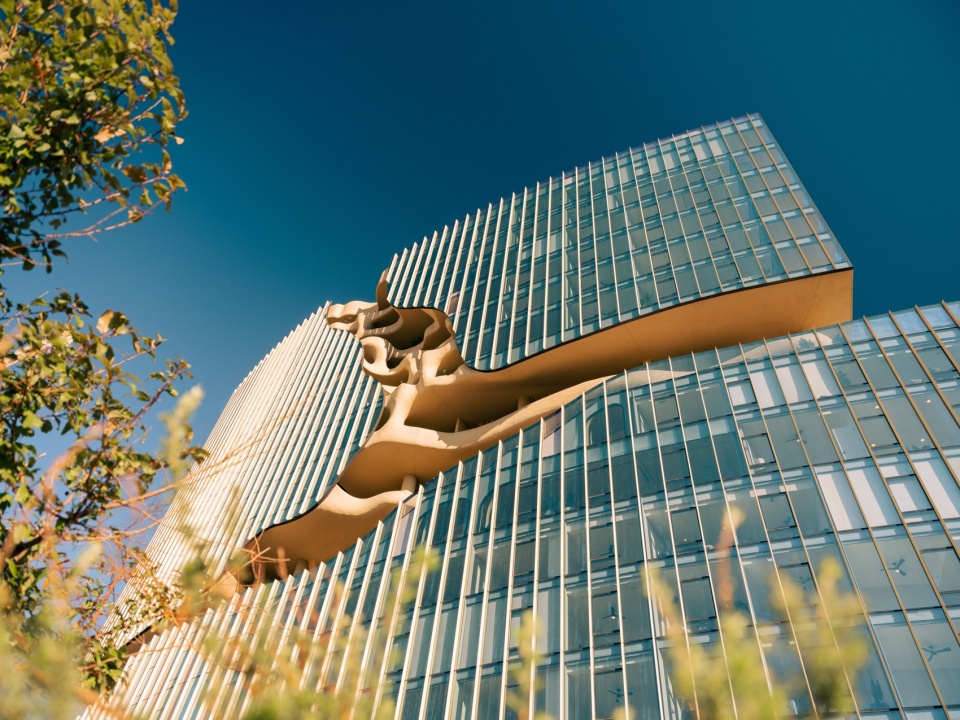
“垂直峡谷” 朝落基山脉的西北向建筑立面上,一条横跨10楼的“裂缝”从中间裂开,仿佛自然侵蚀产生的“峡谷”。“峡谷”形态与建筑体量的简洁线条融合,大胆又流畅。“裂缝”的设计将天然地貌引入丹佛市和RiNo社区,为城市空间注入自然与活力。让居民在欣赏宏伟自然地貌的同时,感受城市里近在咫尺的垂直自然。
This innovative approach is in response to the environmental conditions of Denver, a city known for the rugged mountains and deep canyons that surround its urban area. Within the city, the River North Art District (RiNo) has recently experienced a remarkable transformation. Once an industrial hub, it has since evolved into a thriving center for creators, artists, and outdoor enthusiasts that together reinvigorate the creative and active culture of Colorado. One River North addresses Denver’s need for high-density urban housing while offering an expanded lifestyle centered on wellness and accessibility in a safe, walkable neighborhood. MAD’s design reflects the city’s active culture by encouraging exploration, well-being, and a connection to nature that strengthens its residents’ ties to their surroundings and to one another.
▼横跨10楼的“裂缝”,
the “crack” across the 10th floor © Iwan Baan Photograph
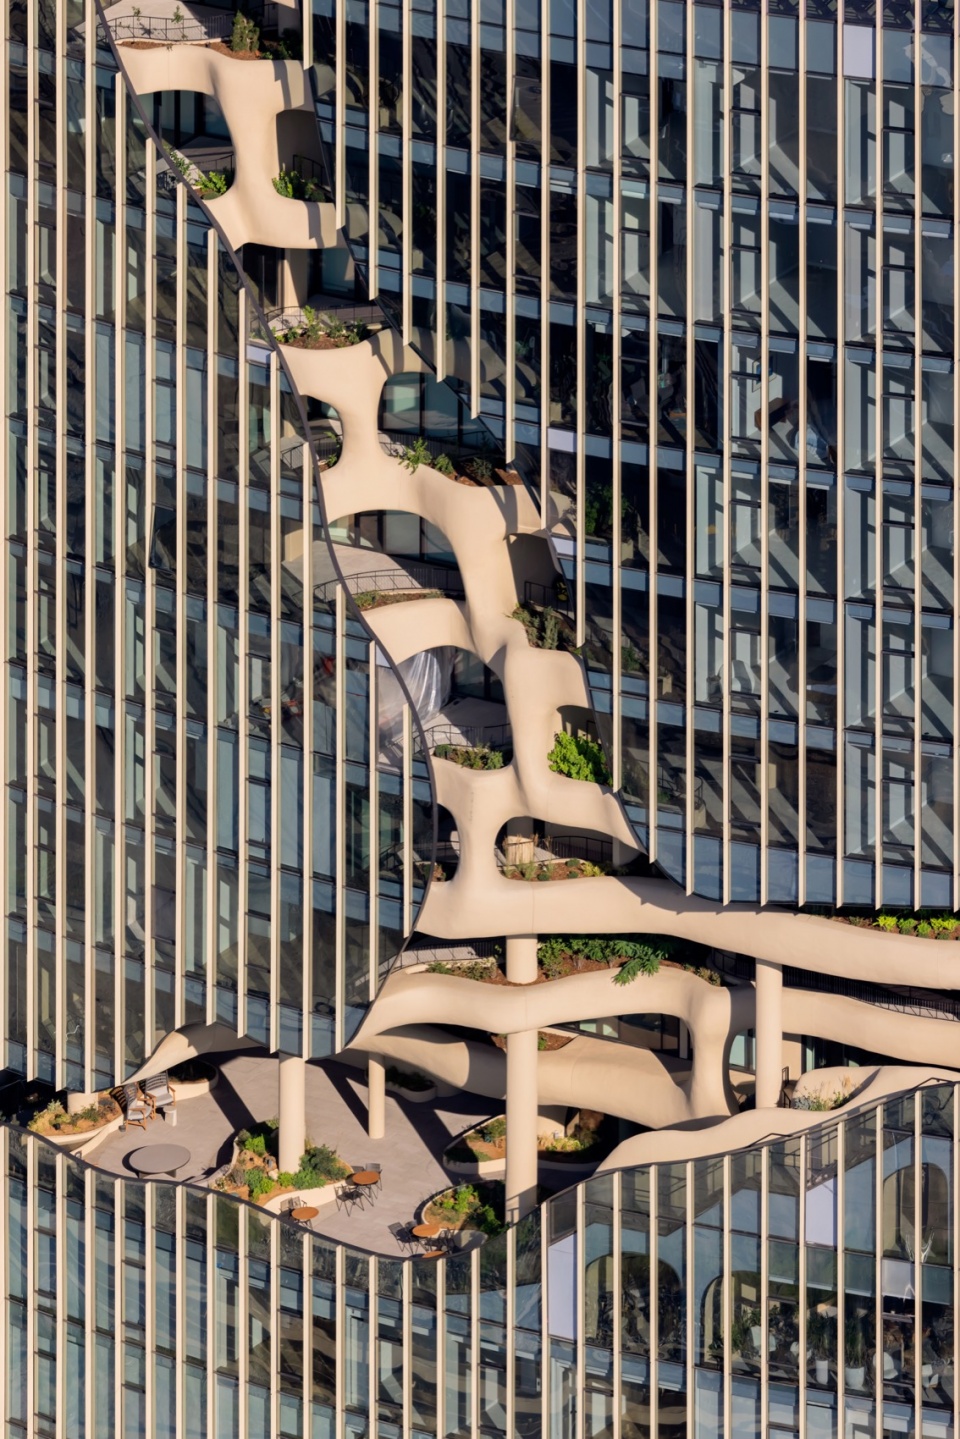
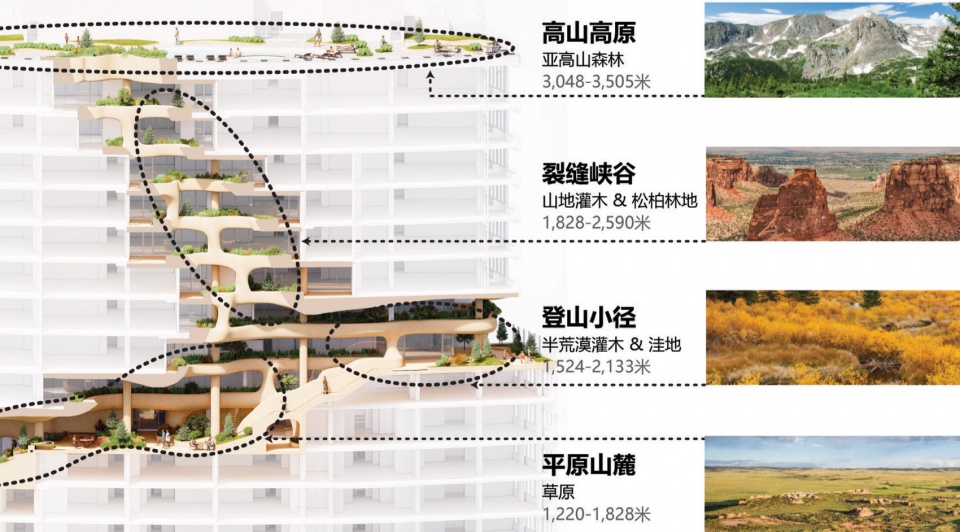
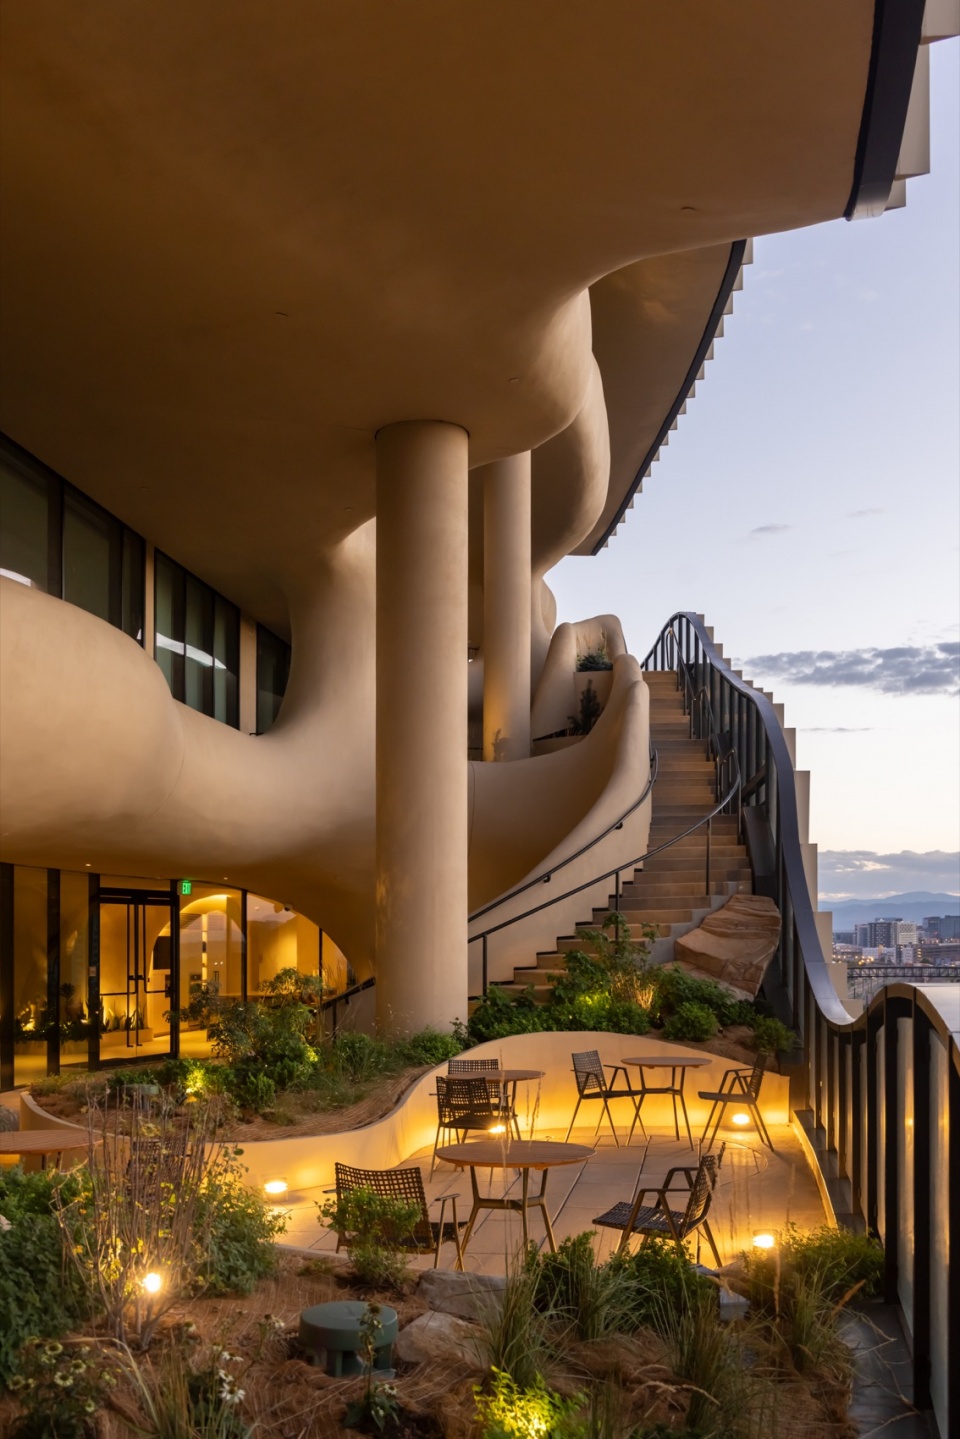
MAD设想创造的是一种身临其境的居住体验,居民可以在其中漫步和探索,仿佛在科罗拉多州的山麓和峡谷中徒步旅行。居民可从 6 层至 9 层沿着“峡谷”小径到达楼内的公共设施,如健身房、公共会客室、室外花园等。
The building features 187 rental units spread across 15 floors, along with a 9,000-square-foot ground-floor retail space that seamlessly blends into the surrounding landscape and streetscape. Exterior materials and plantings flow into the interior, reinforcing the connection between indoors and outdoors. The soft surfaces of the Canyon—a carved-out, four-story amenity space inspired by natural erosion and designed to evoke a slot canyon, were designed by MAD to contrast the clean geometric lines of the building’s massing. This feature includes over 13,000 square feet of landscaped terraces that appear to hang in open space, offering some of the city’s most breathtaking views, along with water elements that foster a strong connection between residents and the natural environment. The canyon-like structure running through the façade creates an immersive, natural experience, merging indoor and outdoor spaces and blurring the boundaries between nature and architecture.
▼分析图,concept diagram ©MAD
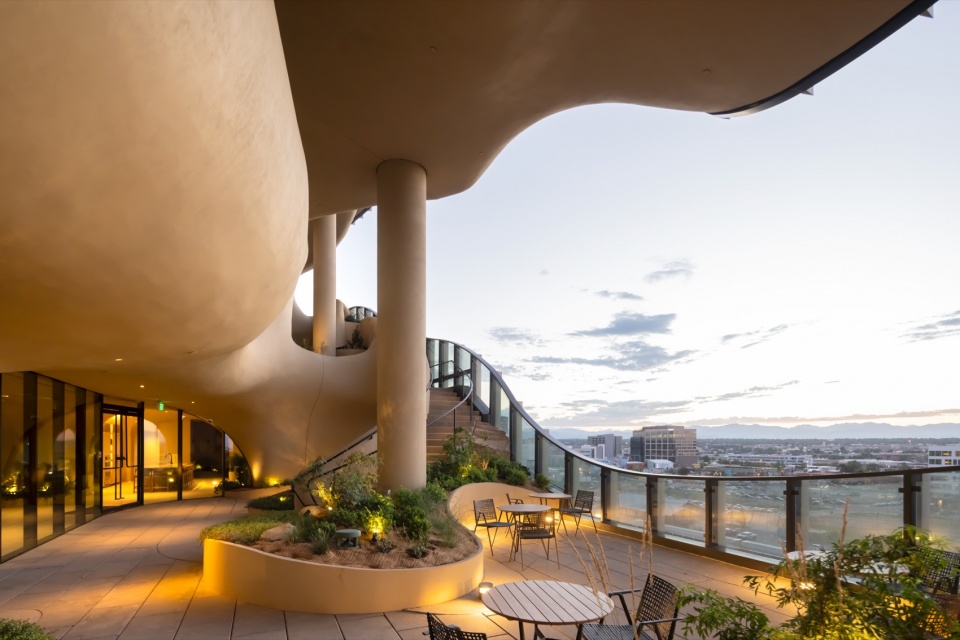
▼“裂缝”中的公共空间,the public space in the “crack” © Iwan Baan Photograph

▼细部近景,closer view © Iwan Baan Photograph
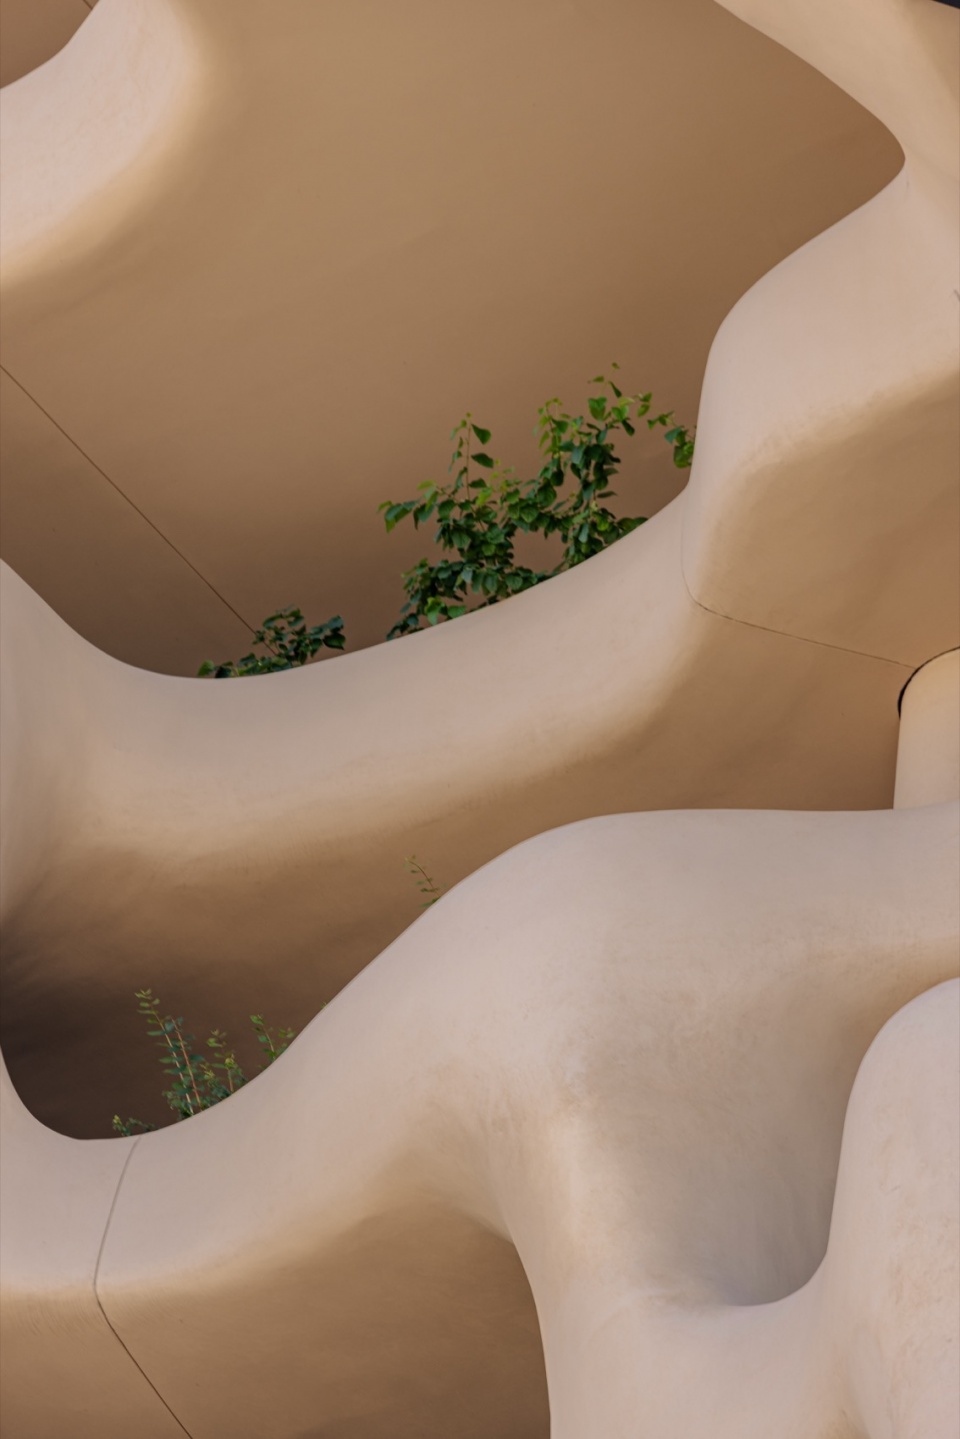
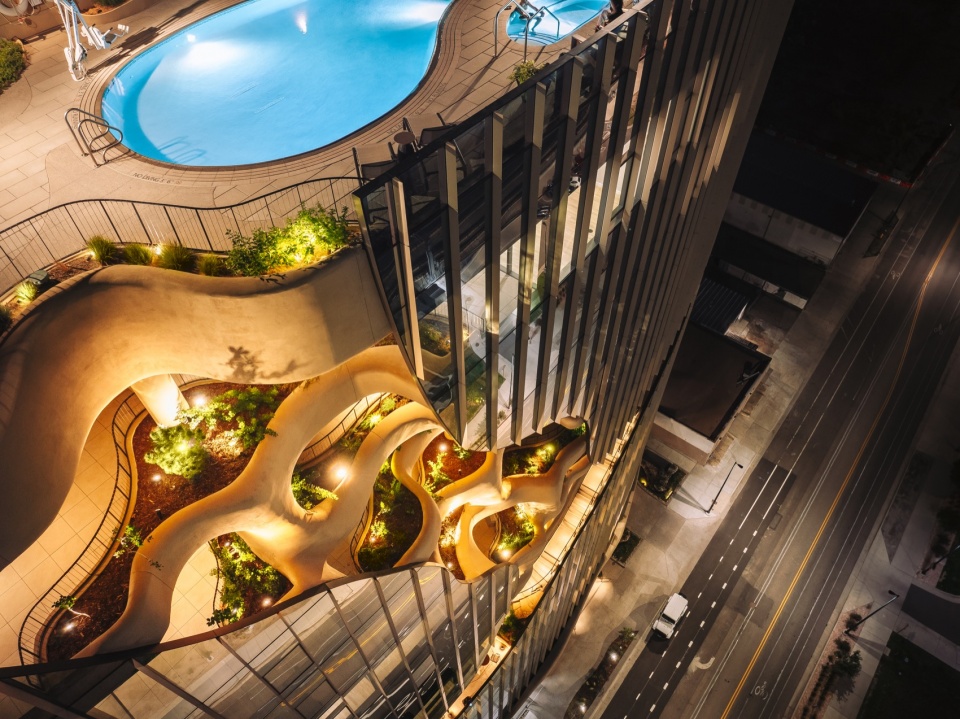
“裂缝”沿着大楼直上,可到达约630平方米的屋顶景观露台。这个以高山台地为灵感的空间设有游泳池、水疗中心和户外花园,也可一览落基山脉和丹佛天际线。“裂缝” 中的公共空间和居住单元阳台将布满耐旱景观绿植。其灵感汲取于科罗拉多州多样的生物群落,反映了科罗拉多州的自然条件和独特的植物群落组成,并随着四季变化而变化。
The canyon-inspired amenity area includes outdoor seating, shared rooms, and fitness facilities, all designed to cultivate engagement and foster meaningful connections. Drawing inspiration from Colorado’s diverse biomes, its landscape design reflects the state’s natural conditions and unique plant life which change over the course of the four seasons. The landscape has been thoughtfully curated with resilient plant species to ensure that, over time, the greenery will flourish, transforming the canyon-like feature into a lush, thriving environment that enhances the residents’ experience and contributes to the surrounding community.
▼屋顶景观露台,roof-top terrace © Iwan Baan Photograph
▼峡谷裂缝中的室外花园,
outdoor garden in the canyon © Iwan Baan Photograph
社区营造
Community building
“垂直峡谷”解决了丹佛市对高密度城市住宅的需求,同时为居民提供舒适、自然的户外交流场所。
The Canyon climbs across the building’s facades to culminate at a landscaped rooftop terrace 16 stories above street level. This alpine-inspired space features a pool, spa, and garden that provide unobstructed views of the Rocky Mountains and the Denver skyline.
▼街道视角,street view © Iwan Baan Photograph
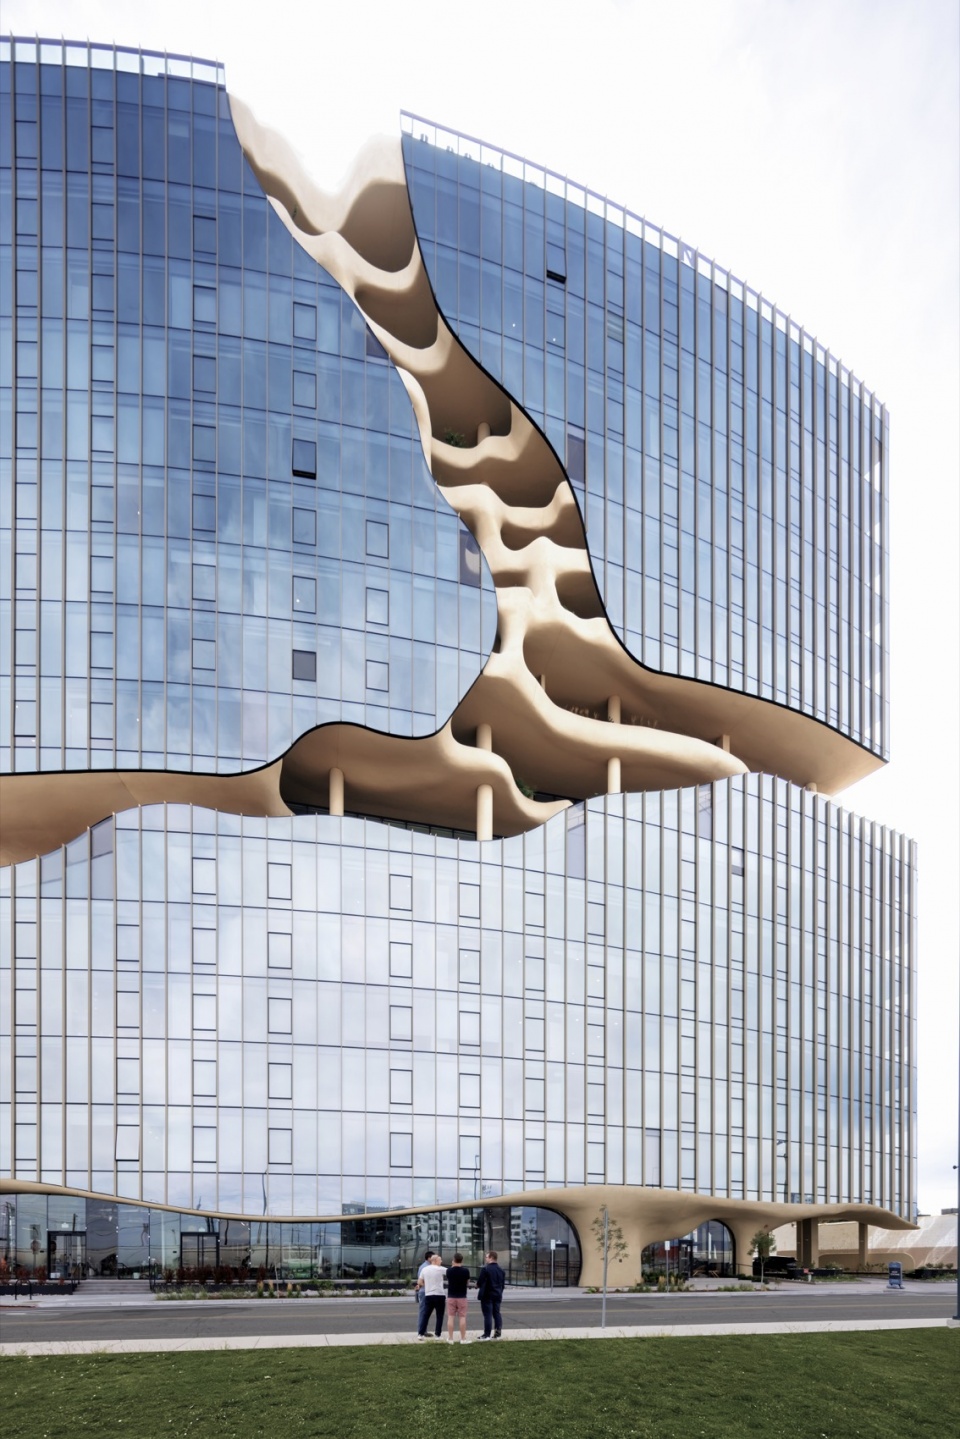
▼仰视西立面,looking up to the facade © Iwan Baan Photograph
“垂直峡谷”获得了Fitwel认证(美国针对健康建筑的认证体系,全球仅有不到1000座建筑获得)。
One River North has earned Fitwel certification, a prestigious recognition that highlights its commitment to promoting the physical and mental well-being of its residents. This certification, awarded to fewer than 1,000 buildings worldwide, reflects the project’s innovative approach to mixed-use development. By offering a thoughtfully curated, immersive living experience that emphasizes placemaking and fosters a sense of community, One River North sets a new standard for urban living focused on human health and wellness.
▼室内实景,interior views © Iwan Baan Photograph
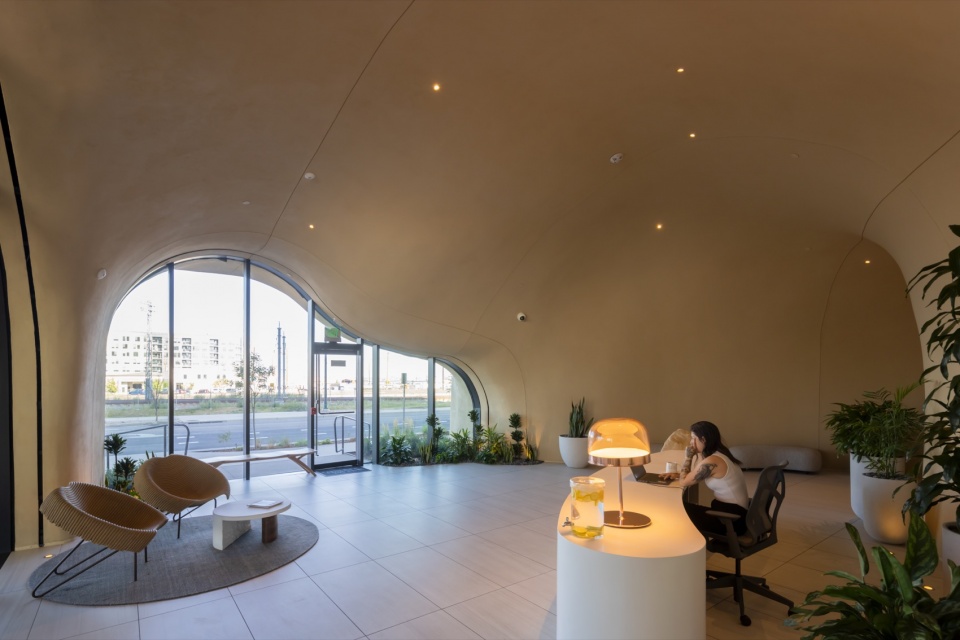
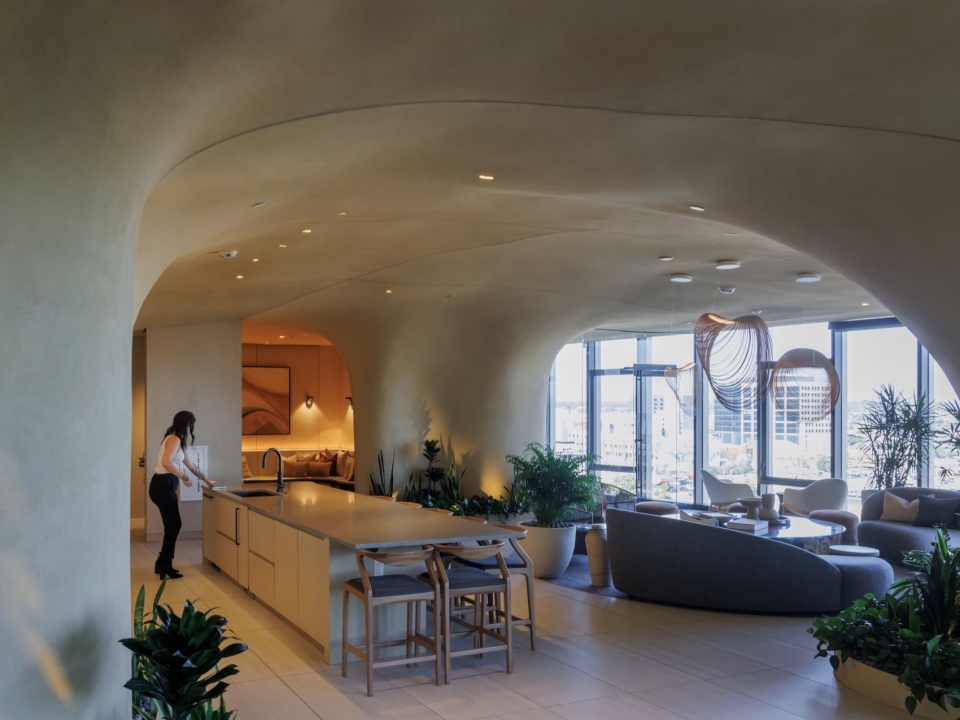
“峡谷”中充满景观绿植的公共空间与城市四周的自然呼应,也构建了让居民能自由穿行和社交的场所。“垂直峡谷”不仅仅是一个居住的地方,更是一个生长的地方。MAD希望为居民提供一个自由、开放的公共社区空间。在这里,居民可以共同探索生活方式的更多可能性。‘
Already an unmissable landmark for the River North Art District and Denver at large, One River North offers a fresh perspective on the mixed-use building type—seamlessly integrating nature, lifestyle, convenience, and community into a contemporary residential experience—that will surely inspire many more to come. “Imagine our three-dimensional urban spaces,” Ma Yansong explains, “where high-rise office buildings and high-rise hotels introduce sky gardens, canyons, and waterfalls. In this vision, the future city is not just made of concrete boxes anymore; it becomes a place that integrates and connects people with nature.” One River North is more than just a place to live — it is a place to thrive, in which the boundaries between the urban environment and the natural world disappear.
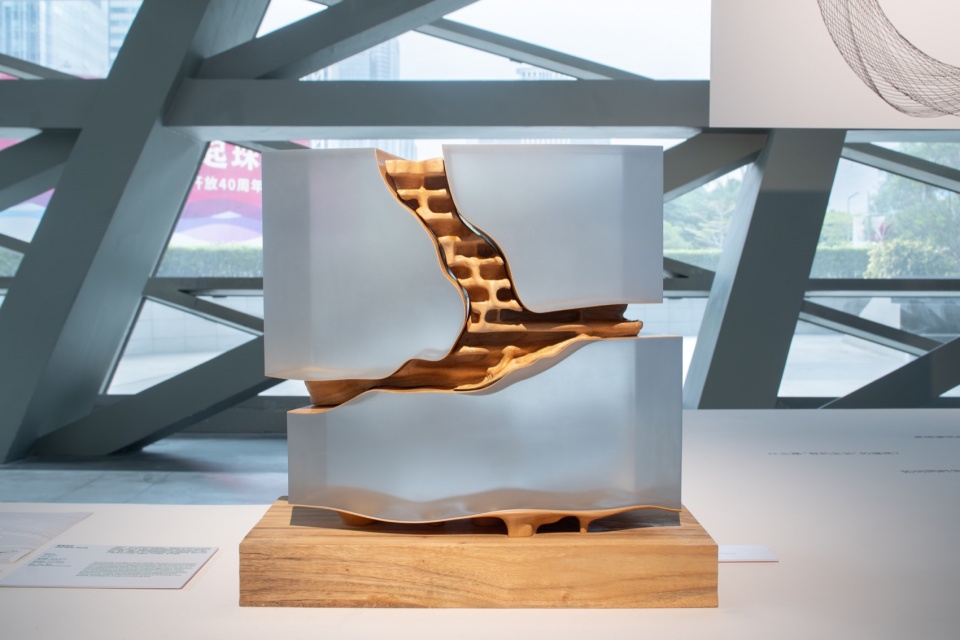
▼模型,model © TAL+白羽
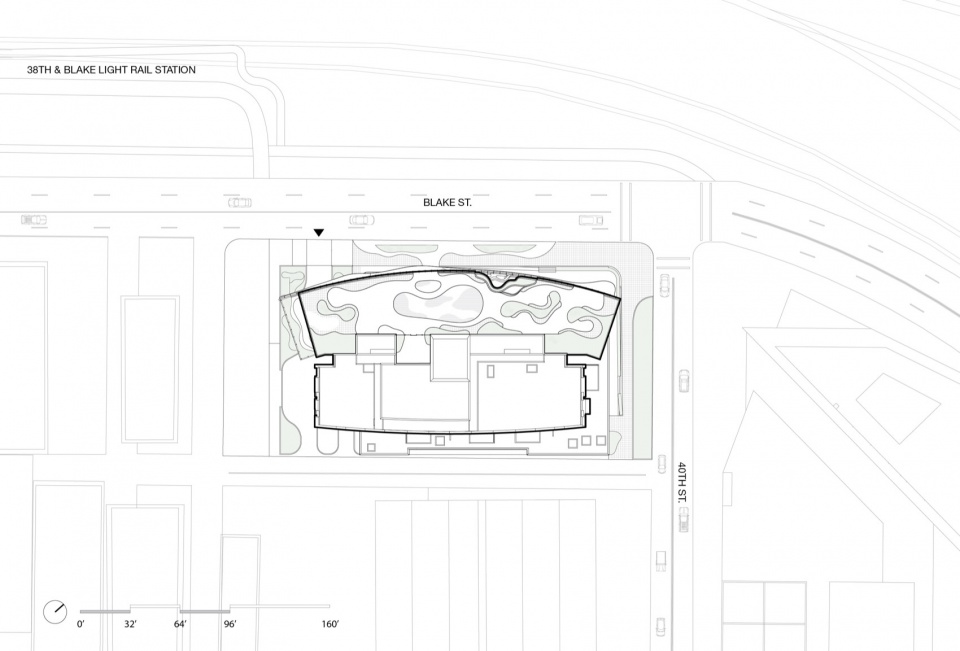
▼总平面图,site plan ©MAD
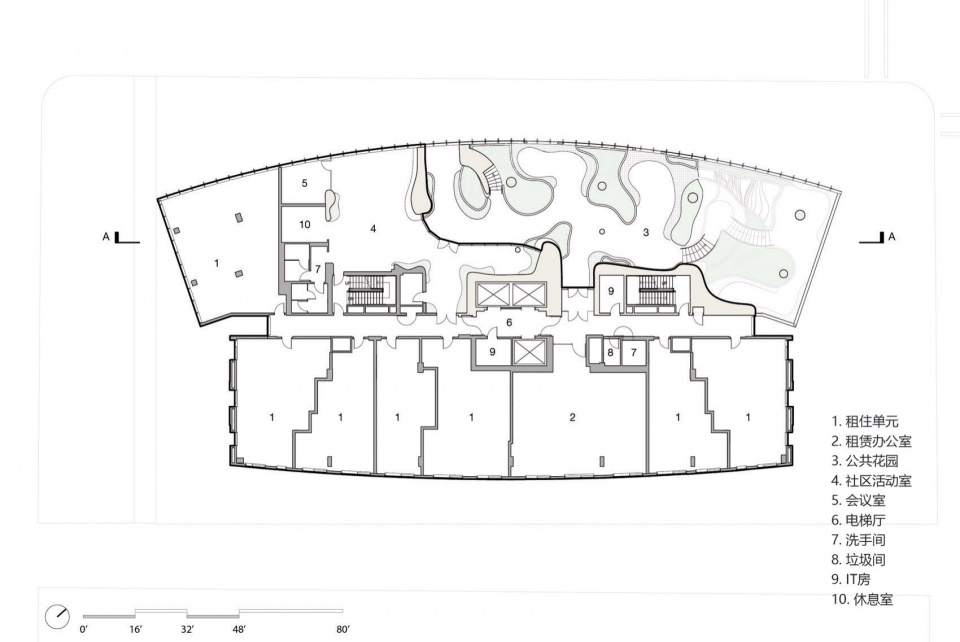
▼七层平面图,level 7 plan ©MAD
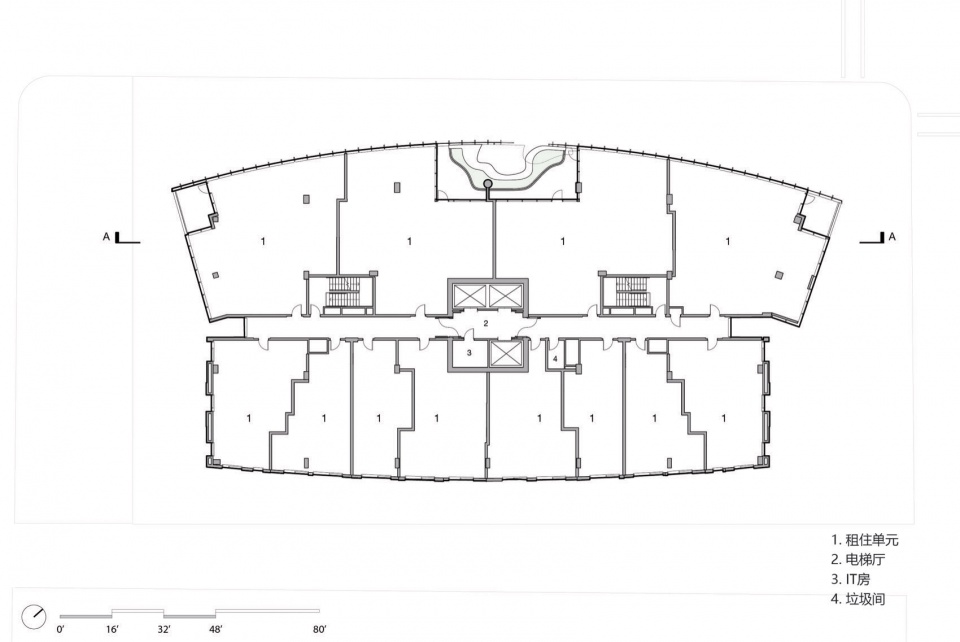
▼十四层平面图,level 14 plan ©MAD
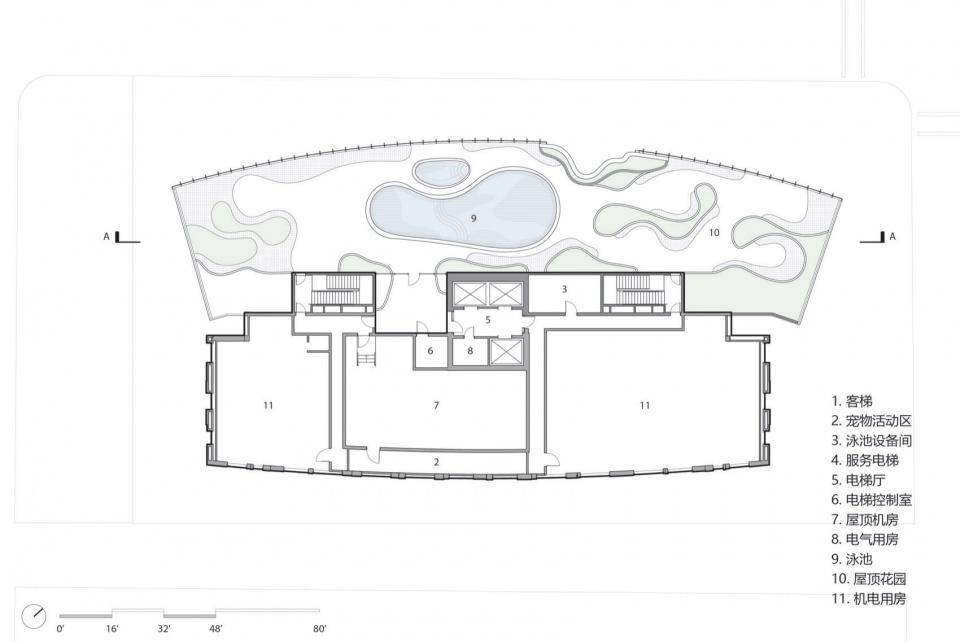
▼屋顶平面图,roof plan ©MAD
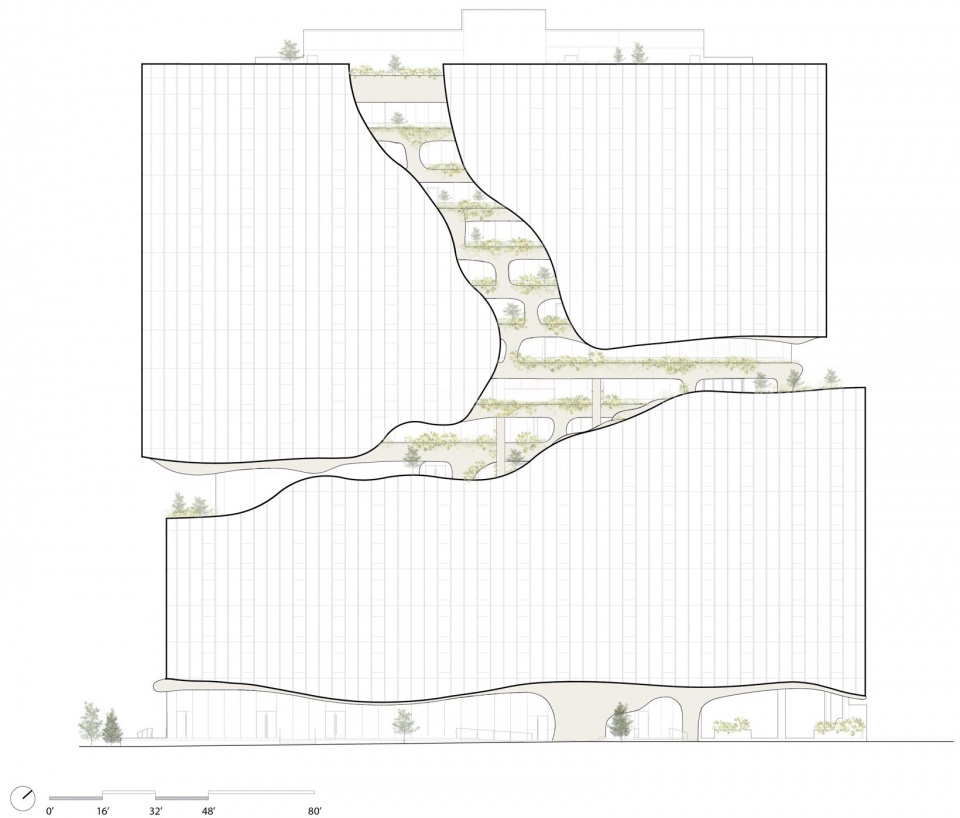
▼西立面图,west elevation ©MAD
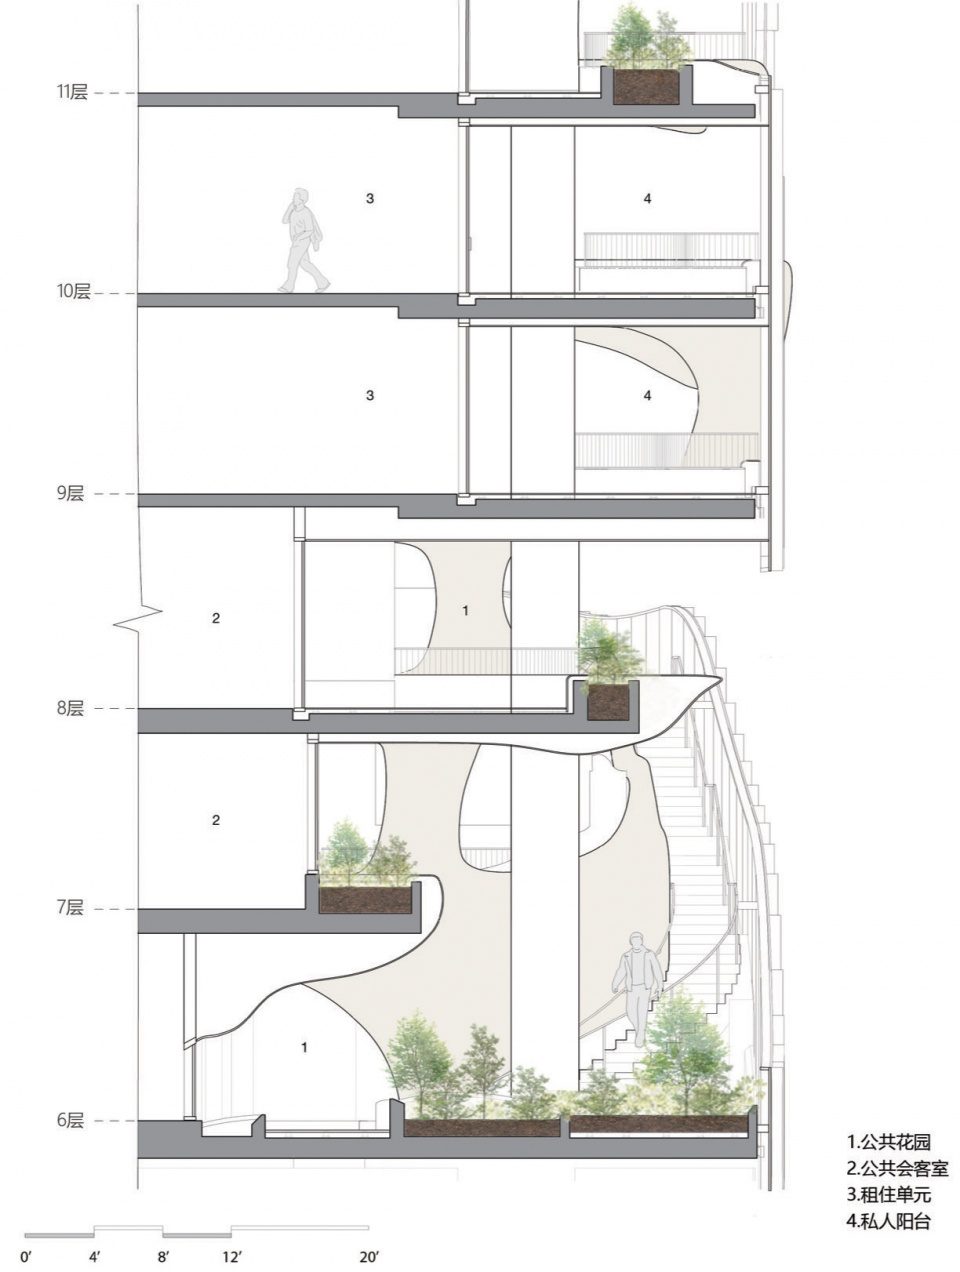
▼剖面图,section ©MAD
“垂直峡谷”
2019 – 2024
美国丹佛
类型:住宅、零售
基地面积:2,620 平方米
建筑面积:31,836平方米
主持合伙人:马岩松, 党群, 早野洋介
主持副合伙人:Flora Lee
设计团队:Jon Kontuly, 解鹏, Edwin Cho, Horace Hou, 邱云飞, Evan Shaner, Shawna 孟辰翔
业主:The Max Collaborative, Uplands Real Estate Partners, Zakhem Real Estate Group
建筑设计:MAD建筑事务所
执行建筑师、景观设计、室内设计:Davis Partnership Architects
总承包:Saunders Construction
结构设计:Jirsa Hedrick Structural Engineers
机电工程:ME Engineers
土木工程顾问:Kimley-Horn and Associates, Inc.
摄影:Iwan Baan, Parrish Ruiz De Velasco and Vic Ryan, TAL+白羽
One River North
Denver, Colorado
2019-2024
Typology: Residential, Retail.
Site Area: Approx. 28,198 sf
Building Area: Approx. 342,674 sf
Principal Partners: Ma Yansong, Dang Qun, Yosuke Hayano
Design Team: Jon Kontuly, Flora Lee, Peng Xie, Edwin Cho, Horace Hou, Yunfei Qiu, Evan Shaner, Shawna Chengxiang Meng
Client: The MAX Collaborative
Owner: The Max Collaborative, Uplands Real Estate Partners, Zakhem Real Estate Group
Architectural Design: MAD Architects
Executive Architect: Davis Partnership Architects
Contractor: Saunders Construction
Interior designer: The Interior Studio at Davis Partnership Architects
Structural Engineer: Jirsa Hedrick
MEP Engineer: ME Engineers
Landscape: Davis Partnership Architects
Civil Consultant: Kimley-Horn
Photography: Iwan Baan, Parrish Ruiz De Velasco and Vic Ryan
More: MAD 。更多关于他们:MAD on gooood









这平面……
有一定的想法,但不多,同时具体的造型手法很“恶劣”。如果这不是马大师的作品,估计直接就被骂的狗血淋头了.
建成效果不错
DK
很不错的设计
像蚁穴
给现代建筑撕开一个口子,露出高迪的风格,我感觉这像是马岩松在表达变化呢。
当然另外一个角度,是对秩序的破坏。
视觉感受确实相当炸裂
organic
恶趣味
融化的城市,不动的地产
有种奇怪风格缝合的感觉。。。
大开大合 大喜大悲
马工NB,啥年代了还有黑马岩松的,离谱
黑马工的只是设计圈里自认为还可以的一小撮人,真有水平的谁会看马工的作品
谁是真有水平和谁要看所谓的真水平?要上天?
真有水平的看谁呢
扎哈的影子略显
这分离面的涂料配着灯光有点掉san
第一次想用恶心这个词去形容一个建筑,咱就是说这个奇形怪状的变化也不是非做不可
有点像切开皮肉看到骨头
是的,感觉很瘆人
所以单层12户一共16层,就用3部电梯。。。
我在深圳的房子3T18!32个标准层!还是住宅属性不是公寓!
其实够用了,酒店公寓也就这个电梯配置,深圳香港的这种住宅也基本这个数量
你会算吗?只有14层住人,而且有些楼层只有8户,10户, 一幢白金五星级酒店 几百个房间,也就3-4部电梯, 这有啥不够的,。。。
理念很牛!等景观完善效果应该会更好
酒店级别的住宅؏؏☝ᖗ乛◡乛ᖘ☝؏؏
别的不说,施工效果还是挺让人羡慕的XD