
来自 STUDIO KOTA 对gooood的分享。更多请至:STUDIO KOTA on gooood
Appreciation towards STUDIO KOTA for providing the following description:
KL办公室是为一家工业设备商建造的办公建筑。除办公建筑外,该项目还包括现存工厂建筑的翻新,场地规划和与生产区的衔接。该项目位于印度尼西亚日惹市市郊的工业园区内。
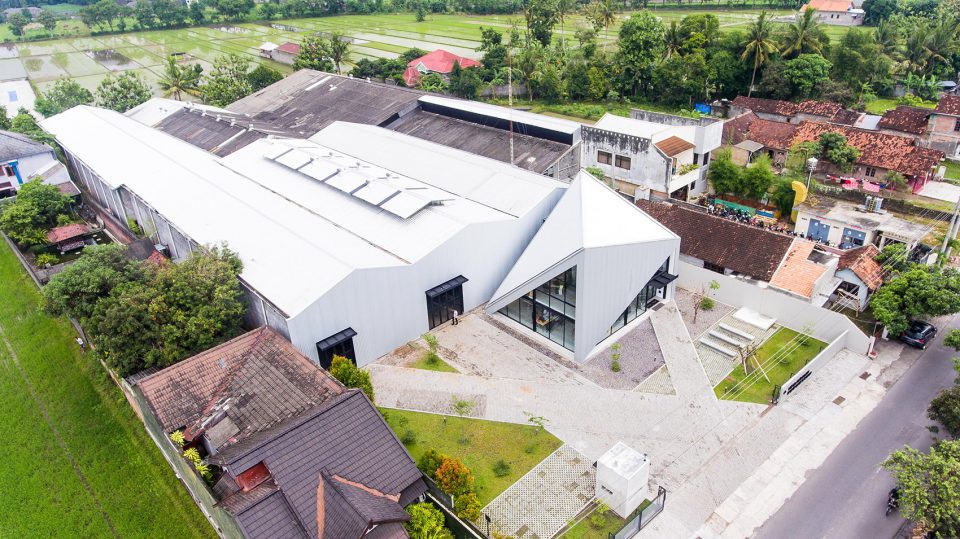
Office KL is a pavilion building functioning as office for an industrial facility. The scope of the project also includes facelift of the existing factory, site planning and bridge to the production area. The project site is located in the industrial complex in the outskirt of Yogyakarta, Indonesia.
▼鸟瞰图,aerial view
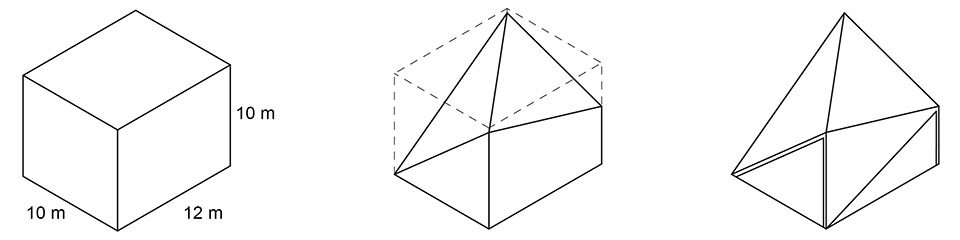
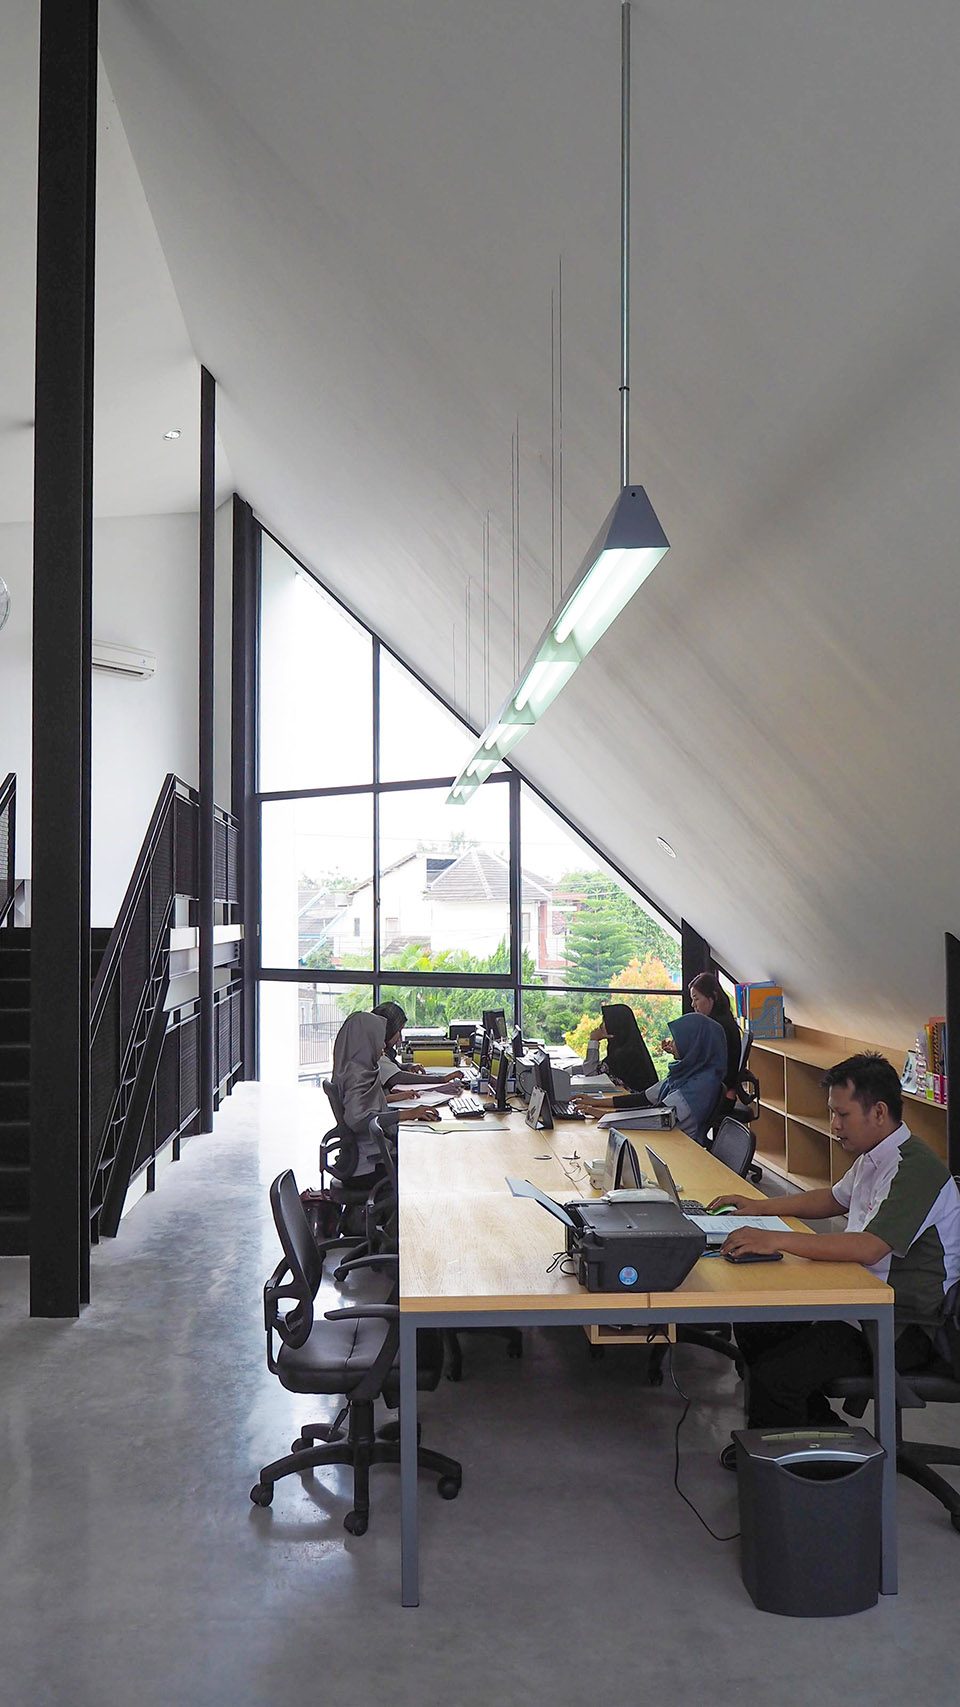
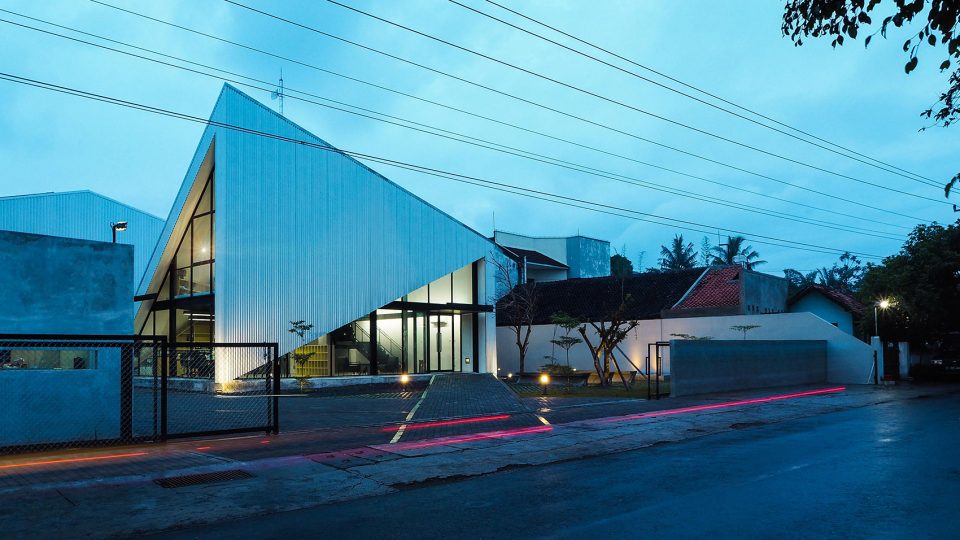
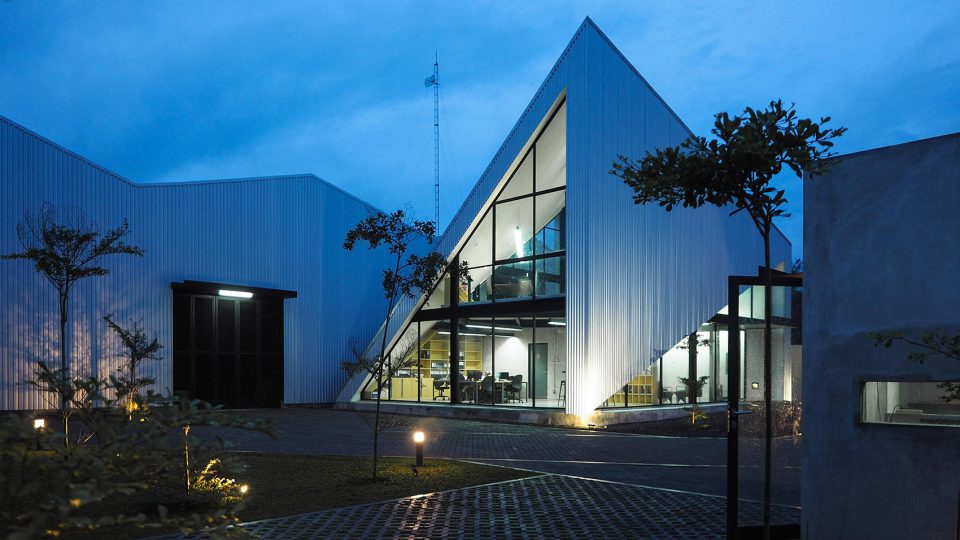
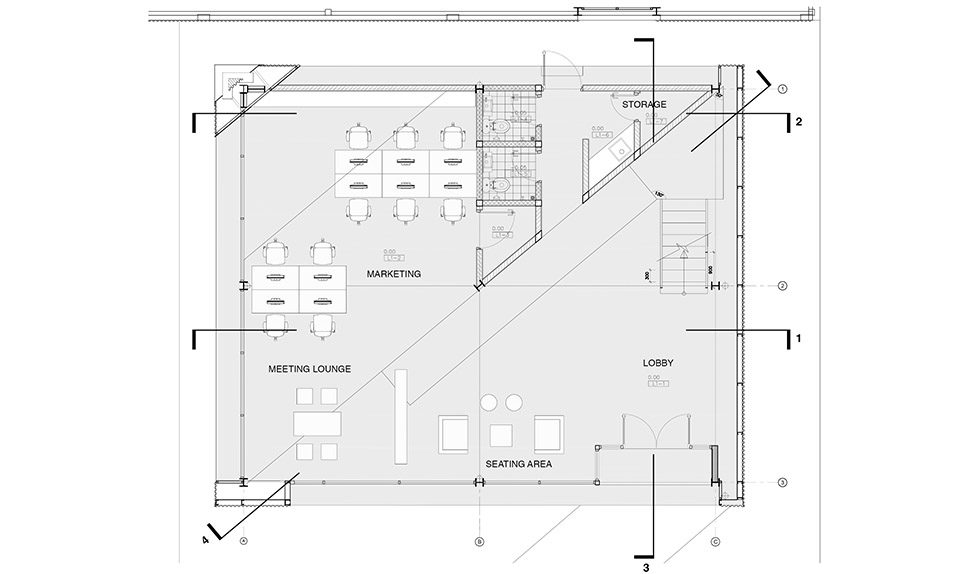
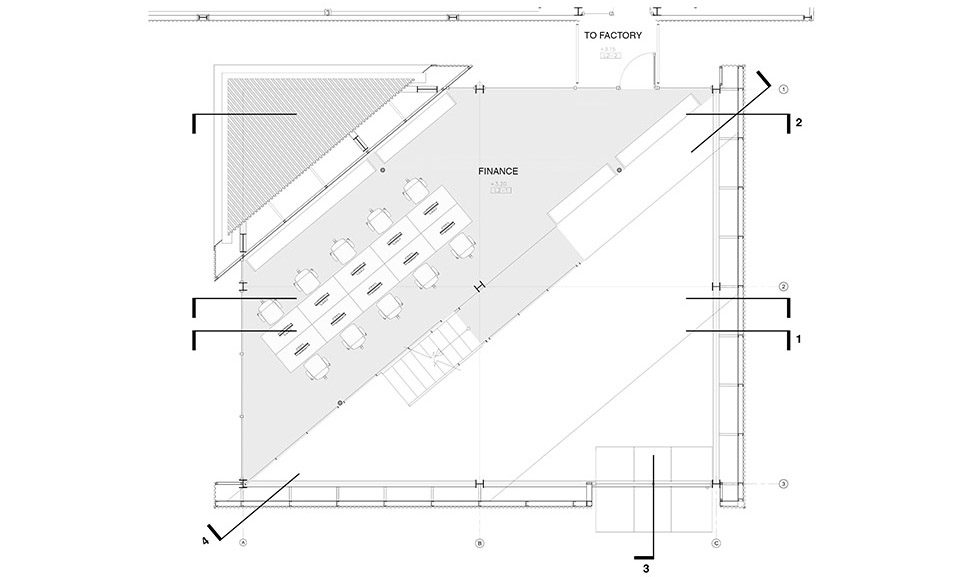
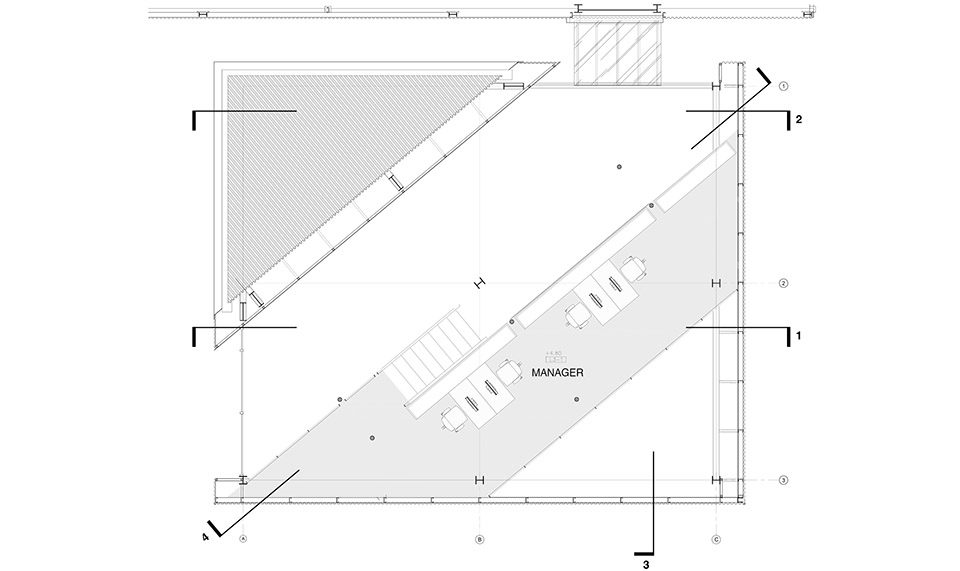
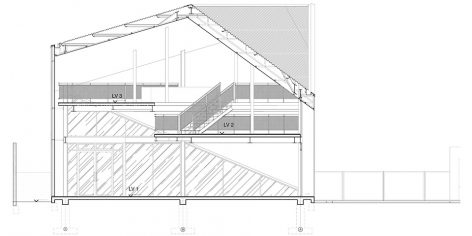
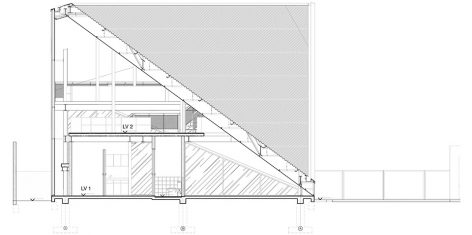
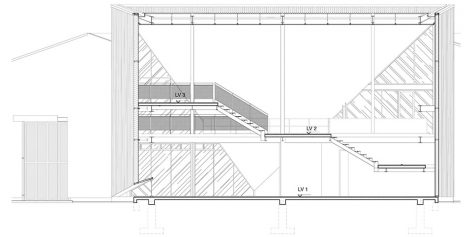
对角轴线分割出非典型的三角形办公平面,各楼层间依靠垂直线型楼梯相连。不规则分布的几何平面使各层家具摆设都略显不同。建筑的外貌也由多种不同几何形态围合而成。各立面不同大小的三角形开口,为室内各面创造了不同程度的光照环境,同时为室内围合出了不同形状的户外景色。
Diagonal axis divides the rectangular plan into non-typical office floors which vertically connected by a linear staircase. These different floor geometries resulted in specific furniture arrangement for each level. The shape of the pavilion is formed by multifaceted surface, which enfolds around it. Each facade has triangular opening with varying dimensions responding to different amount of sun exposure on each side. From interior viewpoint, the openings serve as frames to the outdoor space as well as natural daylight for indoor illumination.
▼建筑形态演变,form process
▼不规则几何外形,the irregular geometric shape
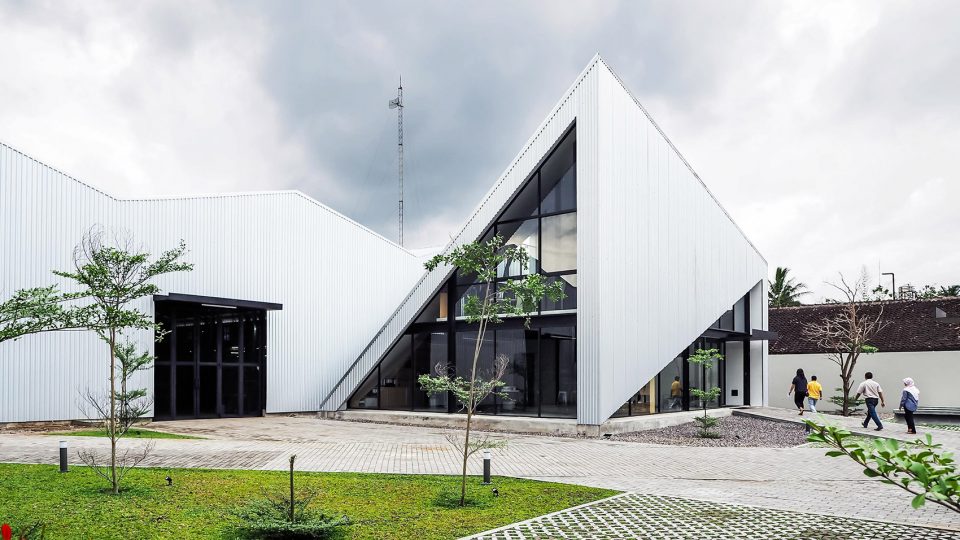
▼大面积接受室外光照,receiving the natural light
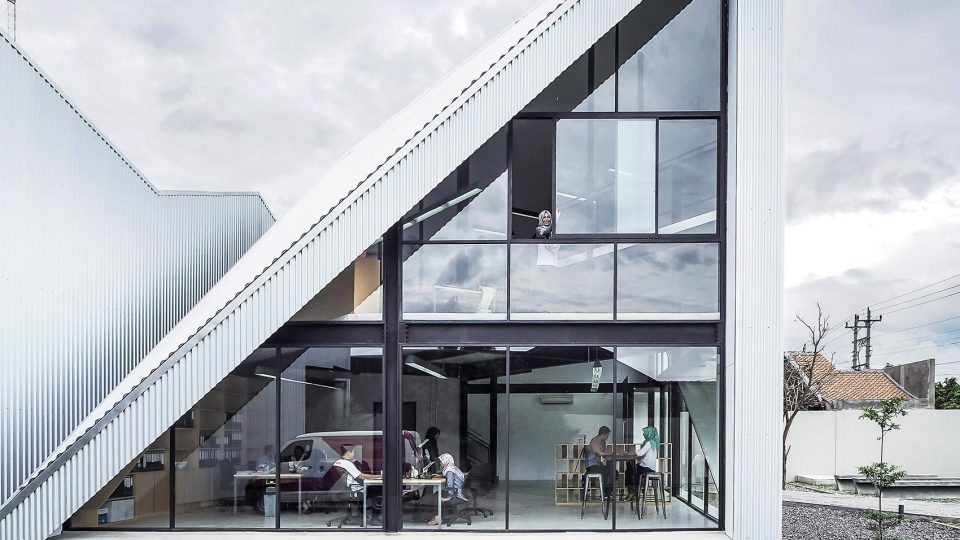
▼入口,entrance
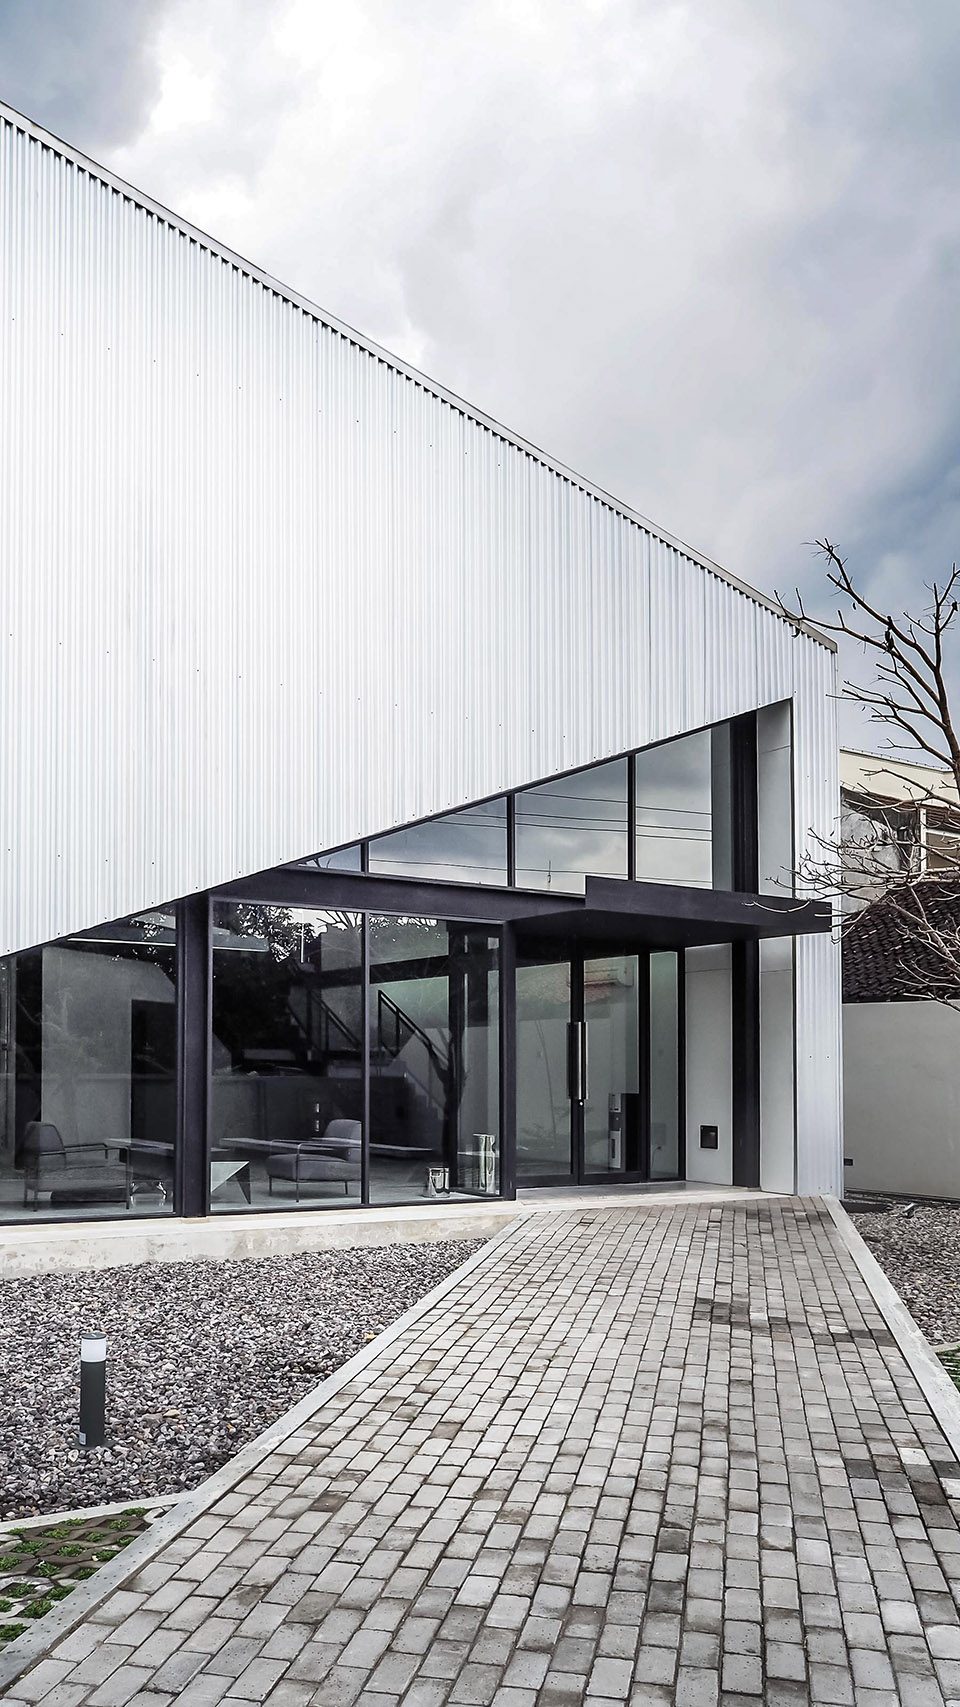
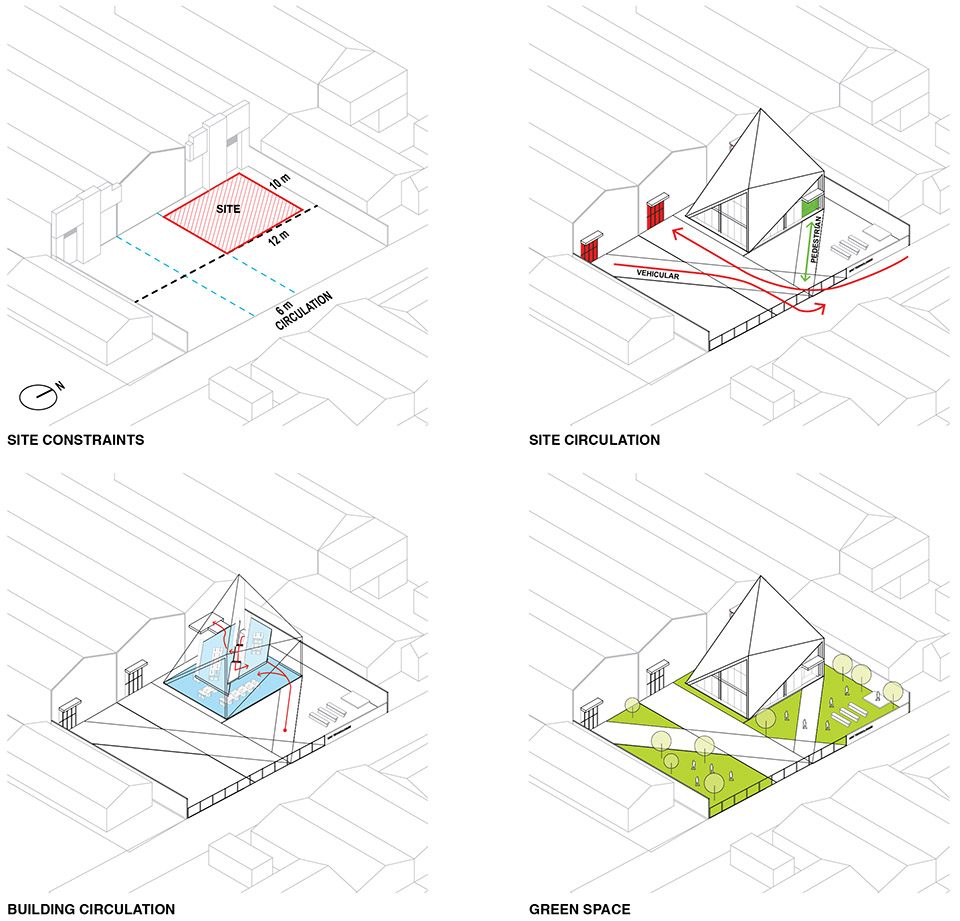
该办公建筑包括三个功能部分:市场部,财务部和管理层办公室。这意味着,这三个功能区需分布在10米宽12米长的有限场地中。建筑四周开阔,为进出办公室提供了良好的交通组织。三层的建筑为这三个功能区提供了合理的分配,开放的内部环境规划让工作环境更加宽敞和透明。
The office pavilion accommodates programs for three different departments: Marketing, Finance and managerial office. Three zones representing different departments are packed into a ten-meter by twelve-meter plot surrounded by an open space, which mainly serves as landscape and circulation for the factory. The pavilion itself consists of three levels, each of which is used by one department. Open plan office configuration is introduced to create sense of openness and transparency as requested by the client.
▼内部空间规划,interior design
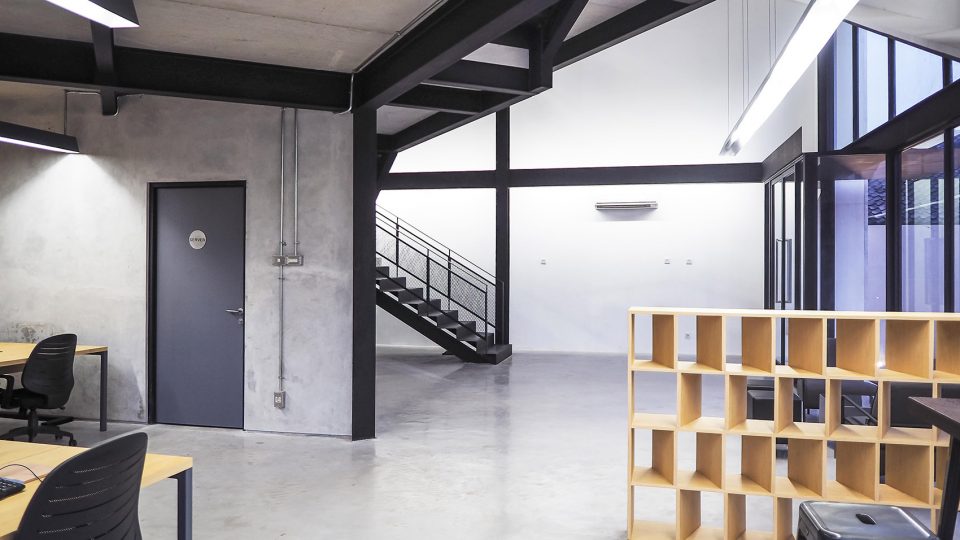
这座200平方米的建筑采用钢结构,搭配混凝土和金属材料建成。材料的选用合理呈现客户的企业本质,遵循了低维护成本的原则。建造所采用的钢材来自于办公室后方的加工工厂,建造工程由当地建造商配合完成。
The 200 sqm pavilion is constructed of steel structure and finished mostly with exposed concrete and metal. The selection of the materials are based on the intention to express the nature of client’s industry and with low maintenance consideration in mind. During the construction, steel elements were made in the exisiting factory and local labors were involved as builders.
▼不同大小的三角形开口,为室内各面创造不同程度的光照环境,同时为室内围合出了不同形状的户外景色,from interior viewpoint, the openings serve as frames to the outdoor space as well as natural daylight for indoor illumination.
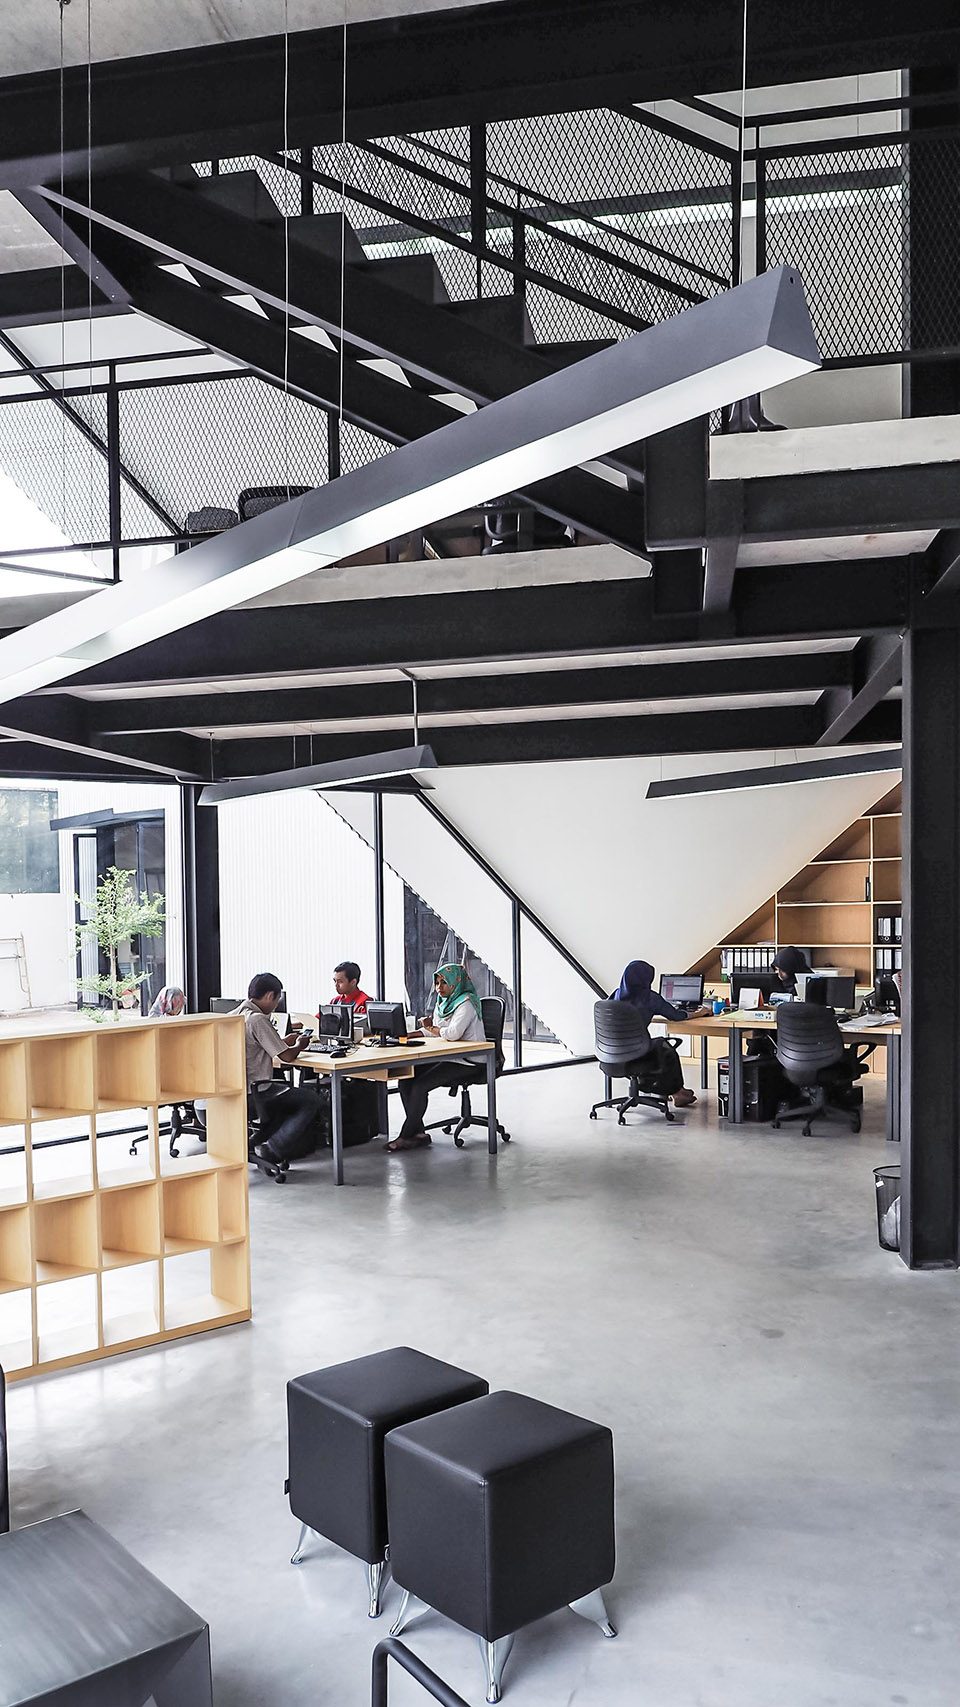
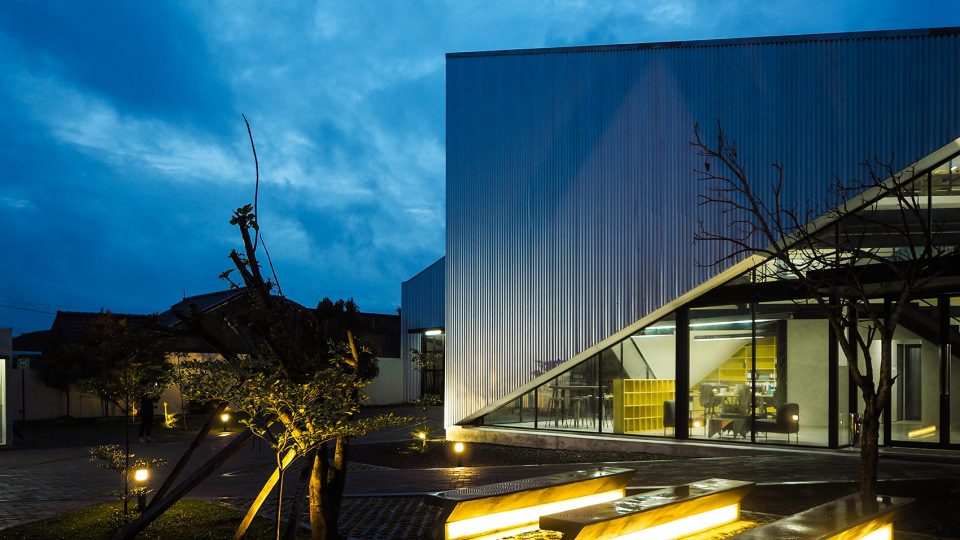
户外空间设计遵循交通流线的优化处理,并为景观预留更多的空间。户外平台和休息座椅的布置为各种形式的室外活动提供便利。
The design of the outdoor space is mainly resulted from the optimization of the exisiting circulation area to allow more space for landscape. Small outdoor stage and seating area are added on the site for both formal and informal use.
▼夜色下的建筑外观,pavilion in the night
▼分析图,diagram
▼一层平面,first floor
▼二层平面,second floor
▼三层平面,third floor
▼立面图,elevation
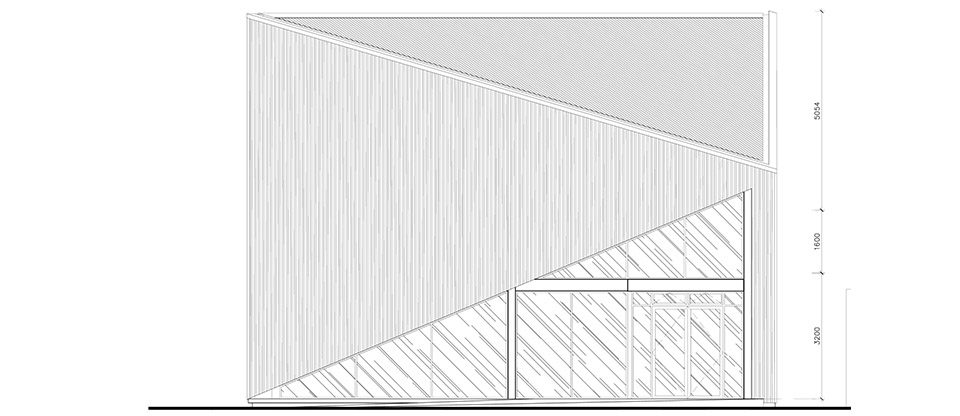
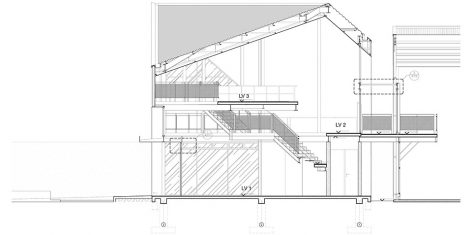
▼剖面图,sections
Project info
Project name: Office KL
Location: Yogyakarta, Indonesia
Status: Completed project
Year: 2017
Program: Office – 200 sqm
Designer: STUDIO KOTA Jakarta/Hong Kong
Photographs: STUDIO KOTA
Team: Erick Kristanto, Esther Wahyuni
More: STUDIO KOTA,更多请至:STUDIO KOTA on gooood









发表评论
你需要先 才能发表评论
社交登录