感谢 Alberto Campo Baeza 予gooood分享以下内容。更多关于:Alberto Campo Baeza on gooood.
Appreciation towards Alberto Campo Baeza for providing the following description:
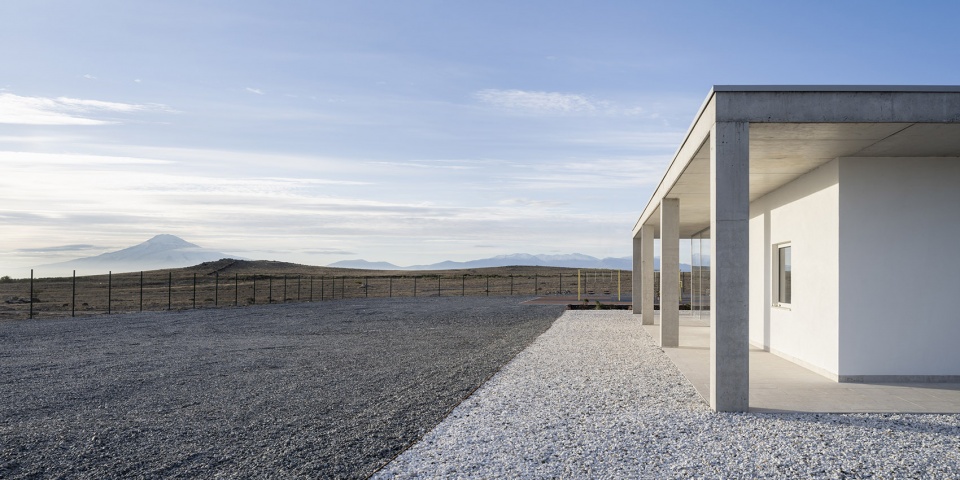
亚美尼亚儿童基金会(COAF)邀请我们参与一项竞赛,在距离亚拉腊山不远处设计并建造一所学校。亚拉腊山被认为是诺亚方舟最终停泊之地。
The Children of Armenia Fund (COAF) invited us to take part in a competition for the construction of a school very close to Mount Ararat, considered to be the final resting-place of Noah’s Ark.
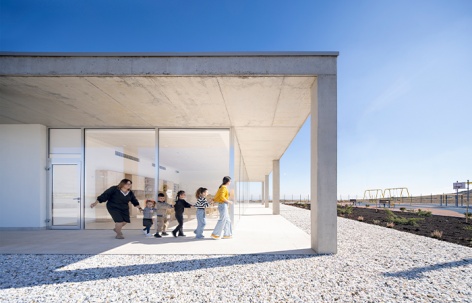
▼建筑外景,Exterior of the building ©Javier Callejas
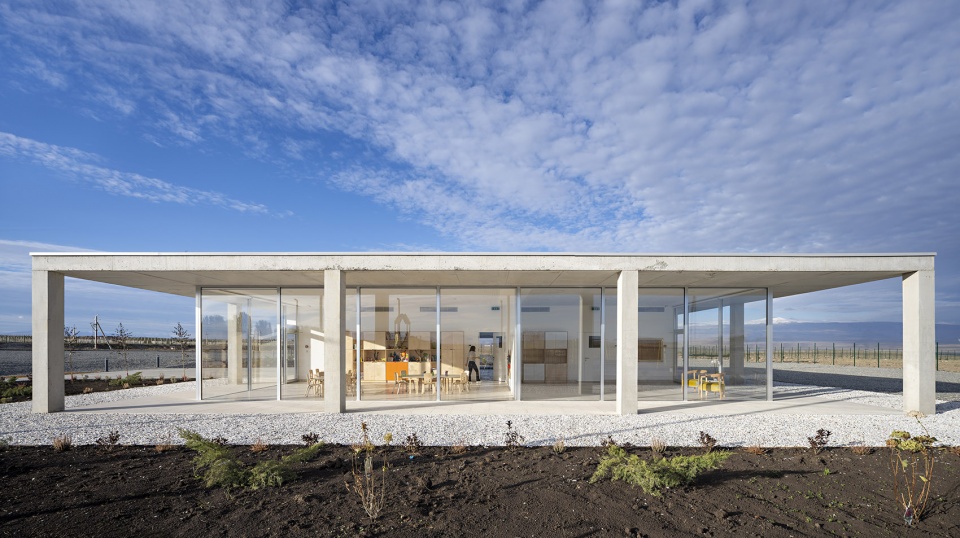
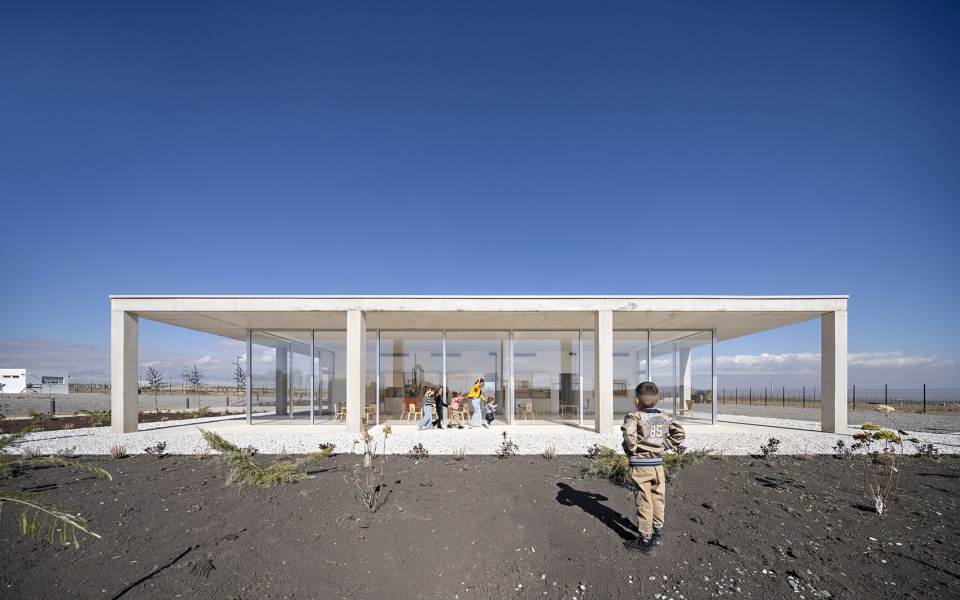
▼建筑与自然,Architecture and nature ©Javier Callejas
在赢得竞赛之后,我们又被委托负责设计位于校园入口处的一所幼儿园。
▼草图,Sketch ©Alberto Campo Baeza
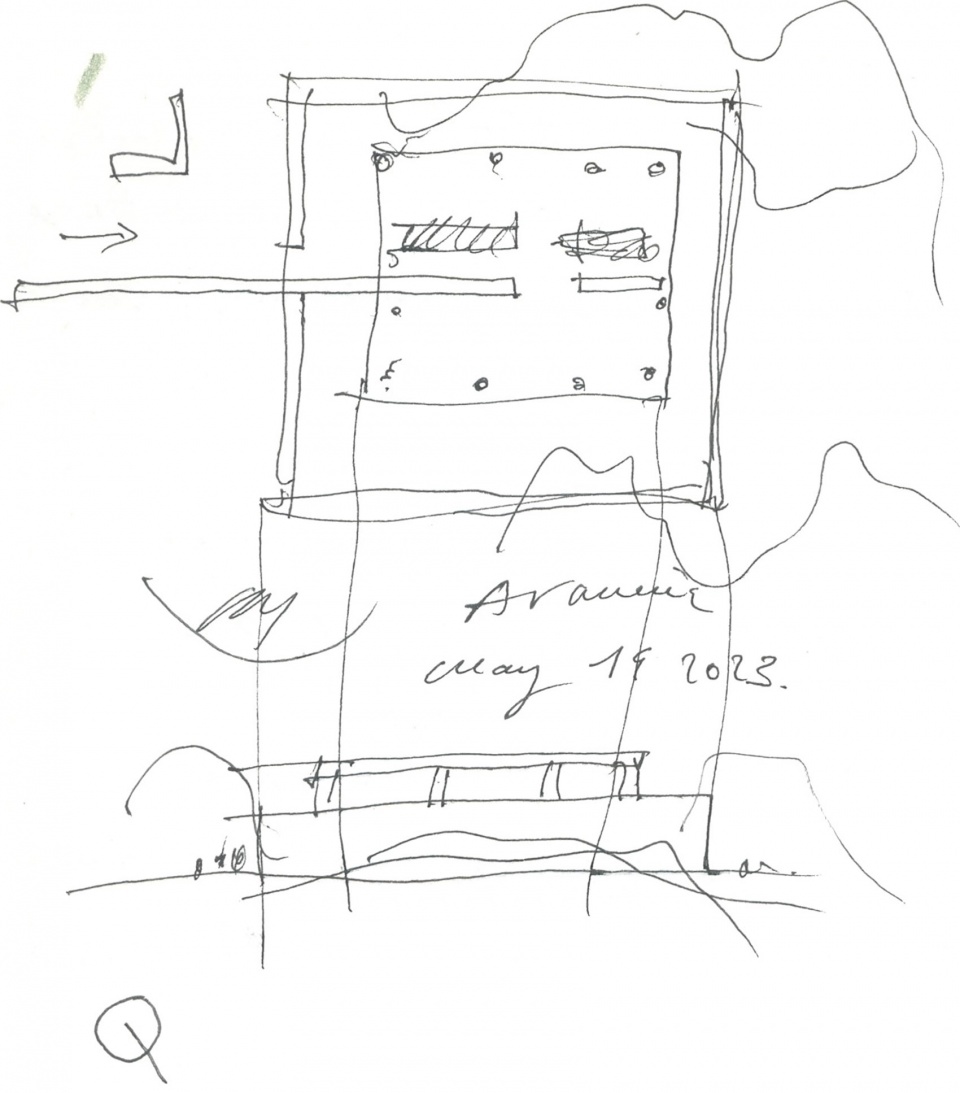
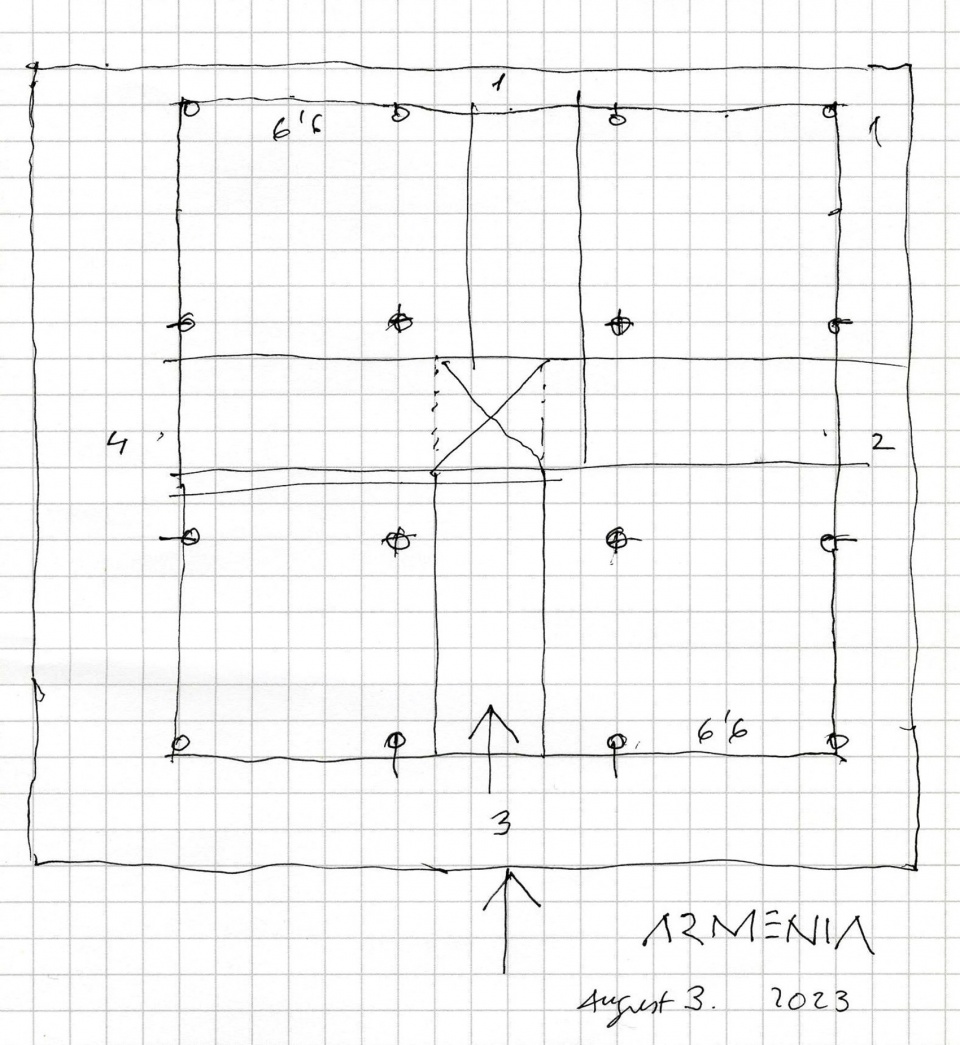
Then, having won the competition, we were entrusted with the task of designing a nursery at the entrance to the Campus.
▼建筑结构,Building structure ©Javier Callejas
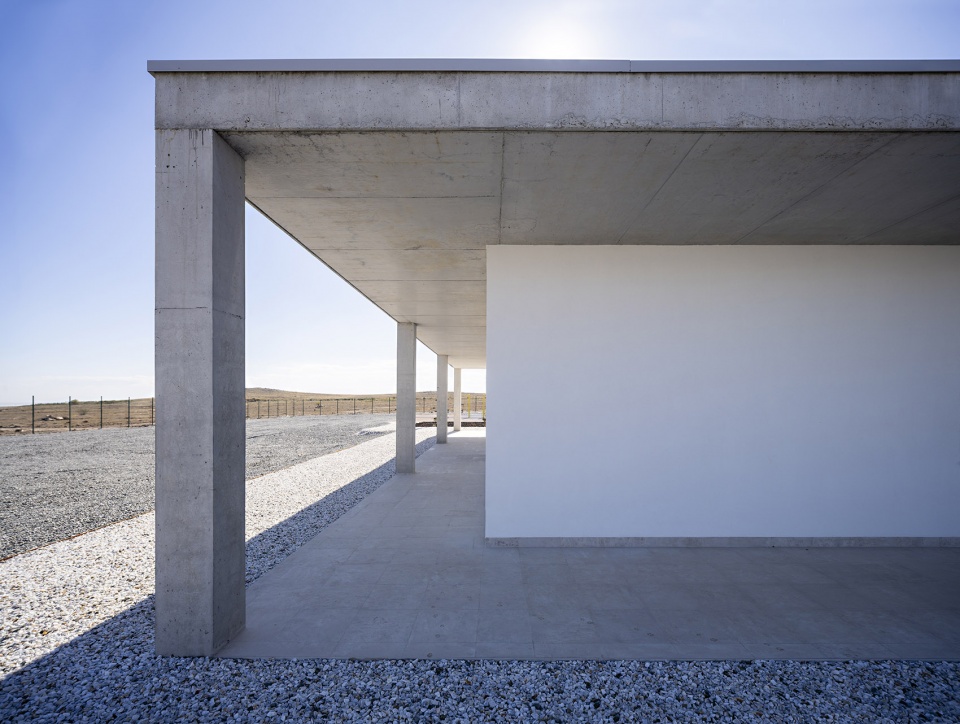
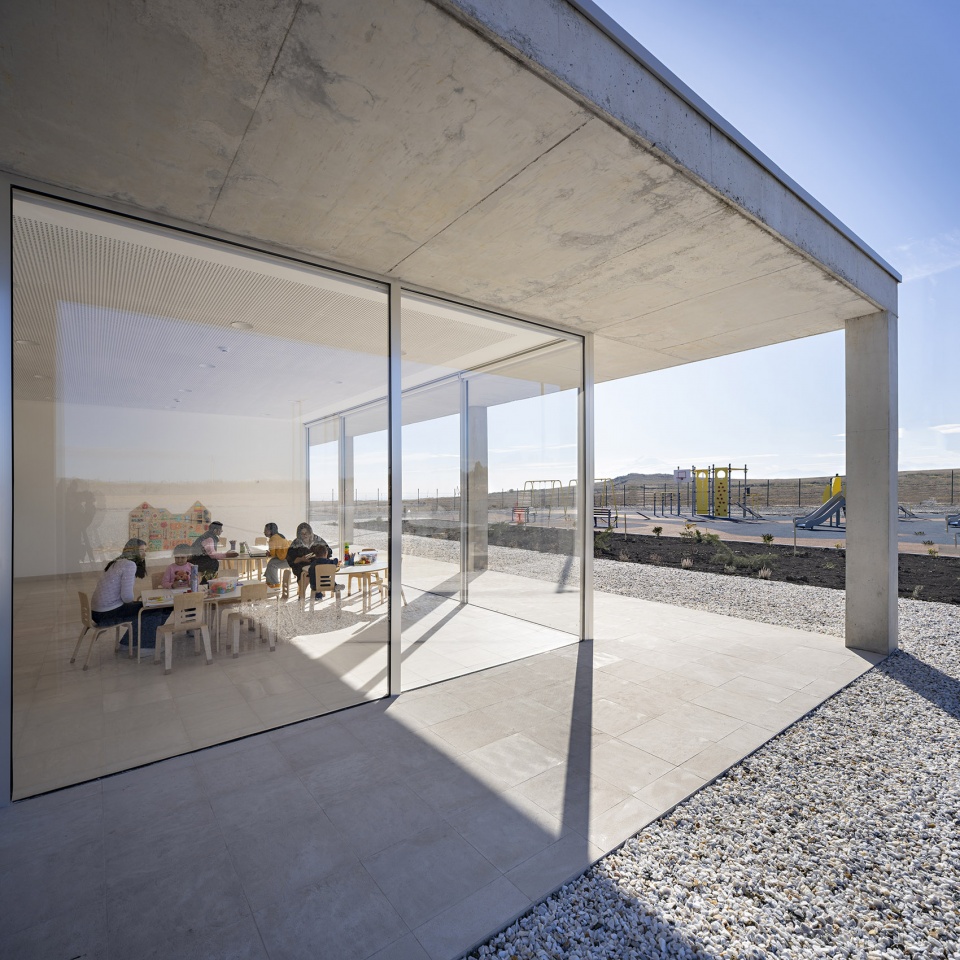
我们从《诗篇》中引用了这句优美的话语:“sub umbra alarum tuarum protegenos”(愿你在羽翼的荫下庇护我们),因为这座位于亚美尼亚的幼儿园,正是一处为儿童提供庇护的阴凉之所。
▼爆炸图,Exploded axonometric diagram ©Alberto Campo Baeza
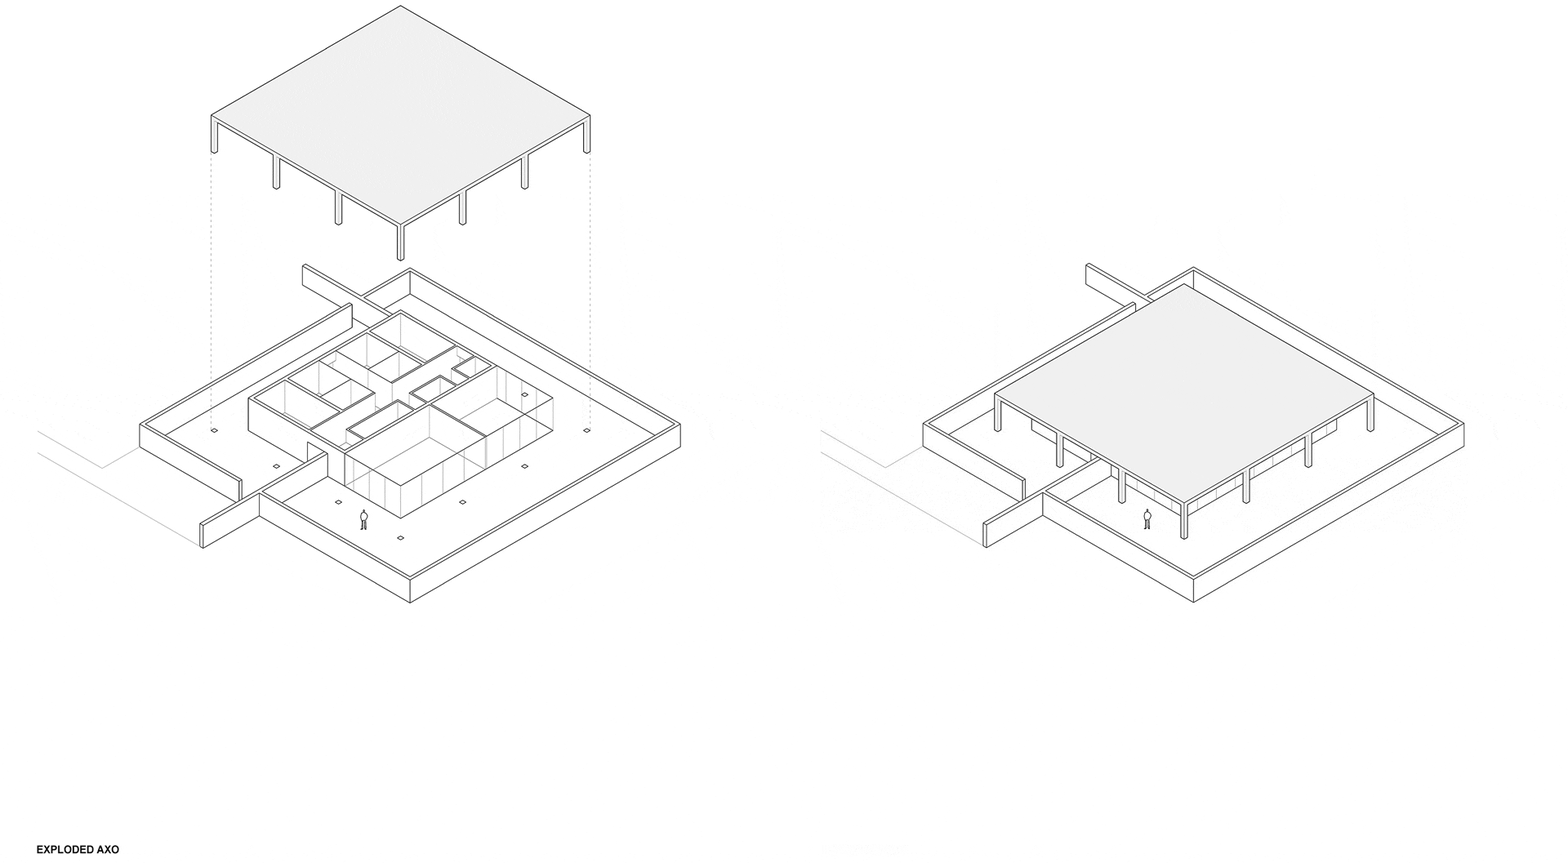
We have taken from the book of Psalms this beautiful quote, sub umbra alarum tuarum protegenos, (under the shadow of your wings protect us), because our nursery in Armenia is a shaded place for the protection of children.
▼教室,Class room ©Javier Callejas
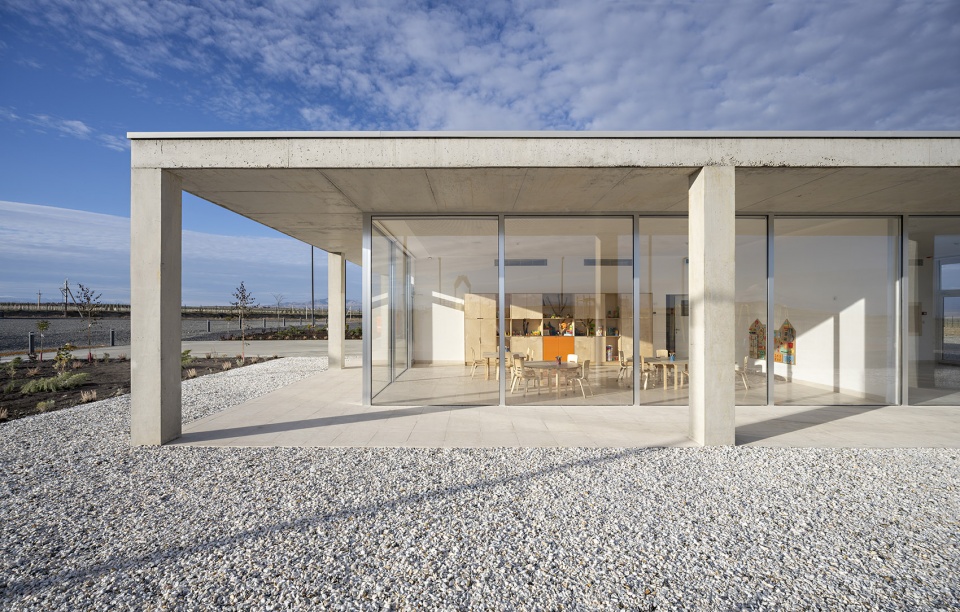
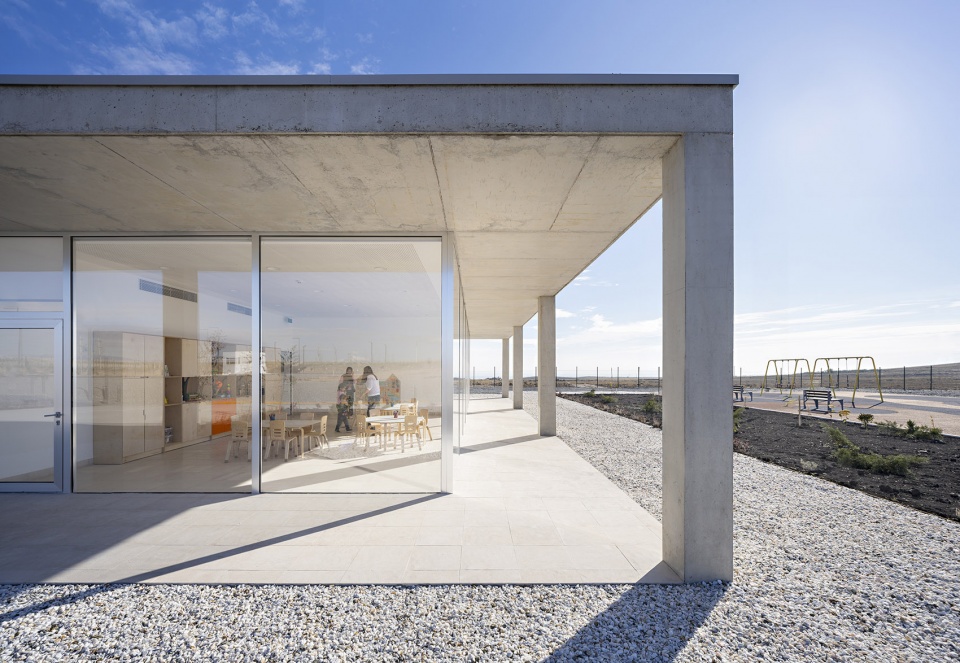
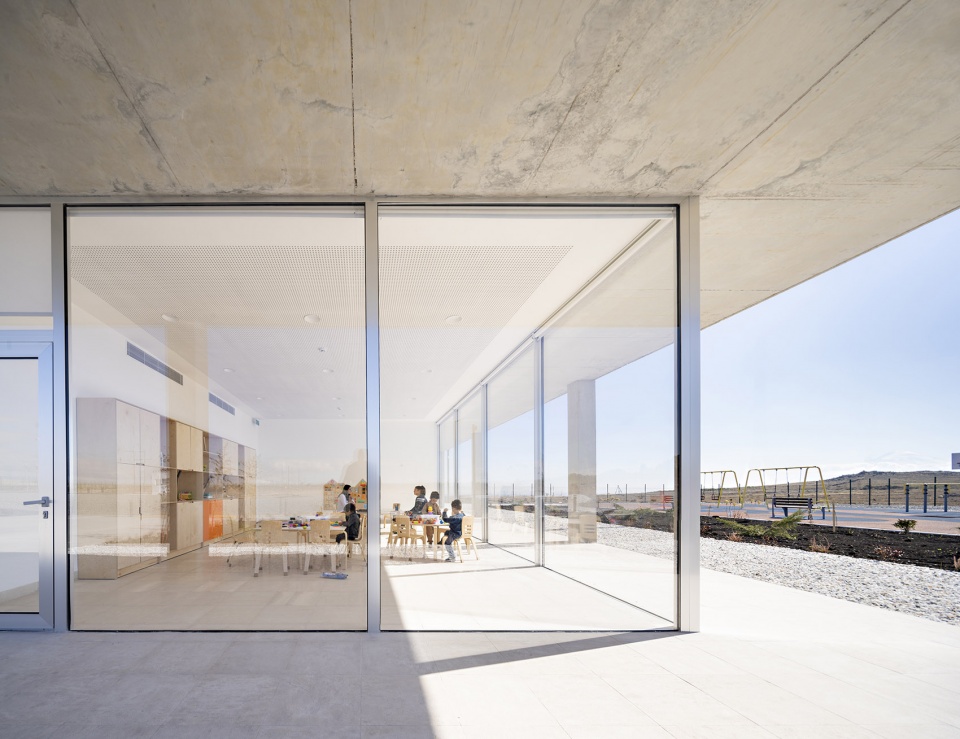
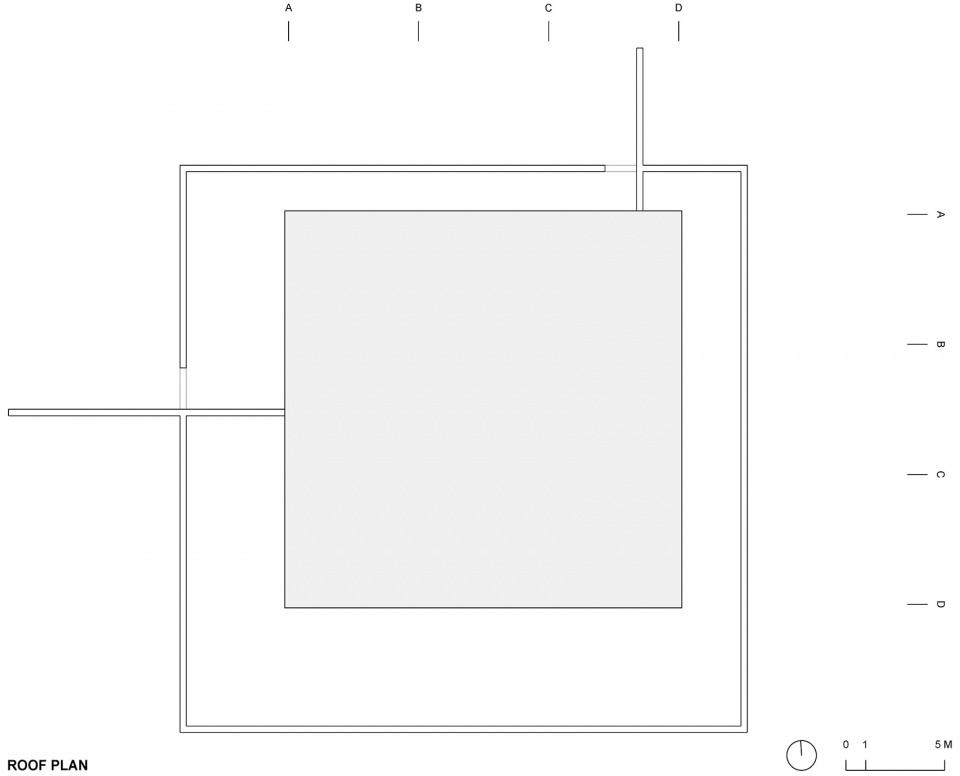
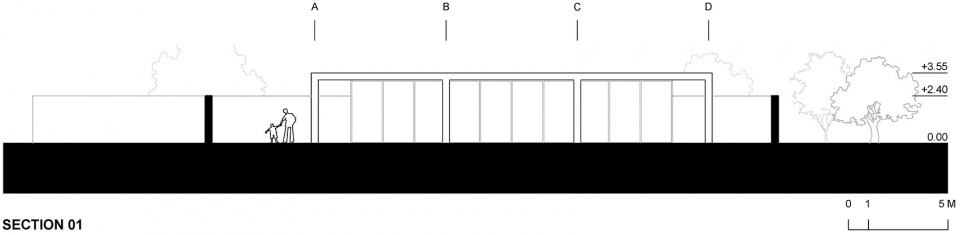
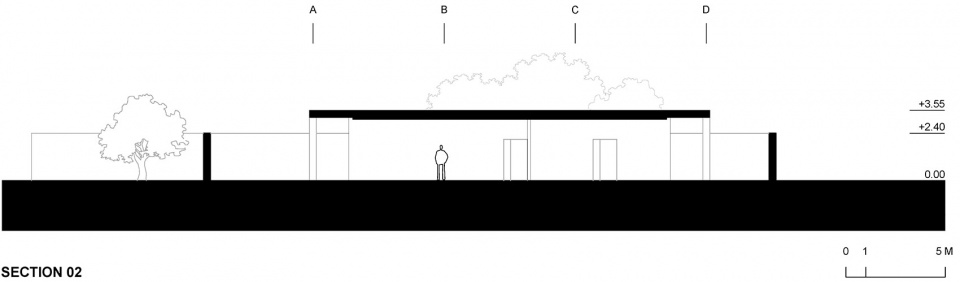
幼儿园为单层建筑,力求简洁、经济,并便于精细化管理。我们设计了一个20×20米的方形网格结构,由等距排列的柱子支撑,仿佛一张巨大的桌子,由钢筋混凝土建造,高度为3.6米。在这一结构之下,展开约250平方米的功能空间,整体以白色墙体与玻璃构成。未来,我们希望在外围建造一道白色围墙,将这张“桌子”围合起来。
The Nursery on one floor will be simple, economical and carefully managed. We have designed a square grid structure measuring 20×20 meters, with equidistant pillars, in the form of a large table as it were, made of reinforced concrete, 3.6 meters high. Underneath this structure is where the requested 250 m2 program is developed, entirely built with white walls and glass. And later on, in the future, we hope to build the white wall that will surround our table.
▼室内,Interior ©Javier Callejas
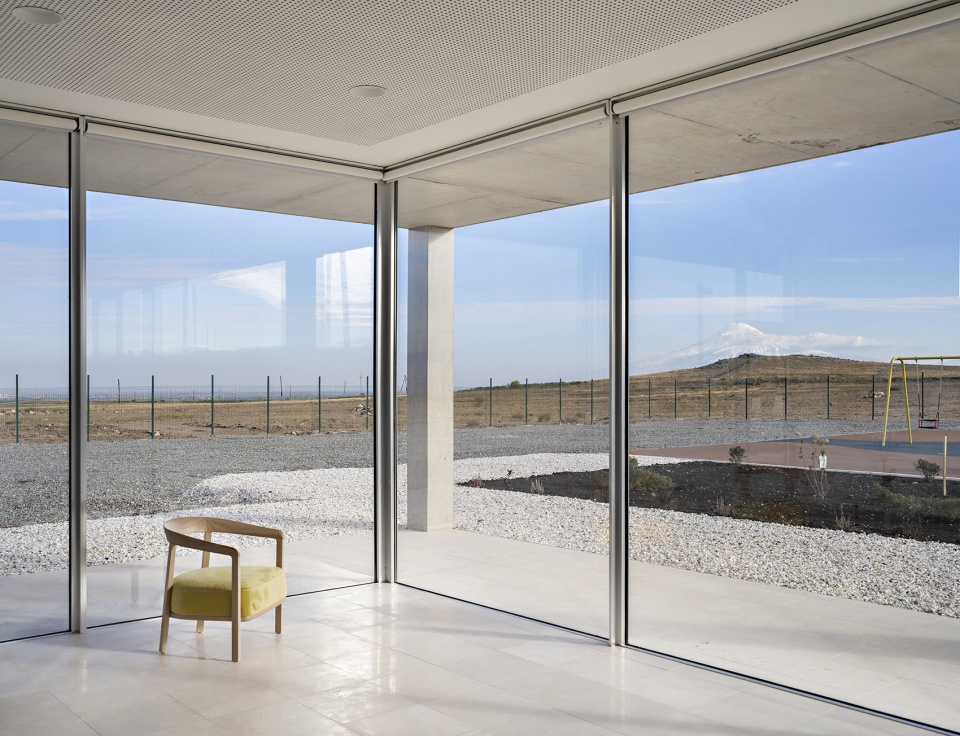
▼人与建筑,Human and architecture ©Javier Callejas
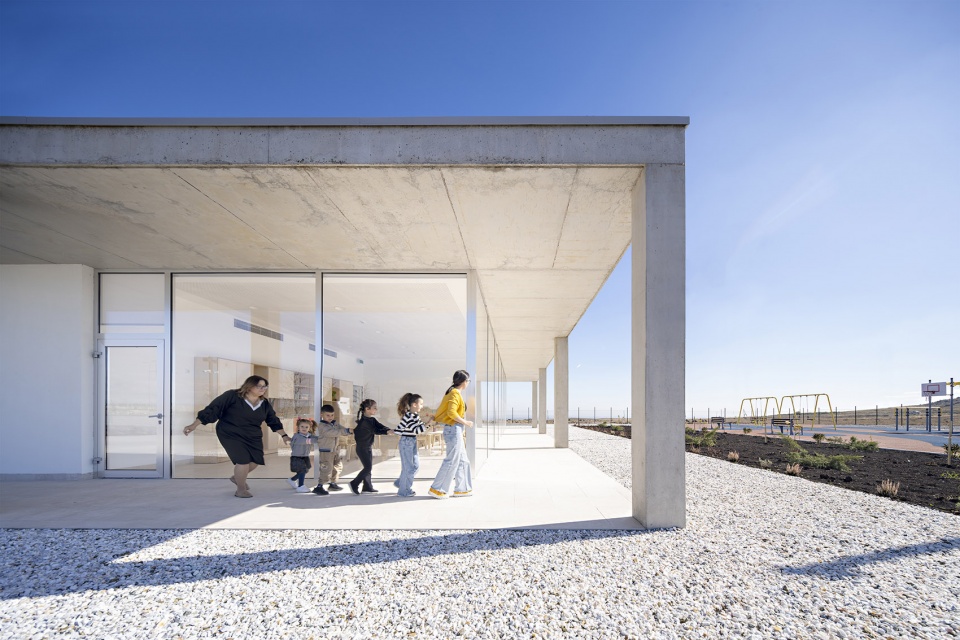
我们在此提出的是一种克制而安静的建筑形式,完全能够胜任所被赋予的功能需求。
What we are proposing here is an understated and quiet architecture, perfectly capable of fulfilling the functions we have been asked to provide.
▼场地模型,Site model ©Alberto Campo Baeza
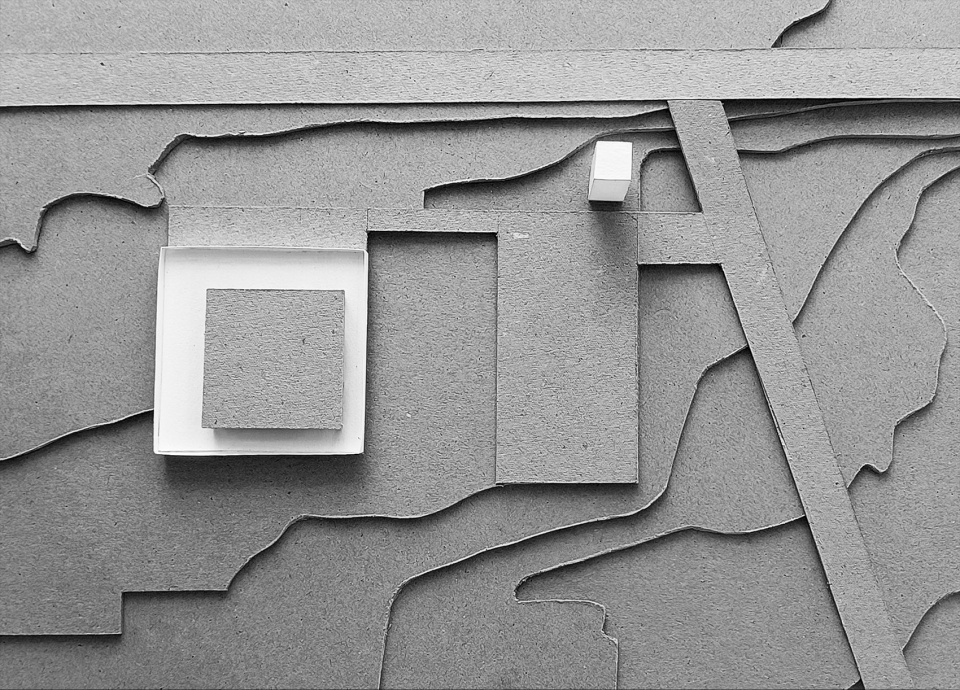
▼项目模型,Project model ©Alberto Campo Baeza
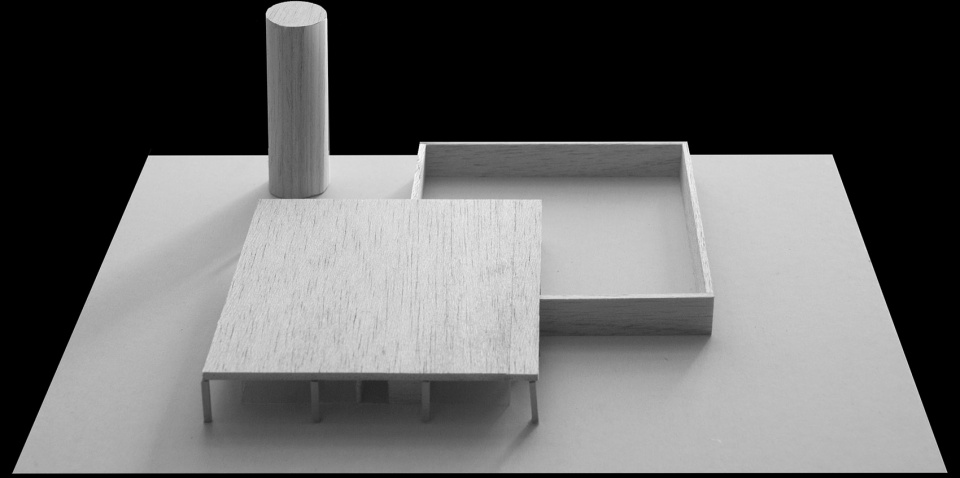
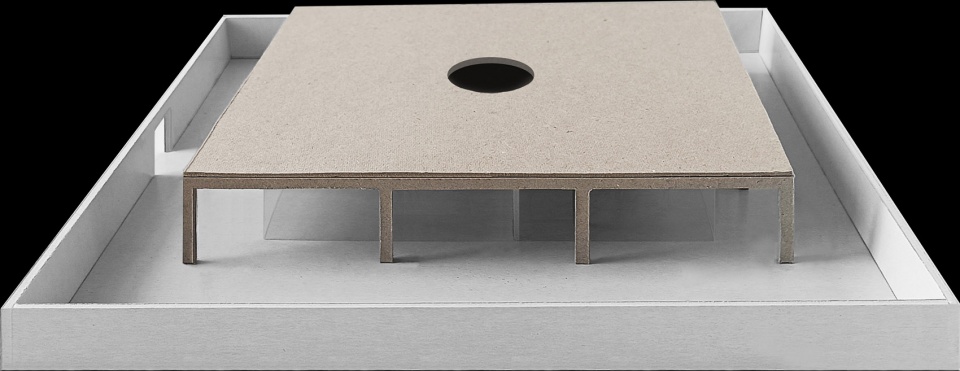
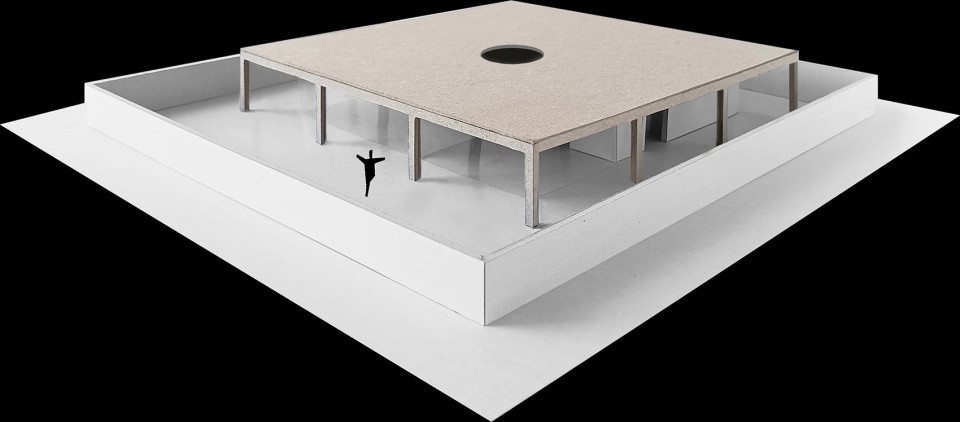
▼项目区位图,Site plan ©Alberto Campo Baeza
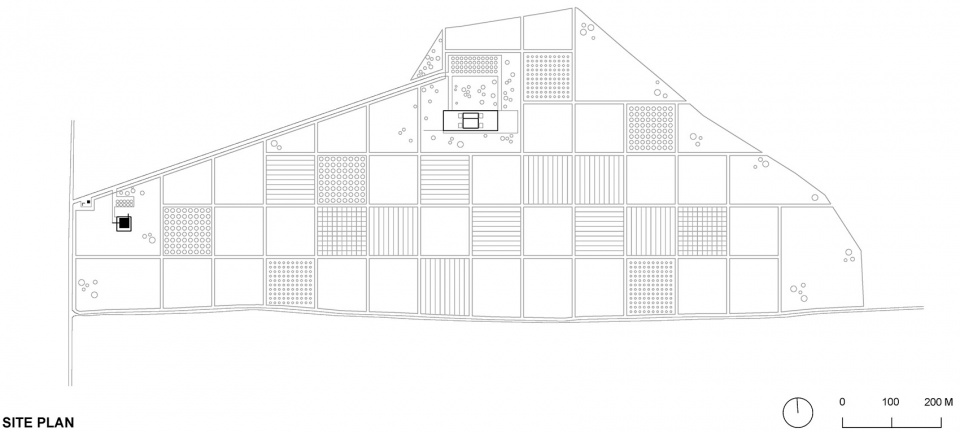
▼总平面图,Master plan ©Alberto Campo Baeza
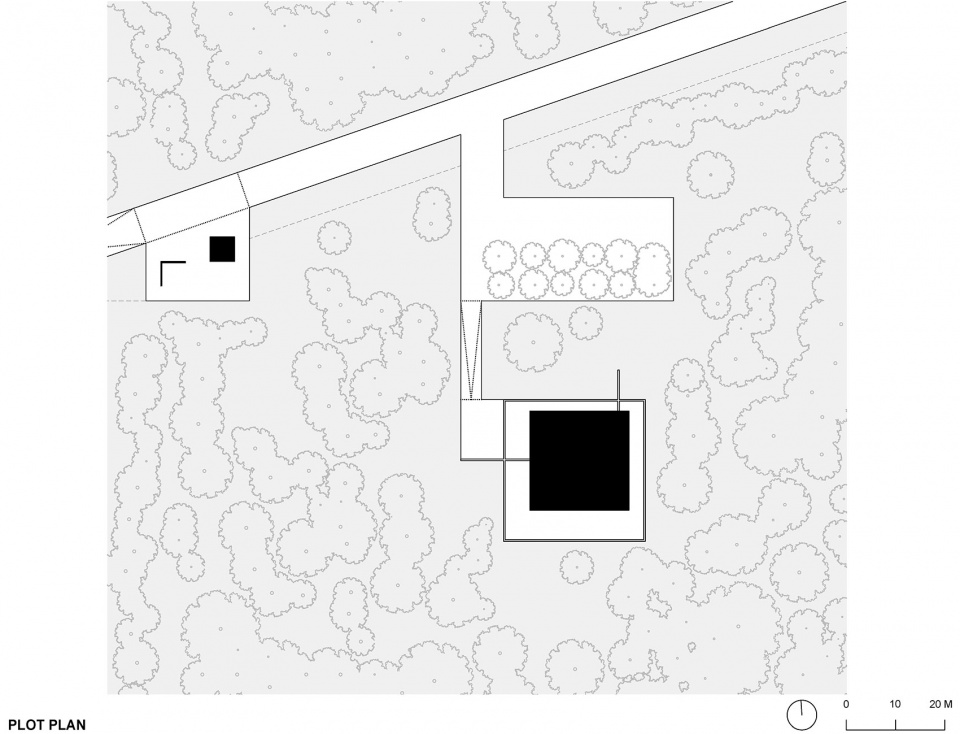
▼平面图,Plan ©Alberto Campo Baeza
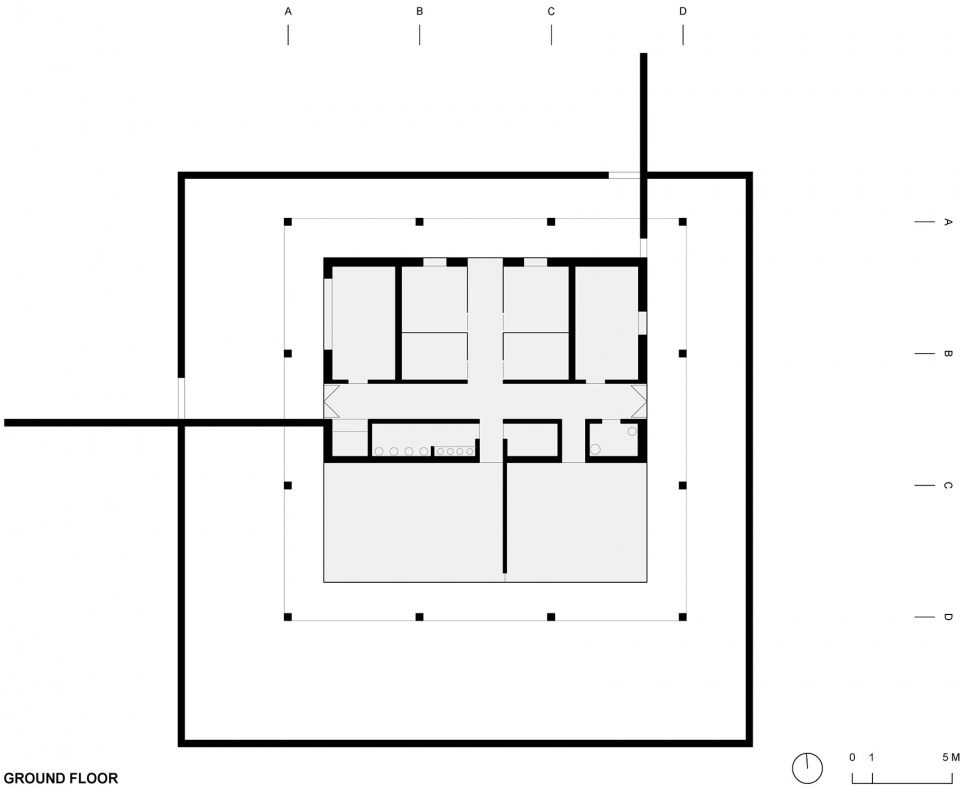
▼屋顶平面图,Roof plan ©Alberto Campo Baeza
▼立面,Elevation ©Alberto Campo Baeza


▼总剖面,General section ©Alberto Campo Baeza

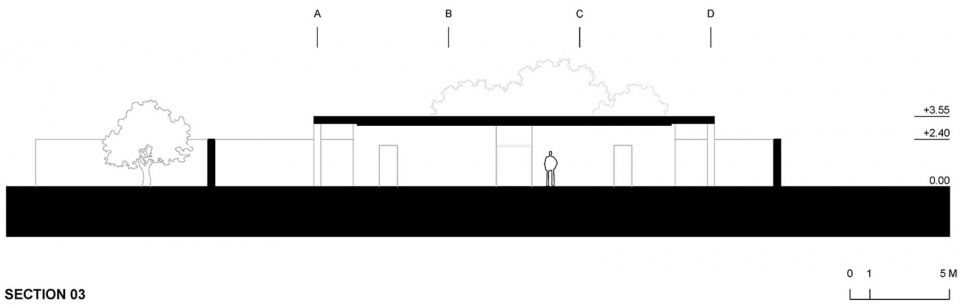
▼剖面,Section ©Alberto Campo Baeza
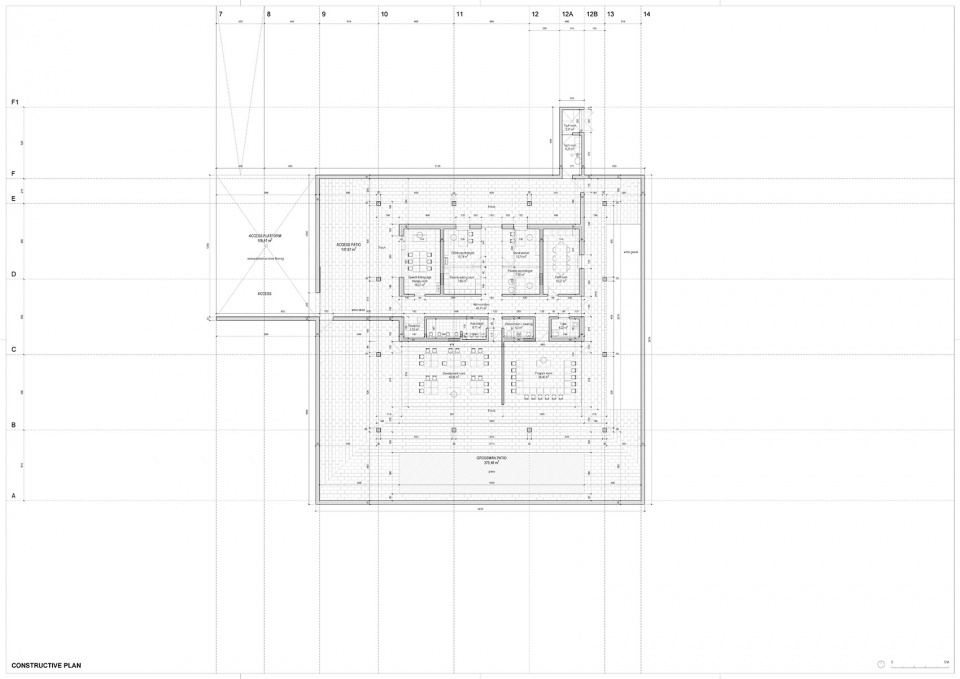
▼构造平面图,Constructive plan ©Alberto Campo Baeza
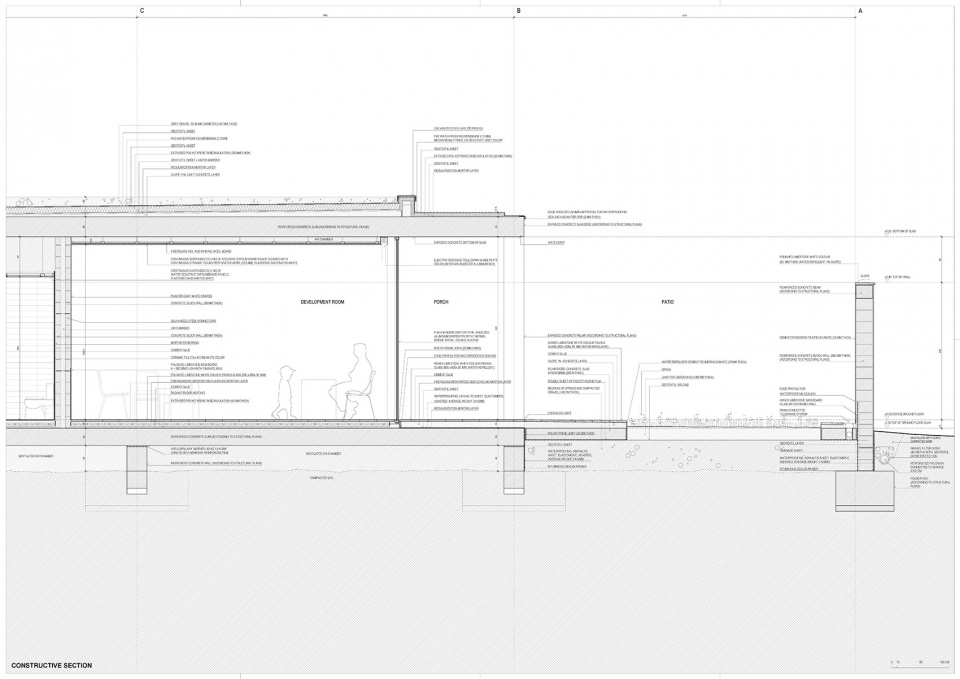
▼构造剖面图,Constructive sections ©Alberto Campo Baeza
Arquitecto (Architect): Alberto Campo Baeza
Arquitectos colaboradores
(Collaborators architects): Alejandro Cervilla García
Ignacio Aguirre López
Alfonso Guajardo-Fajardo Cruz
Elena Jiménez Sánchez
Juanjo Sánchez Rivas
Àngels Cañellas Genius
Elena Pérez Espigares
Marta Carranza Ostos
Arquitecto local (local architect): DAAP Architecture studio (Aleksandr Danielyan)
Valeria Parkacheva
Siranush Varderesyan
Master plan: SP2 (Sarhat Petrosyan)
Promotor (Client): Children of Armenia Fund (COAF)
Situación (Location): Armavir, Armenia
Superficie (Area): 900 m2
Fecha de proyecto (Project): 2023
Fecha de construcción (Built): 2024









有点无趣
DK
灰空间不错