感谢 Leicho 将以下内容授权gooood发行。更多关于他们,请至:Leicho on gooood
Appreciation towards Leicho for providing the following description:
辛奈新学校源于对建筑更新与重建的广泛思考:如何借此重新定义公共领域(res publica),以及如何重新审视承载并支持教育机构的建筑基础设施。其核心是对公共建筑作用的反思,以及对建筑能否重塑公共机构与周边物质、社会和文化环境之间关系的探索。
The New School in Sinnai emerges from a broader reflection on the meaning of building renovation and replacement as opportunities to redefine the res publica —the public realm—and from a strategic ambition to reconsider the architectural infrastructure that houses and supports the educational institution. At its core lies a reflection on the role of public buildings and on architecture’s capacity to reshape the relationship between a civic institution and the multiple physical, social and cultural dimensions of its context.
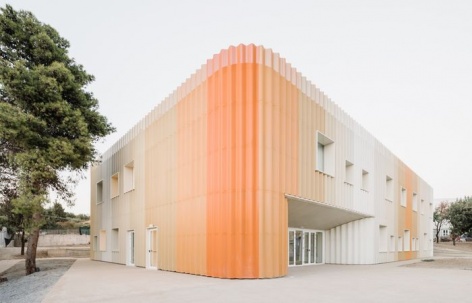
▼建筑与周边环境,Building in context © Cédric Dasesson
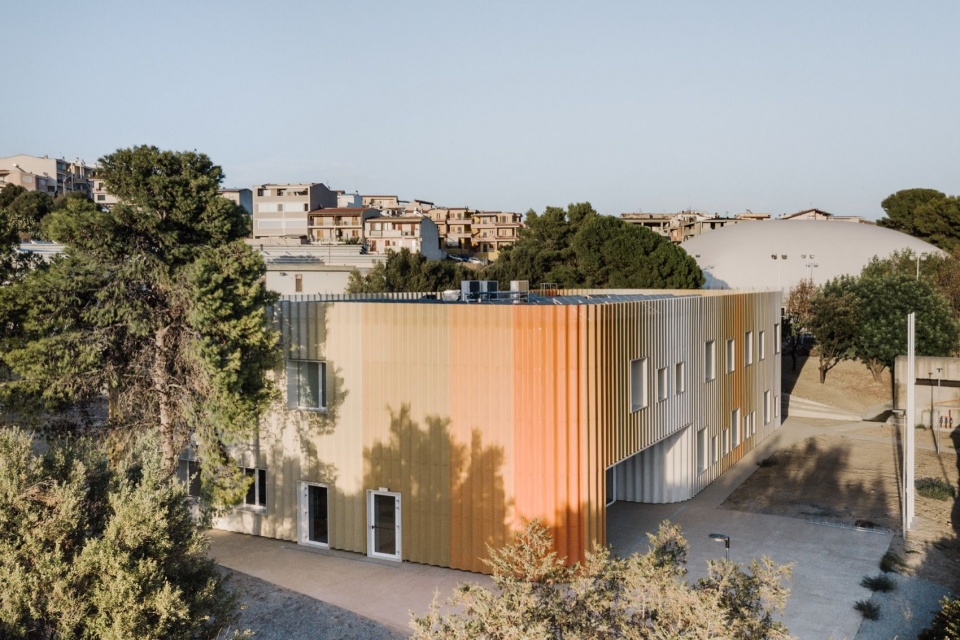
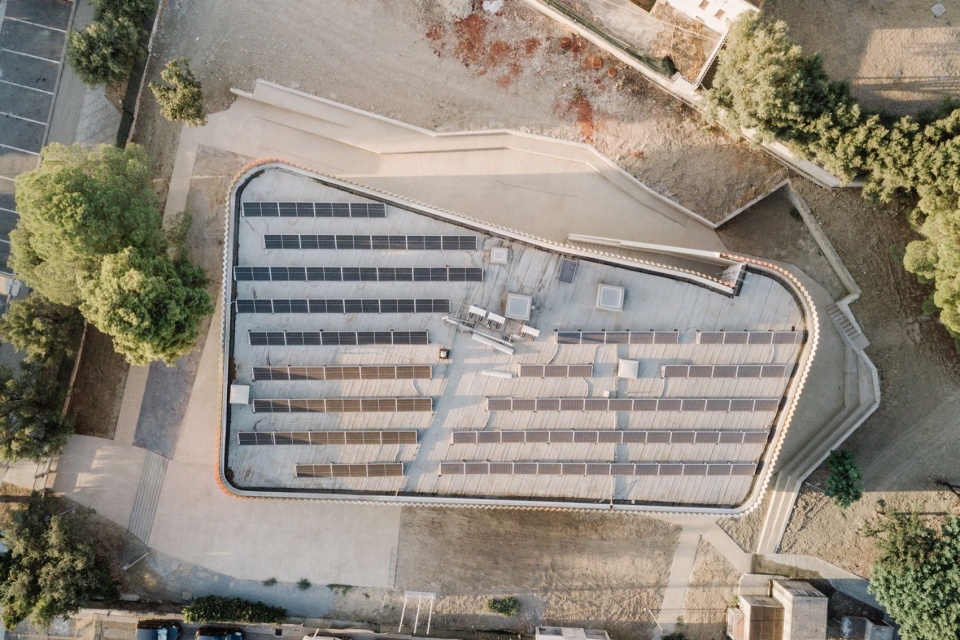
▼屋顶俯瞰,Roof aerial view © Cédric Dasesson
项目拆除了原有建筑,并在原址新建学校。然而,这一替换过程也是对学校意义的重构:设计为一种新的学校观念搭建起建筑框架,将学校理解为教育机构和共同体,而不仅仅是一座建筑。这一愿景回应了新兴教学策略的需求,将学校视为使用者与其所处空间之间的动态互动。同时,学校也向周边社区开放,在常规教育活动之外提供文化与休闲活动。除这些目标外,技术与工艺方面的考虑也贯穿设计,力求在建造、运营和能源表现上实现可持续性。
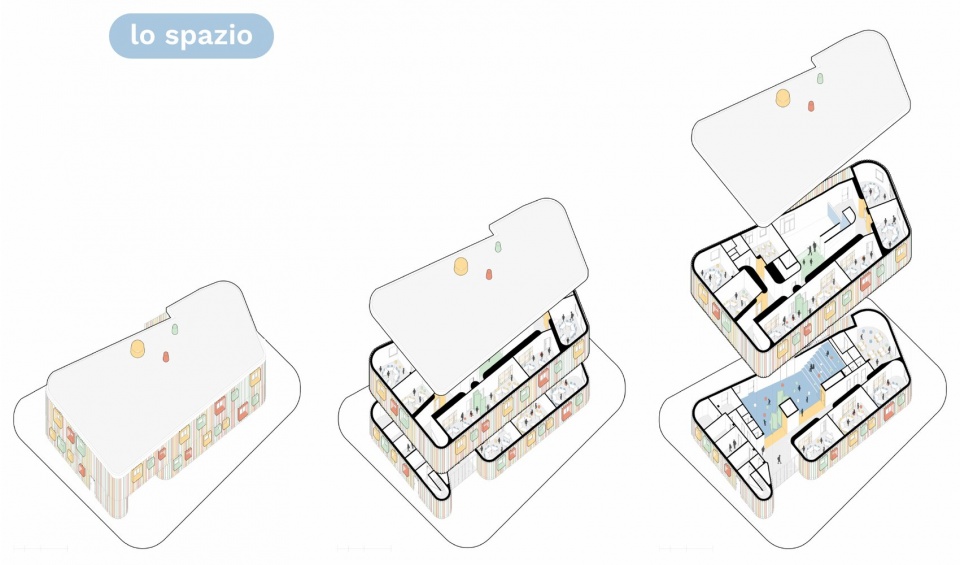
▼空间轴测分析,Spatial axonometric diagrams © leicho
An existing building was demolished to make way for a new one. Yet this process of replacement is also an act of semantic reconstruction: the project establishes the architectural framework for a new understanding of the school, conceived not merely as a building but as an educational institution and a community. This vision responds to the demands of emerging teaching strategies, recognising the school as a dynamic interaction between the diverse individuals who inhabit it and the spaces they occupy. It also embraces the idea of a school open to its surrounding community, offering cultural and recreational activities beyond the conventional educational programme. Alongside these ambitions, technical and technological considerations inform an approach aimed at achieving sustainability in construction, operation and energy performance.
▼建筑外观,Exterior view © Cédric Dasesson
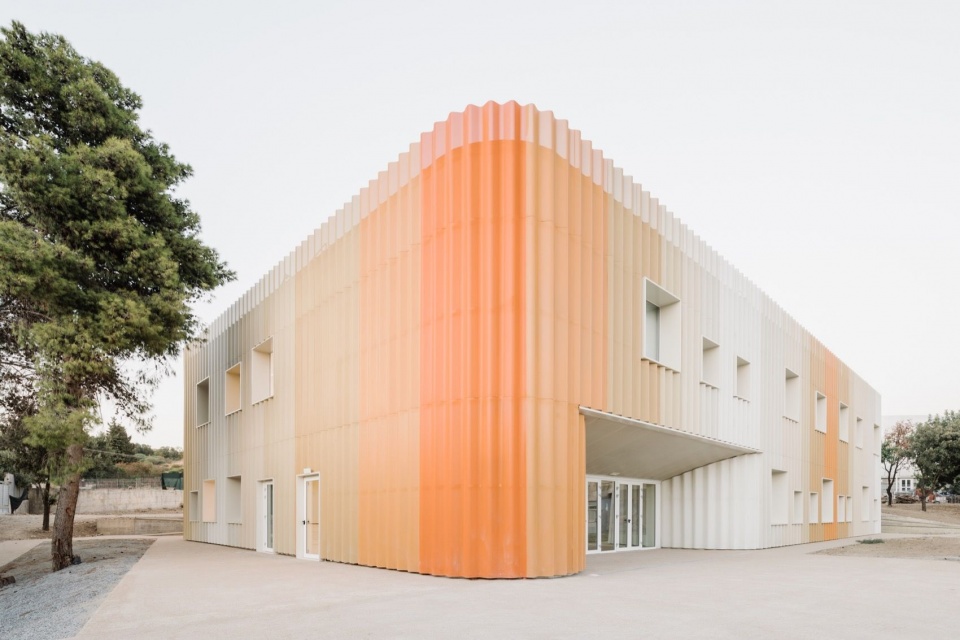
▼建筑与公共空间,Building and public space © Cédric Dasesson
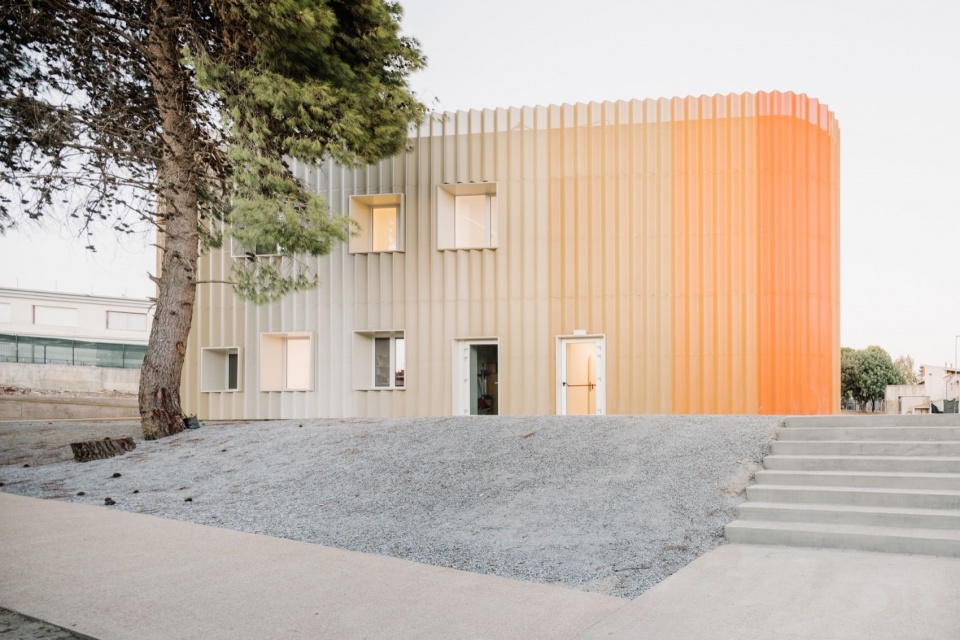
原先灰暗、严肃、僵硬且缺乏亲和力的建筑,被一座性格迥异的新建筑取代:它色彩丰富、充满活力,形态柔和而友善。新建筑以独特的形象表达教育共同体的身份。
The demolished building, grey and austere, rigid and unwelcoming, has been replaced by an architecture of an entirely different character: colourful and vibrant, soft and inviting. The new building presents itself as a distinctive expression of the educational community’s identity.
▼入口侧外观,Entrance-side exterior © Cédric Dasesson
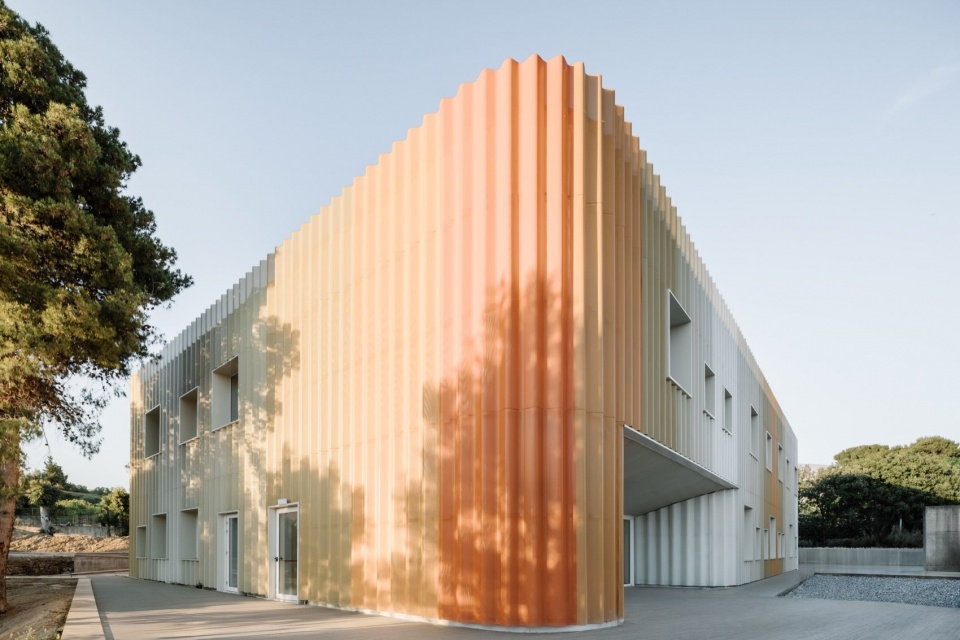
▼圆角与外部空间,Rounded corner and outdoor space © Cédric Dasesson
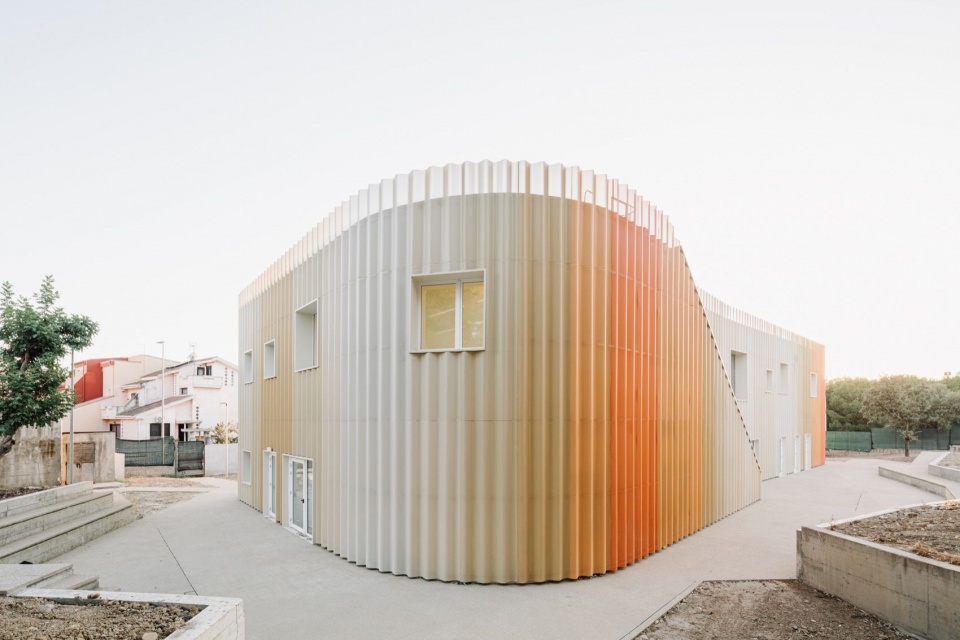
▼侧立面,Side elevation © Cédric Dasesson
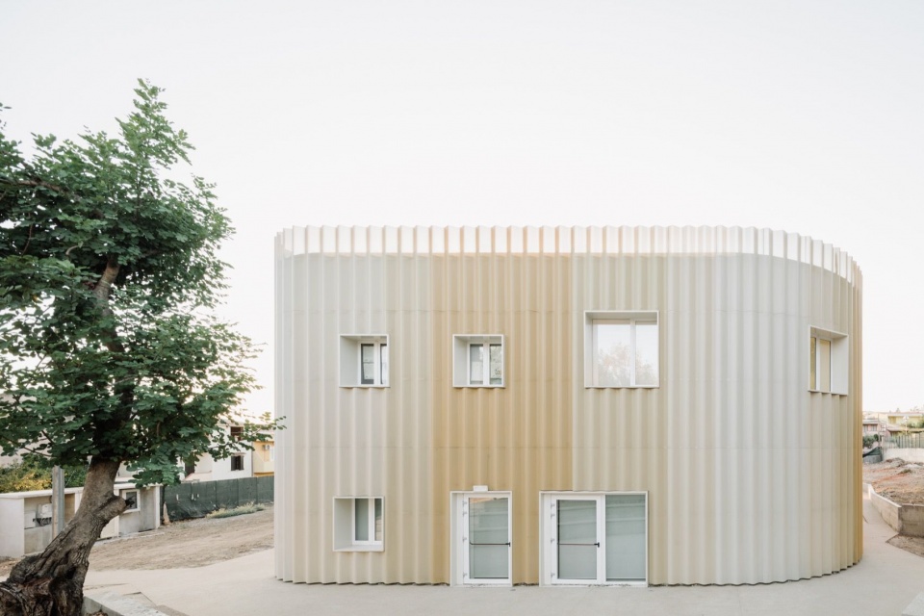
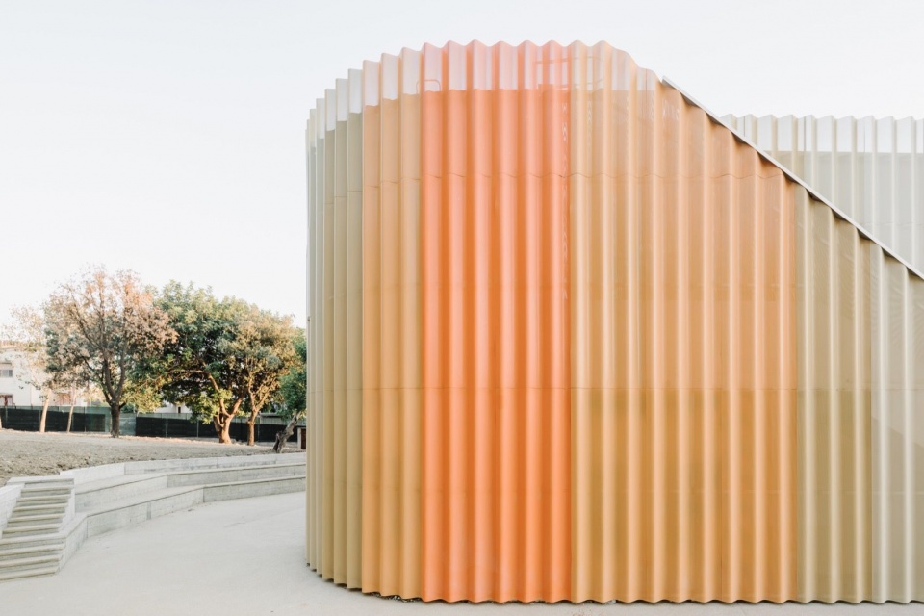
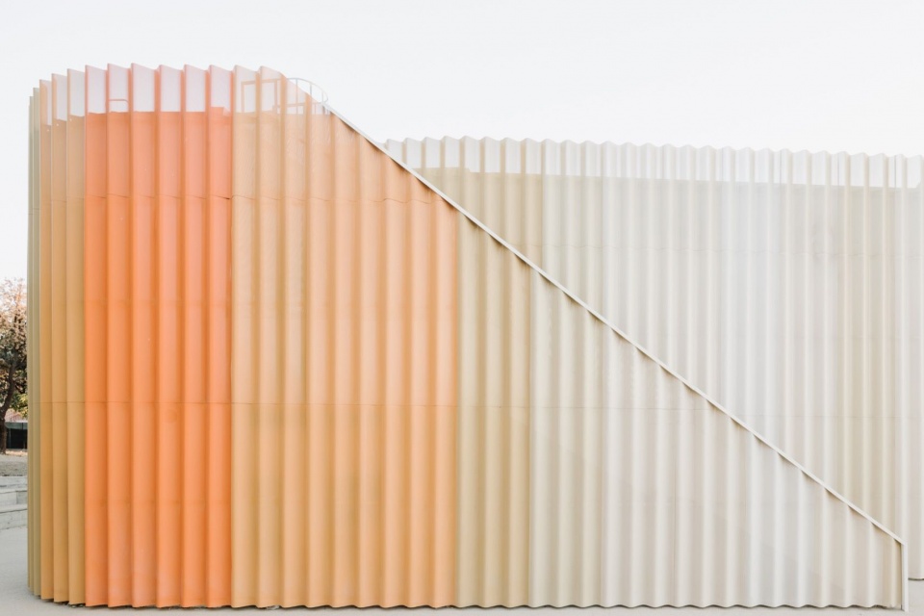
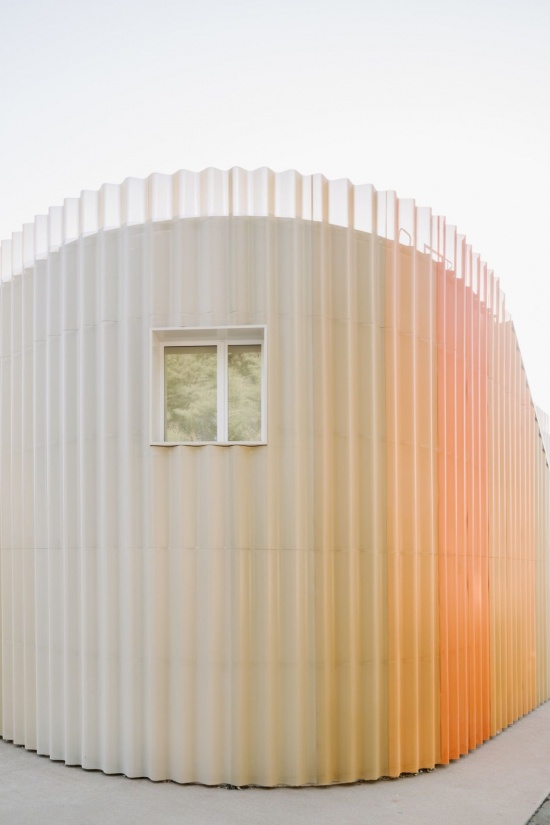
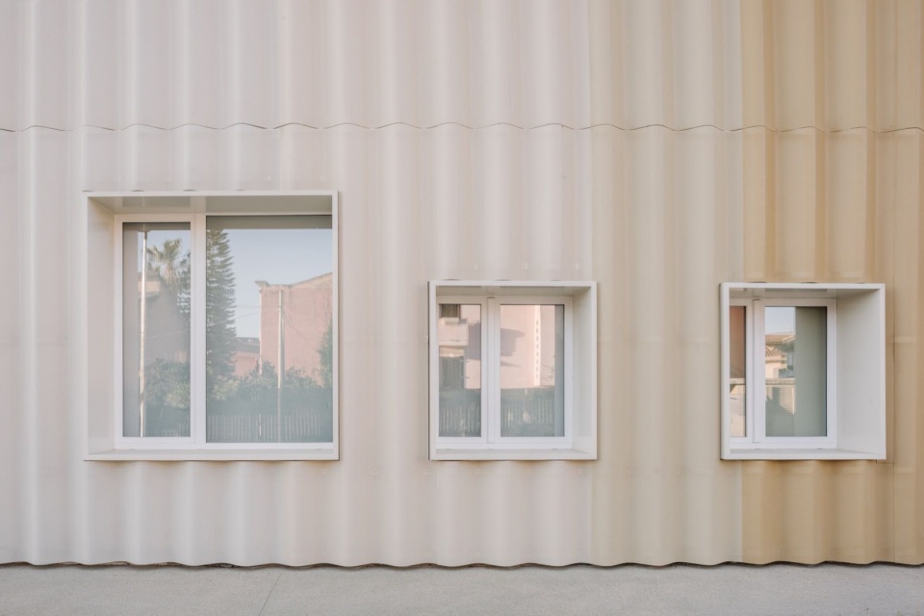
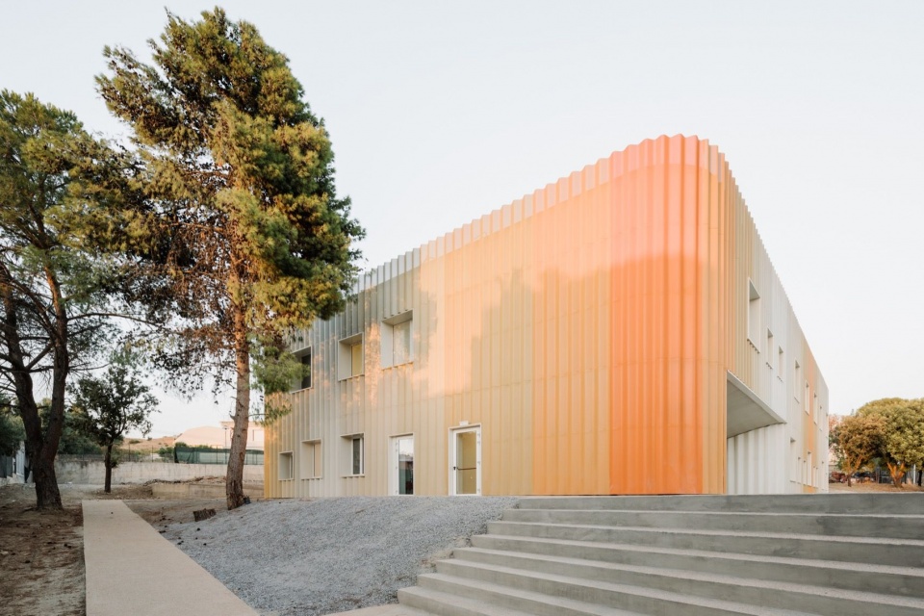
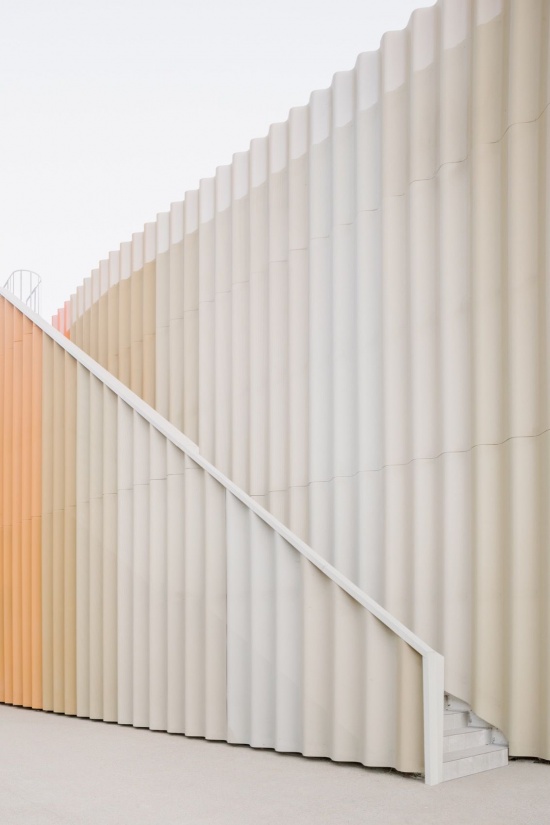
尽管与周边建成环境截然不同,学校并未脱离其场所。恰恰相反,丰富而不断变化的色彩使其成为鲜明的城市地标。微穿孔铝板构成的外皮连续包裹建筑,在边角处弯曲,令各个立面无缝衔接。随着日光在一天中不断变化,起伏的表面呈现出持续变换的光影。
Although radically different from its immediate built surroundings, the school is by no means detached from its context. On the contrary, its colourful and ever-changing presence has established it as an unmistakable urban landmark. The external skin, composed of micro-perforated aluminium panels, wraps continuously around the building, curving at the edges to seamlessly connect its elevations. The corrugated surface creates an ever-changing interplay of light and shadow as daylight shifts throughout the day.
▼彩色立面,Colourful facade © Cédric Dasesson
▼波纹外皮,Corrugated envelope © Cédric Dasesson
▼圆角体量,Rounded volume © Cédric Dasesson
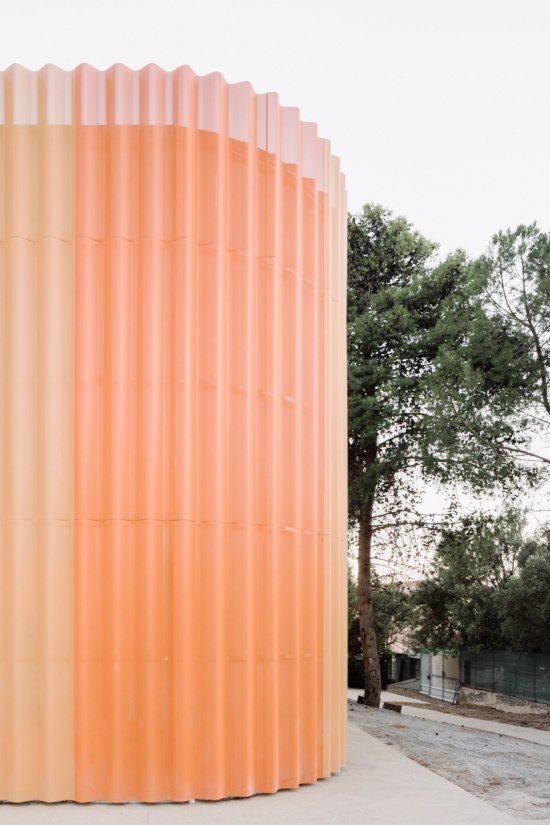
▼立面与光影,Facade in daylight © Cédric Dasesson
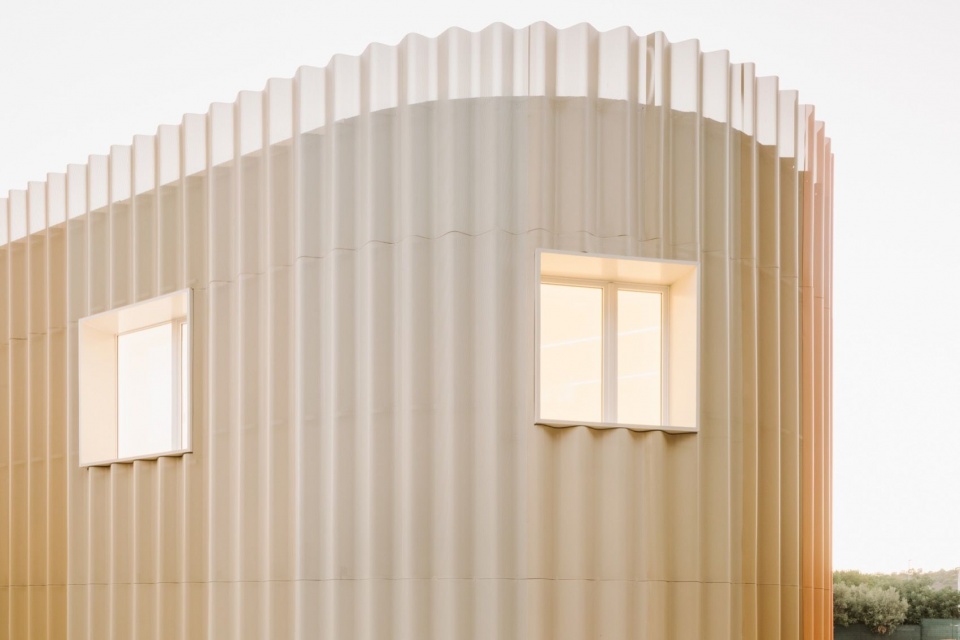
▼波纹铝板细部 / 窗洞细部,Corrugated aluminium detail / Window detail © Cédric Dasesson
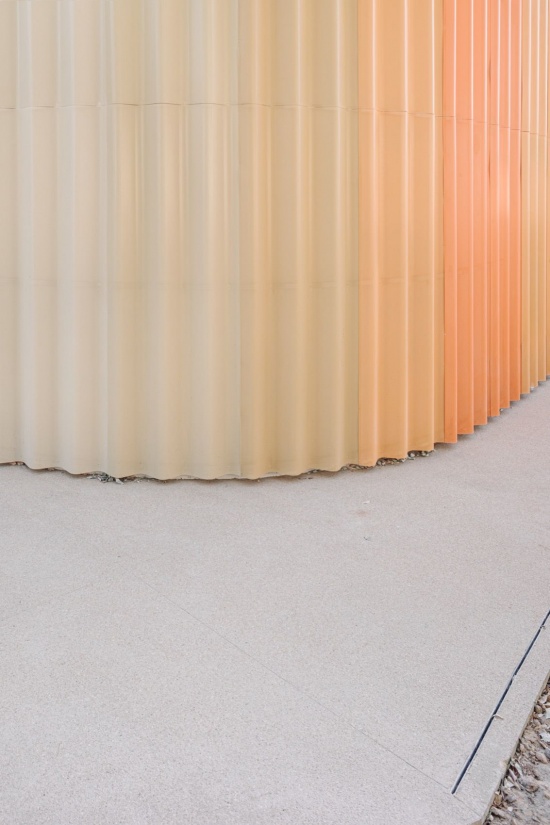
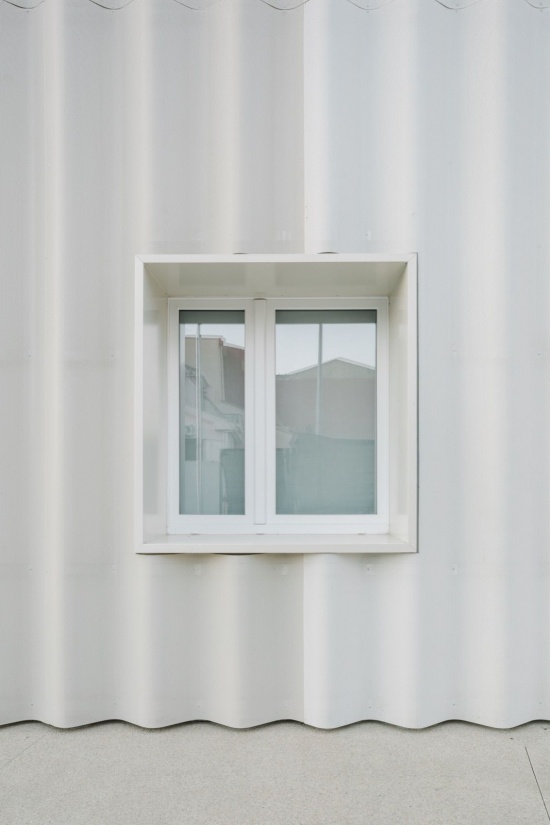
▼不同尺度的窗洞,Varied window openings © Cédric Dasesson
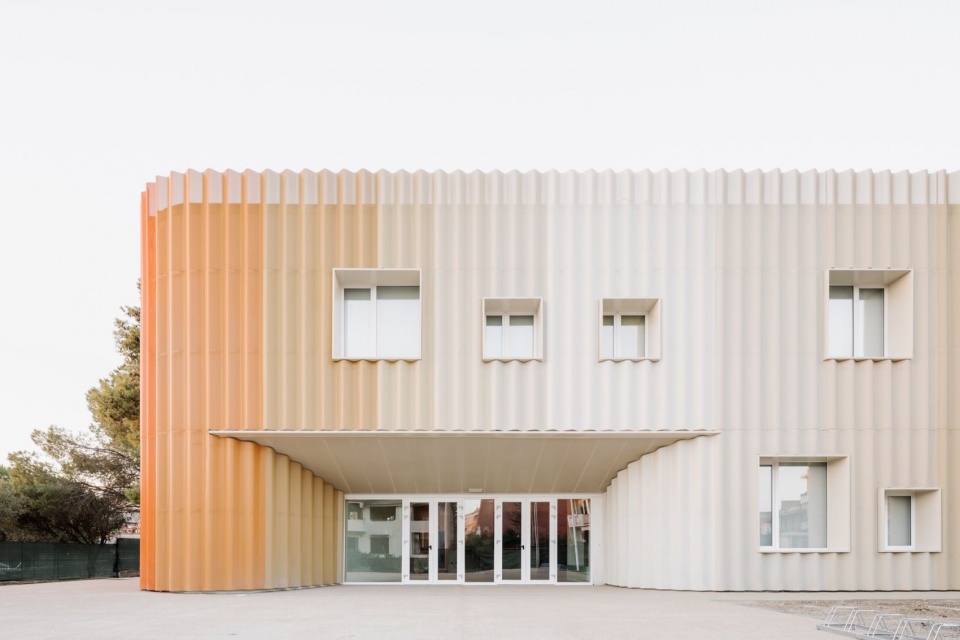
学校通过入口广场与公共空间相接,体量中深深内凹的空间既突出了主入口,也为其提供遮蔽。
The school meets the public realm at the entrance square, where a deep recess carved into the volume both emphasises and shelters the main entrance.
▼入口广场,Entrance square © Cédric Dasesson
▼内凹的主入口,Recessed main entrance © Cédric Dasesson
简洁的体量、开口的布局、虚实关系以及围护结构的厚度,共同赋予建筑厚重而紧凑的外部观感。然而,内部空间却与之形成鲜明对照:开放、轻盈、通透,具有丰富的空隙与渗透性。长长的视线横贯建筑,在连续的空间序列中,将远处乃至相对两侧的区域联系起来。这些视觉关系将周围的绿意与室外庭院引入室内深处,即使身处建筑中心,也能感知它们的存在。
The simplicity of the building’s volume, the arrangement of its openings, the relationship between solid and void, and the depth of its envelope convey a sense of mass and compactness. This external character, however, contrasts with an interior spatiality that is open, light, airy, hollow and permeable. Long sightlines extend transversely across the building, visually connecting distant and sometimes opposite areas in a continuous sequence. These visual relationships draw the surrounding greenery and outdoor courtyards deep into the interior, making their presence perceptible even from the heart of the building.
▼通往公共大厅,Towards the agora © Cédric Dasesson
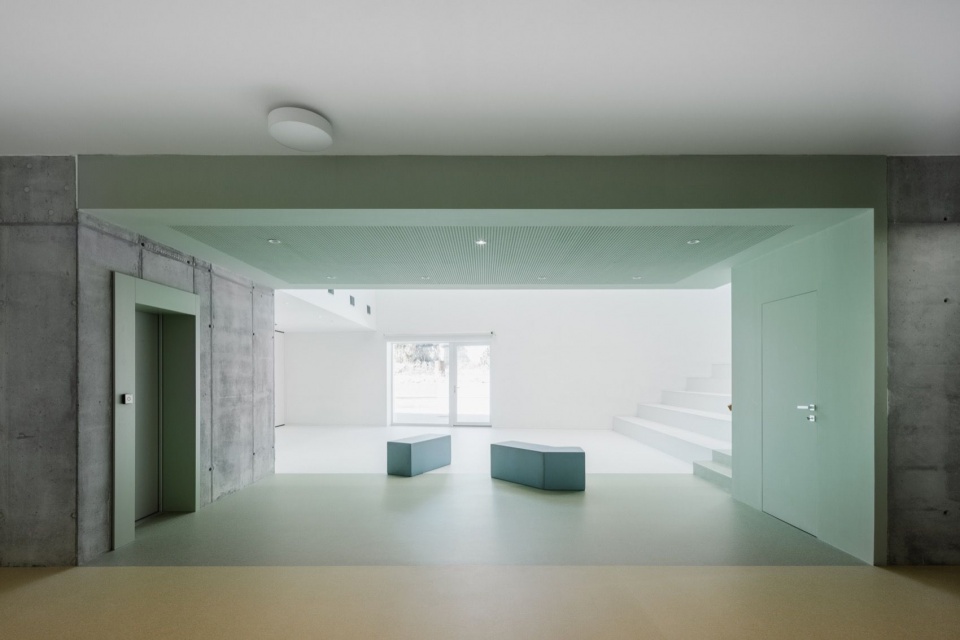
▼通高公共大厅,Double-height agora © Cédric Dasesson
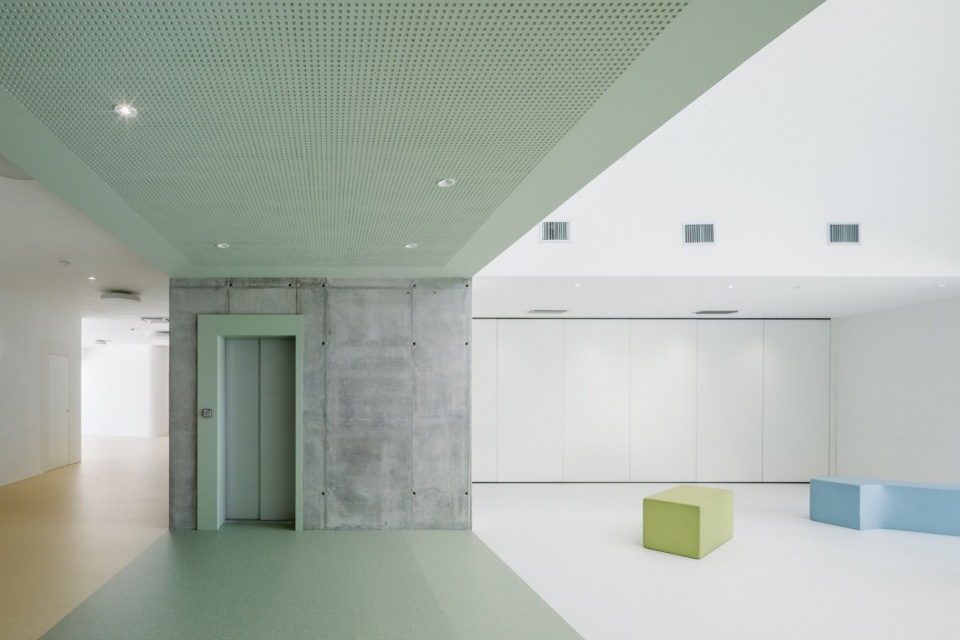
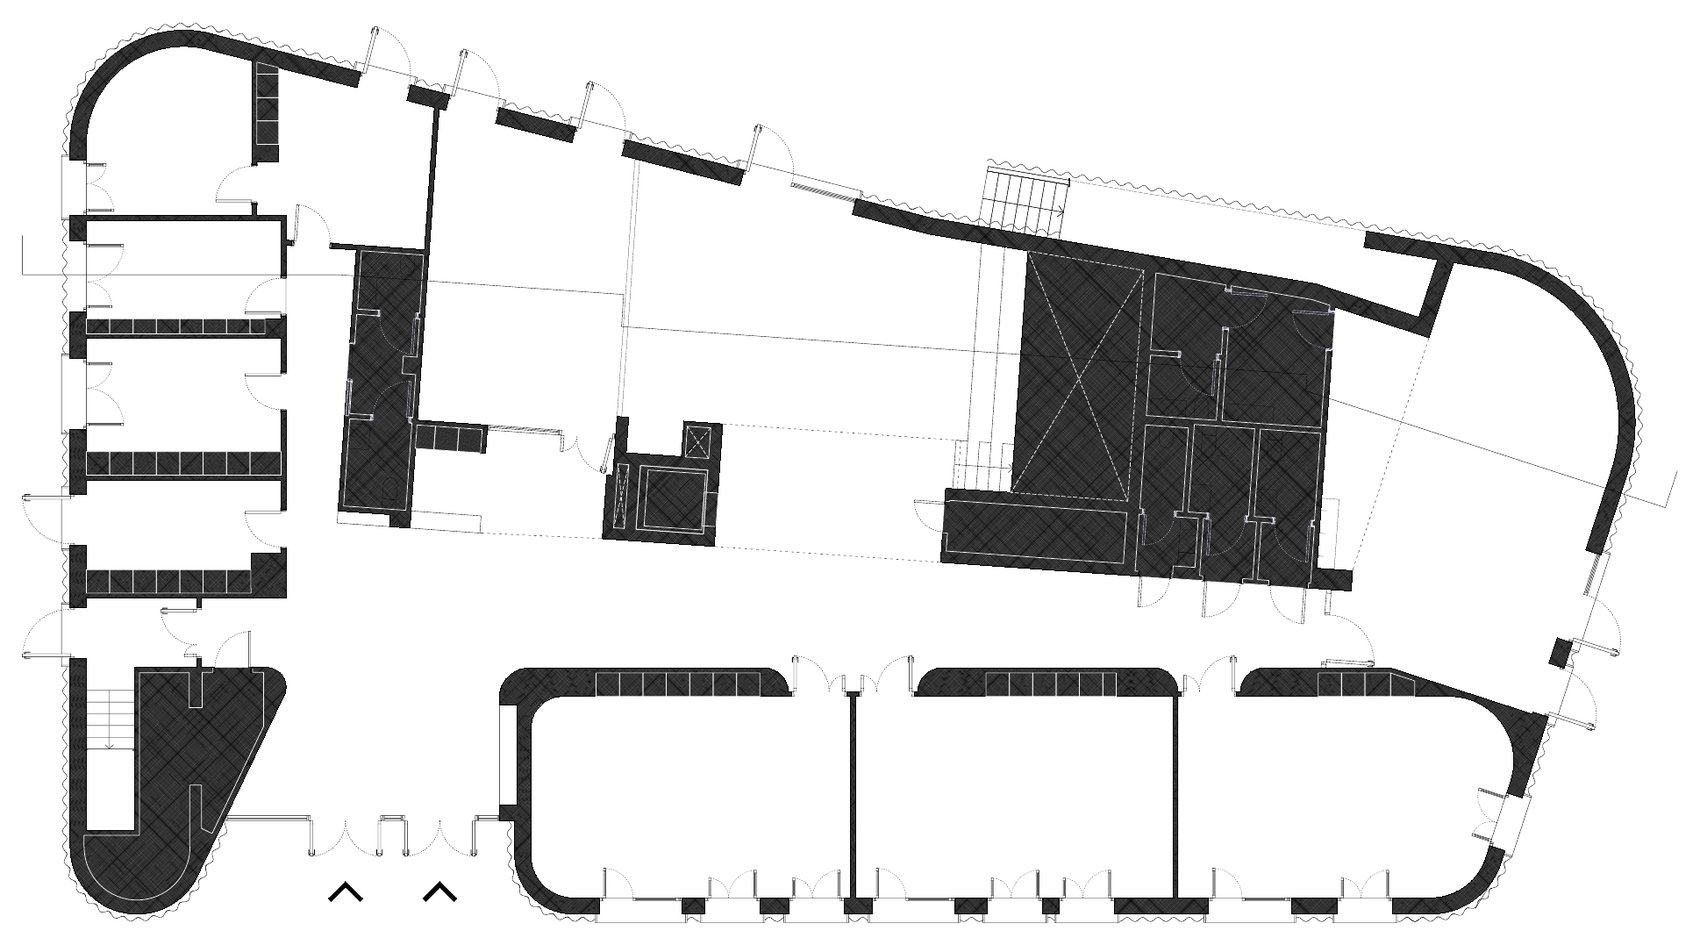
越过这一门槛便进入门厅,工作人员的值守点可以照看这里。从门厅出发,流线向学校的各个功能区域展开,在整座建筑中建立连续的联系。
Immediately beyond this threshold lies the entrance hall, overseen by a staff supervision point. From here, circulation routes radiate towards the school’s different functional areas, establishing continuous connections throughout the building.
▼入口门厅,Entrance hall © Cédric Dasesson
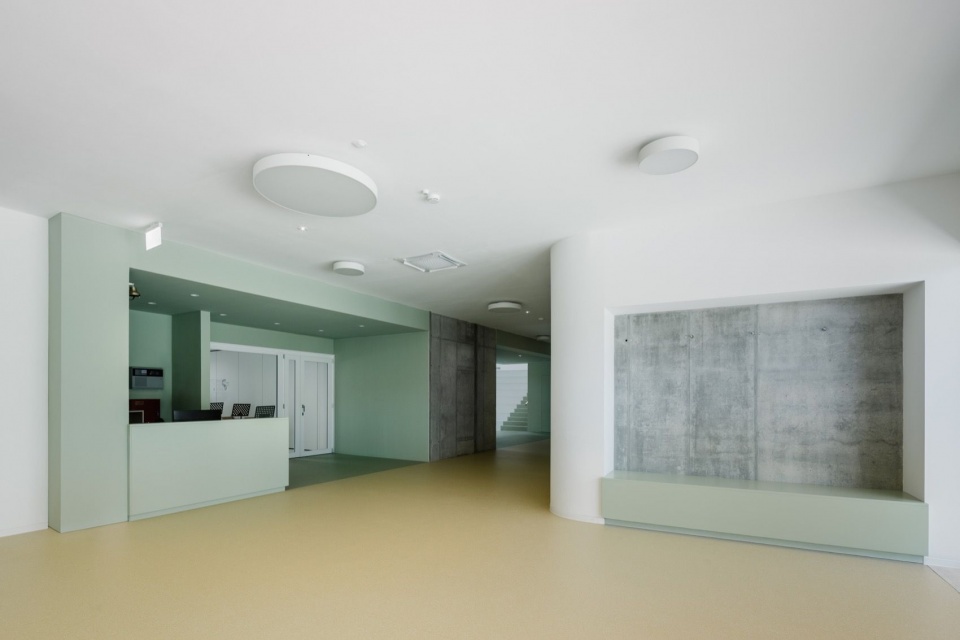
▼工作人员值守点,Staff supervision point © Cédric Dasesson
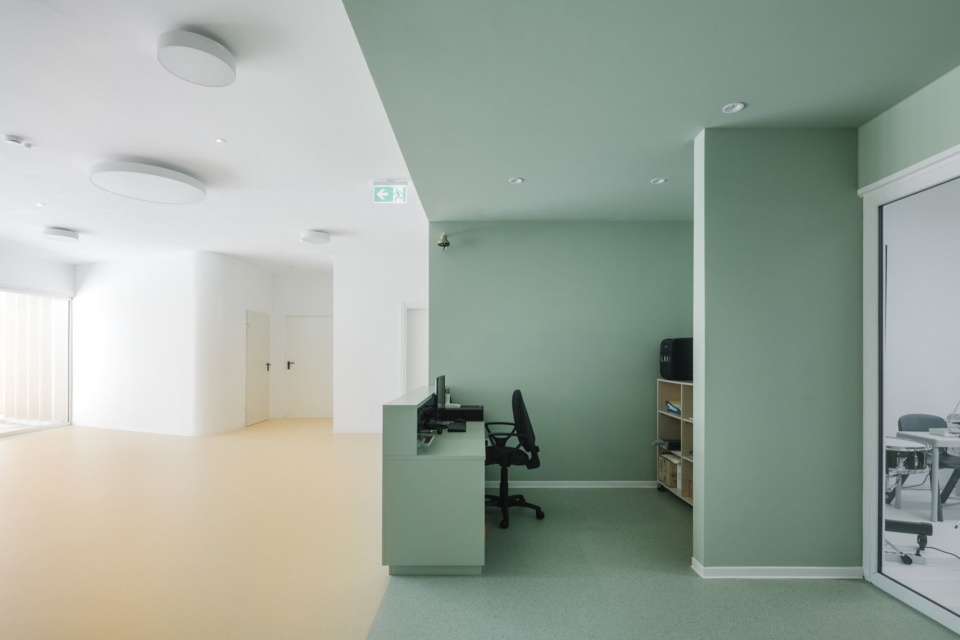
垂直交通紧邻门厅,位于平面中心,确保学习空间之间及两层楼之间的高效通行。楼梯与电梯相对布置,共同界定第二道重要门槛的纵深。这道位于室内的门槛标志着从入口门厅向公共大厅(agora)的过渡。
The vertical circulation elements are positioned directly adjacent to the entrance hall, at the centre of the plan, ensuring efficient movement between the learning spaces and the two floors. Facing one another, the staircase and lift define the depth of a second major threshold, this time internal, marking the transition from the entrance hall to the agora.
▼阶梯与流线,Steps and circulation © Cédric Dasesson
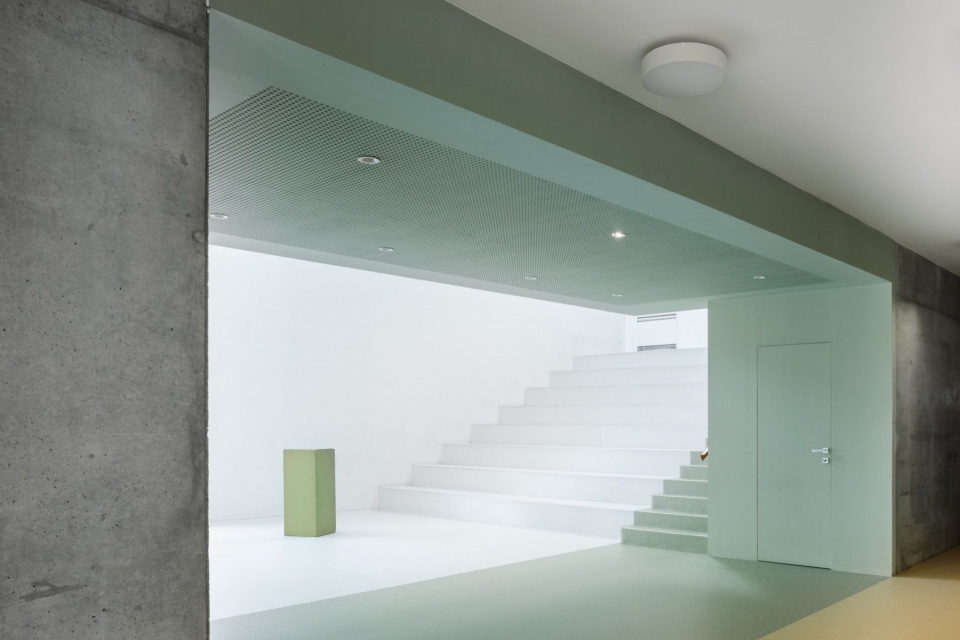
▼楼梯,Staircase © Cédric Dasesson
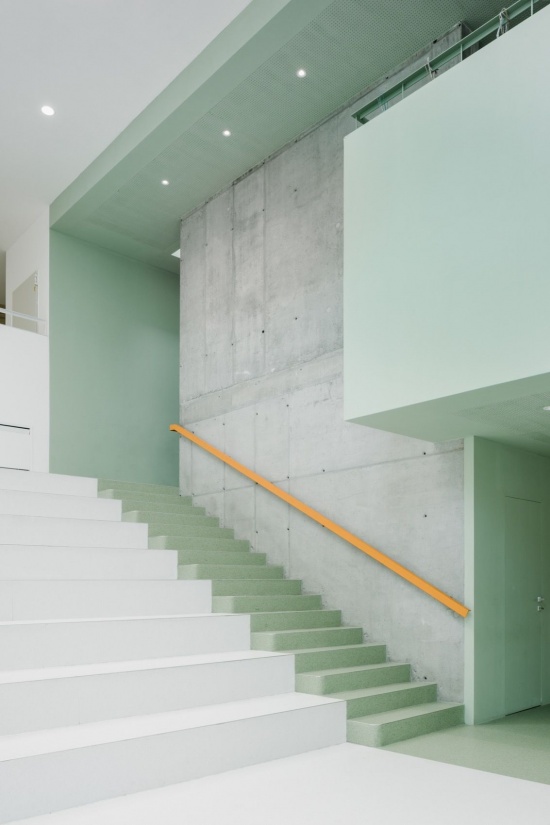
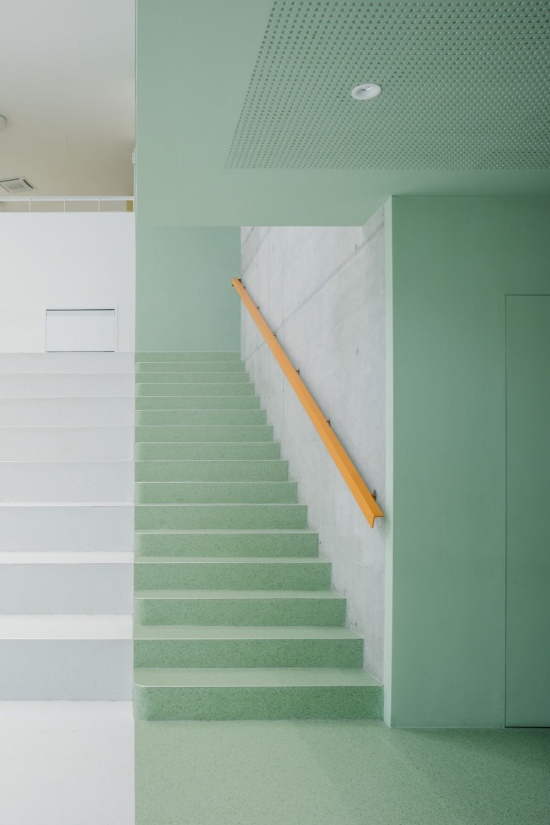
▼楼梯平台 / 扶手细部,Stair landing / Handrail detail © Cédric Dasesson
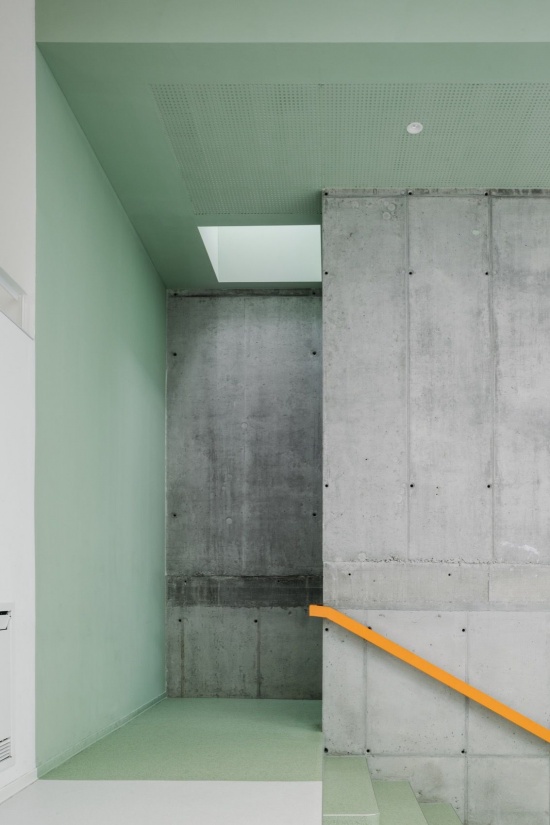
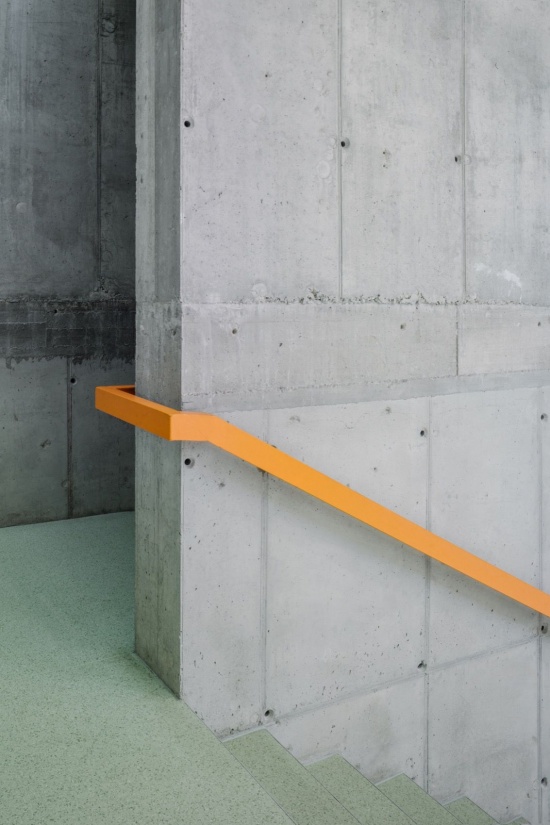
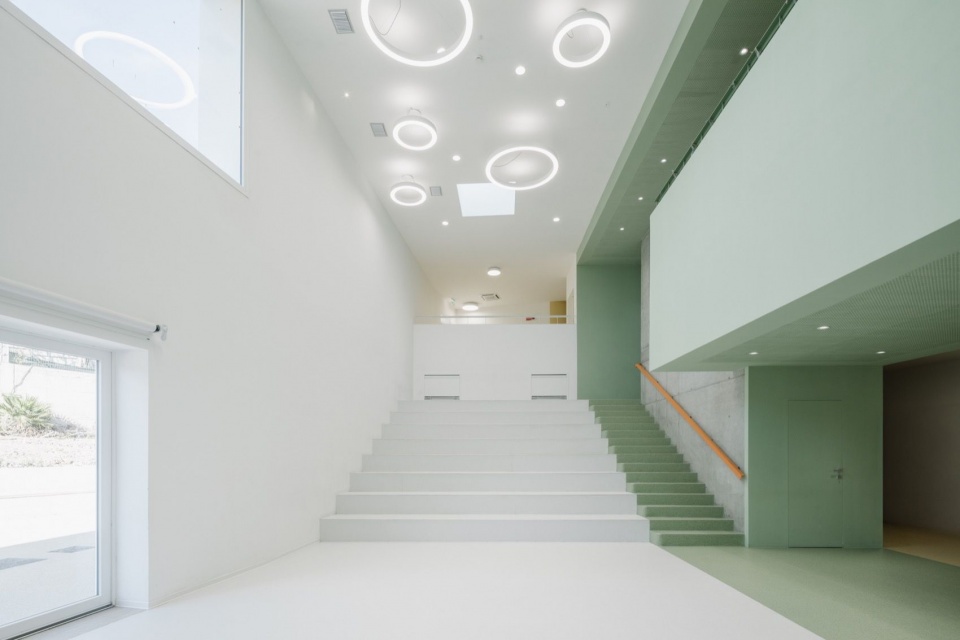
公共大厅是一处宽敞的通高中央空间,也是学校的多功能核心。它可适应多种布置方式,既能成为主要交通枢纽,也可用作媒体图书馆、游戏区、课堂以外的学习活动场所,并在需要时转变为向当地社区开放、功能完整的礼堂。
The agora is a generous, double-height central space that forms the multifunctional heart of the school. Designed to accommodate a variety of configurations, it can serve as the main circulation hub, a media library, a play area, a learning environment for activities beyond the classroom and, when required, a fully functioning auditorium open to the local community.
▼楼梯与上层回廊,Stair and upper gallery © Cédric Dasesson
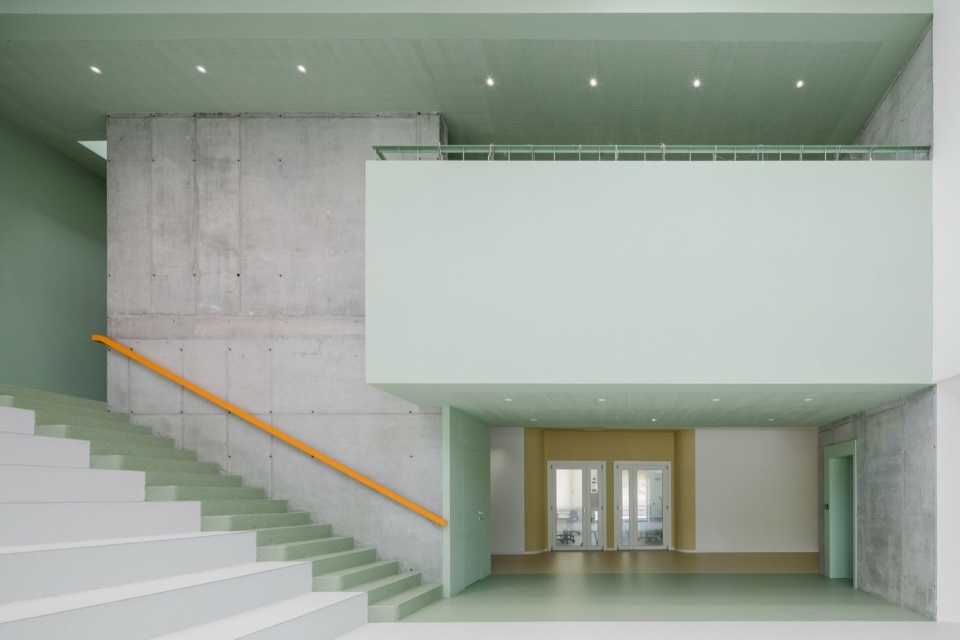
▼阶梯座席,Stepped seating © Cédric Dasesson
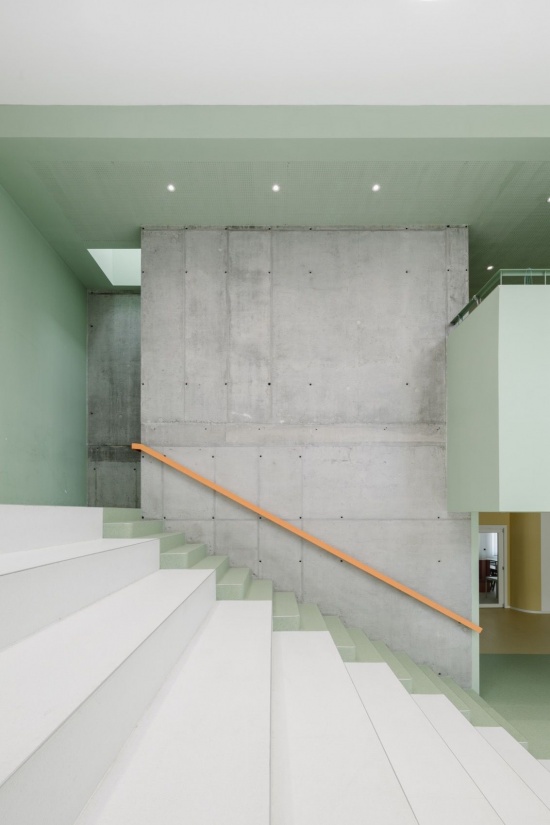
▼从上层俯瞰大厅,Agora viewed from above © Cédric Dasesson
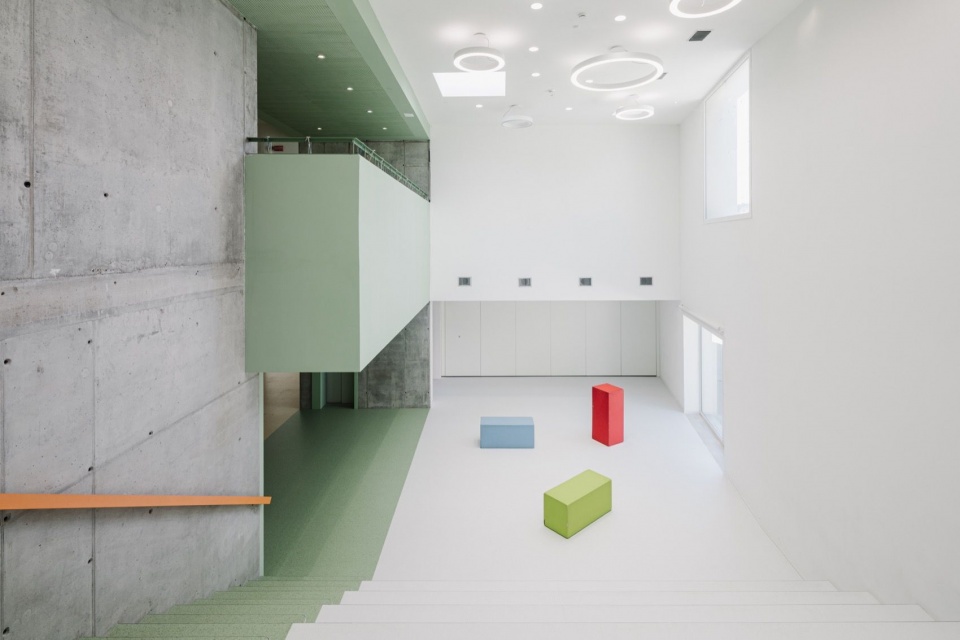
▼大厅纵向视线,Long view through the agora © Cédric Dasesson
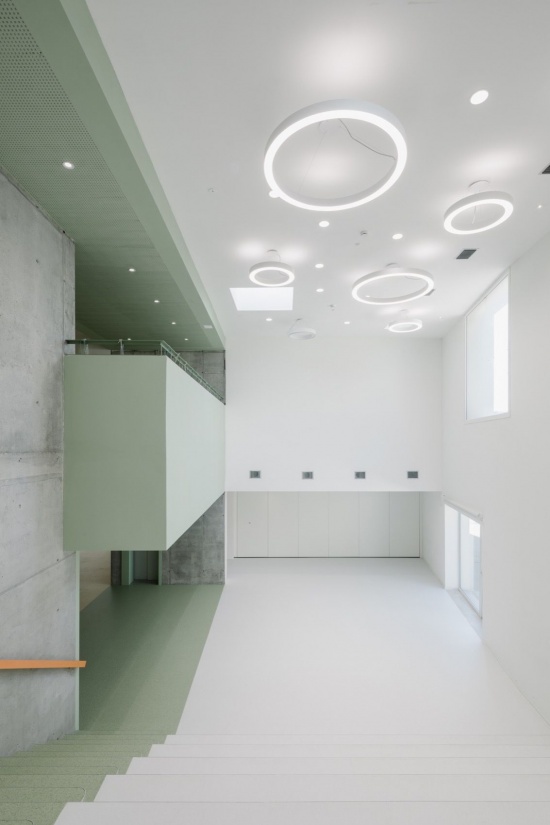
▼通向上层的阶梯,Steps to the upper floor © Cédric Dasesson
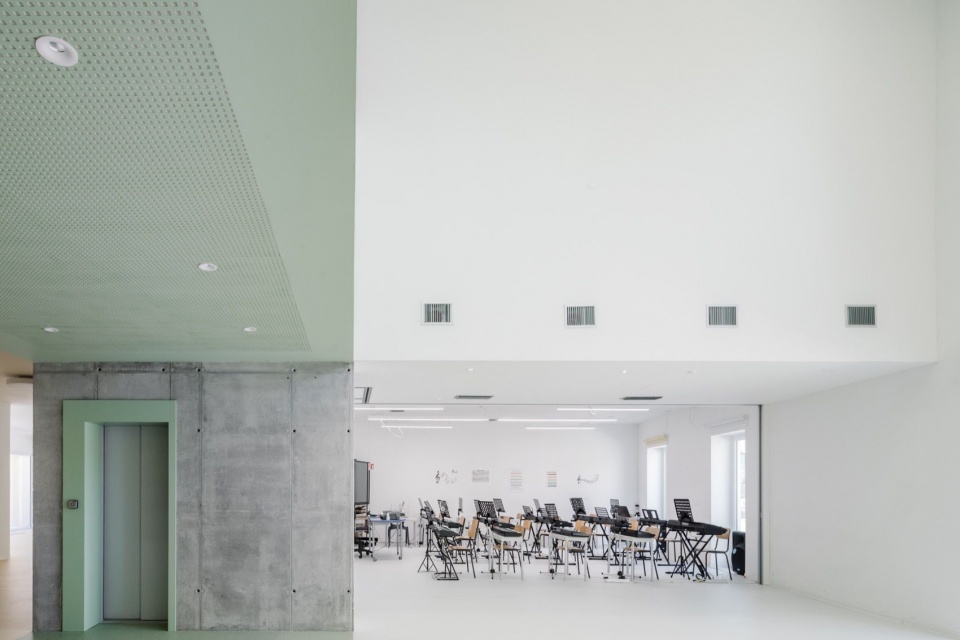
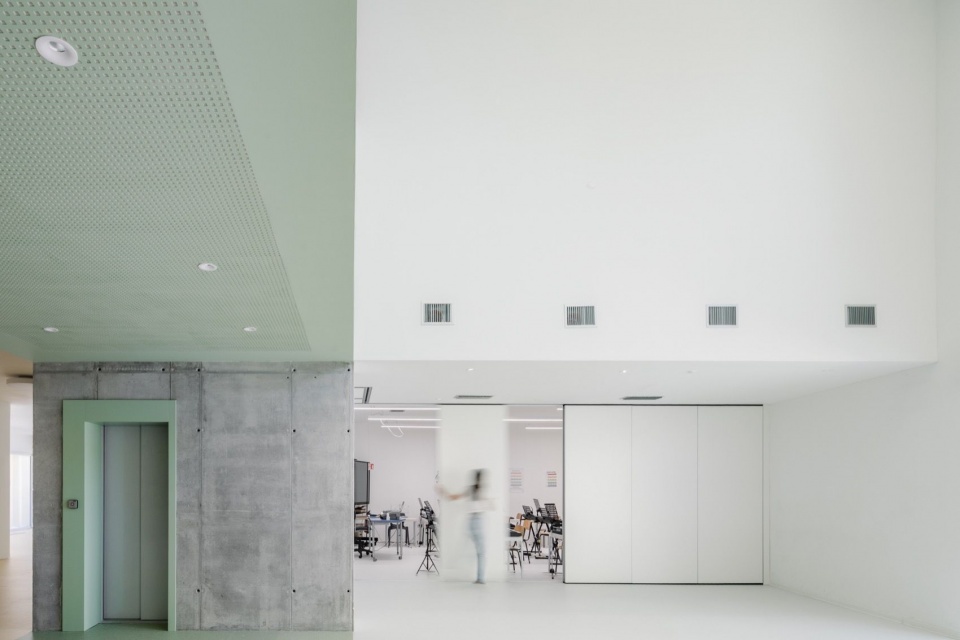
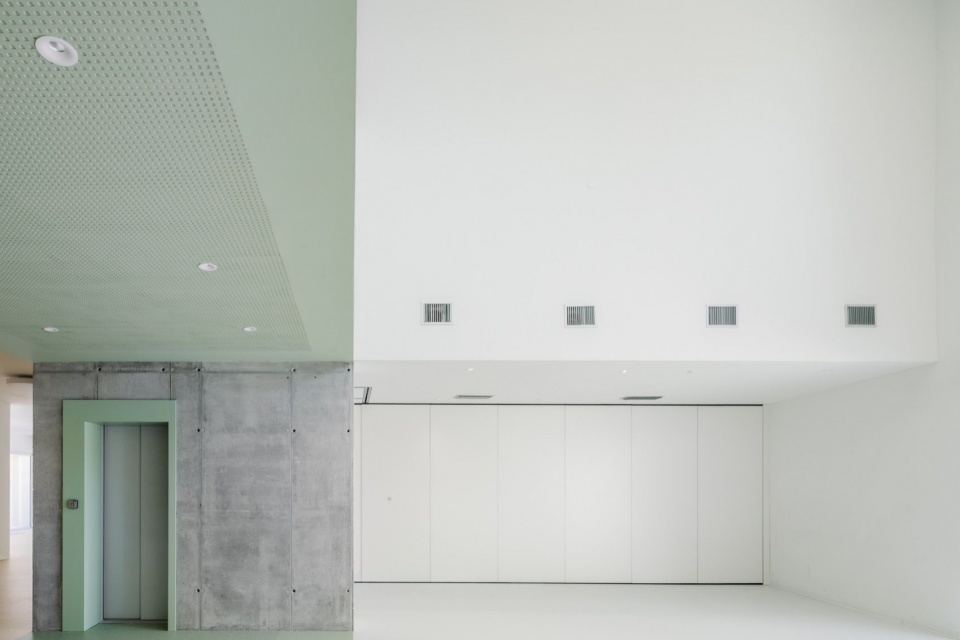
公共大厅与相邻音乐教室之间设有活动隔断,使两个空间可以便捷地合并。在这种布局下,大厅中宽阔的阶梯座席成为小剧场的观众席(koilon),音乐教室则充当舞台(skené)。上层俯瞰大厅的回廊,使观众能够从高处观看演出,同时为技术支持与演出制作提供空间。
A movable partition separating the agora from the adjacent music room allows the two spaces to be easily combined. In this configuration, the broad stepped seating within the agora becomes the koilon (auditorium seating), while the music room acts as the skené (stage) of a small theatre. Overlooking galleries at the upper level allow audiences to attend performances from above and provide space for technical and production activities.
▼活动隔断开启,Movable partition open © Cédric Dasesson
▼活动隔断部分开启,Partition partly open © Cédric Dasesson
▼活动隔断关闭,Movable partition closed © Cédric Dasesson
▼上层回廊,Upper gallery © Cédric Dasesson
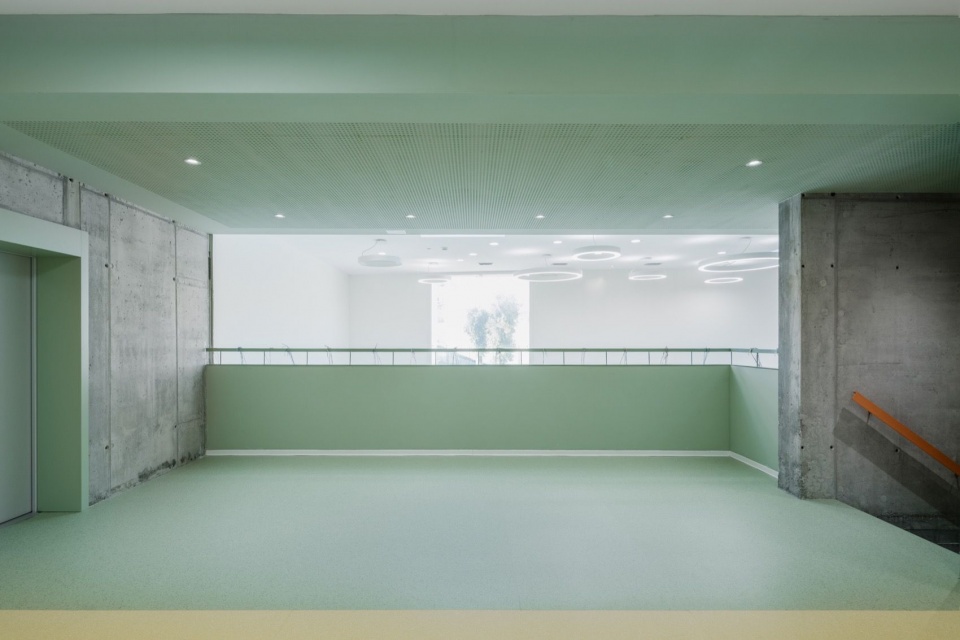
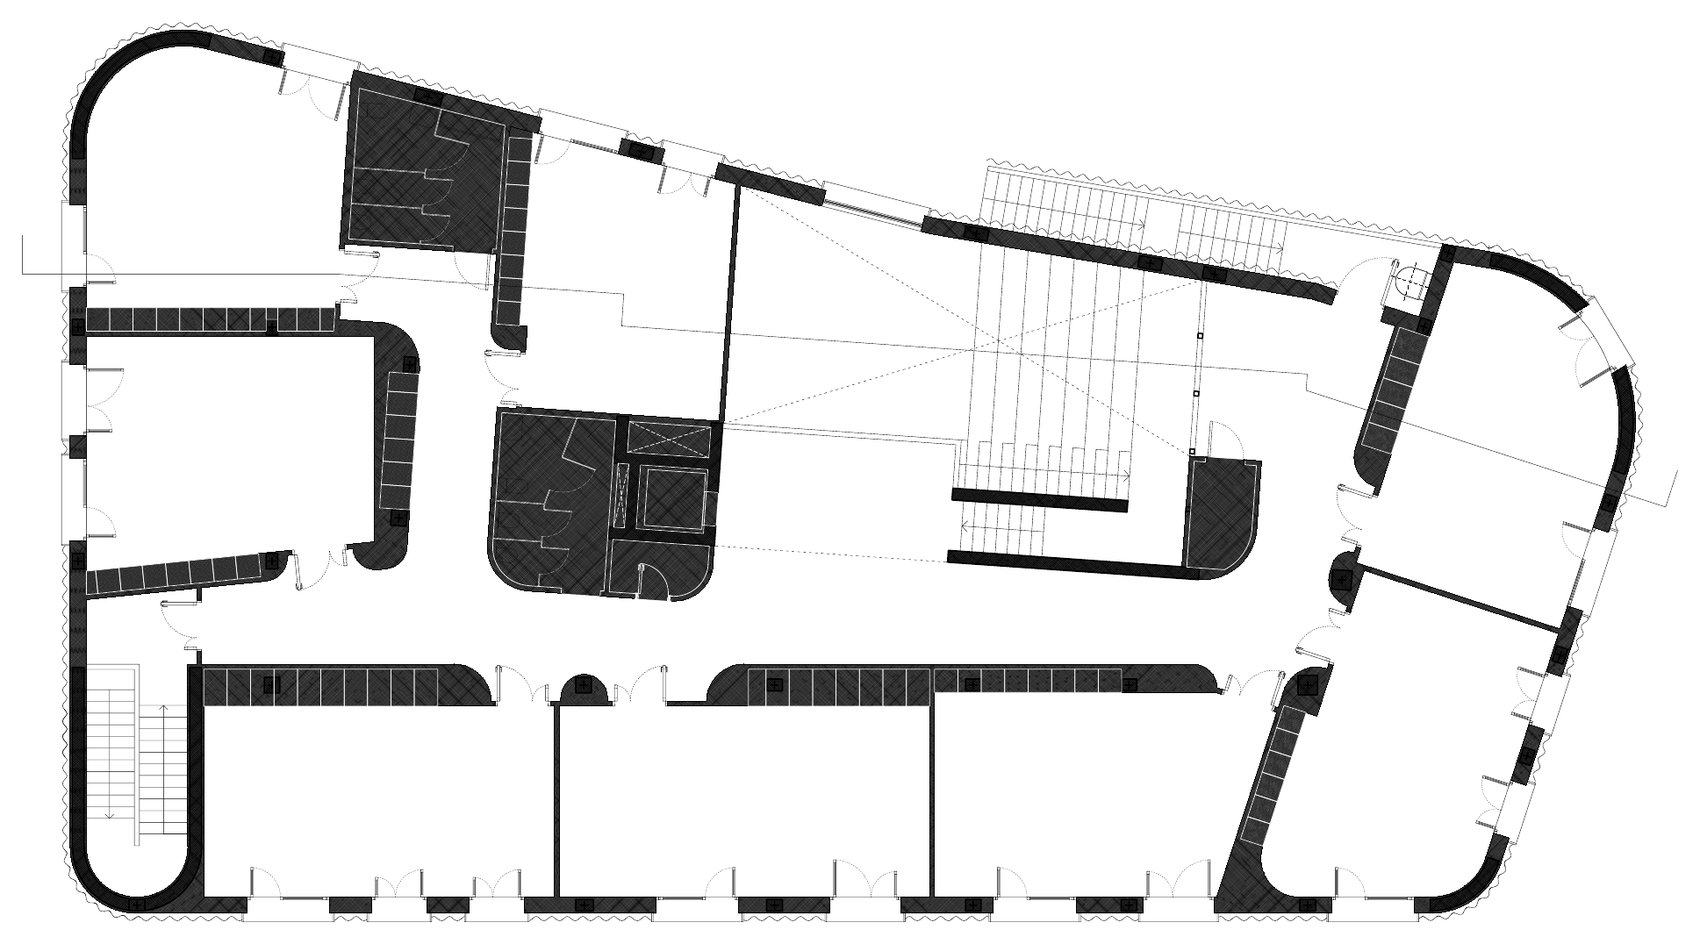
学习工作室围绕公共大厅的通高空间布置,并通过宽大的窗户朝向室外,为室内引入充足的自然光。
The learning laboratories are arranged around the agora’s double-height volume, opening towards the exterior through generous windows that bring abundant natural light into the interiors.
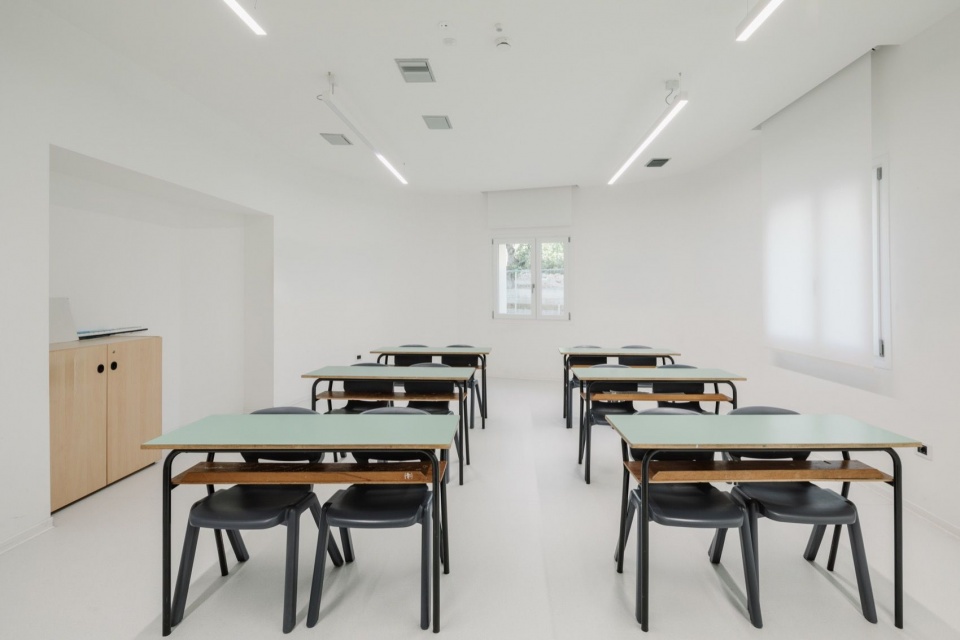
▼学习空间,Learning space © Cédric Dasesson
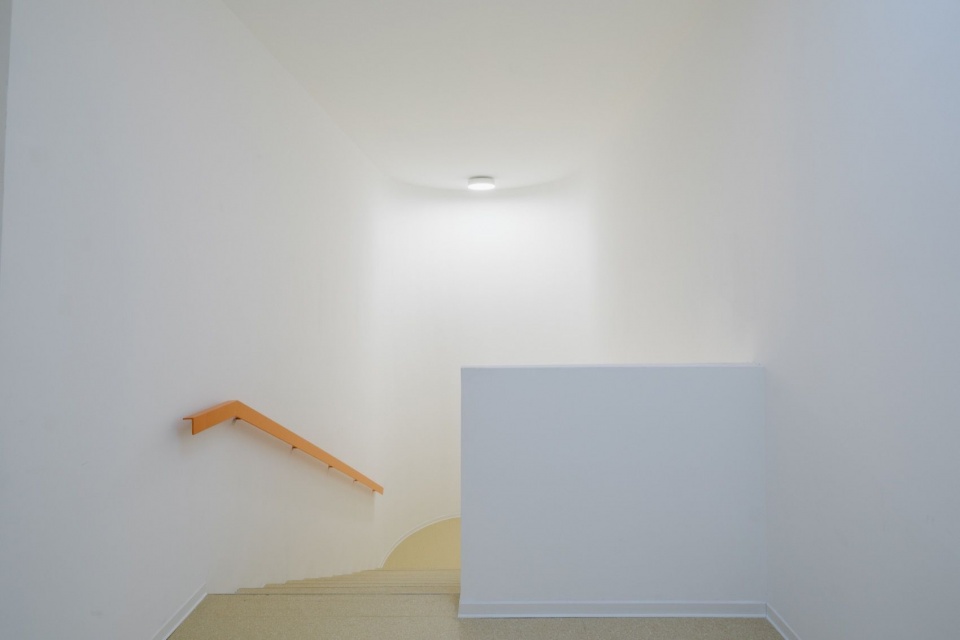
▼楼梯转折,Stair turn © Cédric Dasesson
这些学习空间的比例与尺度为活动家具的布置提供了充分的灵活性,鼓励多样的教学形式,并使个人学习、小组活动与集体学习之间的切换更加顺畅。每个空间都有鲜明的个性。墙面方向的变化、内凹曲面的引入,以及窗洞节奏的差异,为每间工作室赋予特定的空间品质。项目没有复制传统教室重复排列的模式,而是建立了一套简洁却易于辨识的空间体系,为使用、调整和创造性利用提供丰富的可能。
The proportions and dimensions of these learning environments provide considerable flexibility in the arrangement of movable furniture, encouraging different teaching formats and facilitating smooth transitions between individual work, group activities and collective learning. Each space has its own distinct character. Variations in wall alignment, the introduction of concave surfaces and the changing rhythm of window openings generate specific spatial qualities within each laboratory. Rather than reproducing the repetitive arrangement of conventional classrooms, the project creates a system of simple yet recognisable environments, offering a wide range of opportunities for occupation, adaptation and creative use.
▼窗洞排列,Window arrangement © Cédric Dasesson
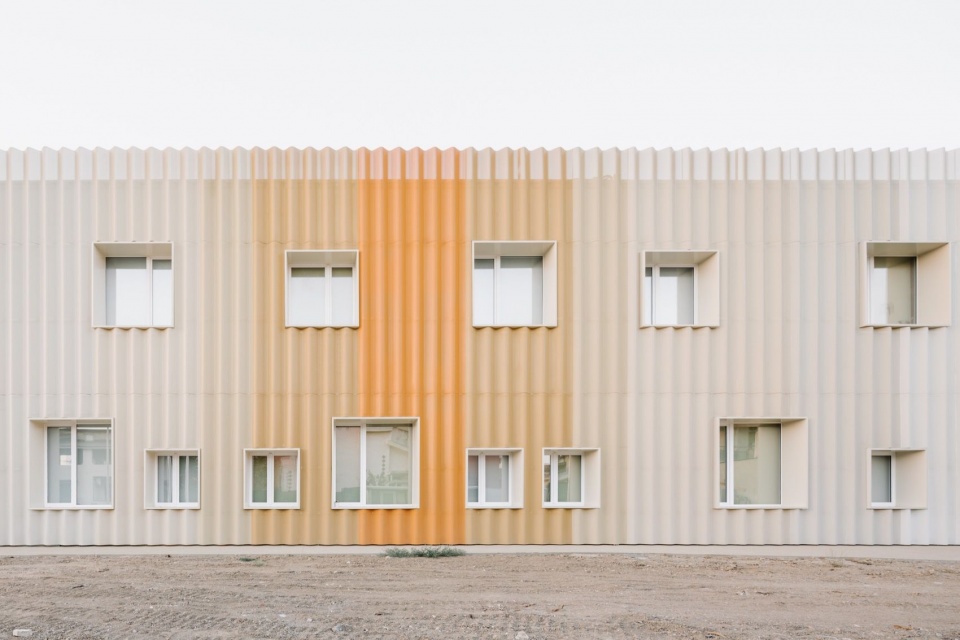
▼立面开口,Facade openings © Cédric Dasesson
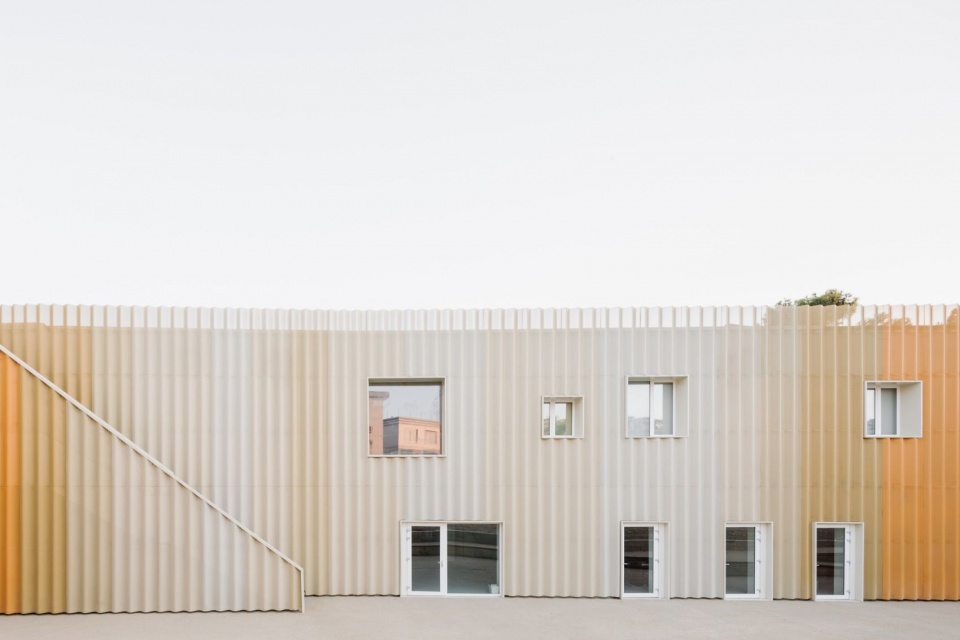
教育环境从教室延伸至交通区域和室外空间。空间的收缩与展开交替出现,阶梯座席与绿化相互融合,构成一系列有机联系的场所。配备适当的家具和设施后,这些空间既能容纳小组教学活动,也能承载较大规模的学生集会。
The educational environment extends beyond the classrooms to include circulation areas and outdoor spaces. Here, alternating moments of spatial compression and expansion, stepped seating and the integration of greenery create a series of organically articulated settings. When appropriately furnished and equipped, these spaces can accommodate educational activities for small groups as well as larger gatherings of students.
▼外部楼梯一侧,Exterior stair side © Cédric Dasesson
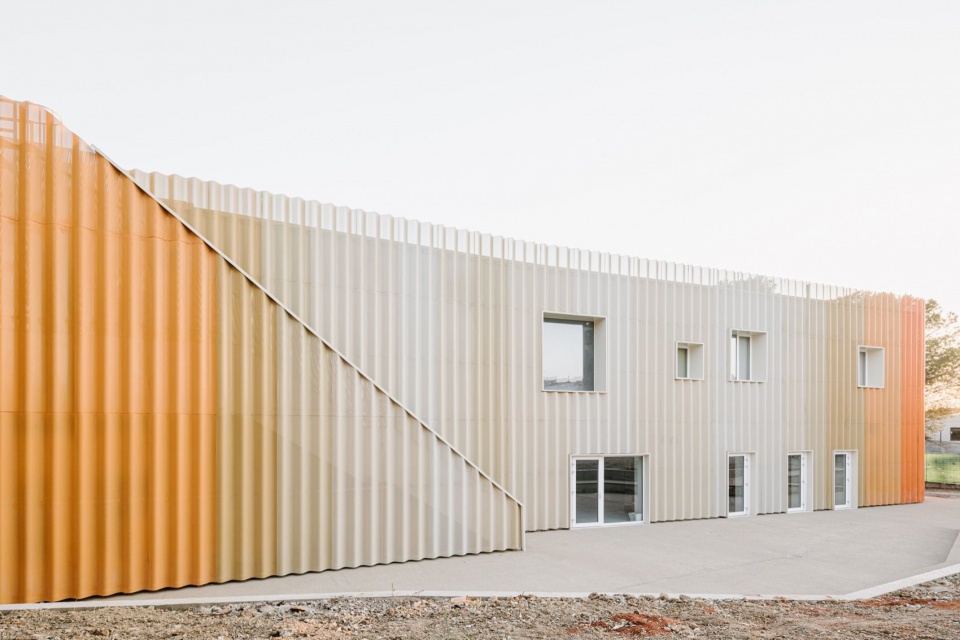
▼建筑与室外阶梯,Building and outdoor steps © Cédric Dasesson
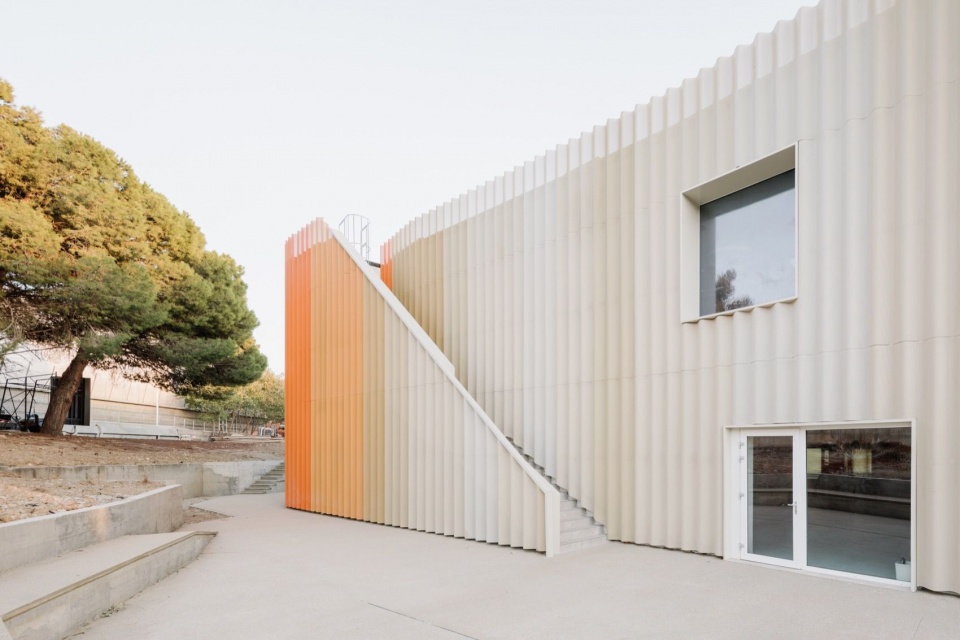
这些彼此相连的环境,共同将学校复杂的空间组织转化为友好而富有启发性的“学习景观”——一种支持多样教学、学习、互动和空间使用方式的建筑。
Together, these interconnected environments transform the school’s spatial complexity into a welcoming and stimulating “learning landscape”—an architecture designed to support diverse ways of teaching, learning, interacting and inhabiting space.
▼入口,Entrance © Cédric Dasesson
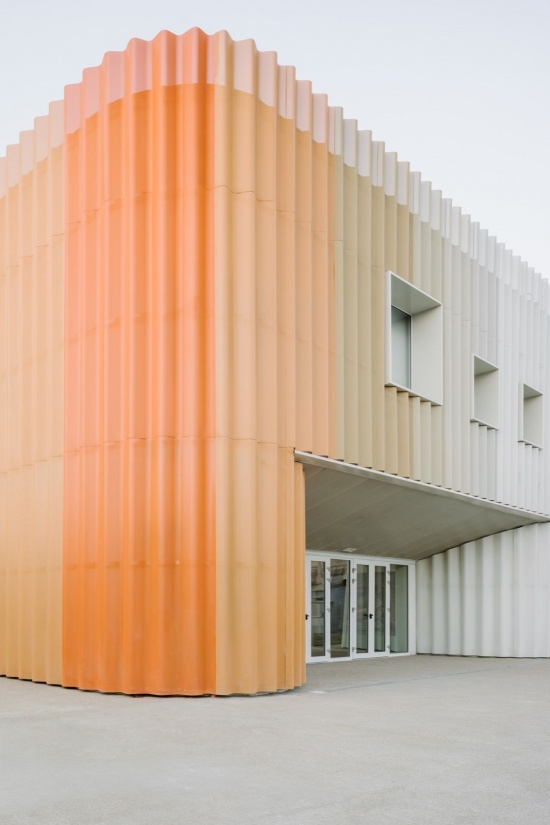
▼外部楼梯,Exterior stair © Cédric Dasesson
▼场地平面,Site plan © leicho
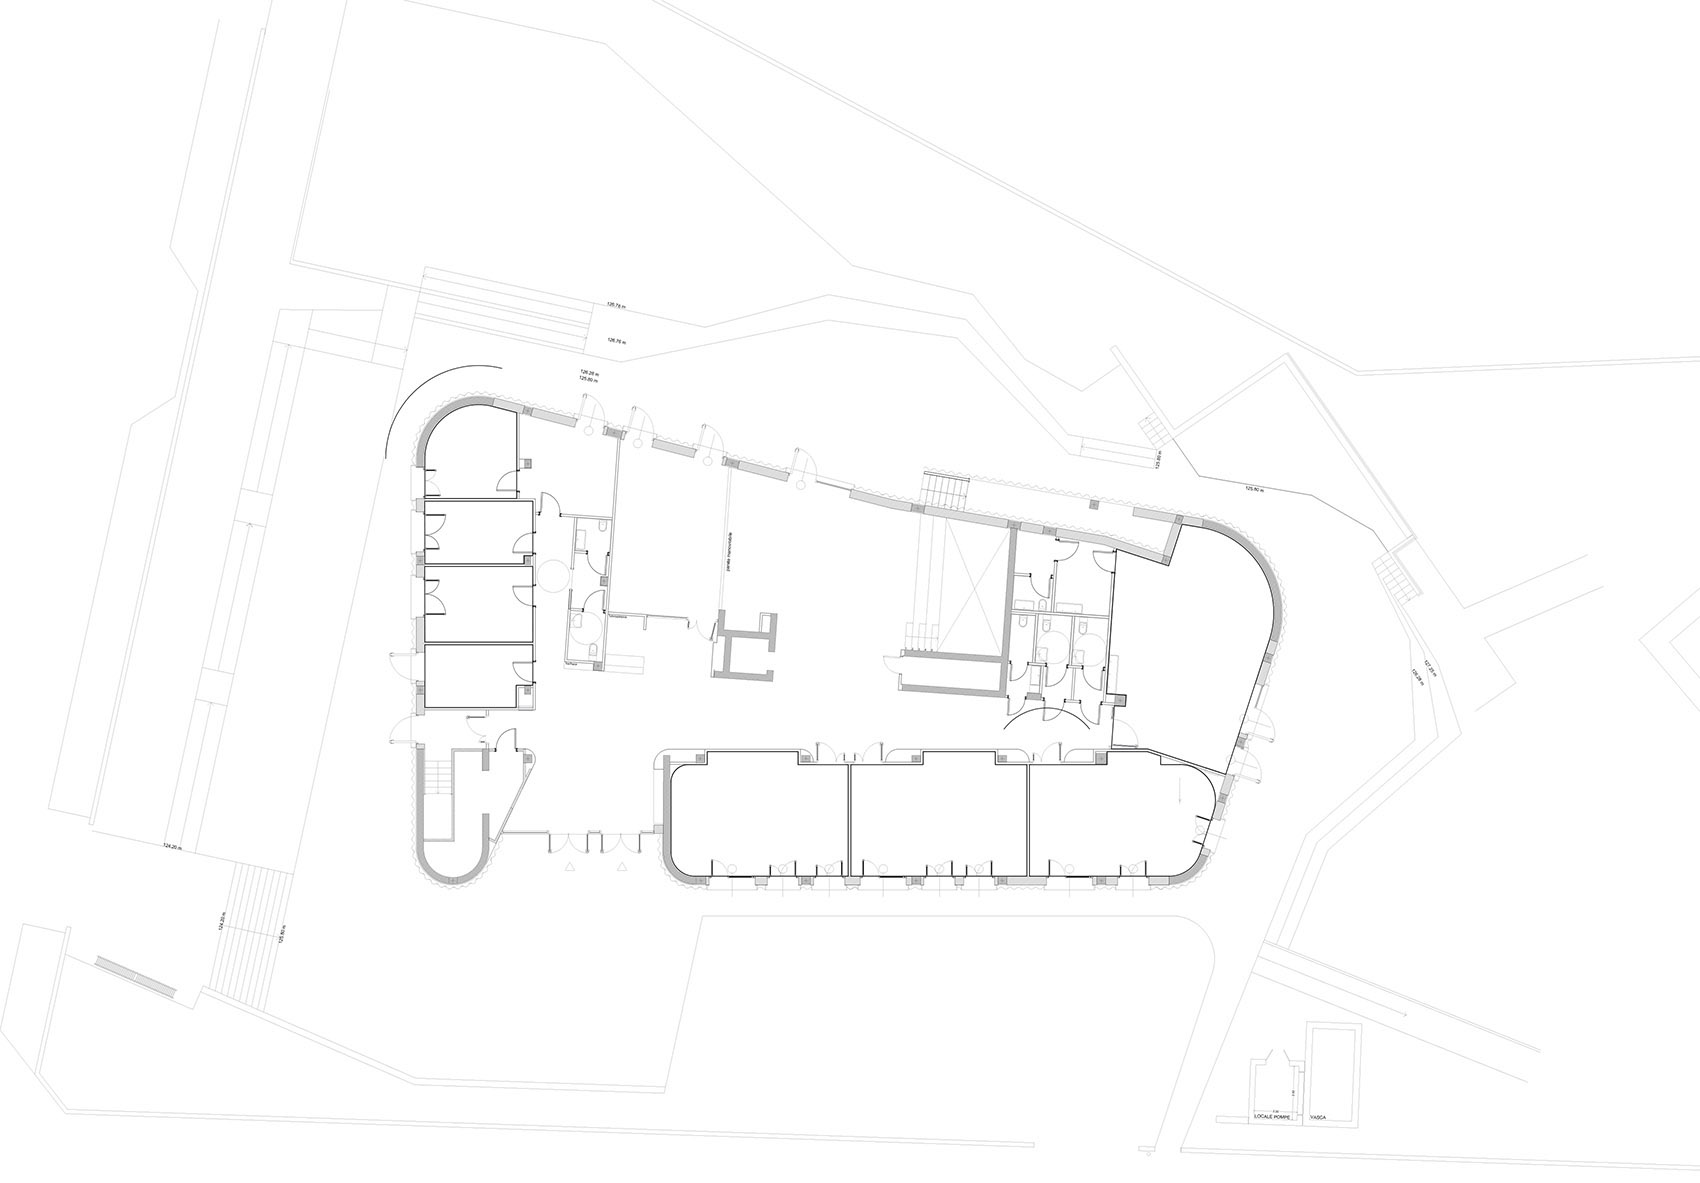
▼首层平面,Ground floor plan © leicho
▼二层平面,First floor plan © leicho
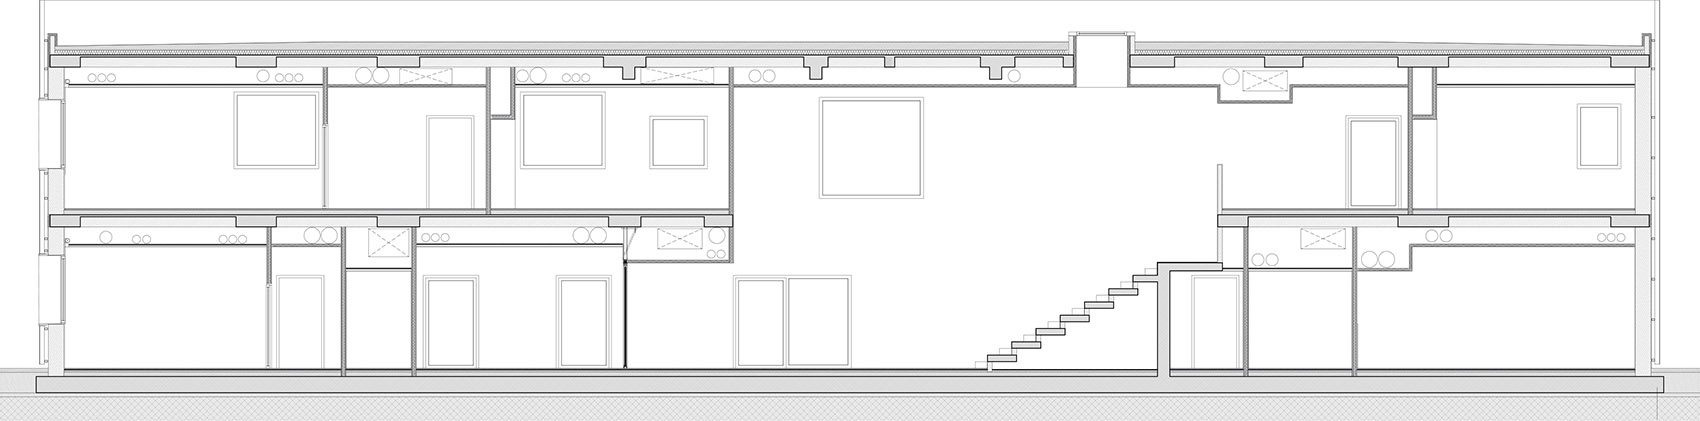
▼纵剖面,Longitudinal section © leicho
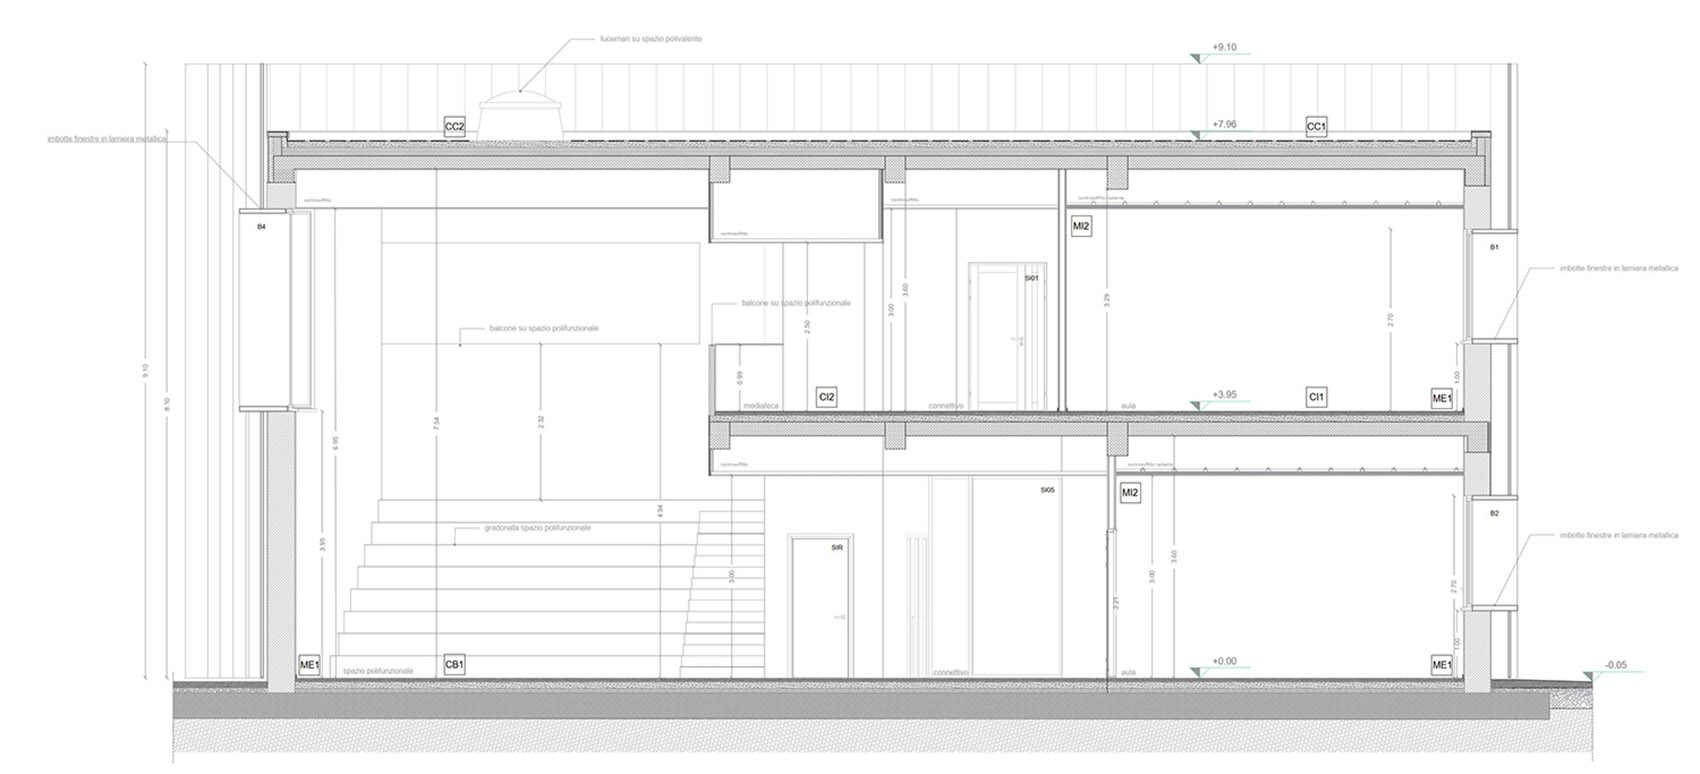
▼剖面详图,Detailed section © leicho
项目名称 / Project: Nuova Scuola Via Caravaggio
地点 / Location: Sinnai, Sardinia, Italy
设计 / Architecture: leicho
摄影 / Photography: Cédric Dasesson
联系邮箱 / Email: info@leicho.com
More:Leicho 。更多关于:Leicho on gooood






发表评论
你需要先 才能发表评论
社交登录