感谢 Steven Holl Architects 予 gooood 分享以下内容。更多关于:Steven Holl Architects on gooood
Appreciation towards Steven Holl Architects for providing the following description.
宾夕法尼亚大学公布了由斯蒂文霍尔建筑师事务所设计占地37300平方英尺的新学生表演艺术中心。新建筑将为大学的表演艺术团体带来灵活的现代化设施,可供包括舞蹈、戏剧艺术、无伴奏合唱团和室内乐团等使用。
The University of Pennsylvania announces Steven Holl Architects ’ design for a new $75 million, 37,300-square-foot Student Performing Arts Center. The new building will provide a dedicated, flexible, and modern facility for the University’s student performing arts community, which includes dance, theater arts, a cappella groups, and musical ensembles.
▼从林荫步道望向建筑,Penn SPAC View from Woodland Walk © Steven Holl Architects
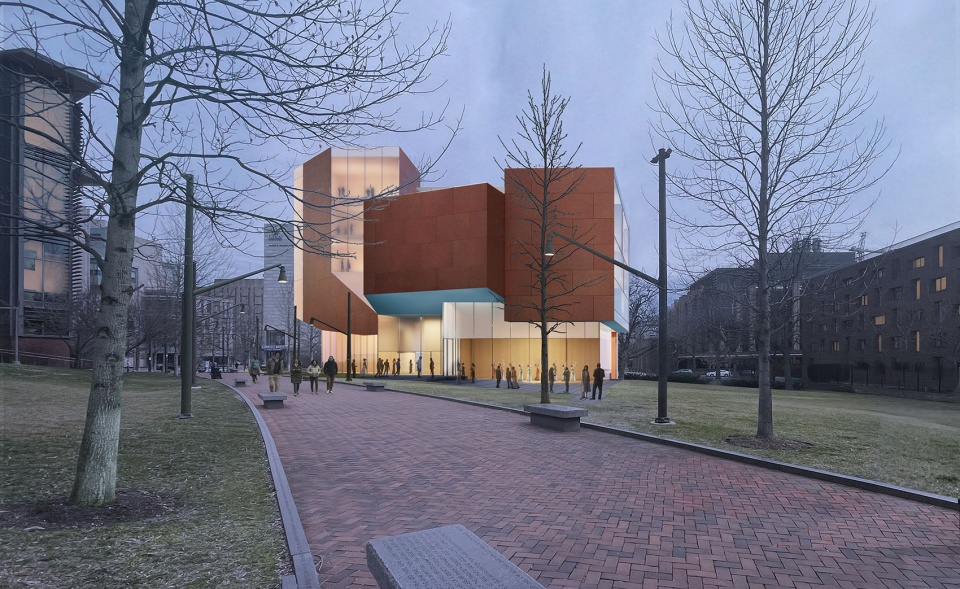
学生表演艺术中心将容纳一个300人座并带有完整舞台塔和管弦乐池的镜框式舞台剧场、一个125人座多用途表演与排练功能的演播厅、还有5个排练室以及配套空间与装卸区。该建筑的设计致力取得 LEED 银级认证,并成为可持续表演艺术设计的典范。
The Student Performing Arts Center will house a 300-seat proscenium theater with full fly tower and orchestra pit, a 125-seat studio theater with flexible performance and rehearsal capabilities, five rehearsal studios, as well as performance support spaces and a loading dock. The building will target LEED silver certification and serve as an exemplar of sustainable performing arts design.
▼水彩概念草图,Concept watercolor sketches© Steven Holl Architects
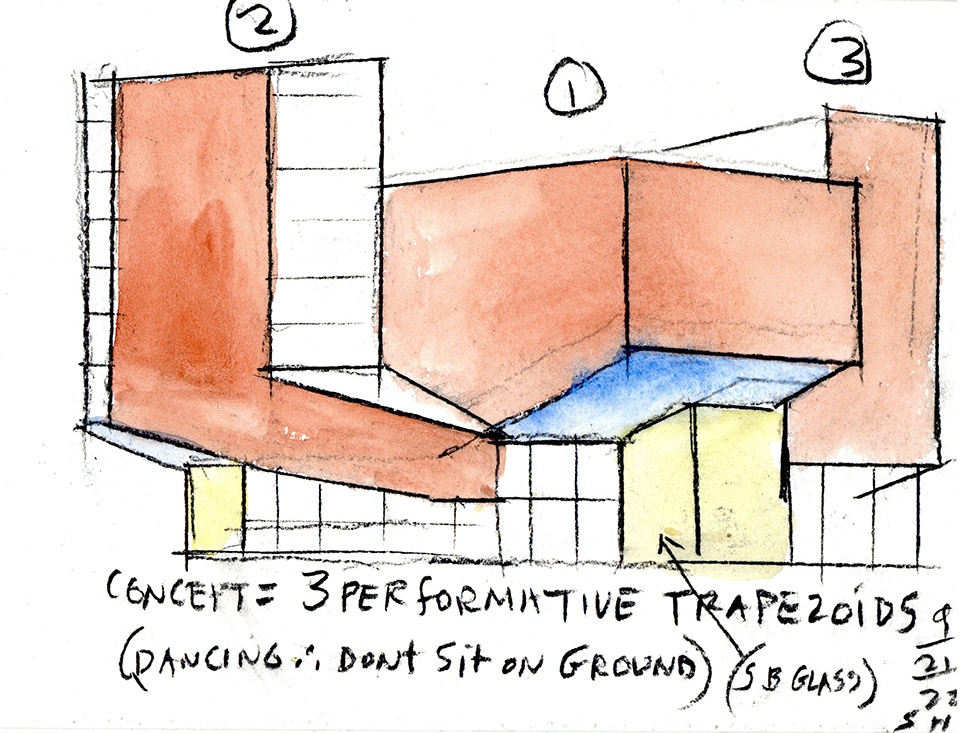
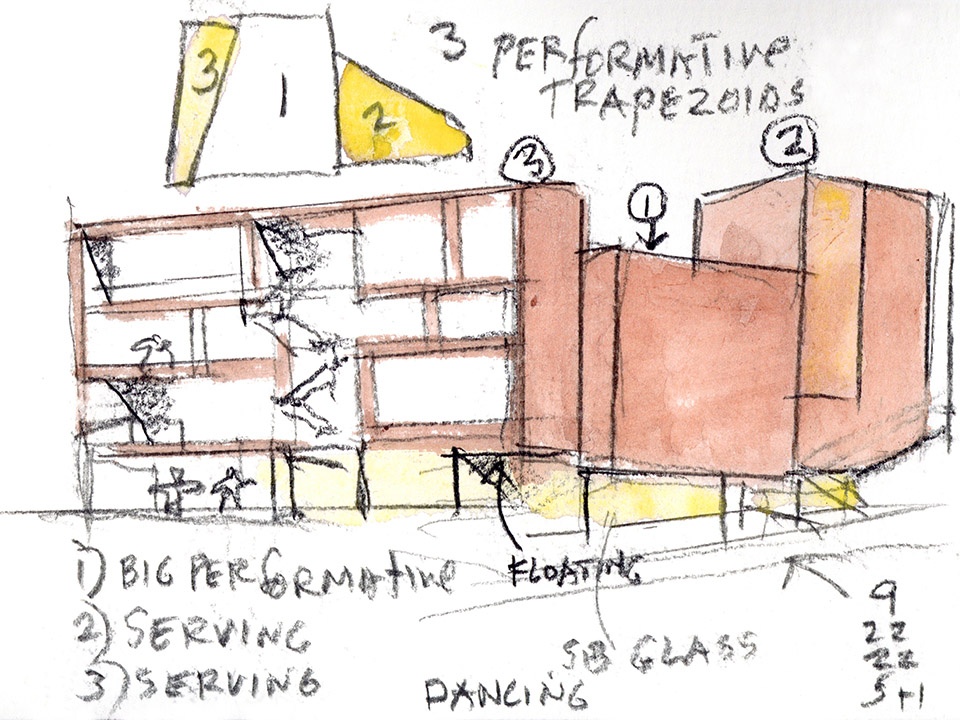
该设计特点为三个悬浮在地面上的梯形,与舞者和表演者的动态动作相呼应。透明和半透明玻璃的相互作用使选择性视野从内向外渗透,并在夜间熠熠生辉。表演中心的赤色陶土外墙与校园内的几座建筑形成了一种和谐的物质关系。
The design is characterized by three suspended trapezoids floating above the ground, echoing the dynamic movements of dancers and performers. An interplay of transparent and translucent glass allows for selective views to permeate from the inside out and produces a glowing presence at night. The Center’s red terracotta facade forms a material connection in harmony with several buildings across campus.
▼从33街和Chestnut街路口望向建筑,Penn SPAC View from 33rd and Chestnut © Steven Holl Architects
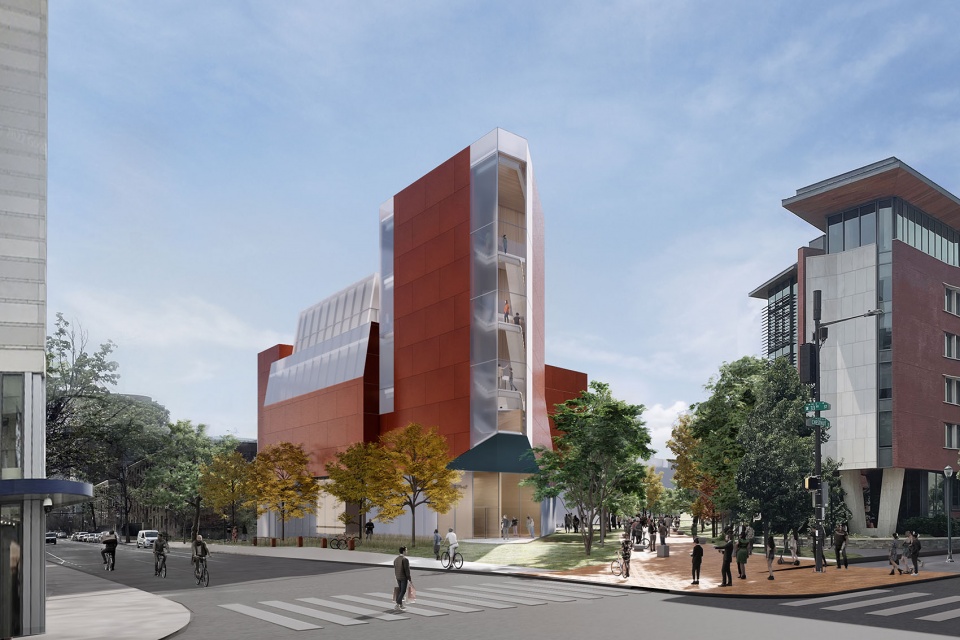
大学建筑师Mark Kocent说:“由斯蒂文·霍尔领导的设计团队精心设计了一个充满活力的梯形建筑群,它被抬升到透明的玻璃基座之上,与Frank Furness设计的标志性费舍艺术图书馆(Fisher Fine Arts Library)和谐互补。”
“The design team led by Steven Holl has carefully composed a vibrant massing of trapezoidal forms lifted above a transparent glazed base that reflect a complementary appreciation of the iconic Frank Furness designed Fisher Fine Arts Library, ” notes University Architect Mark Kocent.
“能在这样一个重要的地方为这所历史悠久的大学的学生们建造表演艺术中心,我感到非常高兴和荣幸,” 斯蒂文·霍尔补充道。
“It is a great joy and honor to work on a performing arts center for the students of this historic university on such an important site, ” Steven Holl remarks.
▼建筑模型,Model © Steven Holl Architects
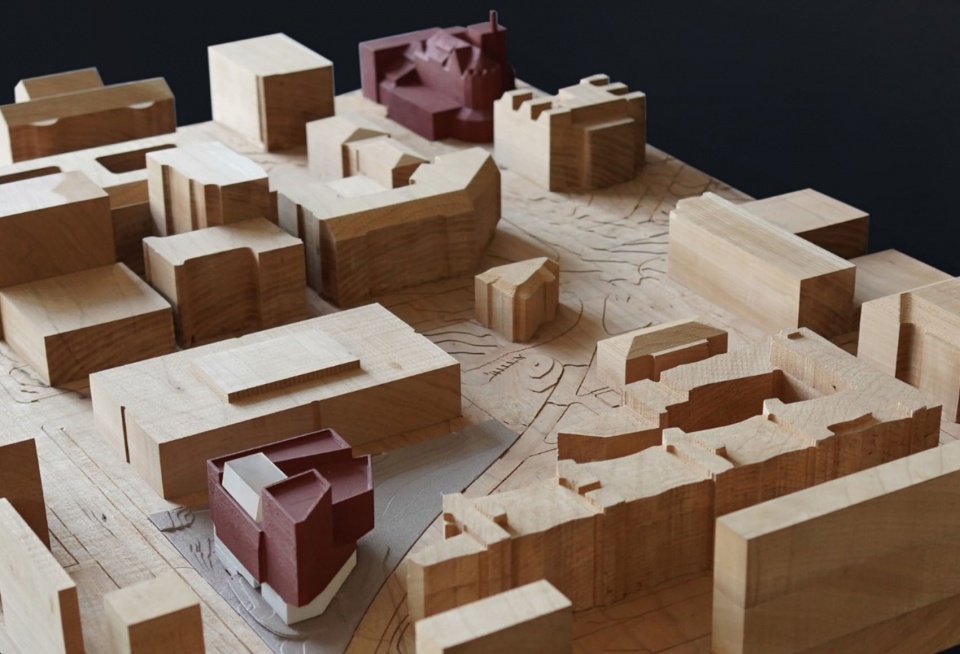
新中心位于林荫步道(Woodland Walk)和珍妮·霍尔泽(Jenny Holzer)纪念宾夕法尼亚大学女性历史的雕塑旁,它将激活宾大校园东北角的校园门户,最大地提高校园创意生活的可见性与可及性。特制的多用途学生表演和排练场馆为校园里一个强大多元且不断扩大的艺术社区提供支持。
表演中心提案源于宾夕法尼亚大学校园生活部门于2019年一项研究中提出的建议,该研究得出的结论是,需要额外的表演和排练空间以满足当前和未来的需求。因有70多个学生表演艺术团体,新中心可满足舞蹈、戏剧、歌唱、喜剧和其他艺术形式的表演等使用。
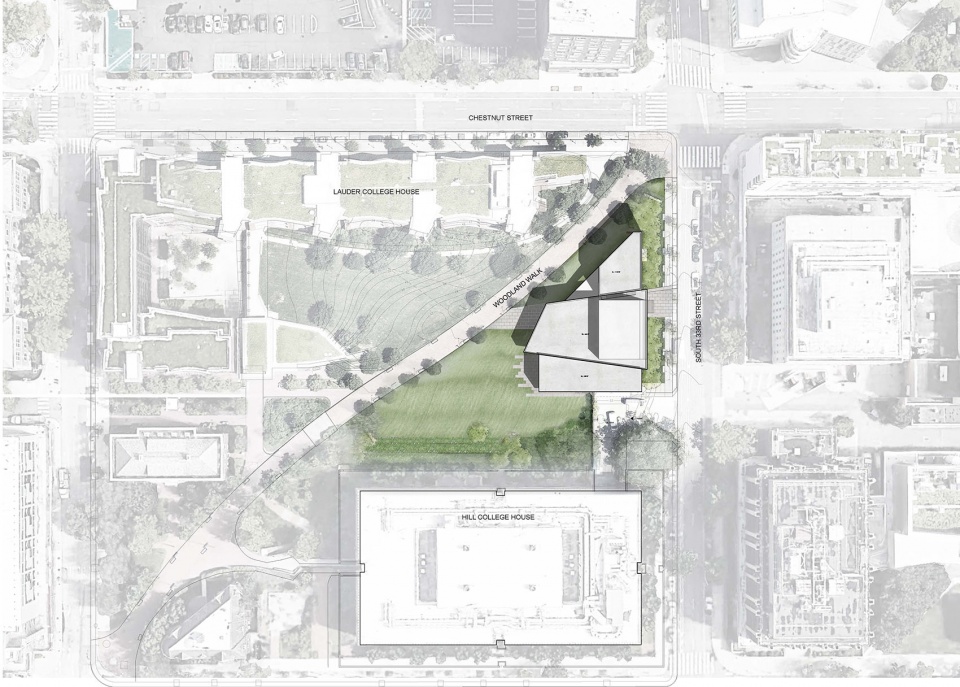
Sited along Woodland Walk and Jenny Holzer ’s 125 Years text-based sculpture celebrating the history of women at Penn, the new Center will activate the northeast corner of Penn’s campus, enhancing an inviting gateway while maximizing visibility and accessibility of creative life on campus. The dedicated and flexible student performance and rehearsal venues will support a robust diverse and expanding arts community at the University.
The proposal for the Center grew out of recommendations identified through a study completed in 2019 by Penn’s University Life, which concluded that additional performance and rehearsal space was needed to meet current and future demand. With more than 70 student performing arts groups, the new Center will serve as a dynamic and flexible space for student groups for dance, theater, singing, comedy, and other artforms.
▼室内大堂效果图,Penn SPAC Lobby Interior © Steven Holl Architects
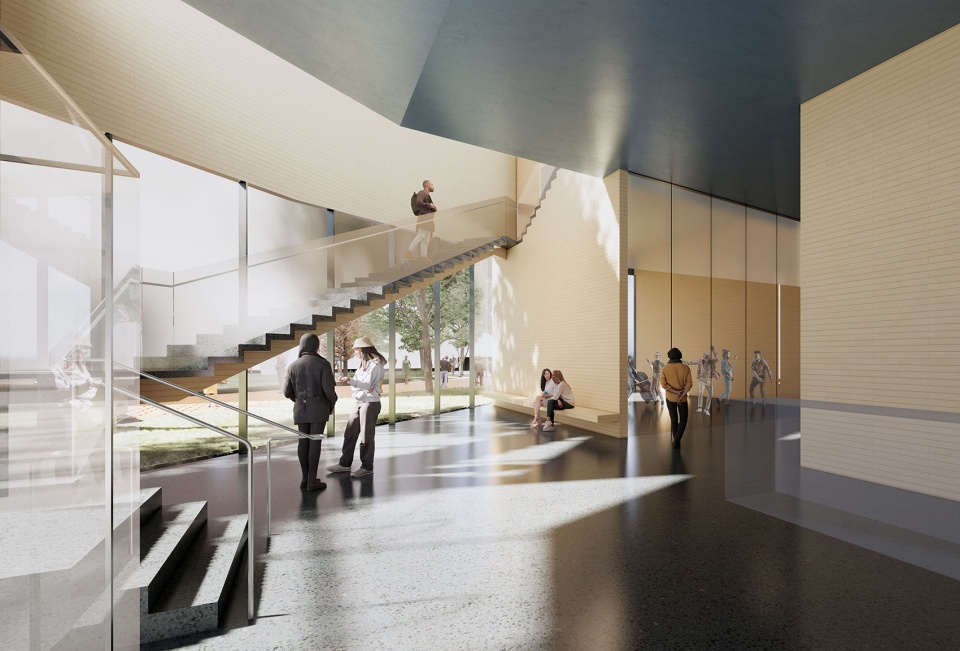
学生表演艺术中心预计于2024年秋季开始施工,2027年冬季投入使用。
The Student Performing Arts Center is expected to begin construction in fall of 2024 with anticipated occupancy in winter 2027.
▼场地平面图,Site Plan © Steven Holl Architects
More:Steven Holl Architects。更多关于:Steven Holl Architects on gooood









玩体块
这很Steven Holl
三个不一样的体块手牵手
修出来再看
大师草图还挺童真的