感谢 非常建筑 予gooood分享以下内容。更多关于:Atelier FCJZ on gooood
Appreciation towards Atelier FCJZ for providing the following description:
功能
Function
南头城社区中心原址为社区健康服务中心和党群服务中心,楼上为居民自住。改造后,建筑功能将包括社区医院、社区办公、党群办事处、文化展示、教室、会议等,提供行政办公空间,同时为南头居民的生活提供便利以及医疗卫生服务。
The Nantou Neighborhood Center, situated on the original site of two community service facilities with residential units above, has been undergoing a transformative evolution. After adaptive renovation, the building is set to embrace a multifaceted role, encompassing a community hospital, community offices, local cultural exhibitions, classrooms and meeting rooms. This comprehensive approach seeks to not only provide administrative office space but also cater to the healthcare needs of Nantou residents, seamlessly integrating it into their daily lives.

▼从广场看社区中心,View from the plaza side ©田方方
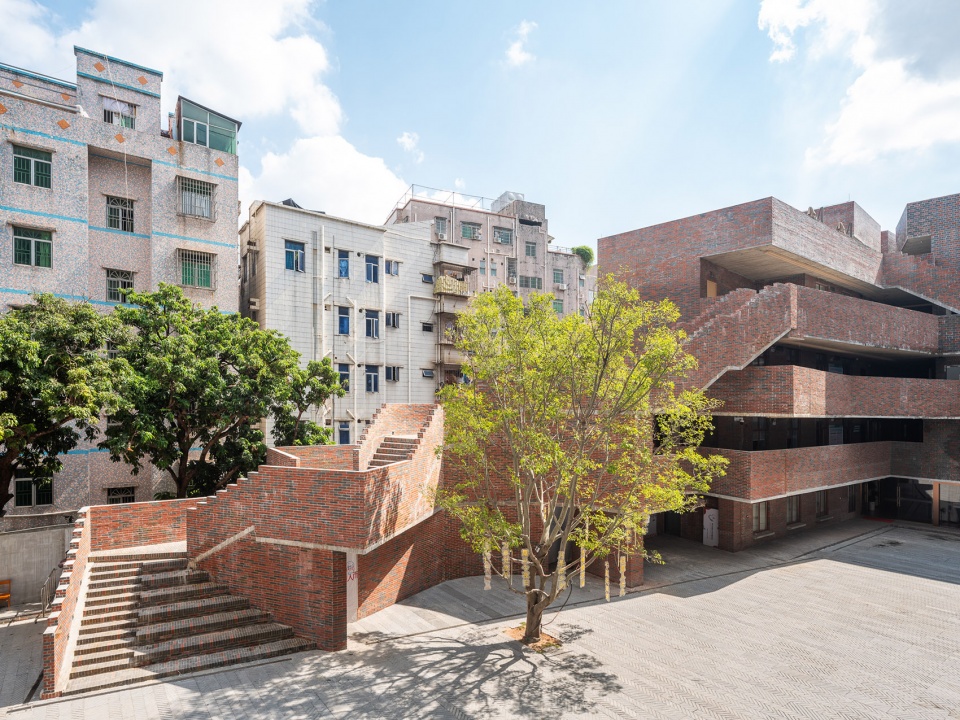
▼社区中心一层沿广场提供了多种公共空间,The Neighborhood Center provides various public spaces on the ground level along the plaza ©田方方
策略
Strategy
开放性和杂质性是设计的两个关键词。功能复杂性,体量、形式、材料的多变,促成一栋杂合建筑。加上丰富多样的开放空间,建筑带上了鲜明的城市特征。
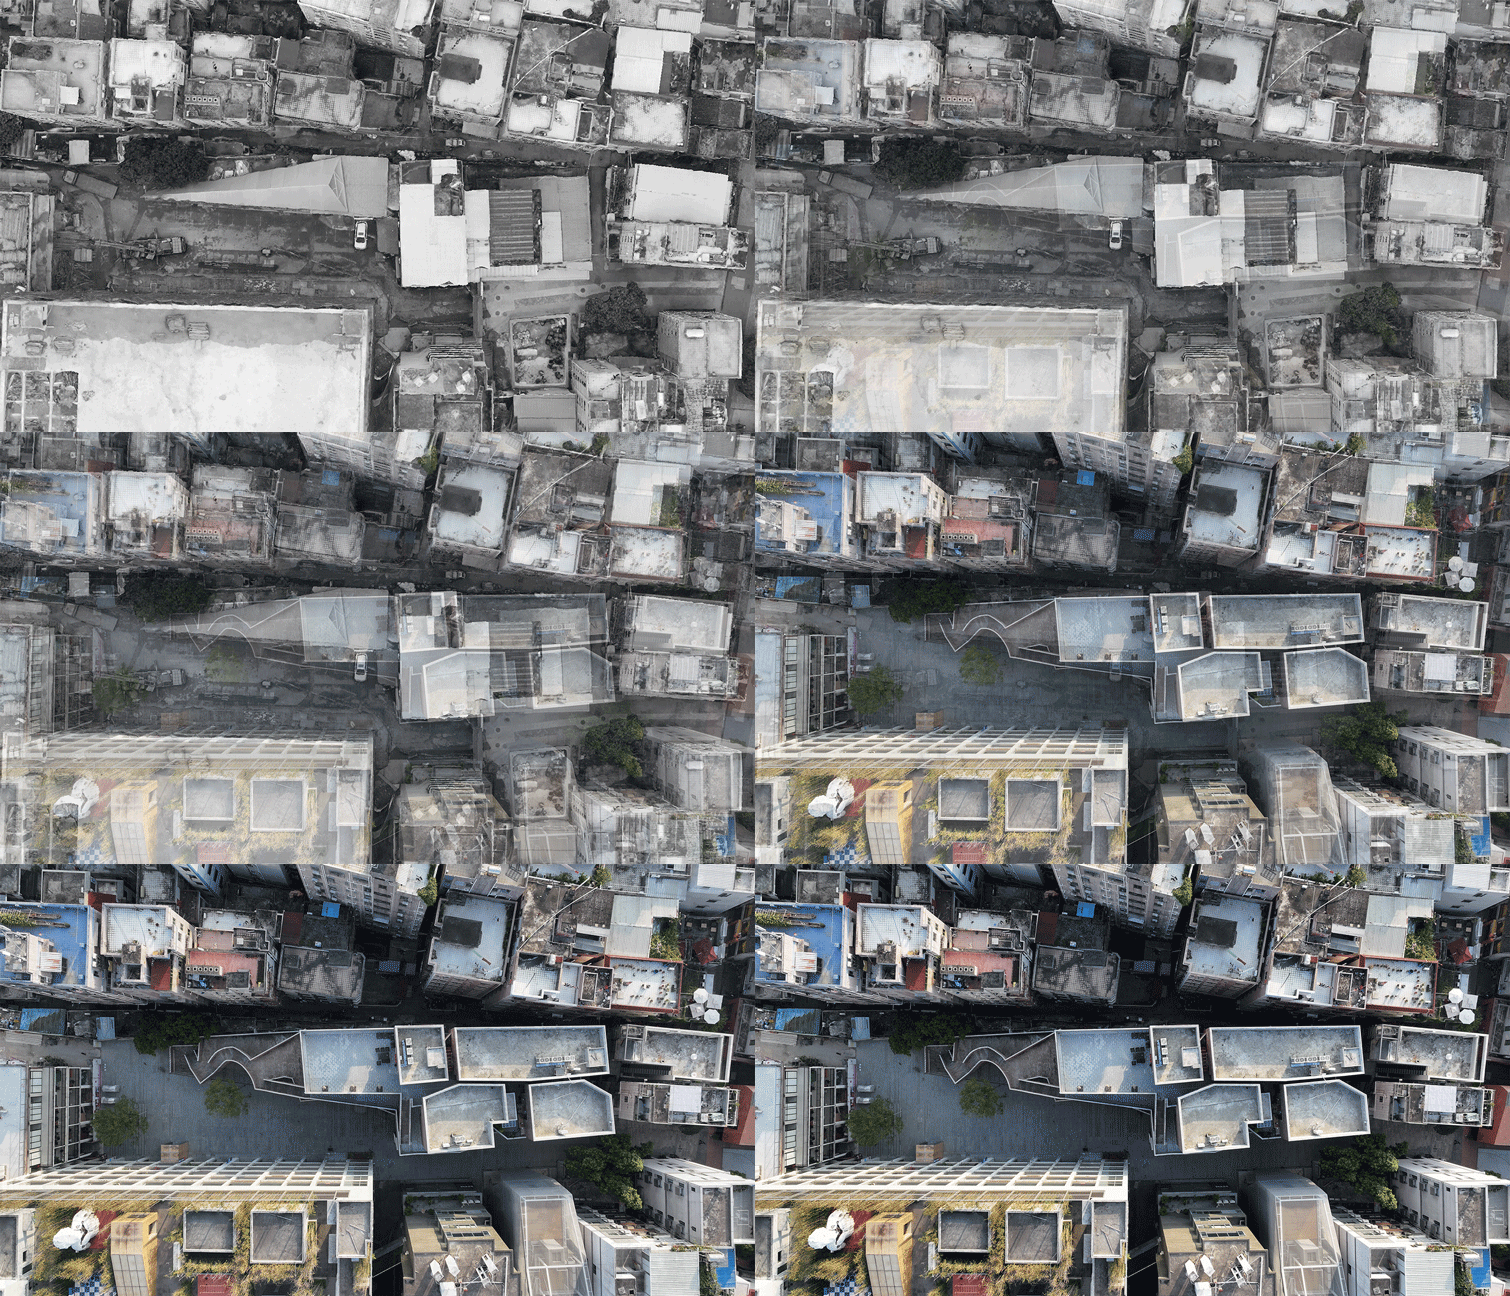
▼基地原状vs 改造,Site before and after ©非常建筑/田方方
Openness and heterogeneity stand out as essential concepts. The complexity of building functions, diversity of volumes, forms and materials coalesce into a hybrid building. Enhanced by a profusion of public areas, this combination imparts a distinctive urban character to the architecture.
▼鸟瞰显示社区中心是由4个单体组成的建筑群,Aerial view showing the Neighborhood Center complex as a group of four building volumes ©田方方
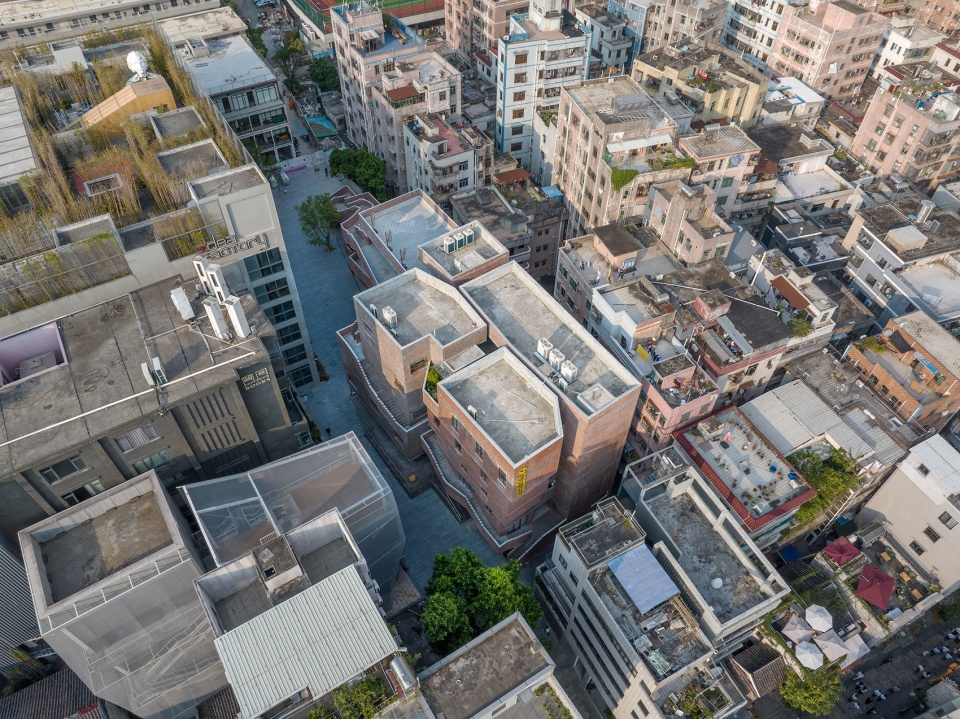
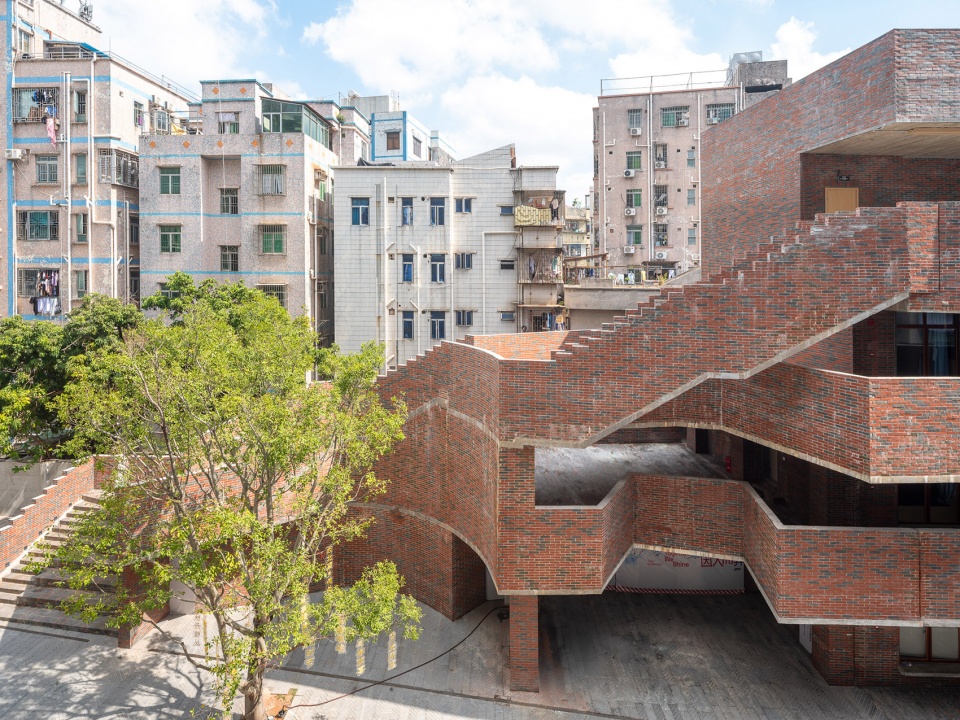
▼社区中心的设计采用了与南头古城肌理般配的小尺度,The Neighborhood Center is scaled to fit in the fine-grained fabric of Nantou ©田方方
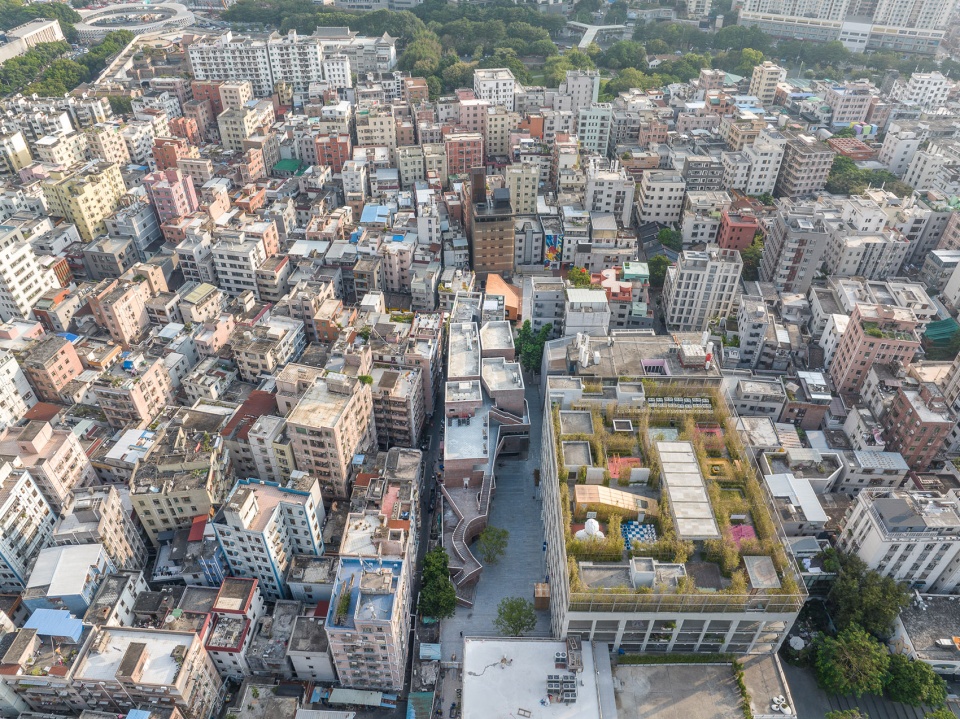
▼俯瞰南头城社区中心,Aerial view of Nantou Neighborhood Center ©田方方
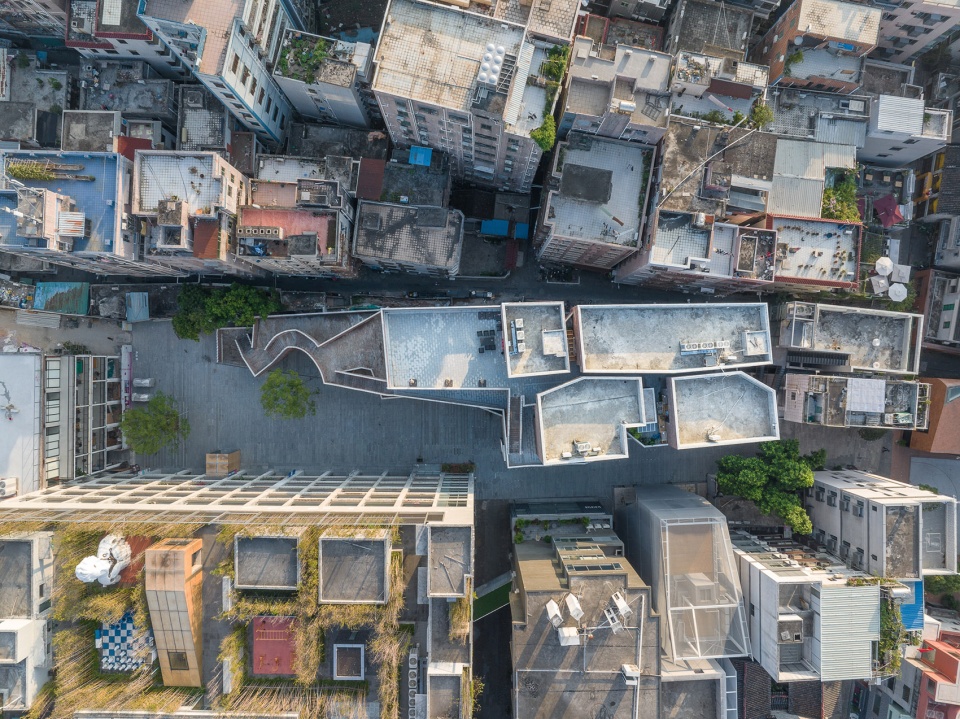
重建设计结合多样的功能需求,以城中村建筑尺度为参照,将建筑体量打散、划分为四个体量,并在各自的功能、流线逻辑中发生形体变化,产生了复杂、多变的混合体量。
In response to diverse functional requirements, the transformation adopts a nuanced approach. Referencing the scale of Urban Village (cheng-zhong-cun) architecture, building masses are deconstructed into four volumes. Each volume undergoes morphological changes tailored to its specific function and circulation, resulting in a tapestry of complex and varied hybrid volumes.
▼社区中心界定了广场的东侧边缘,
The Neighborhood Center defines the eastern edge of the plaza ©田方方
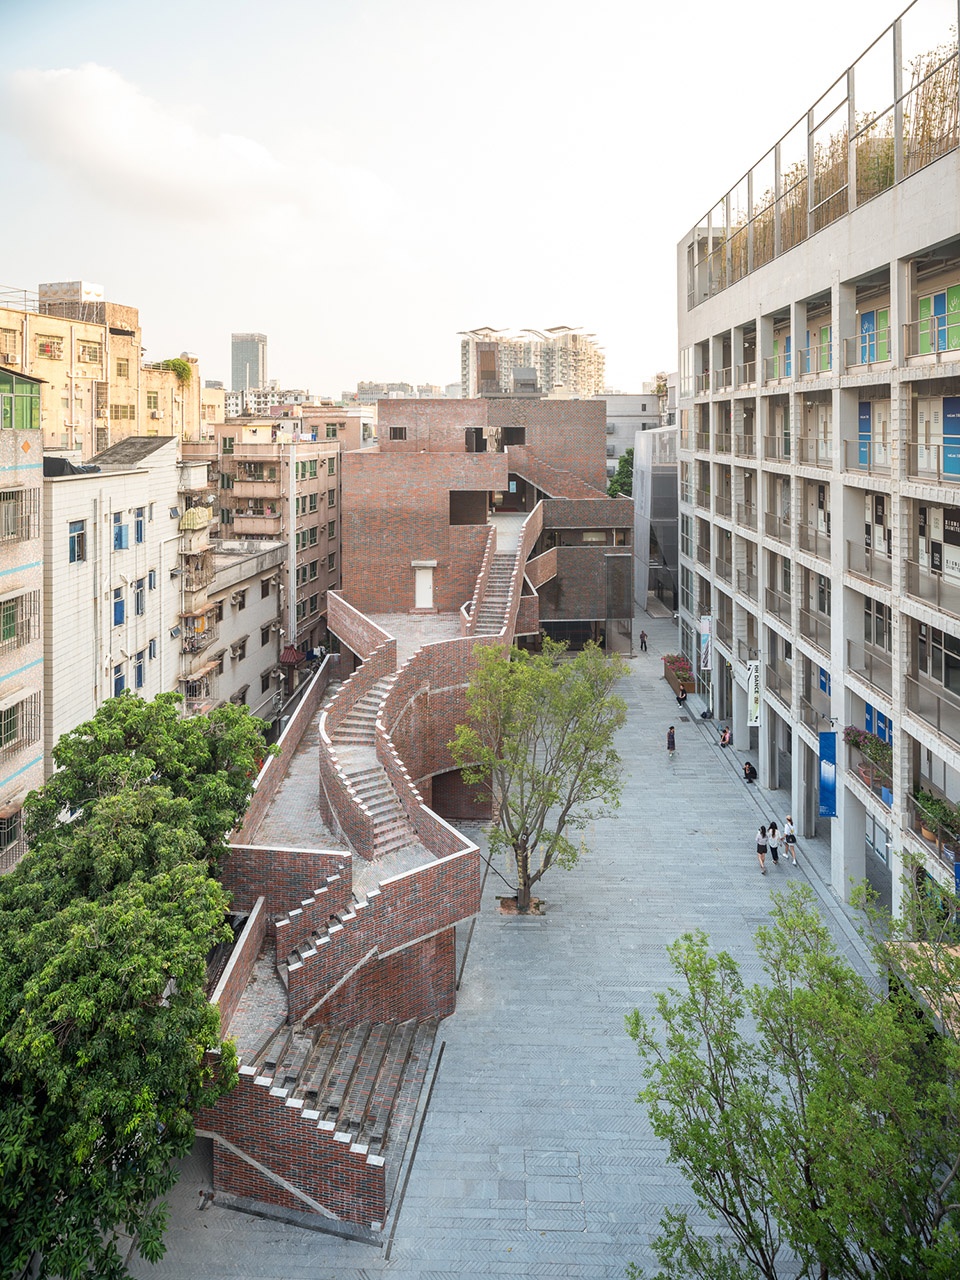
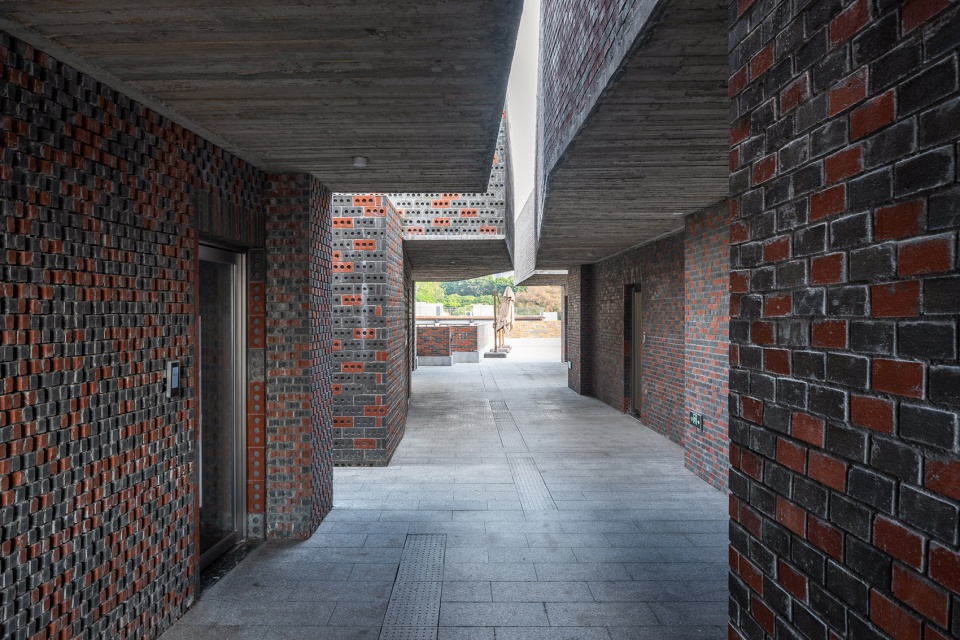
设计者希望公共空间能在垂直方向上继续发展。穿插在建筑体量之间的各个楼层的开放走廊成为巷道网络的一部分,作为对场地的织补和完善,将周边巷道整合在立体街道系统之中。
The public space is proposed to extend vertically. Open corridors intricately woven between building volumes serve as an integral part of an alley network and play a crucial role in knitting together the surrounding alleys into a cohesive three-dimensional street system.
▼从中山东路走向社区中心,
Approaching the Neighborhood Center from Zhongshan East Street ©田方方
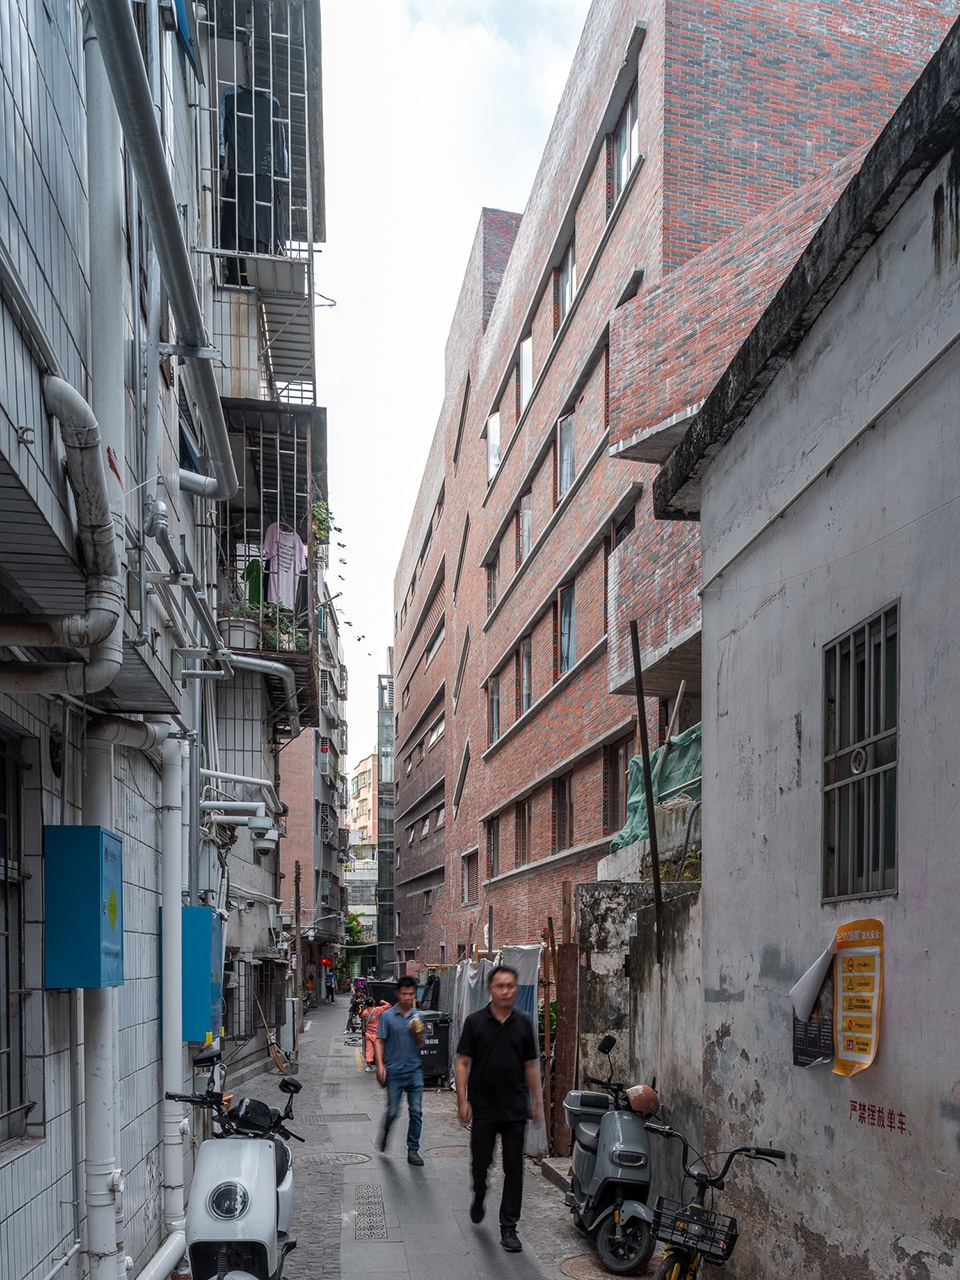
▼在东侧窄巷中,In the narrow alley on the east side ©田方方
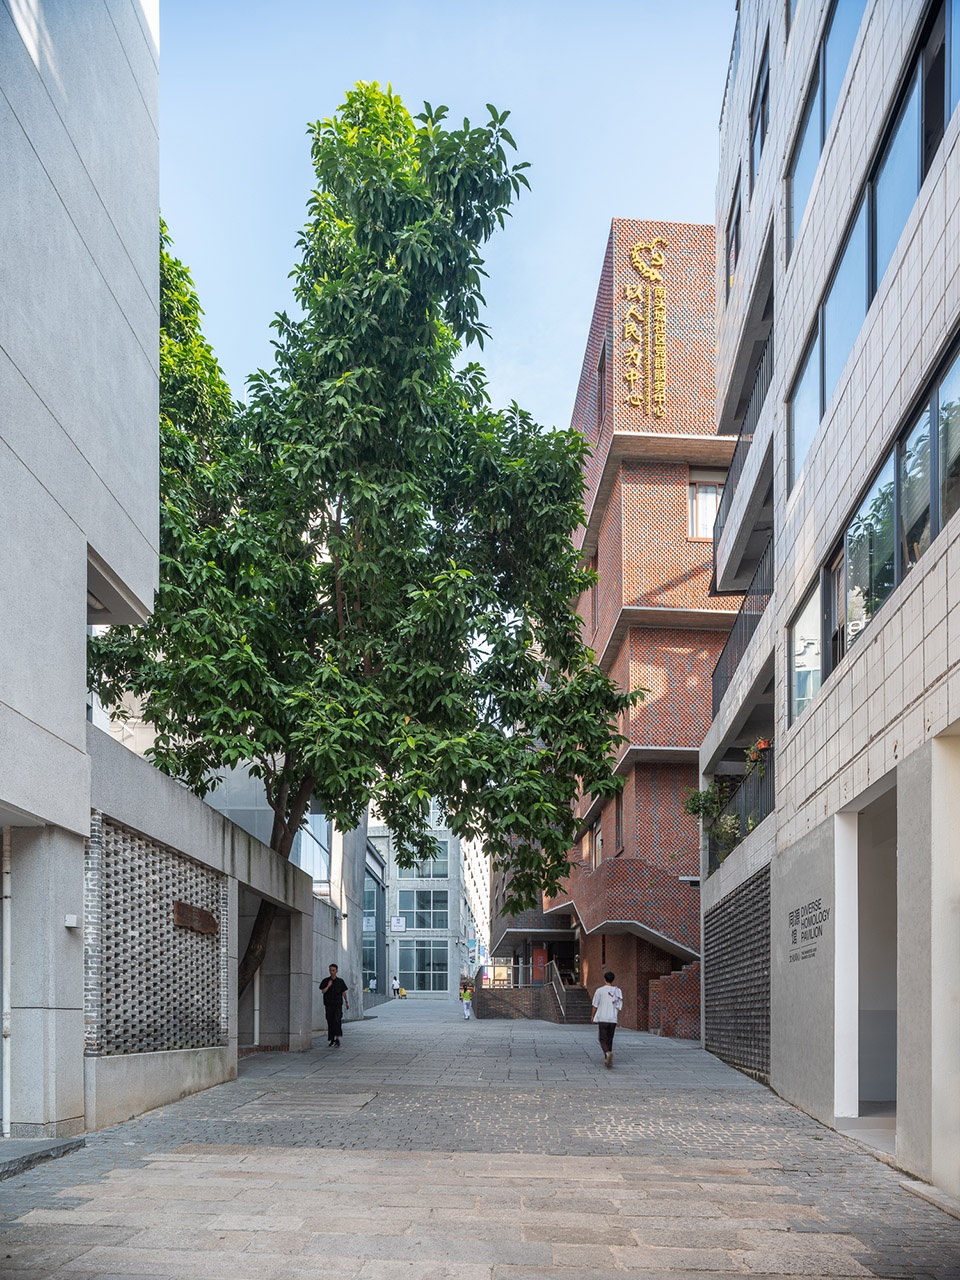
与此同时,外部开放楼梯在垂直方向连接各层的“巷道”。楼梯及平台穿插在建筑体量之间,形成活跃建筑体量的灵动因素;其自身也具备公共性与可用性,成为活动、停留、休憩的场所,成为周边居民日常不可或缺的公共生活发生地。
Simultaneously, external open staircases vertically link the “alleys” across different levels, dynamically intertwining with the building volumes. Beyond their utilitarian role, these staircases as well as terraces play the role of public spaces for activity, repose, and recreation and are an indispensable nexus for the daily public lives of neighboring residents.
▼西南侧视角,Southwestern view ©田方方
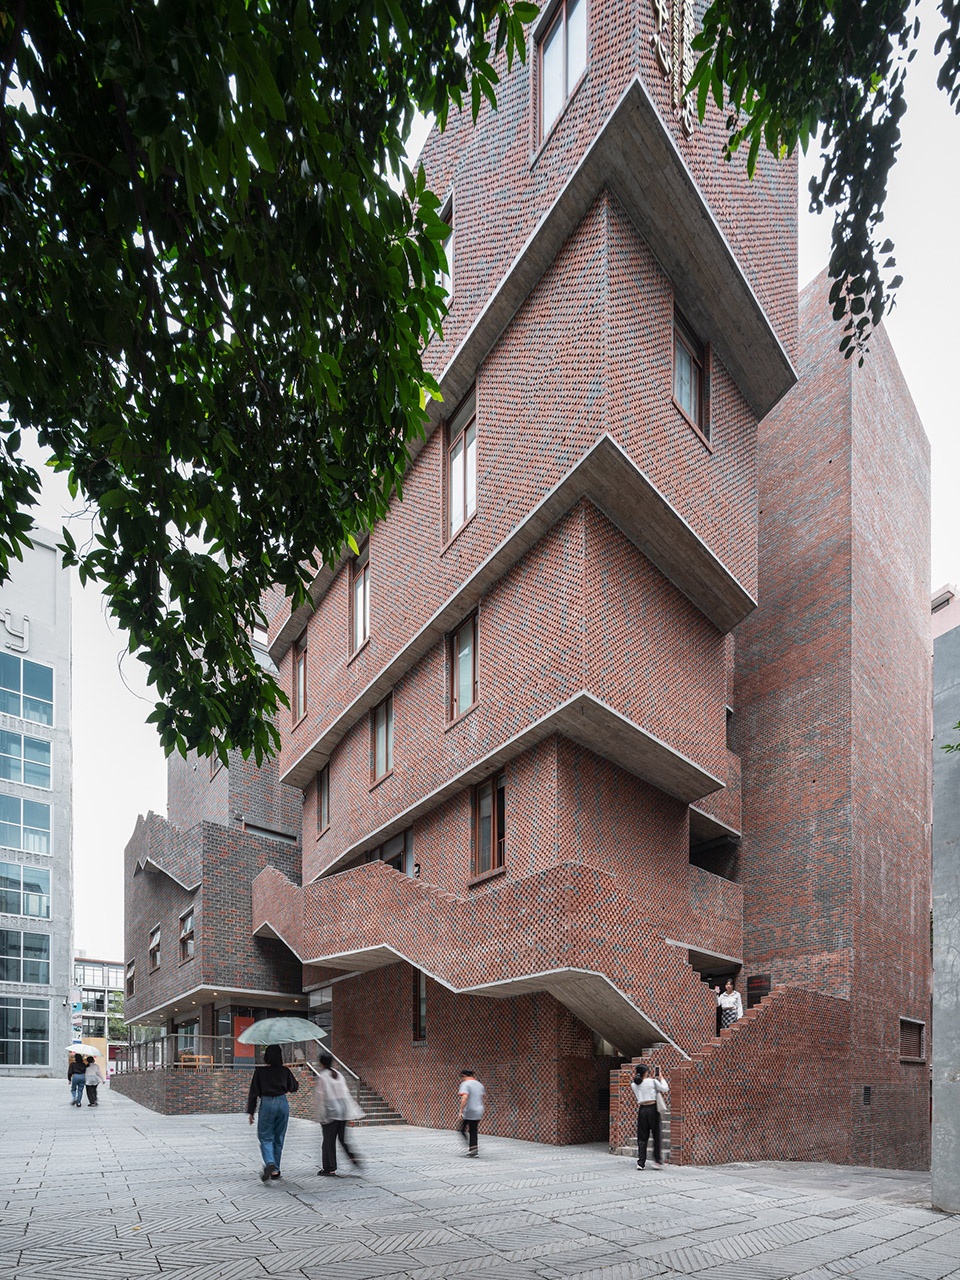
▼叠出的建筑群西南角,The staggered massing at southwest corner ©田方方
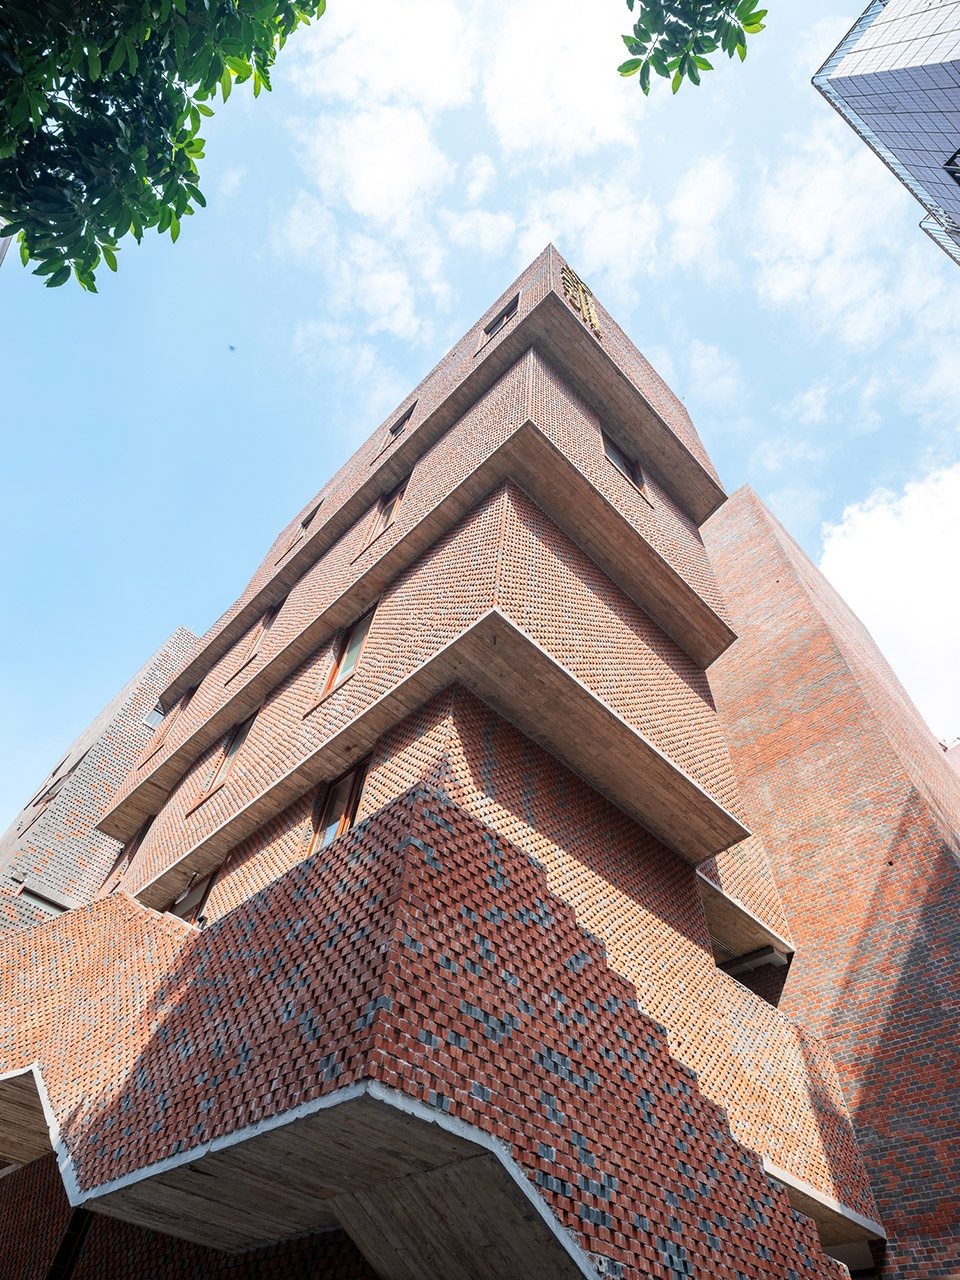
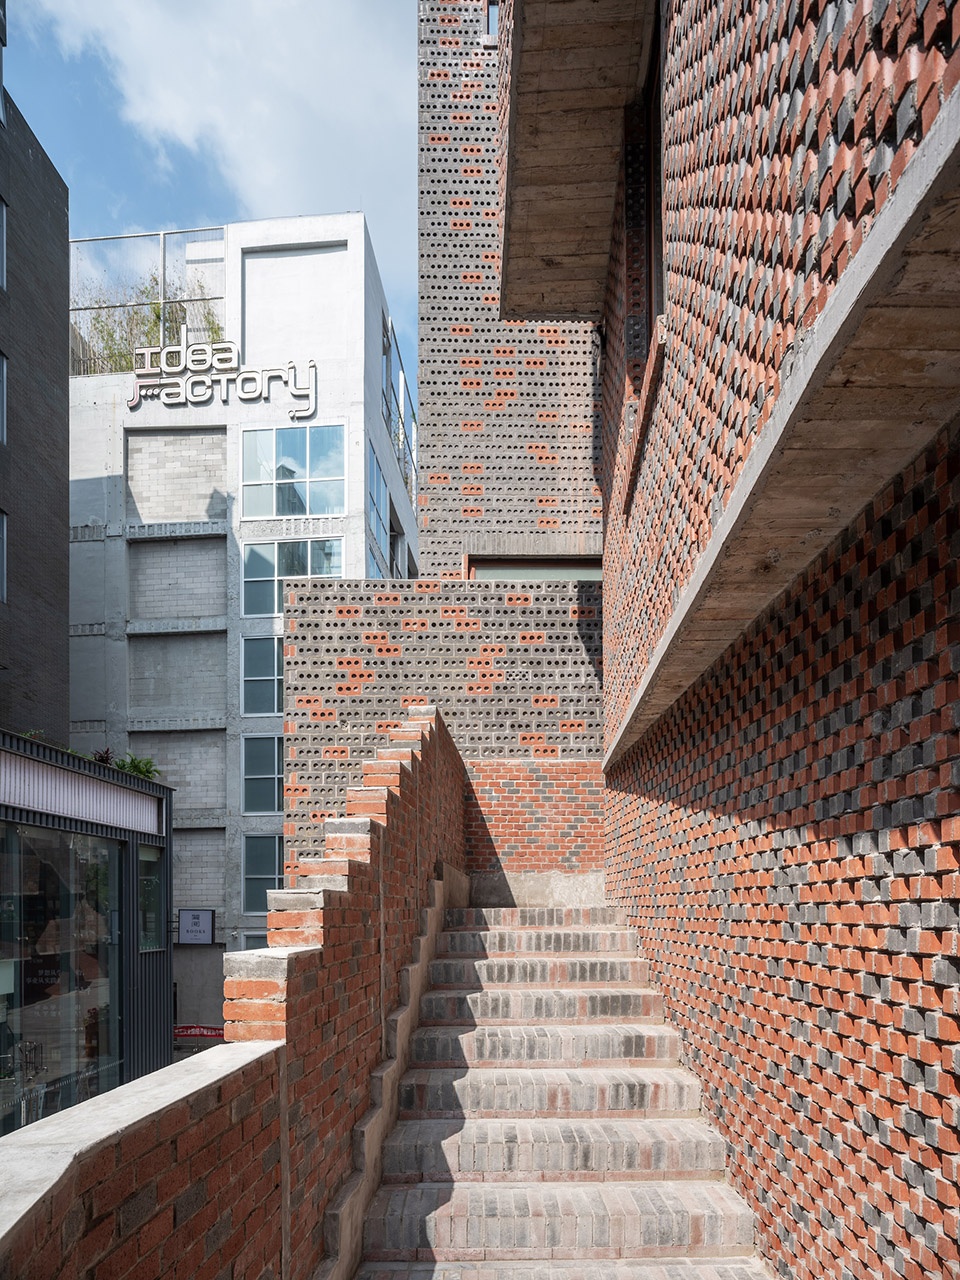
▼由室外楼梯南望,On the outdoor stairs looking south ©田方方
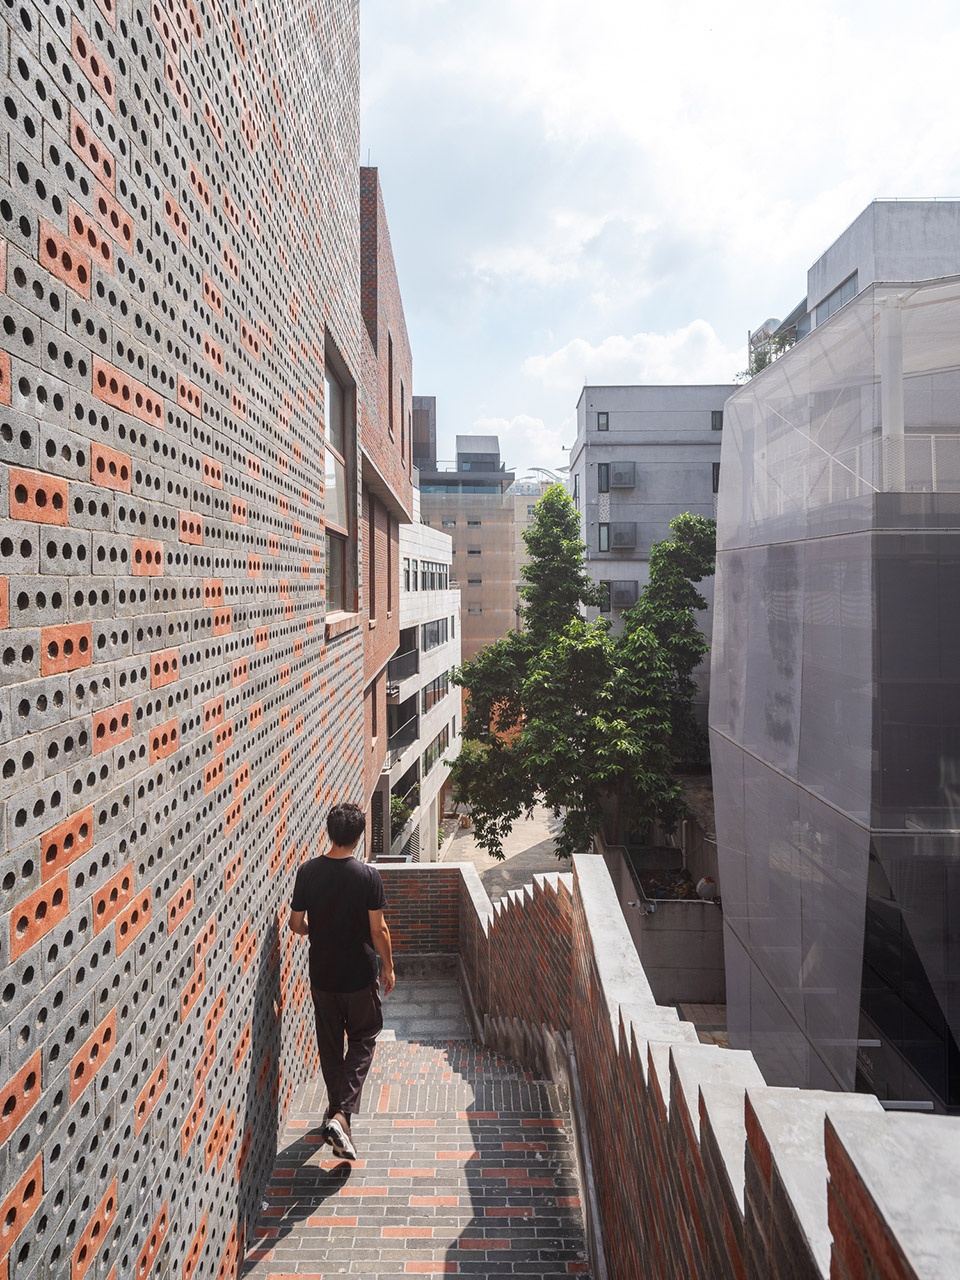
▼室外楼梯平台,On one of the landings of the outdoor stairs ©田方方
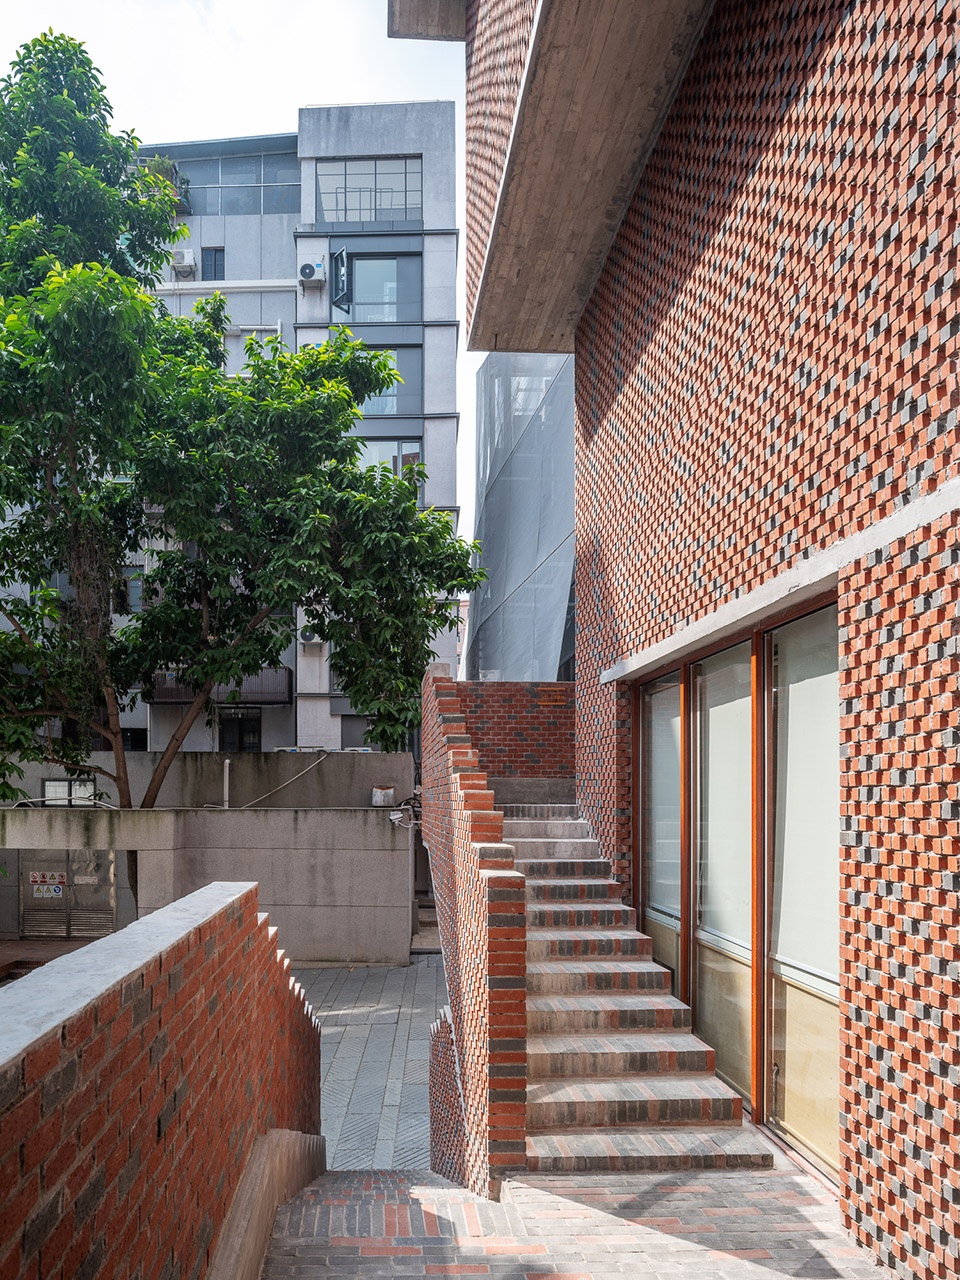
▼砌砖细节,Brick construction details ©田方方
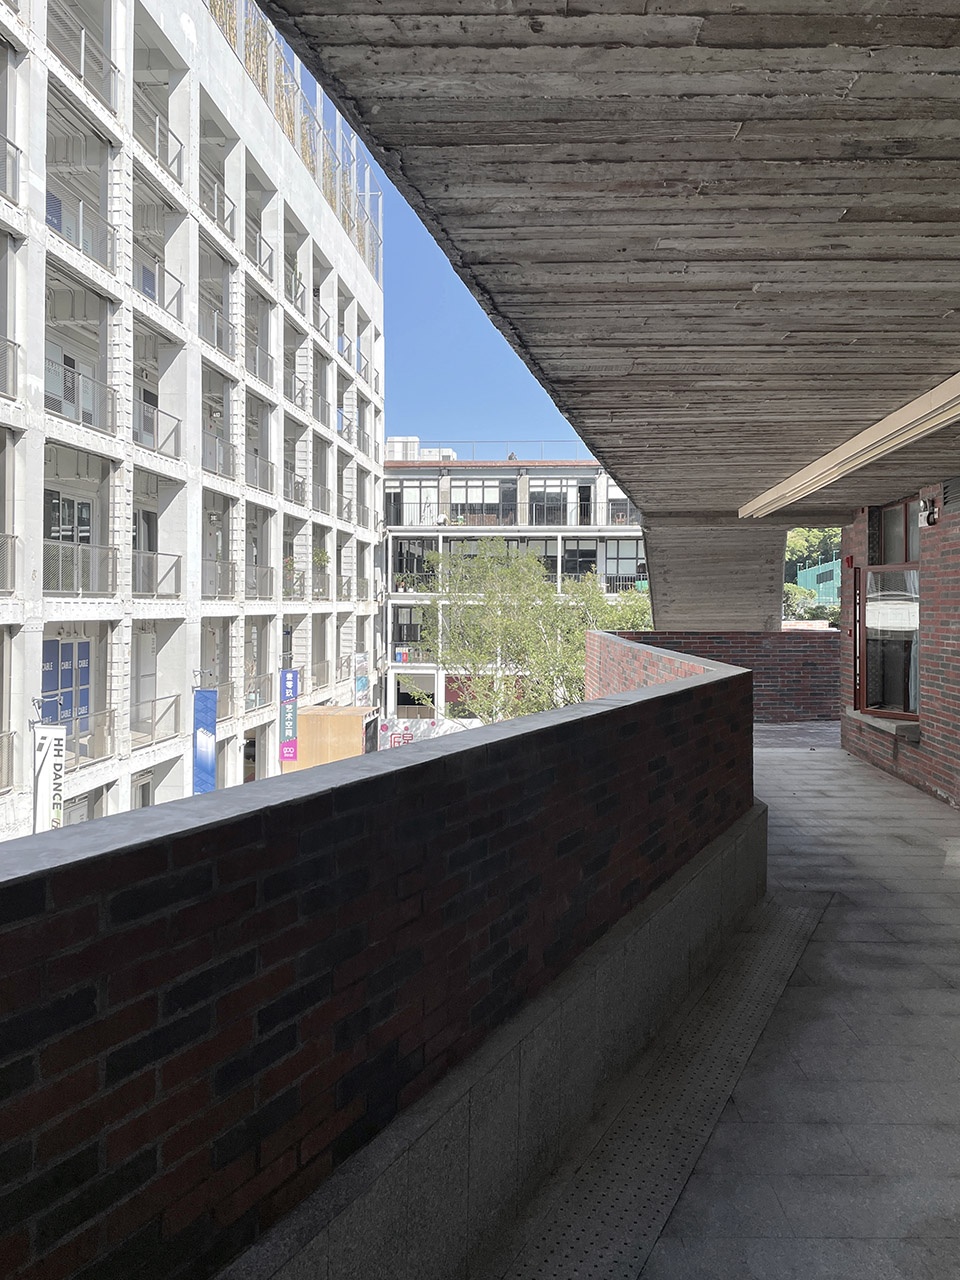
▼从三楼露台向外看,From the 3rd floor balcony looking out ©非常建筑
材料
Materials
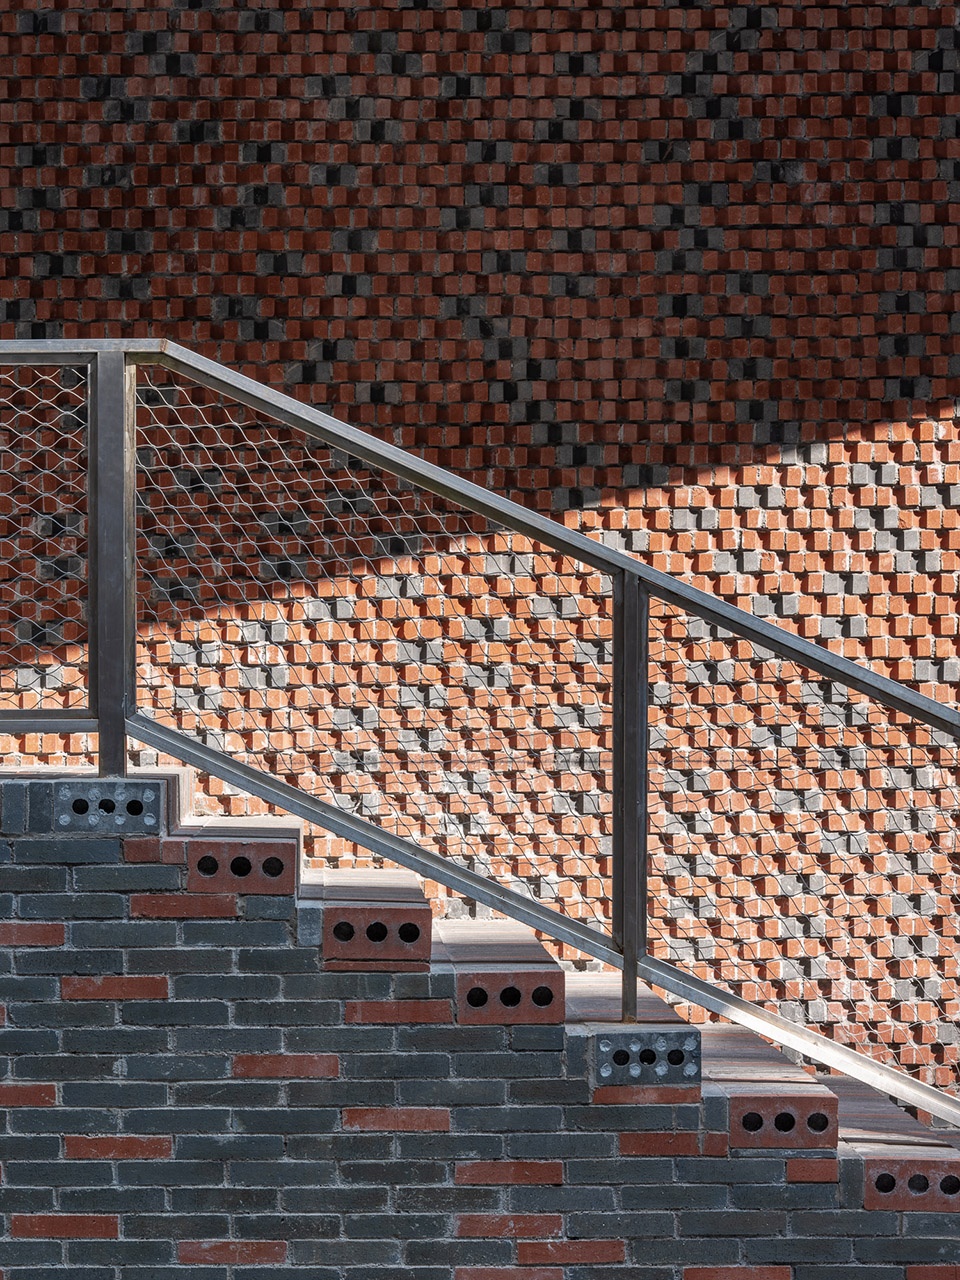
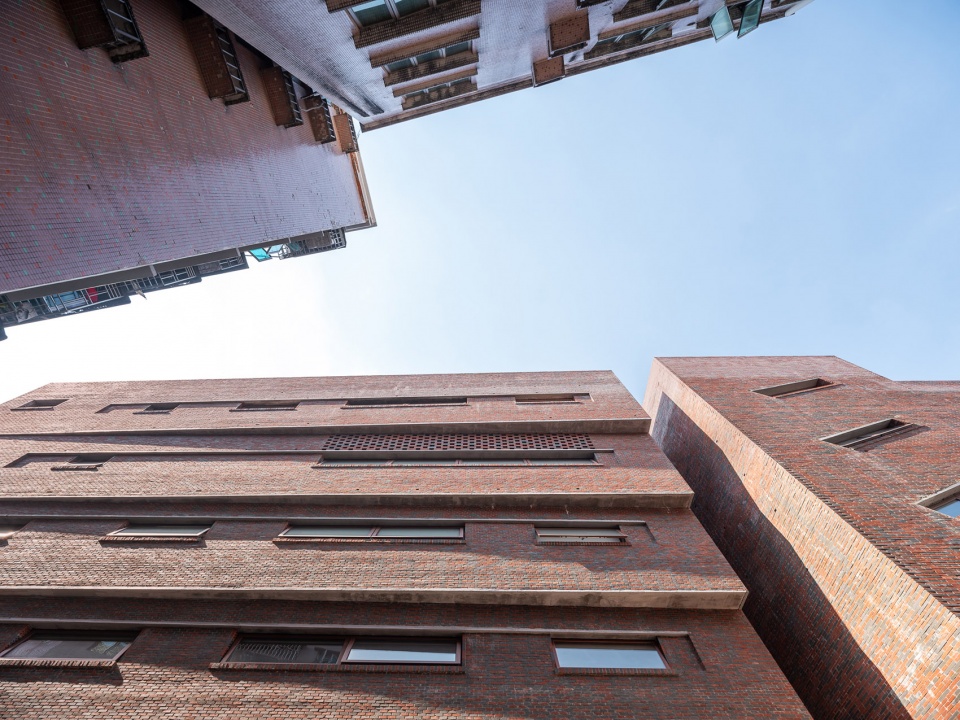
材料上采用以不同比例混合的青、红砖建造立面,各栋建筑体量呈现不同立面特征,在变化的同时平衡统一性。建筑门窗构件也根据建筑体量特征和功能需求而变。所有这些元素汇合成一个“杂质空间”。
The facade of the Nantou Neighborhood Center construction employs a blend of traditional grey and red bricks in varying proportions, ensuring each building volume retains distinct characteristics while harmonizing as a whole. Building components, such as doors and windows, adapt organically to the features and functional demands of each volume, converging into what can be described as a “hybrid space.”
▼西侧局部:灰砖和红砖的混合以及窗户形状因建筑体量而有所不同,
Close-up on the west side:the mix of gray and red bricks and window
shape vary from one building volume to another ©田方方
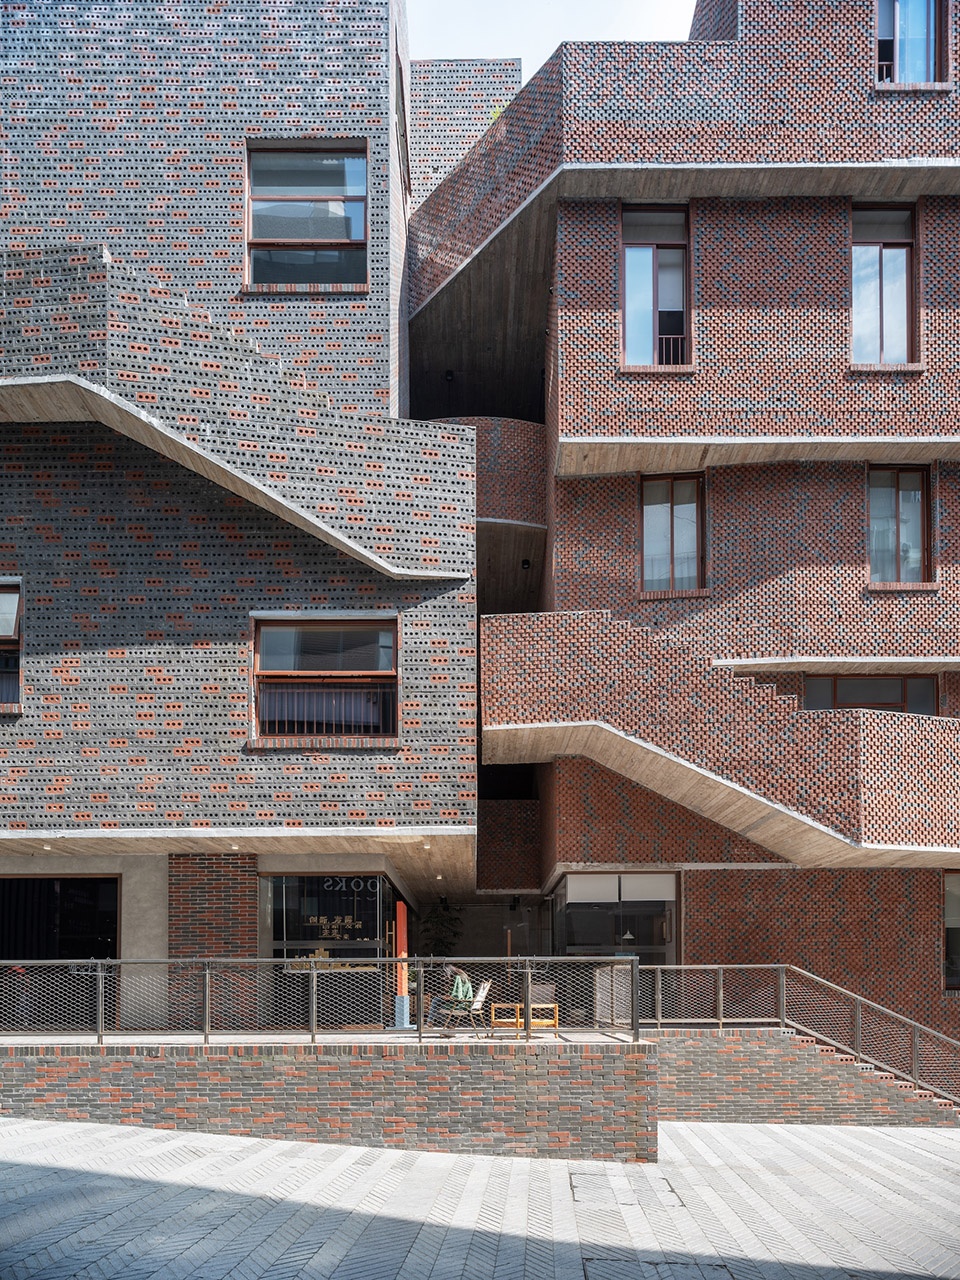
▼砖墙细部,Brick wall details ©田方方
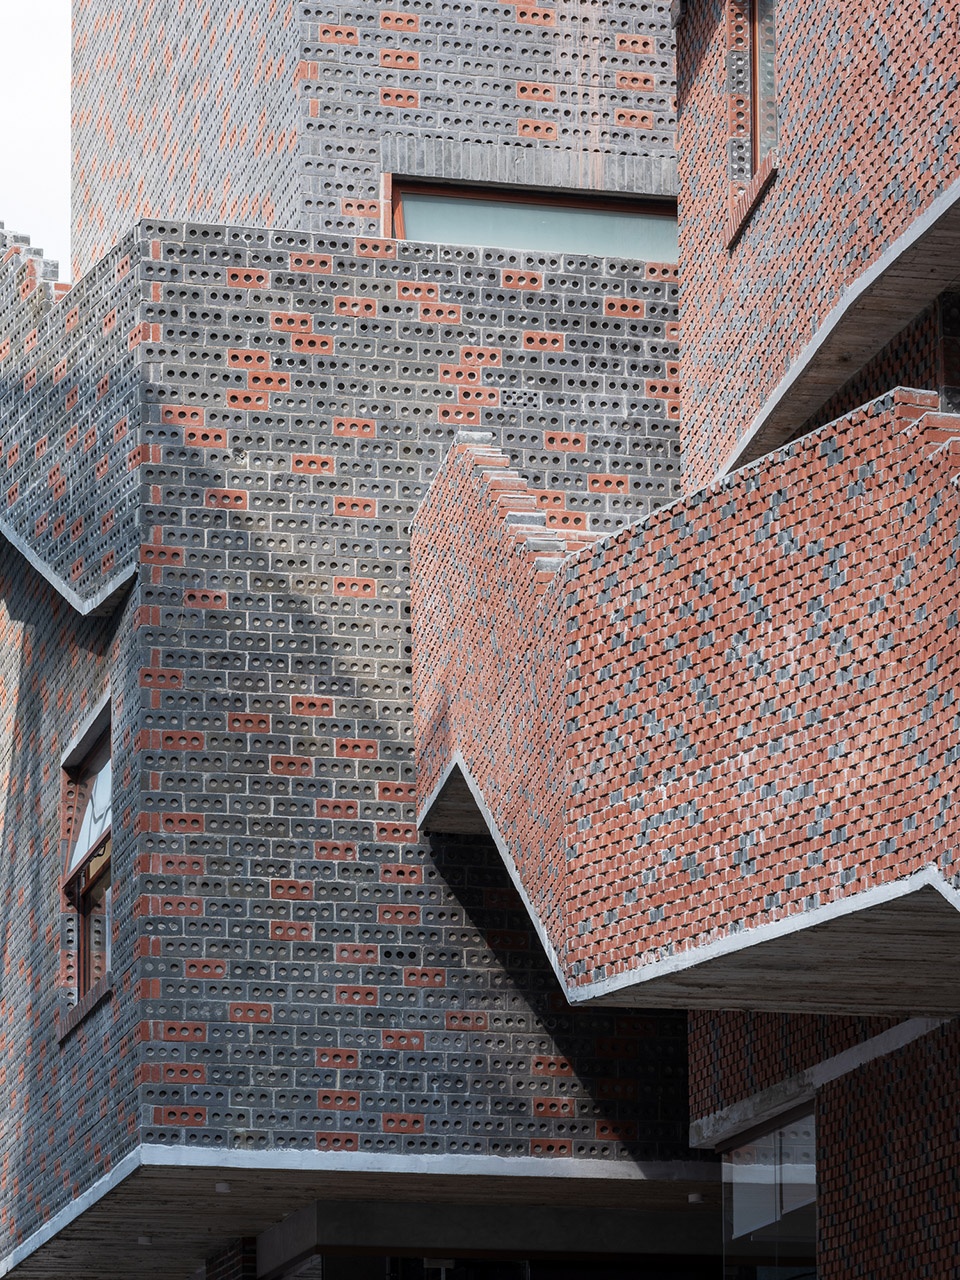
▼室外楼梯细部,Outdoor stairs detail ©田方方
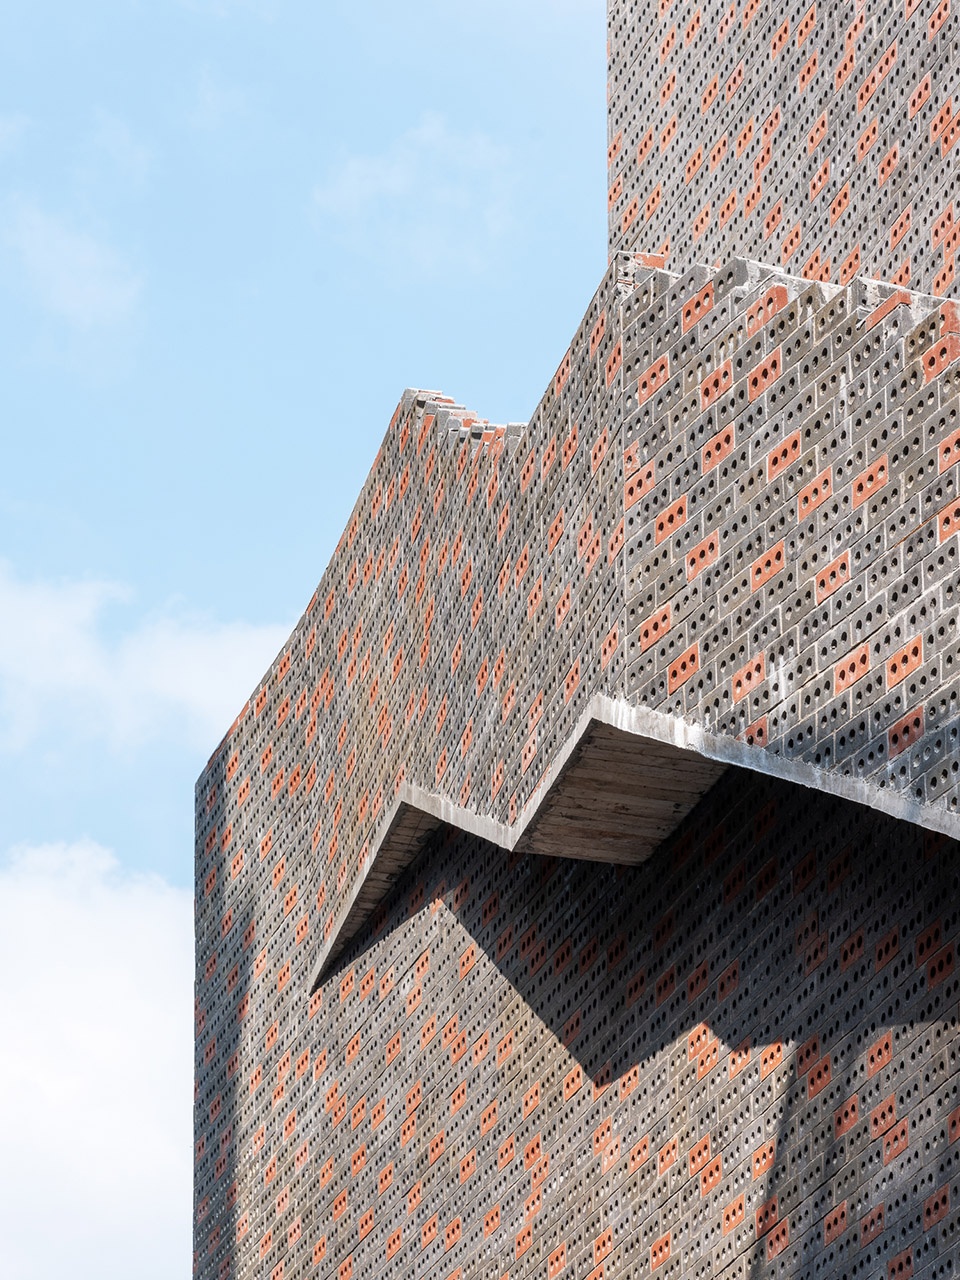
▼外墙细部在阳光下表现出丰富的质感,
Close-up of exterior wall showing rich texture under daylight ©田方方
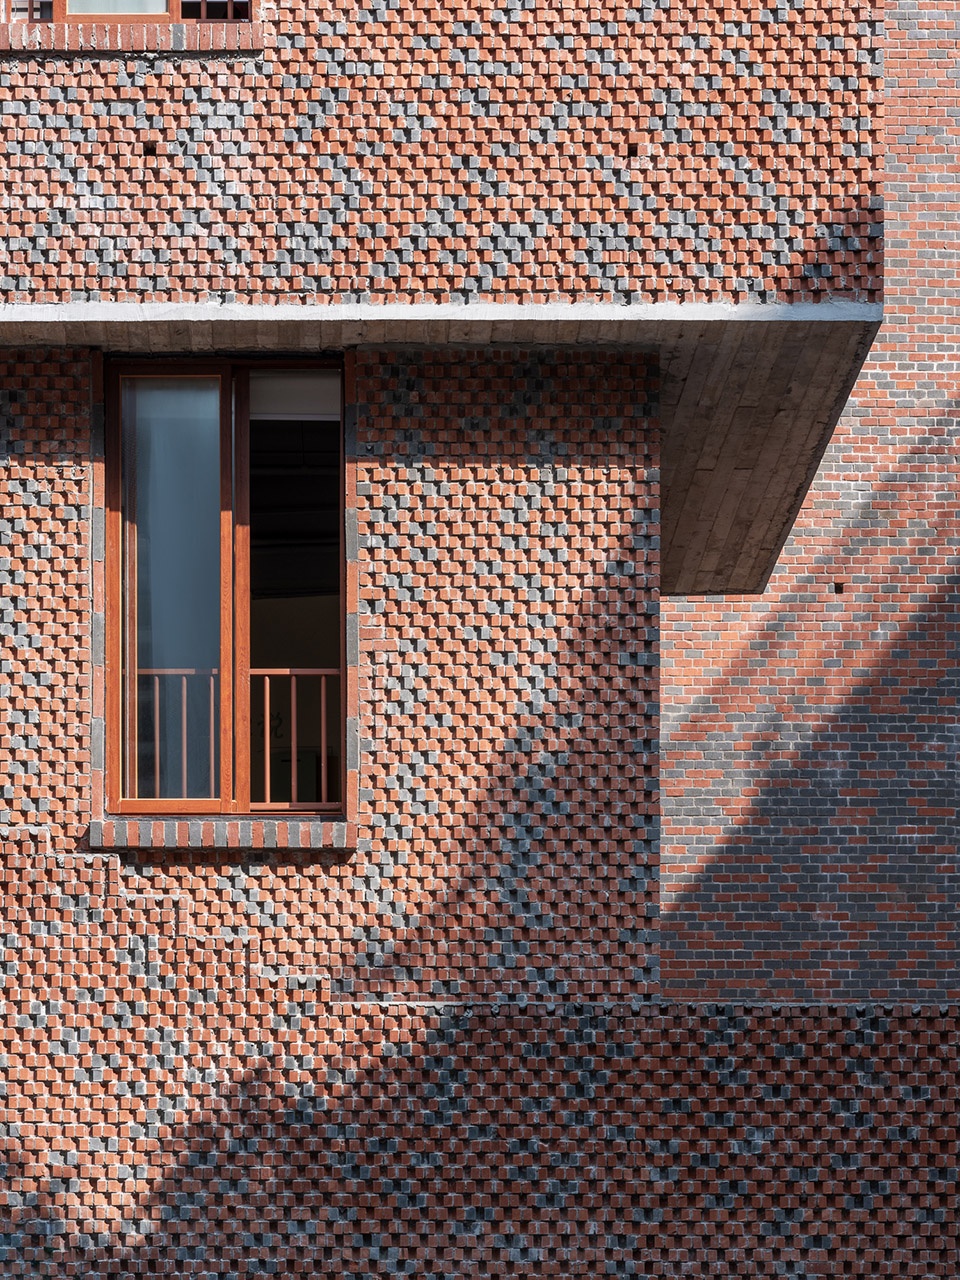
▼外墙细部在阳光下显出明确的纹理对比,
Close-up of exterior wall showing contrasting textures under daylight ©田方方
南头城社区中心将以自身独特的建筑语言,在南头古城的基地中阐释出开放、多元、包容的深圳城市文化内涵。
Nantou Neighborhood Center, through its unique architectural language, stands poised to articulate the open, diverse, and inclusive cultural essence of Shenzhen within the historic confines of Nantou City.
▼从东侧窄巷看社区中心,Looking at the Neighborhood Center from the narrow alley on the east side ©田方方
▼位于五楼的露天巷子,An open-air alley on the 5th floor ©田方方
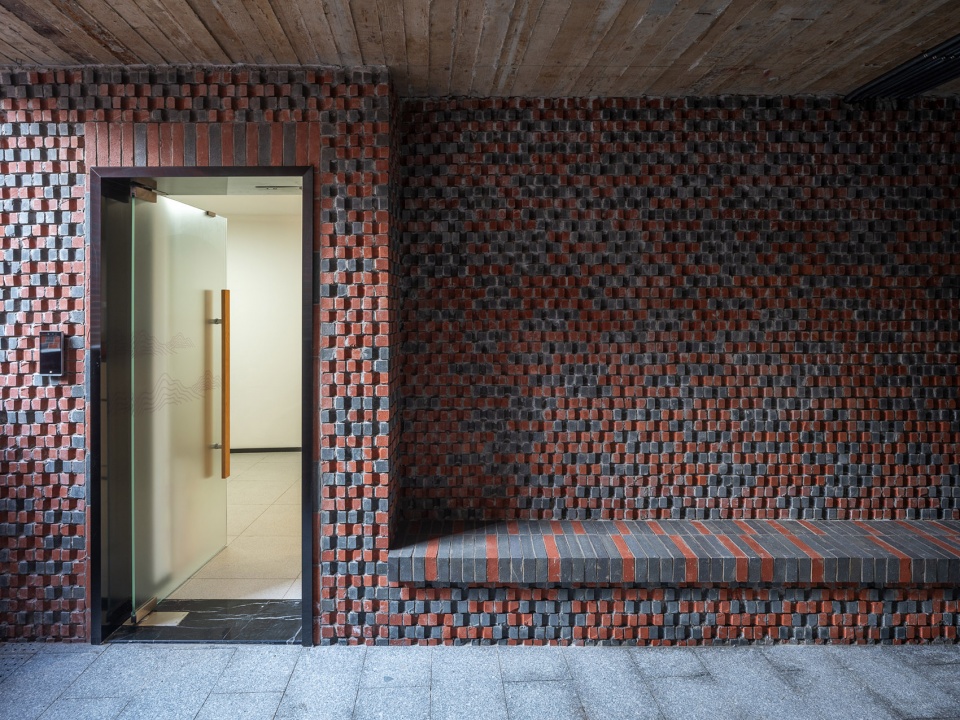
▼砖墙内置座位,Brick wall with seats built in ©田方方
▼黄昏的广场,The plaza at dusk ©田方方
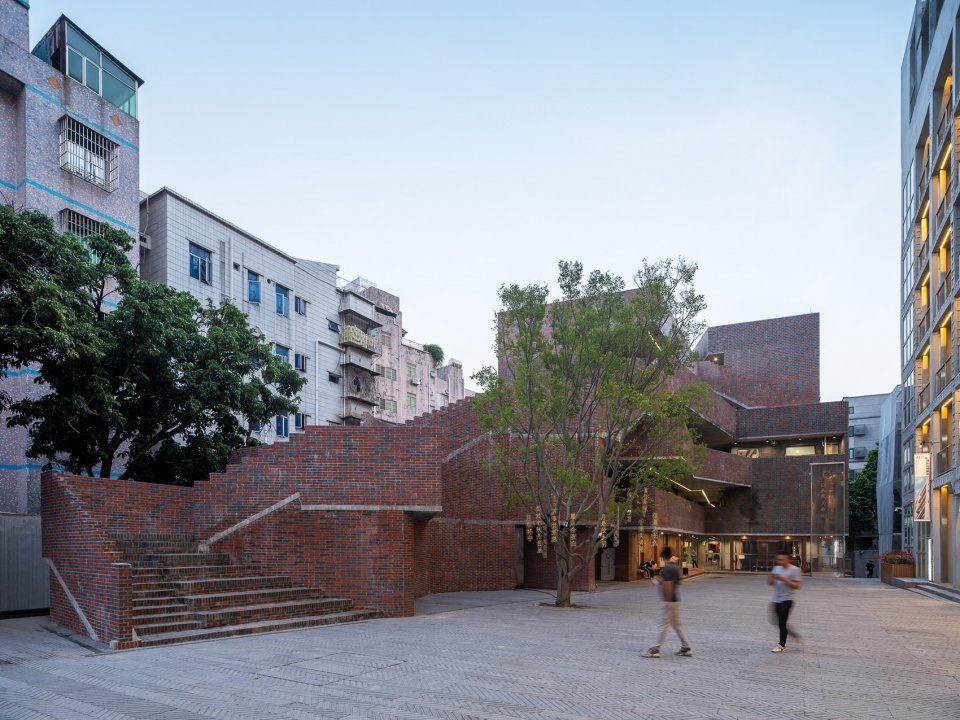
▼南头城社区中心夜景,Nantou Neighborhood Center ©田方方
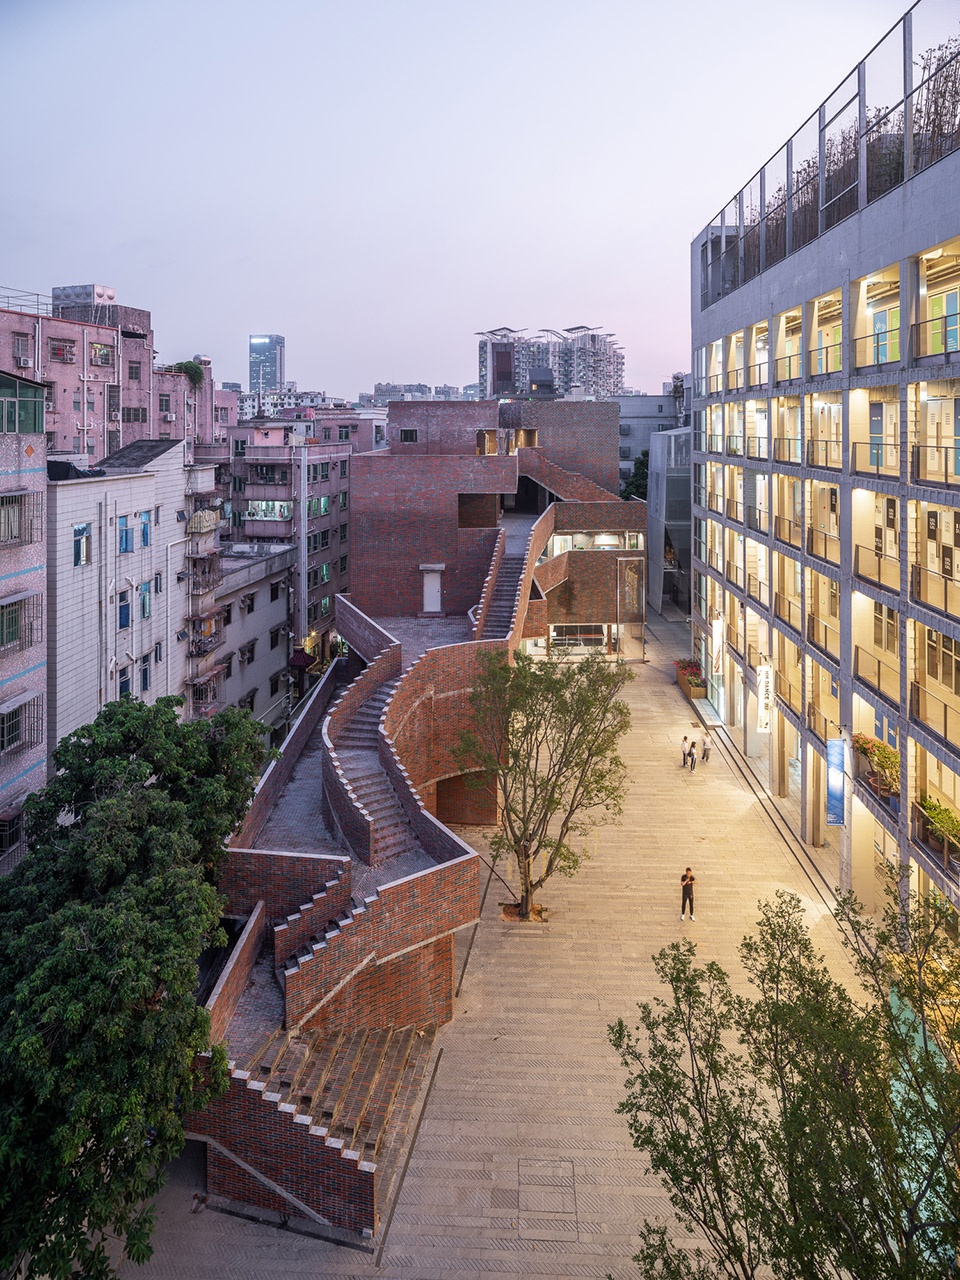
▼总平面图,Master plan ©非常建筑
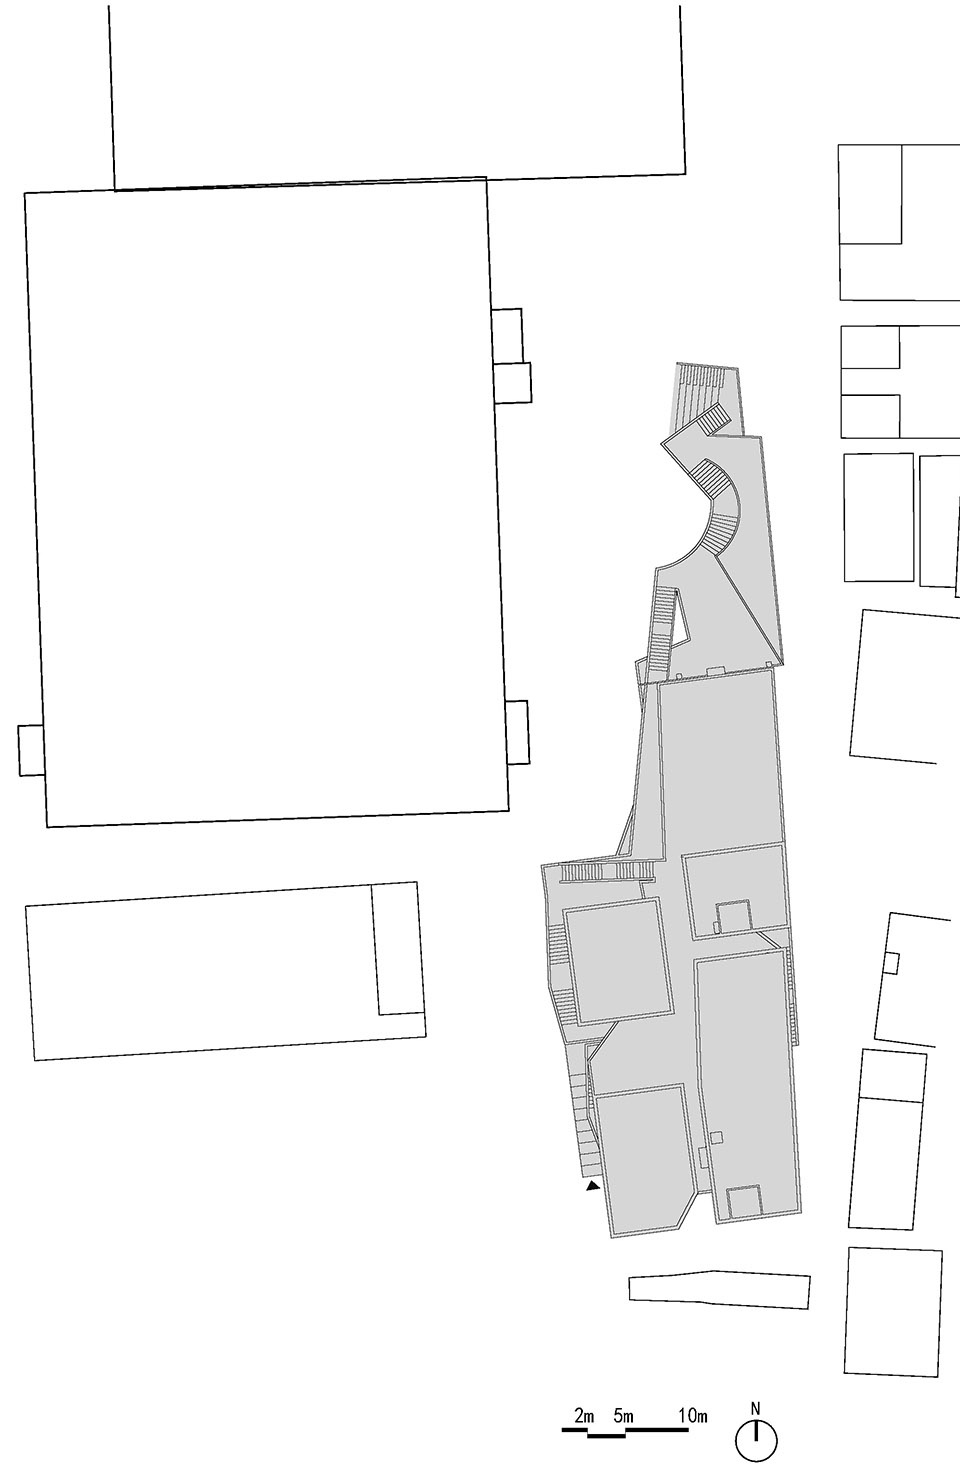
▼首层平面图,Ground floor plan ©非常建筑
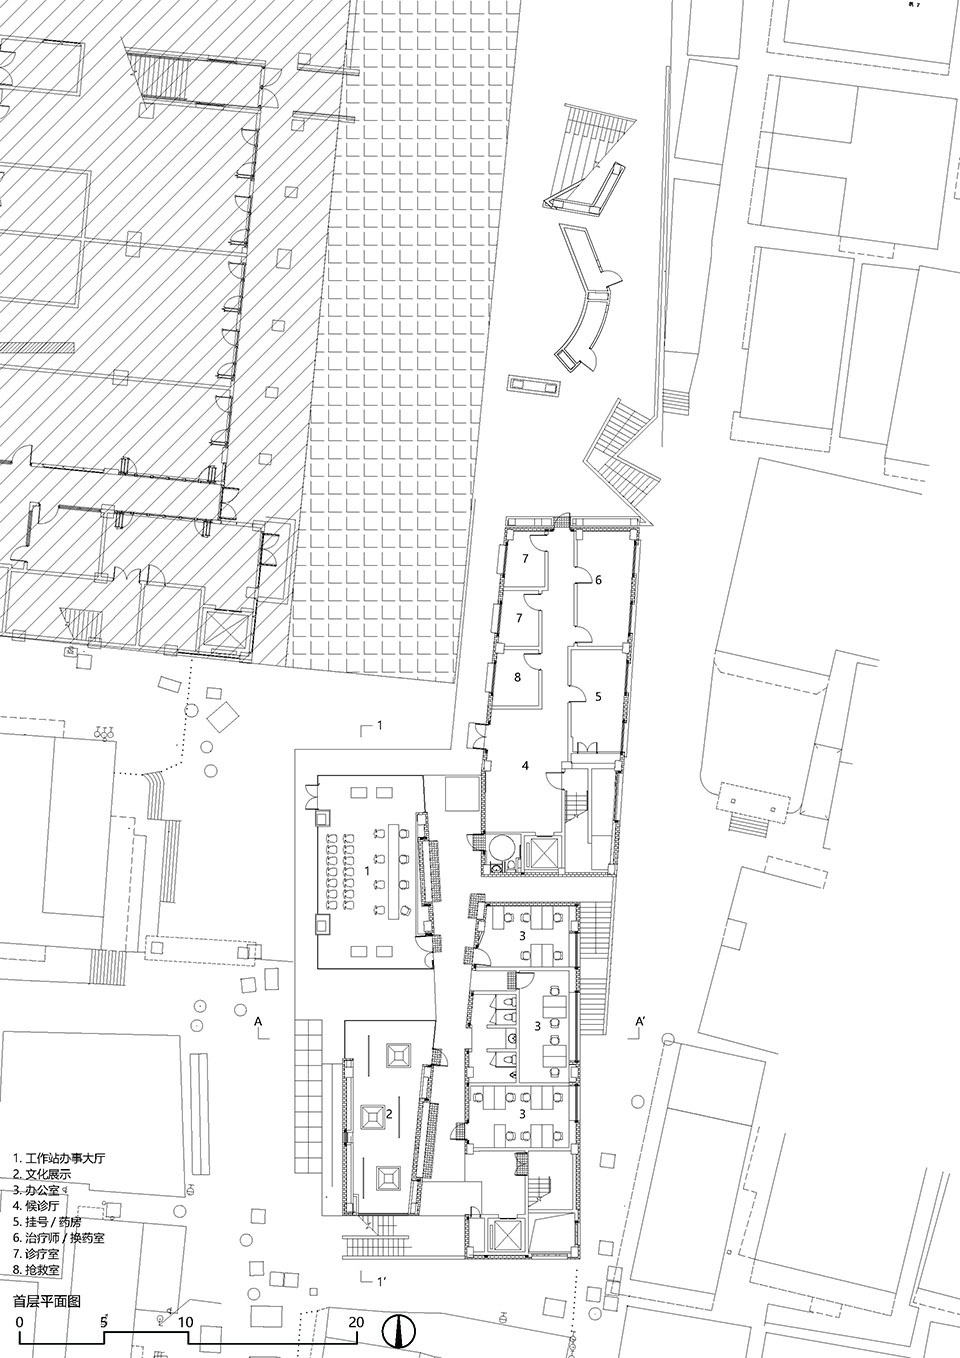
▼二层平面图,Second floor plan ©非常建筑
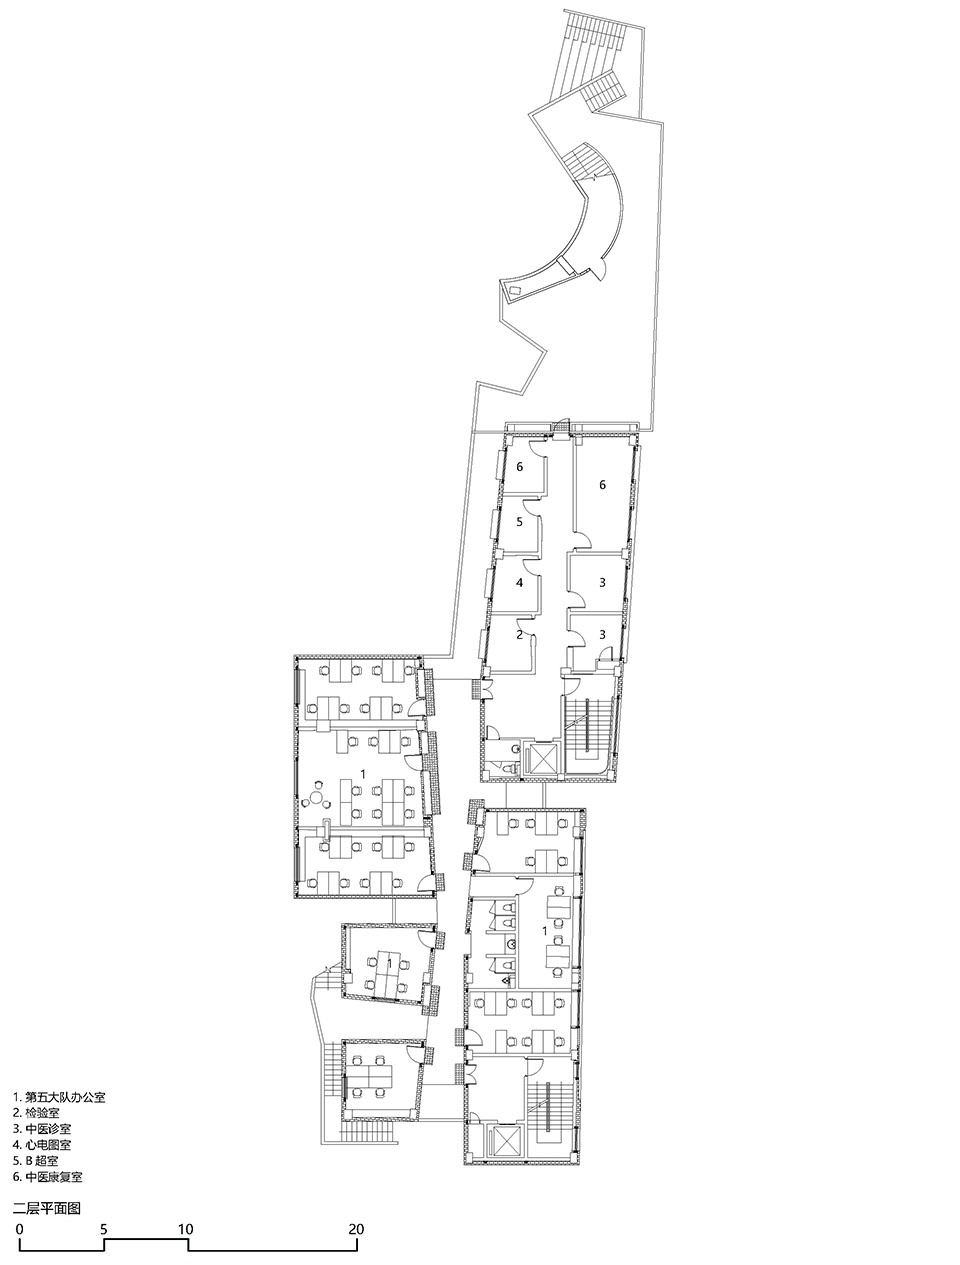
▼三层平面图,Third floor plan ©非常建筑
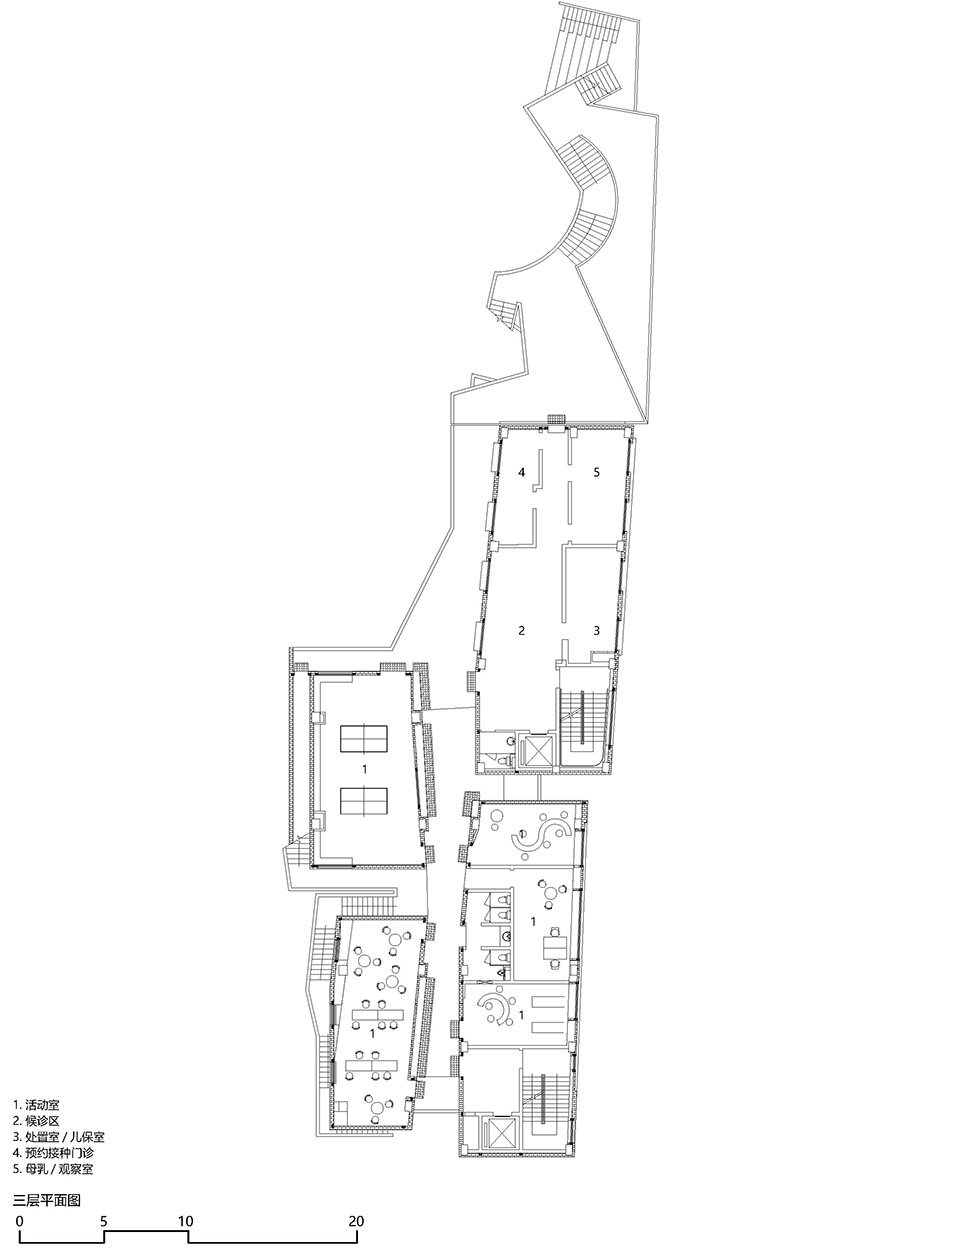
▼四层平面图,Fourth floor plan ©非常建筑
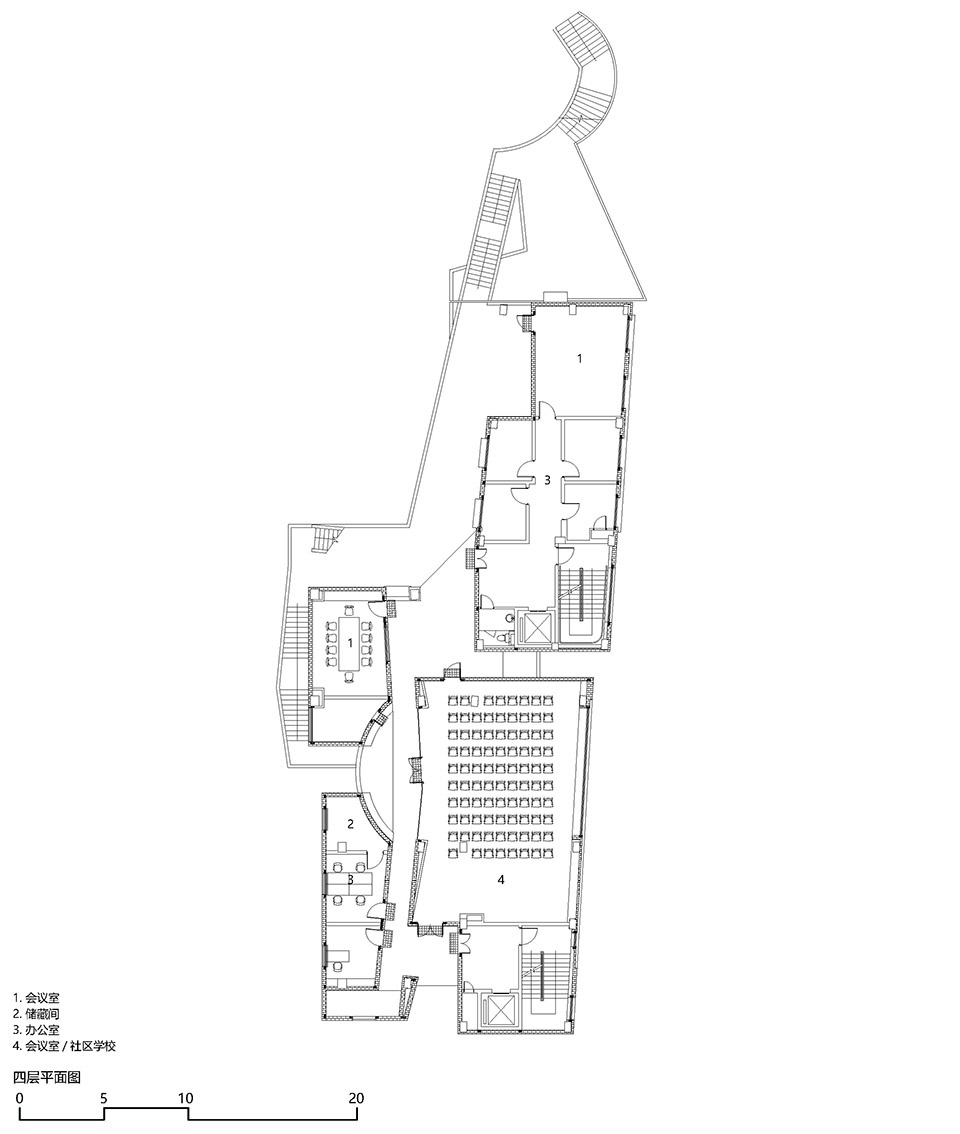
▼五层平面图,Fifth floor plan ©非常建筑
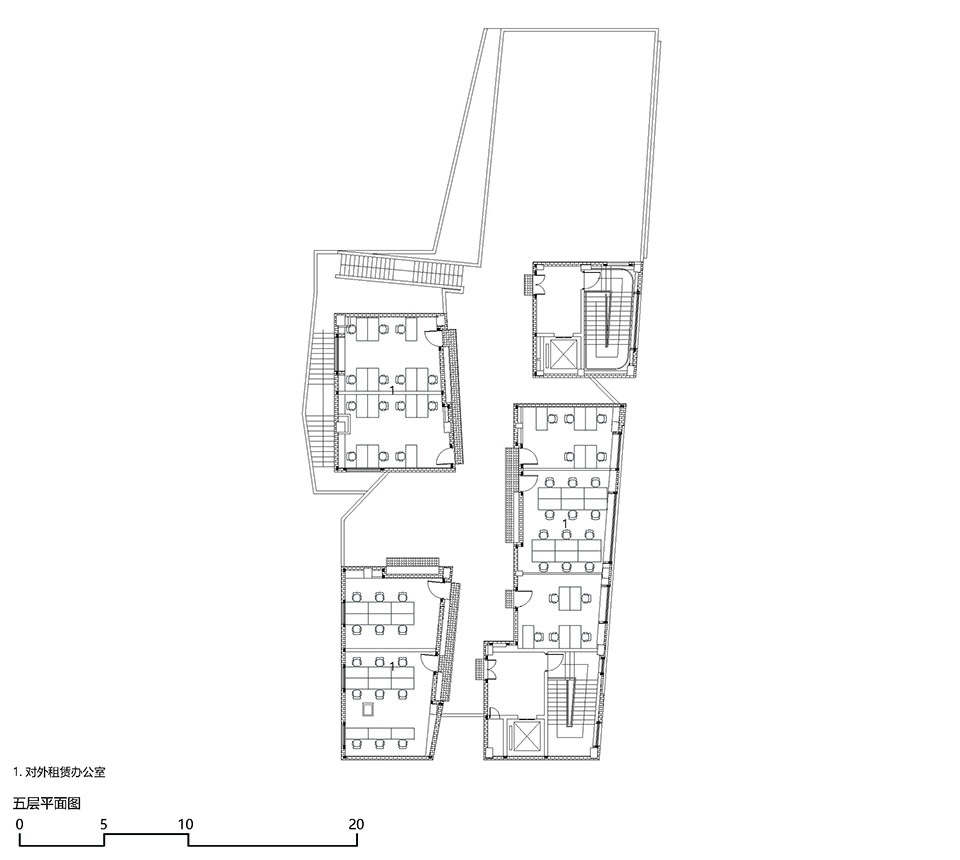
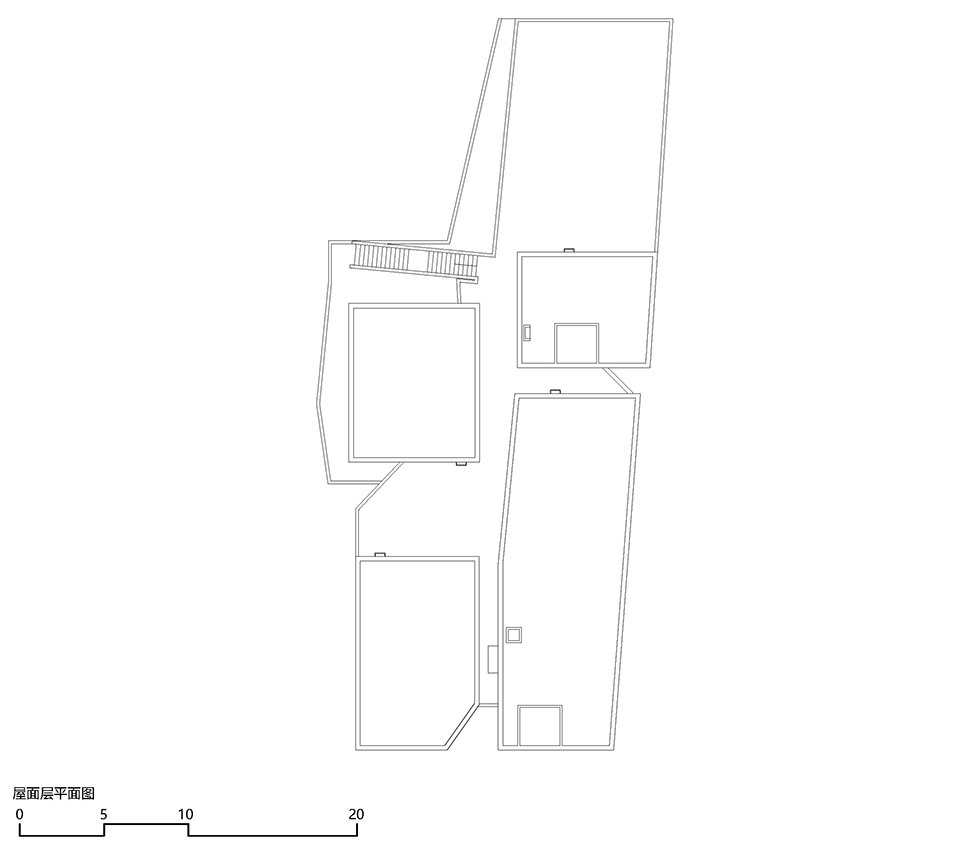
▼屋顶平面图,Roof plan ©非常建筑
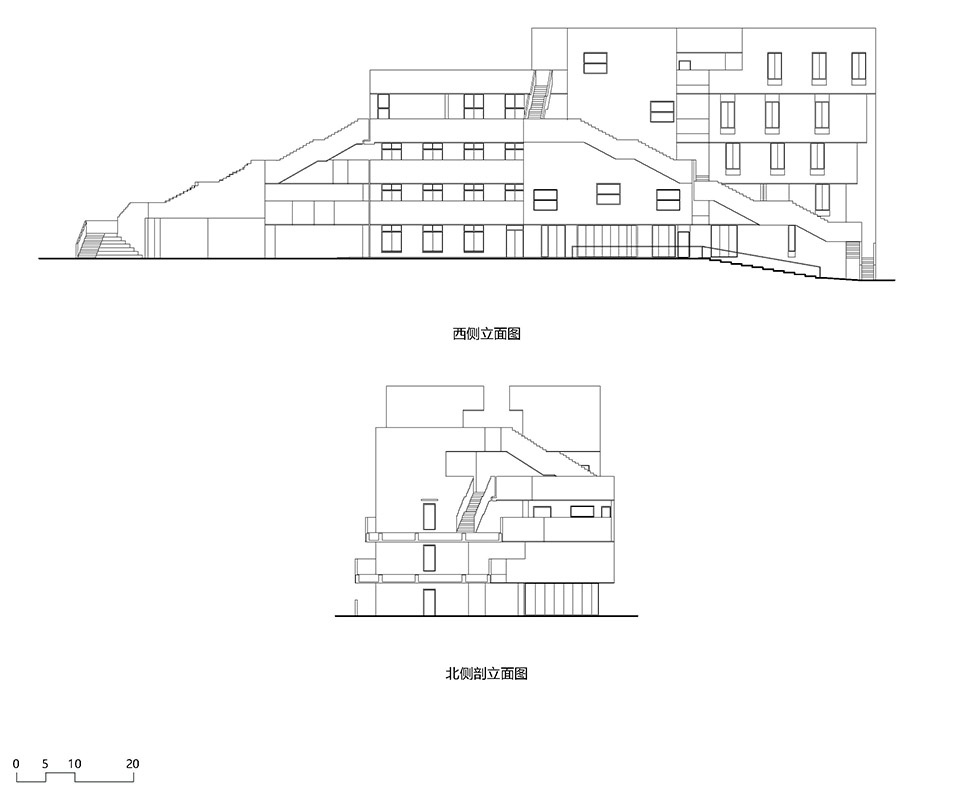
▼立面图,Elevations ©非常建筑
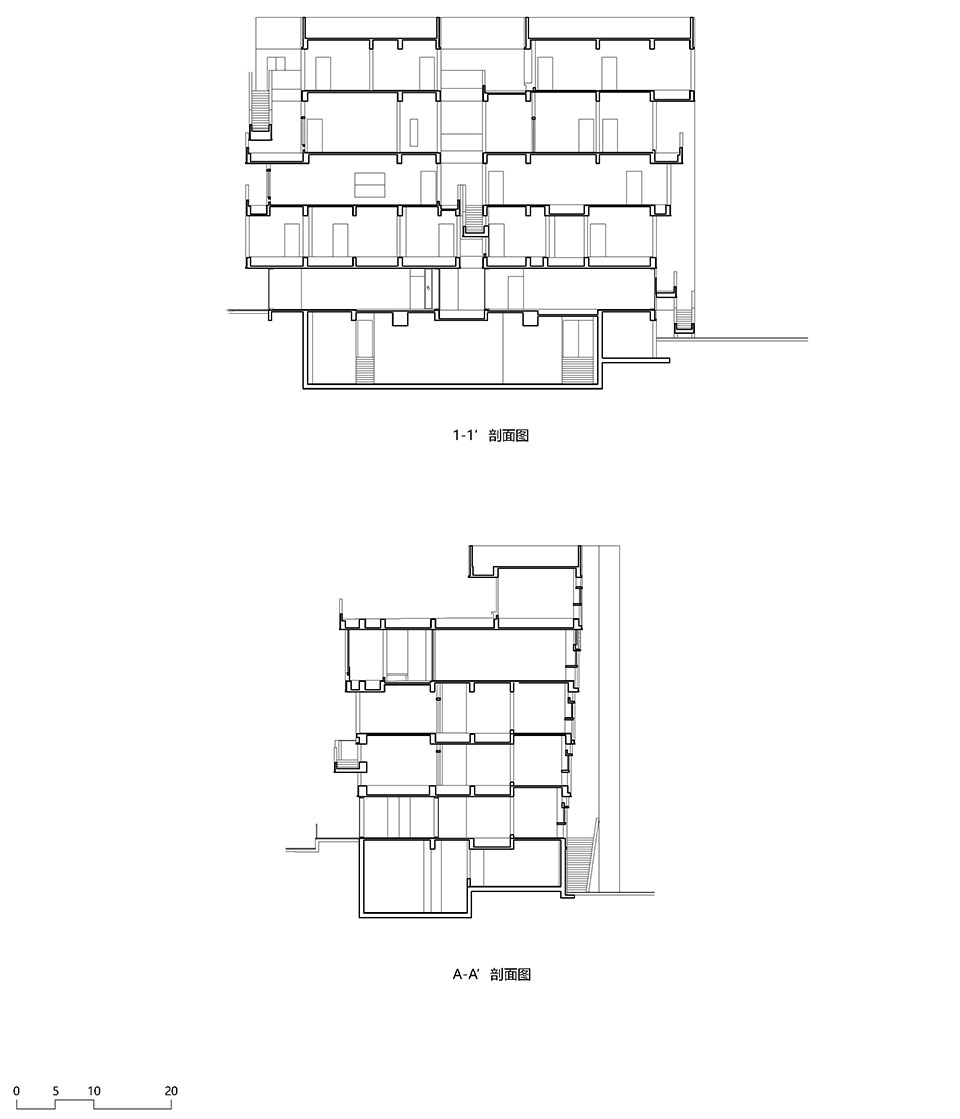
▼剖面图,Sections ©非常建筑
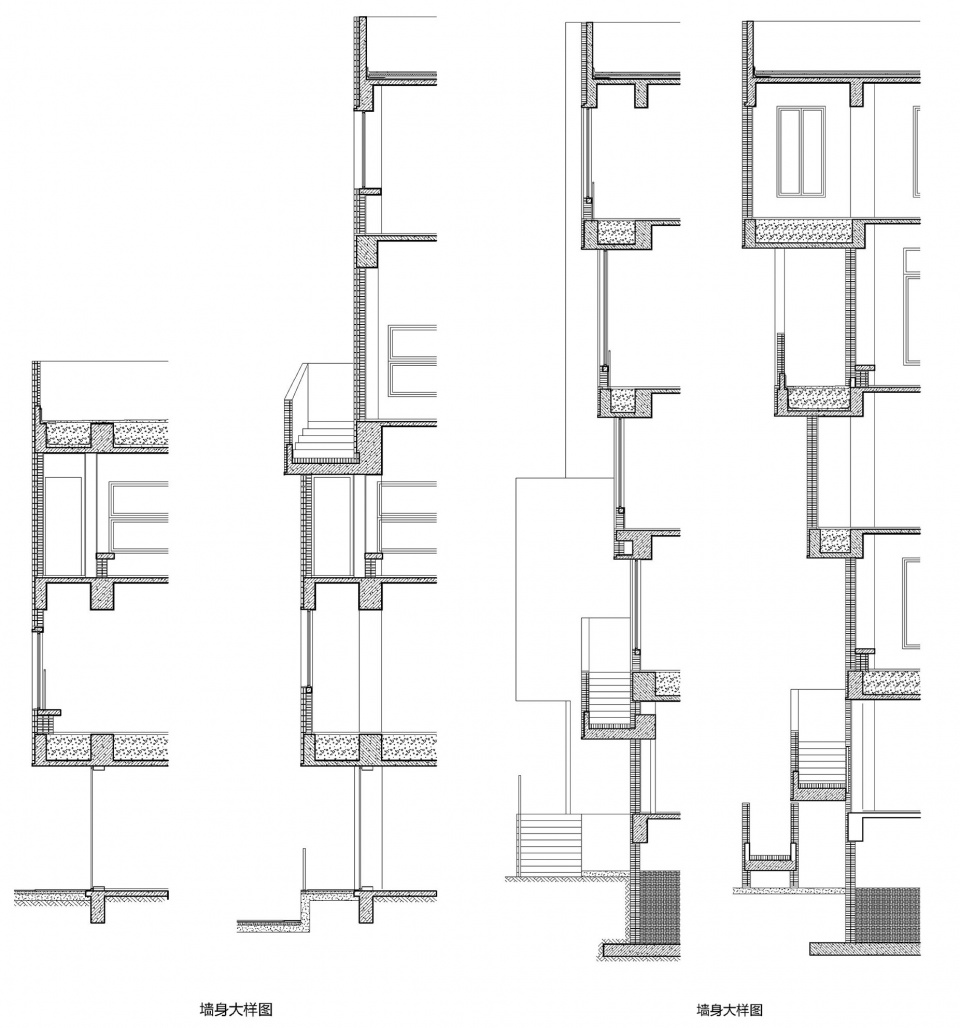
▼墙身大样详图,Construction details ©非常建筑
客户:万城城市设计研究(深圳)有限公司
地点:深圳市南山区南头古城
主持设计:张永和,鲁力佳
项目团队:何泽林,梁小宁,郭庆民
施工图设计:深圳市博万建筑设计事务所
基底面积:837平方米
建筑面积:2894平方米
建筑结构:钢筋混凝土框架结构
设计周期:2019年—2021年
竣工时间:2023年
Client: Wancheng Urban Design Research (Shenzhen) Co., Ltd.
Location: Nantou Ancient Town
Principal Architects: Yung Ho Chang, Lijia Lu
Project Team: He ZeLin, Liang XiaoNing, Guo QingMin
Construction Drawing Design: Bowan Architecture
Base Area: 837㎡
Building Area: 2894㎡
Structure: Reinforced concrete frame
Design Period:2019 – 2021
Completion Time:2023
More:非常建筑。更多关于:Atelier FCJZ on gooood









看了总图后,觉得周边建筑挤出一个很适宜的广场空间,张大师絮叨了这么多年街道宽窄啥的,最后还在这弄了个这么闭塞的建筑
还是很逼仄
DK
似乎,好像,不怎么样,为了形式而形式,极力追求自己所谓的风格,圈子混出名了,又怎么样。
外立面材料像壁虎
建筑以城中村尺度为基准,开放而多样的设计将不同功能融为一体,巧妙整合了社区服务和居民需求。
没人敢说实话嘛?太烂了
我去现场逛了一圈,感觉很好
诚挚恳求建筑学人扎根群众,如若我是周边居民和城市活动的参与者与使用者,肯定不会为此类设计买单但也不得不买单;此类作品让政府和商人获利、建筑师得意,而群众能做的则只能是含垢忍辱
为什么呢?求展开说说。
又“红”又“砖”
永和也开始接小项目了吗
有种毛胚的感觉,你要做全都是亮点的设计吗
从鸟瞰图来看好,其他的就算了
浪费用地,建筑师的自嗨。
真的,完全没看到所谓“织补与完善”
去现场看过,街道已经很紧张了,个人感觉底下两层需要更加开放,后面那节不知道干嘛的尾巴,给到广场可能更好。觉得没有给街区更好的供养,就一堆材料堆砌。其他房子都是外立面改造,他这个还有新建,实在是。。。。。。
说的很中肯!
以人民为中心
有趣的红砖建筑,步道的感觉不错
很棒 很好 有效的解决了问题 红砖看上去太新了 需要时间的沉淀~