感谢 SIDES CORE 予gooood分享以下内容 。更多关于: SIDES CORE on gooood.
Appreciation towards SIDES CORE for providing the following description:
这家美甲店位于大阪本町区,由4HER公司策划,旨在充分利用优越的一楼地段,同时销售护肤产品。
This nail salon opened in Osaka’s Honmachi district. It was planned by 4HER inc. to make the most of its good ground floor location by also marketing skin care products.
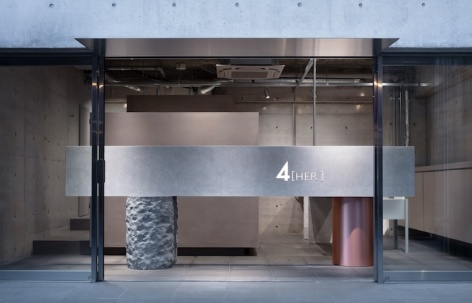
▼店铺外观,Exterior view © Takumi Ota
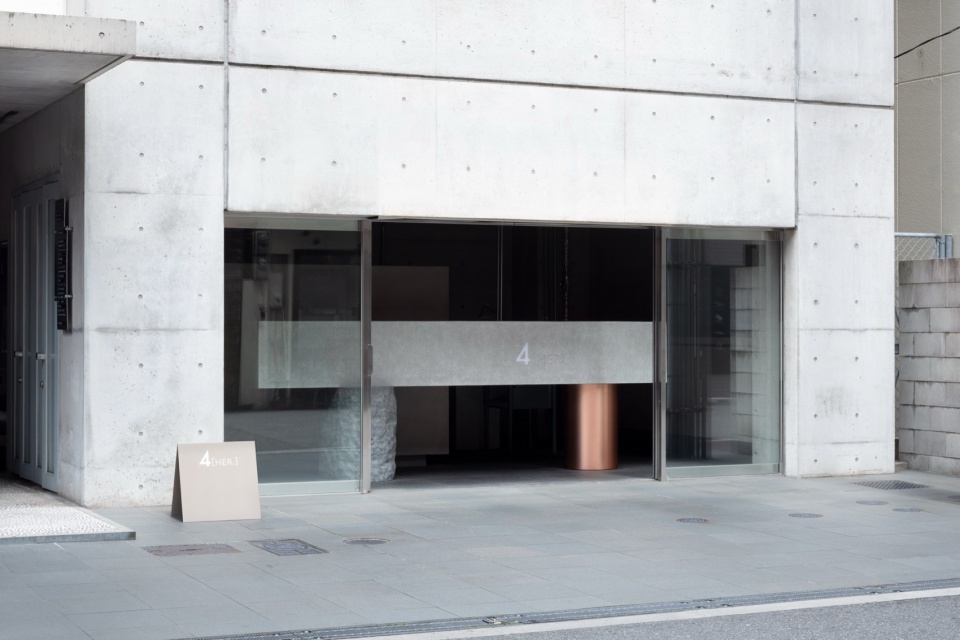
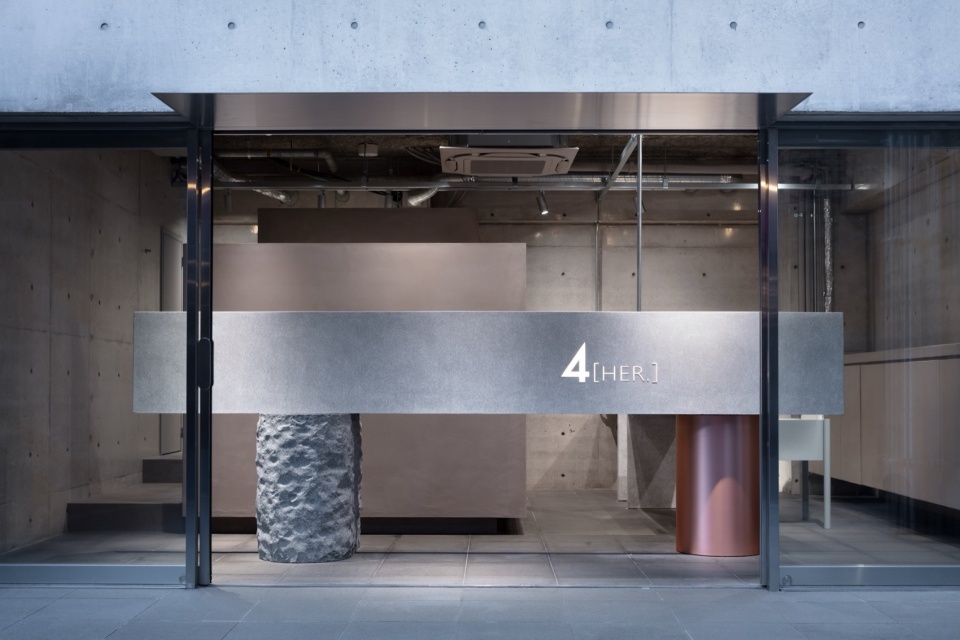
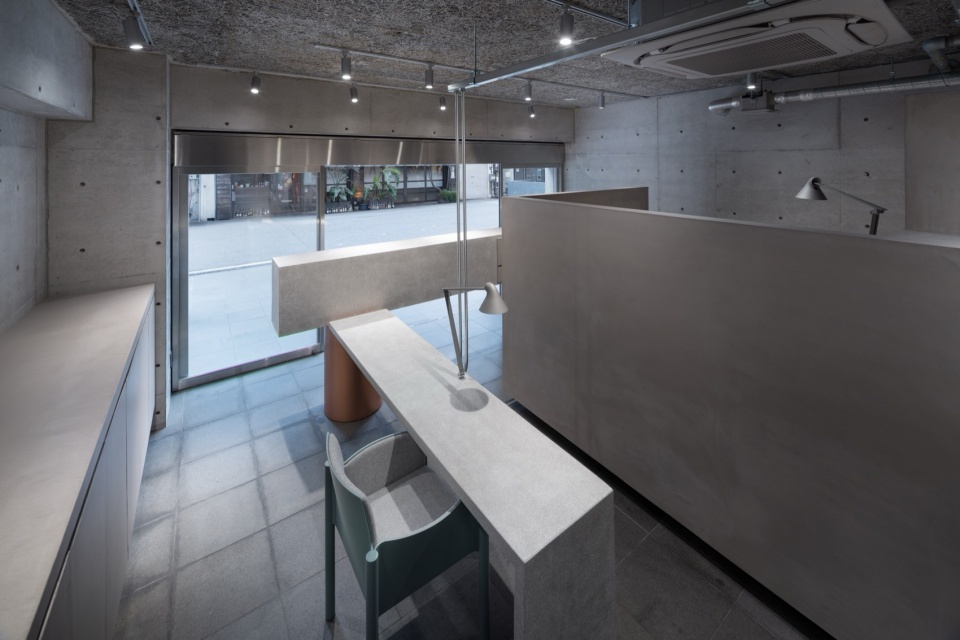
立面上突出的矩形块面向街道,作为店铺招牌,同时兼作接待台和产品展示架。
The rectangular block which stands out in the facade faces the street as the store’s sign. It also serves as a reception counter and product display shelf.
▼门头立面,Store front © Takumi Ota
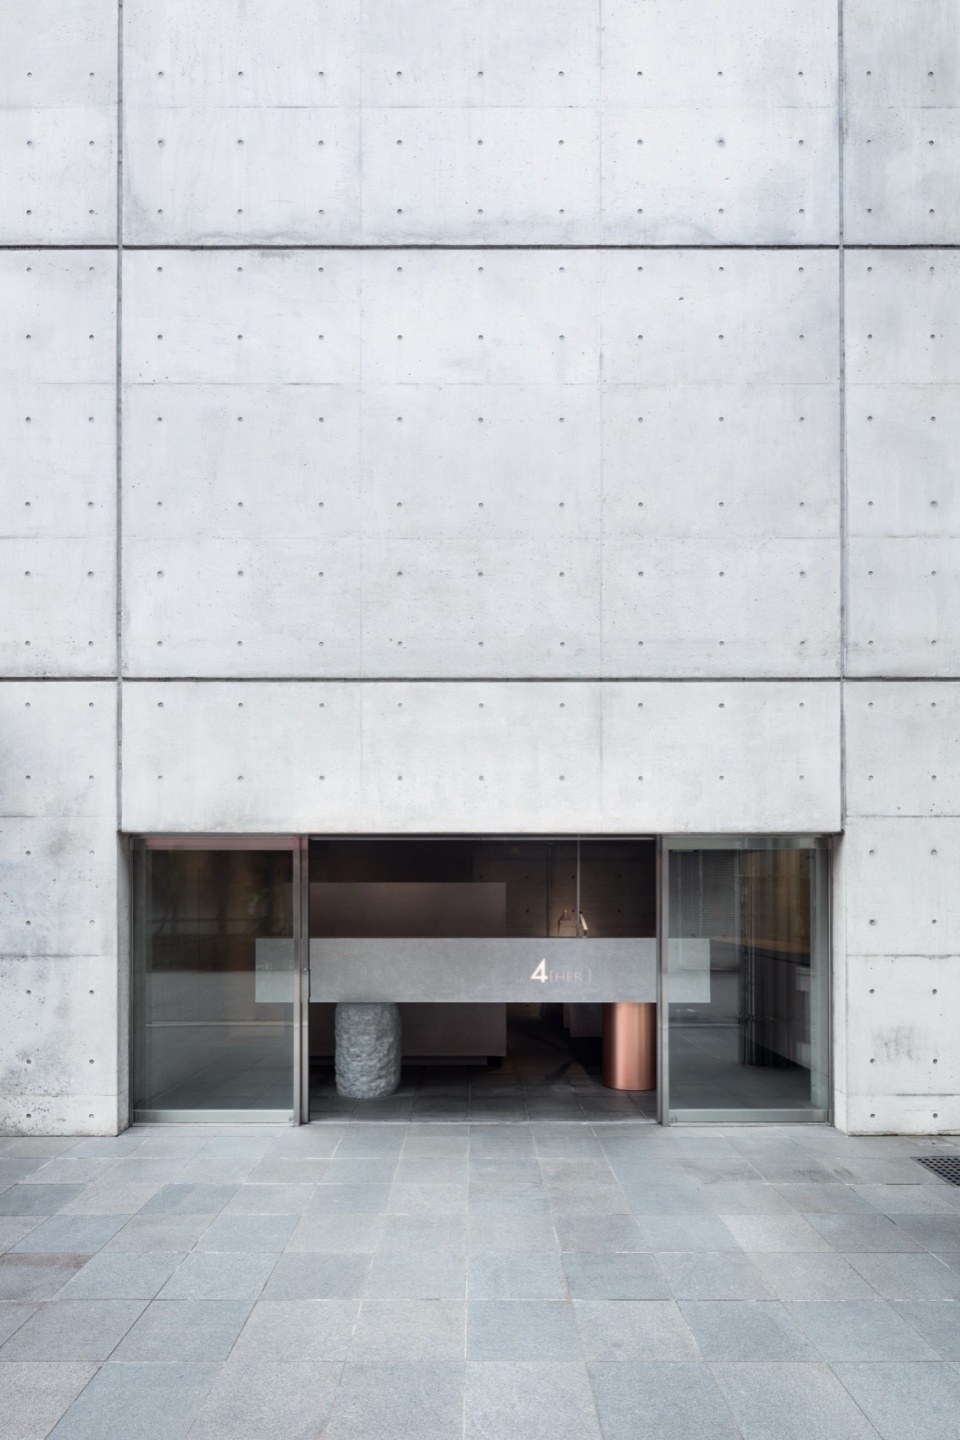
它在就坐高度处挡住了外来行人的视线,但上下空间保持开放。这既保持了空间的连续性,使室内具有开放感,又保证了隐私。该矩形块形成了室内与室外空间体验的界限。
It blocks the view of passersby outside at the height of seated occupants but leaves higher and lower spaces open. That preserves continuity in the space, giving the interior a sense of openness while maintaining privacy. The block forms the boundary between interior and exterior spatial experiences.
▼入口处,Entrance © Takumi Ota
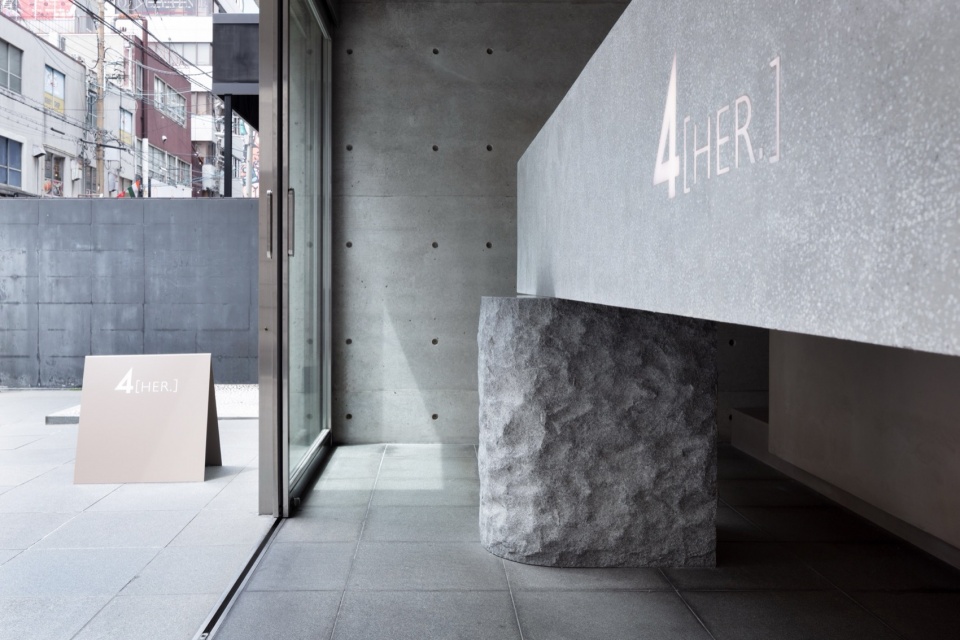
▼入口处的巨石块作为招牌,The huge stone block at the entrance serves as a sign © Takumi Ota
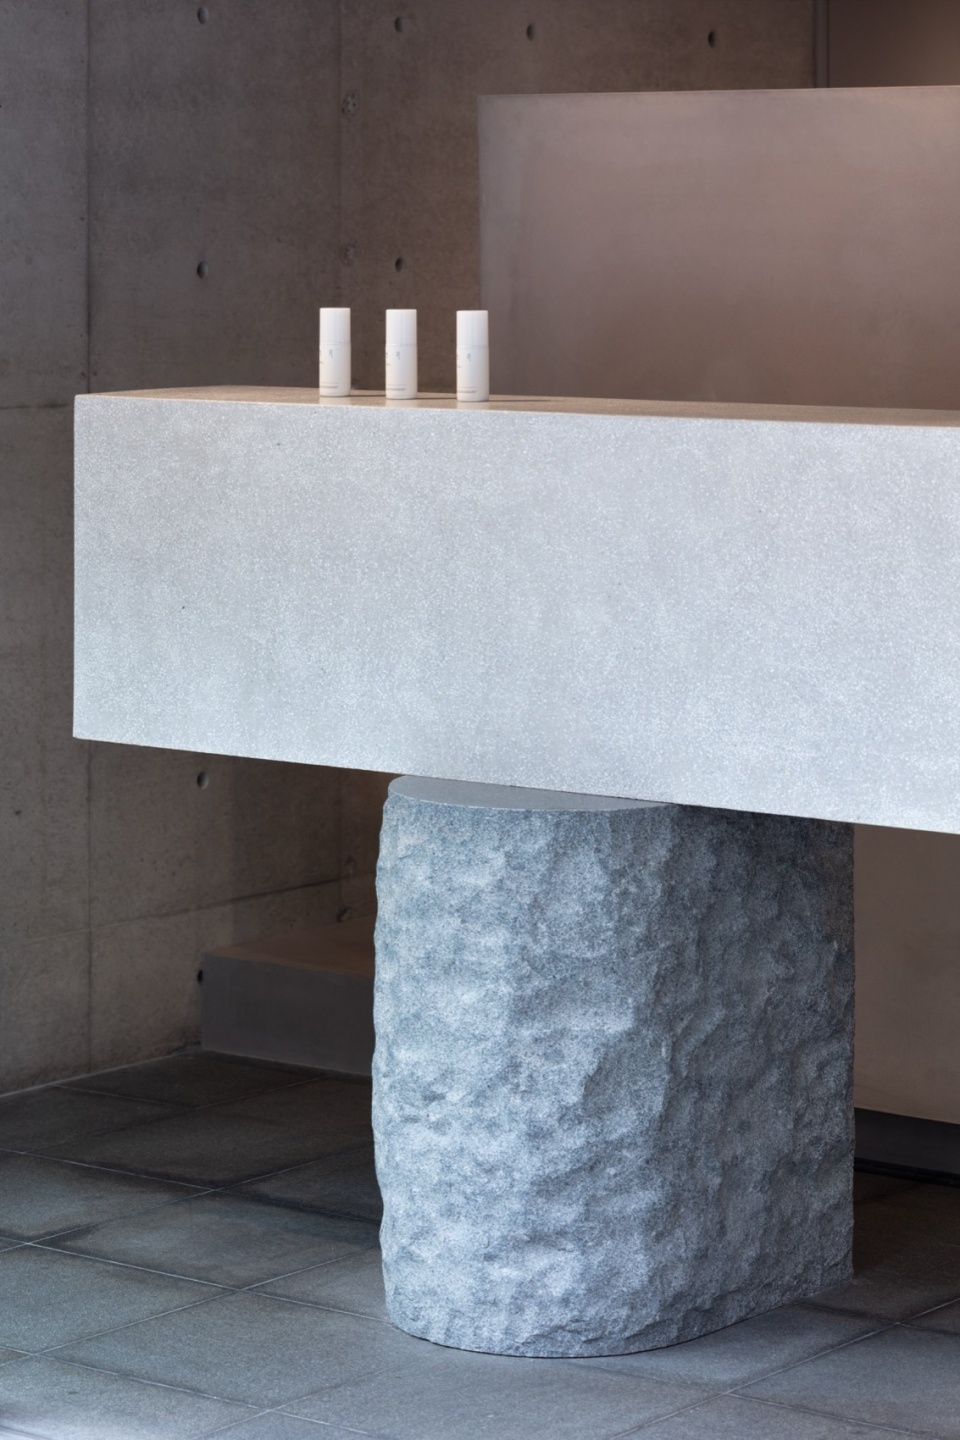
▼巨石块近景,Close-up of huge rocks © Takumi Ota
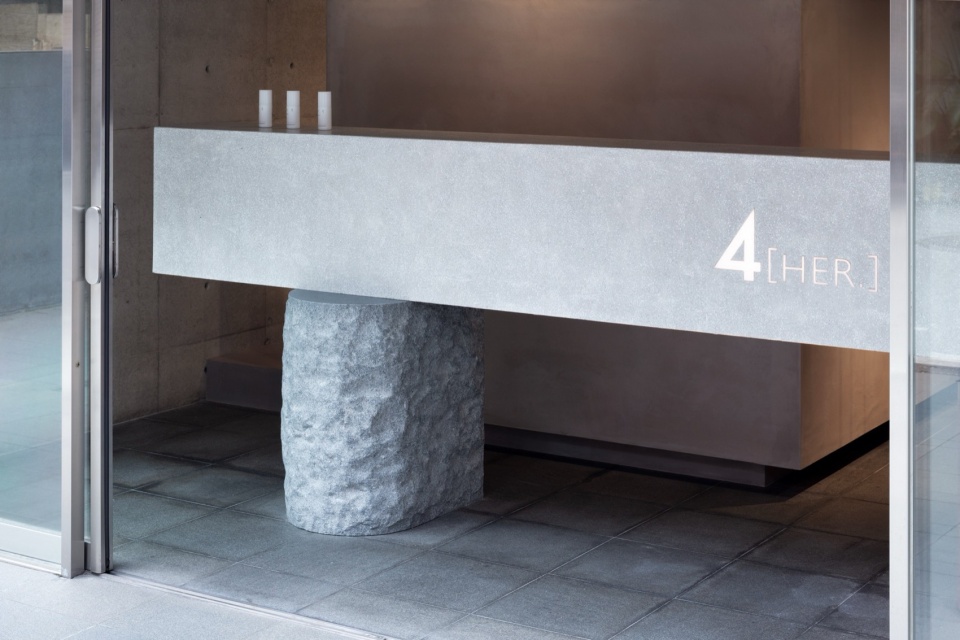
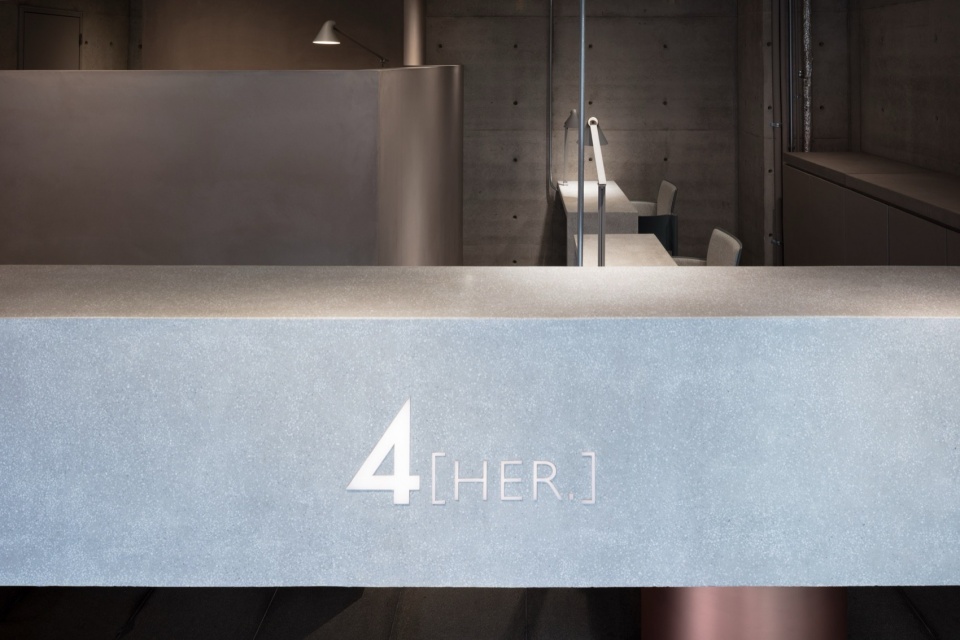
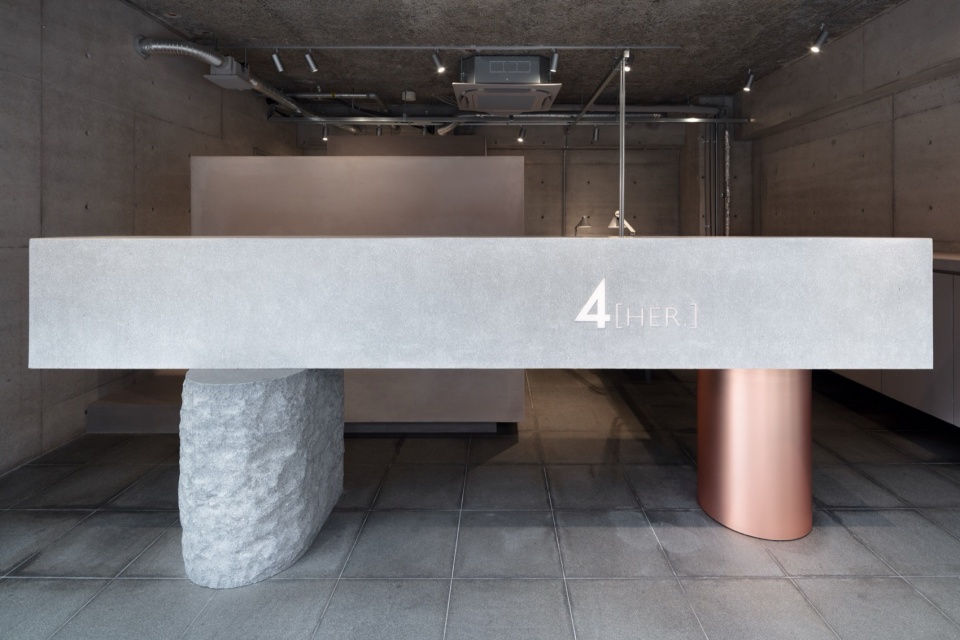
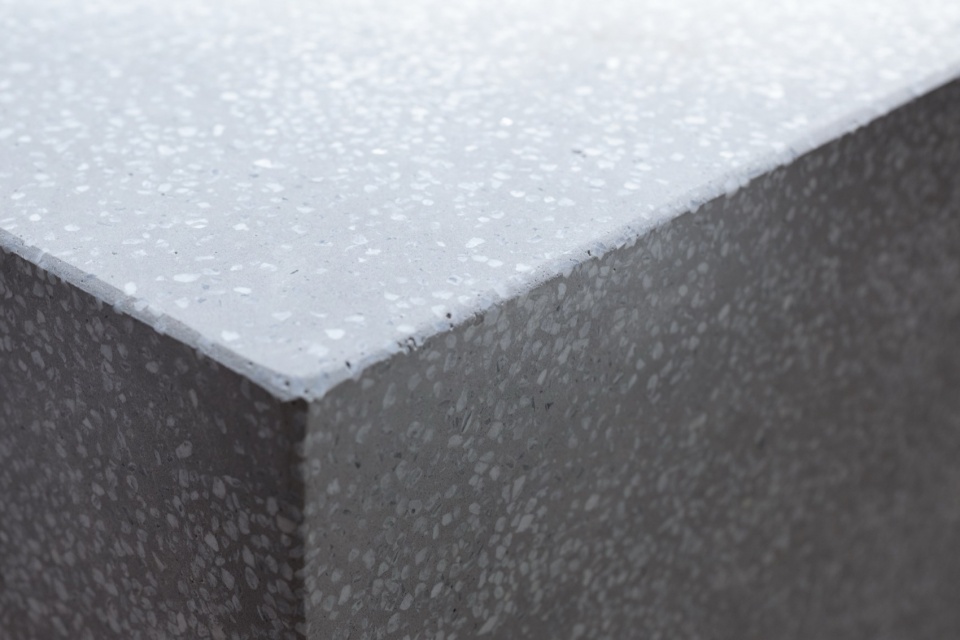
矩形块采用抛光水磨石饰面,由一根粗砺石柱和一根铜柱(覆以2毫米厚铜板)支撑。整体构成类似于神社鸟居的入口。
With a polished terrazzo finish, the block is supported by one rough-hewn stone pillar and one copper pillar (faced in 2mm-thick copper sheet). The resulting composition resembles a torii shrine gateway.
▼巨石块上的产品展示,Product display on huge rocks © Takumi Ota
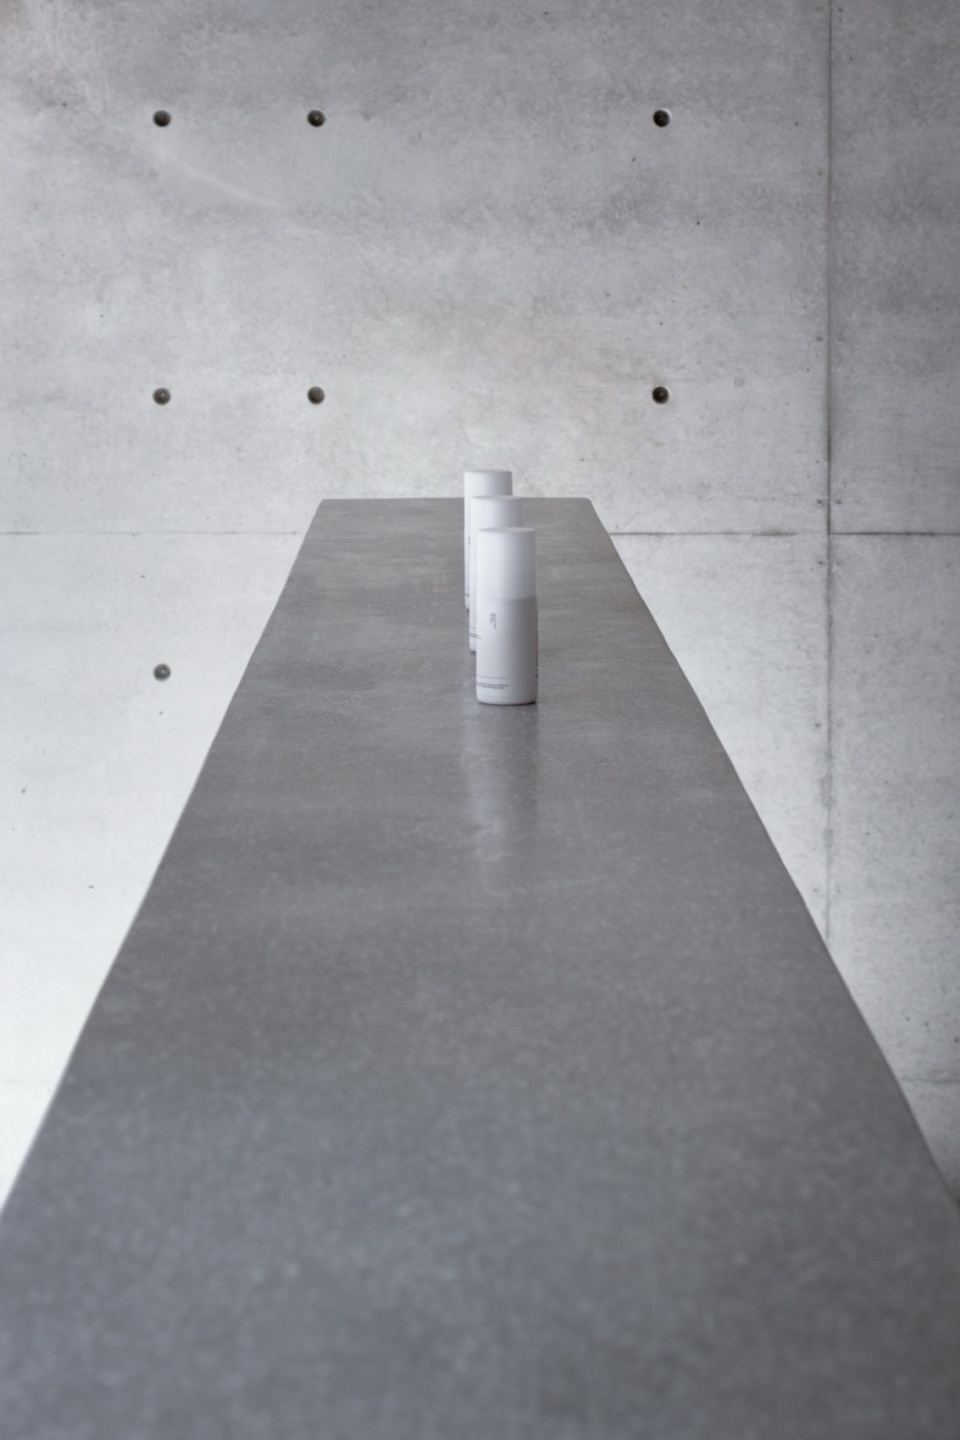
▼抛光水磨石,Polished terrazzo © Takumi Ota
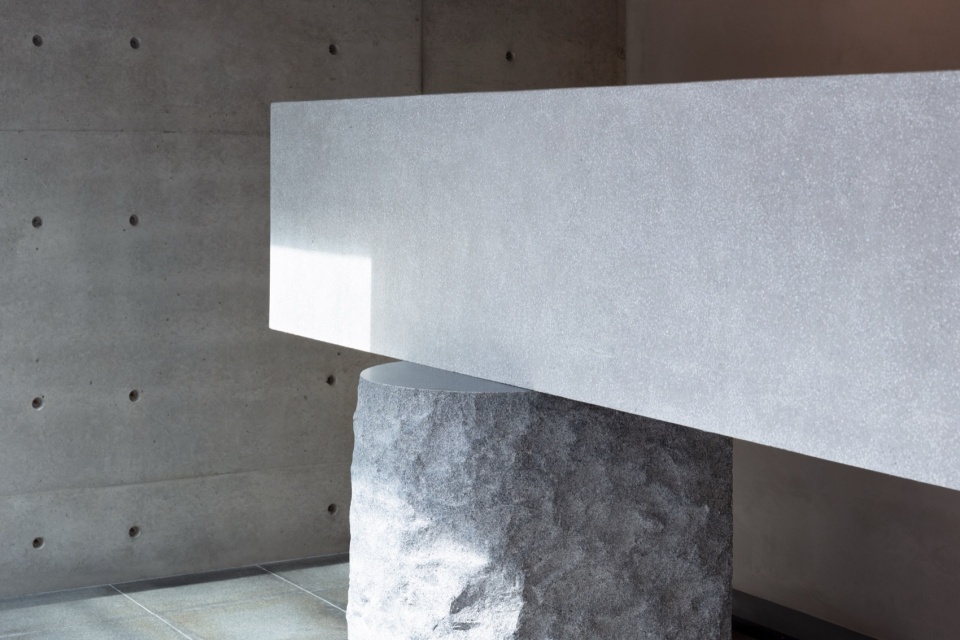
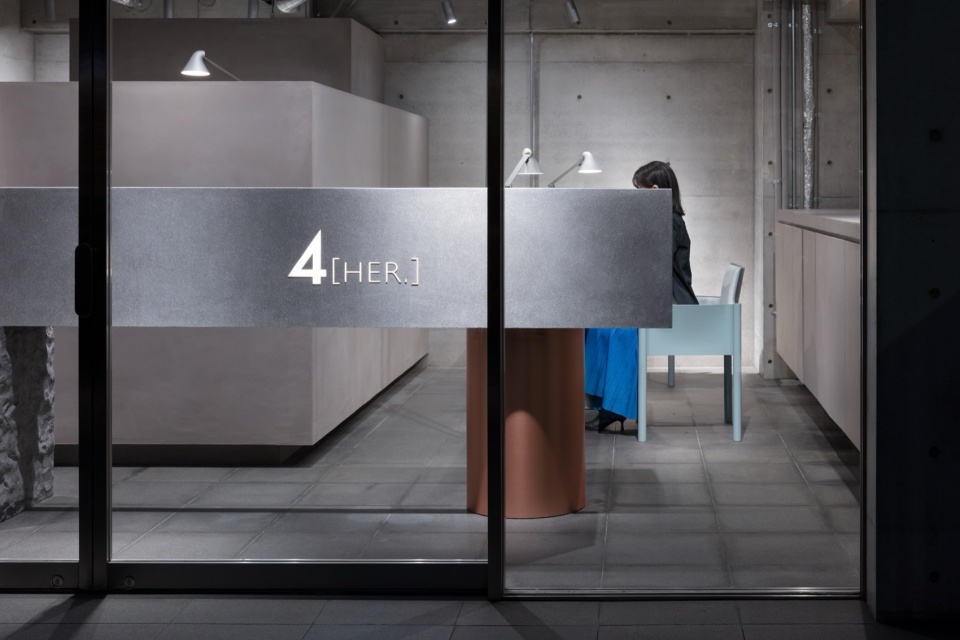
右侧的铜柱同时作为美甲桌的一条支腿,与沙龙区域形成三维空间关系。
The copper pillar on the right also functions as one leg of the nail desk, generating a three-dimensional relationship with the salon area.
▼巨石后的手部美甲区,Hand manicure area behind the stone © Takumi Ota
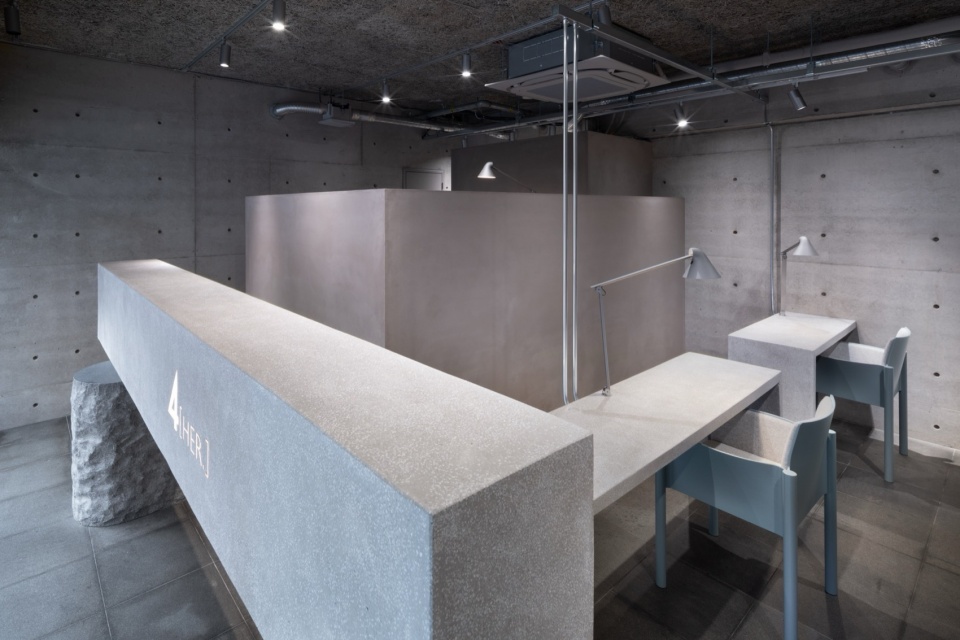
▼手部美甲区,Hand manicure area © Takumi Ota
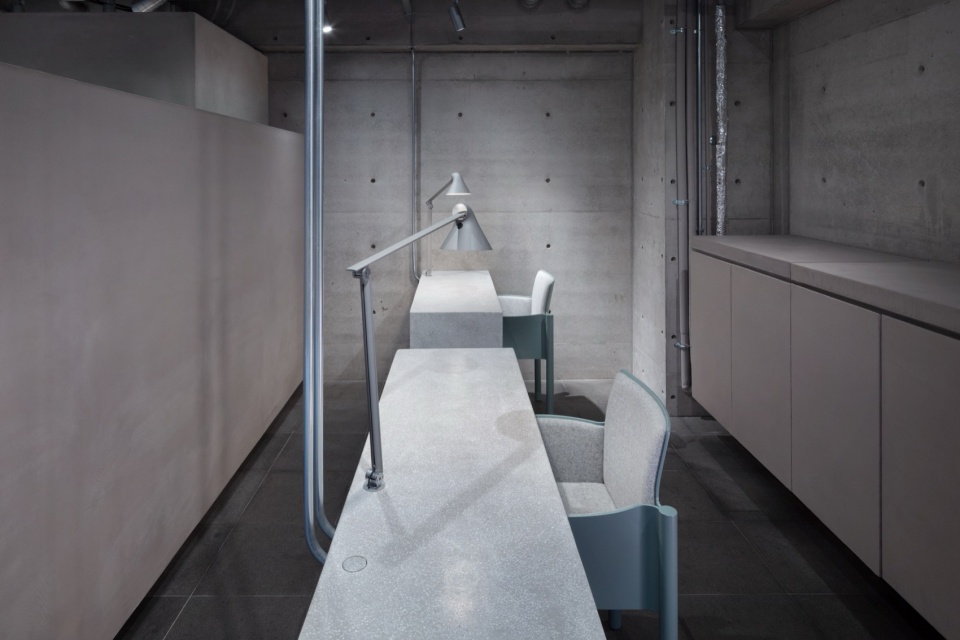
▼美甲桌近景,Manicure table close view © Takumi Ota
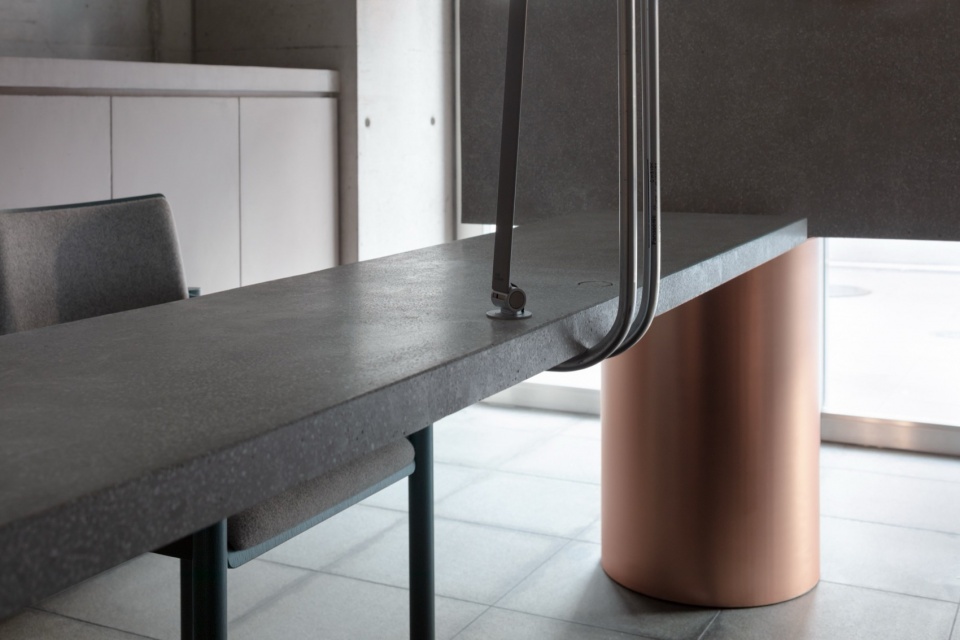
▼美甲桌近景,Manicure table close view © Takumi Ota
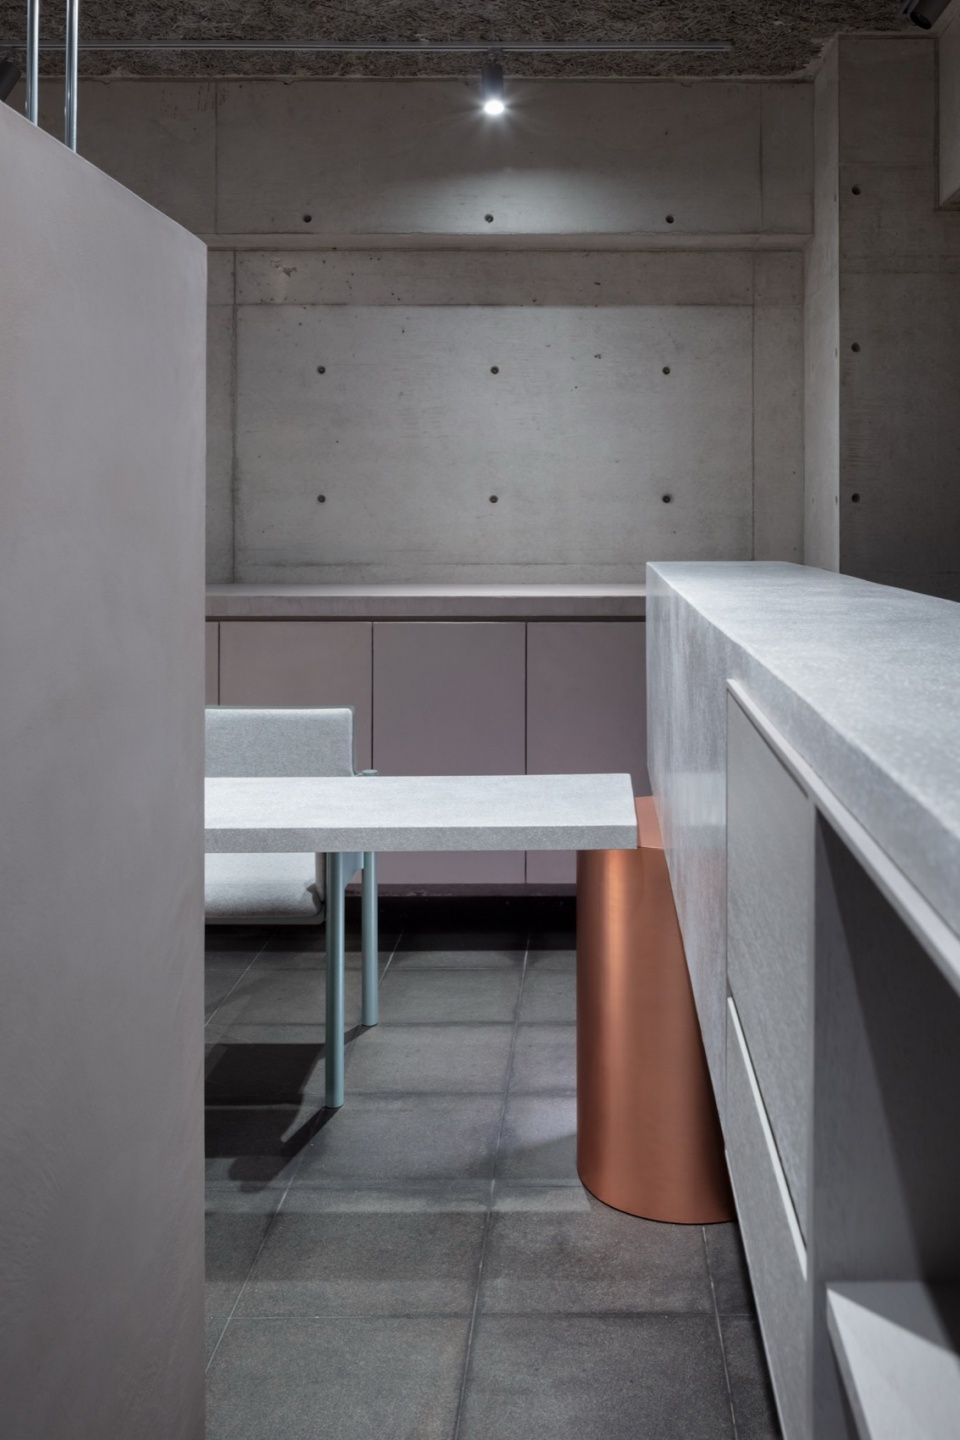
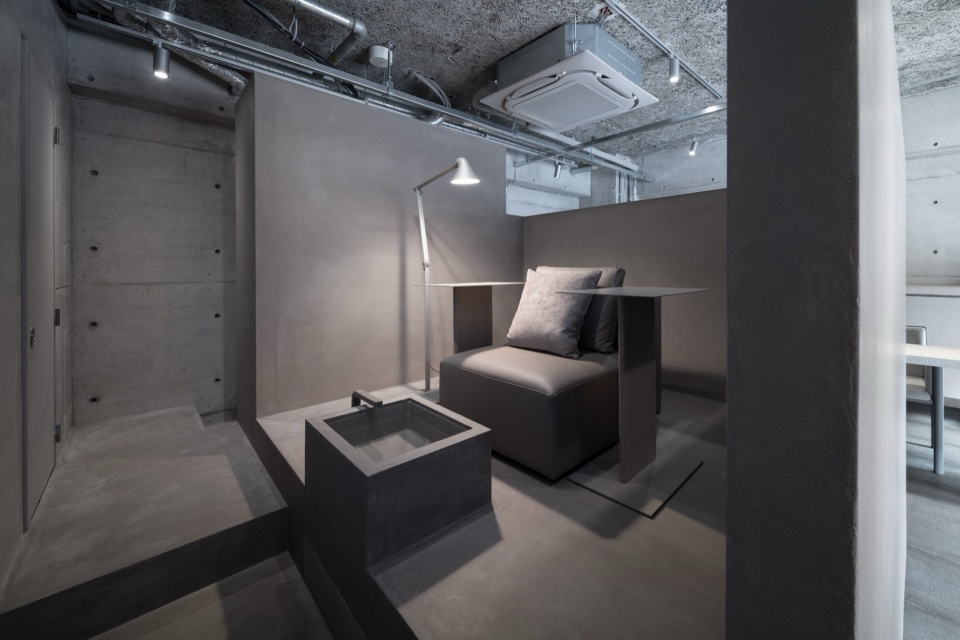
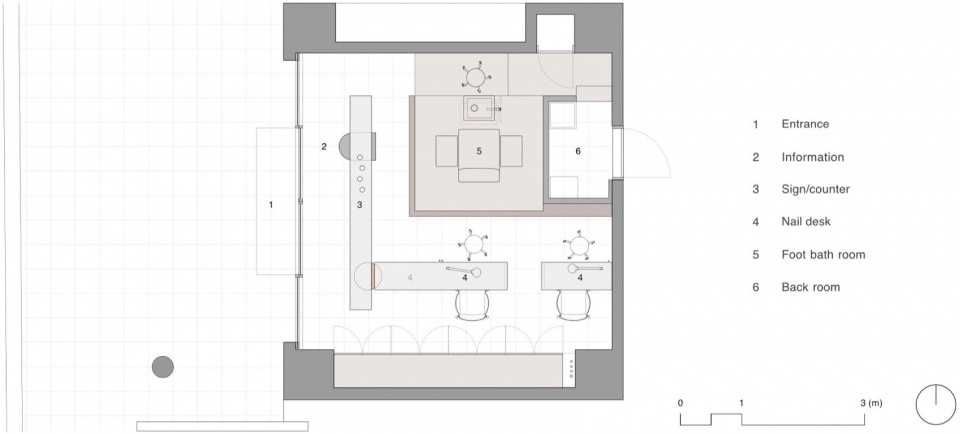
矩形块之后可见的内盒包含一个带专用足浴的私人房间。内盒的隔断采用与地面相同的灰褐色抹灰饰面,保持适中高度,以免主导室内空间,营造一个放松、可以慢慢享受时间流逝的环境。
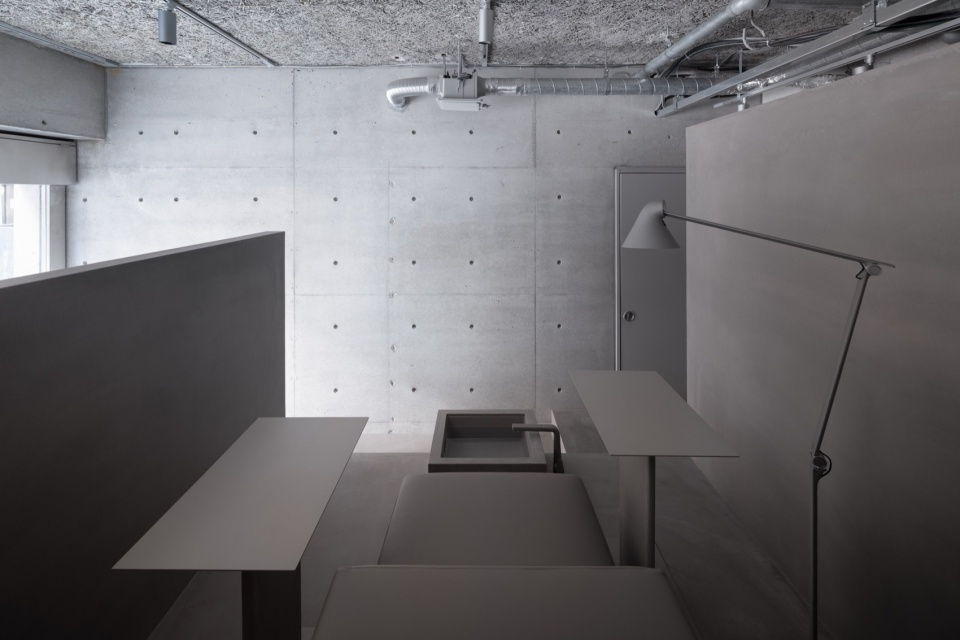
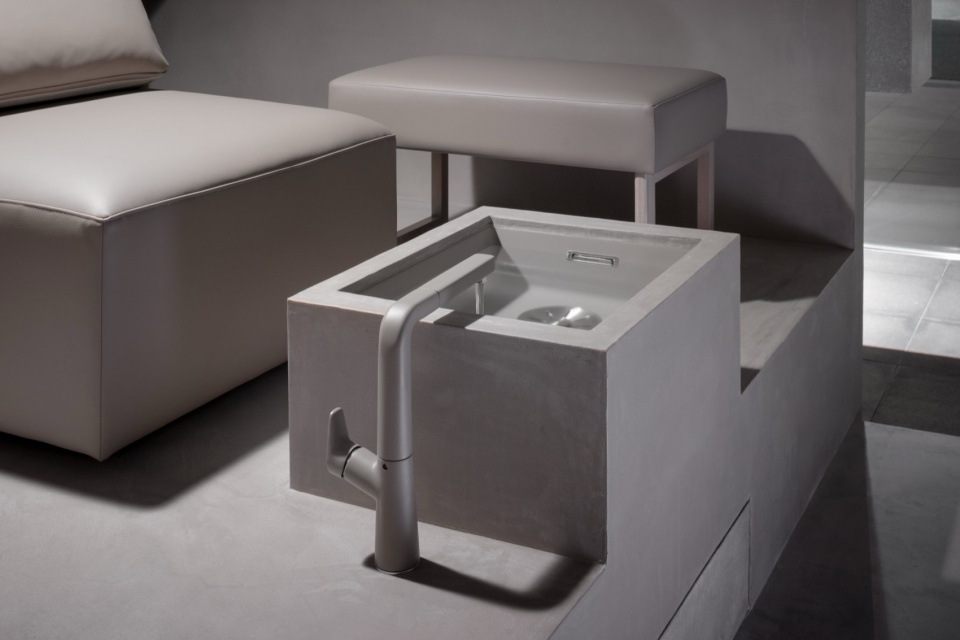
The inner box, seen beyond the block, contains a private room with a dedicated foot bath. The box’s partition, covered in the same taupe plaster finish as the floor, is kept to a modest height to avoid dominating the interior, creating a relaxed space for enjoying the passage of time.
▼足浴区,Foot bath area © Takumi Ota
▼足浴区近景,Foot bath close view © Takumi Ota
4HER美甲的座右铭是“极致简约”。这一理念从立面开始表达,功能在此得以整合。跨过边界上的极简矩形块,暗示了一种超凡体验,邀请顾客进一步走入这个非凡的美甲空间。
The motto of 4HER nails is “the ultimate in simplicity.”The expression of that attitude starts from the facade, where functions are consolidated.Stepping past the minimal block at the boundary hints at an exalted experience, inviting clients further into this extraordinary salon space.
▼夜览店铺外观,Night view © Takumi Ota
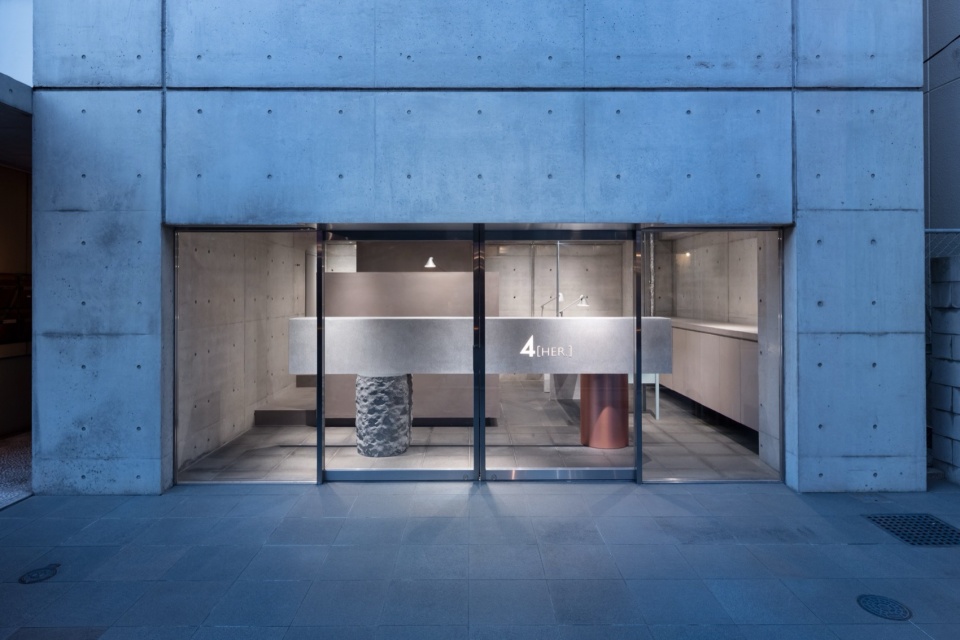
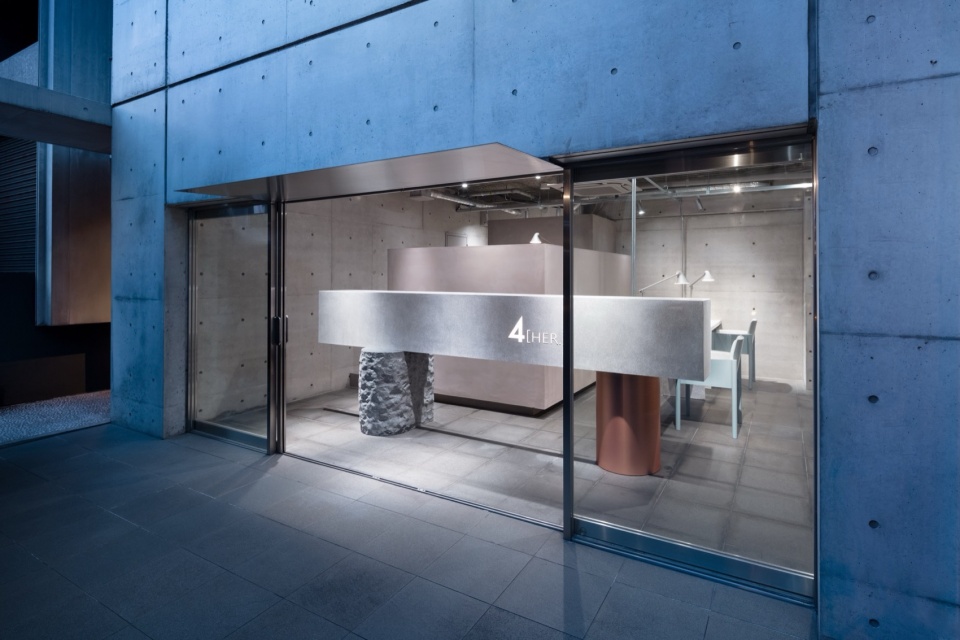
▼夜览营业状态,Night view business status © Takumi Ota
▼平面图,floor plan © SIDES CORE
Name: 4HER
Application: Nail salon + Skin care store
Spatial design: Sohei Arao
Design office: SIDES CORE (http://sides-core.com/)(https://www.instagram.com/sides_core/)
Photographs: Takumi Ota (http://www.phota.jp/)
Construction company: loowe inc. (http://loowe.jp/)
Lighting design: Daiko Electric Co., Ltd. (https://www.lighting-daiko.co.jp/)
Person in charge: Yasuyo Kawakami
Address: Court House 416 1F, Honmachi 4-4-16, Chuo-ku, Osaka-shi, Osaka
Design period: February 5, 2025 – March 29, 2025
Construction period: March 31, 2025 – April 27, 2025
Opening: May 1, 2025
Floor area: 27.2 m2
More: SIDES CORE 。更多关于: SIDES CORE ON gooood








素雅
DK
这不得一只手500块?普通美甲店现在一只手都150块打底了
很日本风格,嘿嘿,日本太流行,小而精致的房屋
材质很棒,材料感受不错,细节不错,日本沙龙真多!