感谢 BAB Architects 予 gooood 分享以下内容。更多关:BAB Architects on gooood
Appreciation towards BAB Architects for providing the following description:
位于安卡拉总部大楼的阿纳多卢电视台的多功能广播活动工作室,其建设工作已经完成。工作室的设计基于创新、多功能和转换性,隶属于BAB建筑事务所,该事务所以其国内外不同规模的建筑和室内设计而闻名。
AAtölye由BAB建筑事务所设计,位于阿纳多卢机构的安卡拉总部。该项目在两个月内设计完成,施工过程共计5个月.
The construction of the new building of Anadolu Agency Multi-Purpose Broadcasting and Event Studio, located in Ankara Headquarters Building, has been completed. The design of the studio, which is planned on the axis of innovative, multifunctional and transformable criteria, belongs to BAB Architects, which is known for its architectural and interior design projects of different scales, realized in the national and international arena.
AAtölye designed by BAB Architects, is located in the Ankara Headquarters of Anadolu Agency. It has been completed within two months project and a five months construction process.
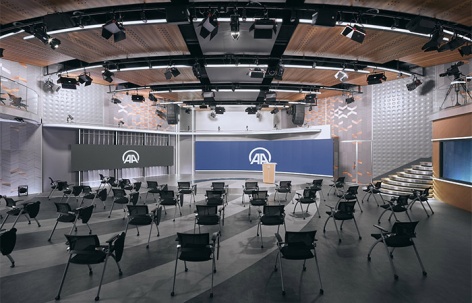
▼项目概览,Overall view ©Egemen Karakaya
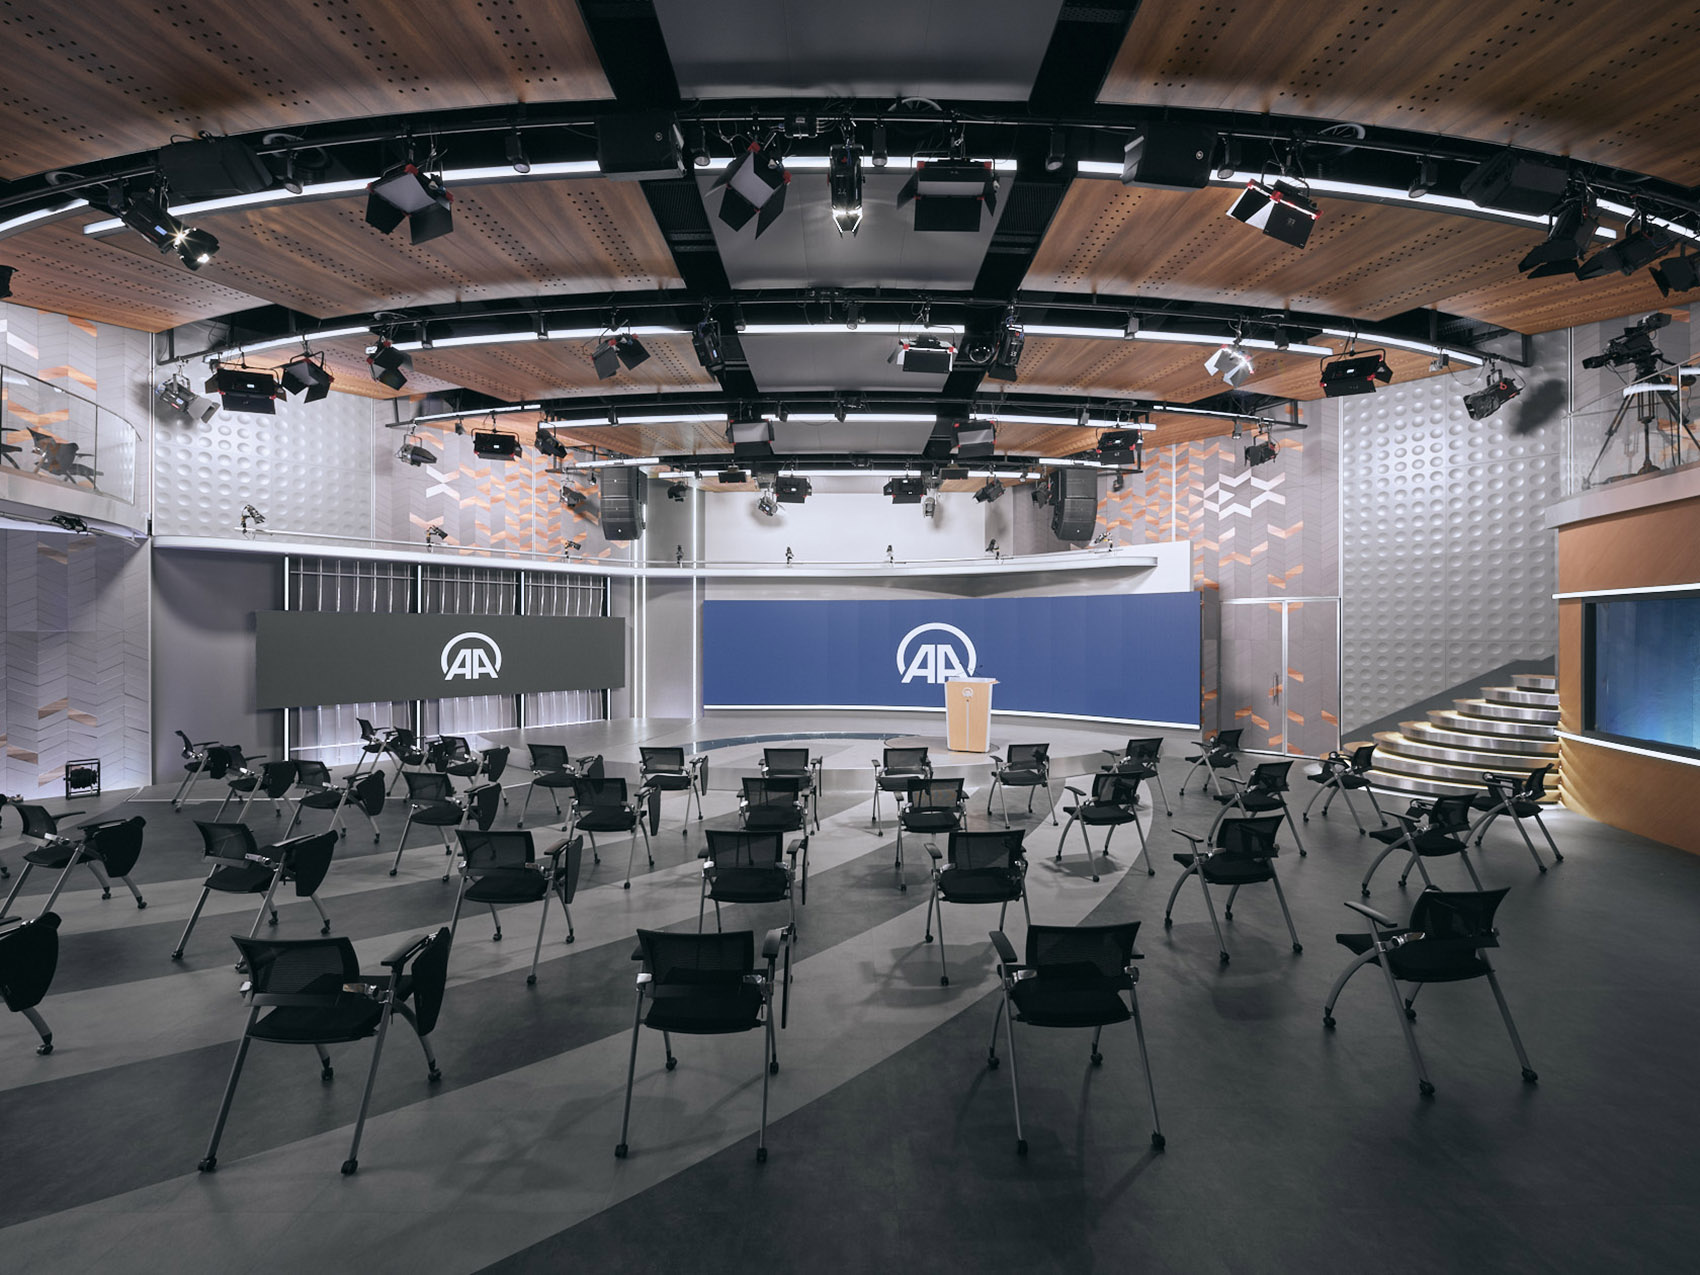
现有的会议室以创新性的方式被重新设计。空间的设计从最初开始,以工作室“广播设计”为基础,增加了多种功能。为了在改造前保留这个区域原本的功能,设计者在这里增加了可以转换为演播室、导演和播客室、绿幕、音乐厅和研讨会议室的区域——一个多功能室内情景被建立了起来。
The existing conference room has been innovatively redesigned. The space designed from scratch, based on the ‘broadcast design’ function, was created by loading more than one function into it. In order to preserve the function of this area before the transformation; areas which can be transformed into a broadcast studio, director and podcast rooms, greenbox, concert or seminar hall have been added to the project. Thus, a multifunctional interior scenario has been created.
▼可以转换为多种功能的区域,Areas that can be converted to multiple functions ©Egemen Karakaya
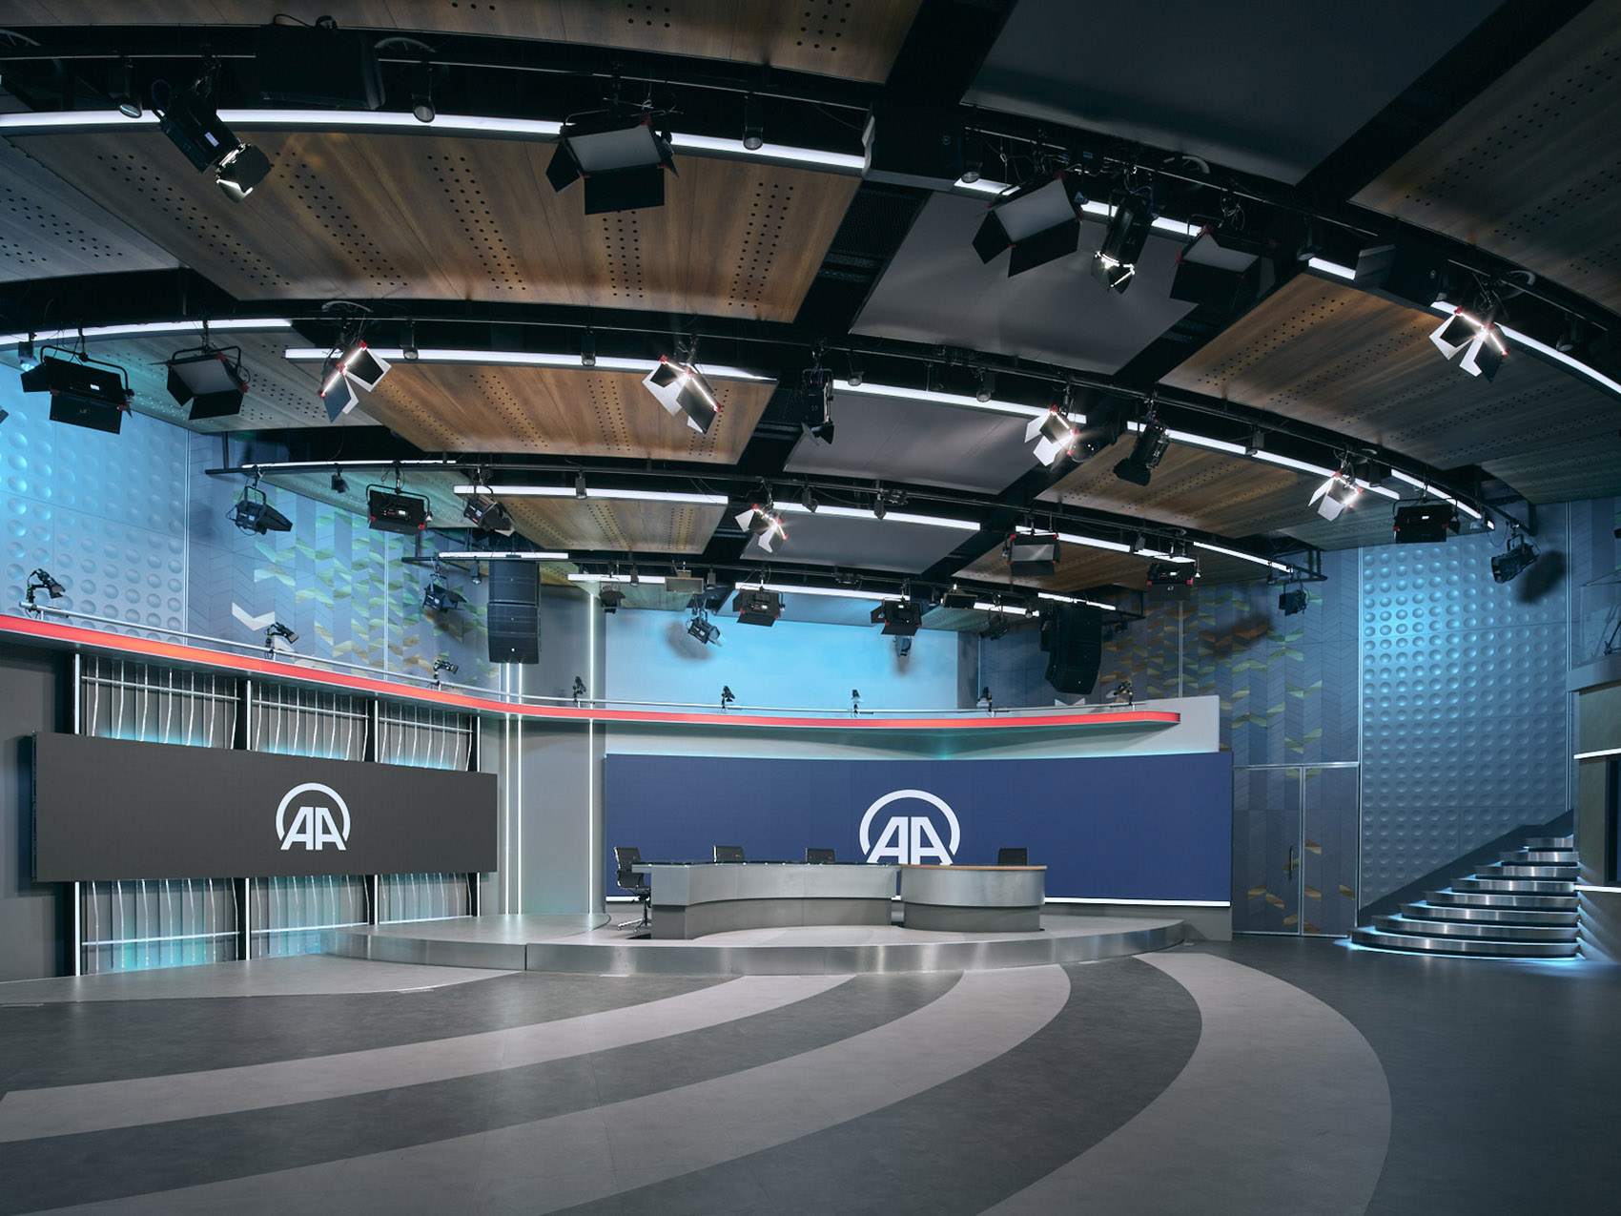
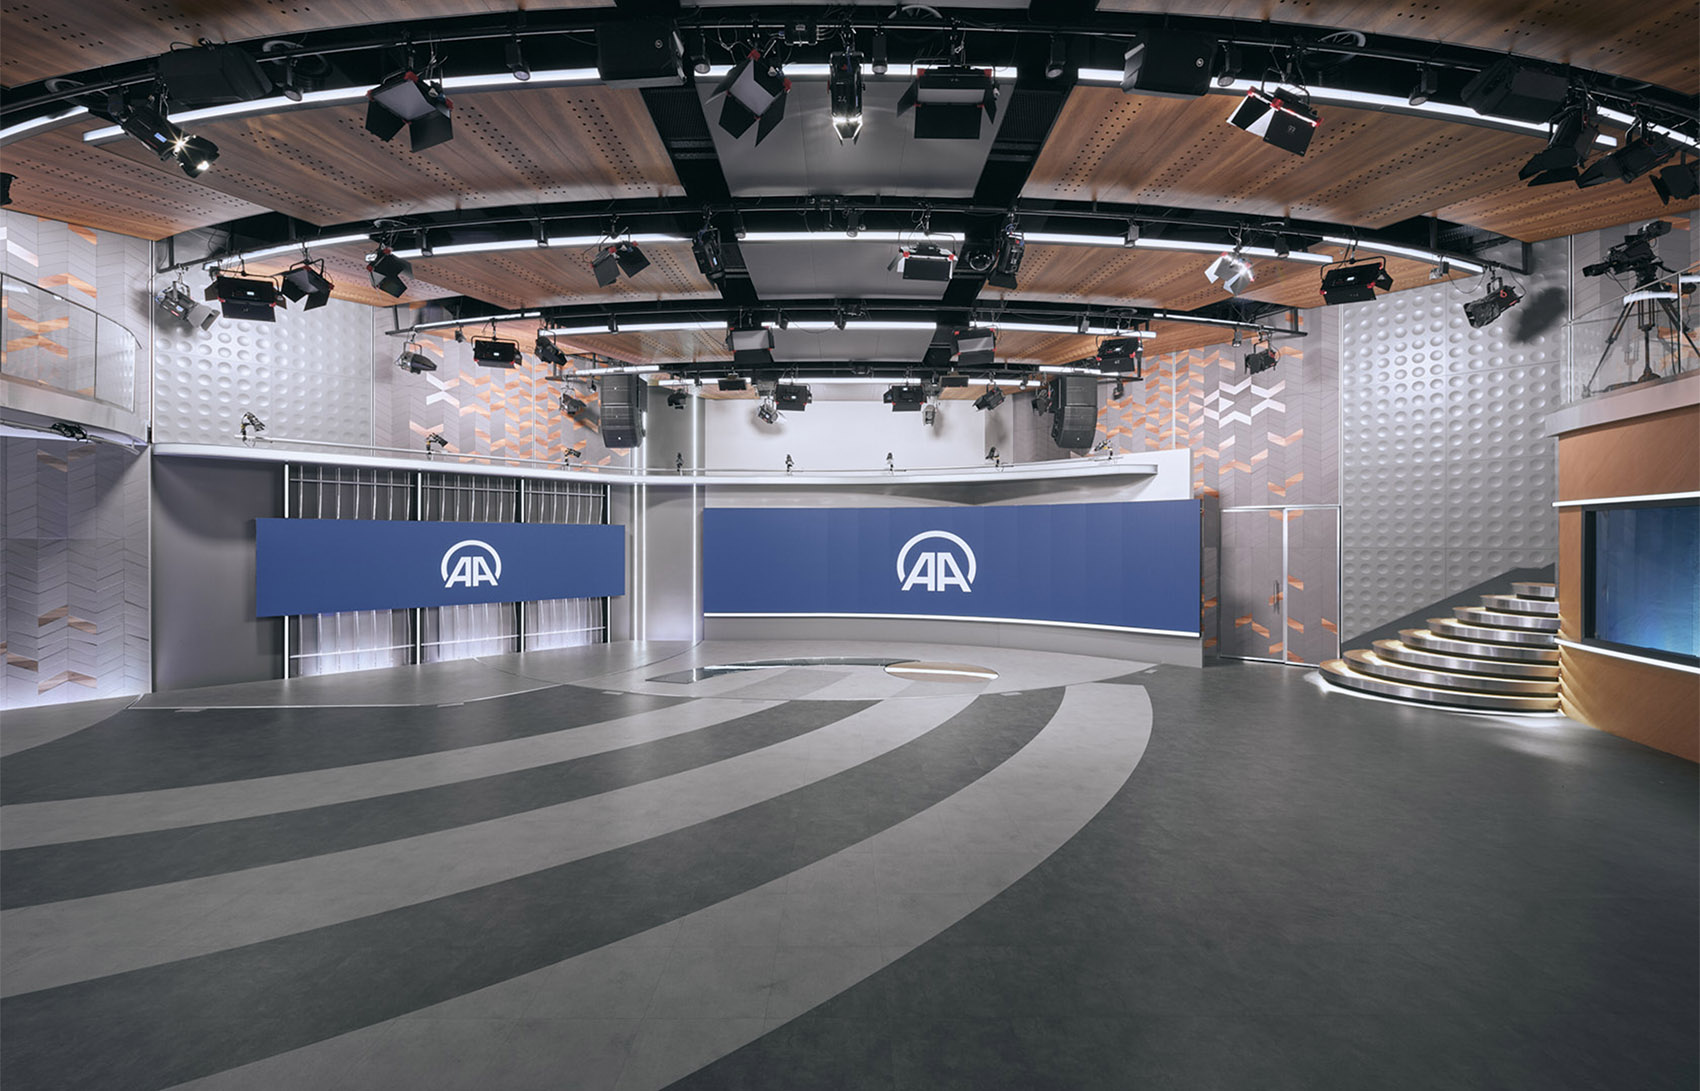
空间原有的外壳被保留了下来,其内部被彻底拆除和清空。单一体量区域所提供的高度被结构性开口和几何场等形式填充。项目的目标是使该空间能够进行多功能使用,并通过所有空间中所有的可能性来达到具有美学外观的效果。在这点上,考虑到所需功能时,现状显然是不够的,为了在不改变设计原有形式的前提下将该区域转变为多功能用途, BAB建筑事务所进行了全方面的数学计算,几乎每个点都通过了评估。
The outer shell of the existing space has been preserved, while the inside has been demolished and completely emptied. The height provided by the single volume area has been formed by the structural openings, geometric field form etc. The aim is to use the space in a functional way and to gain an aesthetic appearance by including all of these spatial possibilities. At this point, in order to transform the area -which is not very sufficient when think of the desired functions- into a versatile use without changing the form in the design; a very comprehensive mathematical calculation has been made and almost every point has been evaluated by BAB Architects.
▼结构性开口和几何场填充空间高度,Structural openings and geometric fields fill the space height ©Egemen Karakaya
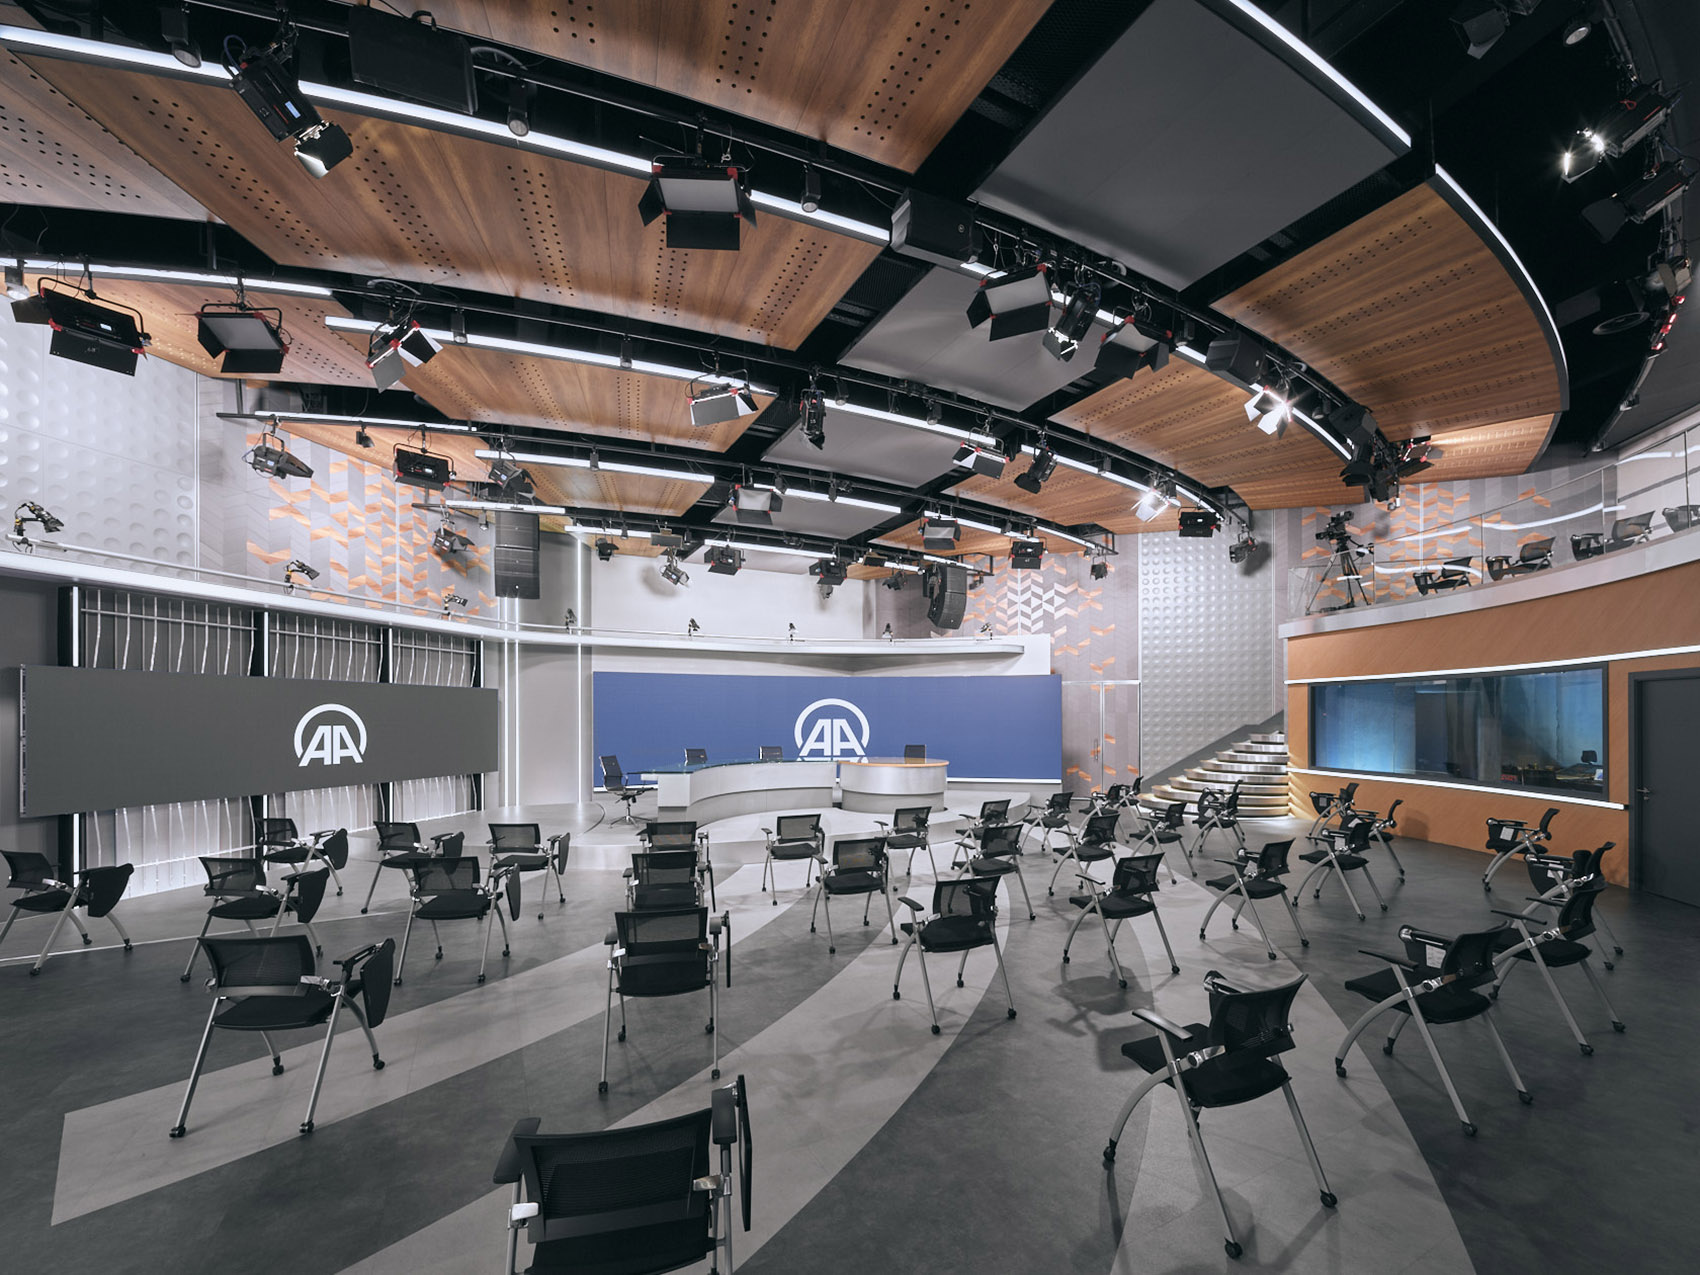

在设计方面,考虑了用户对空间功能的需求,工作室被设计成可以完全转换为一个无需被墙体分隔的另一种空间。这种情况需要运用多种学科。在此方向上,可移动的平台能够被隐藏在地板之下,其高度可以随着使用方式的不同进行调节(活动、音乐会、会议、培训、AA会谈、广播节目),并且机电设备能够在广播需要时将桌子调整到与地面相同的高度。
由于天花板上的斜坡,夹层只能在层高允许的位置创建,并且需要静态的解决方案,所以这个区域被用作了观景台。
First of all, this space has been designed by considering the spatial needs demanded by the user, in the sense of an atelier/studio that can be completely transformed into one to another without being divided by walls. This situation required the use of many disciplines together. In this direction; Movable platforms which can be hidden inside the floor, whose heights can be changed according to the way of use (event, concert, conference, training, AA Talks, broadcast programs), and mechatronic infrastructures which allow the table used during broadcasting to be brought to the same level with the floor when desired.
Due to the slope on the ceiling, a mezzanine floor was created only where the floor height allowed, and static solutions were made. This area has been used as a viewer balcony.
▼AA会谈区,AA Talks area ©Egemen Karakaya
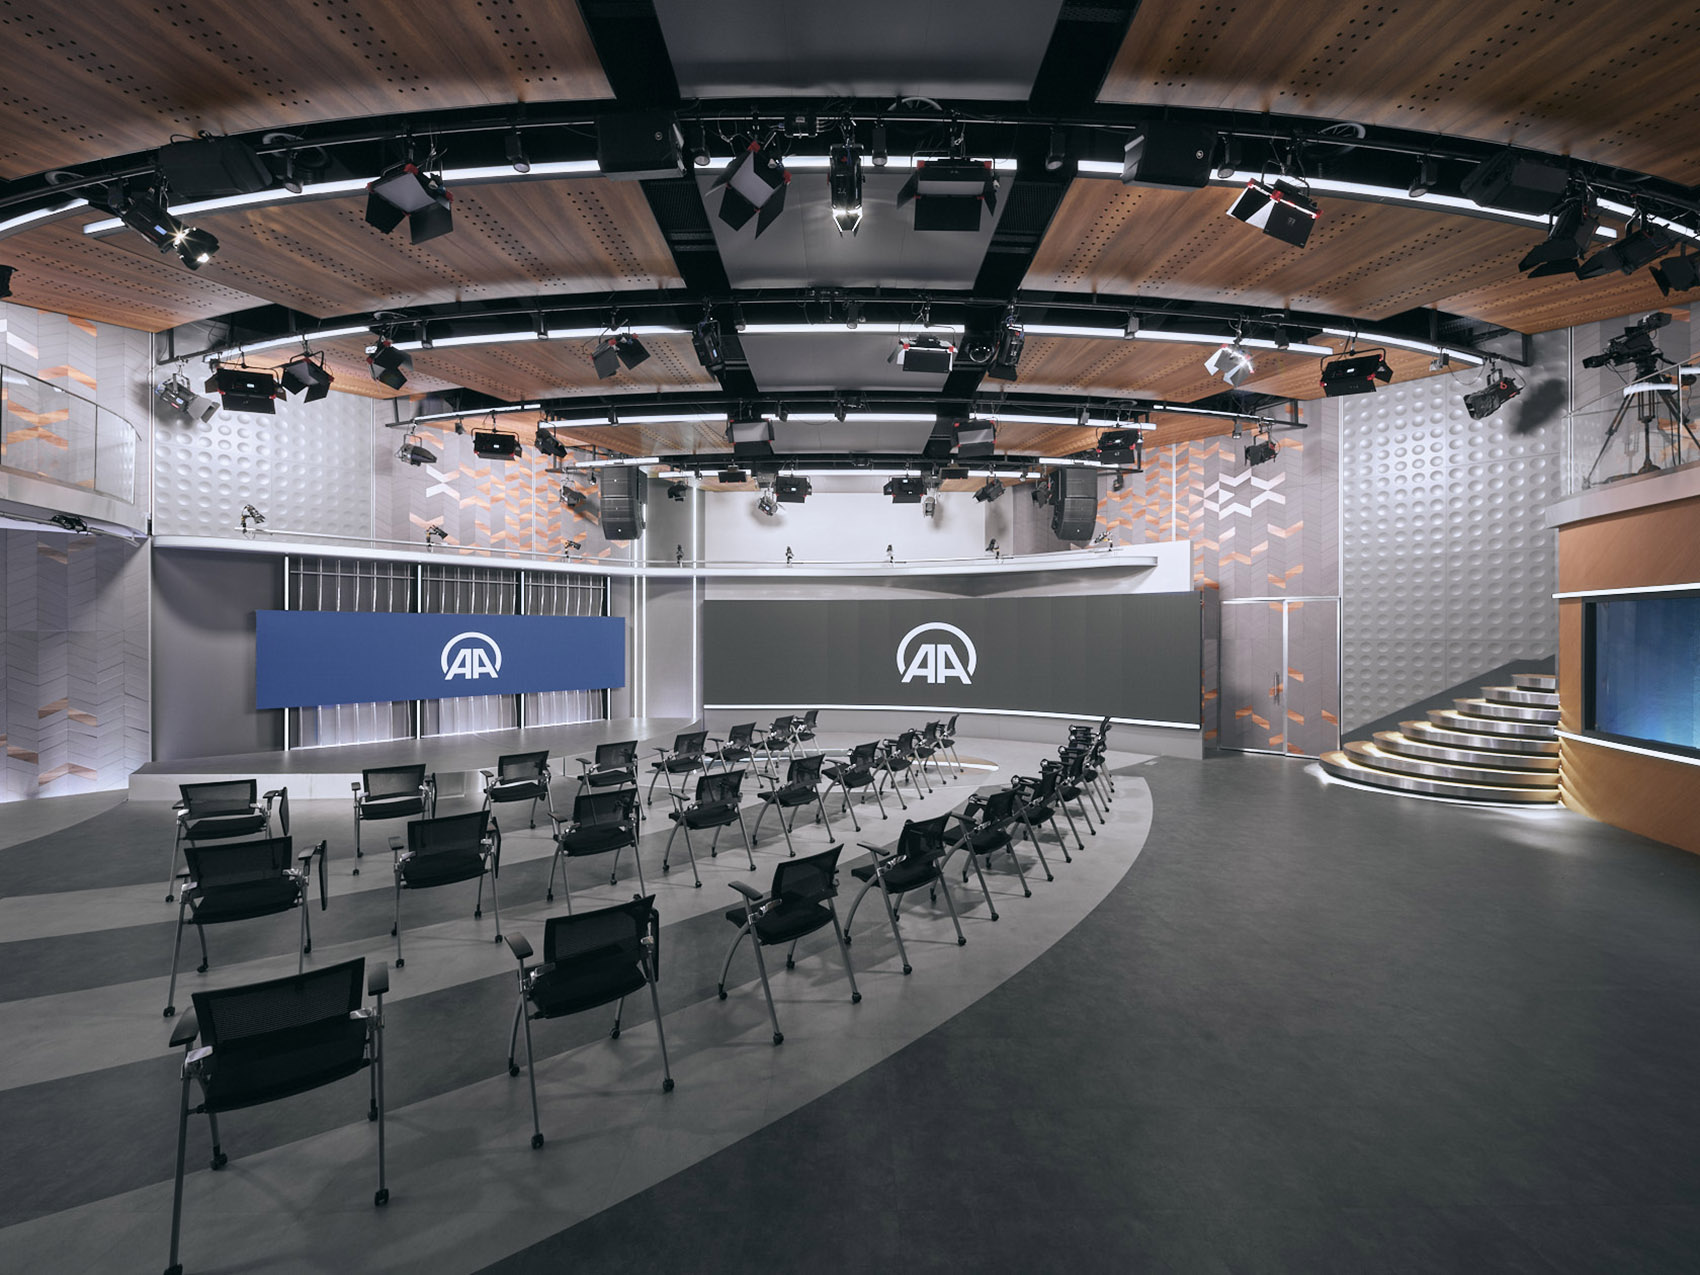
为了提供美学的流动性和连续性,建筑的几何形式唤起了设计者对质量形式的追求;建筑和室内区域的形式通过曲线循环、导演和演播区来解决。建筑的墙体和天花板通过声学的计算和设计来实现,以此来应对所有的功能的需求(活动、音乐会、会议、培训、AA会谈、广播节目)。根据使用的需求,创建了可调节的灯光设计、绿幕和白幕的拍摄这些必需的虚拟这些基础设施。
In order to provide an aesthetic flow and continuity, referring to the mass form that the geometric form of the building evokes for us; architectural and interior architecture areas are resolved with curvilinear circulation, director and podcast areas. Acoustic calculations and acoustic design which respond to all functions of the space (event, concert, conference, training, AA Talks, broadcast programs) have been made for the walls and ceiling of the building. The necessary virtual infrastructure has been created for adjustable light design, greenbox and white box shooting according to the purpose of use.
▼绿幕的拍摄,The greenbox ©Egemen Karakaya
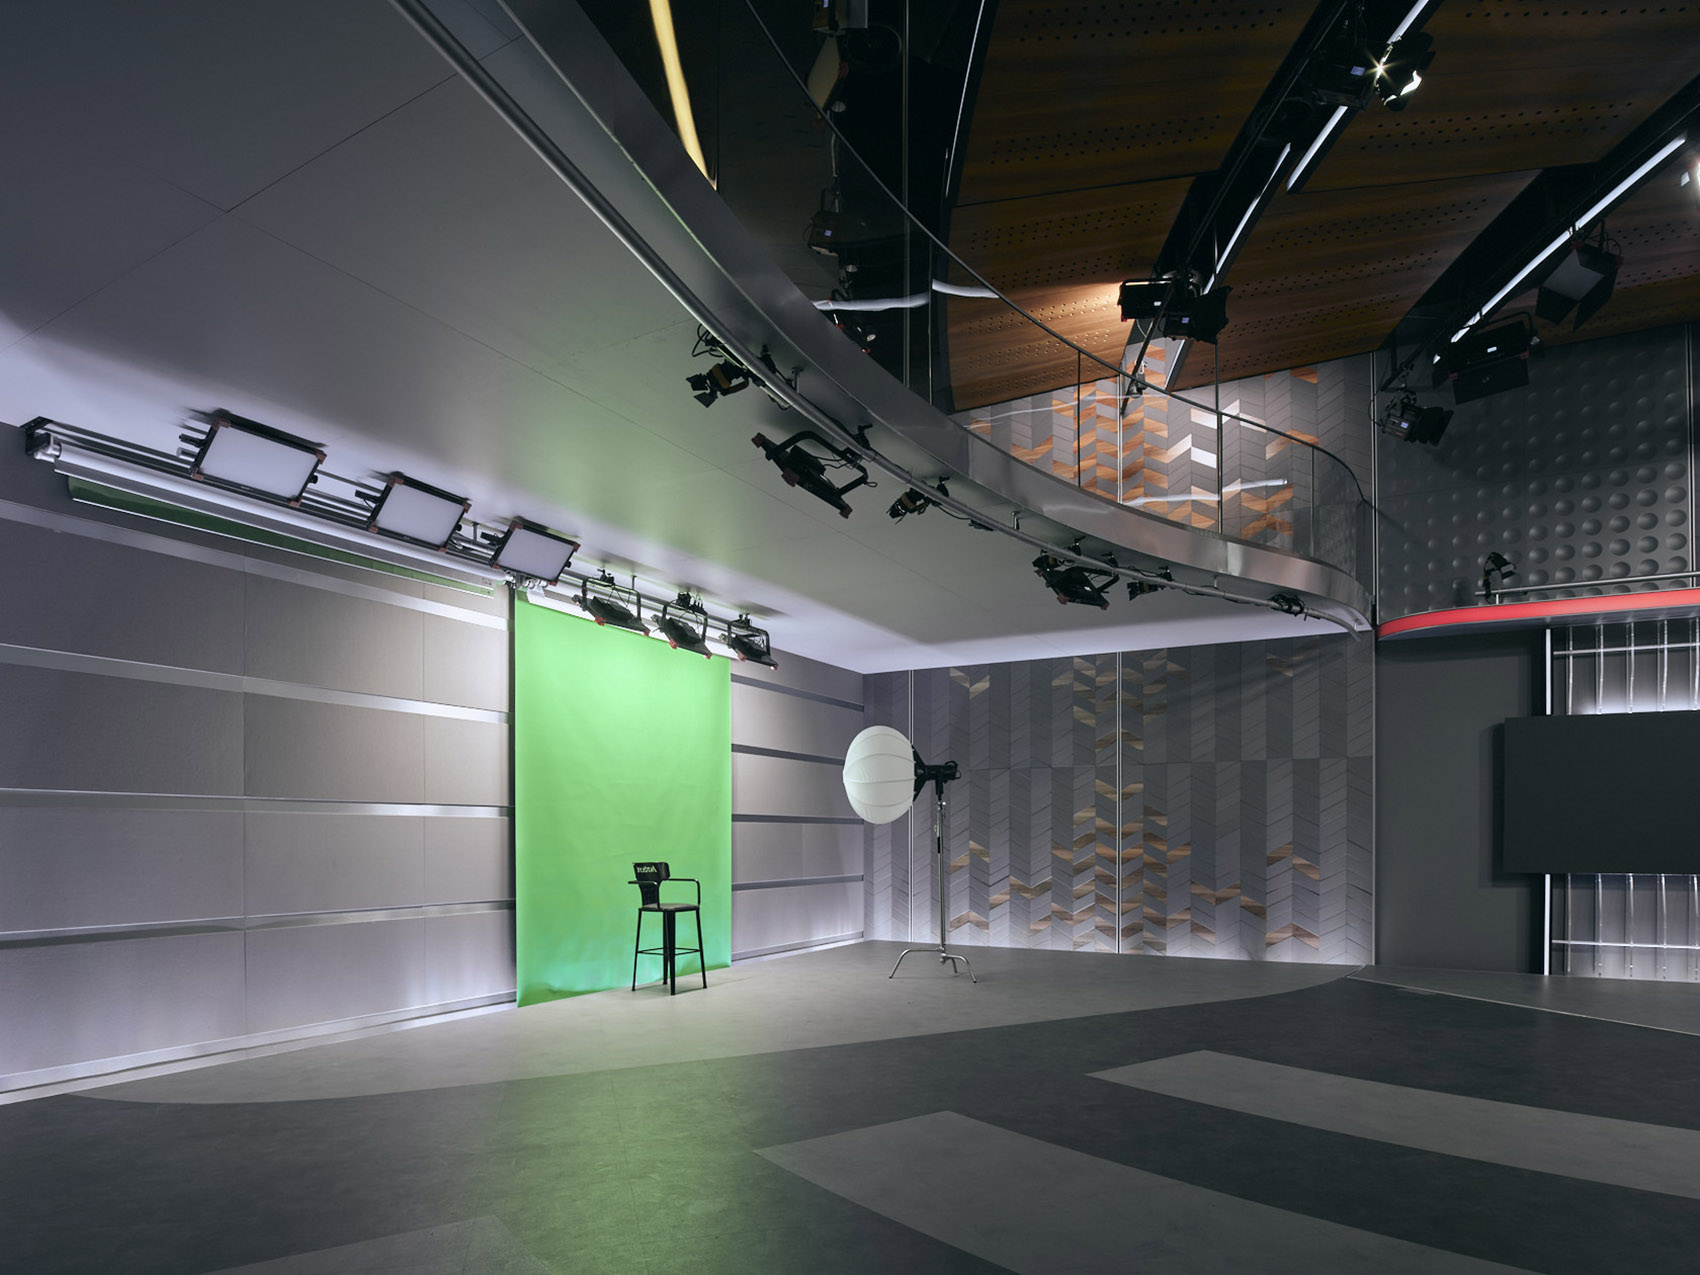
总监和所有技术领域的设备咨询需求方面,设计者设计了一个功能全面的电力基础设施,并为这些设备载入了所用功能对应的解决方案。
总的来说,通过上述的技术和建筑方案,形式和功能是本设计平等考虑的两个要素;一个多功能的广播和活动工作室由此形成,为使用者提供了在相同空间中进行不同体验的机会。
A comprehensive electrical infrastructure has been designed to provide consultancy for technological equipment for the needs of the director and all technical areas, and to provide solutions for all functions loaded into the design with these equipments.
As a result of all these, with the above-mentioned technical and architectural solutions, form and function are considered equally in design; a versatile broadcast and event studio has been formed, offering its users the opportunity to have different experiences in the same space.
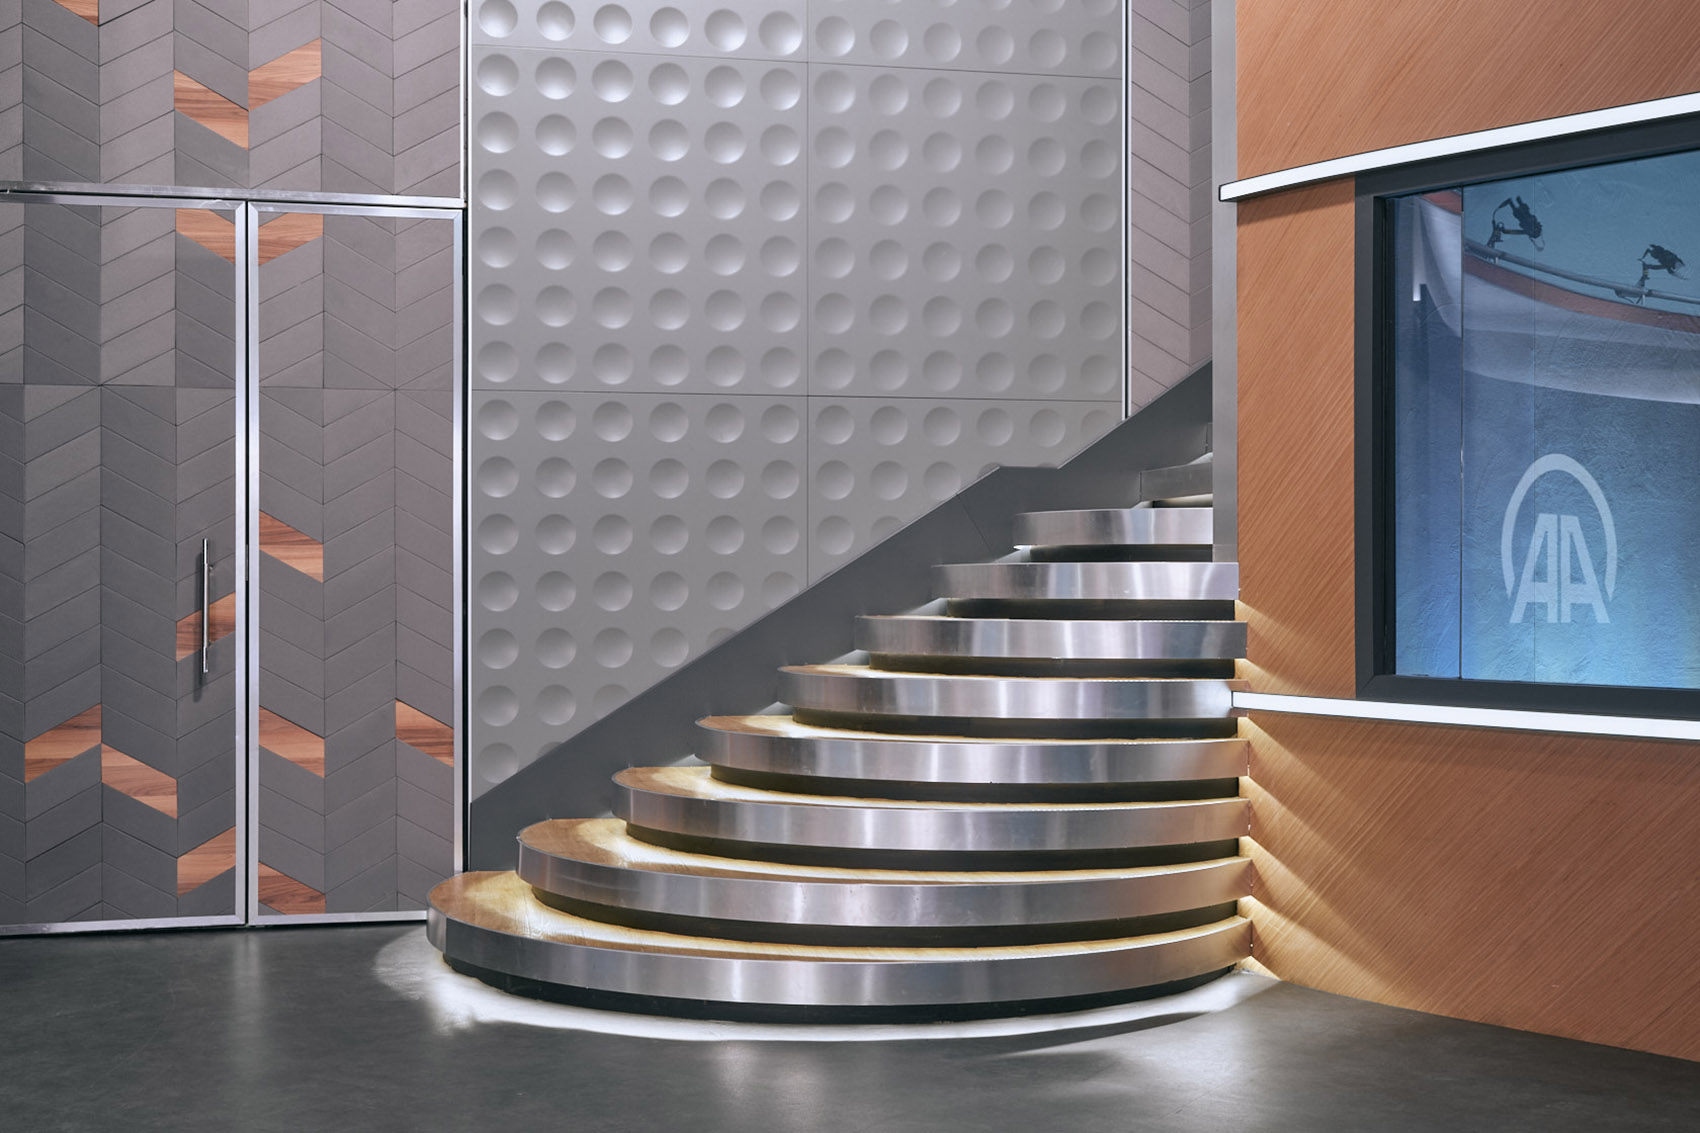
▼细节设计——楼梯,墙壁覆盖和声学面板,Details — stairs, wall coverings and acoustic panels ©Egemen Karakaya
▼三种不同的空间计算模型,Three different spatial computing models ©BAB Architects
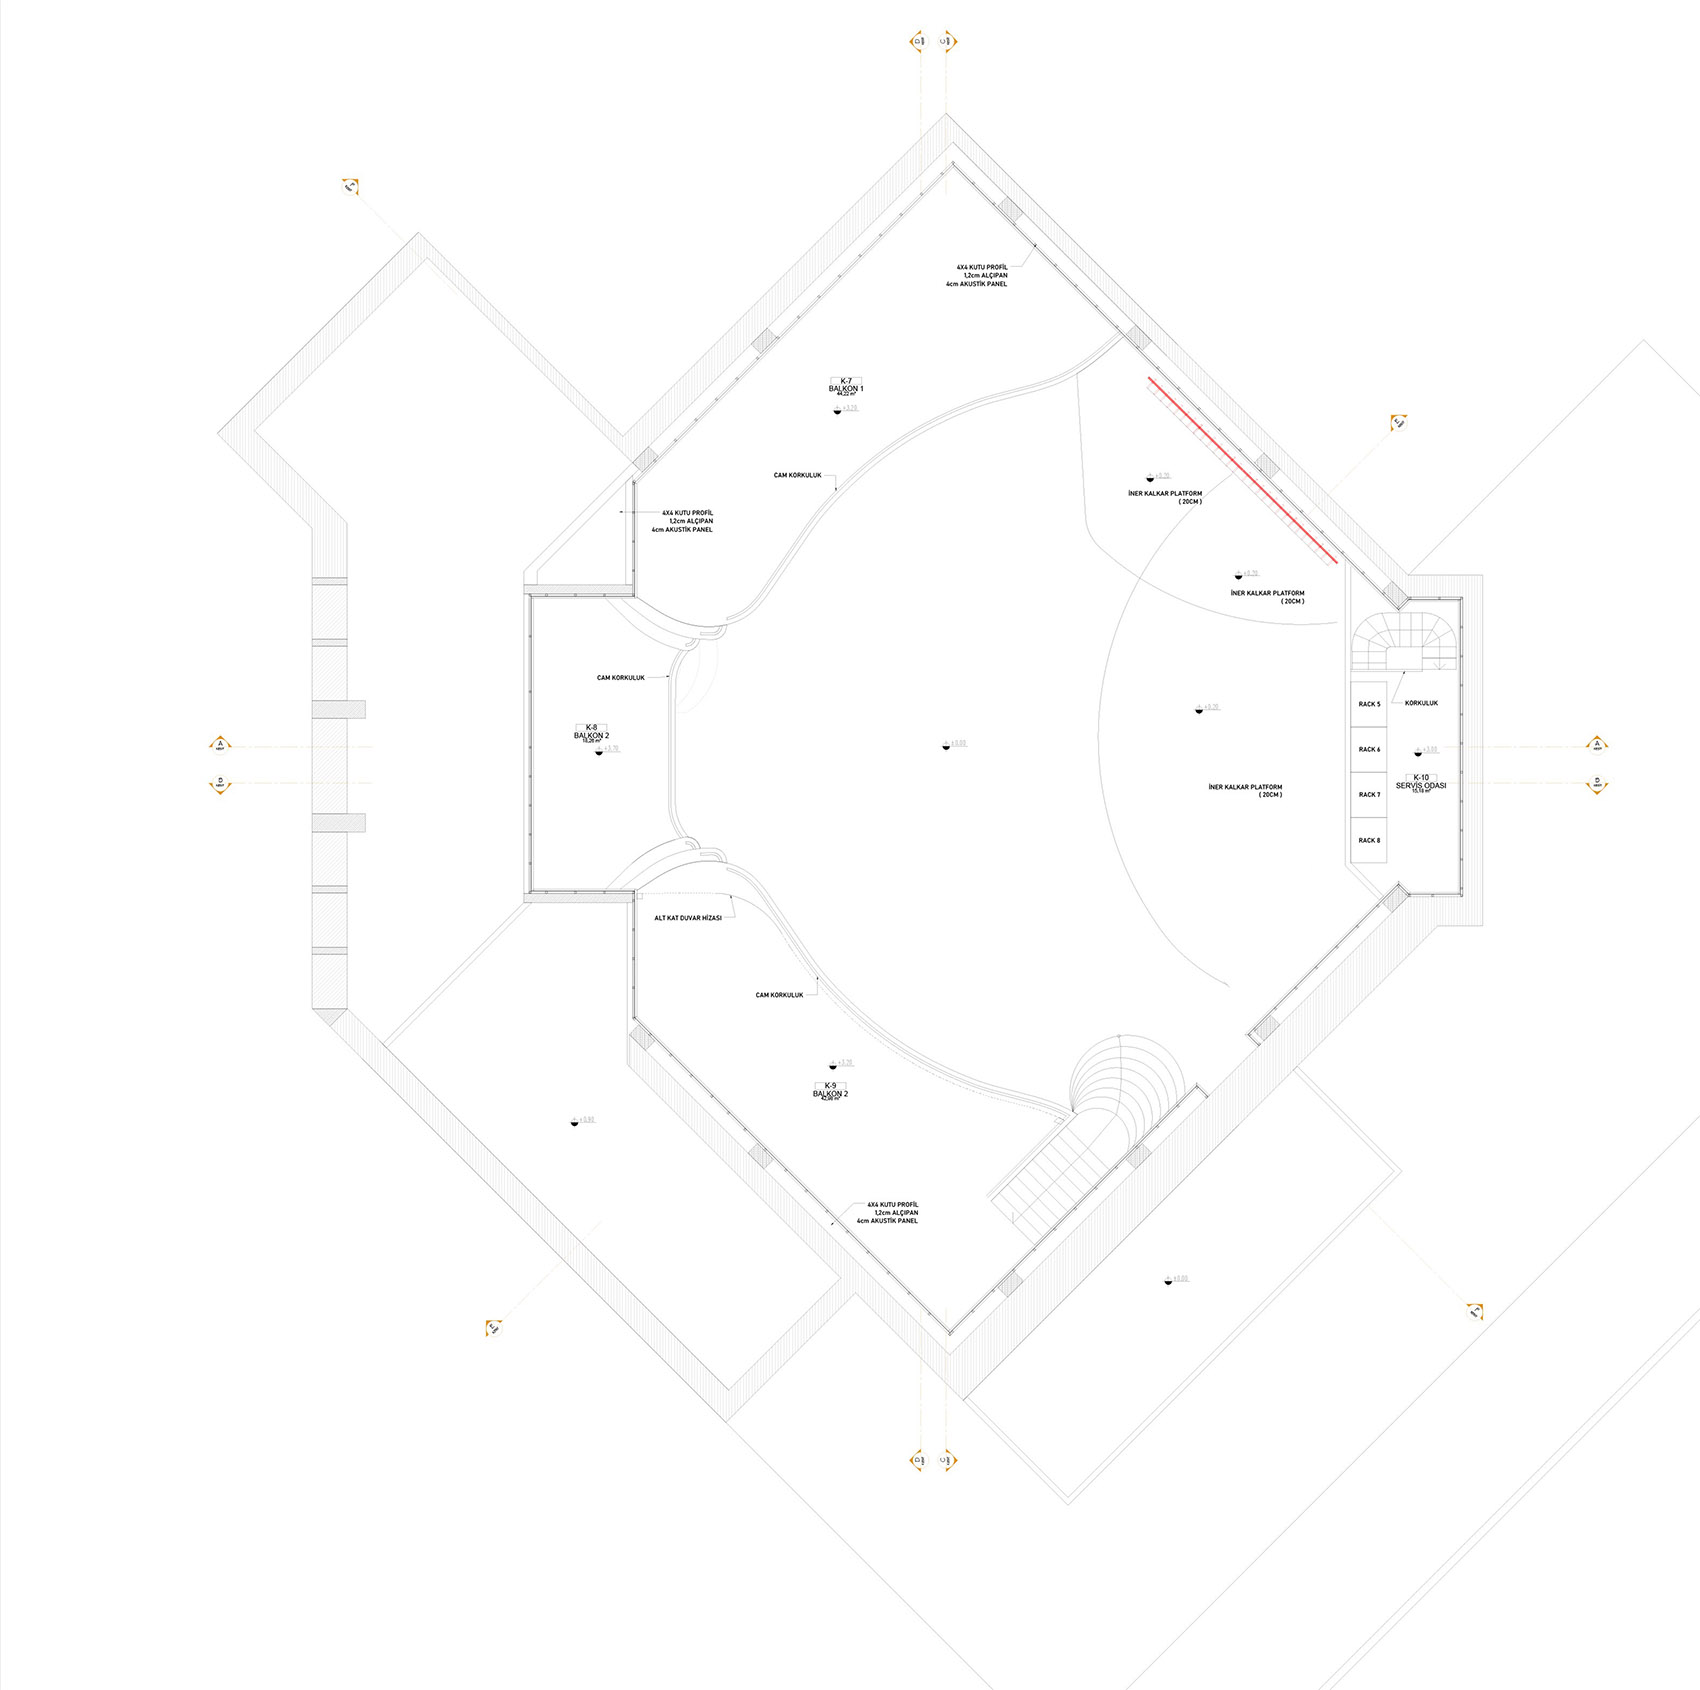
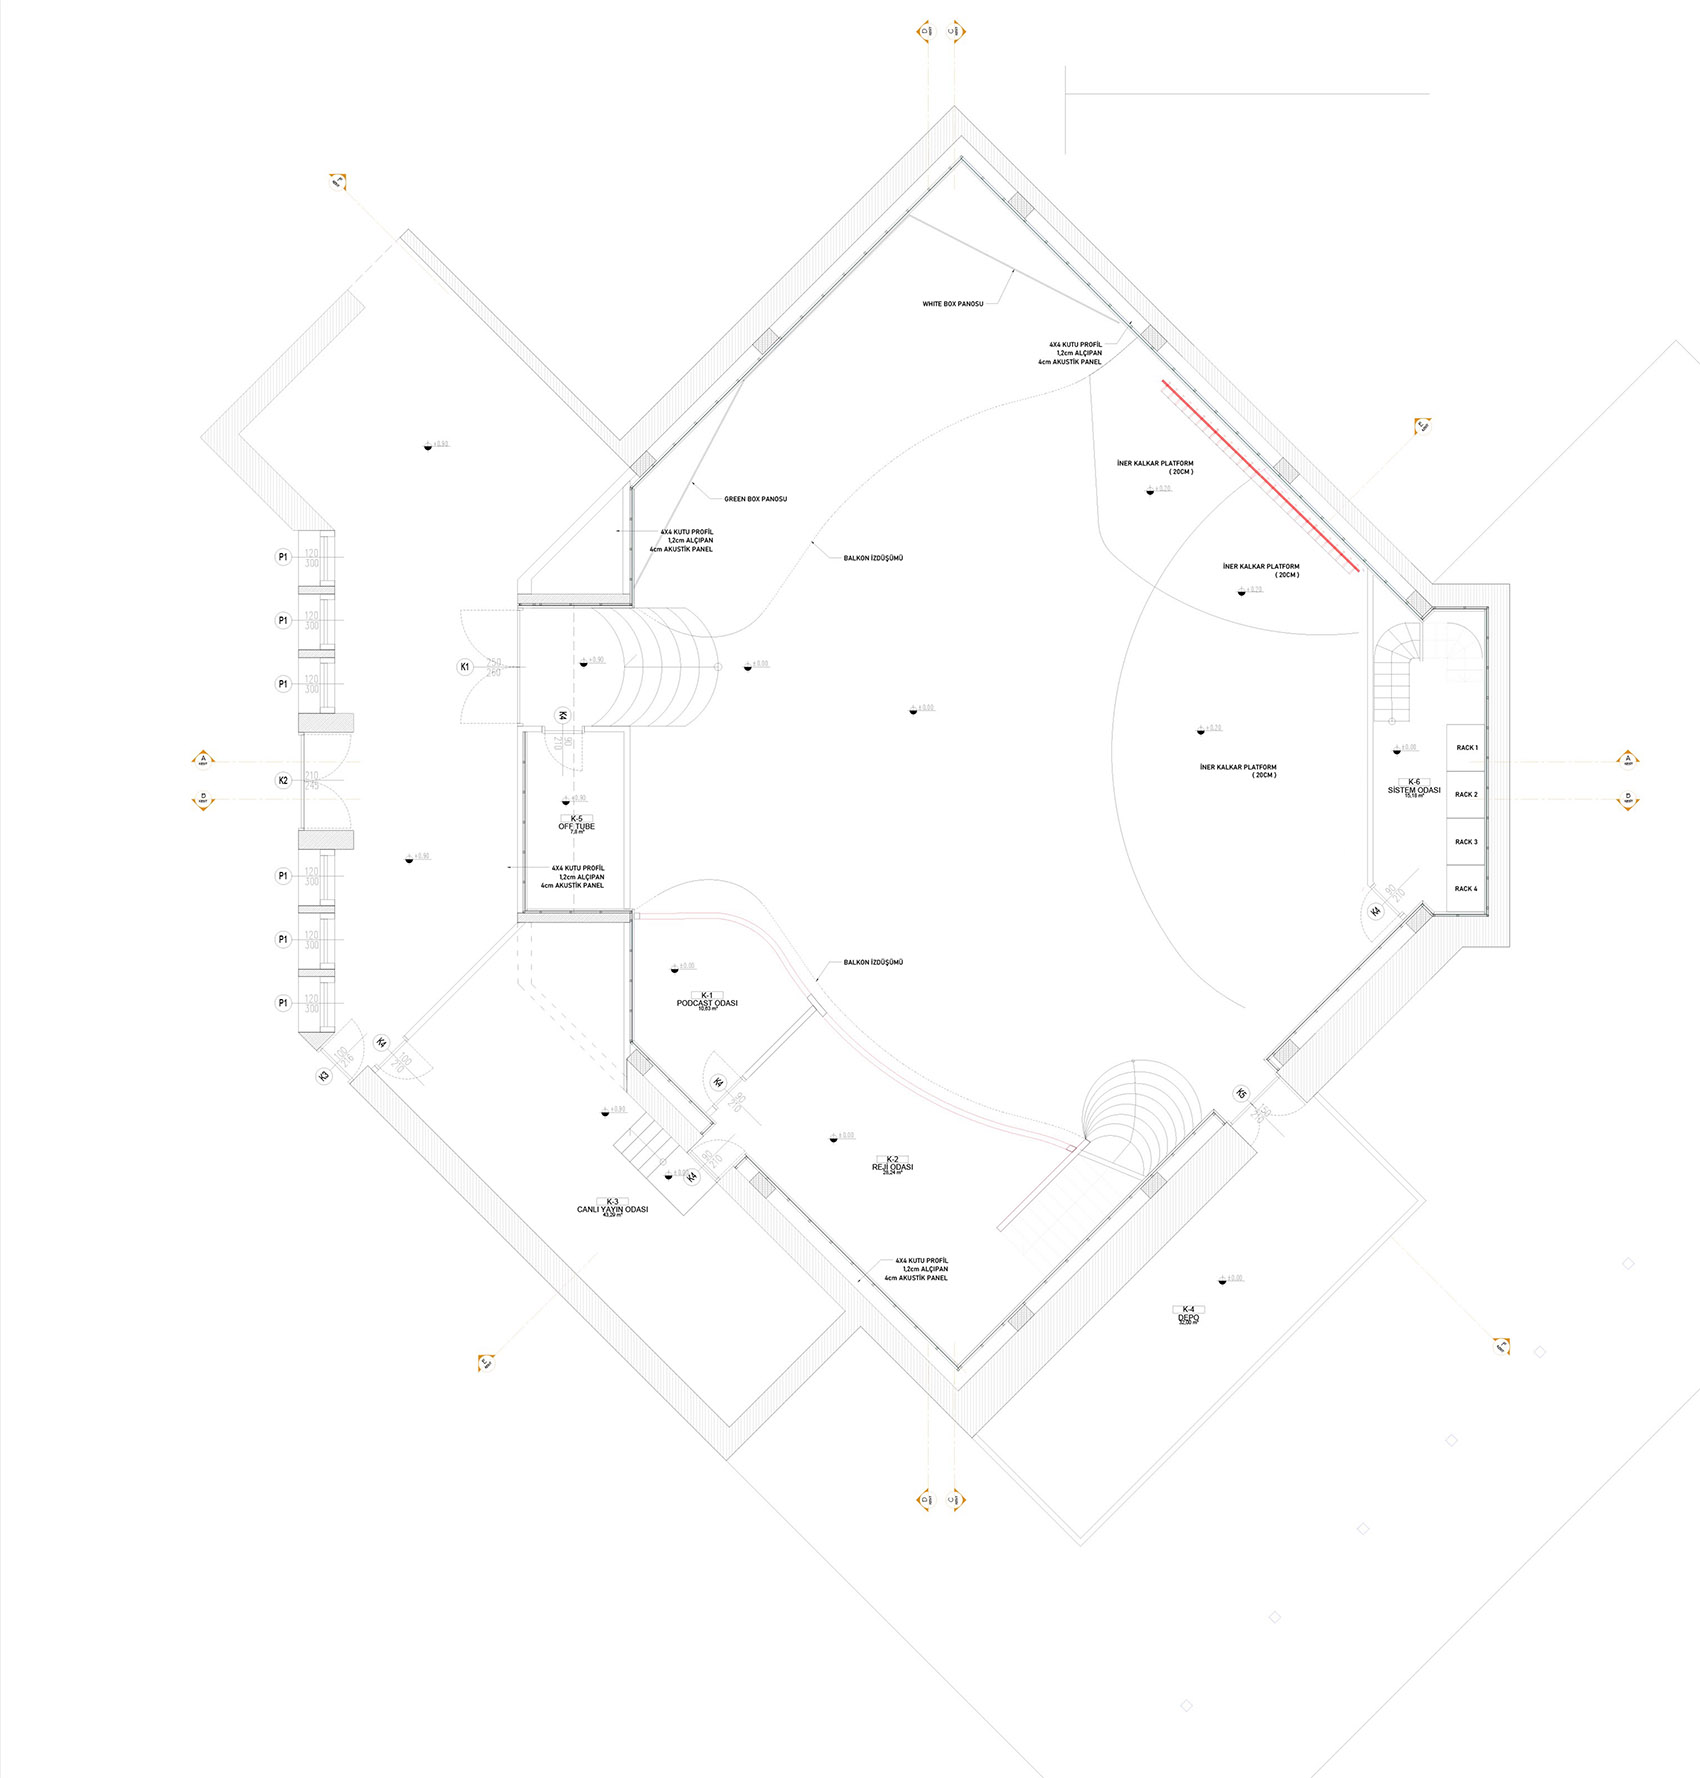

Project Name: AATOLYE
Project Location: Ankara / Turkey
Project Firm: BAB Architects
Design Team: BAB Architects
Client: Anadolu Agency (Anadolu Ajansı)
Total Construction Area: 550 sqm
Photo Credit: Egemen Karakaya
More:BAB Architects。更多关:BAB Architects on gooood









很美式
两个错开的贝壳还不错
厂房的感觉
just so so!