感谢 INNOCAD 对gooood的分享。更多关于他们:INNOCAD on gooood
Appreciation towards INNOCAD for providing the following description:

MOSH酒吧和餐厅的室内设计是一处具有变革性的场所,坐落于罗马尼亚的首都布加勒斯特。通过独特的方式融合了好客的氛围,艺术与设计,在高级美食、调酒和俱乐部氛围之间似丝滑过渡。设计师将这里称之为 “多维天赋空间”,在这里人们的体验增添了功能与美学之外的价值。空间结构分为花园休憩区,私人用餐区和一处处于正中间位置的——屋中屋结构酒吧,两个共享的餐桌和一个DJ吧台。该空间还配备有由Lambda Labs提供的高端音响设备,强调高音质的音效体验。这三个区域是餐厅的核心,一同处于一个嵌入式的顶篷下方。
The interior design for MOSH Bar&Dinner is a highly transformative space, located in the heart of Bucharest, Romania, smoothly shift between haute cuisine, mixology, and club vibes, merging hospitality, art, and design in a very distinctive way. We call it “The Multitalented Space”, where people experience added value beyond functional and aesthetic qualities. It is structured into the garden lounge, private dining, and an epicenter – a room-in-room structure unifying a bar, two communal tables, and a DJ booth. The space is equipped with a high-end sound system by Lambda Labs and has a very strong focus on highly optimized acoustics. These three areas are at the center of the room, under a built-in canopy.
▼餐厅概览, overview ©Paul Ott
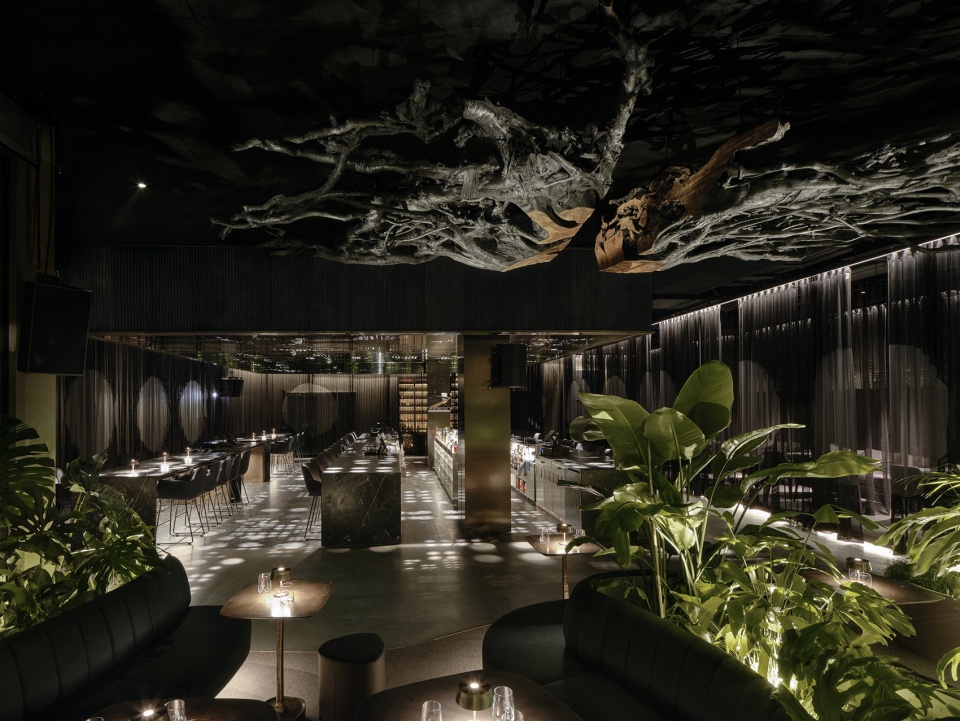
为了更为私密安静,有机形状的花园休憩区位于入口的左侧,被窗户及较高的植被环绕。通过种满植被的前院进一步延伸进内部空间,并且通过和开放窗户的连接模糊室内和室外之间的边界。为了增添空间的独特品质。一件又奥地利著名雕塑家Manfred Erjautz制作的被称为“疯狂的年轻人”的艺术作品,悬挂在天花板上。这一基于生物的结构是为了餐厅的友好设计而特别定制的,并由树龄长达100年的橡木根茎制成。
For more serenity, the organic-shaped garden lounge is located to the left of the entrance, enclosed by windows and high vegetation. It further extends the inner space through the planted forecourt and blurs the boundary between indoor and outdoor in connection with the opening windows. To give the space a unique character, the artwork called “Manic Youth” by one of the leading Austrian sculptors, Manfred Erjautz, is suspended from the ceiling. This biophilic structure has been created exclusively for this hospitality design and is made of a 100-year-old oak’s rhizome.
▼花园休憩区, garden lounge ©Paul Ott
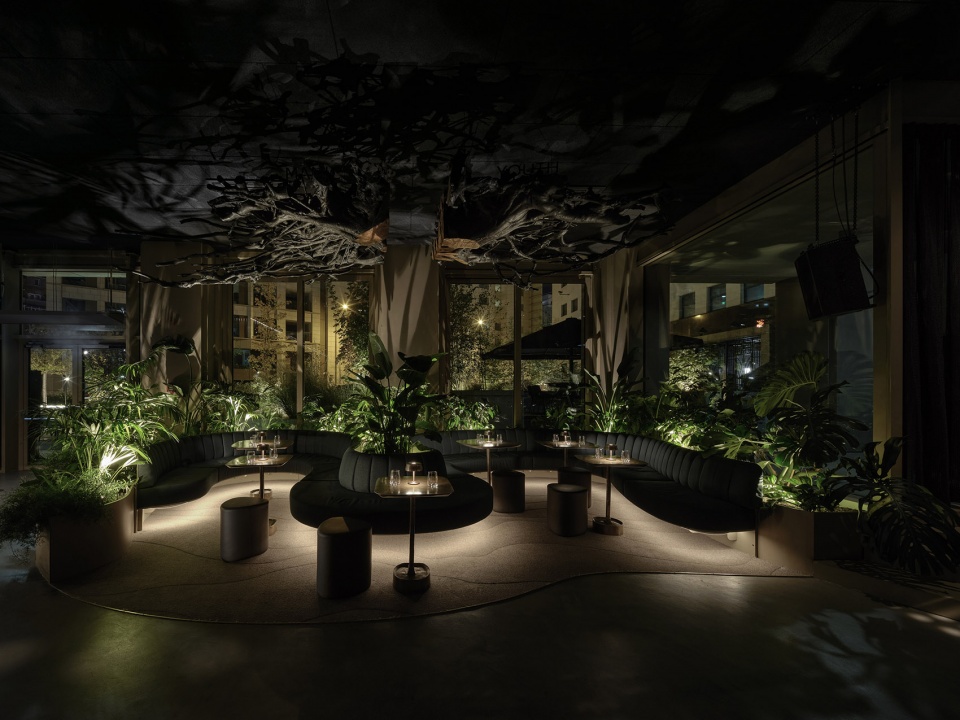
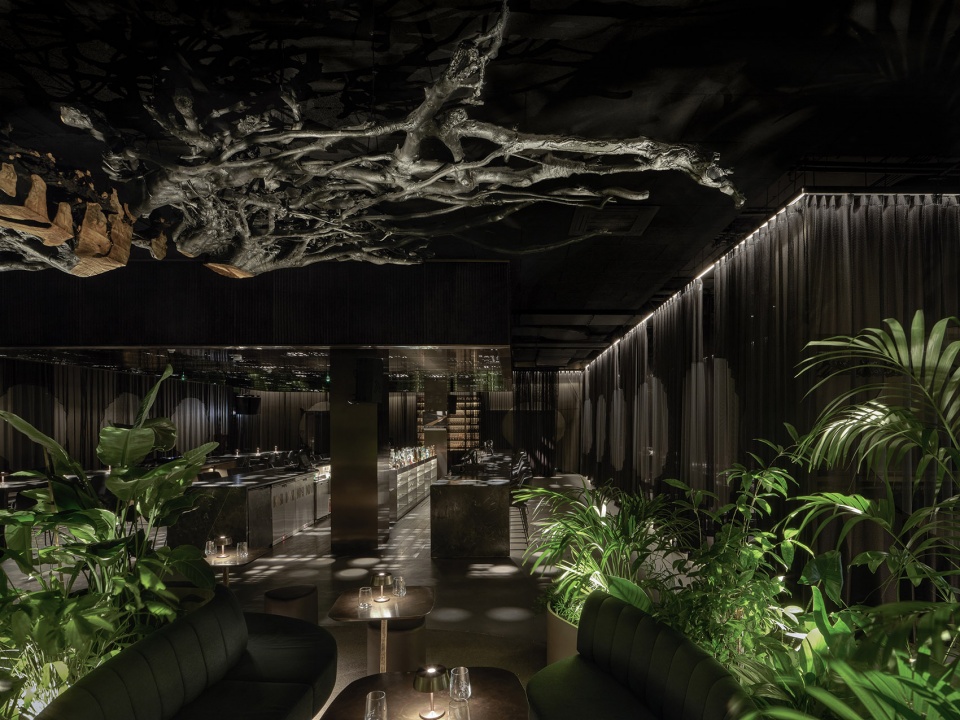
▼花园休憩区, garden lounge ©Paul Ott
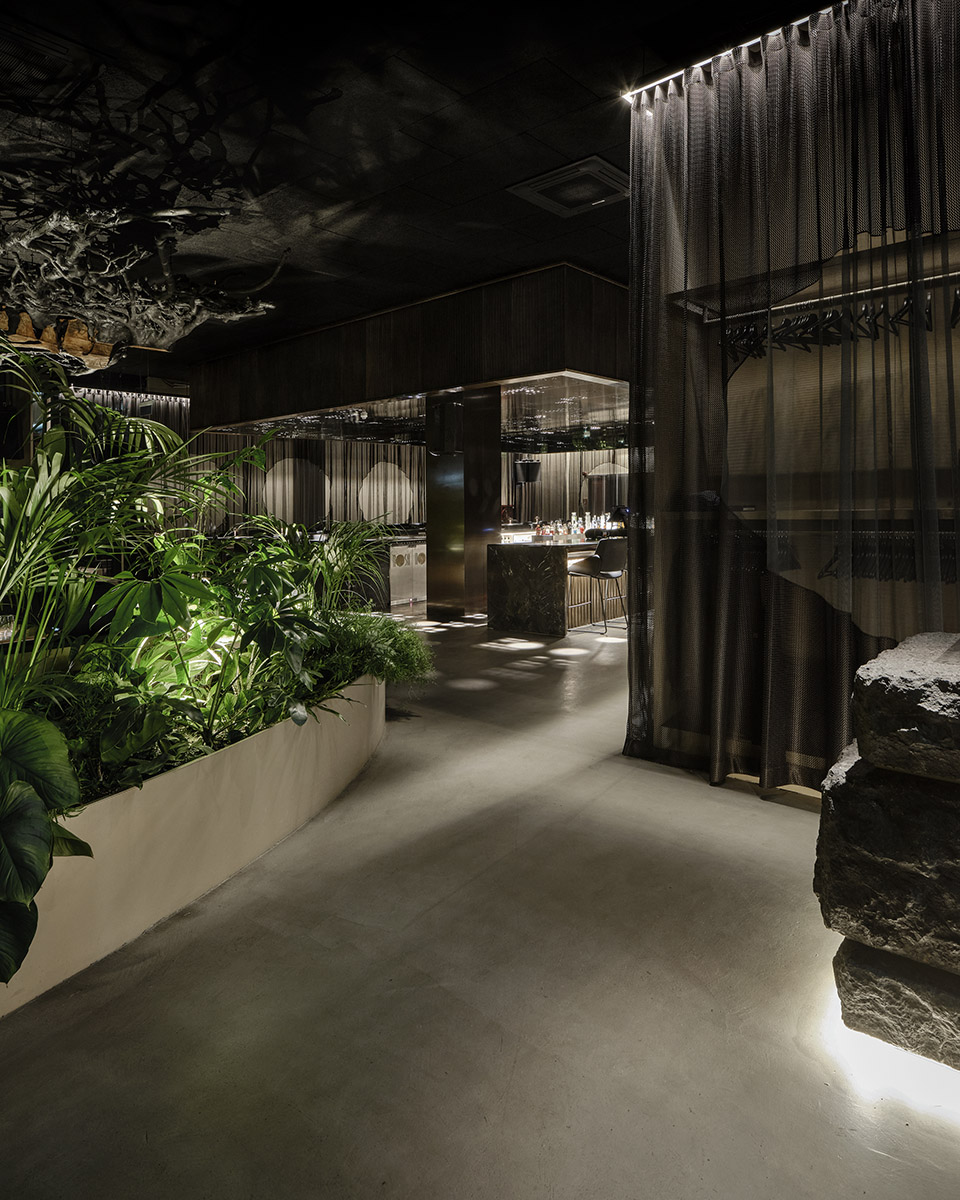
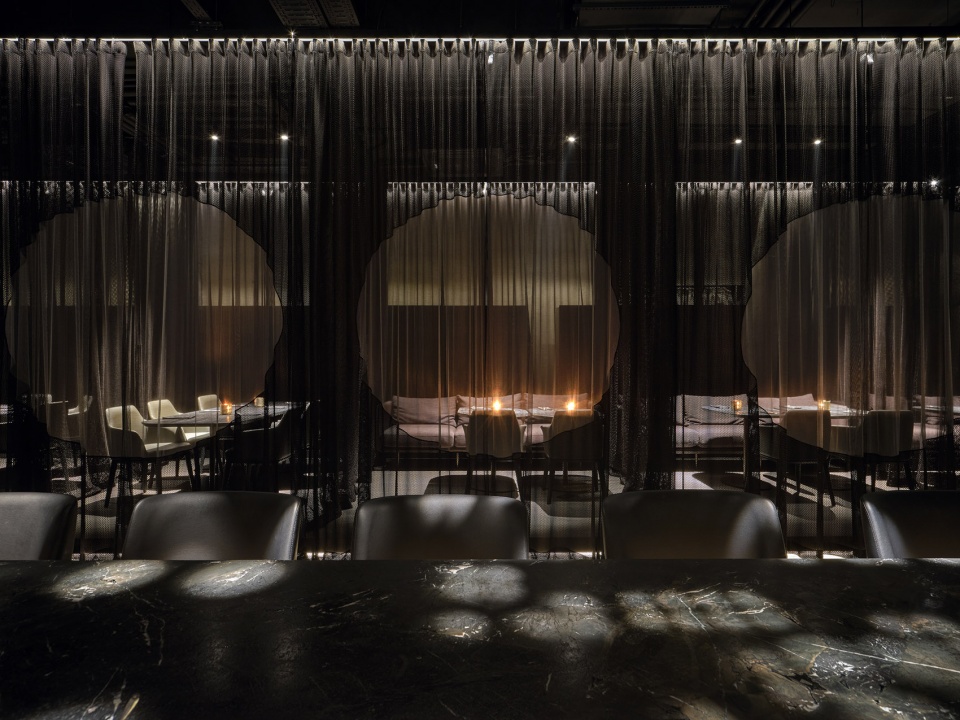
稍稍抬高的私人用餐空间被透明的窗帘围合,为一小群顾客提供更为私密和独有的氛围。
The slightly elevated private dining area, enclosed by translucent curtains, offers more privacy and exclusivity for smaller groups of guests.
▼稍稍抬高的私人用餐空间, the slightly elevated private dining area ©Paul Ott
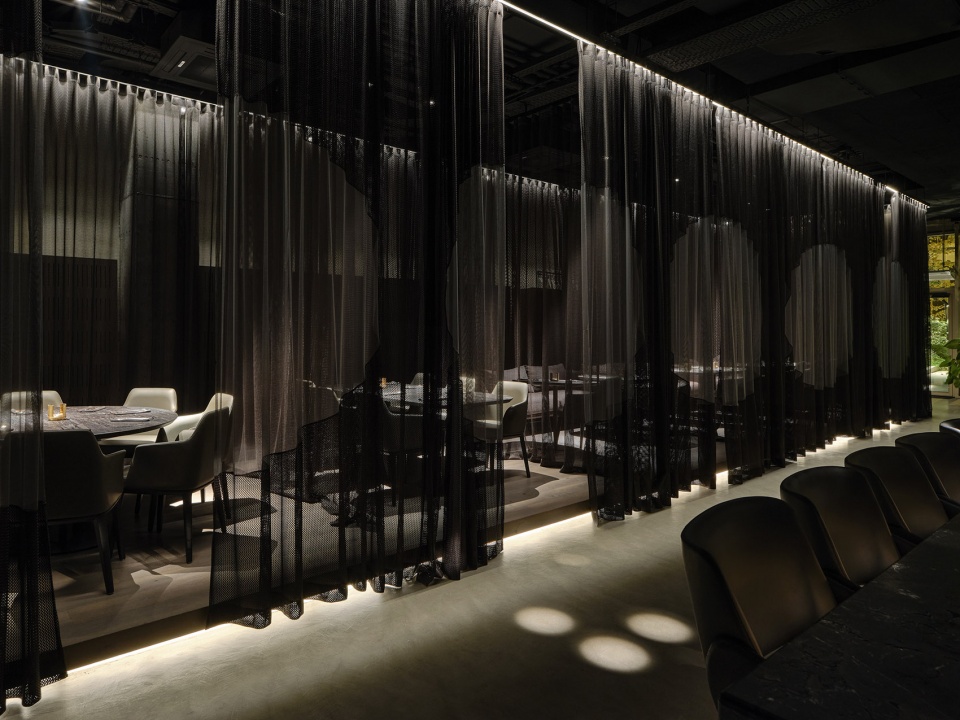
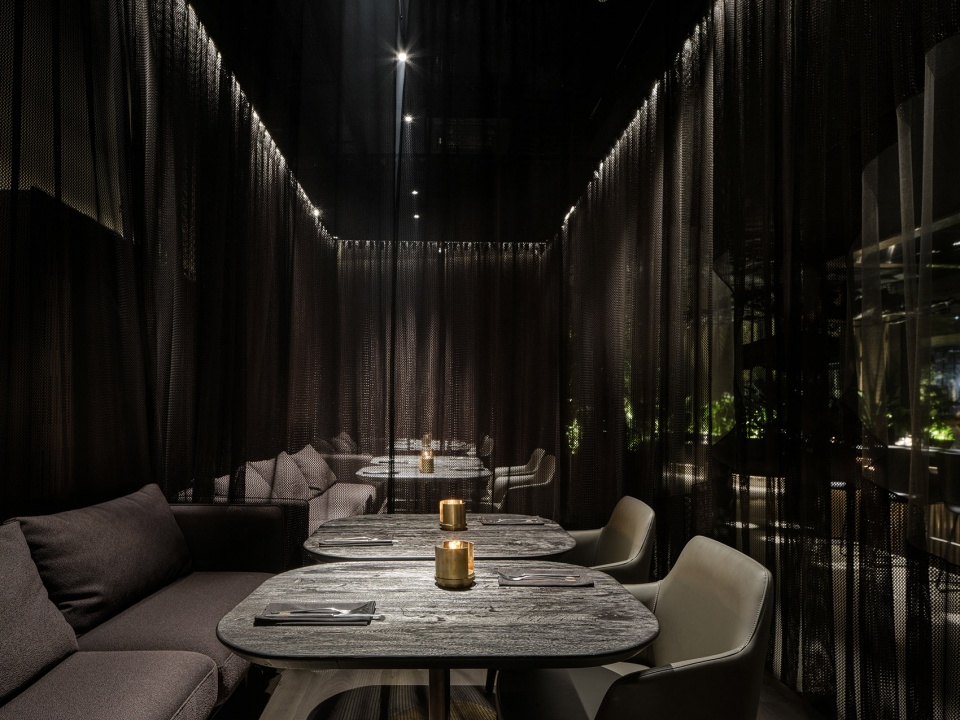
INNOCAD设计了餐厅的logo,其灵感来自于餐厅的摆设,关键元素是一个圆形,象征着盘子、社会联系和团聚。在分形的灯光设计中也采用了圆这一形状,定制的窗帘包裹整个空间,也分隔开私密的用餐区域。
INNOCAD developed the restaurant’s logo, inspired by a place setting, with the key element being a circle, acting as a symbol for a plate, social connectivity, and coming together. This circle is implemented in the fractal lighting concept and the customized curtain that wraps around the entire space, zoning off the private dining areas.
▼吧台区域, bar area ©Paul Ott
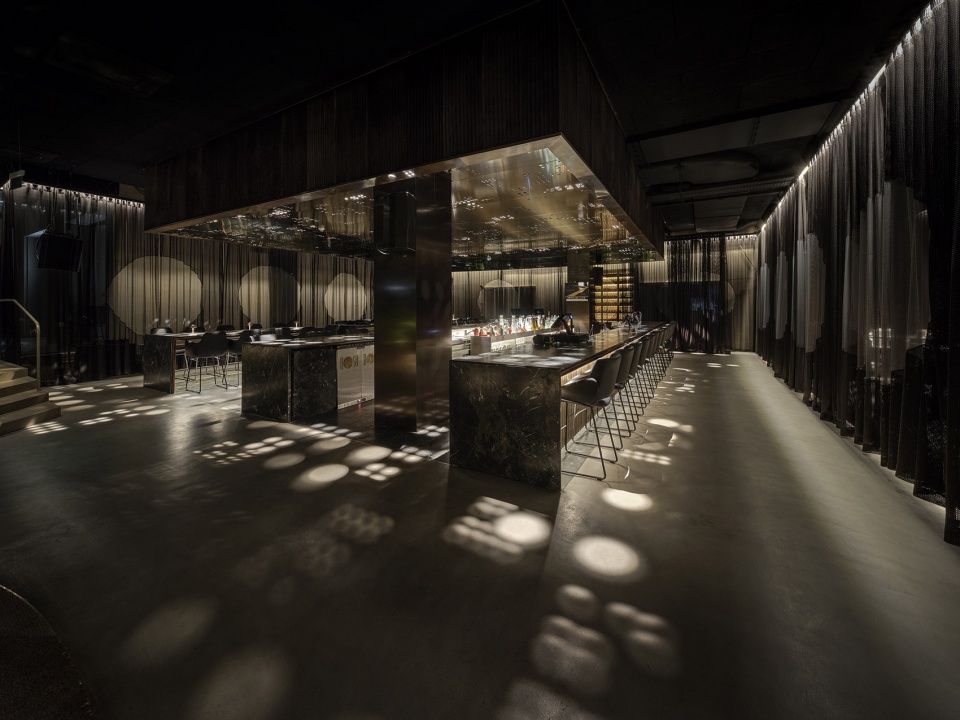
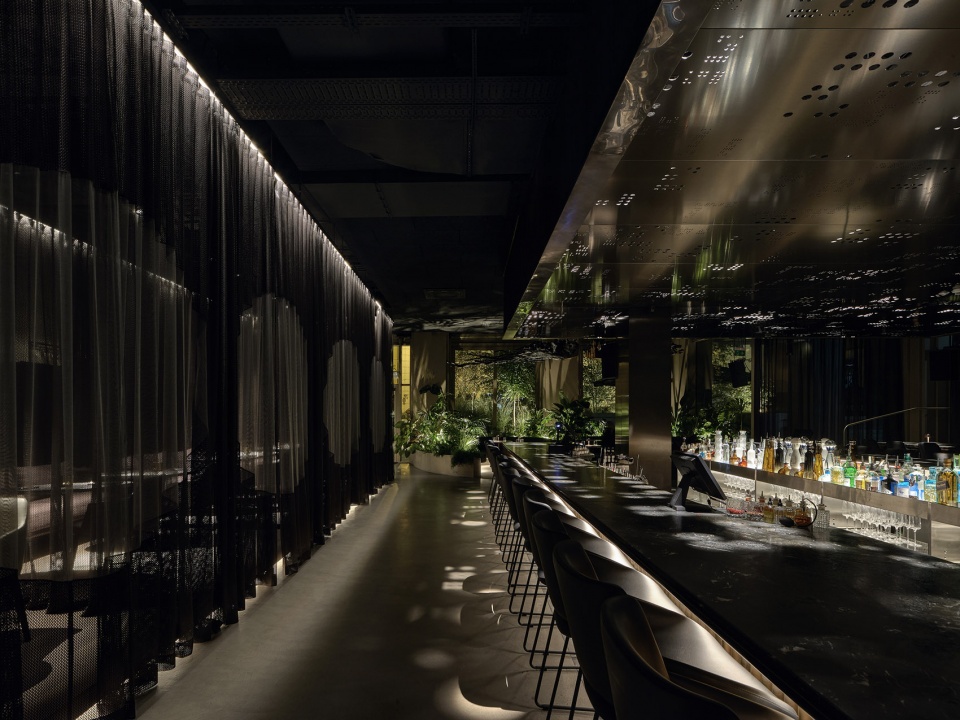
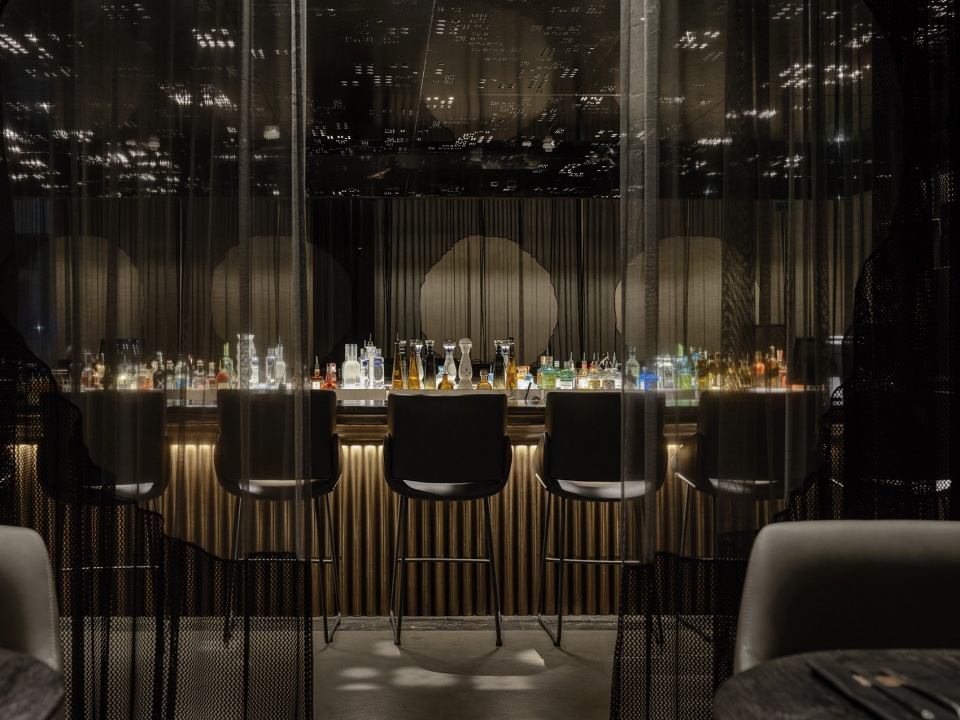
▼圆形作为餐厅的标志性元素, the key element being a circle ©Paul Ott
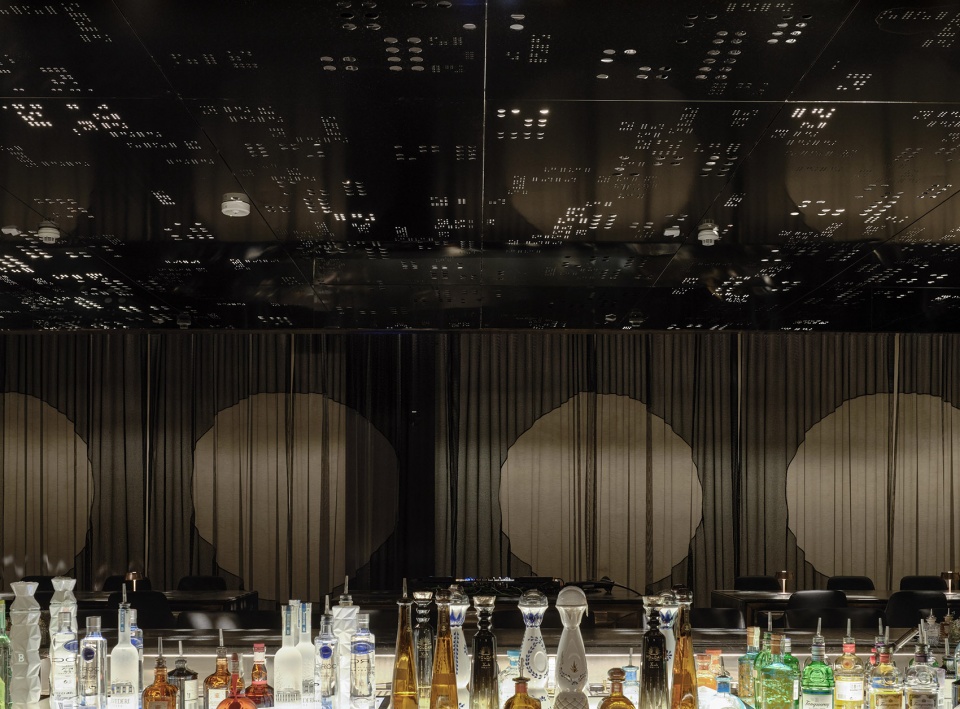
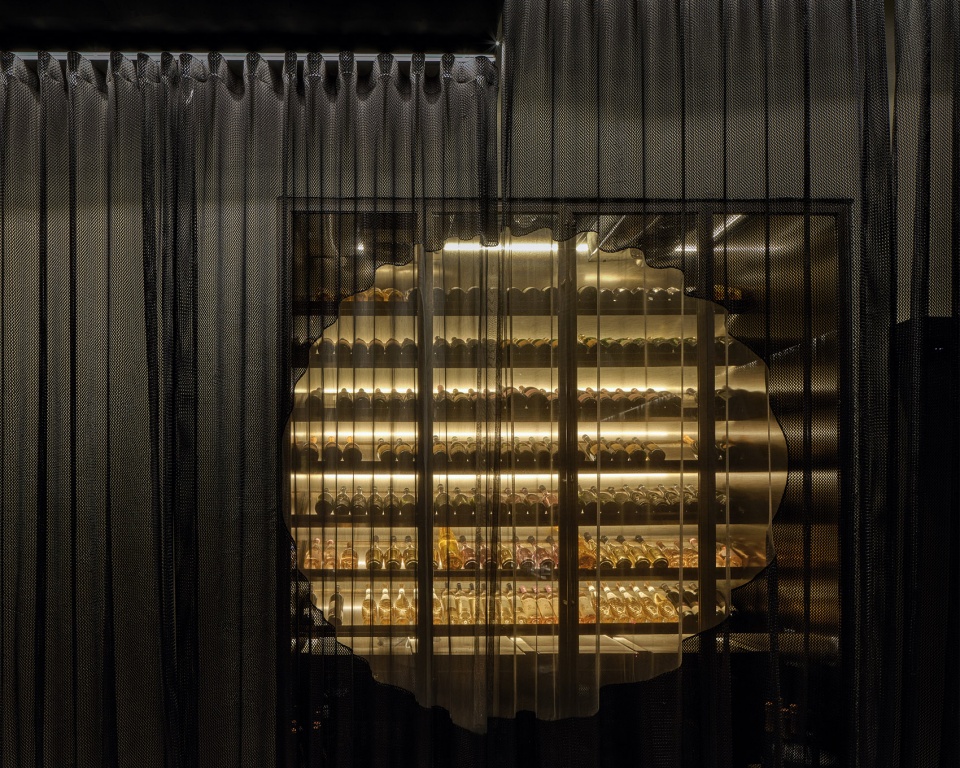
▼圆形作为餐厅的标志性元素, the key element being a circle ©Paul Ott
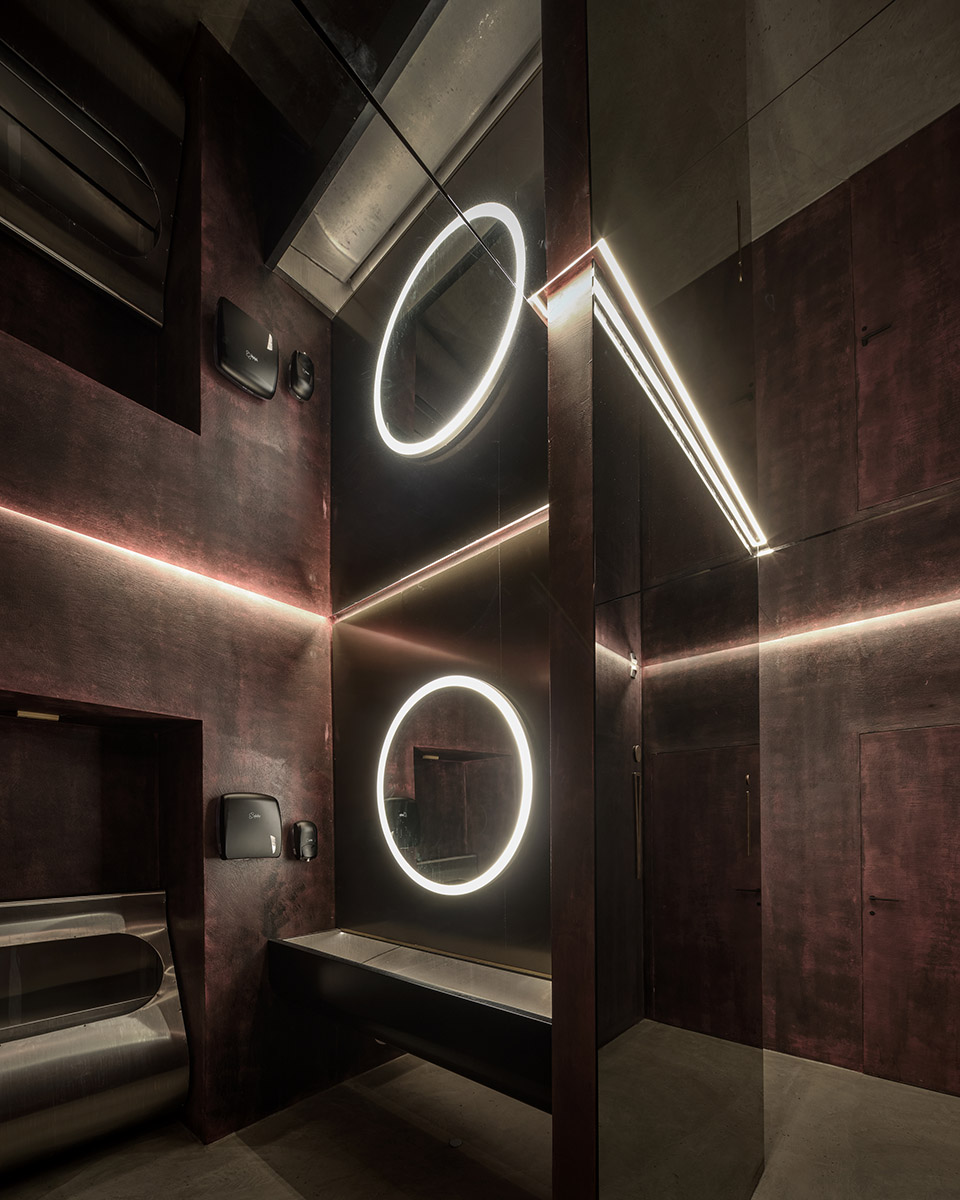
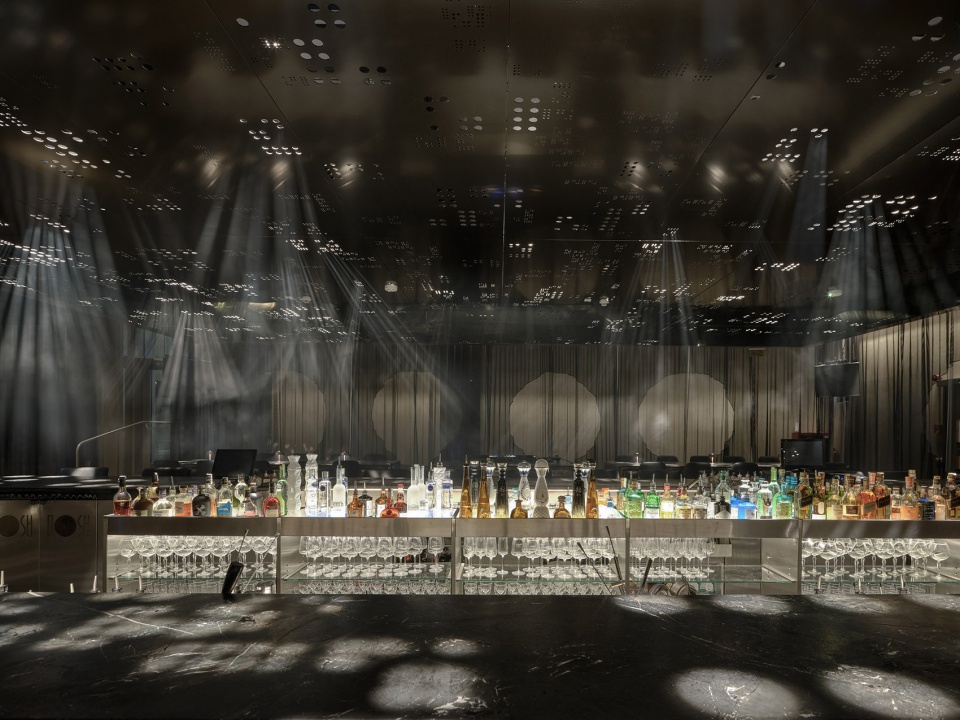
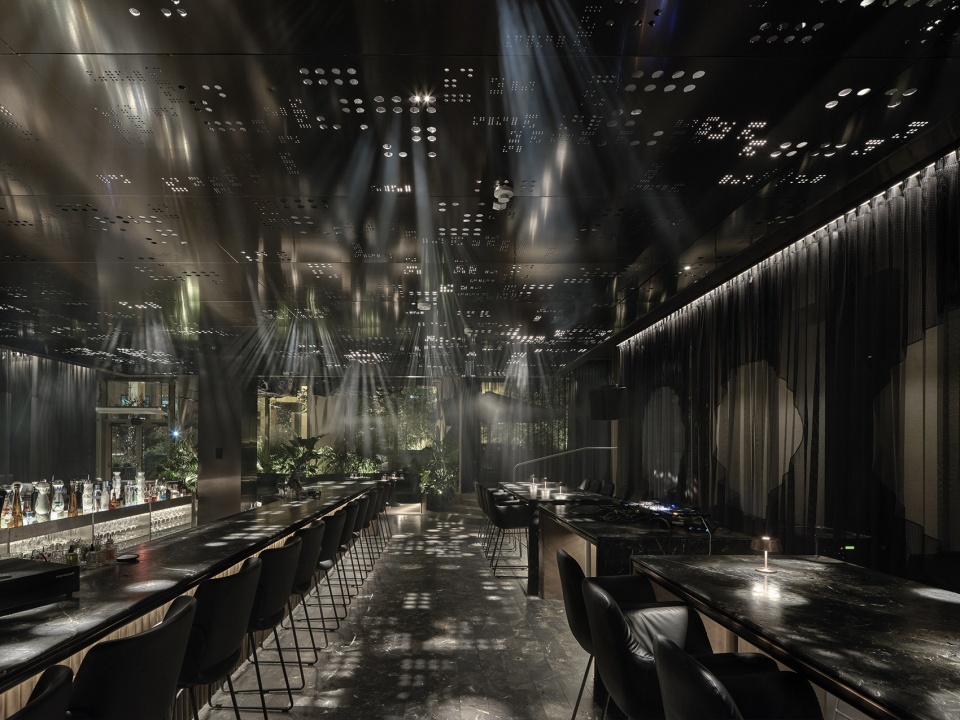
通过和13&9设计团队和Richard Taylor(俄勒冈大学和分形研究中心)的合作,建筑师能够提供基于科学的设计方法,由于其缓解压力的特性,它能明显提高使用者的健康和幸福感。中央吊顶上有一个具有还原压力特性的背光分形图案,这些分形图案作为一种身临其境的照明设计,以飞点的形式投射到中央的整个地板上。餐厅的氛围可以可以通过三种不同的灯光场景来调节:光亮模式将灯光关注在用餐的餐桌上,第二个模式则为用餐后的酒吧时间提供更为昏暗的灯光,最后一个是为派对聚会设计,主元素是可移动的分形光,可以通过KNX系统进行控制。
In collaboration with 13&9 Design and Richard Taylor (University of Oregon and Fractals Research), we are able to provide a science-based design solution that demonstrably enhances the health and well-being of users due to its stress-reductive qualities. A backlit fractal pattern with stress-reductive qualities is perforated in the epicenter’s suspended ceiling, projecting these fractals as an immersive lighting design onto the place’s entire floor as flying dots. The ambiance can be changed through three different lighting scenes: a bright one focusing the light on the tables for dining, a second one that is more dimmed for the bar time after dinner, and the last scene is a party setting, where the main element is a movable fractal light, which is controlled through a KNX system.
▼不同模式下的灯光, different light scenes ©Paul Ott
▼平面图, plan ©INNOCAD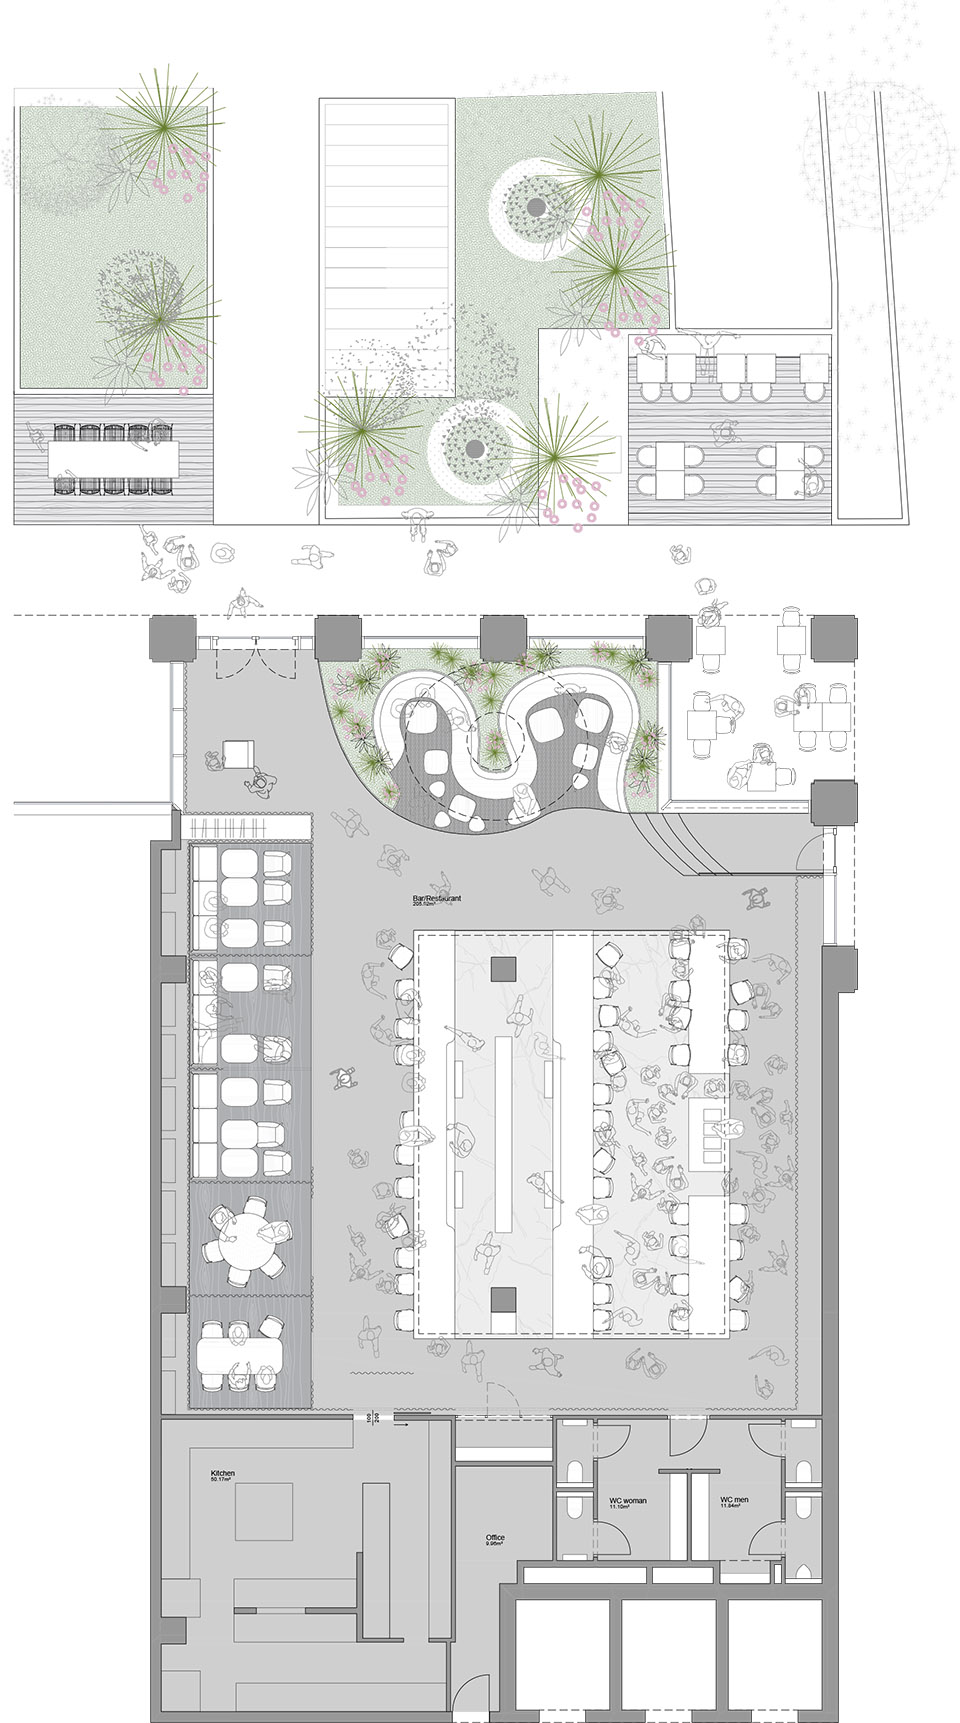
Client: MOSH Bar & Dinner
Location: Bucharest, ROMANIA
Floor Space: 369 m²
Number of Floors: 1
Construction Start: 05 / 2023
Completion: 10 / 2023
Project Team: Martin Lesjak, Jörg Kindermann, Laurentiu Udroiu, Lucian Corduneanu, Lukasz Szukala, Laurentiu Stanescu (Linia Projects)
Photographer: Paul Ott
More: INNOCAD。更多关于他们:INNOCAD on gooood









深幽
DK
穿孔板控制灯光还可以。就是为了形成麦当劳效应,需要常备加湿器就是了
花园休憩区不错
光源形成的氛围很不错