来自Taylor Cullity Lethlean对gooood的分享。更多请至:Taylor Cullity Lethlean on gooood
Appreciation towards Taylor Cullity Lethlean for providing the following description:
Photos by Andrew Lloyd and John Gollings
大学校园景观的意义正在经历变革。曾经学院式的平静而适于冥想的校园,正在寻求更好地融入城市生活的新方式。在线上线下相结合的学习时代,校园景观既要能够吸引并留住学生和教职员工,又要营造有意义的归属感、参与感及对话的氛围。
University landscapes are being reinvented. Once defined by the mediative calm of the cloister, they are now seeking new ways to engage in the life of the city. In an age of online and off campus learning, university landscapes are now playing a critical role in both attracting and retaining staff and students and fostering meaningful engagement, conversation and participation.


TCL设计的莫纳什大学考尔菲德校区景观能够让学生、工作人员及来访者沉浸在充满活力的学校文化中。步行廊道、草坪、露台以及活动场地提供了多种多样的学习、社交和创作环境,让身处其中的人们得到知识和情感的滋养。设计的初衷是要在校园中营造与众不同的亲和氛围,让校园成为一片培育身心的“沃土”,人们可以在这里自由地交流、思考、畅想。
The design for Monash University’s Caulfield Campus encourages staff, students and visitors to revel in the dynamism of University culture. Its promenades, lawns, terraces and active field encouraging many ways to study, socialise, recreate or be nourished. The design builds upon the distinctively intimate feel of the campus to encourage a ‘fertile ground’ for the exchange of ideas, socialisation, imagination, reflection and reverie; a setting for the cultivation of the mind and body.
▽ 总体鸟瞰图,bird view of the whole project
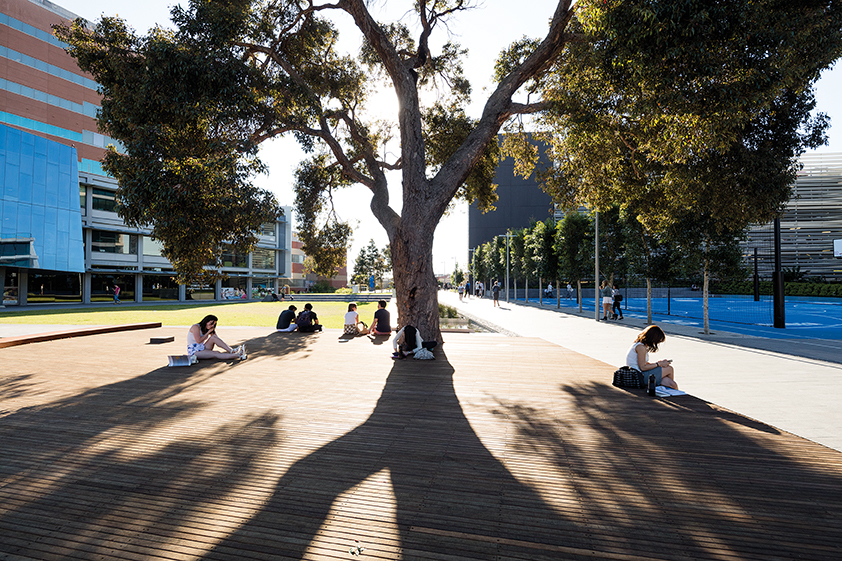
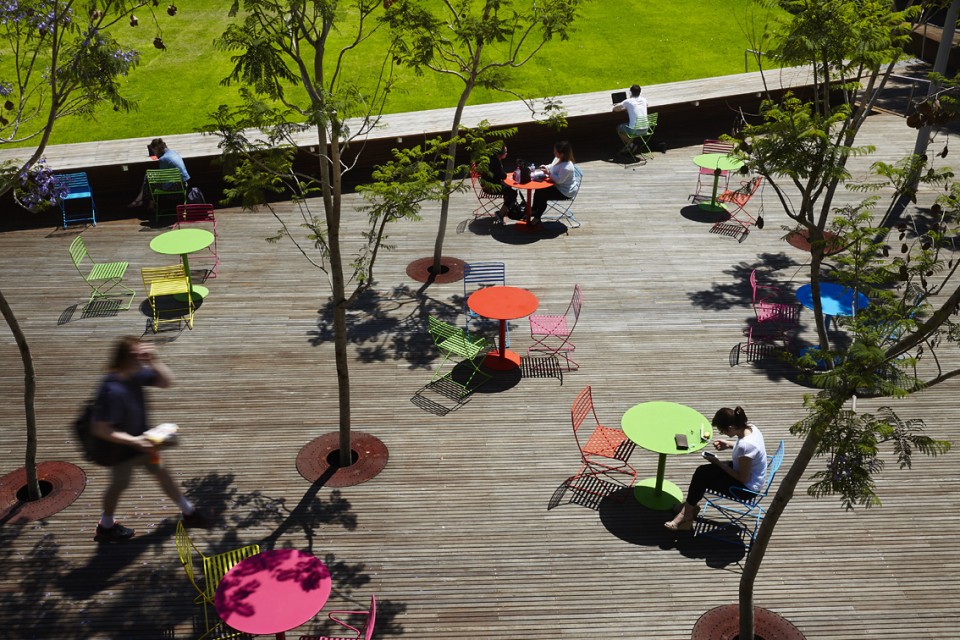
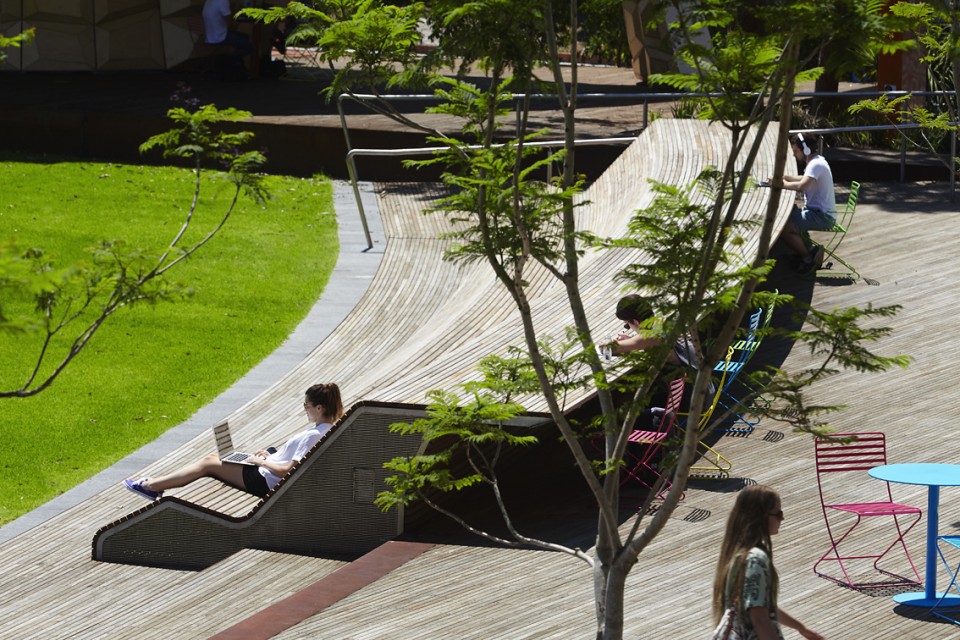
多用途的草坪和相连的露台是校园的中心。微微凹陷的草坪常年为举行各种活动提供平台,同时也作为校园周边道路交通网络的“绿肺”,营造健康的城市环境。造型优雅的北向露台,成为多种室外休闲娱乐活动的场所。从露台中穿过的楹树为周围营造出斑驳的阴影,同时也成为校园中一件独特的标志物。
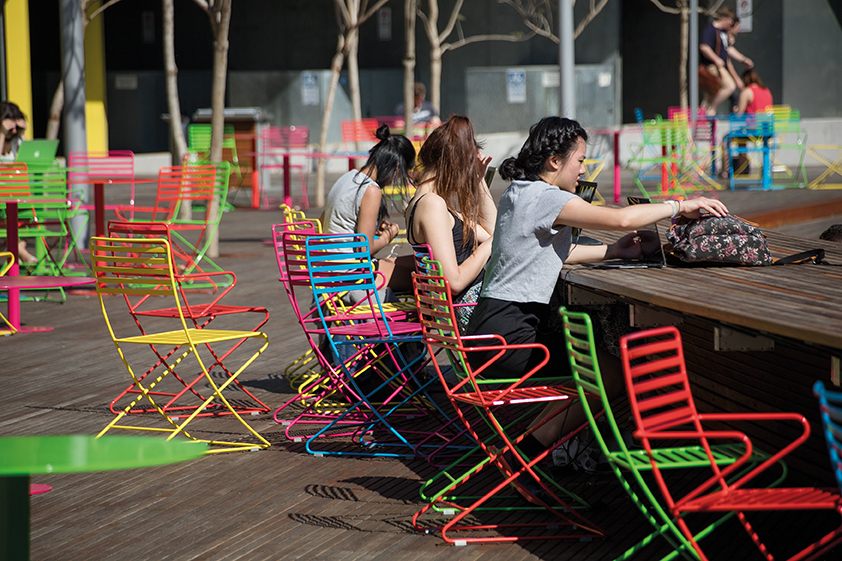
The new event lawn and associated terrace is now the centrepiece to the campus. The slightly sunken lawn is a platform for organised events, throughout the year as well as green respite from the busy road network beyond the campus doors. The elegant deck terrace with a northerly aspect offers opportunities for passive outdoor activity, cafe tables, chairs and spill out activity from adjacent buildings. Jacaranda trees within the decking provide dappled shade and a distinct identity for the campus.
▽ 草坪,the event lawn
▽ 露台,terrace
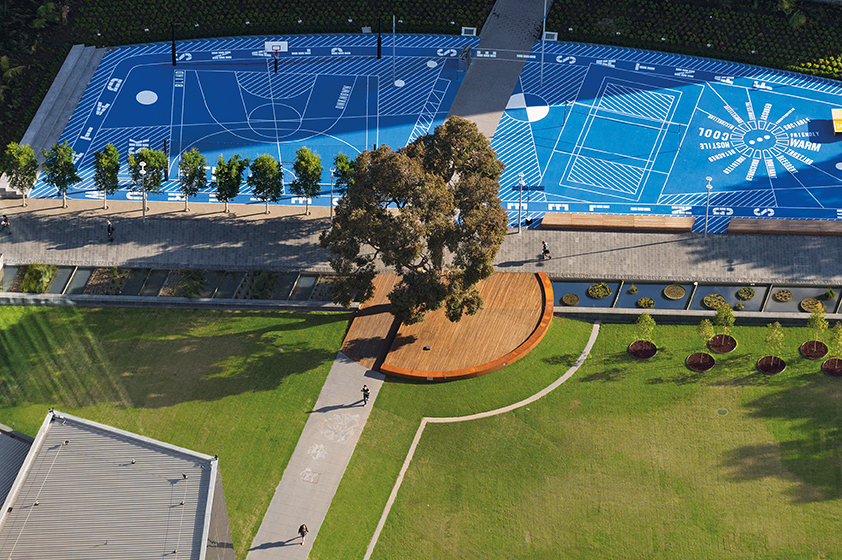
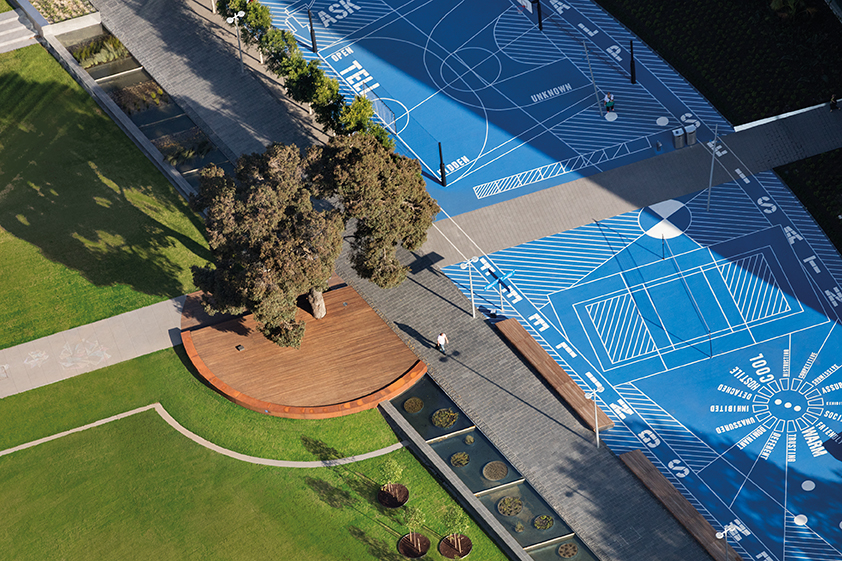
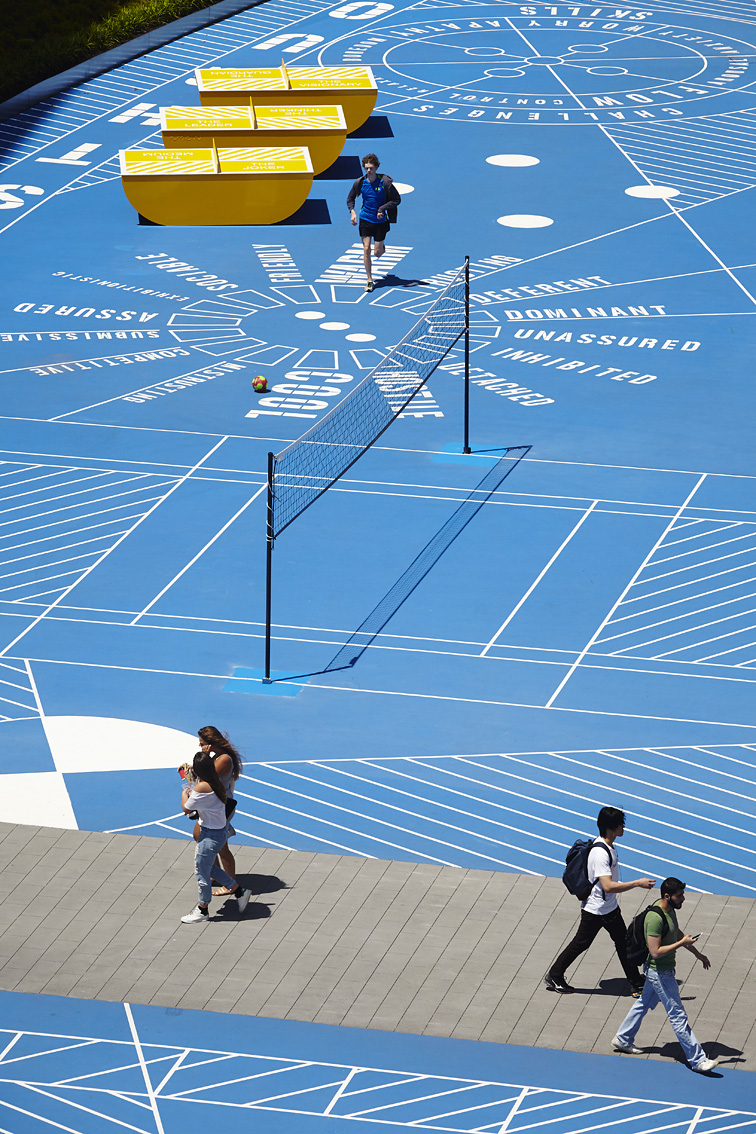
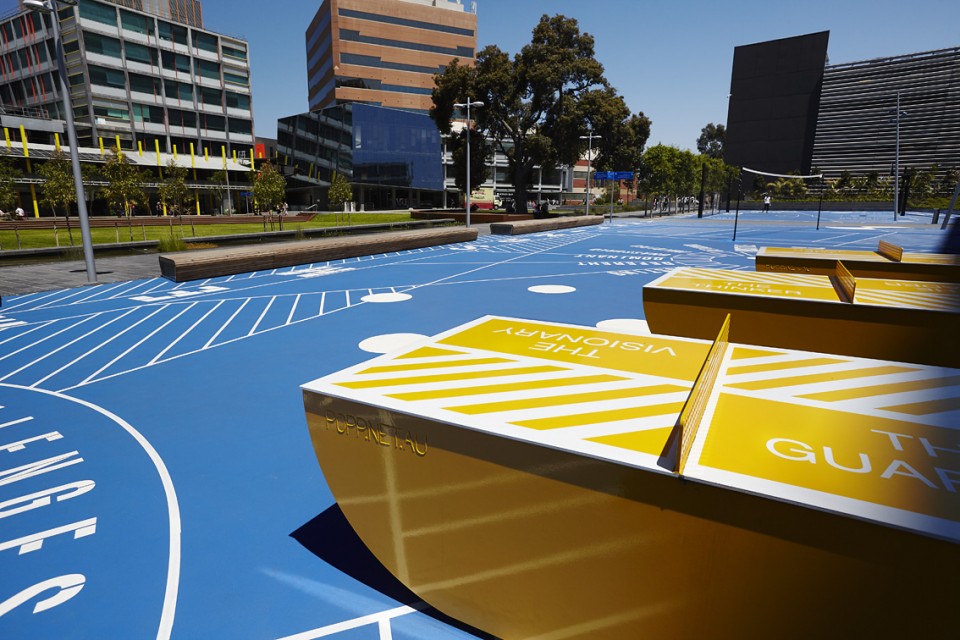
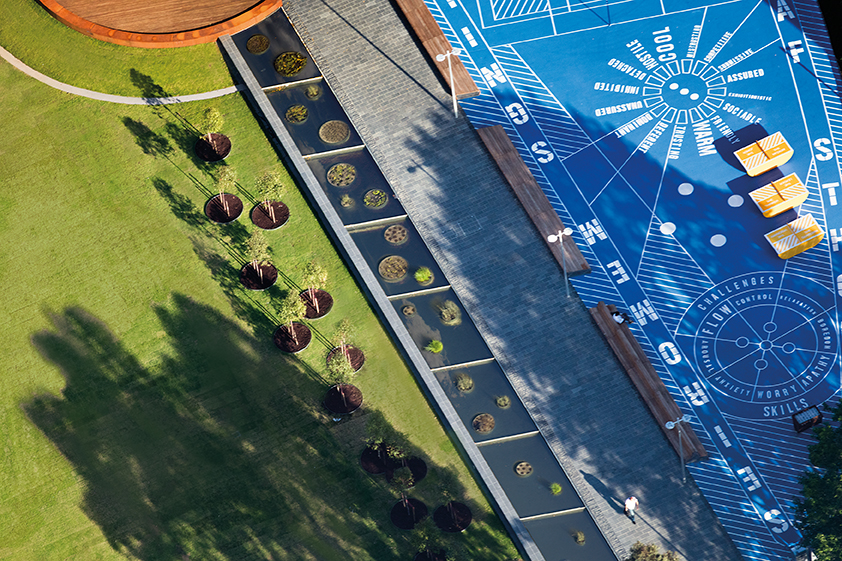
由艺术家Agatha Gothe Snape和TCL联手打造的艺术作品——“未来开发项目蓝图方案(The Scheme was a Blueprint for Future Development Programs)”,是一条长长的画卷,横贯校园的中心;同时它还是一块集篮球场、网球场及其他素质拓展锻炼场地于一身的多功能活动场所。
An integrated artwork by Agatha Gothe Snape and TCL entitled, The Scheme was a Blueprint for Future Development Programs creates a large line drawing across the centre of the campus with multiple functions, a sports court for basketball and table tennis, as well as an activity zone for other temporal kinds of exercise, such as discovering personality types, refining teamwork skills, and practicing mindfulness.
▽ 活动场地,active field
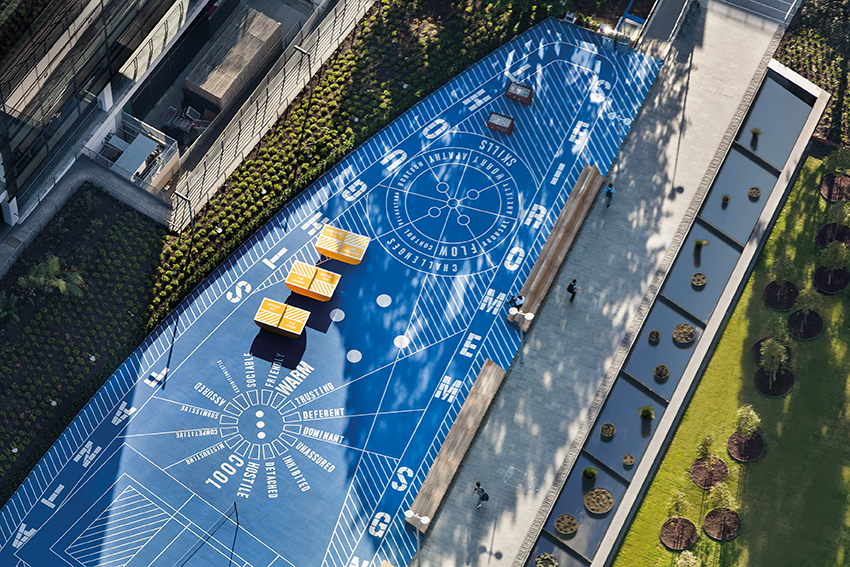
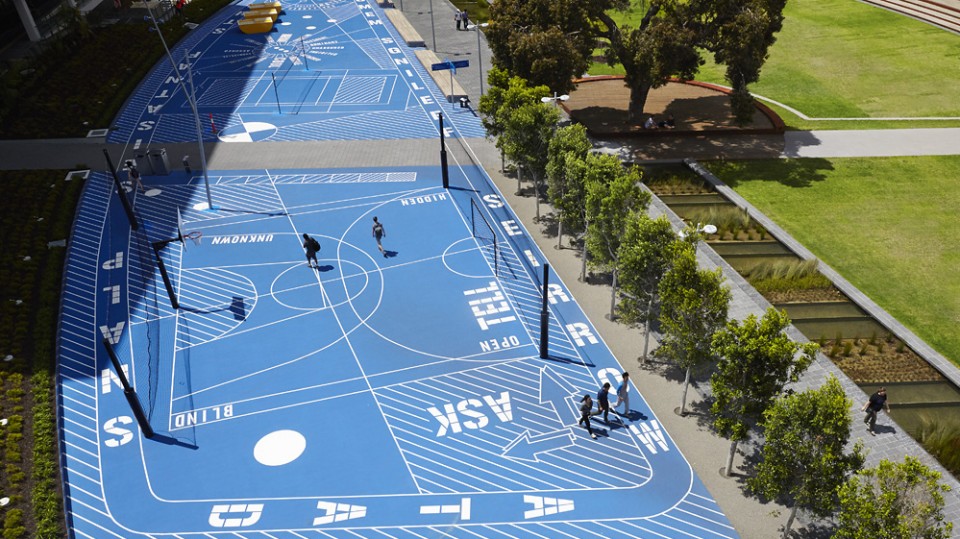
▽ 活动场地细部,details of the active field

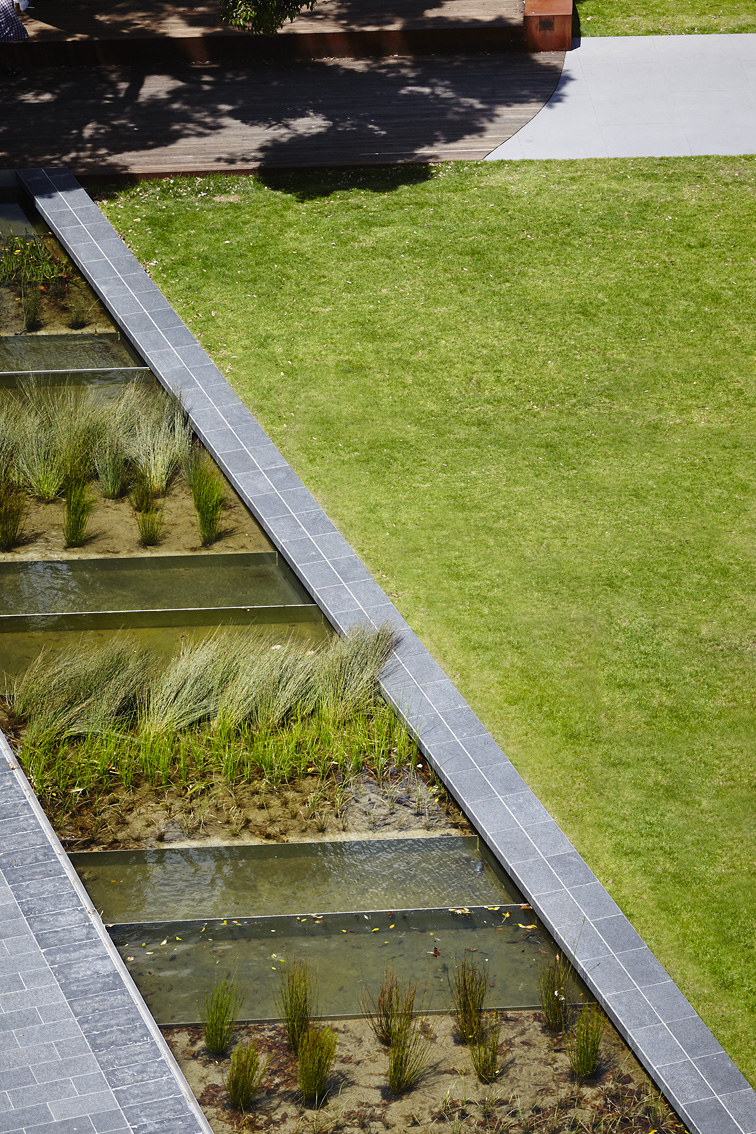
曾经让人头痛的道路及停车场,而今成为一条宽阔的廊道,廊道一侧的水景是进入校园的标志。这道水景兼具雨水处理及收集功能,向外界传递莫纳什大学在水敏感型城市研究方面的先进成就,并暗示这片地区曾经作为原始湿地的历史。
What was once a confusing road and carpark is now a generous promenade and waterfeature providing a real sense of arrival to the campus. The central water spine acts as a stormwater treatment and harvesting system, tells the story of Monash University’s pioneering research on water sensitive cities and references the original wetlands that occupied the area.
▽ 廊道和水景,the promenade and waterfeature

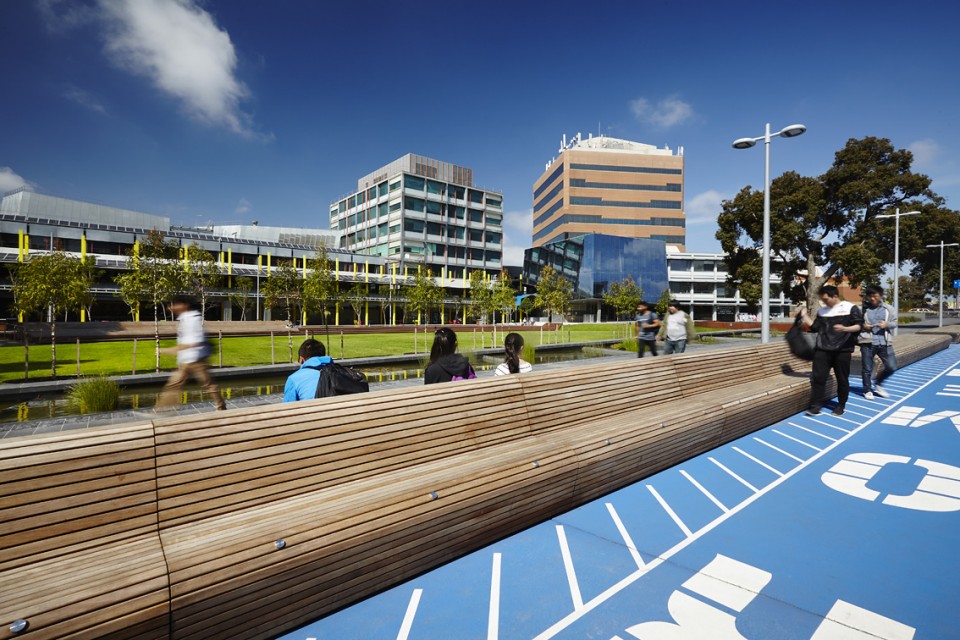
▽ 水景细部,details of the waterfeature
Client: Monash University
Location: 900 Dandenong Road, Caulfield East, Victoria
Size: 1 Hectare
Completion Date: October 2015
Photographers: Andrew Lloyd and John Gollings
Landscape Architects:TCL (Taylor Cullity Lethlean) :Perry Lethlean , Elly Russell , Jim McGuinness , Jake Lindsay , Anne-Marie Pisani , Sokchhay Ke
Engineering (Structural & Civil) : Kersulting
Engineering (Services) : IrwinConsult
Water Sensitive Urban Design : DesignFlow
Lighting : Electrolight
Artists : Agatha Gothe-Snape
Horticulture : Paul Thompson
Cost Planner : WT Partnership
Arborist : Glenn Waters
Irrigation: LIS
Turf : Sportsturf
DDA Consultant : Philip Chun
Way-finding : Buro North
Industrial Design: Adherettes
Engineering (Traffic) :Cardno
Architecture (Soundshell) : Mesne with Monash Department of Architecture and the University of Kassel, Germany
Construction : 2Construct
English Text: Taylor Cullity Lethlean
Chinese Text:gooood
MORE: Taylor Cullity Lethlean ,更多请至:Taylor Cullity Lethlean on gooood









还挺喜欢那个波形的座凳,下面可以做 上面可以当成桌子。但是植被覆盖率小了点吧,太晒了,学习也对眼睛不好
之前要写校园景观评论性论文就去了一下,真实情况是场地空旷而且墨尔本风很大,周围没有高楼遮挡,一旦进入场地就快被风吹死了,我去的时候特地拍了靠北的一列水生植物,已经全被吹倒了,图片里大概也能看出,但图上应该是刚建成植物都没长高不明显,南面的一列桌子(长椅后面的)正巧对着北面,有两个学生在用,但是都必须戴着太阳镜。运动场地上的那些文字,没什么实际意义,因为太大了作为人视角度看着很费劲,只适合鸟瞰。中间的绿色草坪有点下沉空简单的感觉,而周围的无论长椅还是休息用的台阶都面对草地中间,所以在草地上总有种被一圈观众注视的感觉。但当然有好的地方,长椅后面的桌子下面有插头,运动场旁边的长椅有很小的螺栓做分隔,细节很赞,各分区之间的衔接(台阶、草坡)设计的很好,整个场地配色也很好,很有活力,晴天去的,太阳很强,但是颜色没有刺眼。
或许是因为场地需要提供非常强大的运动功能,还有庆典承办。这个场地割裂一般的设计,把各个功能分区完全分开,结构主义 的表现。完全没有整体景观的考虑,而是按照功能分区后,分开设计。
是因为要用多样的色彩表现大学的活力?各种颜色的塑料座椅就像淘宝批发的一样,场地没有统一的风格和美的表现。’我不太喜欢这种割裂设计。
每回看到就不禁感慨,这才是大学校园啊!
谁知道这个蓝色地坪的颜色色号。。。。。
额····我很奇怪,太阳大了这种蓝色不会扎眼吗?
植被覆盖率有点儿低感觉
超级喜欢,大学就应该是这样充满活力的地方!
为什么外国人都不怕晒,澳大利亚大气层不是比较稀薄,紫外线污染应该很严重
哈哈,我的关注点也歪到那里去了
结构的精妙结合多功能的活动场所,满足了不同人群的需求,动静空间尺度宜人,视觉引导也恰到好处!色彩更是不用说了,这样的学校谁不喜欢!
Bangbangda
I LIKE IT!