
感谢 Mjölk architekti 予gooood分享以下内容。更多关于:Mjölk architekti on gooood
Appreciation towards Mjölk architekti for providing the following description:
建筑往往在不确定性已被消解的时刻才被呈现。由Mjölk architekti设计、Eko modular建造的“错误展亭”,为这幅画面所遗漏的内容留出了空间。展亭与“Chyba?!(错误?!)”展览在Archilounge中亮相,Archilounge由LINKA News为2026年俄斯特拉发Meat Design设计节策划与统筹。二者共同带来一座临时构筑、来自不同世代建筑师的亲身讲述,以及一份邀请公众共同参与的邀约。
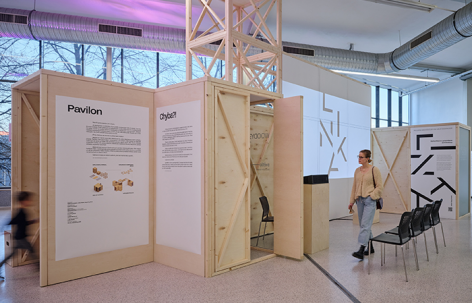
Architecture is often presented at the moment when its uncertainties have been resolved. The Pavilion of Mistakes, designed by Mjölk architekti and built by Eko modular, made room for what this image leaves out. The pavilion and the exhibition Chyba?! (Mistake?!) were presented within Archilounge, conceived and programmed by LINKA News for Meat Design Ostrava 2026. Together, they brought a temporary structure, personal accounts from architects across generations and a public invitation to contribute to a shared setting.
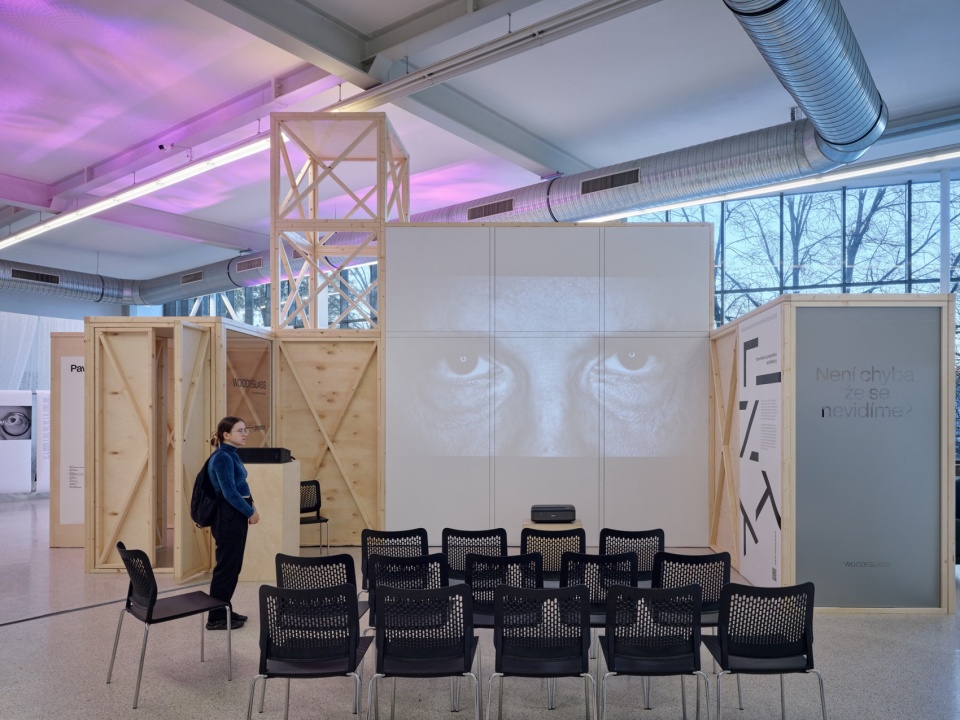
▼展览全景与展亭入口,Exhibition overview and pavilion entrance © BoysPlayNice
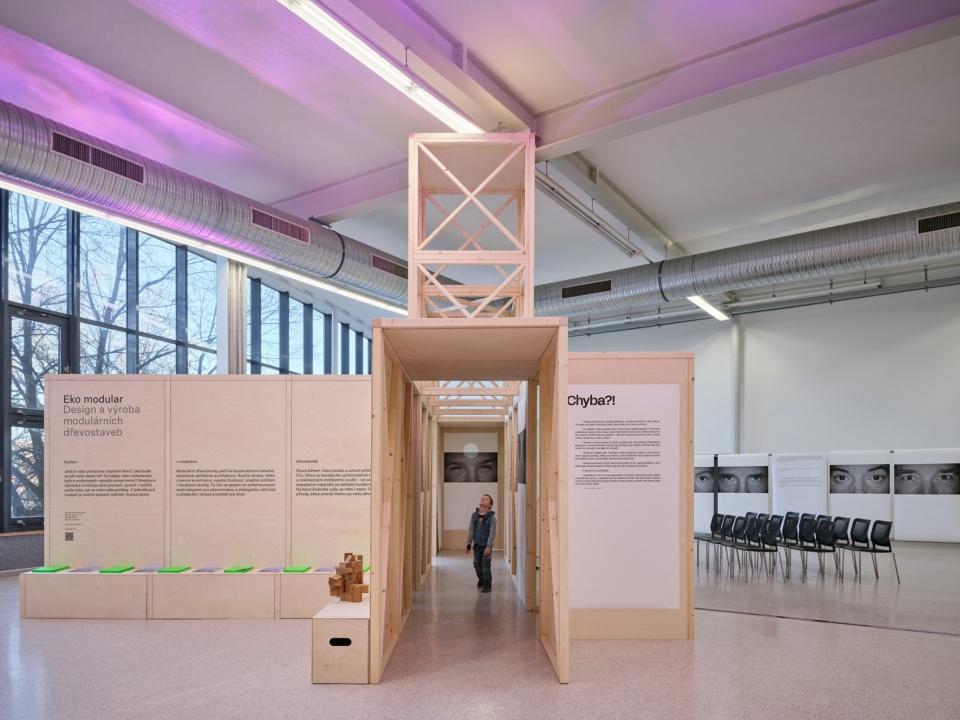
▼展亭外围的图文展板,Graphic panels on the pavilion’s perimeter © BoysPlayNice
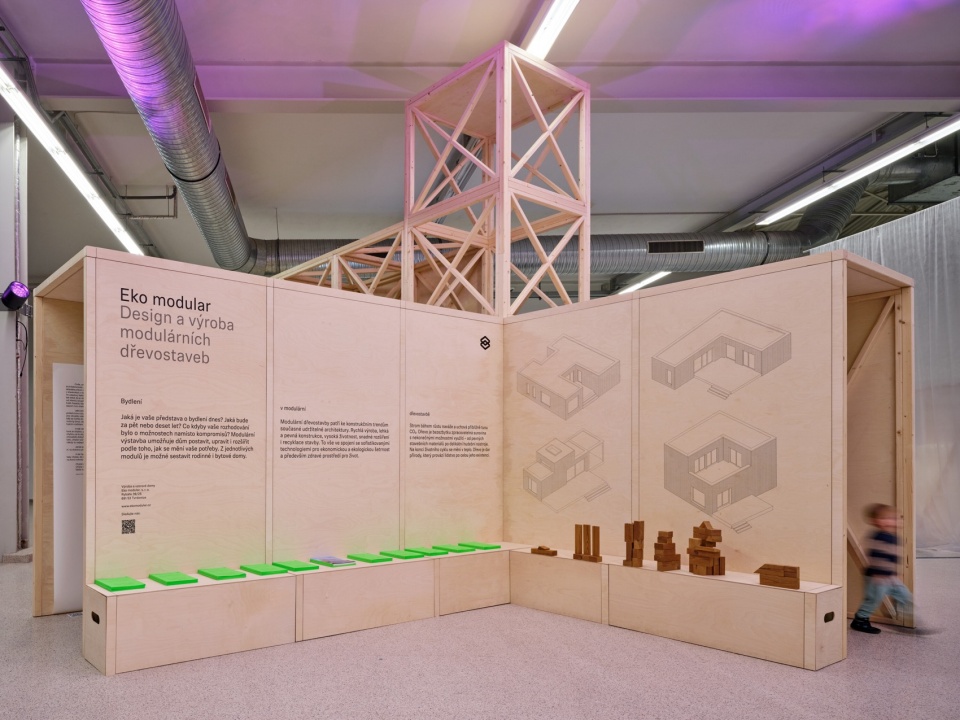
▼木构展亭概览,Overview of the timber pavilion © BoysPlayNice
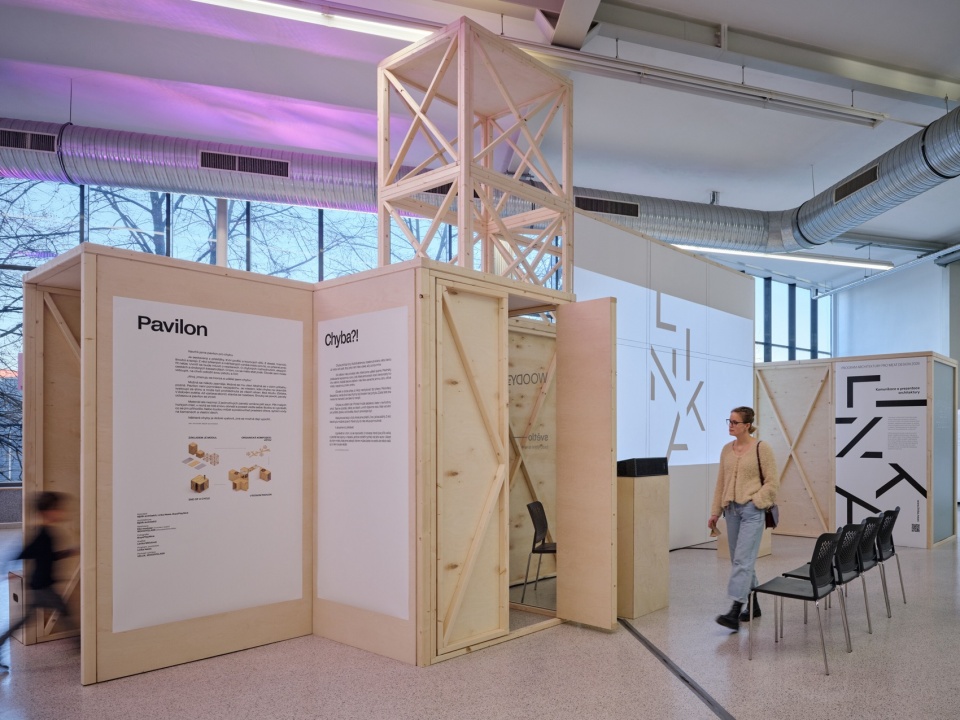
▼展亭旁的讲座区,Talks area beside the pavilion © BoysPlayNice
一个承认错误的地方
A Place to Admit a Mistake
建成的建筑为在不确定条件下做出的决定赋予了永久性。在此过程中,设想遭遇材料、预算、他人以及可预见性的边界。有些决定被证明是错的,另一些的意义要在日后才显现。然而,建筑的完成形象几乎没有为沿途获得的经验留下空间——也没有为那些与这些决定的后果共同生活的人留下空间。
A completed building gives permanence to decisions made under uncertain conditions. Along the way, intentions encounter materials, budgets, other people and the limits of what can be anticipated. Some decisions prove wrong. Others acquire meaning only later. Yet the finished image of architecture leaves little space for the knowledge gained along the way—or for the people who live with the consequences of those decisions.
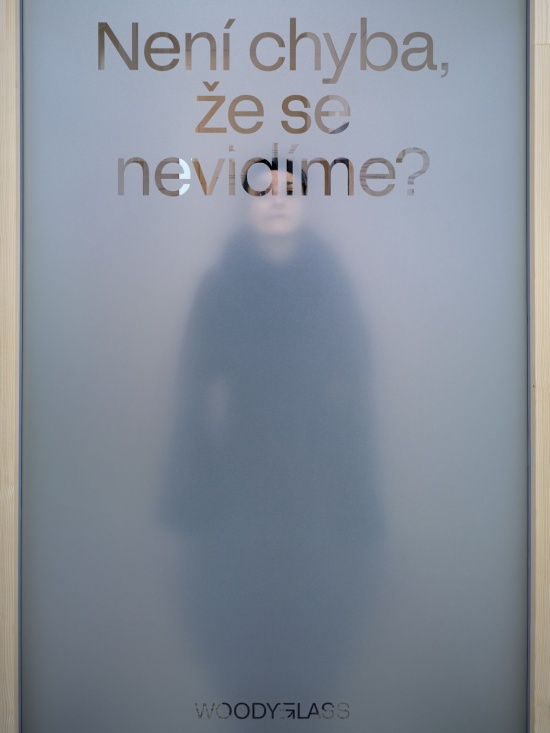
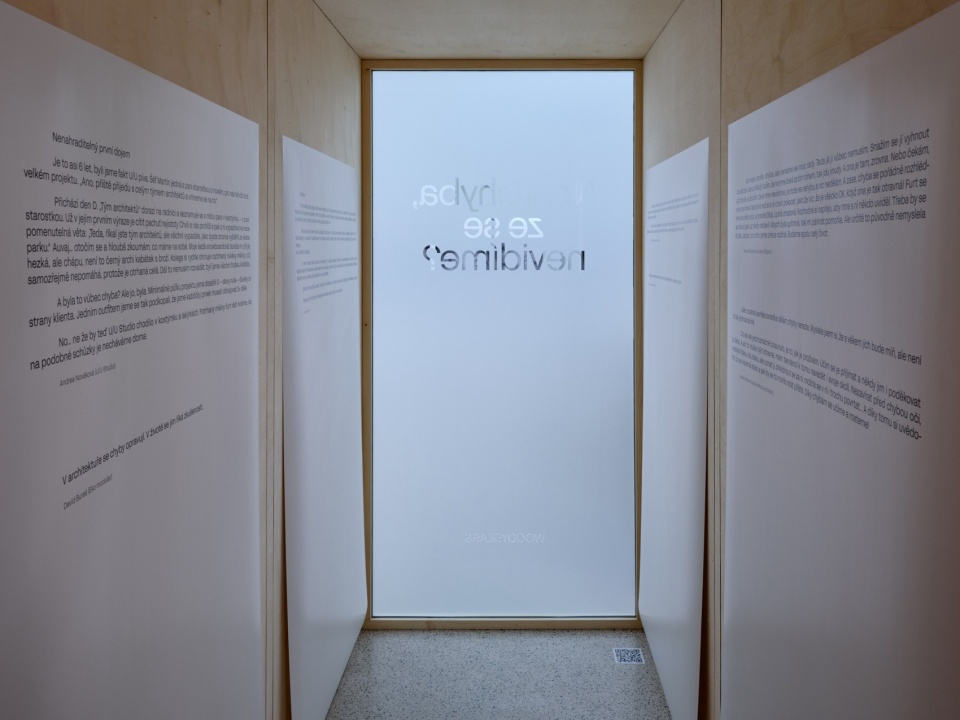
▼半透明展板上的捷克语提问,
A question in Czech on the translucent panel © BoysPlayNice
“错误展亭”与“Chyba?!(错误?!)”展览将这一空间向公众敞开。二者共同探索:一种通常与尴尬或失败相连的经验,如何能够成为可以被审视、被讨论并被传递下去的东西。
The Pavilion of Mistakes and the exhibition Chyba?! (Mistake?!) opened that space to public view. Together, they explored how an experience usually associated with embarrassment or failure might become something that can be examined, discussed and passed on.
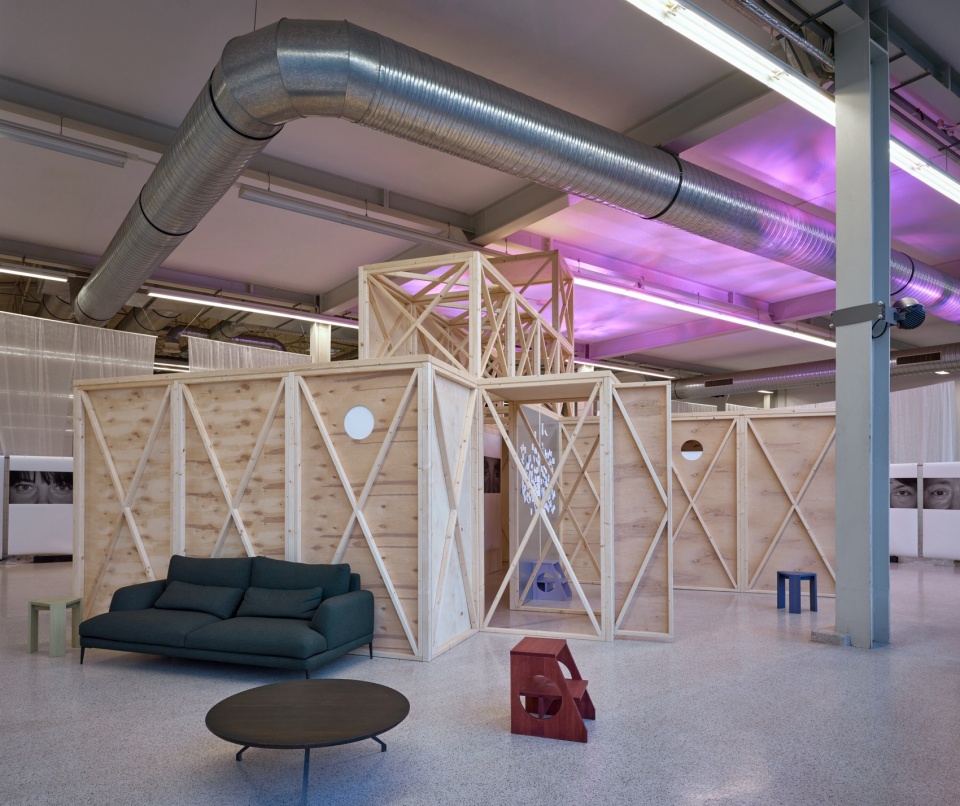
▼大厅中的展亭与休息区,The pavilion and lounge within the hall © BoysPlayNice
该项目是Archilounge的一部分。Archilounge由Linka News为俄斯特拉发Meat Design设计节策划与统筹,活动于2026年11月6日至8日在Černá louka举行。项目呼应设计节“错误”的主题,汇集建筑师、制造商、摄影师与设计师,共同探讨这一建筑实践中司空见惯、却很少在其公共呈现中被承认的话题。
The project formed part of Archilounge, conceived and programmed by Linka News for Meat Design Ostrava, held November 6–8, 2026, at Černá louka. Responding to the festival’s theme of “Mistake,” it brought together architects, manufacturers, photographers and designers to explore a subject familiar to architectural practice but rarely acknowledged in its public presentation.
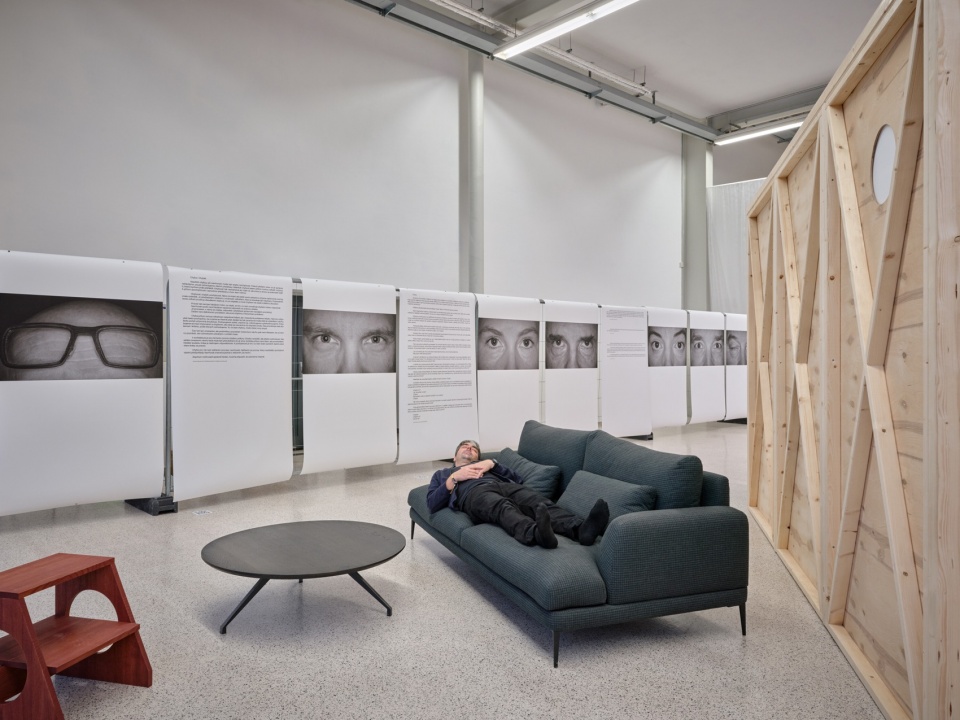
▼休息区与人物肖像展板,Lounge area with portrait panels © BoysPlayNice
为不完美经验而造的精确结构
A Precise Structure for Imperfect Experiences
展亭由Mjölk architekti设计、Eko modular建造,采用由胶合板与KVH结构木材制成的预制板模块系统,以金属连接件组装。重复的矩形构件组成不规则的枝状布局,形成朝向各异的臂部、视线与壁龛。规整的建造系统生成出丰富的空间安排,容纳展览、讲座与非正式的相遇。
Designed by Mjölk architekti and built by Eko modular, the pavilion used a modular system of prefabricated panels made from plywood and KVH structural timber, assembled with metal connections. Repeated rectangular elements formed an irregular, branching composition with differently oriented arms, sightlines and alcoves. A regular construction system generated a varied spatial arrangement, accommodating the exhibition, talks and informal encounters.
▼木桁架结构与参观者,Timber truss structure with visitors © BoysPlayNice
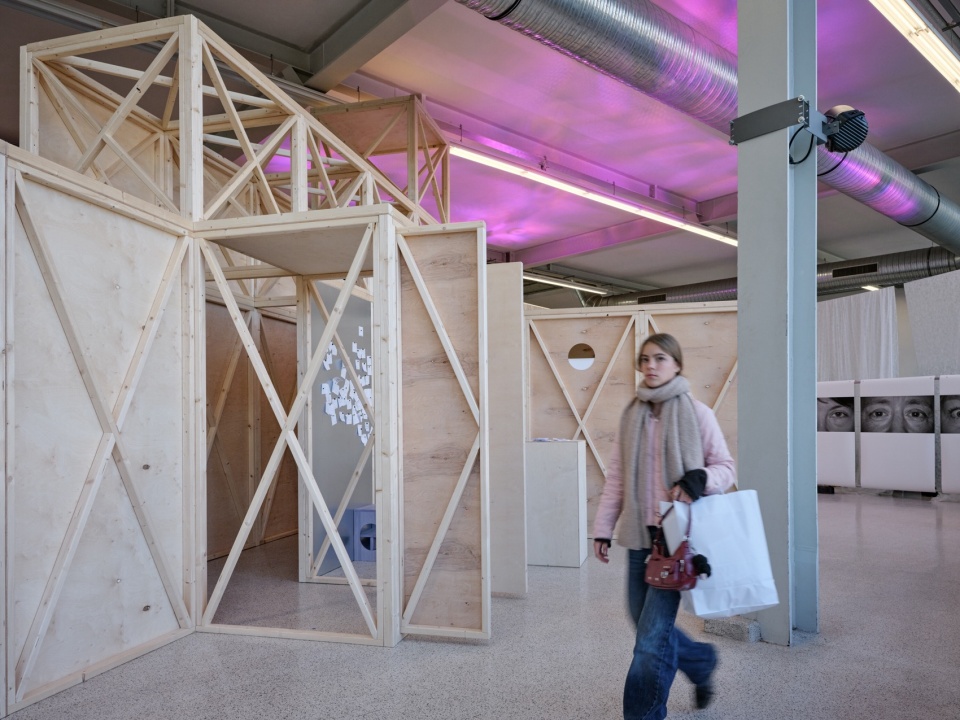
“从精确、可测量的事物中,生长出一个容纳无法被精确测量之物的场所。”Mjölk architekti的Jan Vondrák写道。
建造与主题之间的关系是项目的核心。建造一栋建筑需要精确、协调与决断;而学习需要质疑这些决断的空间。展亭将这两种条件放在一起,提供了一种专业权威与承认怀疑可以共存的场所。
“From precise, measurable things, a place emerges for what cannot be precisely measured,” writes Jan Vondrák of Mjölk architekti.
The relationship between construction and subject was central to the project. Making a building requires accuracy, coordination and decisions; learning requires room to question those decisions. The pavilion brought these conditions together, providing a setting in which professional authority could coexist with the admission of doubt.
▼参观者写下自己的经历,A visitor adding her own account © BoysPlayNice
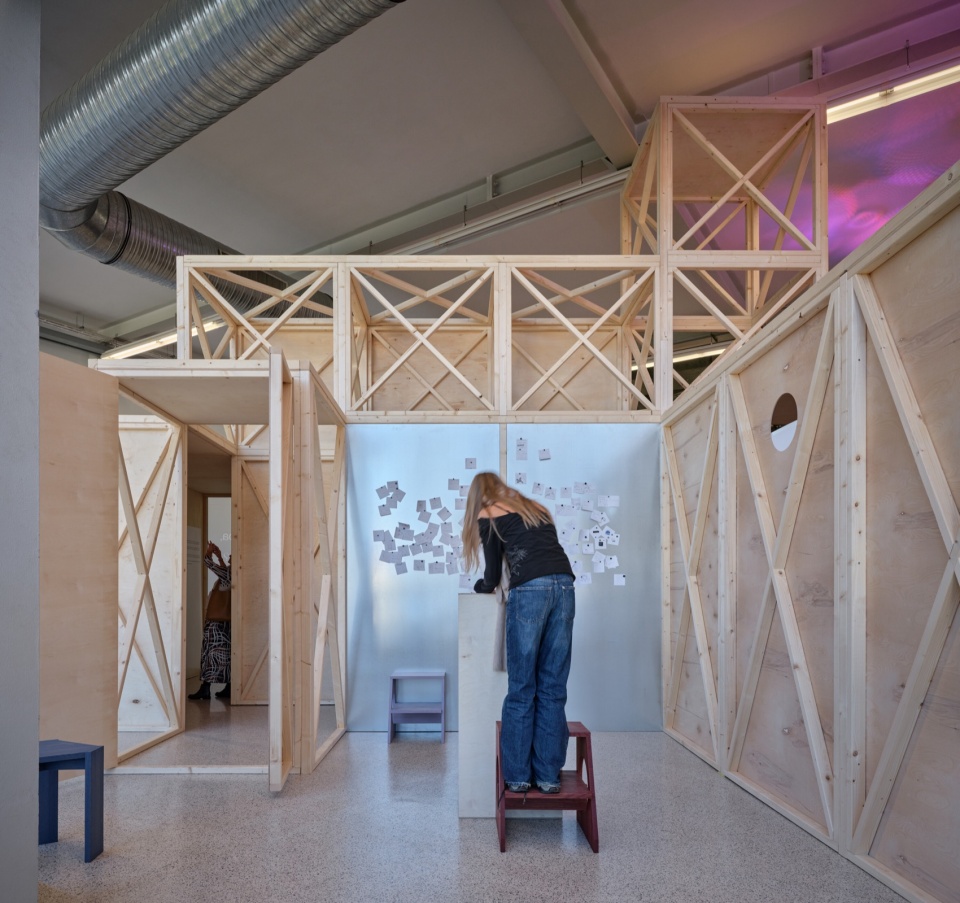
▼写满观众分享的展墙,The wall filled with visitors’ contributions © BoysPlayNice
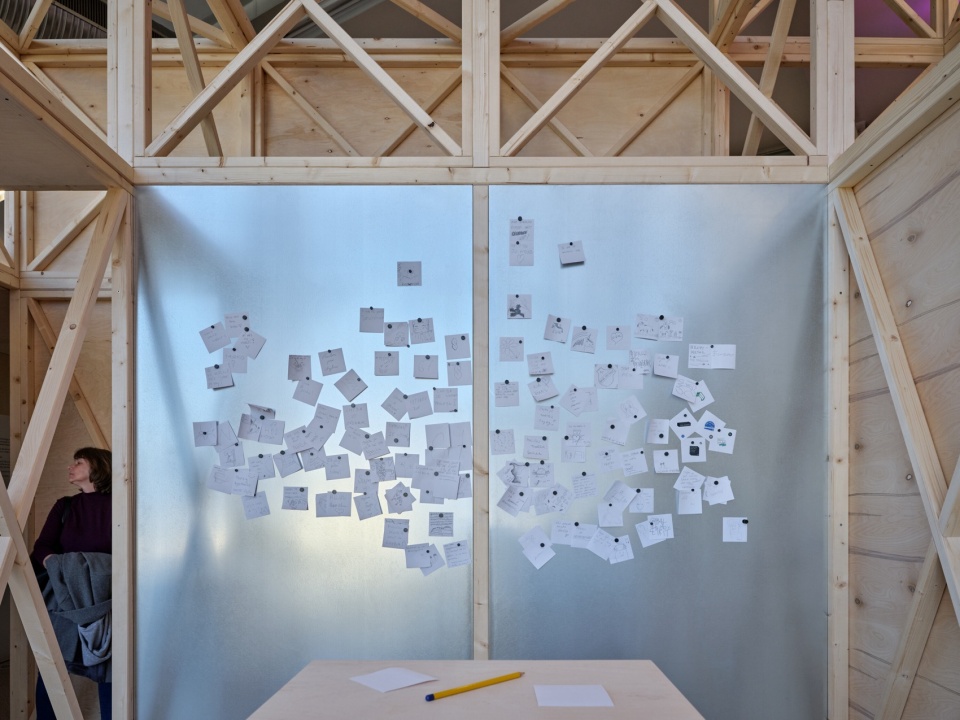
“这座展亭不是失败的纪念碑。它是一个让错误可以暂时走出阴影、从各个角度被审视的地方。没有羞耻。靠近看。在好的光线下。”Vondrák说。
“The pavilion is not a monument to failure. It is a place where a mistake can step out of the shadows for a moment and be examined from every side. Without shame. Up close. In good light,” says Vondrák.
▼展亭内部通道,Passage inside the pavilion © BoysPlayNice
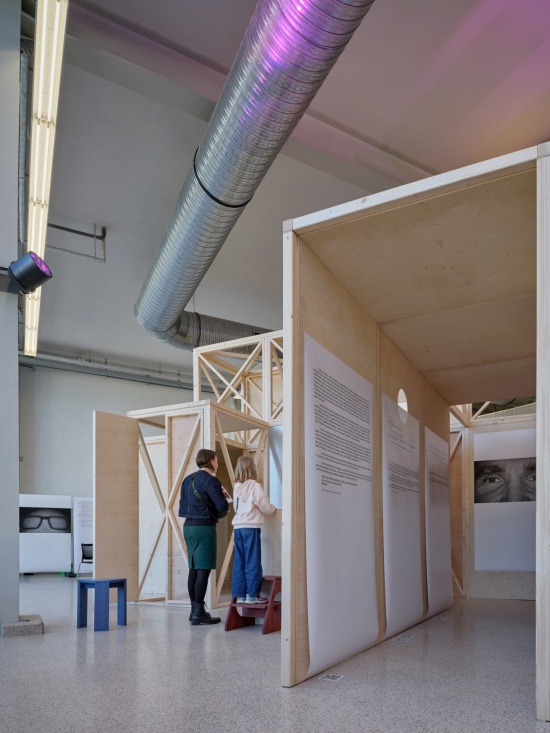
直视建筑
Looking Architecture in the Eye
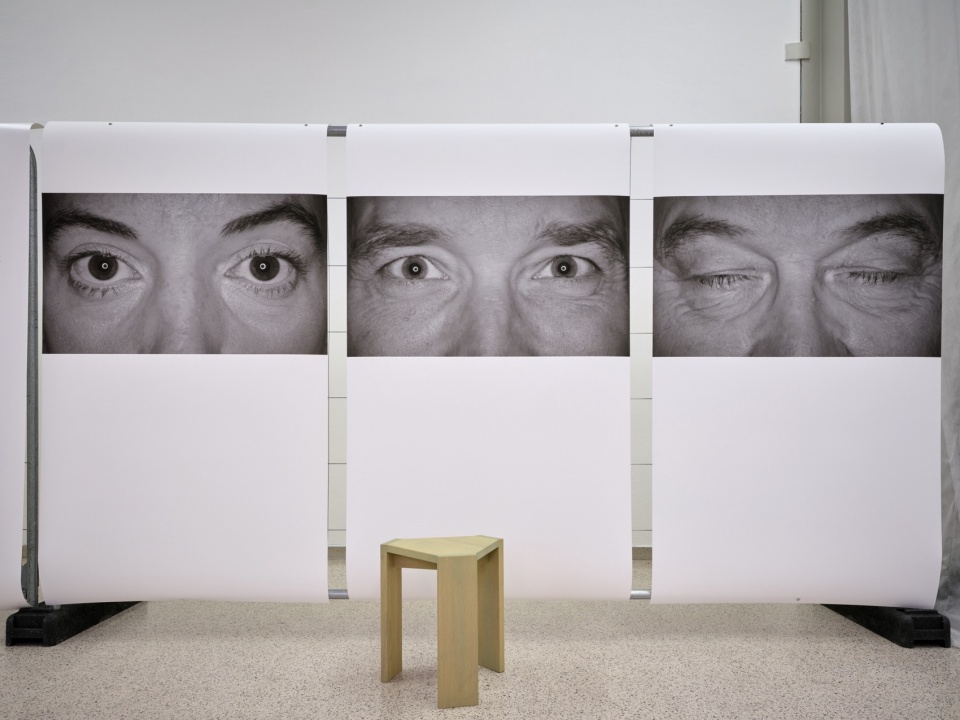
由Mjölk architekti、BoysPlayNice、LINKA News与供稿作者共同完成,“Chyba?!(错误?!)”汇集了不同世代的建筑师。BoysPlayNice的Martin Tůma拍摄的大尺幅照片聚焦他们的眼睛,将“注视——以及被注视”这一行为置于展览的中心。这些印刷精确的照片被安装在粗糙的施工围挡上,完成态的图像与其临时性的支撑之间形成反差。
Developed by Mjölk architekti, BoysPlayNice and LINKA News together with the contributing authors, Chyba?! (Mistake?!) brought together architects across generations. Large-format photographs by Martin Tůma of BoysPlayNice focused on their eyes, placing the act of looking—and being looked at—at the center of the exhibition. Mounted on raw construction fencing, the precisely printed photographs introduced a contrast between the finished image and its provisional support.
▼通道两侧的文字展板与大眼睛肖像,Text panels along the passage with Large-format eye portrait © BoysPlayNice
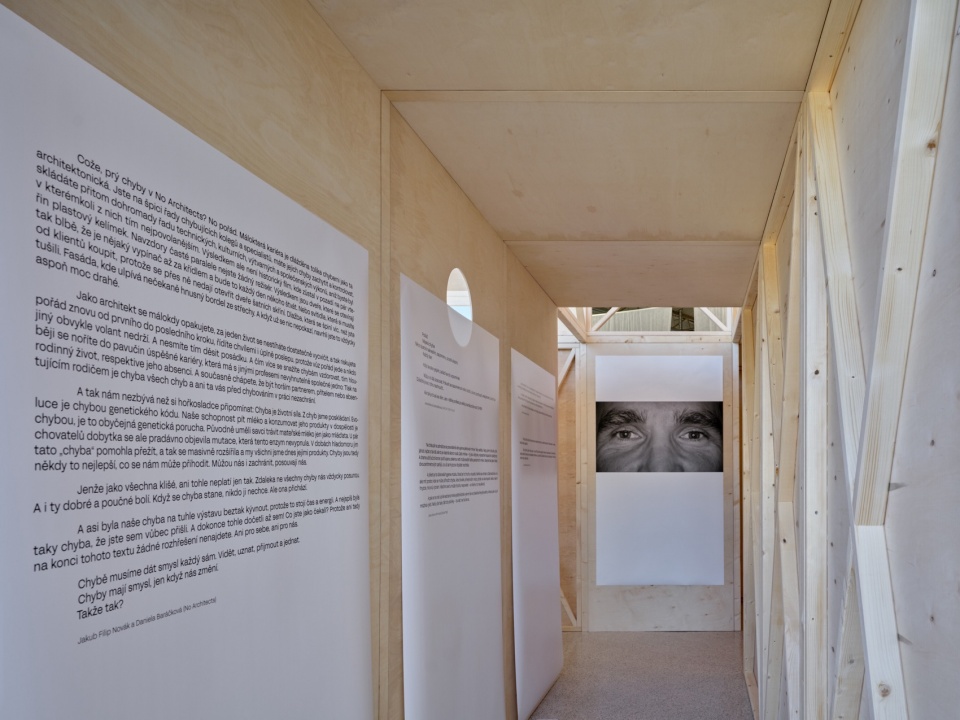
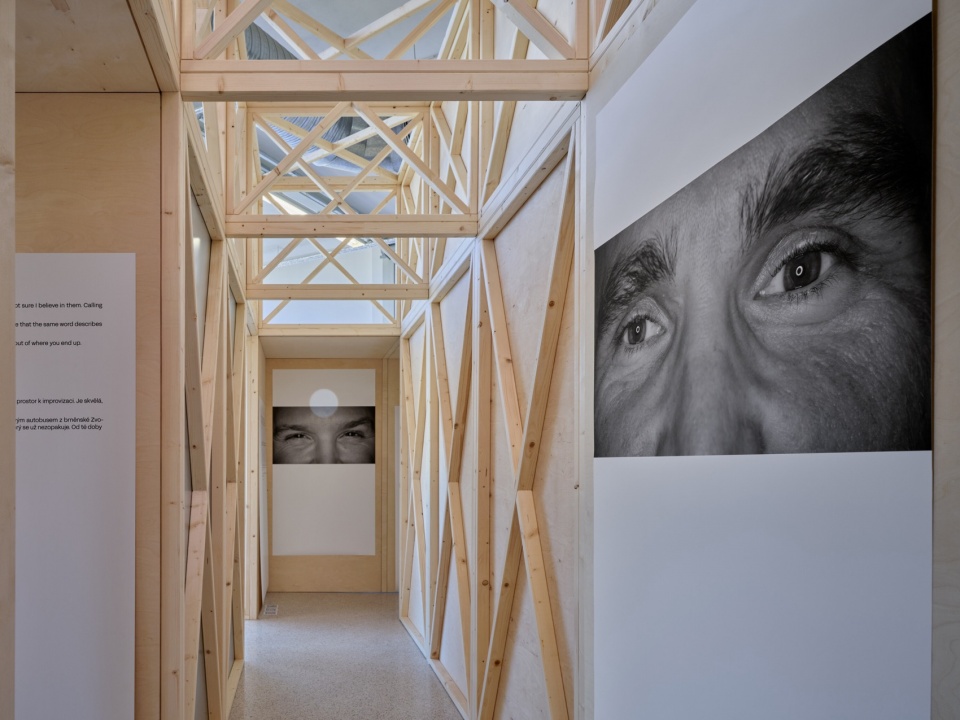
与项目照片和亲身讲述一起,这些肖像让建筑回到造就它的人身上。文字在幽默、不适与反思之间游走:一个动摇信任的第一印象、一处必须返工的施工错误、一次揭示意外可能的实验、一份从生活中索取过多的工作。
“把某件事称为错误,意味着一开始就存在一条正确的路。”KOGAA的Alexandra Georgescu写道。供稿者从不同的立场接近这一假设。有人把错误描述为发现的一部分;有人强调错误的代价以及改正它的责任。他们共同探索了接受不完美与开脱失败之间那条艰难的边界。
Alongside project photographs and personal accounts, these portraits returned architecture to the people making it. The texts moved between humor, discomfort and reflection: a first impression that undermines trust, a construction error that demands repair, an experiment that reveals an unforeseen possibility, work that takes too much from life.
“Calling something a mistake assumes there was a right way to begin with,” writes Alexandra Georgescu of KOGAA. The contributions approached this assumption from different positions. Some described mistakes as part of discovery; others emphasized their costs and the responsibility to put them right. Together, they explored the difficult boundary between accepting imperfection and excusing failure.
▼仰望木构塔架与上方的眼睛,Looking up at the timber tower and the eyes above © BoysPlayNice
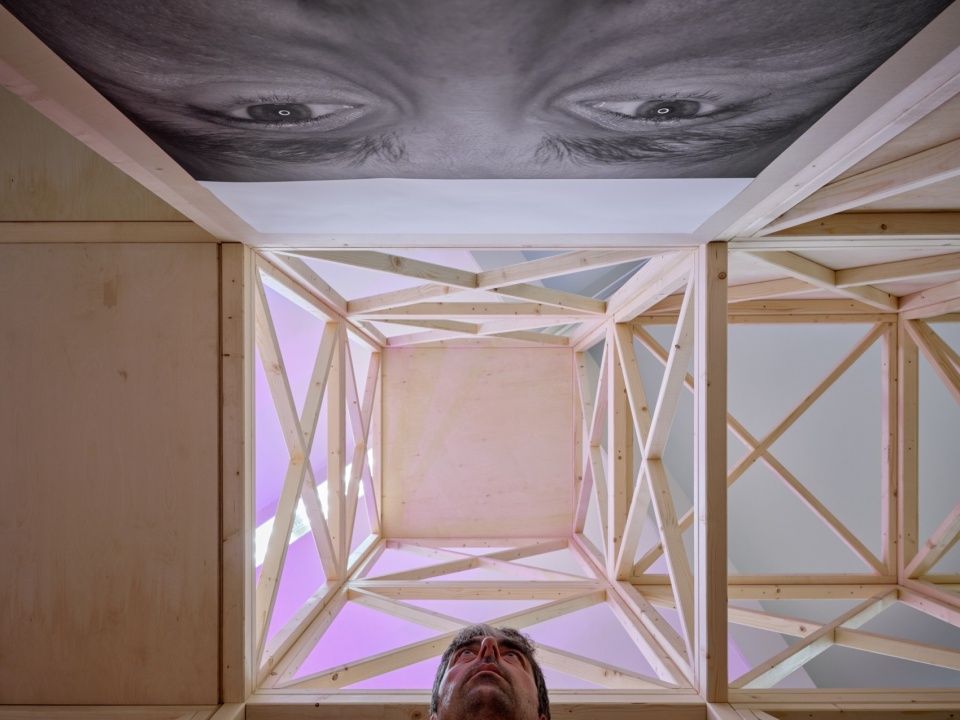
观众也被邀请写下自己的经历。一段私人的记忆可以成为共享的知识,为别人提供一次辨认,或一个警示。
Prokop Hartl与NOZOMI 5x5x5的家具为Archilounge带来另一种尺度的设计,把材料、形式与日常使用的问题带入展览的场景之中。
Visitors were invited to add their own accounts. A private memory could become shared knowledge, offering someone else a point of recognition or a warning.
Furniture by Prokop Hartl and NOZOMI 5x5x5 introduced another scale of design into Archilounge, bringing questions of material, form and everyday use into the setting of the exhibition.
▼建筑师的眼睛与讲述文字,Architects’ eyes and their accounts © BoysPlayNice
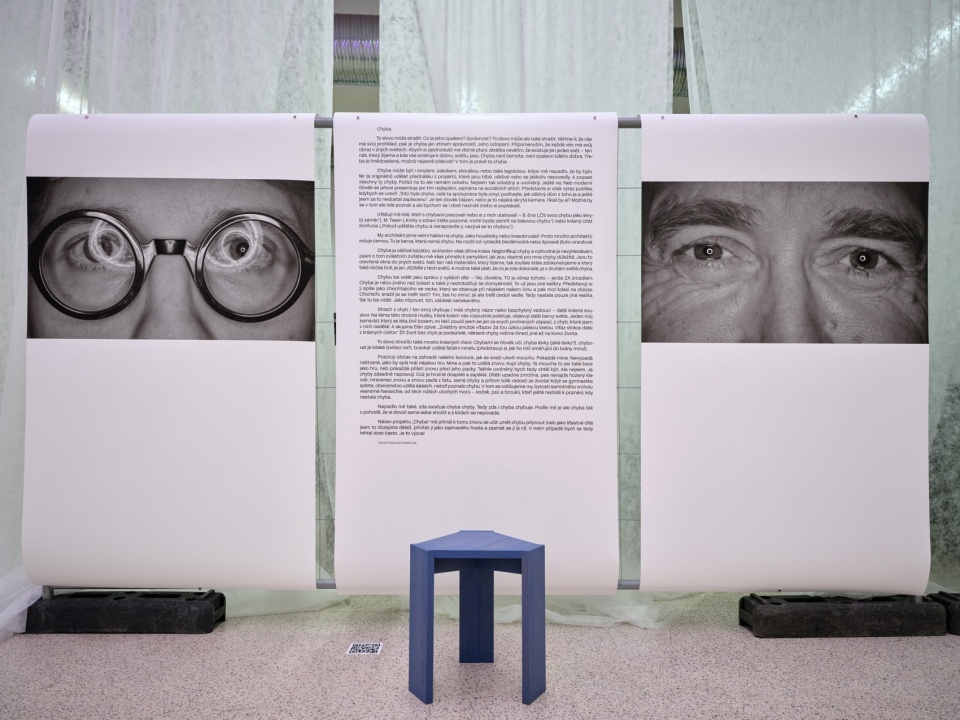
临时的形式,延续的生命
Temporary Form, Continuing Life
展亭的结局也是设计的一部分。它的预制板将被拆除并重新用于建造桑拿房,让这些材料在设计节的临时组合之后继续存在。这一转化也把项目的主题带入另一个场景。公开承认错误的邀约,让位于更小的空间——人们并肩而坐,身体裸露,交谈,或保持沉默。建筑改变了,而一场卸下防备的相遇的可能性仍在延续。“有些错误最好大声说出来;另一些,或许可以随汗水排出。”Vondrák写道。通过亲身证言、讨论与材料再利用,项目探索了建筑反思与改变的能力。其核心是在知识不完备的情况下工作所承担的责任——以及按照经验所揭示的内容去行动所需的开放。
The pavilion’s ending was part of its design. Its prefabricated panels are intended to be dismantled and reused to build saunas, allowing the materials to outlast their temporary arrangement at the festival.This transformation also carries the project’s subject into another setting. The public invitation to acknowledge a mistake gives way to smaller spaces where people sit beside one another, physically exposed, talking or remaining silent. The architecture changes, while the possibility of an unguarded encounter continues.“Some mistakes are best spoken aloud; others, perhaps, can be sweated out,” writes Vondrák.Through personal testimony, discussion and material reuse, the project explored architecture’s capacity for reconsideration and change. At its center was the responsibility involved in working with incomplete knowledge—and the openness required to act on what experience reveals.
▼展亭内的壁龛空间,An alcove inside the pavilion © BoysPlayNice
项目地点:捷克俄斯特拉发Černá louka(Archilounge,Meat Design Ostrava 2026)
展期:2026年11月6–8日
完成年份:2026
展亭建筑与展览概念:Mjölk architekti
展览概念与摄影:BoysPlayNice
策划、制作与展览概念:Linka News
展亭建造:Eko modular
Eko modular平面视觉:Marek Nedělka(www.mareknedelka.com)
展览平面设计:Lenka Mičolová
展览合作伙伴:WOODYGLASS(www.woodyglass.cz)、VELUX(www.velux.cz)
家具:NOZOMI 5x5x5(www.nozomi.design)、Prokop Hartl [anýz](www.anyz.store)
活动:Meat Design Ostrava(www.meatdesign.cz)
摄影:BoysPlayNice
网站 / Website: www.mjolk.cz
邮箱 / Email: info@mjolk.cz
Location: Černá louka, Ostrava, Czech Republic (Archilounge, Meat Design Ostrava 2026)
Dates: November 6–8, 2026
Completion year: 2026
Pavilion architecture, exhibition concept: Mjölk architekti
Exhibition concept, photography: BoysPlayNice
Program, production, exhibition concept: Linka News
Pavilion realization: Eko modular
Graphic design for Eko modular: Marek Nedělka, www.mareknedelka.com
Graphic design of the exhibition: Lenka Mičolová
Exhibition partners: WOODYGLASS, www.woodyglass.cz, VELUX, www.velux.cz
Furniture: NOZOMI 5x5x5, www.nozomi.design, Prokop Hartl [anýz], www.anyz.store
Event: Meat Design Ostrava, www.meatdesign.cz
Photographer: BoysPlayNice
More:Mjölk architekti。更多关于:Mjölk architekti on gooood


发表评论
你需要先 才能发表评论
社交登录