感谢 Max Dudler 予gooood分享以下内容。更多关于: Max Dudler on gooood.
Appreciation towards Max Dudler for providing the following description:
在巴塞尔南部,一个全新的城市街区正在逐步成型,现代化的居住与工作环境在此无缝融合。其中的核心项目便是Max Towers—— 两座设计精致、造型醒目的塔楼,以其独特的都市生活方式与自然联结的融合脱颖而出。在这里,建筑创新与居住舒适性相遇,共同描绘出当代生活的前瞻愿景。
In the south of Basel, a new urban district is taking shape, seamlessly combining modern living and working environments. At the heart of this development are the Max Towers, two striking towers that stand out for their refined design and unique blend of urban lifestyle with a connection to nature. Here, architectural innovation meets residential comfort, defining a forward-thinking vision of contemporary living.
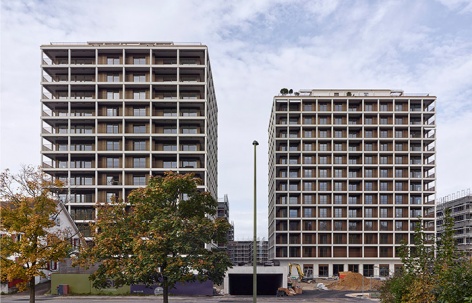
▼项目概览,overview of the project ©Stefan Müller
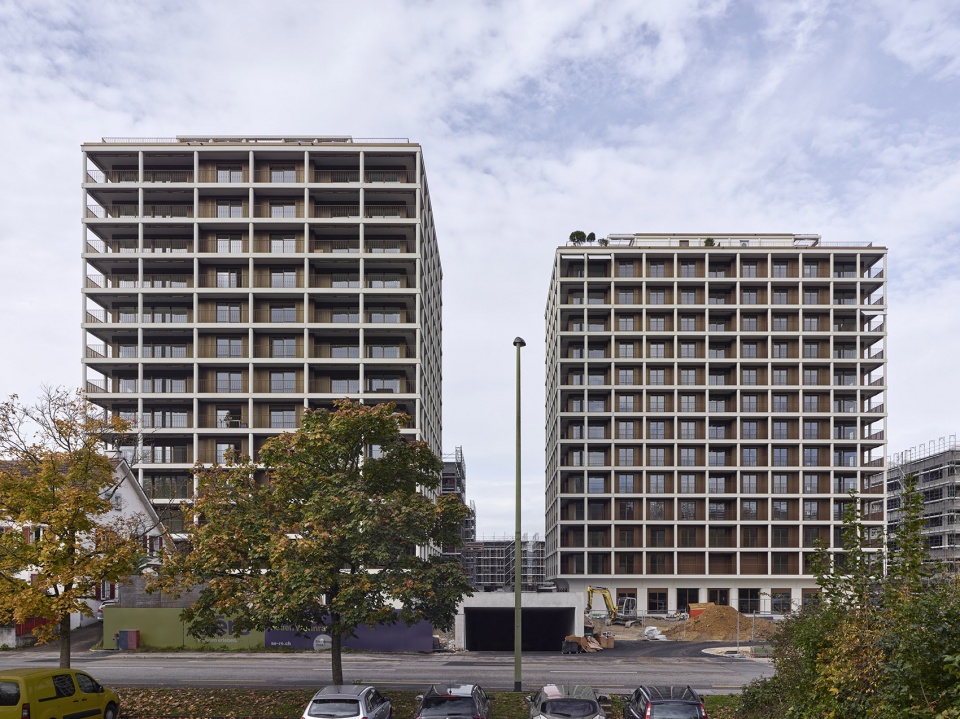
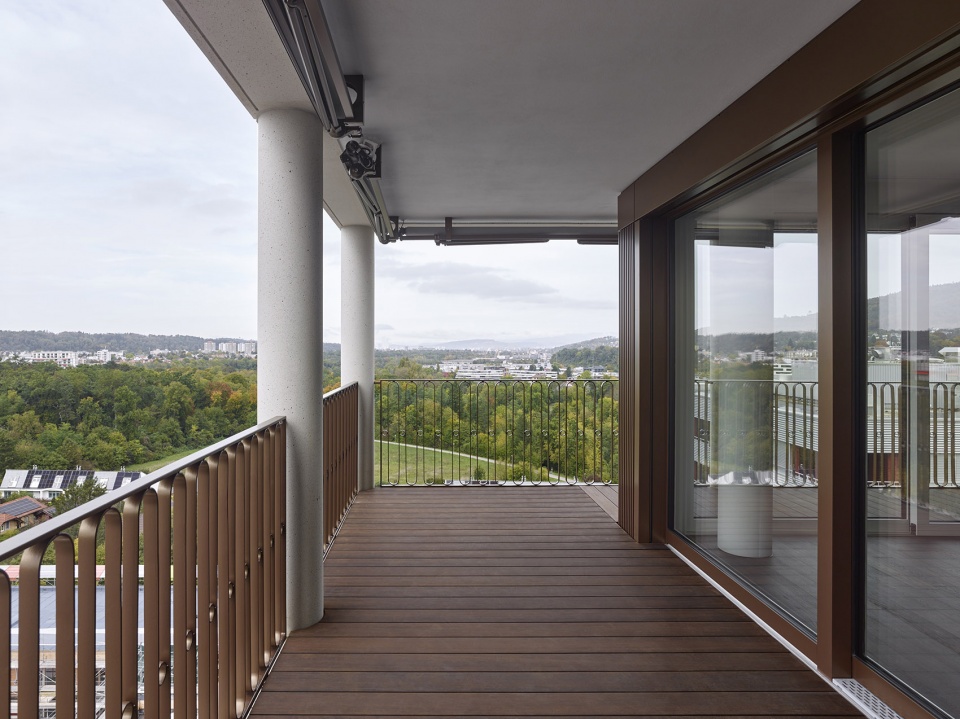
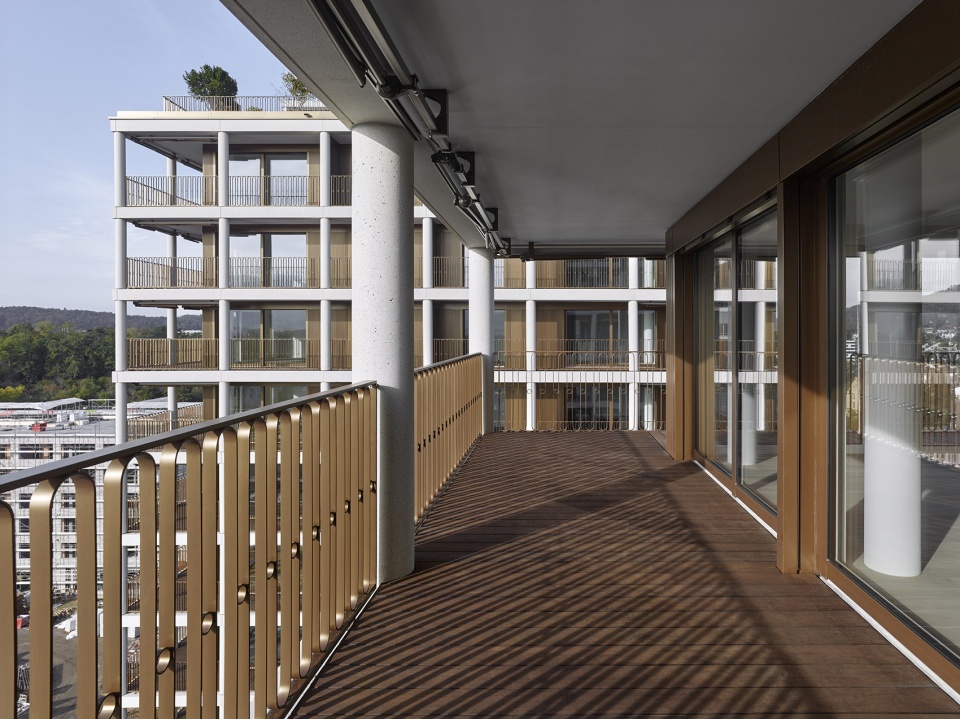
由Max Dudler设计的Max Towers是新建Aere住宅与商业区的核心地标,该街区位于巴塞尔南部,介于Reinach和Aesch之间,原为Stöcklin工业用地。这两座高约40米的塔楼,其建筑魅力在于成功将都市生活与场地的宁静氛围相结合,同时借助周边的自然景观与配套设施加以强化。这种双重朝向通过环绕的阳台和平开落地窗在户型设计中得以贯彻。所有公寓的户型均可灵活配置,面向宽阔景观并设有户外休憩区。阳台空间既体现了高层生活的都市格调,也拥有独栋住宅常见的私人花园属性。
The Max Towers, designed by Max Dudler, form the centrepiece of the new Aere residential and business district, emerging on the former Stöcklin industrial site between Reinach and Aesch, south of Basel. The architectural quality of the approximately 40-metre-high towers lies in their successful synthesis of urban living and the tranquil ambience of the site, complemented by the surrounding natural features and amenities. This dual orientation is rigorously realised in the floor plans with all-round loggias and floor-to-ceiling windows. All flexibly configurable flat floor plans are consistently orientated towards the expansive view and the outdoor seating area in front. The loggias combine the urban sophistication of high-rise living with the private garden qualities typically associated with single-family homes.
▼塔楼立面,tower facade ©Stefan Müller
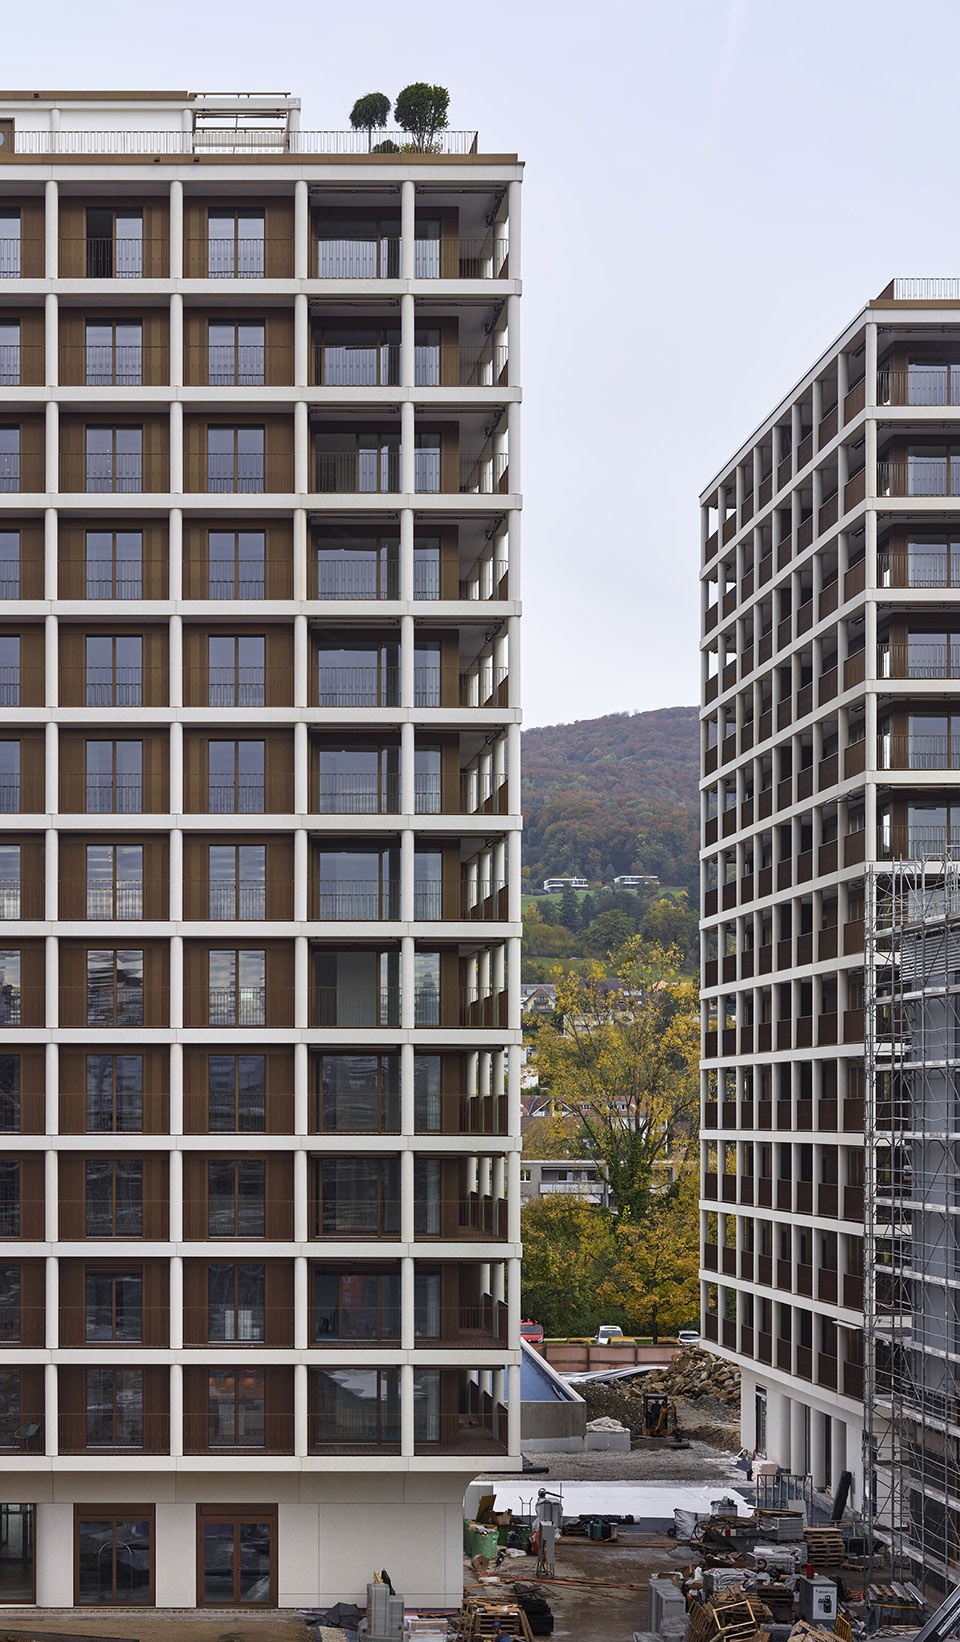
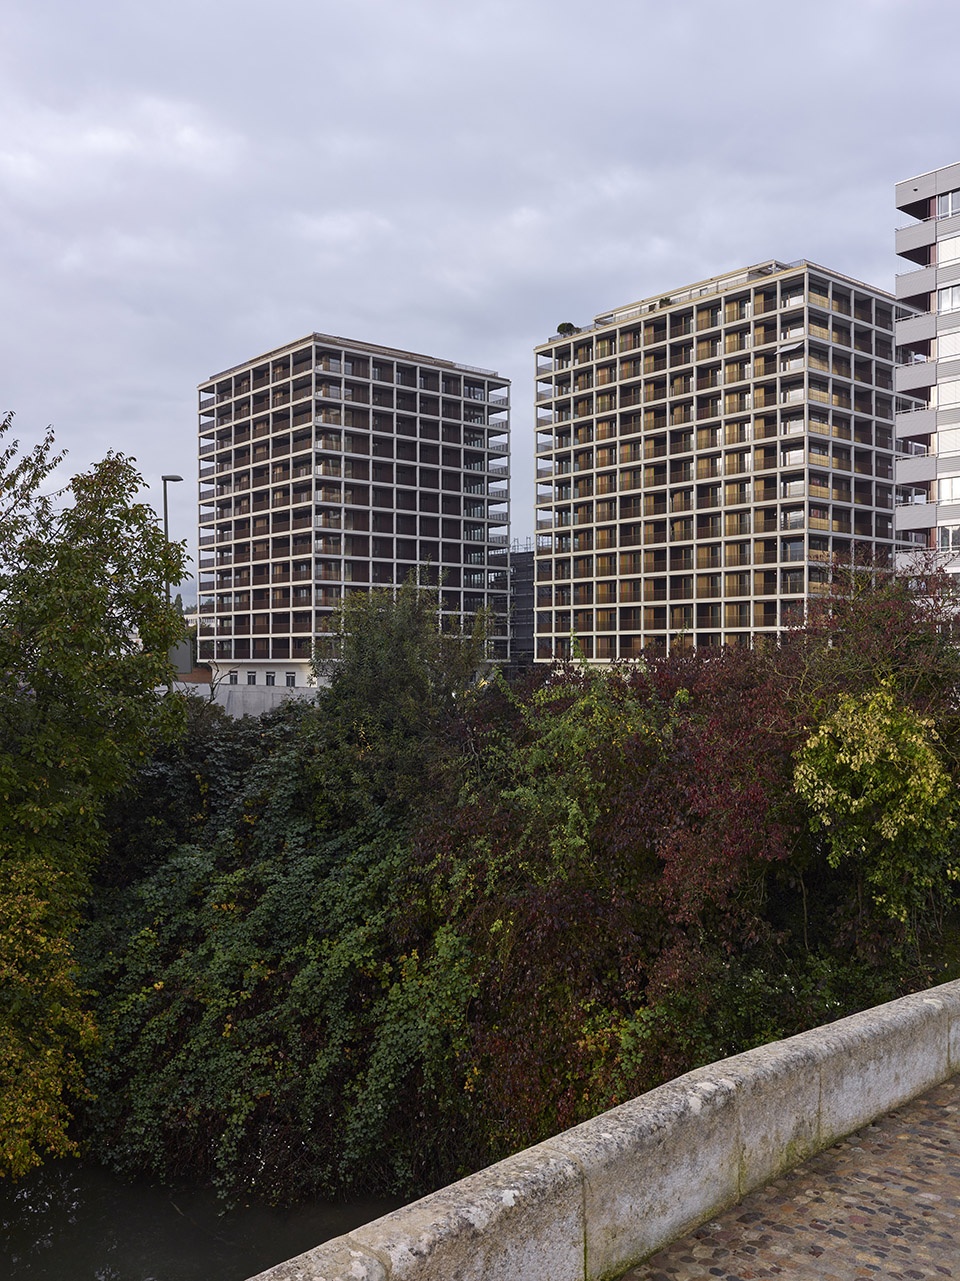
两座塔楼在设计上相似却不雷同,彼此之间形成了一种动态对话。得益于清晰的设计语言,它们共同构成了一个精致的建筑整体。在这里,垂直高密度不再是对空间的压缩,而被重新诠释为高品质生活的一种特殊表达。
The two towers, similar in design yet distinct, create a dynamic dialogue. Thanks to their clear design language, they come together to form a sophisticated ensemble. Vertical densification, is reinterpreted here as a special quality of this premium form of living.
▼项目概览,overview of the project ©Stefan Müller
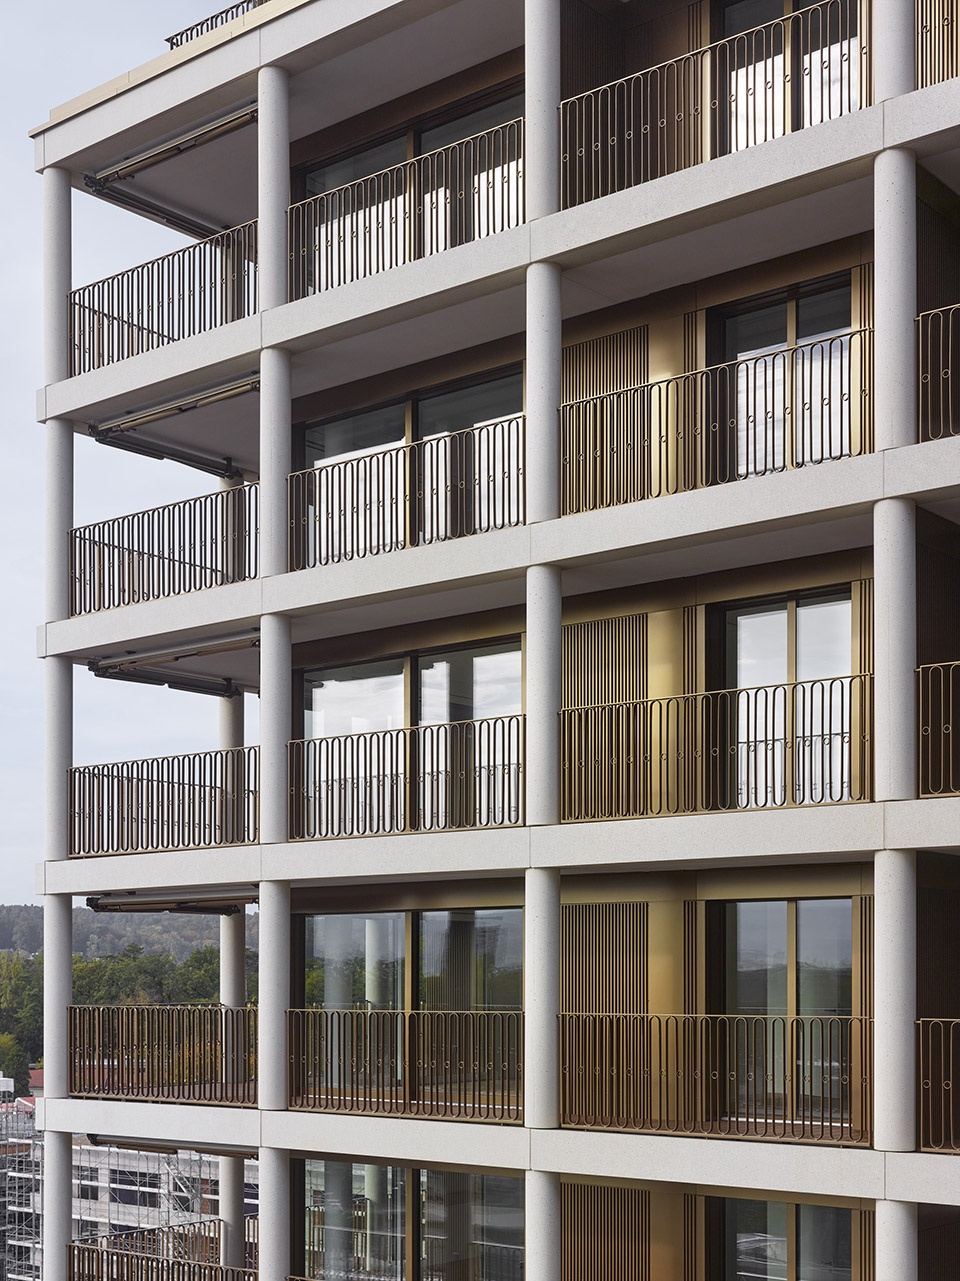
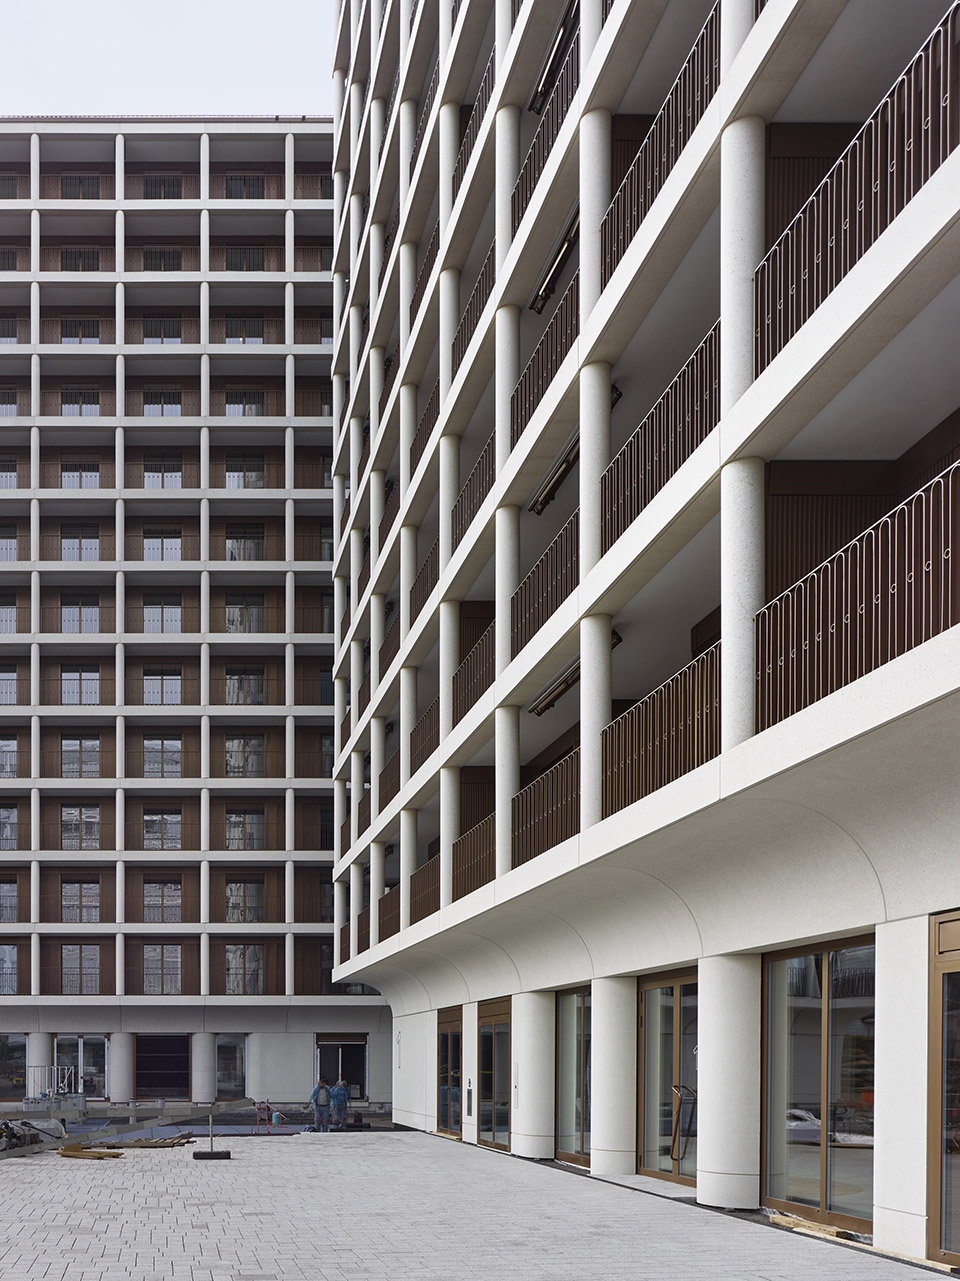
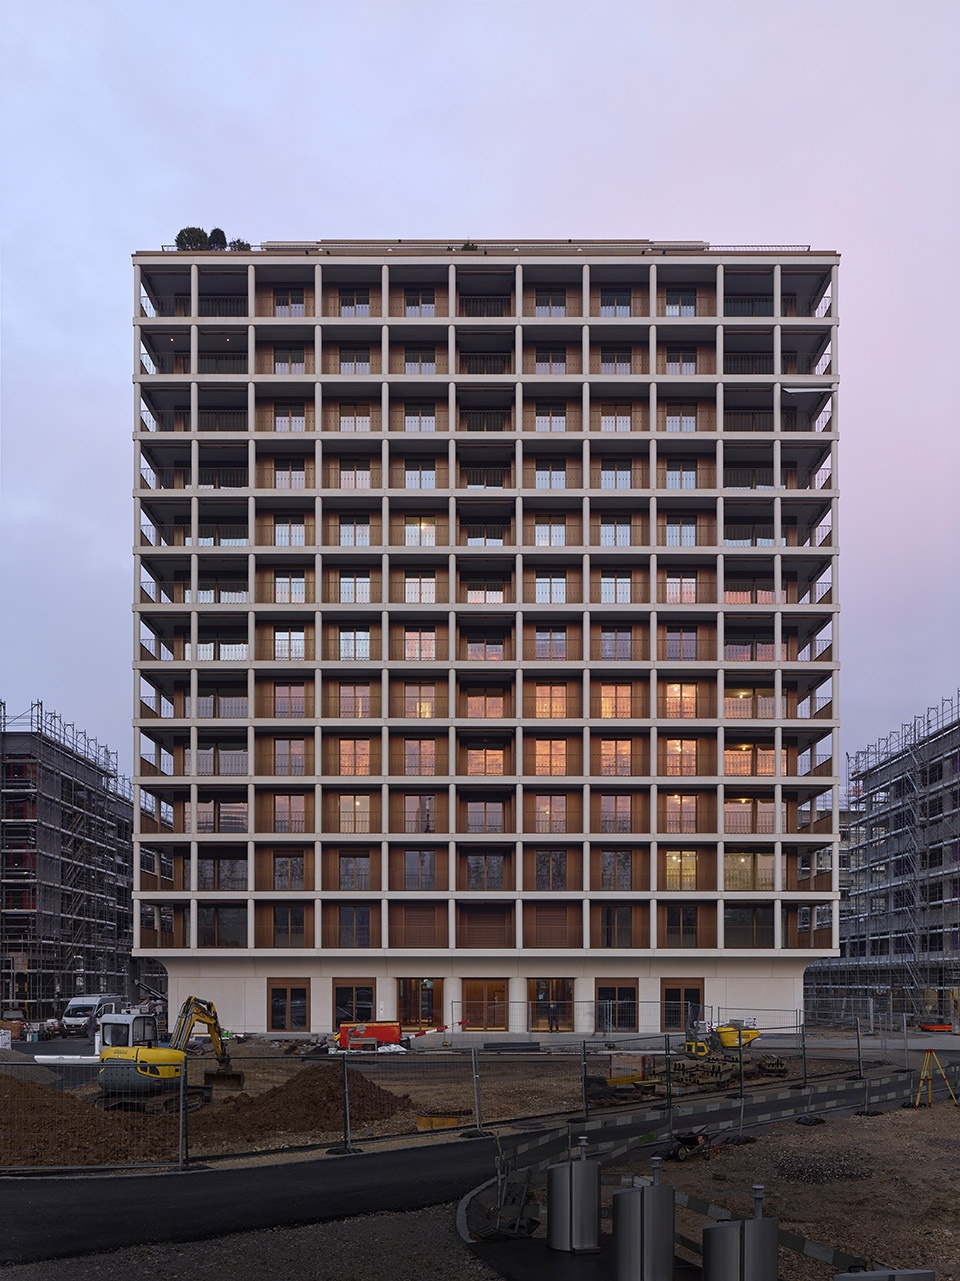
连续阳台的设计理念通过一圈不间断的圆形铸石柱廊和同材质的落地檐口得以实现,这种结构性表达赋予外立面一种平静而和谐的气质。其背后的内立面则构成了“第二层皮肤”,为空间提供了层次感,并实现了高效的平面布局。起伏变化的阳台空间强化了室内与室外的互动关系,既是过滤界面,也是灵活的空间层。塔楼基座区域的开放式阳台略高于首层地面,流畅的弧形转角 —— 同样采用铸石材质 —— 将塔楼的上部体量与紧凑的核心区巧妙连接。
The concept of the continuous loggia is realised through an uninterrupted colonnade of round cast stone columns and floor-to-ceiling cornices of the same material. This tectonic articulation gives the exterior a calm and harmonious character. The interior façade behind it forms a second skin, creating spatial depth and enabling efficient layouts. This undulating loggia zone animates the relationship between interior and exterior, acting as both a filter and a flexible spatial layer. In the plinth area, the open loggias protrude above the ground floor. An elegant cove – also in cast stone – connects the rising sections with the compact core of the building.
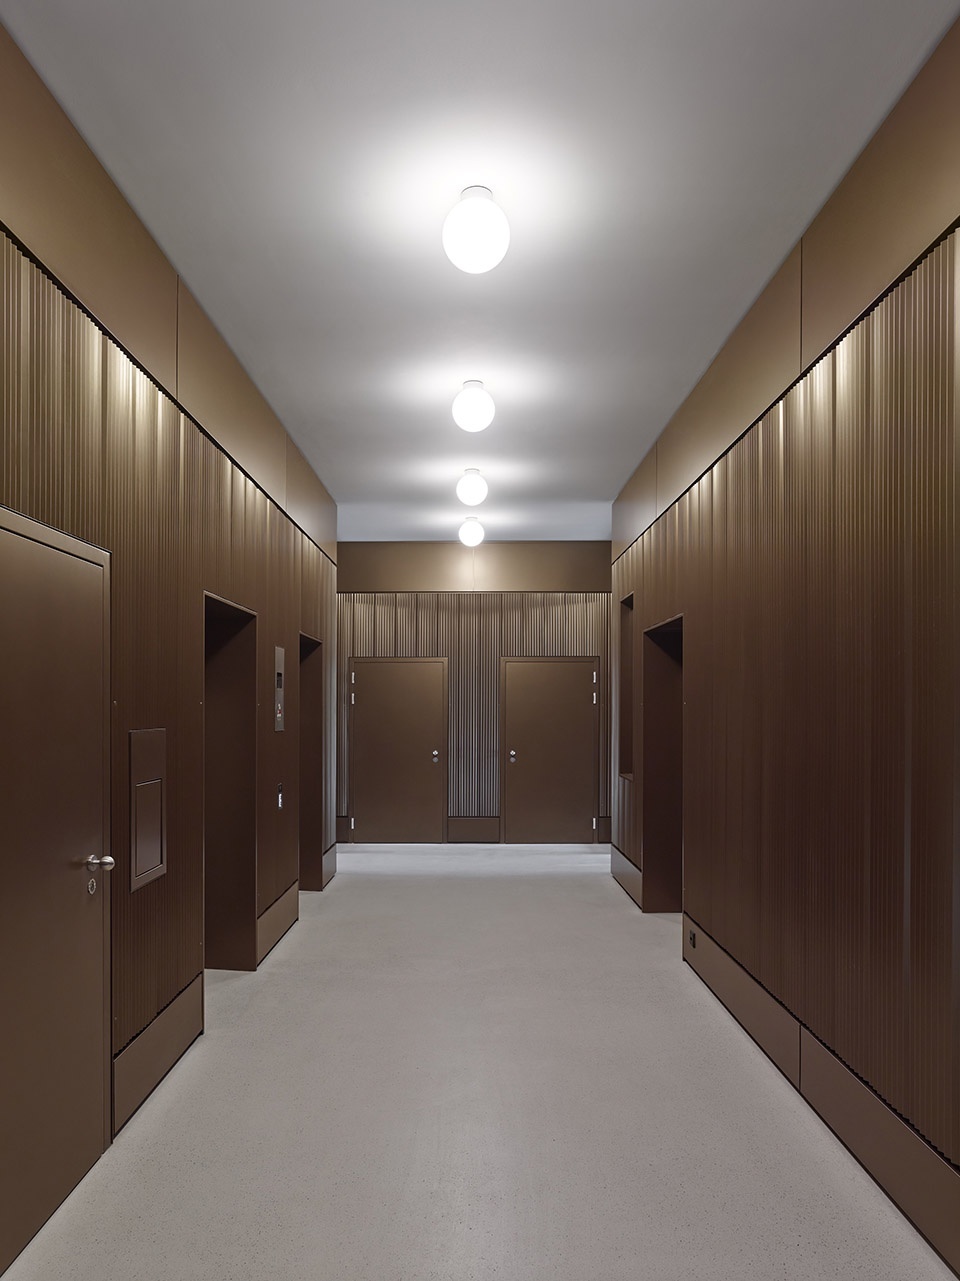
▼一层大堂,lobby on the ground floor ©Stefan Müller
▼一层大堂,lobby on the ground floor ©Stefan Müller
▼公寓内部,apartment interior ©Stefan Müller
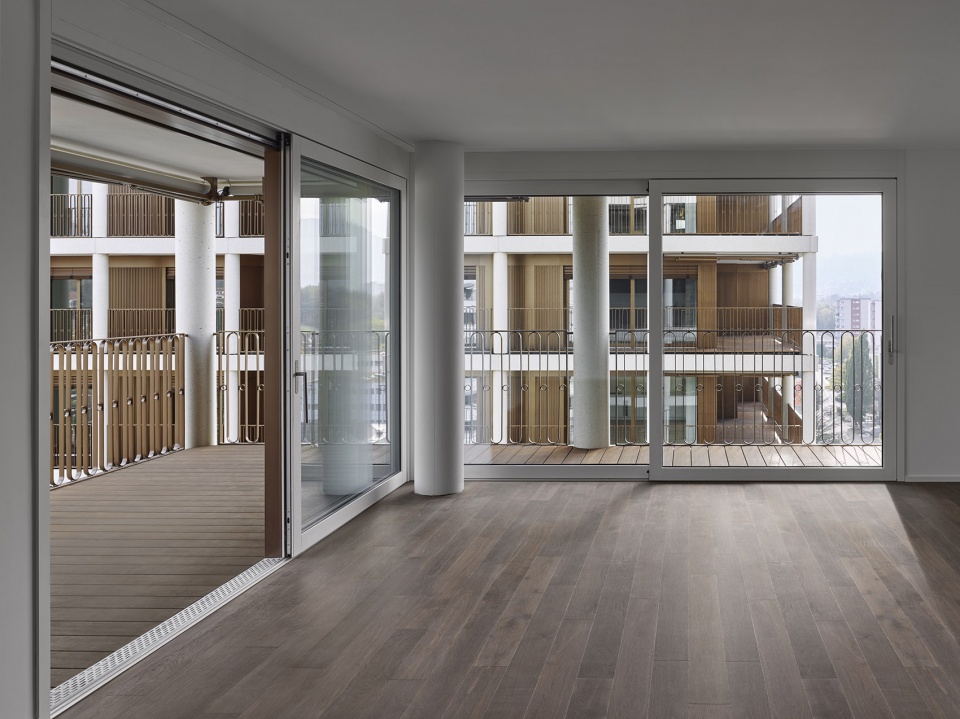
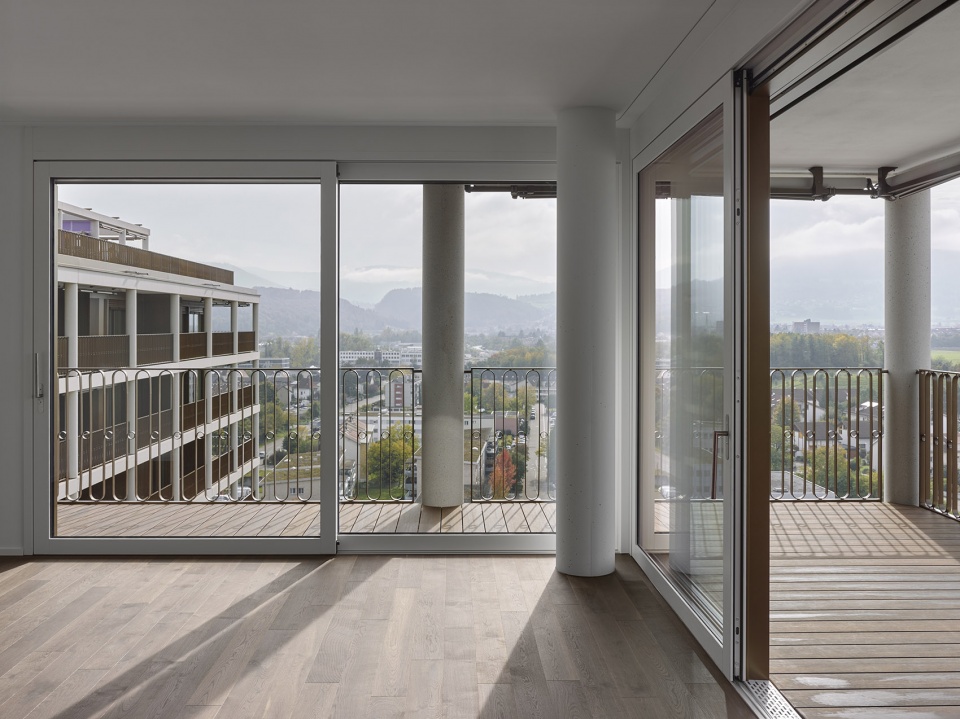
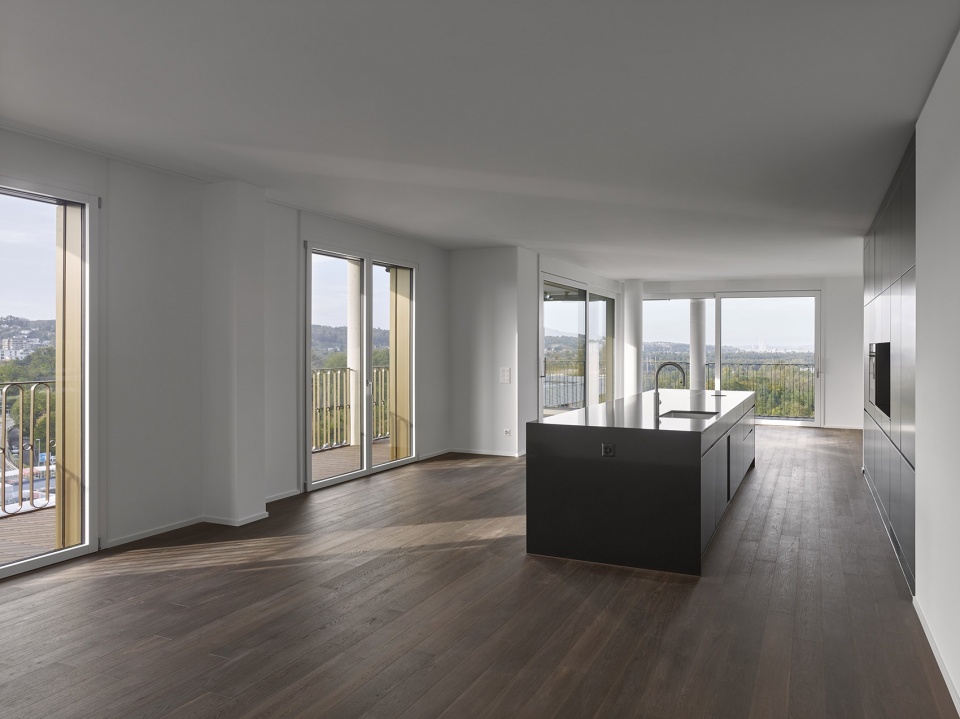
▼起伏变化的阳台空间强化了室内与室外的互动关系,loggia zone animates the relationship between interior and exterior ©Stefan Müller
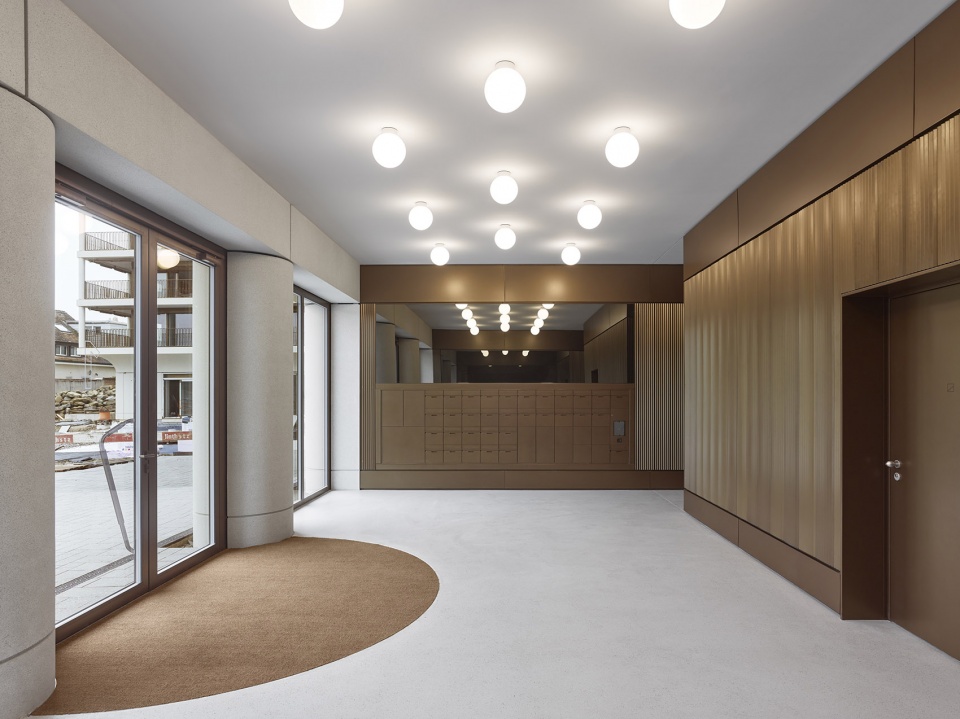
第二塔楼的入口大堂营造出明确的抵达感,将公共外部空间与中央花园相连。这个中央花园既开放又受保护,成为新街区的共享核心焦点。
The entrance lobbies in Tower 2 create defined arrival space, linking the public exterior with the central garden, which serves as an open yet sheltered focal point for the new district.
▼夜景,night view ©Stefan Müller
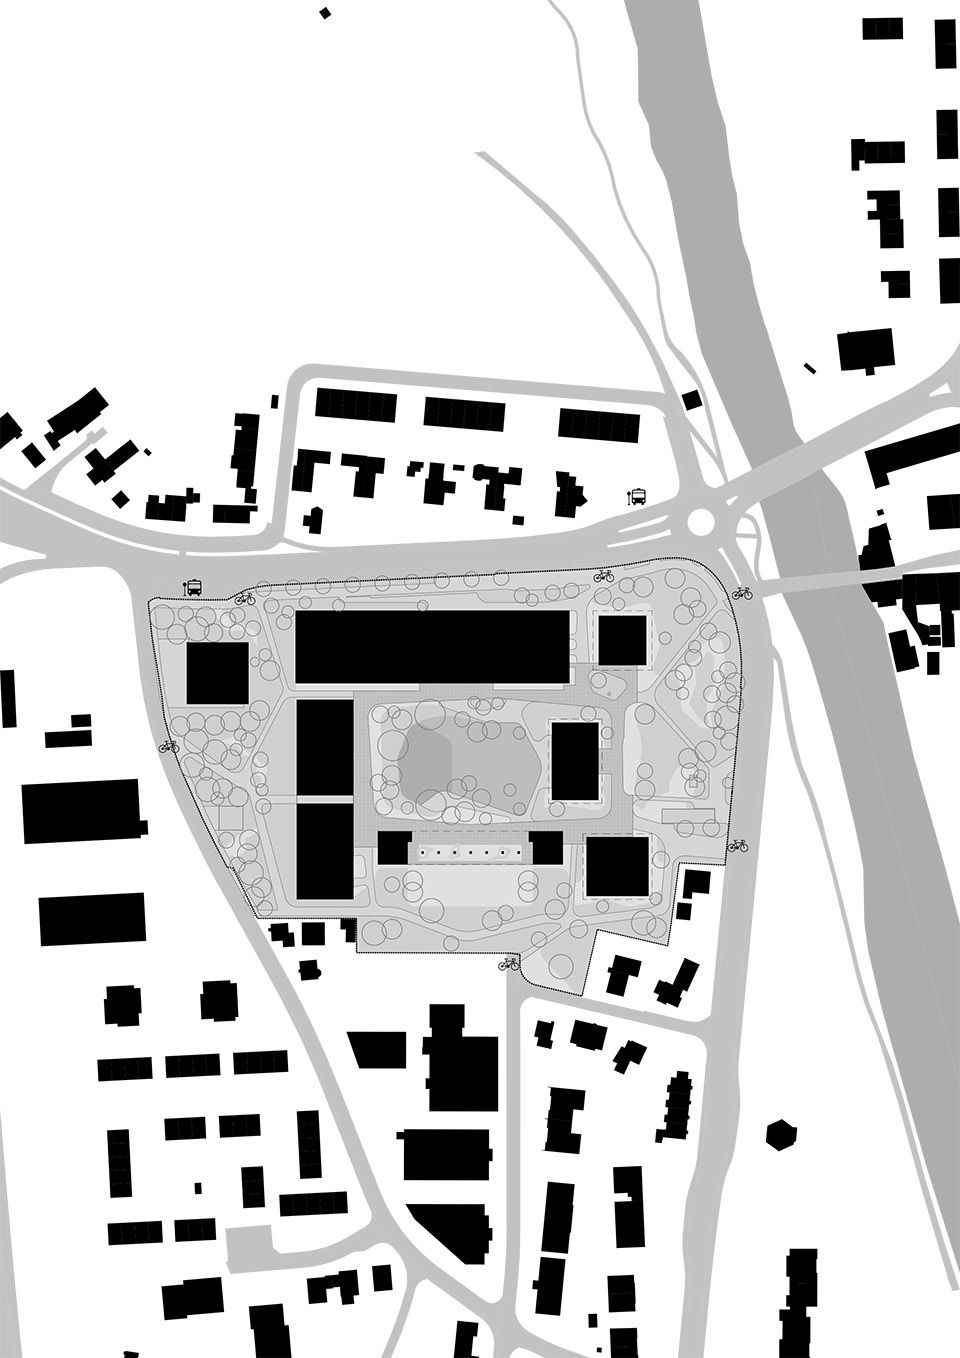
▼场地平面,site plan ©Max Dudler
▼平面及立面,plan & elevation ©Max Dudler
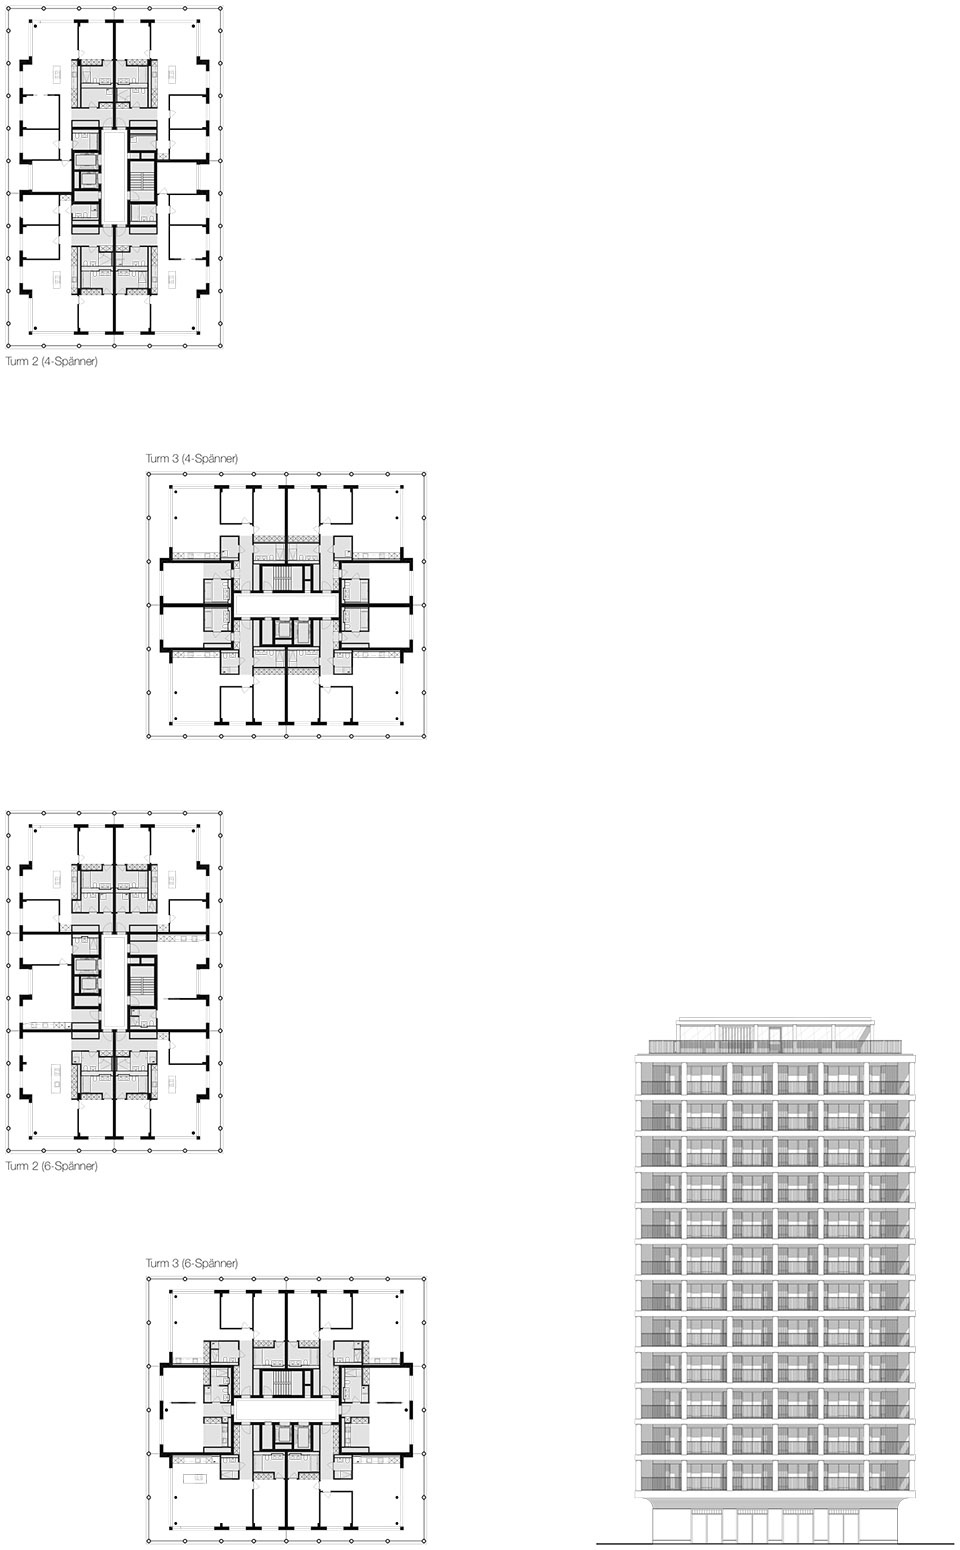
Project: Max Towers
Location: Dornacherstrasse, Fluhstrasse CH-4147 Aesch
Client:K101 GmbH & Co. KG
Building volumes: BRI: 65.745 m3 BGF: 26.500 m2
Completion: 2019–2024
Architect: Max Dudler Färberstrasse 6 CH-8008 Zürich
Project manager: Giulietta Hidalgo
Team: Gina Berner, Martin Aliesch, Emily Tobler, Pascal Fehr, Annika Grammel, Jan Vysny Michal Wasielewski, Lukas Krieg, Christian Moeller-Deplazes
Project control: Ribi + Blum AG, Zürich
Façade: Neuschwander + Morf A, Basel
Technical building equipment: Amstein & Walthert AG, Basel
Building physics & acoustics: Kopitsis Bauphysik AG
Brandschutzplanung: A+F Brandschutz AG, Pratteln
Fire safety: Studio Vulkan, Zürich
Photographer: Stefan Müller
Press contact: Monika Krauss presse@maxdudler.de
More: Max Dudler 更多关于他们:Max Dudler on gooood








丰盈的立面
喜欢这个栏杆
DK
很几何!