感谢 INNOCAD 对gooood的分享。更多关于他们:INNOCAD on gooood
Appreciation towards INNOCAD for providing the following description:
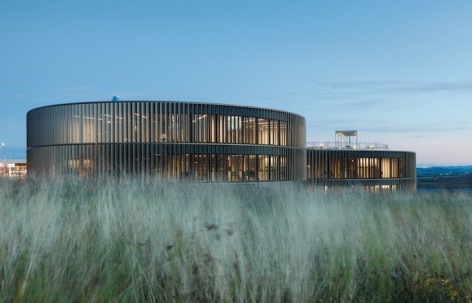
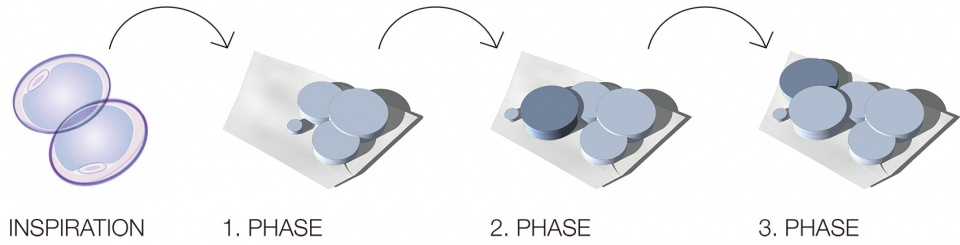
这栋建筑类似于一个正在生长的有机体,新建的能力中心也与其类似,设计者希望能够随着时间的推移能够满足空间中日益增长的需求。本项目的设计灵感来源于细胞分裂的原理,以应对复杂且持续增长的需求,建筑与绿色中庭相交的部分是本项目的核心,该核心呈现出蛇形的空间模式,并具有可持续性。在项目第一阶段中,打造了三个圆形的互锁体量,后续遵循类似的原理不断地分裂为五个圆柱体,并且每一个体量都与前一个部分保持相连。最终形成了一个有机的、不断生长的建筑,每个部分都无缝连接。虽然在未来的扩建阶段中建筑的体量会增大,但是其外观不会被改变,每个体量都是独立运作,但又彼此紧密相连。
▼视频,video © The Renderers
Since MAM is similar to a growing organism, its new competence center resembles one as well, with the intention of developing over the years and responding to increasing spatial needs. The building´s concept answers this complex scope of consistent growth through the principle of cellular division, by intersecting circles with green atria as “nuclei” that originate in inspiring, serpentine space patterns while being sustainable. Proceeding from the first stage of construction, which consists of three circular interlocked volumes, new parts with similar programmatic information are separated again and again into a total of five cylinders, while remaining connected to their predecessor. The result is an organic, growing building in which the respective building sections flow seamlessly into each other. Although, the future additions will make the building grow it will not essentially alter its appearance, yet each division functions on its own but benefits and feeds off the others.
▼项目概览,Overall view © Paul Ott
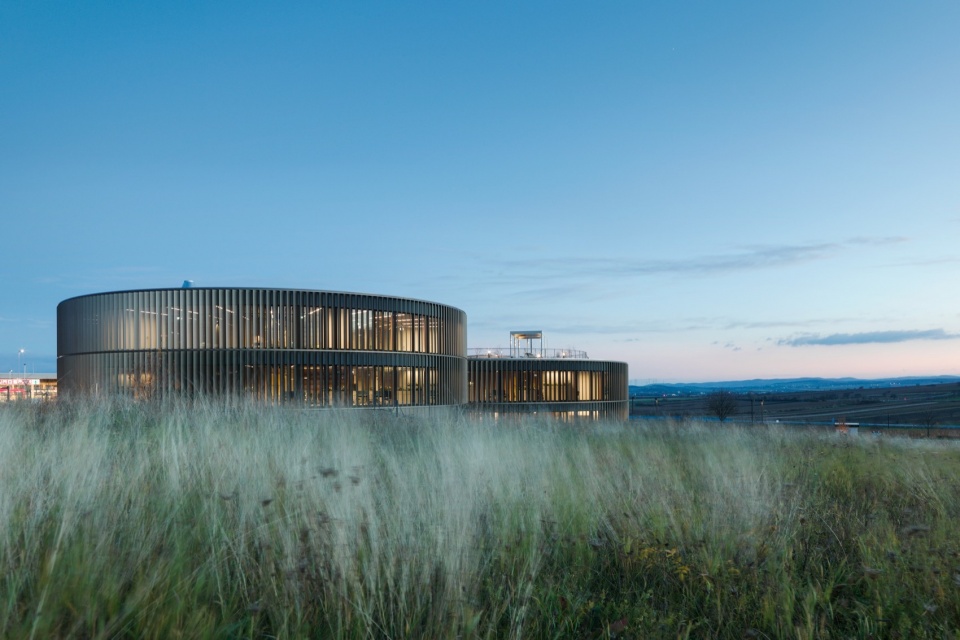
▼外观夜览,Night view © Paul Ott
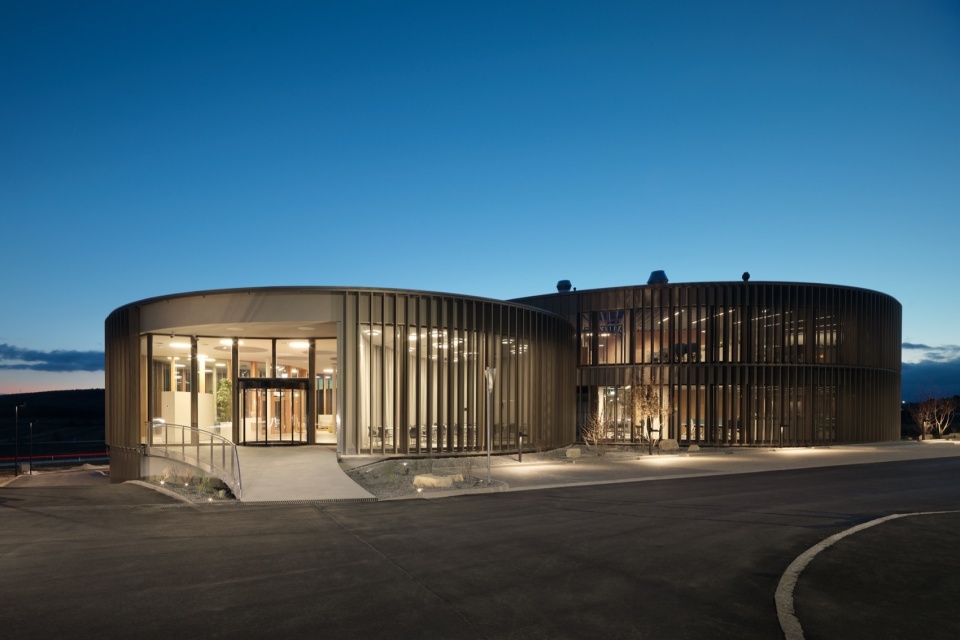
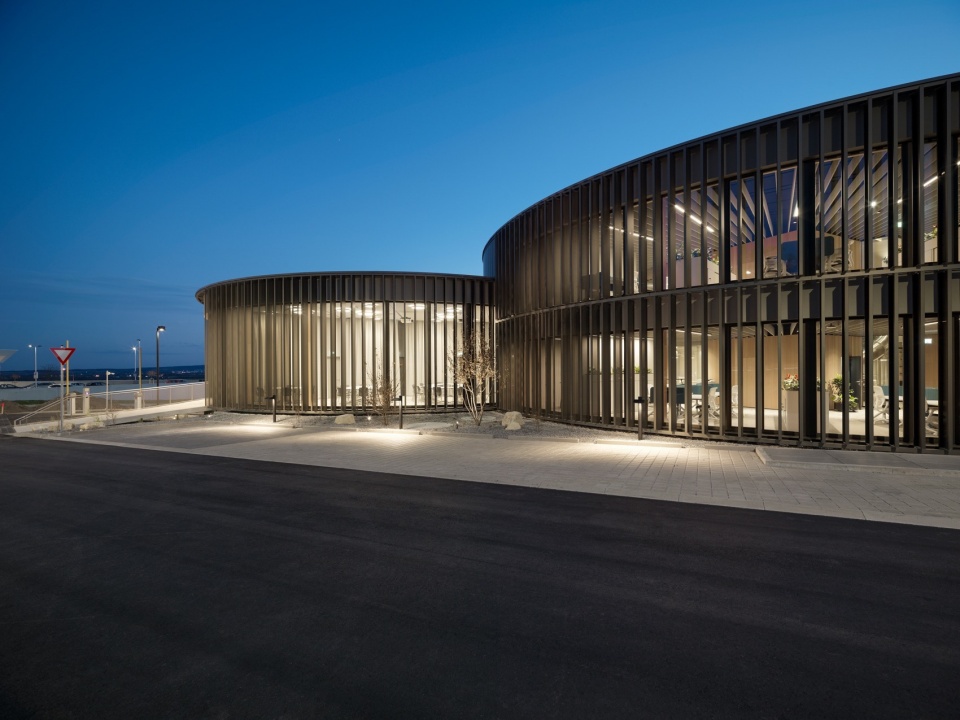
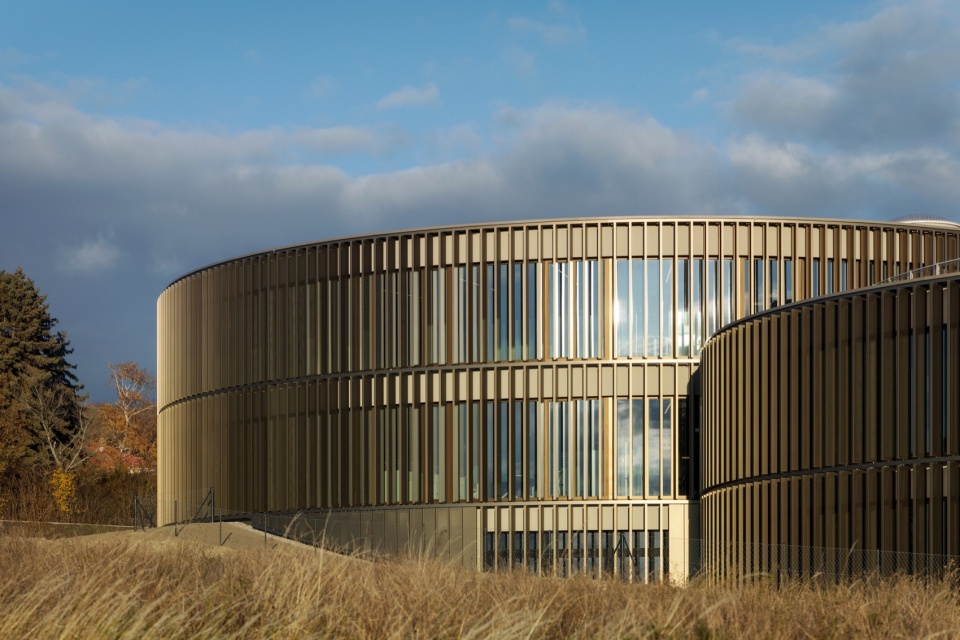
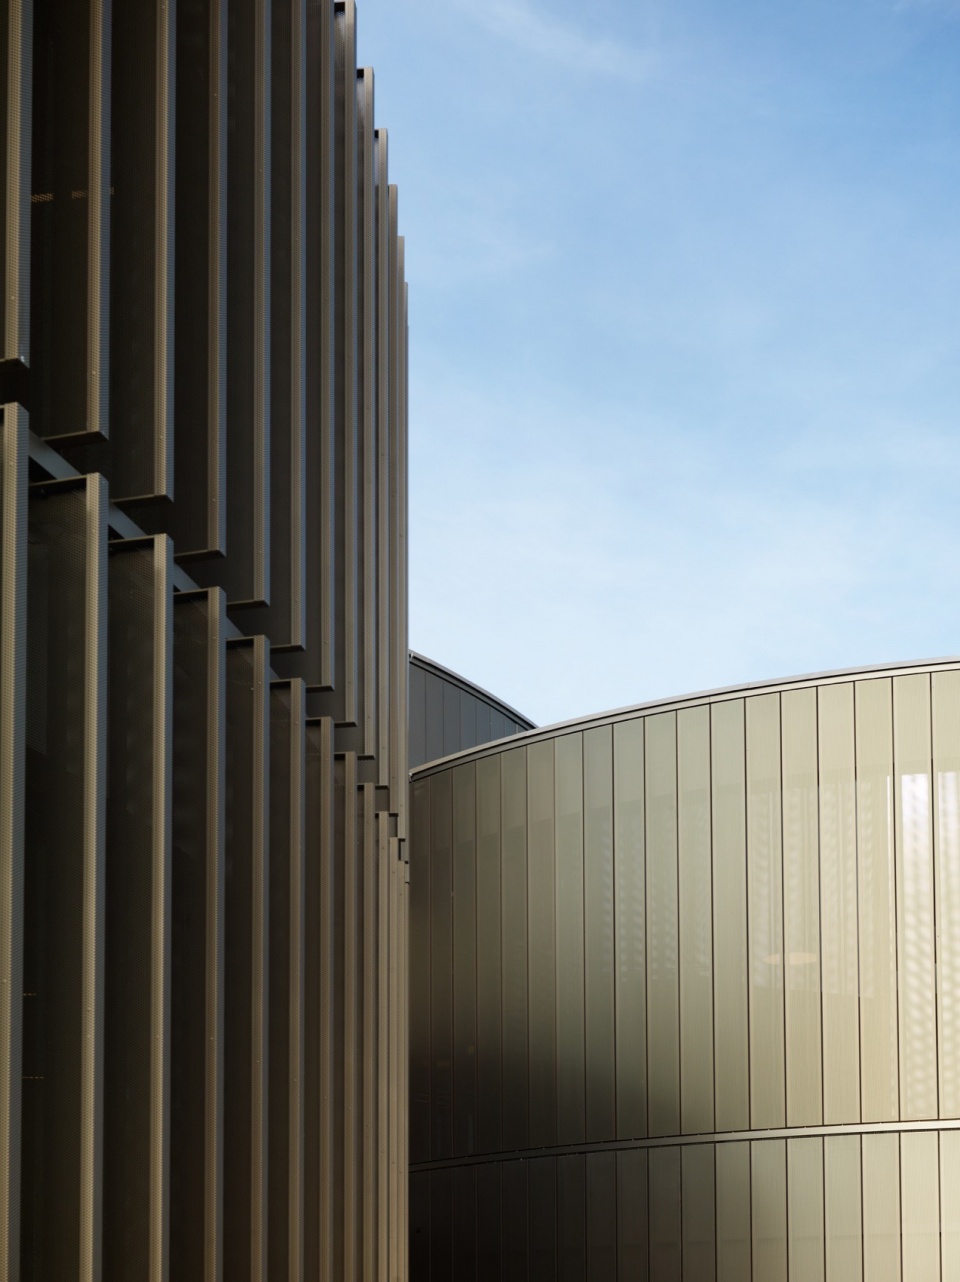
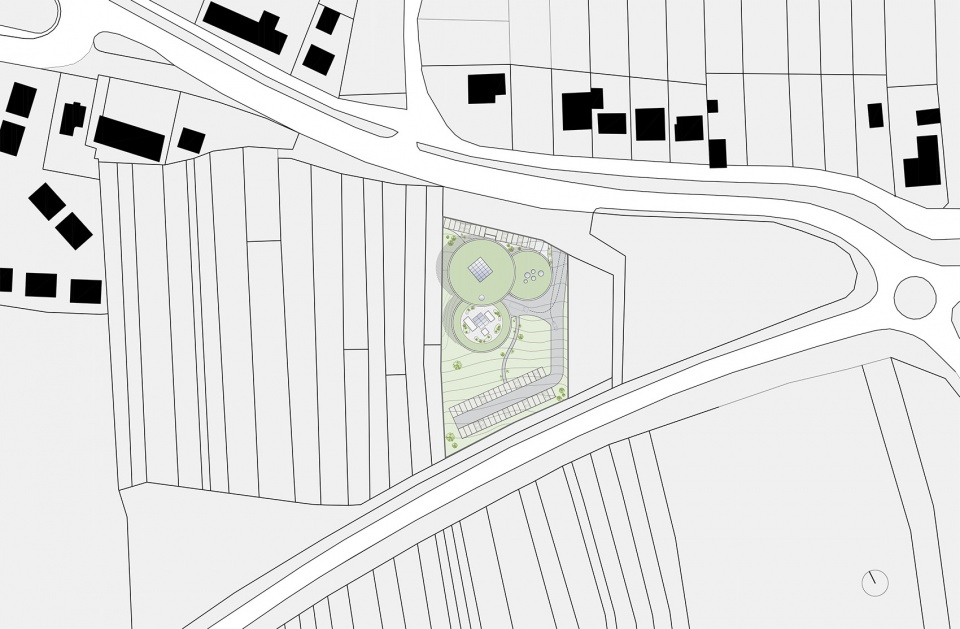
从城市规划的角度来看,建筑的流线型外观顺应了地形,与周边起伏的景观融为一体。立面是由可移动阳极氧化青铜材质和穿孔铝板打造的,绿色屋顶的设计也符合了自然景观的设计目标。
▼概念分析,concept © INNOCAD
From an urban planning perspective, the building´s flowing sections, following the terrain, gently blend into the undulating landscape. The facade´s movable anodized bronze and perforated aluminum lamellae and green roofs also follow the natural intention of the landscape.
▼建筑立面,Facade © Paul Ott
▼立面细部,Facade details © Paul Ott
该项目涉及了跨学科工作、经年累月的研究和分析以及以人为本的设计专家共同努力,最终呈现出一座有着民主风格的建筑,人们在其中能够感受到同样的高质量空间、自然光线与通风。设计者还参考了Terrapin Bright Green公布的“14种亲生物设计模式”研究中总结的科学亲生物设计策略,在建筑设计中采用了天然材料和图案、动态光影和漫反射以及优化过的声学效果,打造了有机的工作环境。
This holistic project unifies our transdisciplinary work, years of research and analysis with experts in the field of human-centered design. The result is a building with a democratic concept, which offers users the same spatial quality, daylight, and connection to nature – no matter where one is in the headquarters. Based on science-informed biophilic design strategies concluded in the study ‘14 Patterns of Biophilic Design’ published by Terrapin Bright Green, the architectural design forms with natural materials and patterns, dynamic and diffused light as well as optimized acoustics in an organic work environment.
▼主要办公空间概览,Main office space © Paul Ott
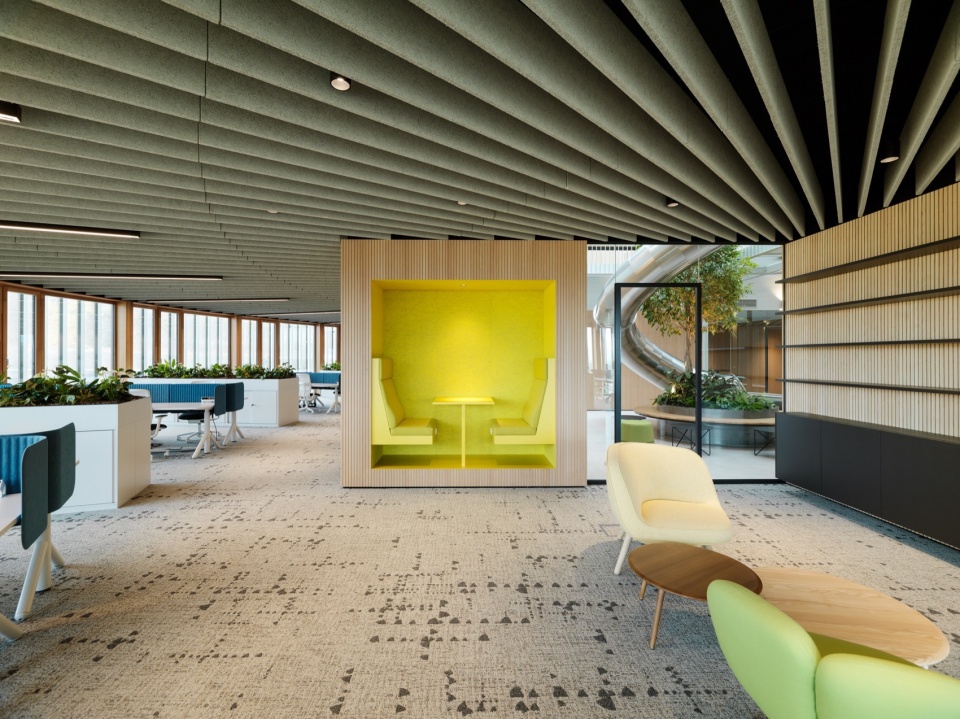
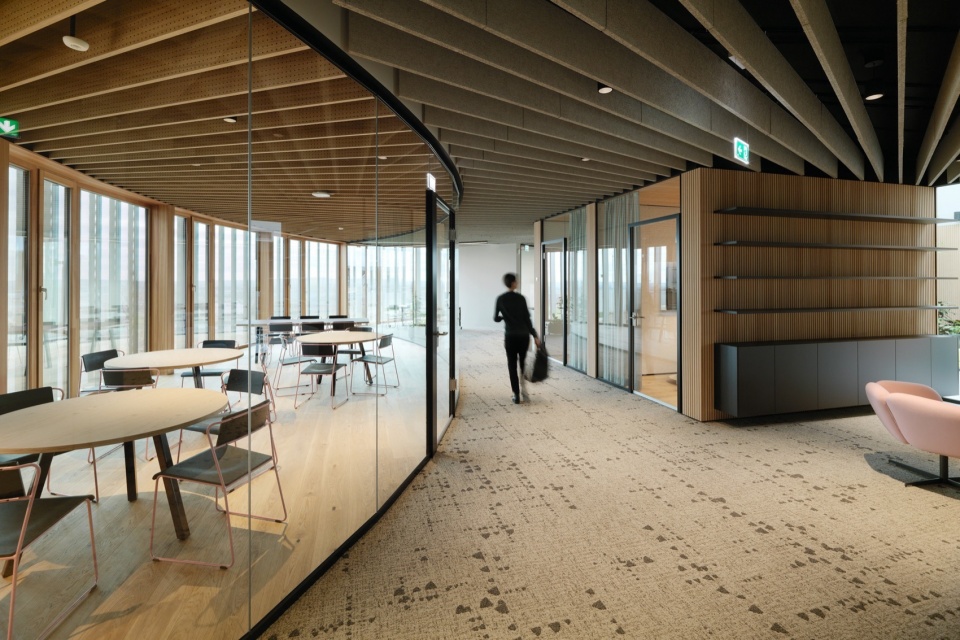
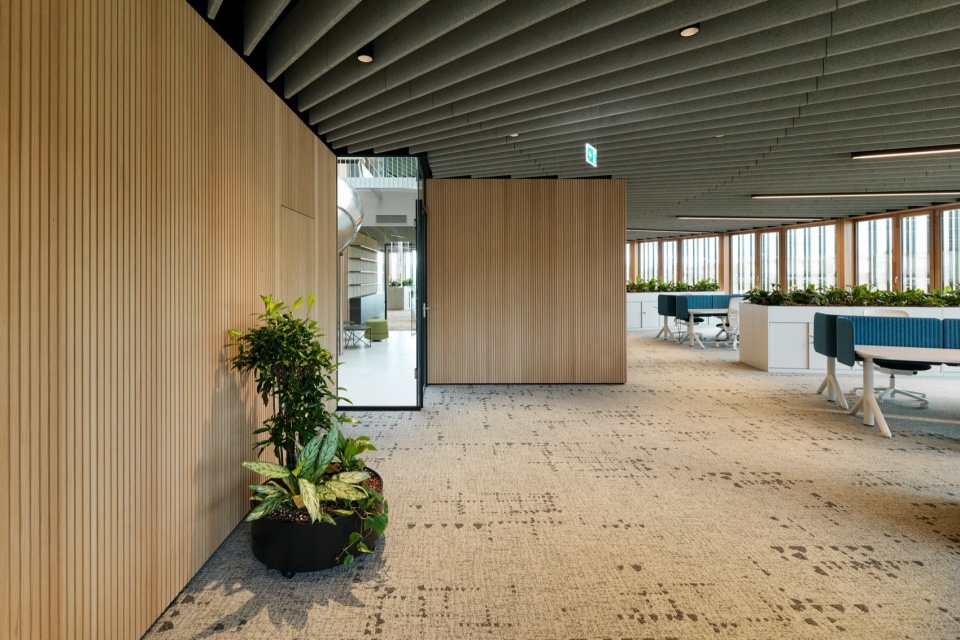
▼主要办公空间,Main office space © Paul Ott
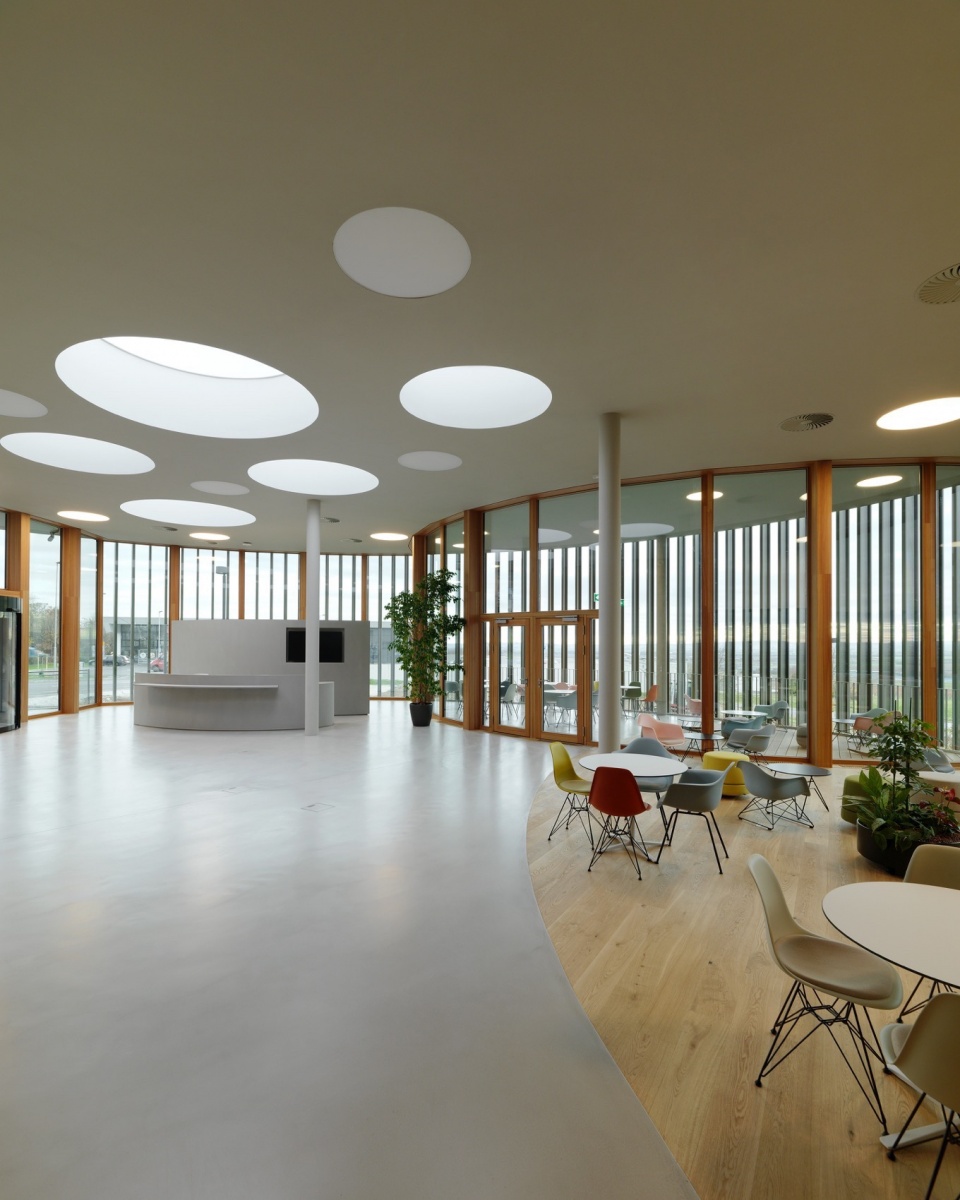
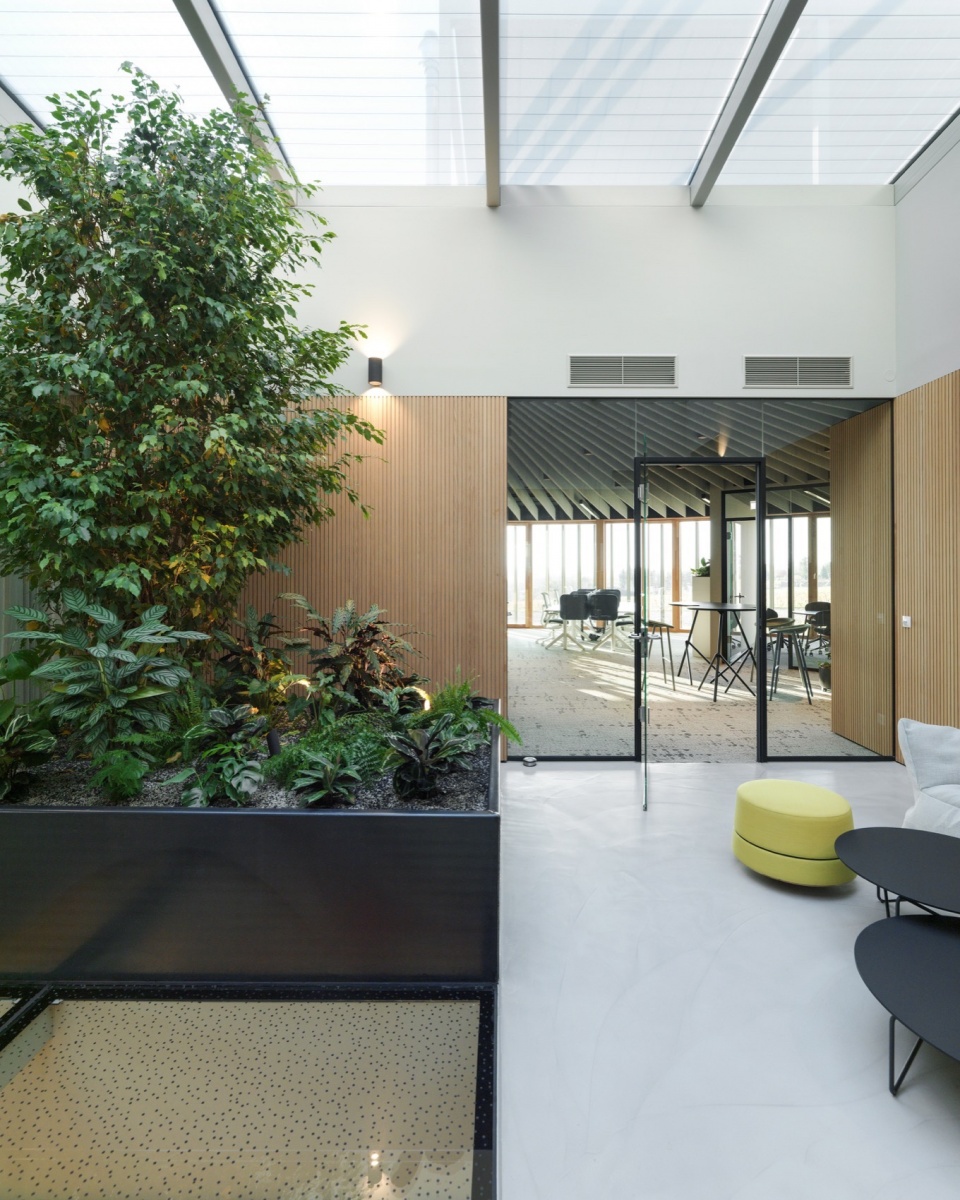
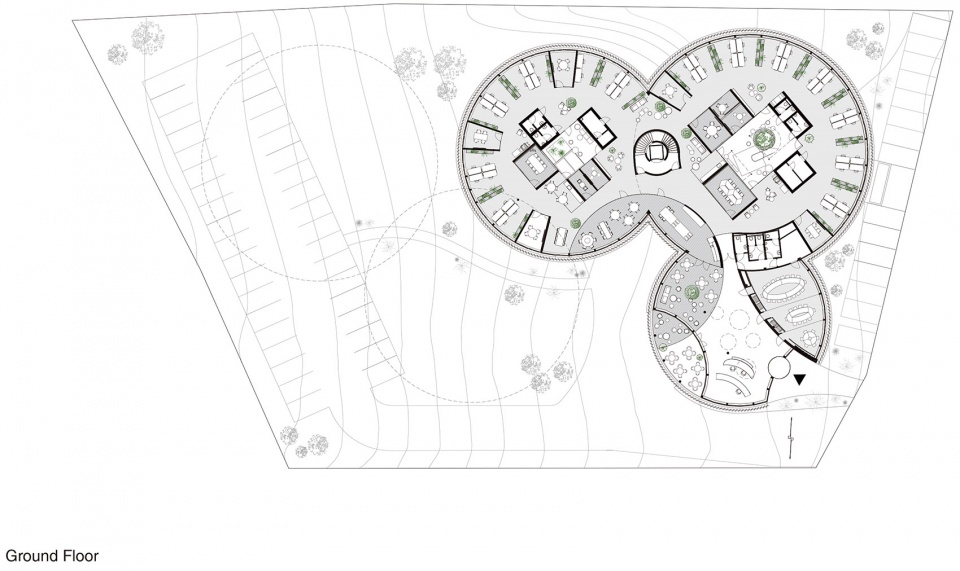
每个建筑体量的核心部分都被打造为一个两层的中庭,设计者在这里设置了温室般的屋顶和绿植,为员工提供了室内外交融的混合空间。尽管建筑的进深很大,但是设计者打造了一个防风雨的区域,这里允许自然光线照射进内部,还能够作为各楼层和空间之间的连接过渡。建筑的主要功能围绕室内花园布置,其余则是协作区,用作开放式交流和临时办公。最靠近立面的区域由单一交通环进行连接,该区域布置了办公桌、专注工作室和休息室。综上,设计者将这栋建筑的体量和动线方面设计的非常高效。
Each building´s cell nucleus creates a two-story atrium with a greenhouse-like roof and plantation that offers the employees a hybrid between inside and outside. Despite the building´s depth, this weather- protected area allows natural light access from within and acts as a spatial link between floors. Around this indoor garden, the building´s central functions are arranged, followed by collaborative zones, offering open communication and temporary work areas. Alongside the facade are work desks and rooms for retreating and focused working, with a single access ring of circulation connecting all zones. Thus, the building embodies a highly efficient system in terms of volume and movement.
▼中庭照射进来的自然光线,Natural light from the atrium © Paul Ott
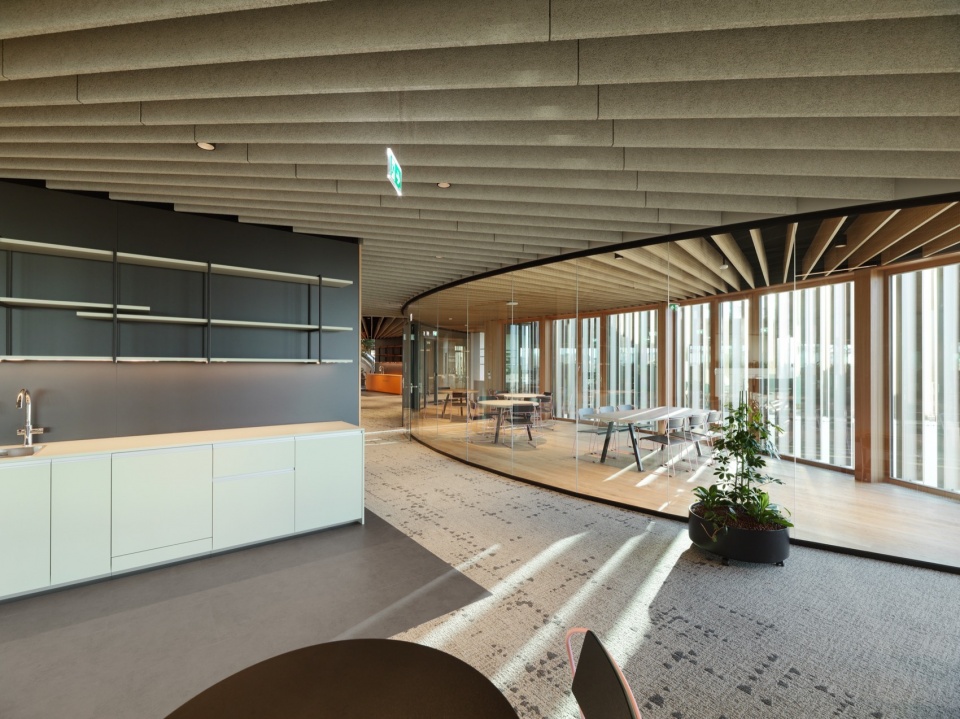
▼会议室,Meeting room © Paul Ott
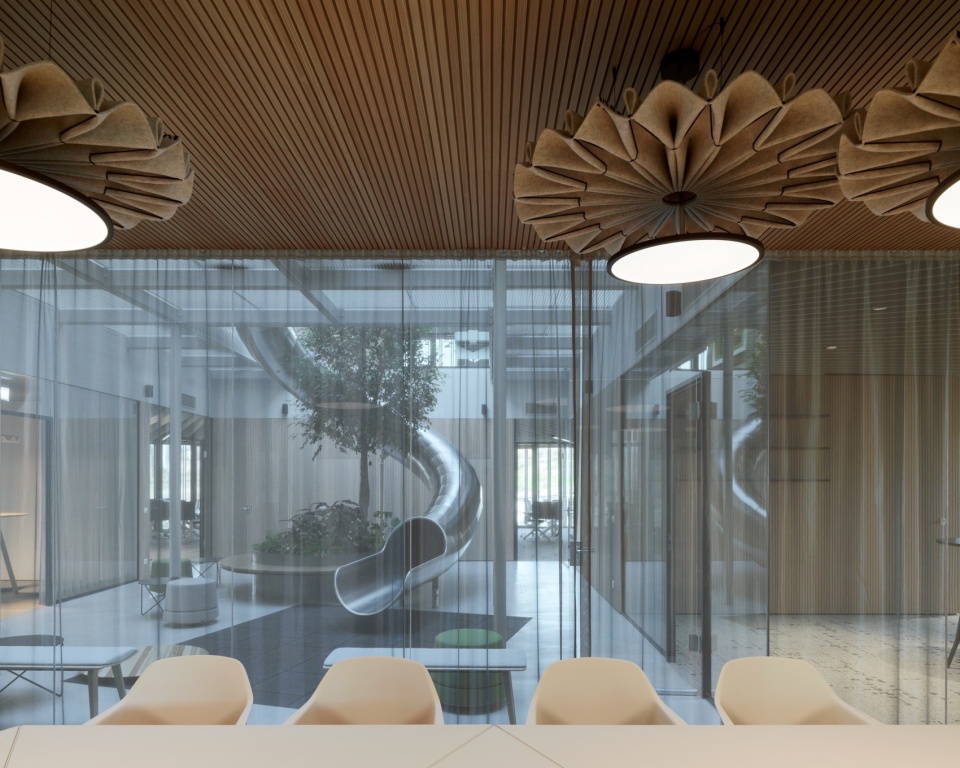
▼会议室外的娱乐空间,Entertainment space outside the meeting room © Paul Ott
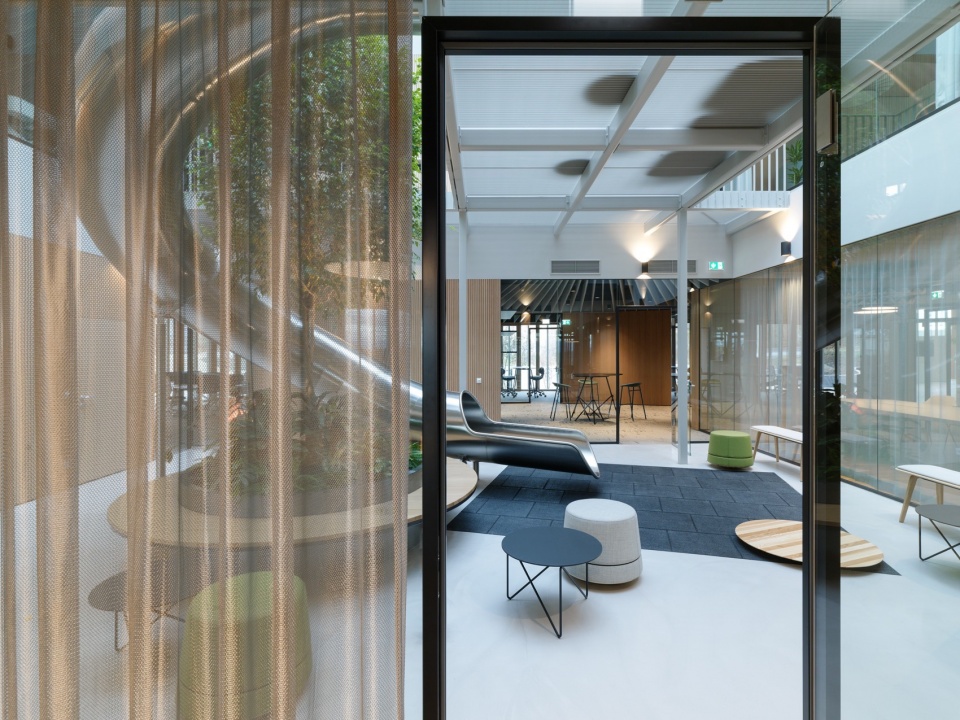
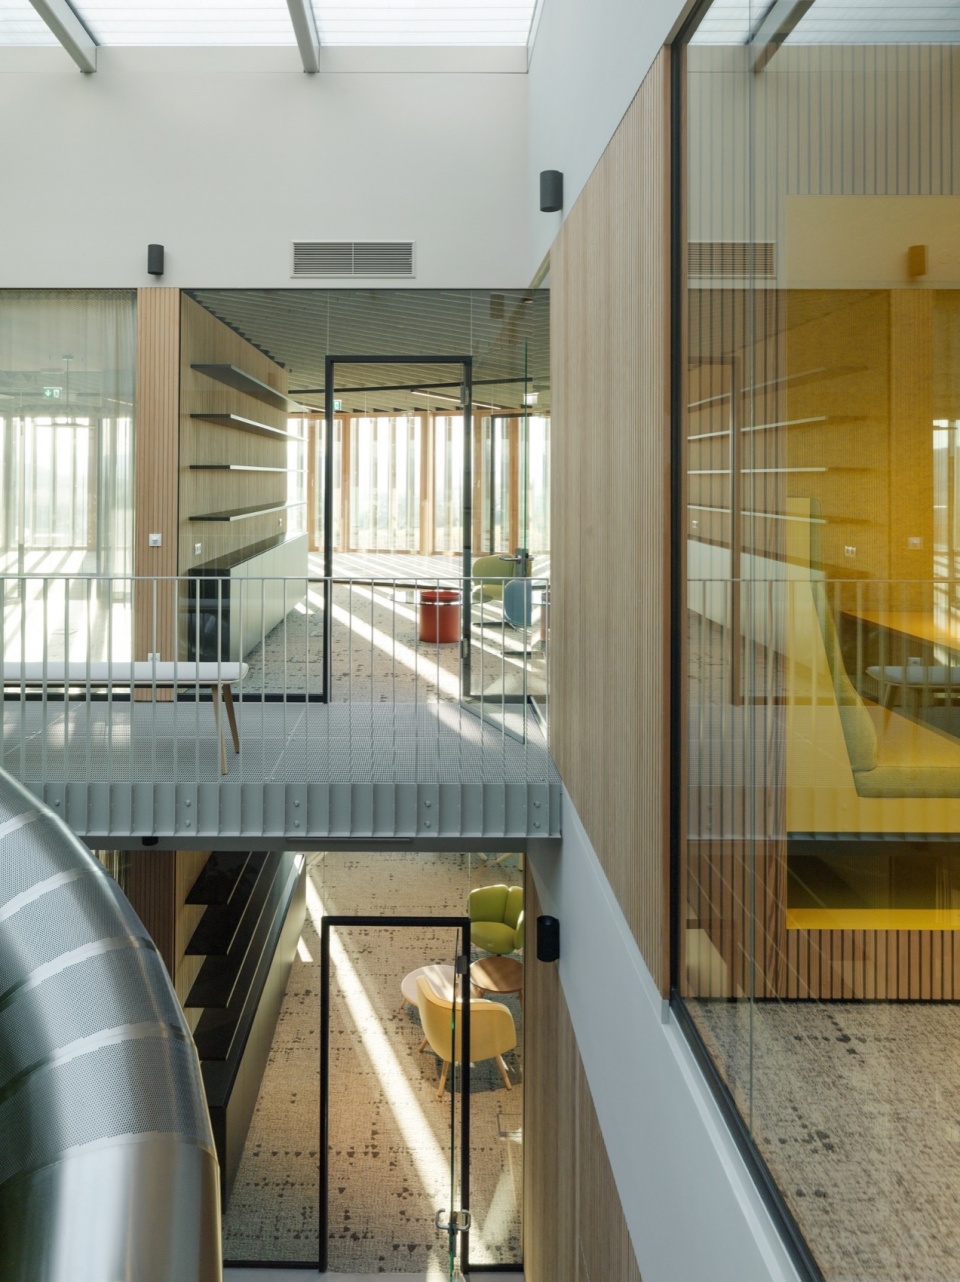
建筑的几何形状和相互连通的楼层形成了一个贯通的动态循环,能够将不同的部门和人联系起来,并促进人与人之间的互动、身体活动和认知转移。从建筑的平面布局上看,内部空间中的距离符合人体尺寸,和内部交通系统以及圆形的形状相得益彰,能够满足自然的通通。曲线形结构的选择是人类对清晰与慷慨、保守与安全之间平衡的选择。
The building´s circular geometry and interlinked levels form a dynamic loop weaving throughout all levels, connecting people from different disciplines while fostering interaction as well as physical activity and cognitive diversion. The building layout reveals that the distances have been adapted to the human scale, corresponding with its inner guidance system and circular shape to embrace a natural mobility flow. The meandering structure is based on the human urge for a spatial balance between clarity and generosity as well as retreat and security.
▼休闲空间,Leisure space © Paul Ott
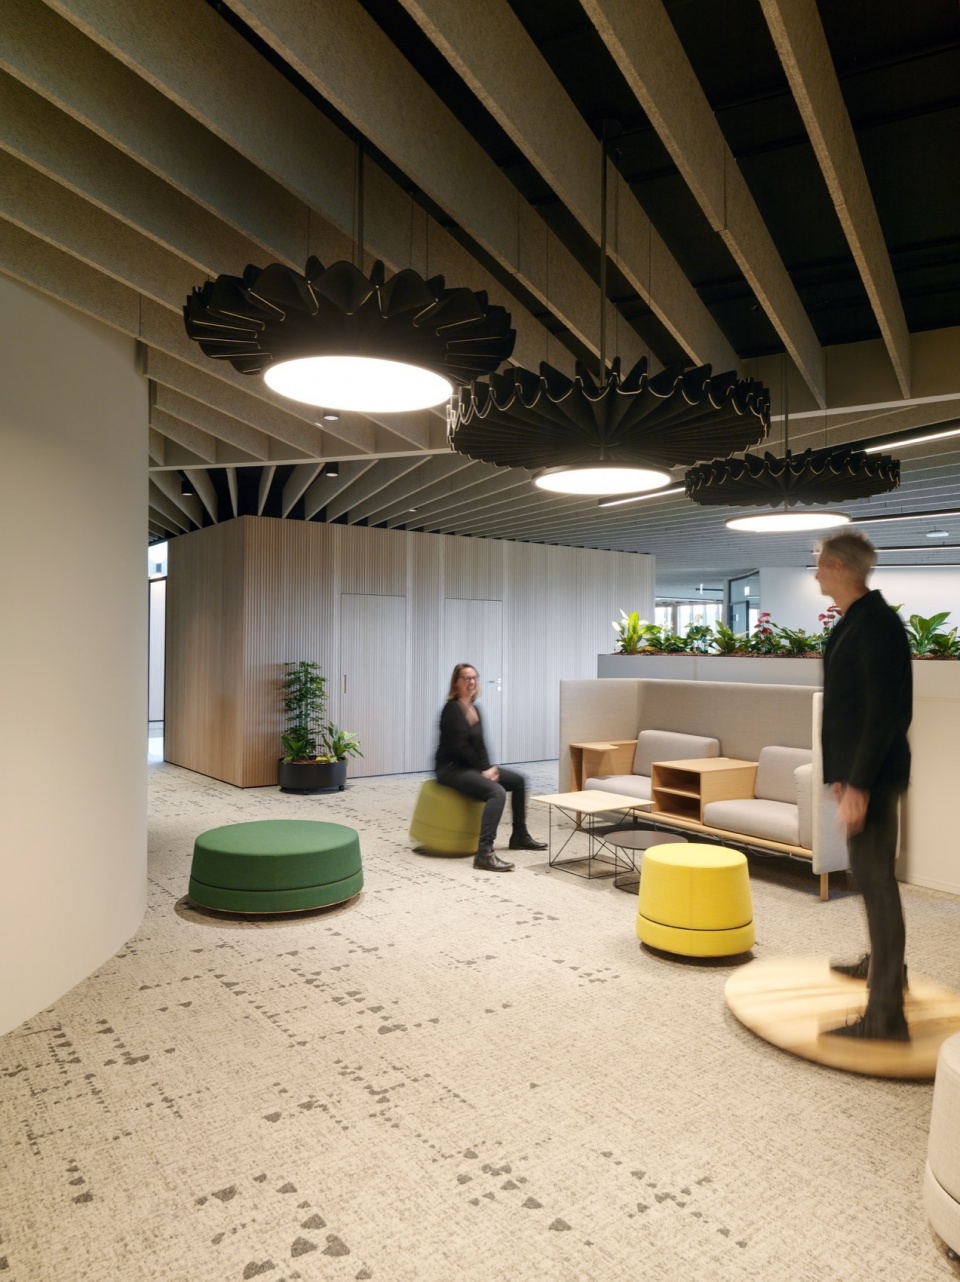
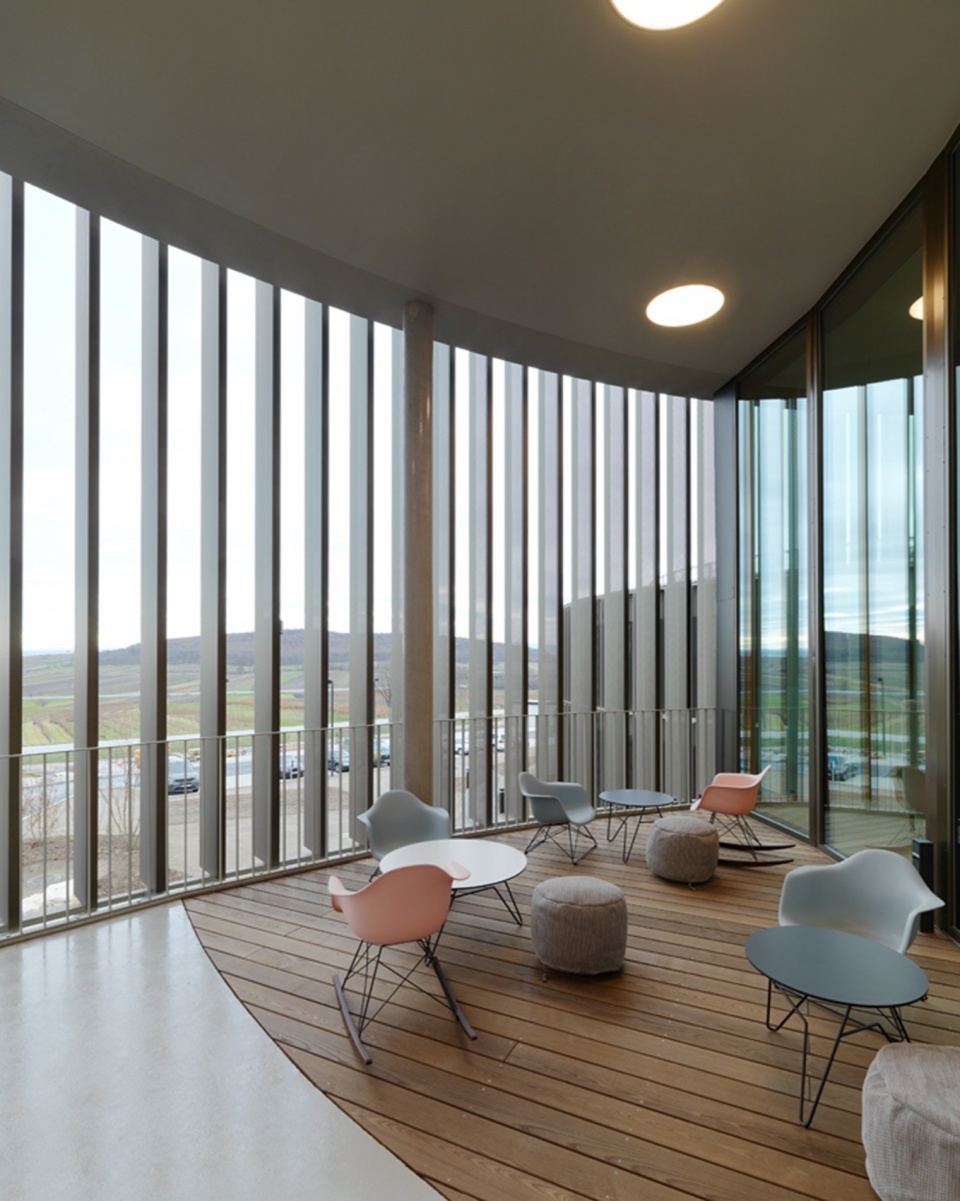
办公室设计采用了多种亲生物的手法,充分考虑了员工的健康和福祉,例如,地板上的分形图案能够有效减轻压力;屋顶处的室外工作室增强了人与自然之间的联系。总部大楼所需的全部能源 (供暖和制冷)都由可再生能源提供。建筑紧凑的圆柱外形体积大、表面积小,有益于提供能源效率。薄板幕墙由传感器控制,能够自动响应太阳的位置,在夏季室最大程度减少热量的进入;落地窗则能够在冬季储存部分太阳能。
Manifold biophilic interventions throughout the office ’s interior promote health and wellbeing, which can be seen in the flooring’s science-based fractal patterns that induce stress-reducing effects or the outdoor workspace on the rooftop endorsing further connectivity with nature. The headquarters’ entire demand for energy, needed for heating and cooling, is covered by renewable energy, and its compact cylindric shape offers large volume and a small surface area, which contribute to its efficiency. The sensor-controlled lamellae facade automatically reacts to the sun’s positioning, minimizing heat in summer, and the floor to ceiling-glazing stores solar energy gains in winter.
▼室内连通空间,Connected space © Paul Ott
▼生态空间,Ecological space © Paul Ott
MAM中心的整体设计营造了鼓舞人心、创新的形象,关心了人们的福祉、传达了品牌的价值,同时还为更加美好的未来制定了可持续、令人惊叹的解决方案。
The holistic design strategy for MAM Competence Center forges an inspiring, innovatively built identity, that conveys the brand´s values and impacts human wellbeing while also finding sustainable, unexpected solutions for a better future.
▼项目区位,site plan © INNOCAD
▼首层平面图,ground floor plan © INNOCAD
▼剖面图和立面图,section and elevation © INNOCAD

Client: MAM Health & Innovation GmbH
Location: Großhöflein, AUSTRIA
Floor Space: 4500 m²
Number of Floors: 3
Construction Start: 3 / 2020
Completion: 12 / 2021
Project Team:Oliver Kupfner,
Martin Lesjak, Jörg Kindermann, Michael Gattermeyer, Harald Glanz, Thomas Gössler, Michal Kniaz, Fabio Molaro, Alexander Rothbart
Photographer: Paul Ott
More: INNOCAD。更多关于他们:INNOCAD on gooood








滑梯大可不必
DK
不是哥们,滑梯内部怎么清洁
找个体型大点的人,穿一身拖把布做的衣服,进去滑几次
还有高手
想去滑滑梯