感谢 B2A 予gooood分享以下内容。更多关于他们,请至:B2A on gooood
Appreciation towards B2A for providing the following description:
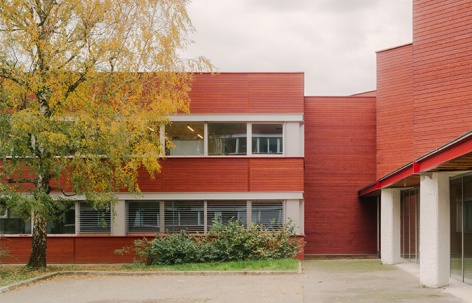
Lycée Gérard de Nerval高中由Claude Parent设计,建成于1981年。校园采用了那个时期工业化建造方式中典型的簇群式建筑布局。本次改造基于原有的Pascal体系,为建筑增设木框架围护表皮,强化既有形态,同时使建筑充分向绿树环绕的庭院敞开。
▼改造前的庭院,Courtyard before renovation © B2A
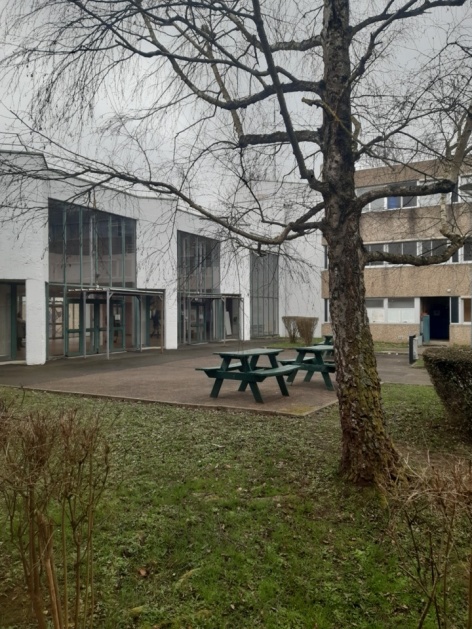
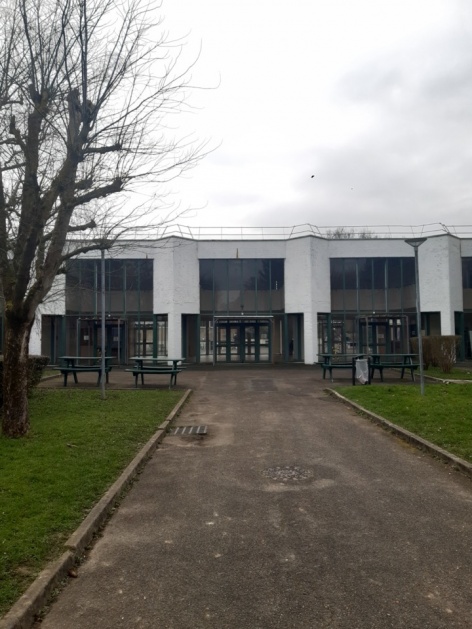
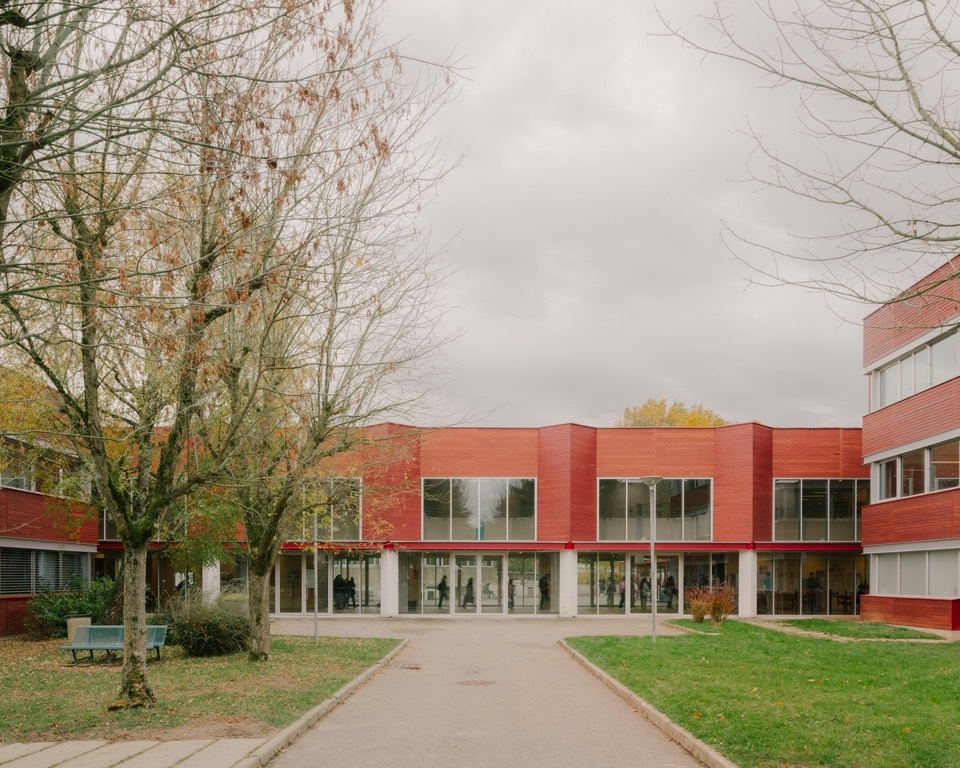
Built in 1981 by Claude Parent, the lycée is characterized by a “clustered” architectural layout typical of the industrial construction methods of the period. The project enhances this existing morphology by providing the building with a new timber-frame envelope, based on the original Pascal system, while opening the building widely onto the tree-lined courtyard.
▼改造后的校园庭院,School courtyard after renovation © Maxime VERRET
▼面向庭院的立面,Courtyard-facing facade © Maxime VERRET
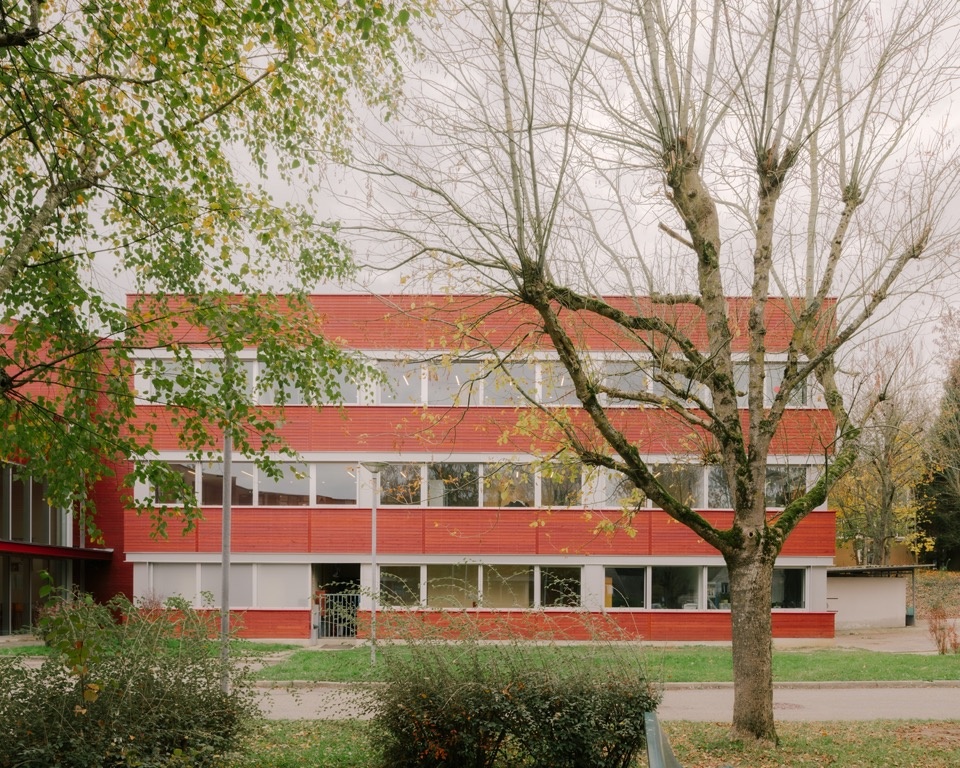
▼建筑与庭院的联系,Building and courtyard © Maxime VERRET
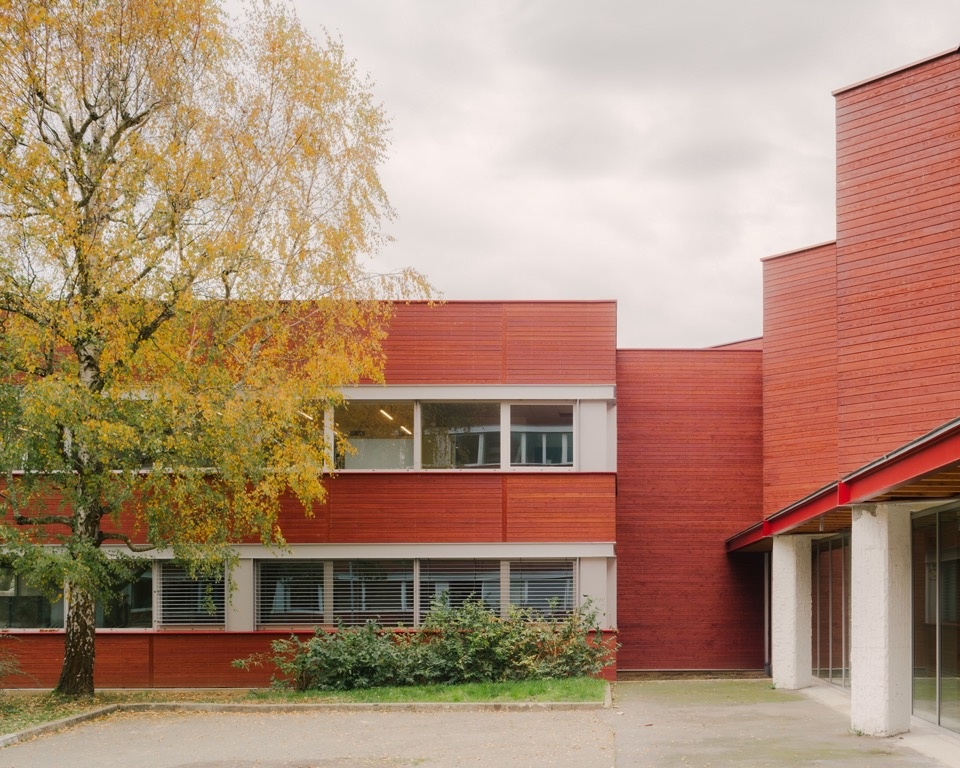
▼入口与庭院转角,Entrance and courtyard corner © Maxime VERRET
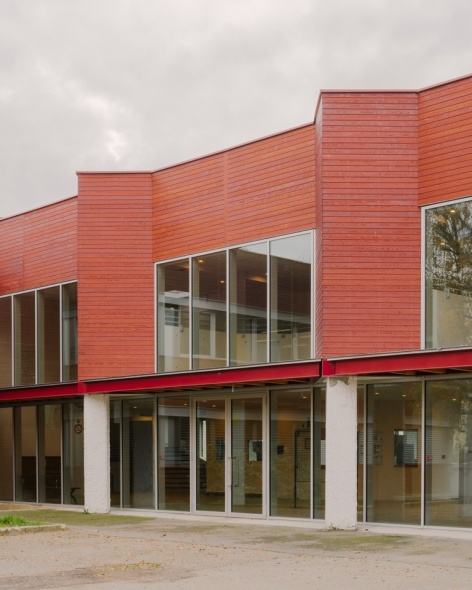
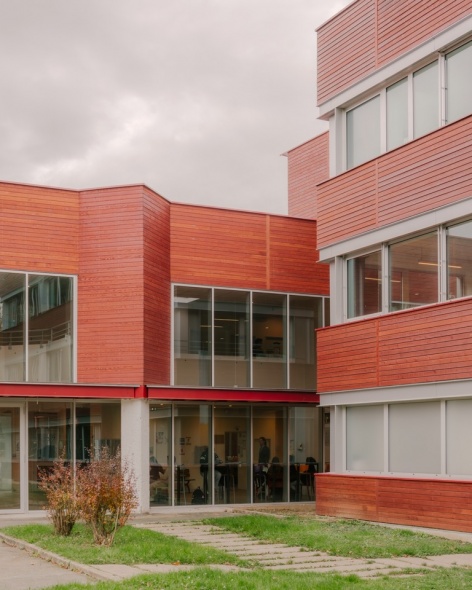
设计通过保留原有窗下墙板,尽量减少施工废弃物。这些墙板成为新建筑表达的依托,同时继续发挥热惰性作用。此次节能改造充分利用了原建筑的建造优势,显著提升了建筑的能源性能。
▼改造前后立面构造对比,Facade details before and after renovation © B2A
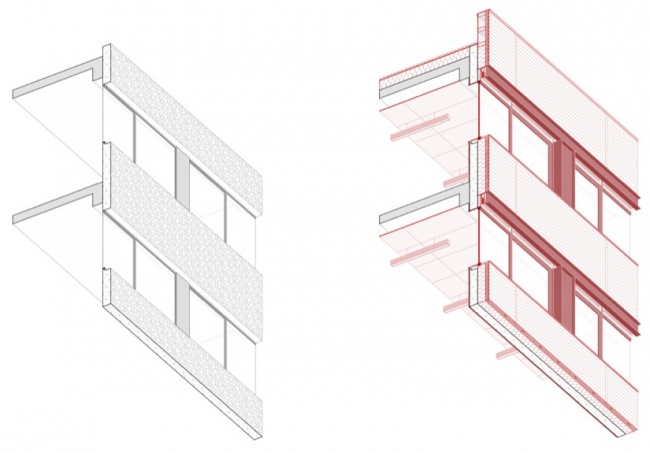
The approach aims to minimize construction waste by retaining the existing spandrel panels, which form the support for a new architectural articulation and contribute to the building’s thermal inertia. This thermal renovation significantly improves the building’s energy performance while making the most of its original construction qualities.
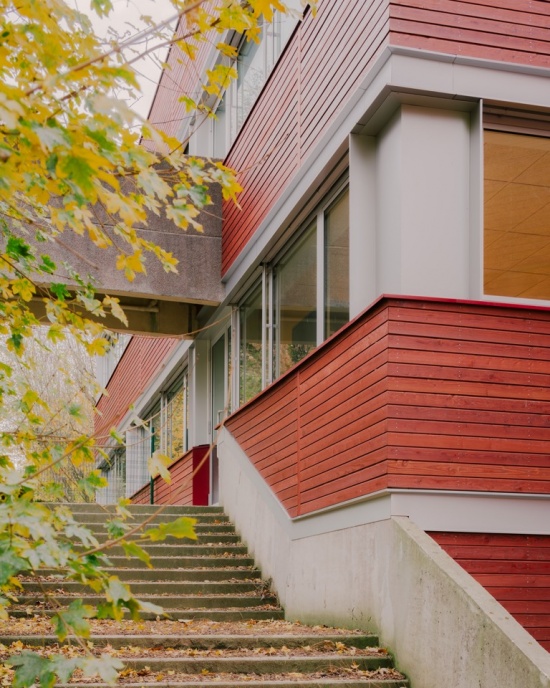
▼外墙与室外台阶,Facade and outdoor steps © Maxime VERRET
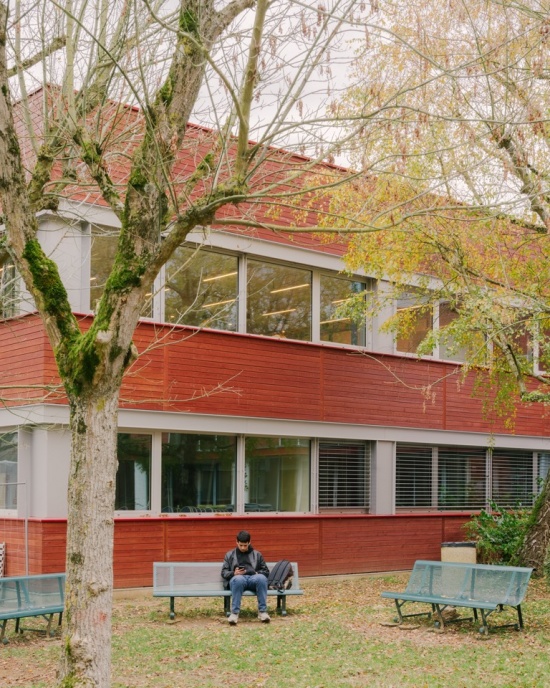
▼树下的休憩空间,Seating beneath the trees © Maxime VERRET
可持续设计
Sustainable Design
Effinergie BBC Rénovation认证
生物基材料使用量:20千克/平方米总建筑面积
部分保留既有结构,以减少施工废弃物并利用其热惰性
Effinergie BBC Rénovation label
Bio-based material incorporation rate: 20 kg/m² GFA
Partial retention of the existing structure to minimize construction waste and make use of its thermal inertia
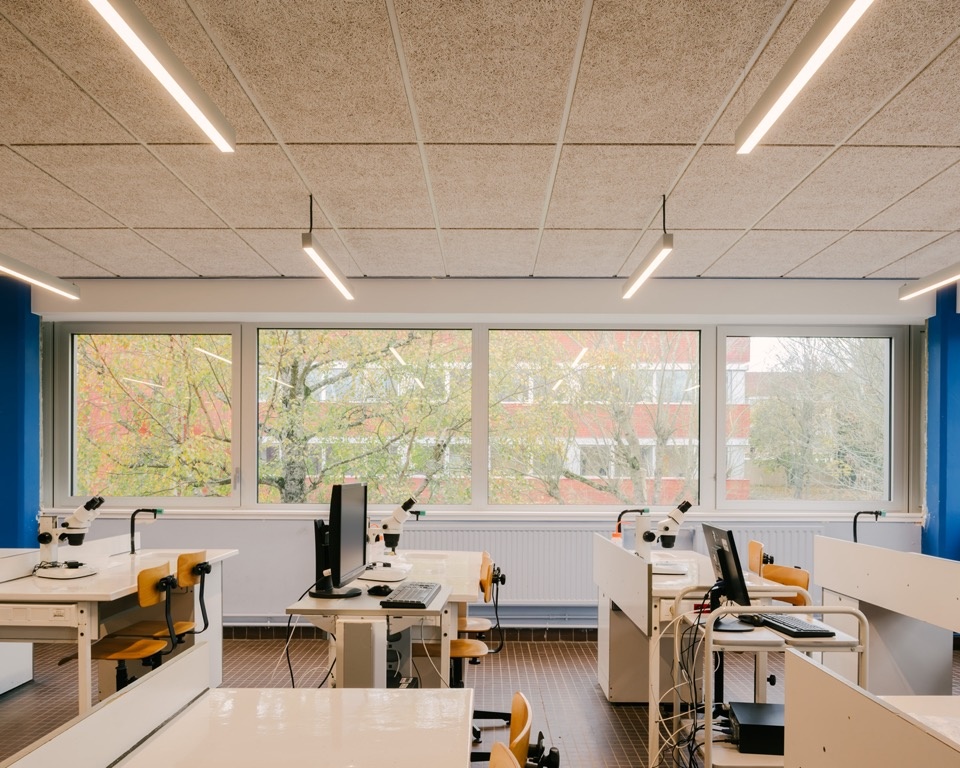
▼教室内部,Classroom interior © Maxime VERRET
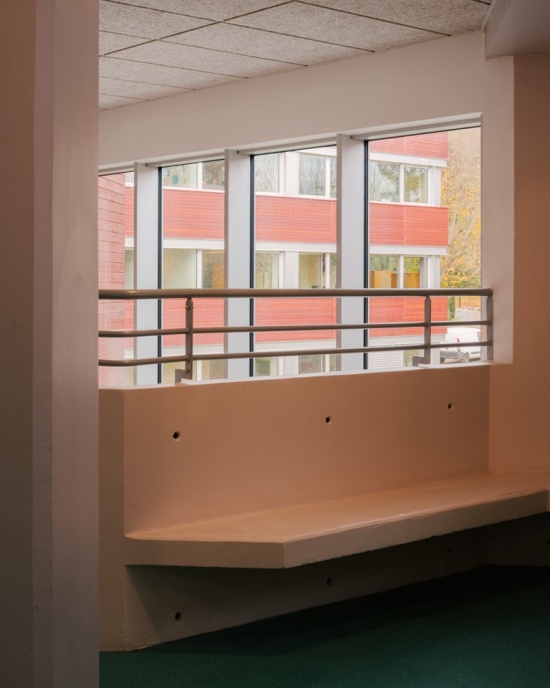
▼走廊与窗边空间,Corridor and window-side space © Maxime VERRET
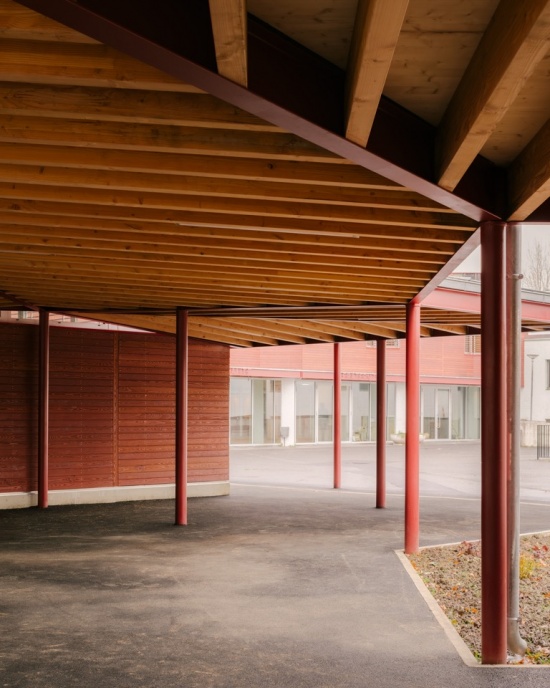
▼有顶户外空间,Covered outdoor space © Maxime VERRET
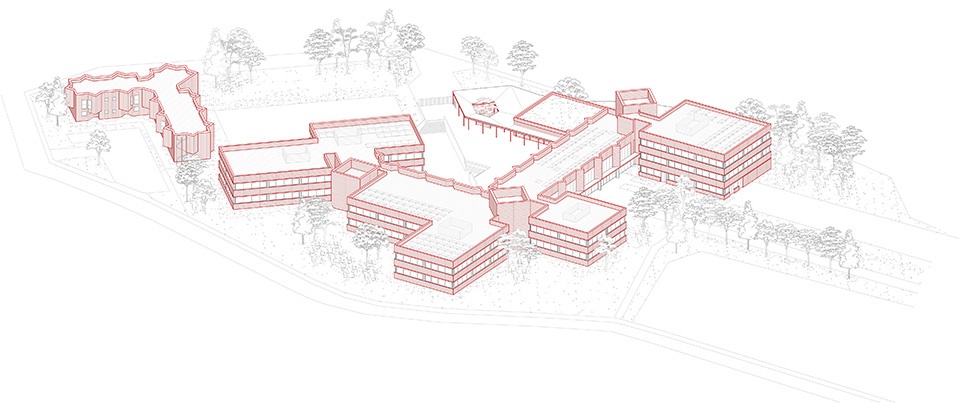
▼项目整体轴测图,General project axonometry © B2A
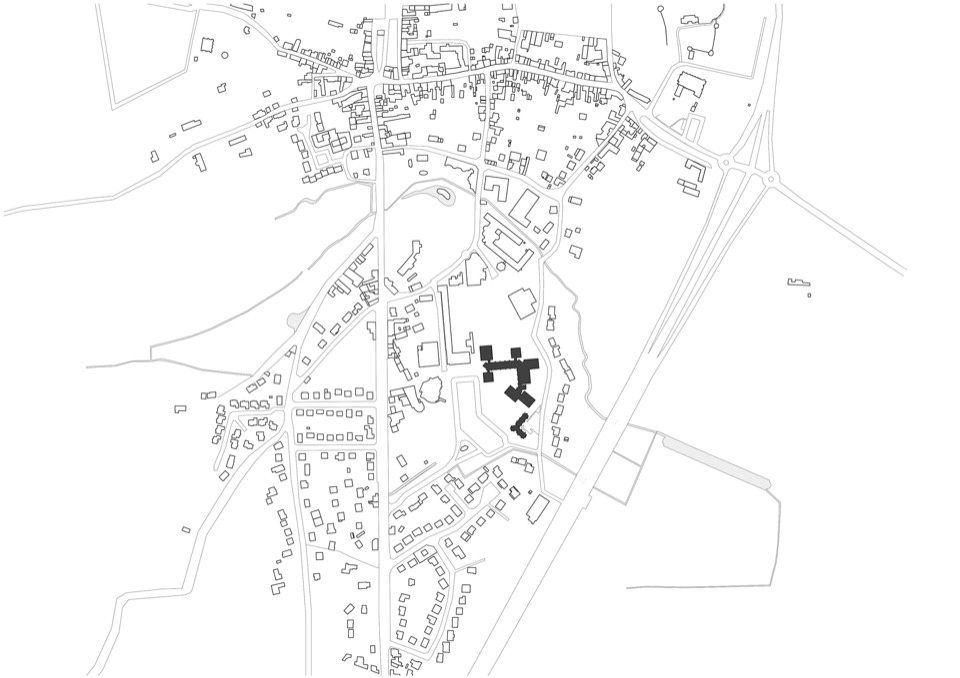
▼区位图,Location plan © B2A
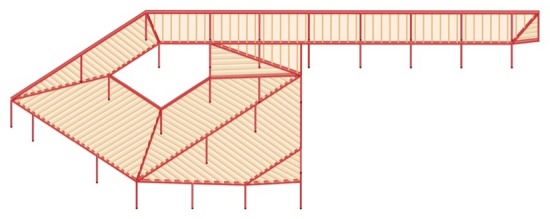
▼庭院雨棚轴测图,Axonometric view of the courtyard canopy © B2A
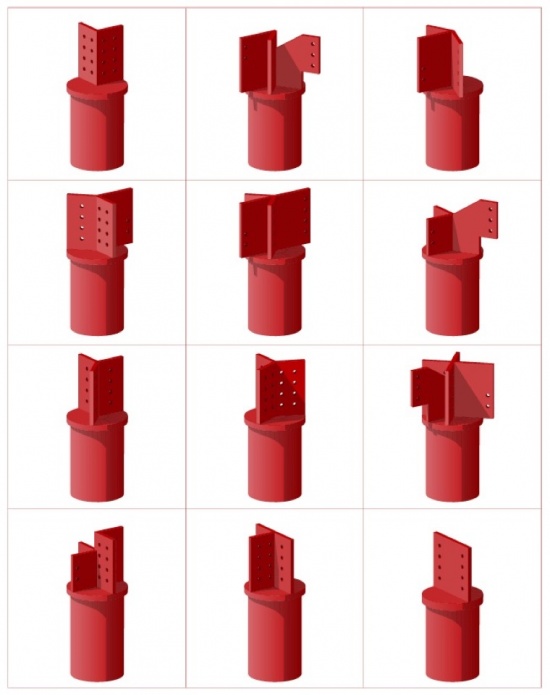
▼雨棚柱头节点,Canopy column-head details © B2A
项目名称:热拉尔·德·奈瓦尔高中改造与扩建
地点:法国吕扎尔什
业主:法兰西岛大区
建筑团队:Barre Bouchetard Architecture | B2A(主创建筑师)、ANA Ingénierie
项目内容:在建筑持续使用期间进行节能改造,新建入口门卫室和有顶户外空间
面积:6,850平方米
造价:7,660,000欧元(不含增值税)
竣工年份:2026年
摄影:Maxime VERRET
Project: Lycée Gérard de Nerval — Renovation and Extension
Location: Luzarches, France
Client: Île-de-France Region
Architectural team: Barre Bouchetard Architecture | B2A (lead architect), ANA Ingénierie
Programme: Thermal renovation in an occupied building, creation of a new entrance lodge and a covered outdoor area
Area: 6,850 m²
Cost: €7,660,000 excl. VAT
Completed in 2026
Photographer: Maxime VERRET
网站 / Website: b2-a.fr
邮箱 / Email: k.comparsi@b2-a.fr
More:B2A。更多关于他们,请至:B2A on gooood









颜色不错
现在改造前的照片似乎都喜欢降饱和度,或者黑白