感谢 隈研吾建筑都市设计事务所 予gooood分享以下内容。更多关于他们:Kengo Kuma and Associates on gooood
Appreciation towards Kengo Kuma and Associates for providing the following description:
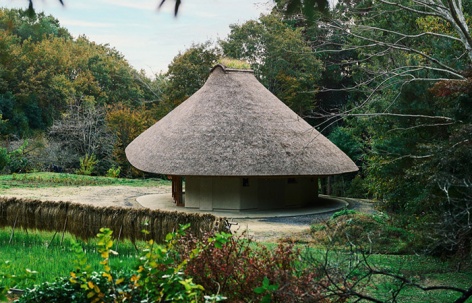
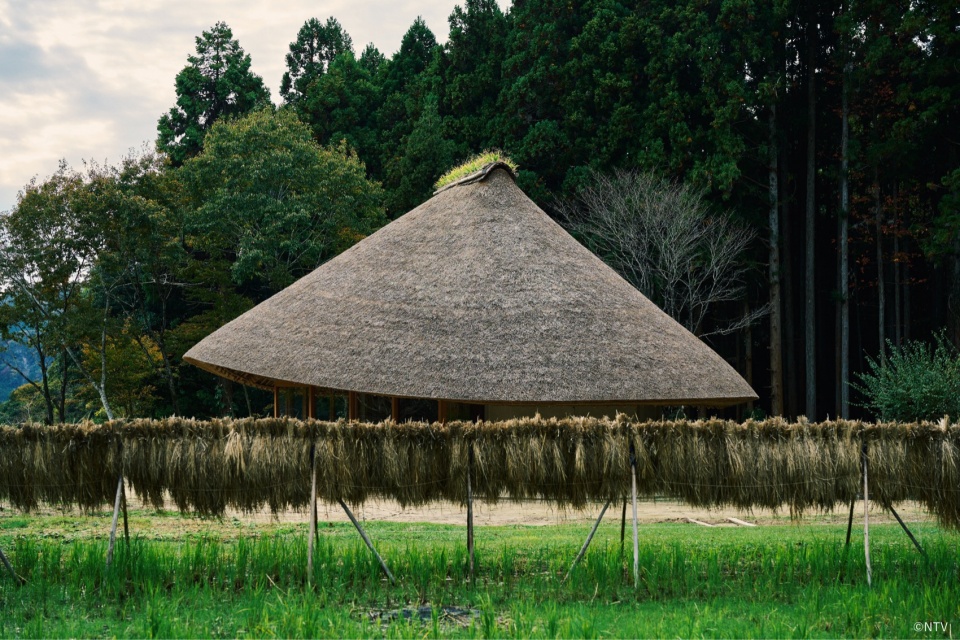
茅草屋顶的主屋被设计为一项里山再生工程的核心,该项目由日本电视节目主持人所乔治(George Tokoro)与多学科自然环境专家团队共同主导。建筑采用有机弯曲的茅草屋顶,让人联想到竖穴式住居,在视觉上和自然生态循环中都与里山融为一体。
A thatched-roof moya was designed as the centerpiece of a satoyama restoration project featured on a Japanese television program led by George Tokoro and a multidisciplinary team of natural environment experts. With its organically curved thatched roof reminiscent of a pit dwelling, the building blends into the satoyama both visually and through natural ecological cycles.
▼建筑外观,Exterior view ©NTV (Photo by Ryohei Sawaki)
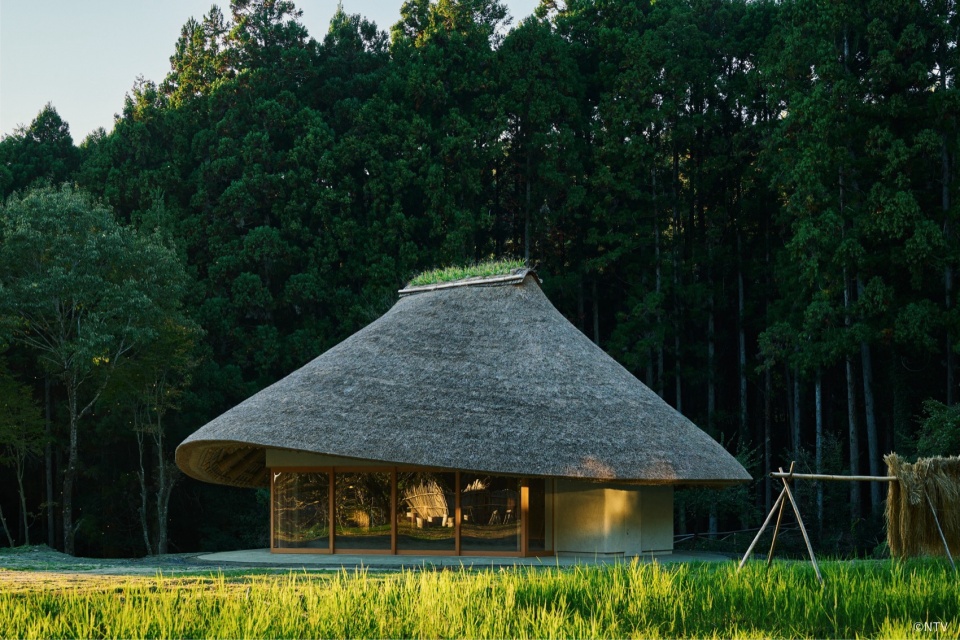
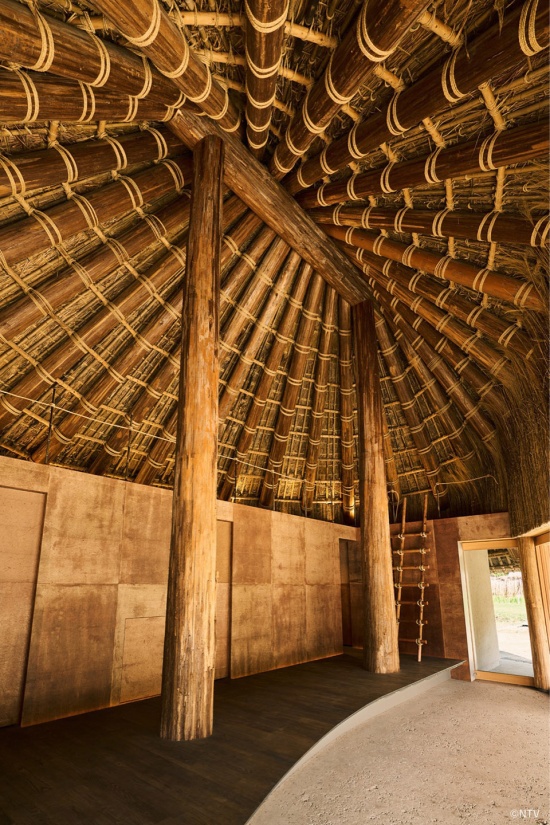
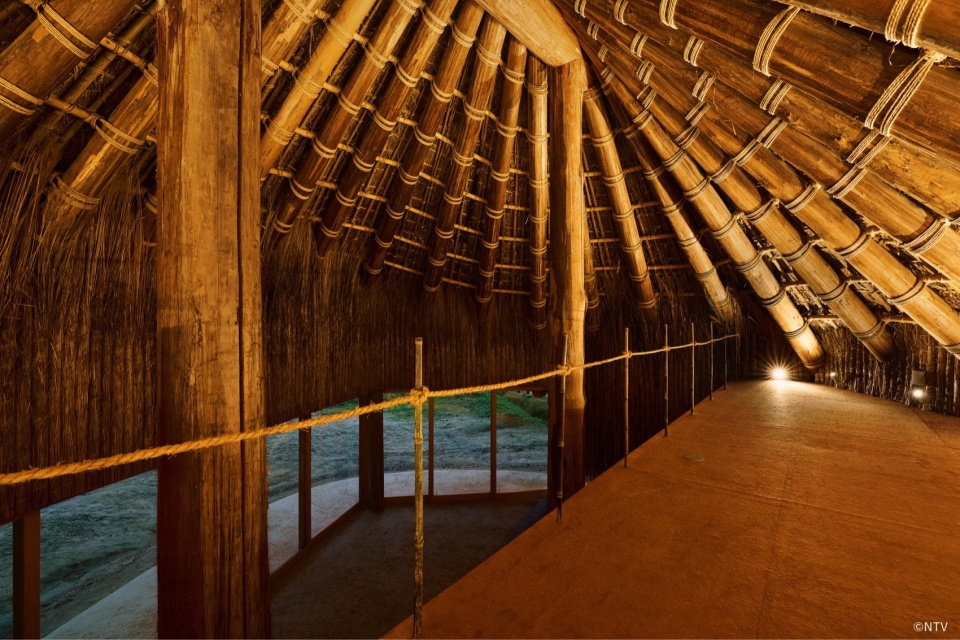
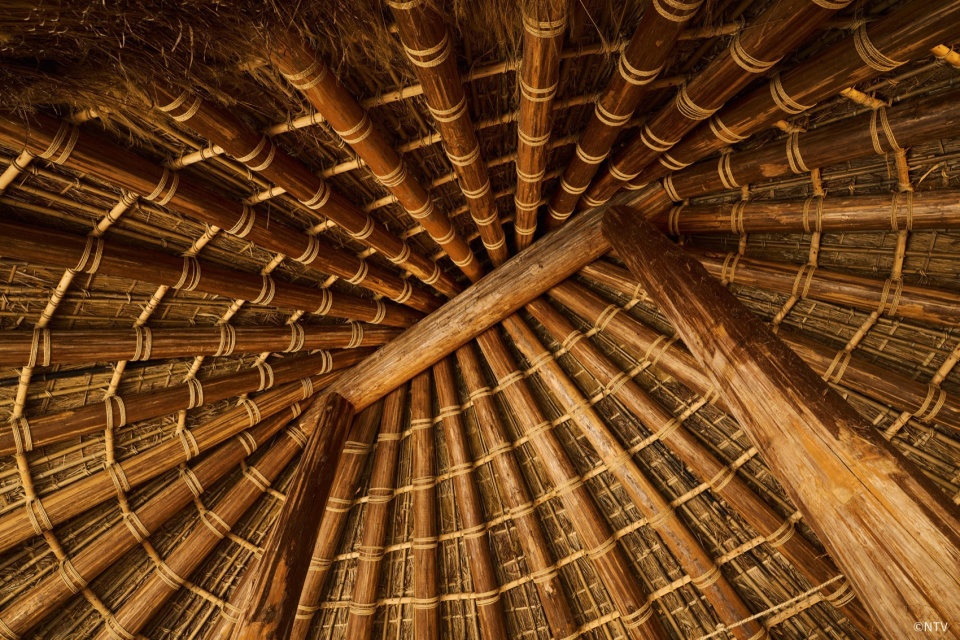
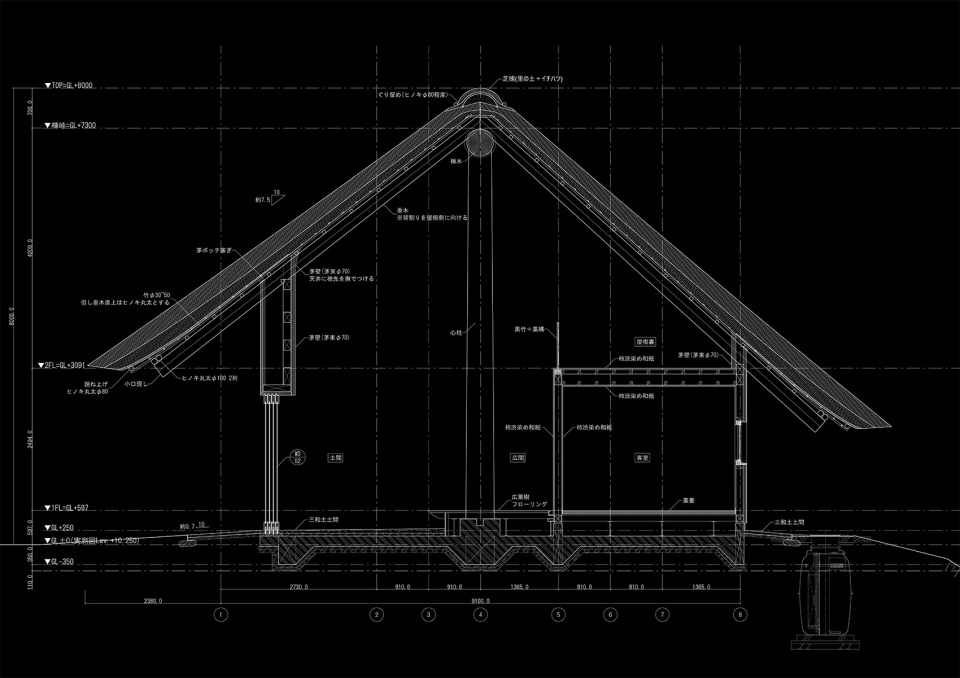
为捕捉南北向主导风和南向日照,巨大的圆形屋顶轻柔向上弯曲,形成抬升的形态。该屋顶是与结构工程师江尻宪令合作设计的壳结构,由28根当地间伐木材径向排列构成,由两根中心柱和一根脊梁组成的门式框架支撑。通过将当地木匠的传统工艺与先进的3D CAD技术相结合,实现了复杂的漂浮曲面形态。
To capture the prevailing north–south winds and southern sunlight, the large circular roof gently curves upward, creating a lifted form. Designed in collaboration with structural engineer Norihiro Ejiri, the roof is a shell structure composed of 28 radially arranged locally thinned logs, supported by a portal frame consisting of two central columns and a single ridge beam. By combining the traditional craftsmanship of local carpenters with advanced 3D CAD technology, a complex floating curved form was achieved.
▼茅草屋顶与里山景观,Thatched roof and satoyama landscape ©NTV (Photo by Ryohei Sawaki)
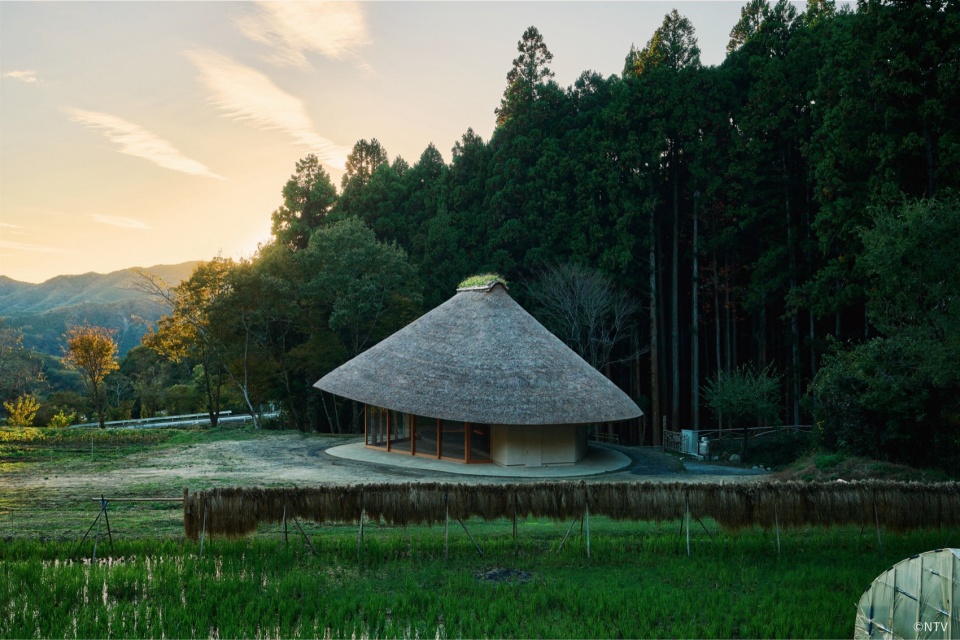
▼建筑融入里山景观,Building merging into the satoyama landscape ©NTV (Photo by Ryohei Sawaki)
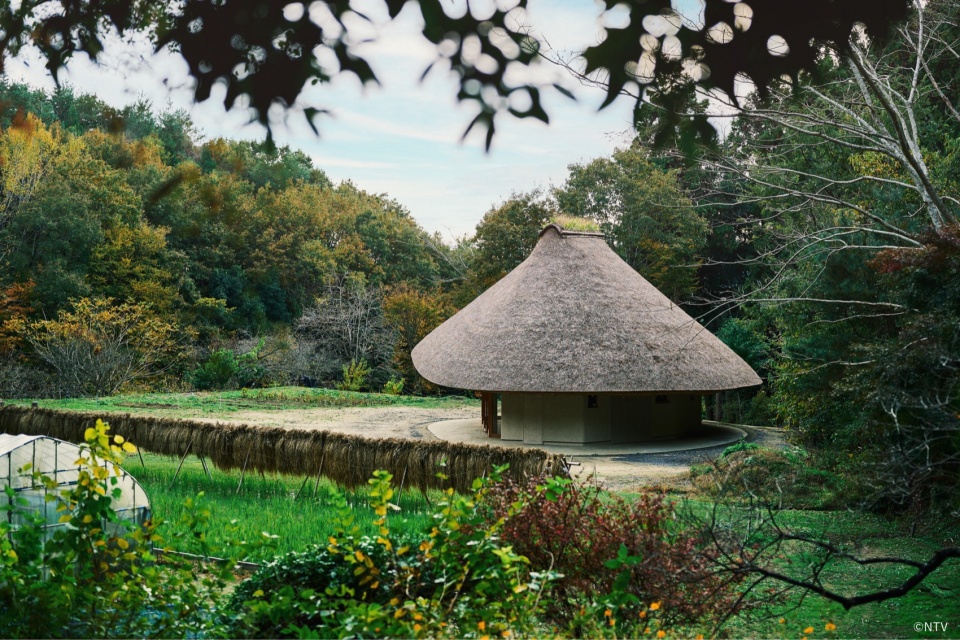
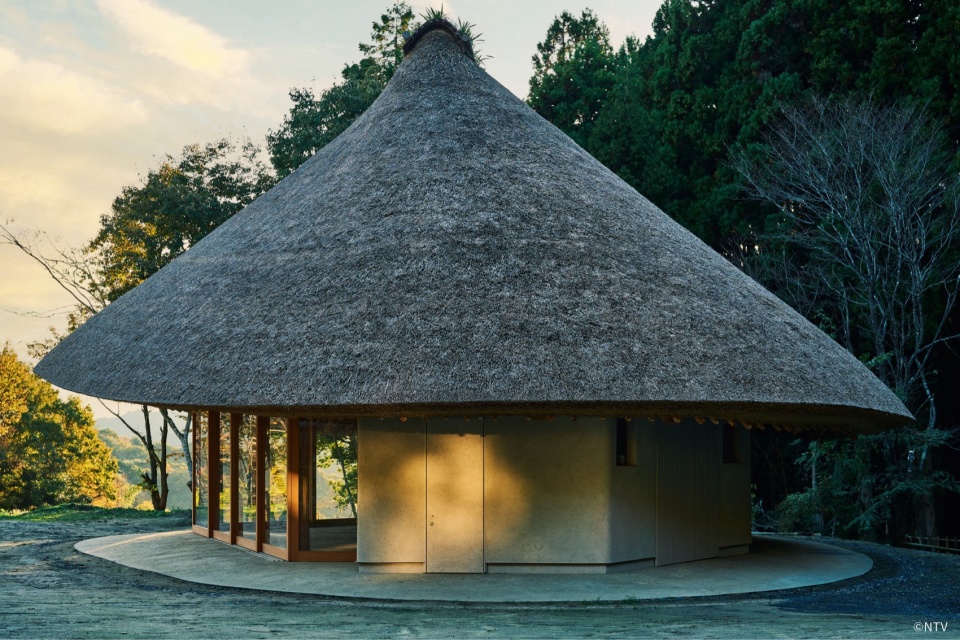
在抬升的屋顶之下,大面积开口和连续的室内外土间地板将周围景观引入建筑内部,创造出统一的空间体验。茅草屋顶采用茨城地区的稻秸与芦苇相结合的技术。屋脊采用当地土壤制成的芝栋(草覆土脊)收边,使建筑随着时间的推移逐渐与周围景观融为一体。
Beneath the lifted roof, large openings and a continuous indoor–outdoor tataki floor draw the surrounding landscape into the building, creating an integrated spatial experience. The thatched roof adopts a regional Ibaraki technique combining rice straw and reed. Its ridge is finished with a shibamune made from local soil, allowing the building to gradually merge with the surrounding landscape over time.
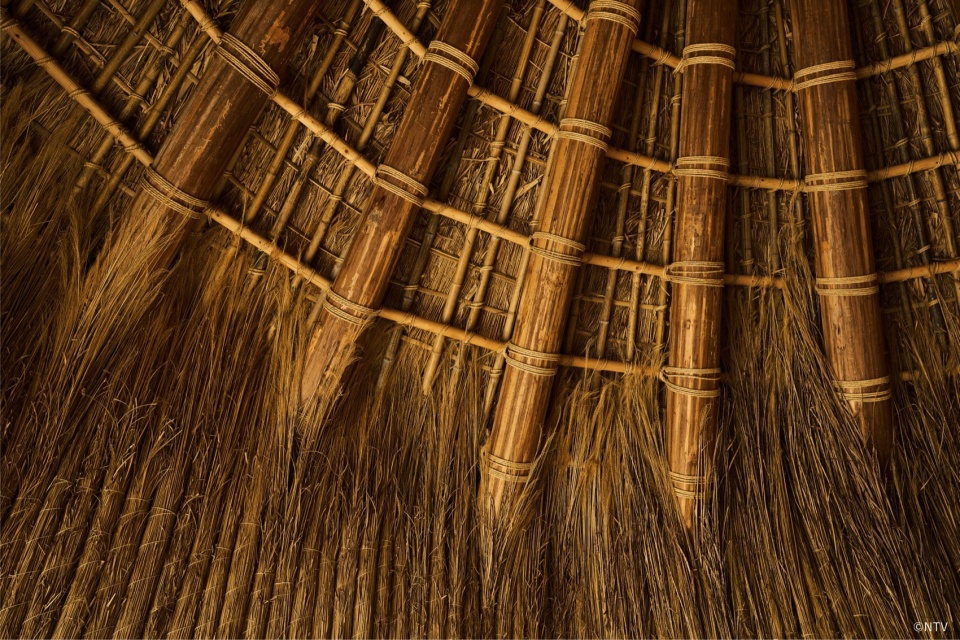
▼茅草屋顶与屋脊细部,Thatched roof and ridge details ©NTV (Photo by Ryohei Sawaki)
▼室内外连续土间地板,Continuous indoor-outdoor tataki floor ©NTV (Photo by Ryohei Sawaki)
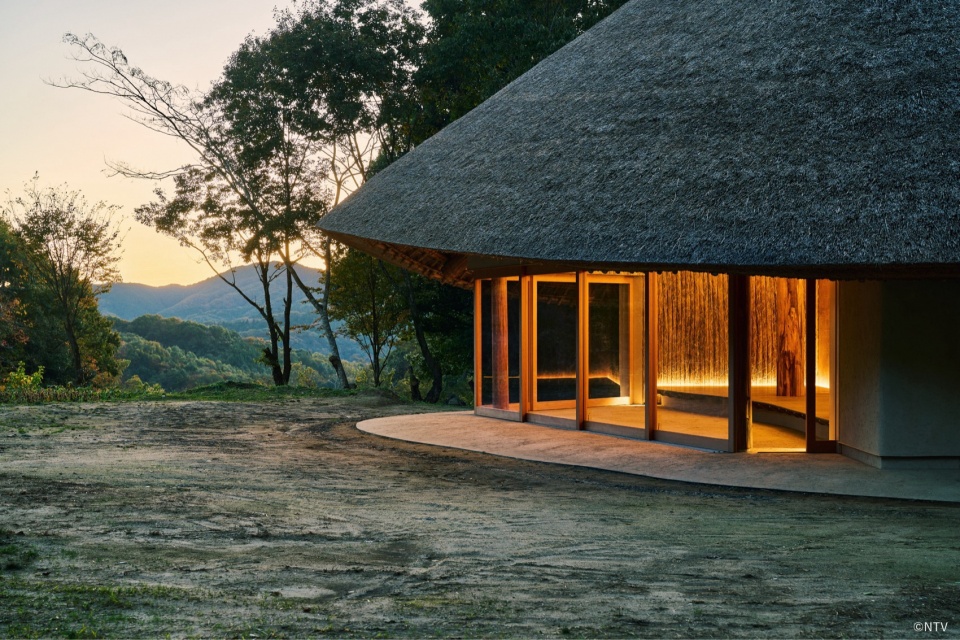
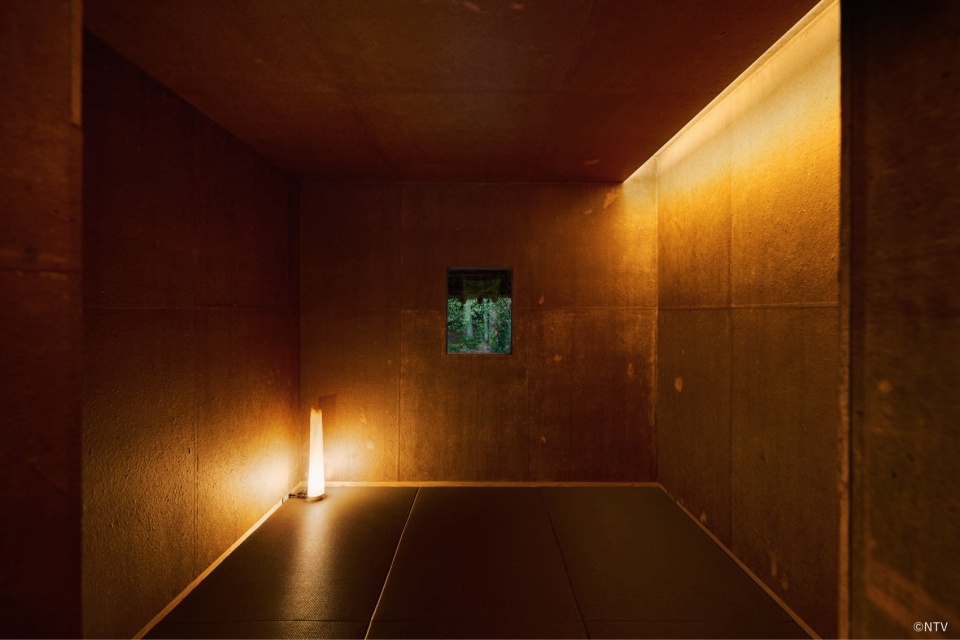
土间地板采用房屋前方田地中直接取出的土壤夯实而成,外墙也使用了相同的泥土,真正实现了建筑与景观的统一。室内饰面采用茨城县无形文化财产——手工和纸,以传统柿涩染工艺着色,搭配当地产的真壁石和白川石,体现了对地域天然材料的一贯运用。
The tataki floor is made by compacting soil taken directly from the field in front of the house, and the same earth is applied to the exterior walls, literally unifying architecture and landscape. Interior finishes include hand-made washi paper, an Intangible Cultural Property of Ibaraki Prefecture, dyed with traditional persimmon tannin, together with locally sourced Makabe and Shirakawa stone, expressing a consistent use of regional natural materials.
▼室内土墙与柿涩和纸,Earthen walls and persimmon-dyed washi paper ©NTV (Photo by Ryohei Sawaki)
▼室内饰面采用茨城县无形文化财产,Interior finishes include hand-made washi paper©NTV (Photo by Ryohei Sawaki)
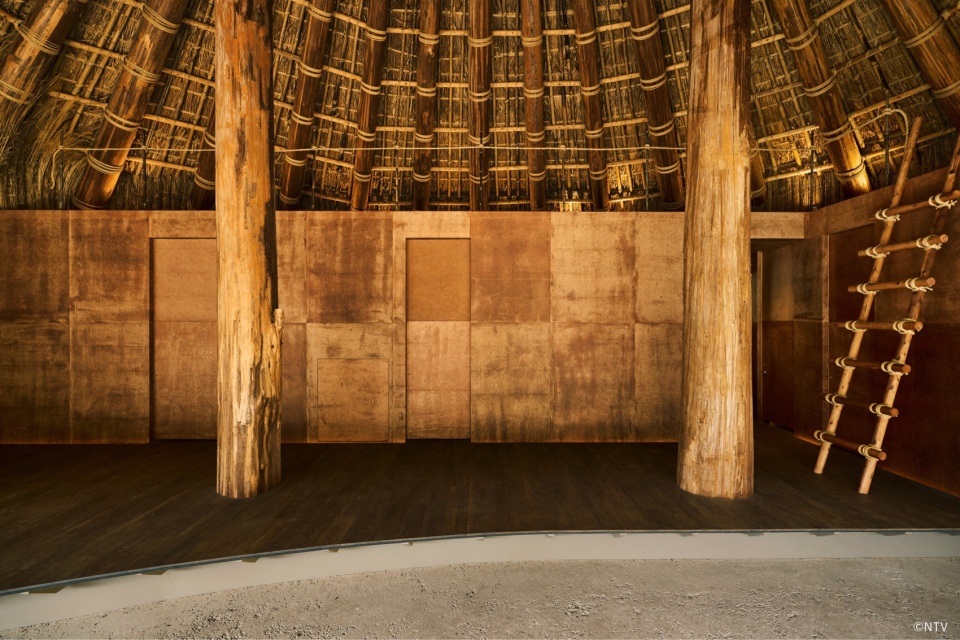
▼室内视角,Interior view ©NTV (Photo by Ryohei Sawaki)
▼二层空间,Upper floor ©NTV (Photo by Ryohei Sawaki)
▼天花板细部,Details of the ceiling ©NTV (Photo by Ryohei Sawaki)
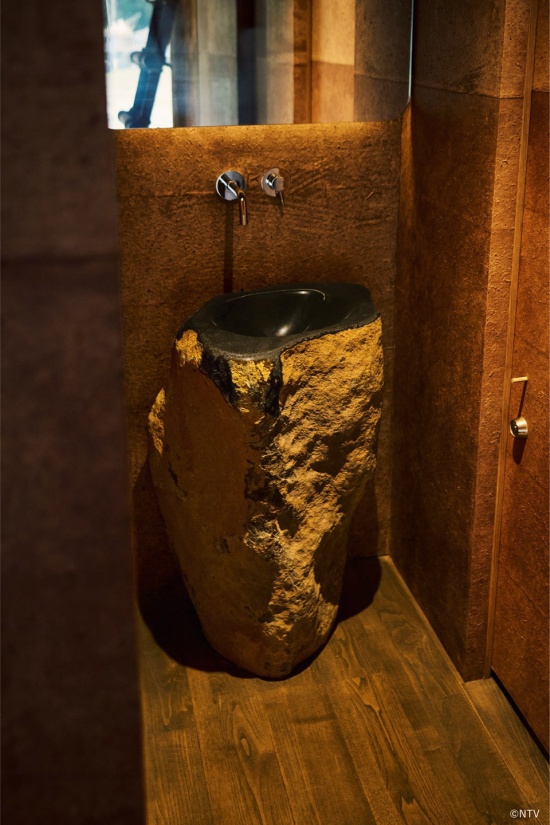
▼浴室,Bathroom ©NTV (Photo by Ryohei Sawaki)
通过材料、技术和积累的地方知识,项目传承了地域文化和日本建筑传统,同时提出了未来里山建筑的新愿景。它重新肯定了里山资源和传统建造方式的价值,呈现了一种与自然和谐共生的生活模式。
Through its materials, techniques, and accumulated local knowledge, the project carries forward regional culture and Japanese building traditions while proposing a new vision of satoyama architecture for the future. It reaffirms the value of satoyama resources and traditional construction methods, presenting a model for living in harmony with nature.
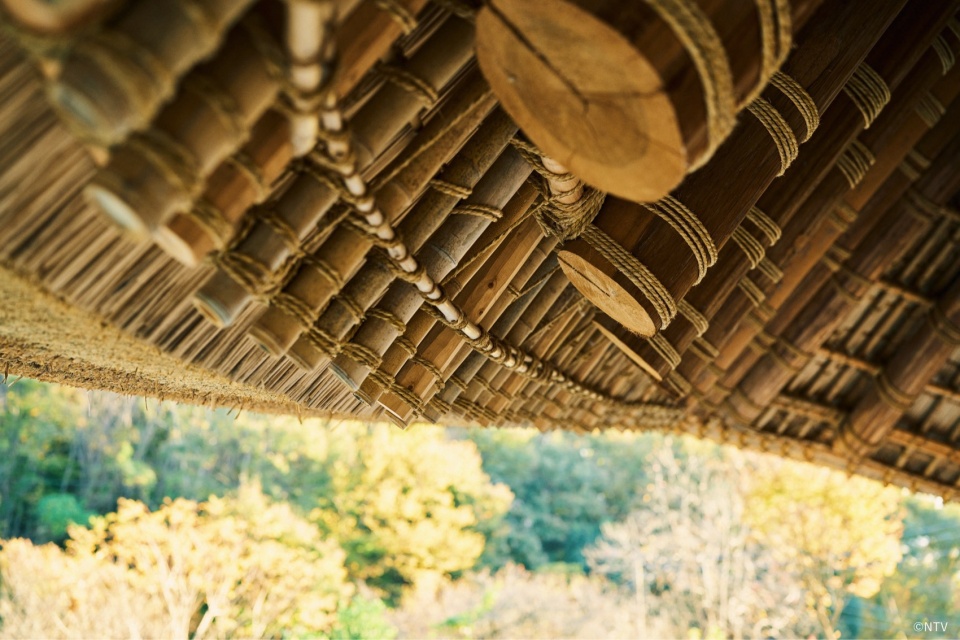
▼屋檐之下,Under the eaves ©NTV (Photo by Ryohei Sawaki)
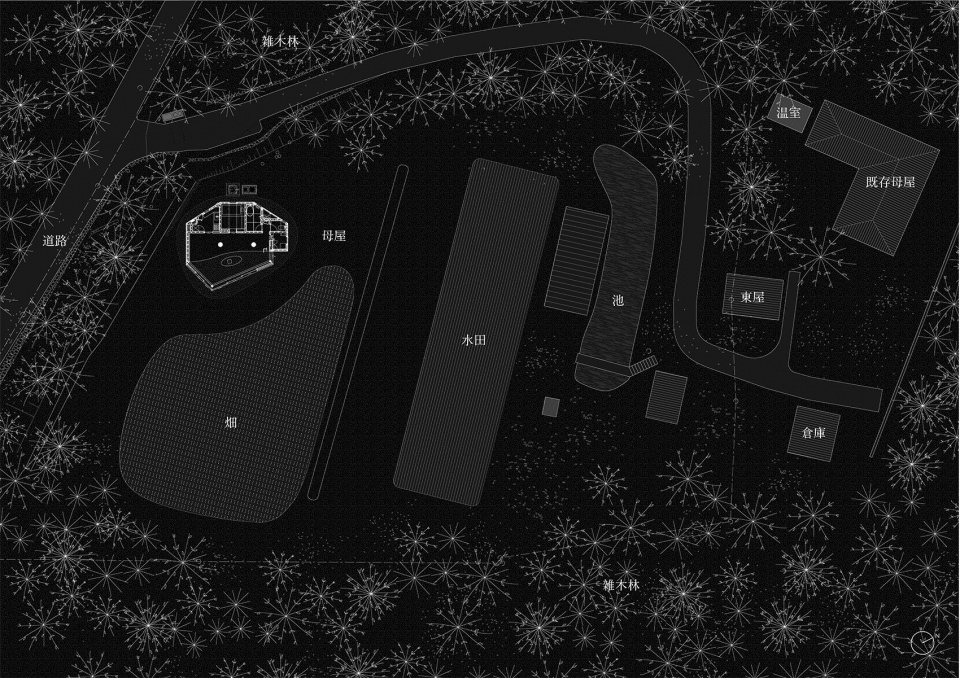
▼总平面图,Master plan ©kkaa
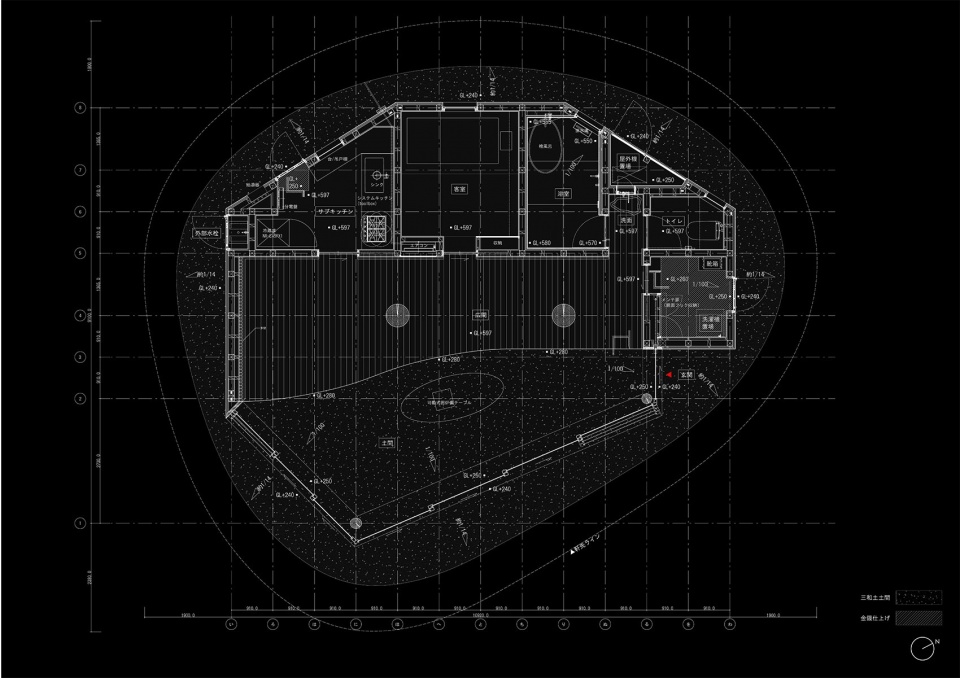
▼平面图,Plan ©kkaa
▼剖面图,Section ©kkaa
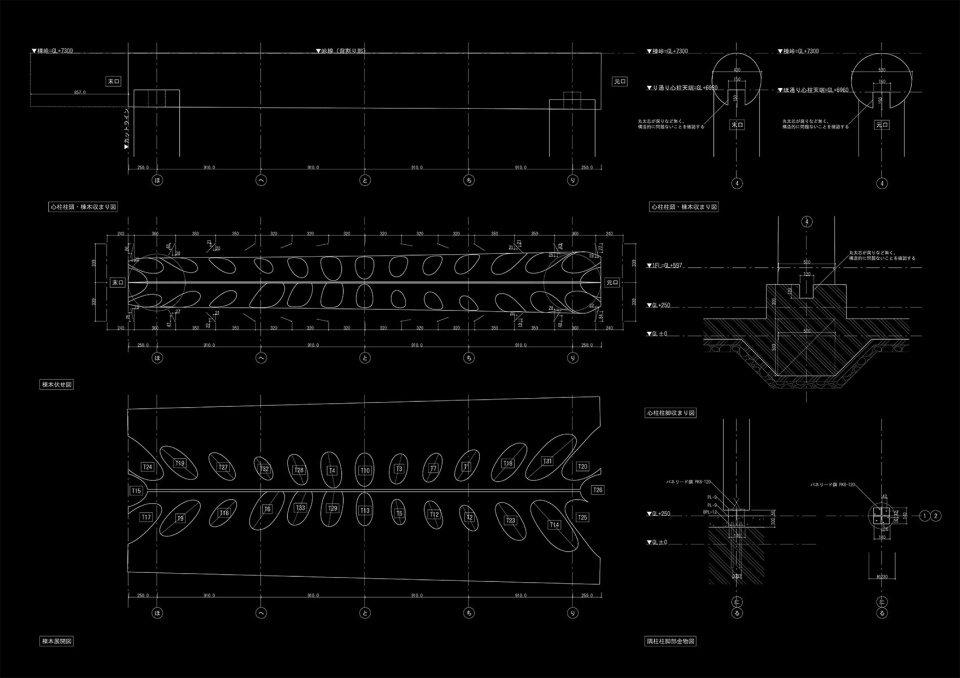
▼细部详图,Construction details ©kkaa
Project Name: Kagaku no Sato Main House
Location: Ibaraki, Japan
Completion: September 2025
Project Type: Residential
Built Area: 137 m²
Floors: 2F
Team: Tomonori Kusagaya, Koichi Hirabayashi, Fumiya Kaneko (CG), Kazuya Tachibana
Construction: Eiwa Construction Company
Structure: Ejiri Structural Engineers
Facility: Studio Nora
Photography: ©NTV (Photo by Ryohei Sawaki)
Related Project: Moction 5th Anniversary Exhibition “Living with Satoyama, Revitalizing Satoyama”
Publication: GA JAPAN 184
More: 隈研吾建筑都市设计事务所。更多关于他们:Kengo Kuma and Associates on gooood









小巧