非常感谢 NIPPaysage 将以下内容授权gooood发行。更多请至: NIPPaysage on gooood
Appreciation towards NIPPaysage for providing the following description:
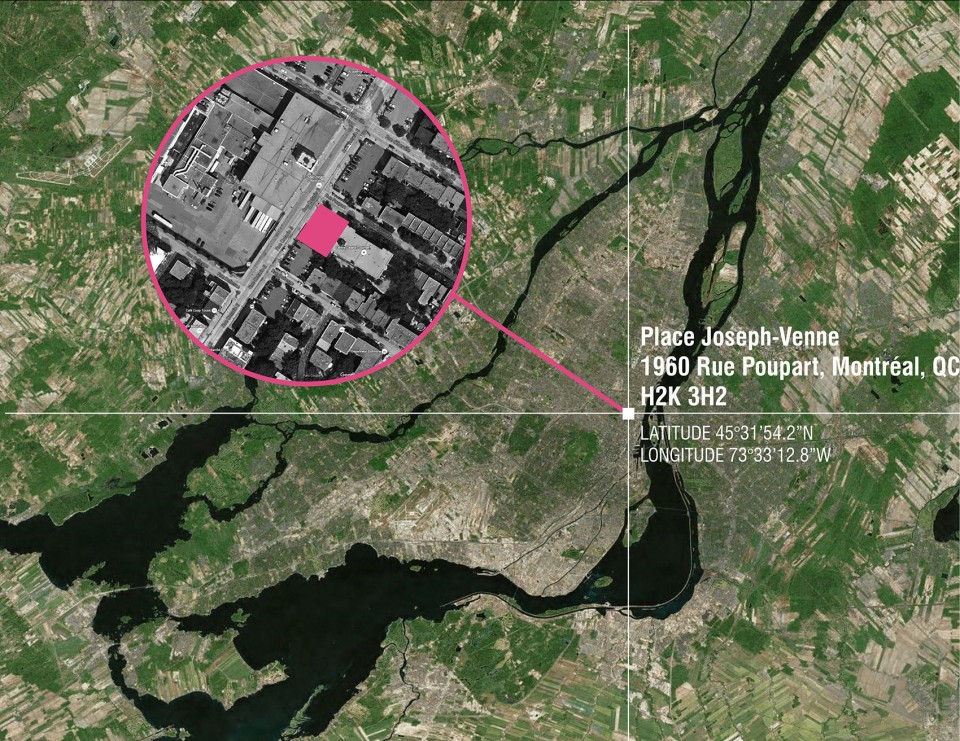
Joseph-Venne广场位于安大略街,与香烟工厂JTI-MacDonald Corp仅一路之隔,其东侧的Centre Gédéon-Ouimet成人学校前身为工厂职工小学。作为工厂防爆缓冲带的一部分,广场上不能出现任何建筑物,而这也为重新在空间和视觉上连接工厂和学校打下了基础。这片曾经的私人停车场被巧妙地改造为一个活跃的室外公共空间,成功地激活了Ste-Marie社区的空间氛围。
Joseph-Venne Plaza is a new public space on Ontario Street and is part of the city plan to revamp Ste-Marie’s neighbourhood. Built to replace a private parking lot, the plaza is part of a singular urban development where a non-built perimeter was kept to reduce explosion risk around the tobacco factory JTI-MacDonald Corp building across the street. This new public space becomes the square to the school for adults (Centre Gédéon-Ouimet) which was historically the primary school were tobacco company worker’s kids were attending. The project unfold to tell the story of these two buildings by this evocative paving pattern running from facade to facade and keeps an open visual connection between both entities.
▽ 广场及其后的Centre Gédéon-Ouimet成人学校,Joseph-Venne Plaza and Centre Gédéon-Ouimet Adult School in the background
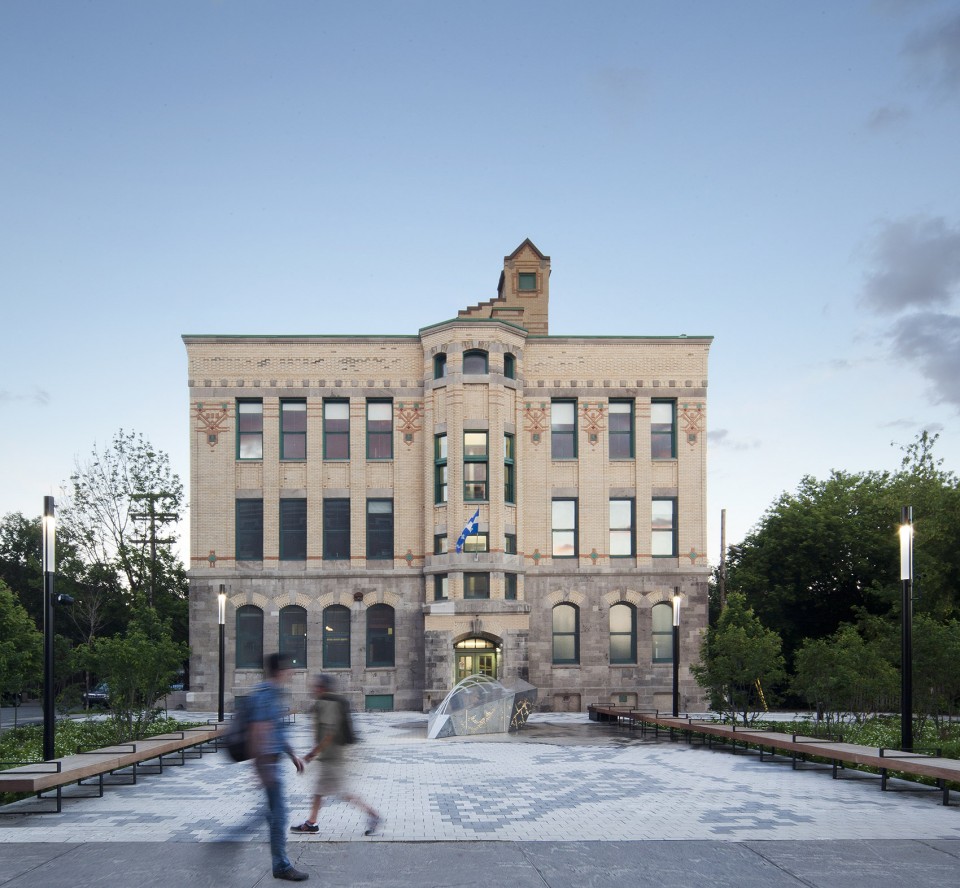
▽ 位于工厂和学校之间的广场,the plaza is located between the factory and the school

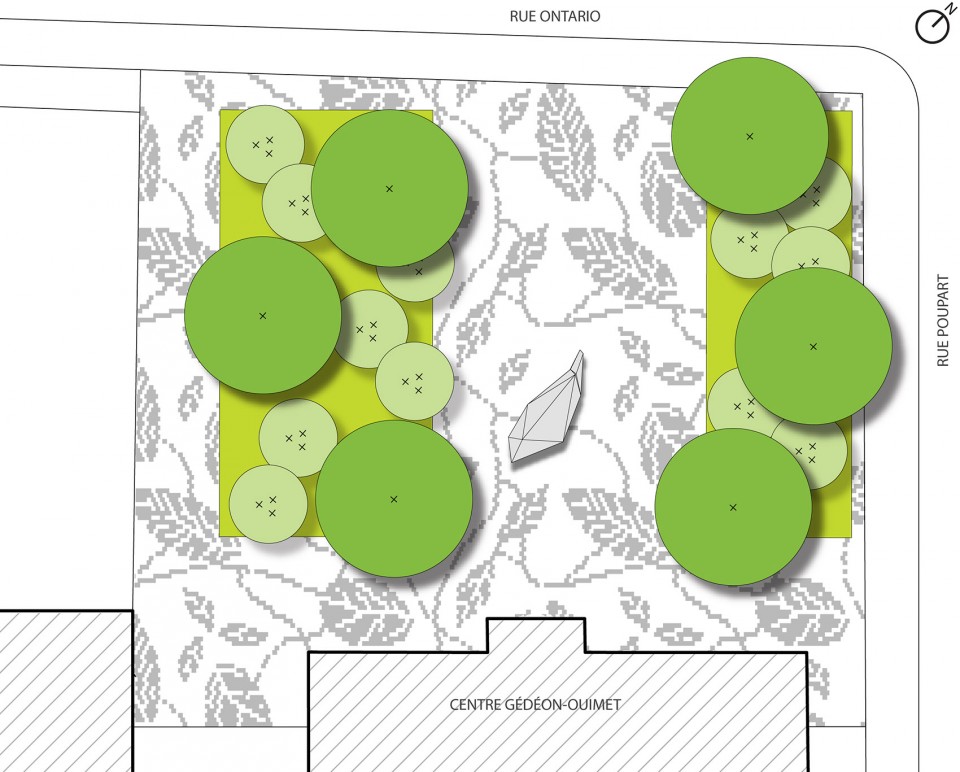
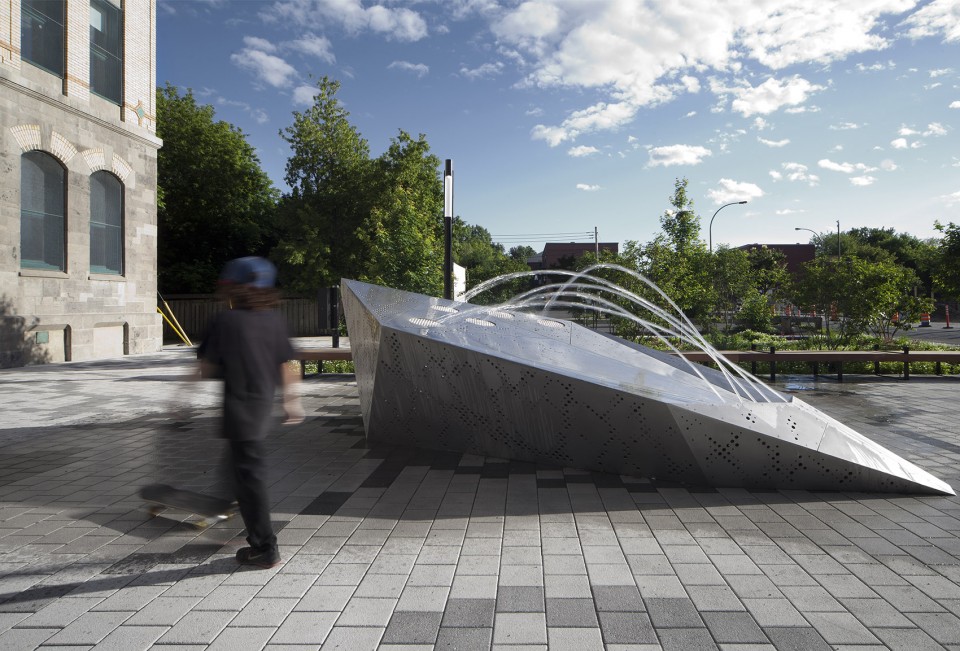
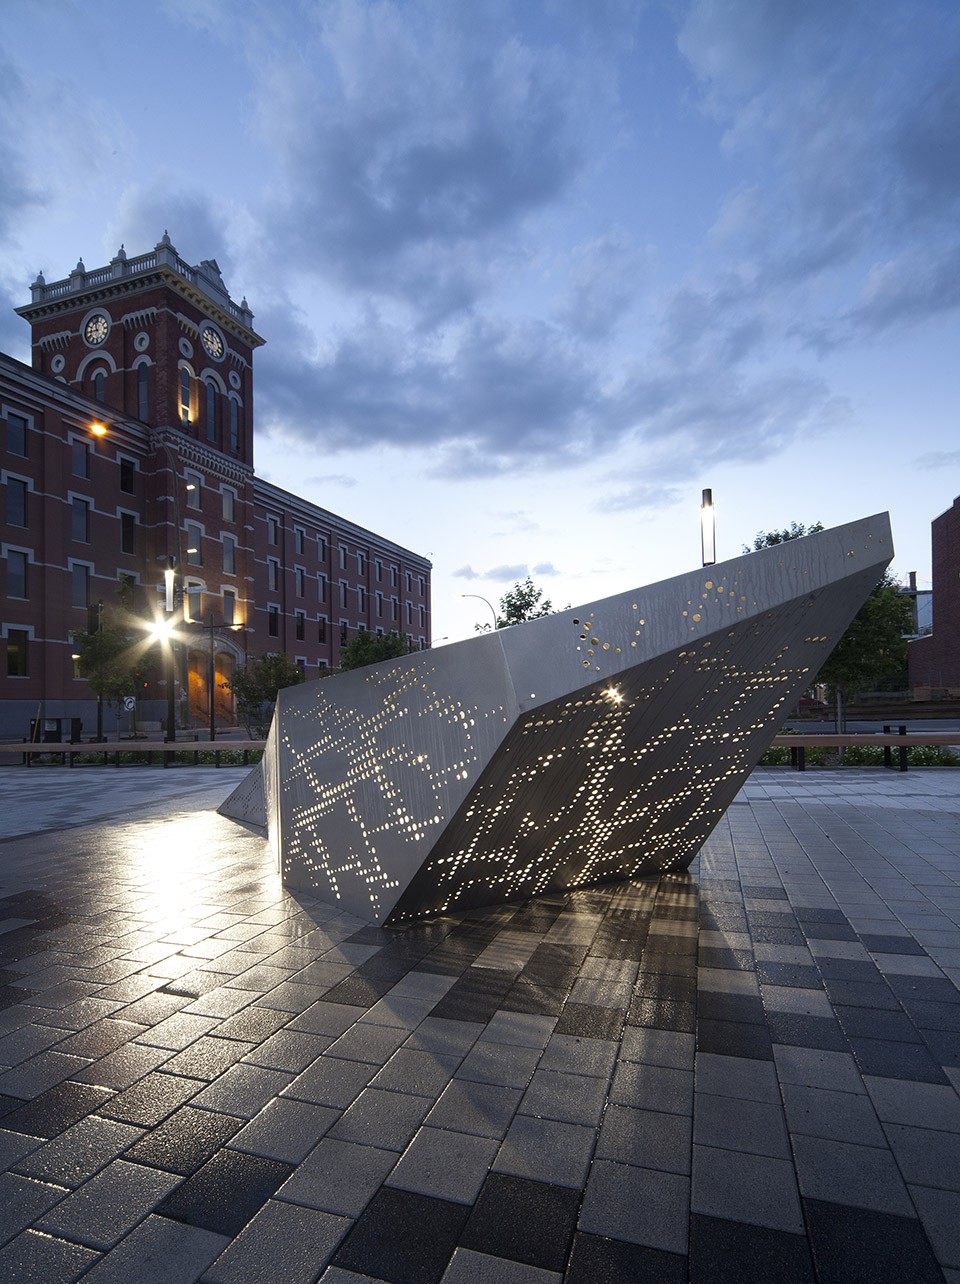
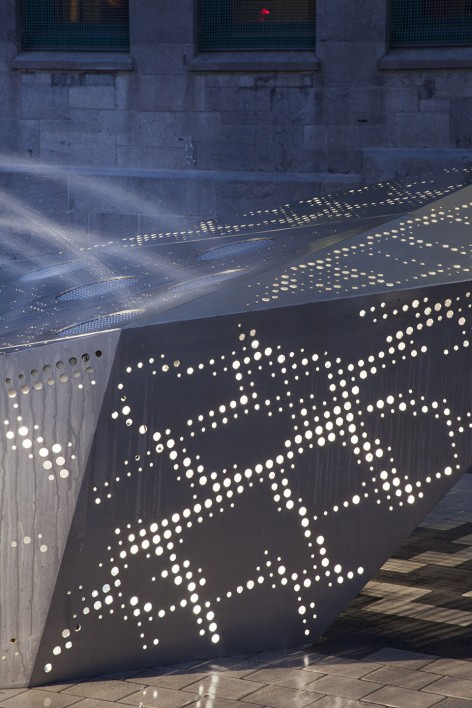
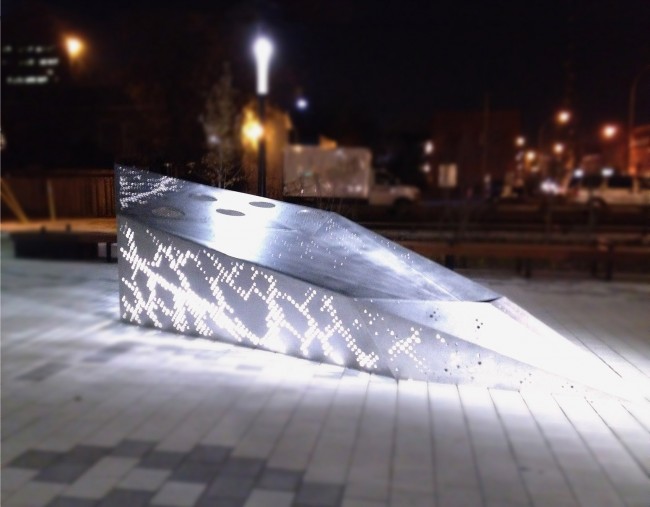
巨大的树叶图案转化为像素点阵,成为铺地覆盖了整个广场。在广场中央,其中一片“树叶”转化为一个立体的穿孔不锈钢背光喷泉,成为了这片室外空间的视觉焦点所在。而在其东西两侧,则各有一个种满了大大小小乡土树木草本的雨水花园,在地收集、过滤、净化雨水。喷泉的相关设备被收纳在一侧的长凳下,而蓄水池则完全隐藏在了这个如雕塑般的多面体之内,外部空间显得整洁而干净。五根水柱准确的落入了这个叶状体量末端的进水口中,在狂风大作的日子里,喷泉将会关闭,以防止大量水资源的浪费。夜晚,灯光亮起,光线透过小孔映照在地面上,这个喷泉如同一盏小小的灯笼,温暖着来往的路人。
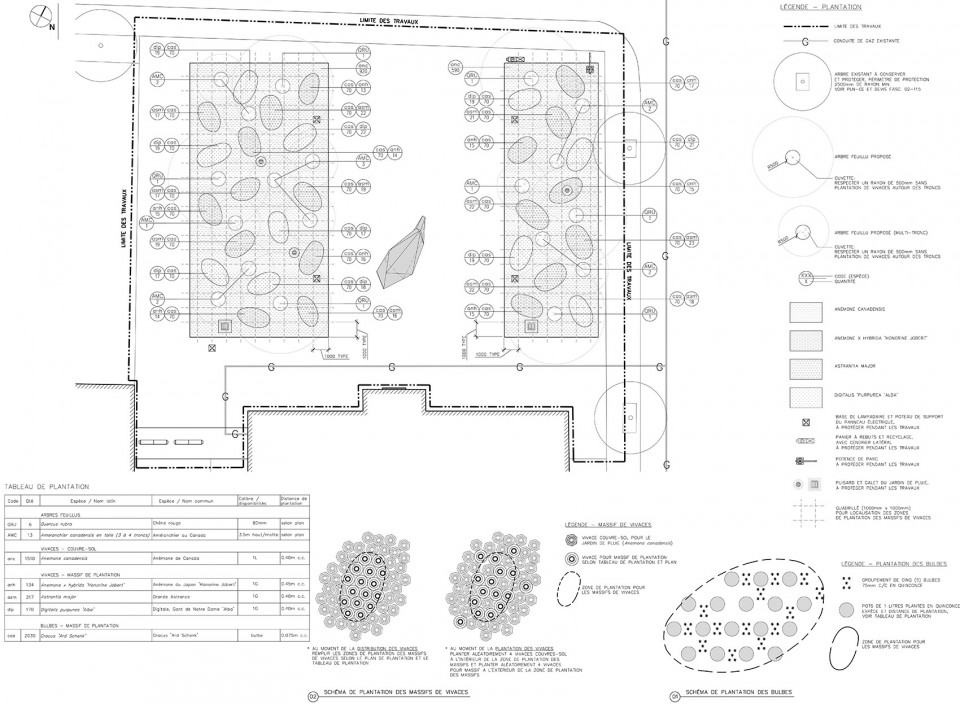
Large leaves are drawn with a pixelated paving pattern where two large green pockets rises. These pockets are densely planted with large and small indigenous trees as well as indigenous herbaceous to create two prosperous rain garden collecting and filtering rain water runoff.
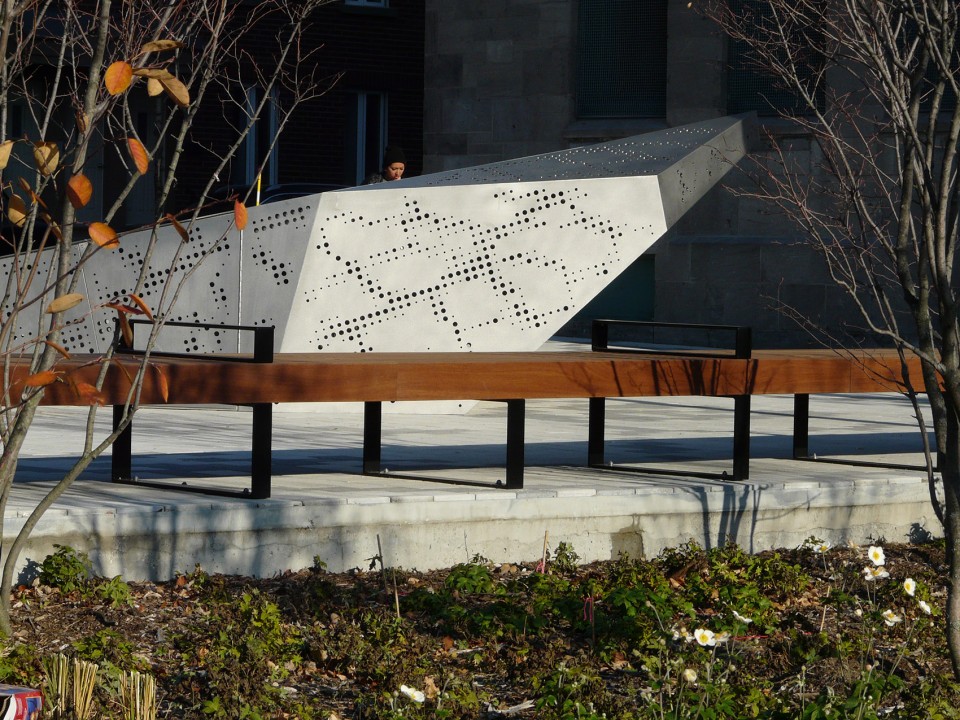
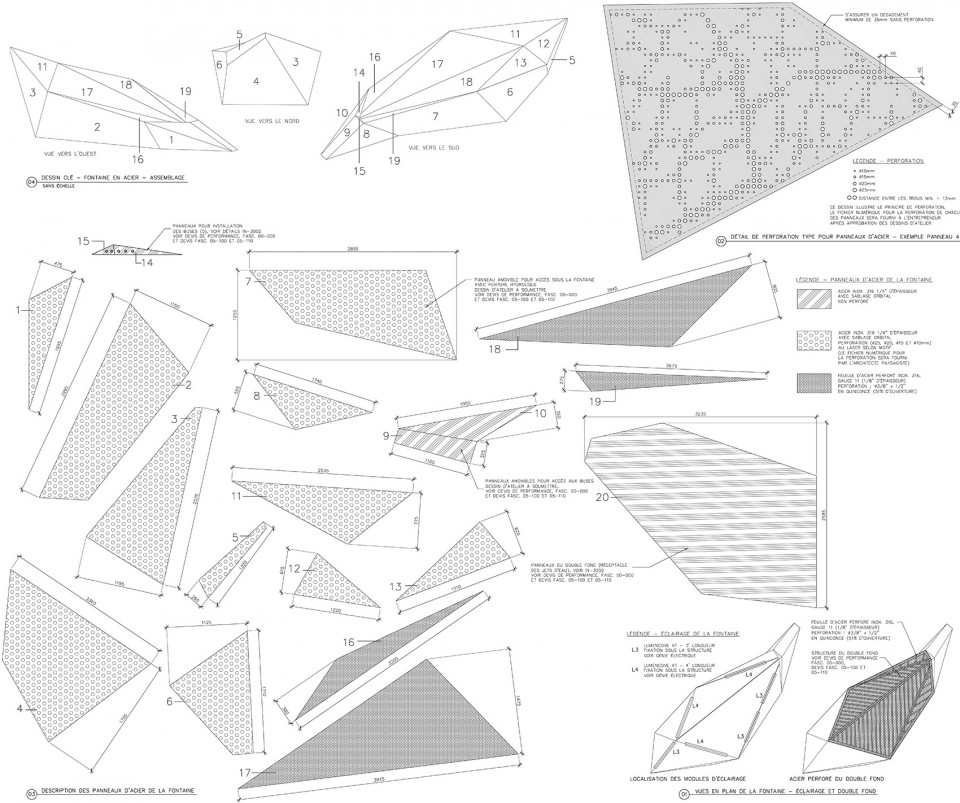
The giant leaves pattern takes on a third dimension and become the focal point of the plaza: a backlit fountain made of a complex assembles of large inox. sheet with a foliage like perforated pattern. The fountain’s mechanical elements are hidden in one of the two long benches following the rain gardens and its water reservoir lays under the metallic sculpture itself, a real challenge for the design team. Five jets are captured within a precise hole integrated in the foliage pattern. In case of strong wind, the fountain stops to avoid water lost. At night, the fountain transforms to lite up the plaza like a lantern and gives it a distinguishing ambiance.
▽ 平面图,树叶图案的铺地和长满植被的雨水花园,site plan,large leaves paving pattern and lush rain garden
▽ 树叶状的喷泉雕塑,fountain
▽ 模型,隐藏在内的蓄水池,model

▽ 喷泉、雨水花园和长凳,fountain, rain garden and the bench
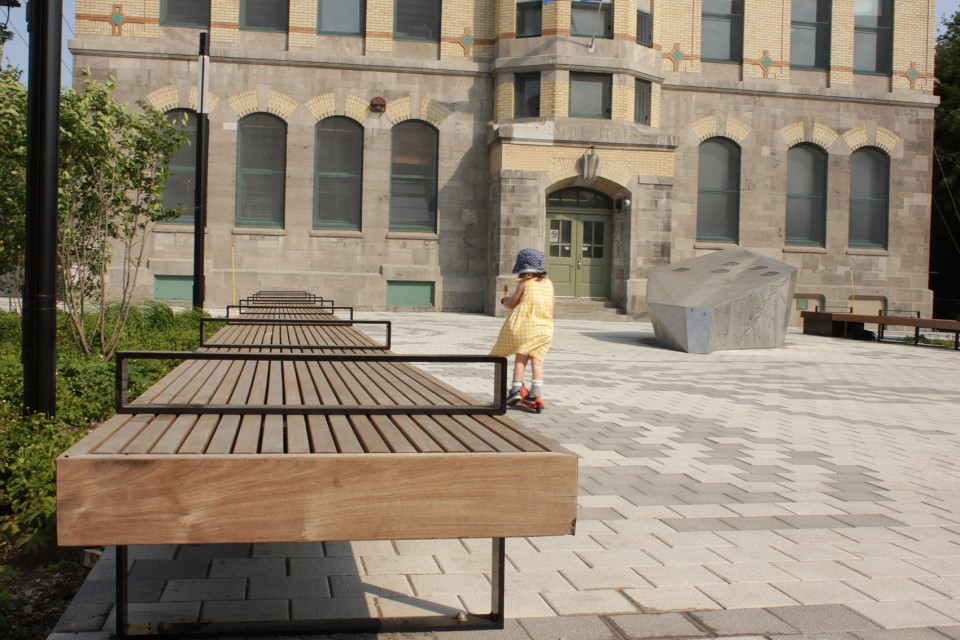
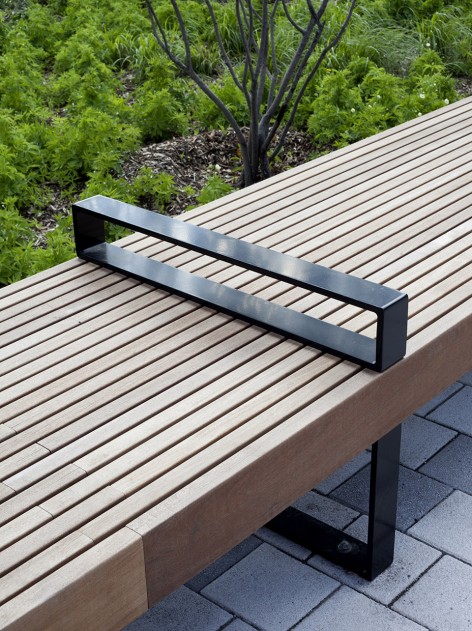
▽ 长凳细部和雨水花园中繁茂生长的植被,bench and the lush plantation in the rain garden
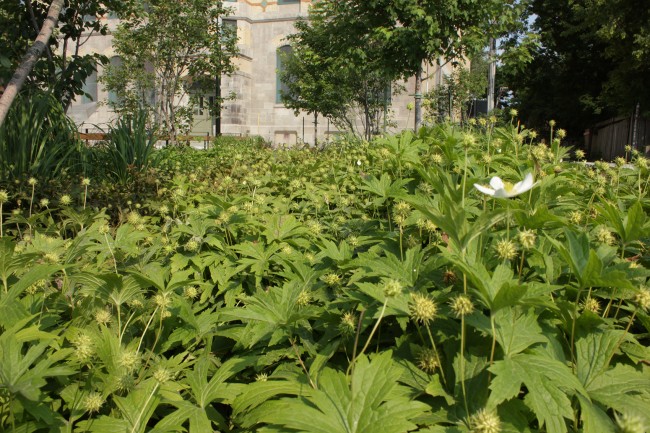
▽ 种植设计,plantation design

Venne广场设计将两座曾经密切相关、如今却彼此割裂的建筑重新连接起来,同时也为工人、学生和附近居民创造了一个安全、舒适的公共场所,极大地提升了附近街区的生活品质。繁茂生长的植被为这片硬质化的区域带来了一抹绿意,而广场中央那个极具雕塑感的喷泉散发着柔和的光线,为广场带来源源不绝的活力。
Joseph-Venne plaza project revitalize with style the historical link that exist between the nature of two building and its influence in the urban planning of this area. It prolong the city desire to enhance Ontario Street by offering an inviting and safe public space for workers, students and residents. It adds a big piece of lush landscape with ecological performances in a paved only area as well as becomes a new vibrant plaza that lives around the precious object in its center, a hybrid between a fountain, a sculpture and a lantern.
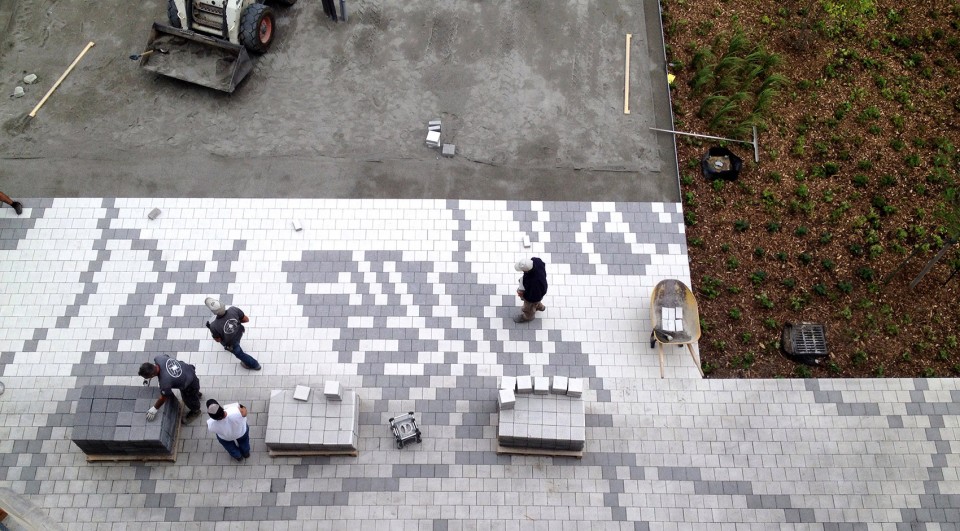
▽ 施工阶段,construction phase
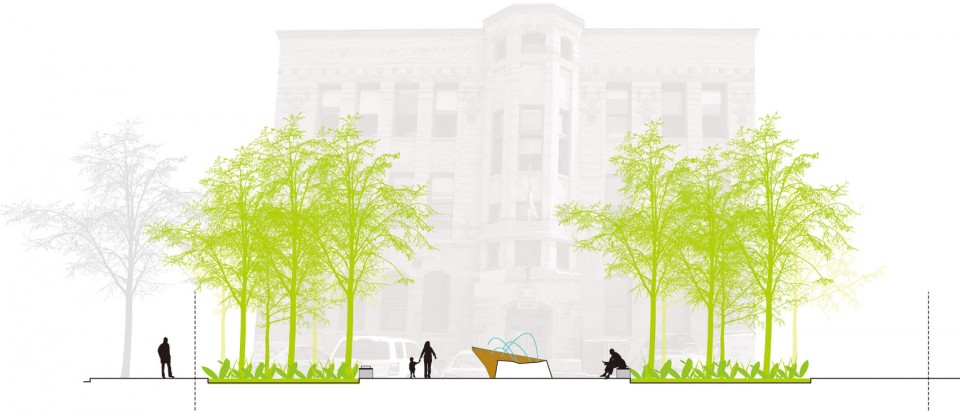
▽ 剖面图,section
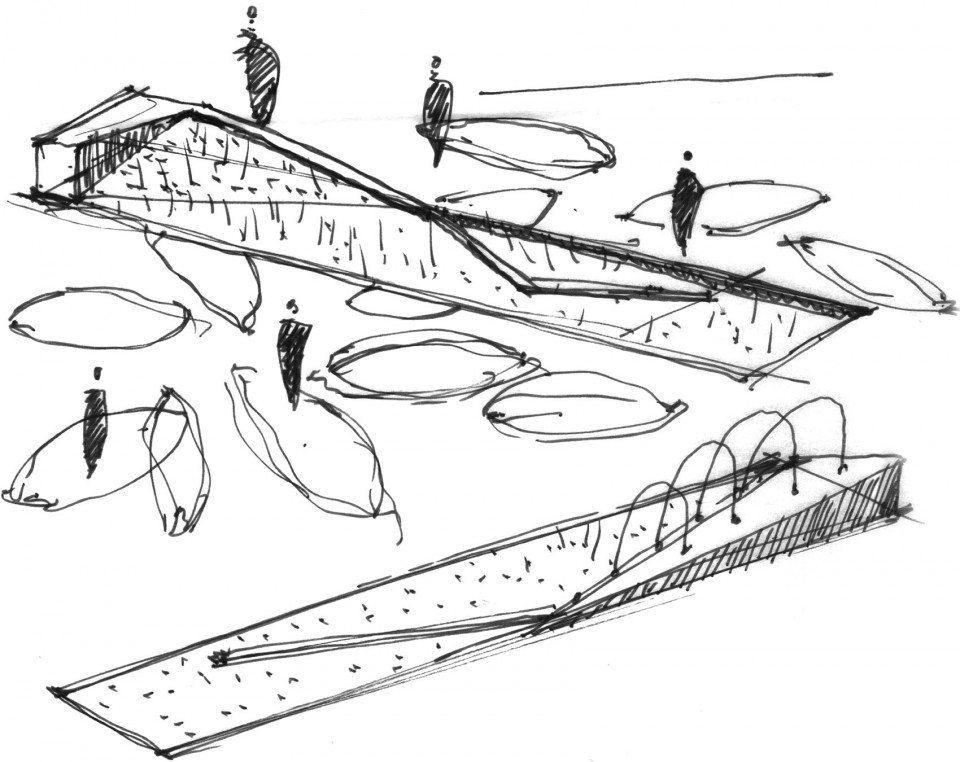
▽ 手绘意向图,sketch
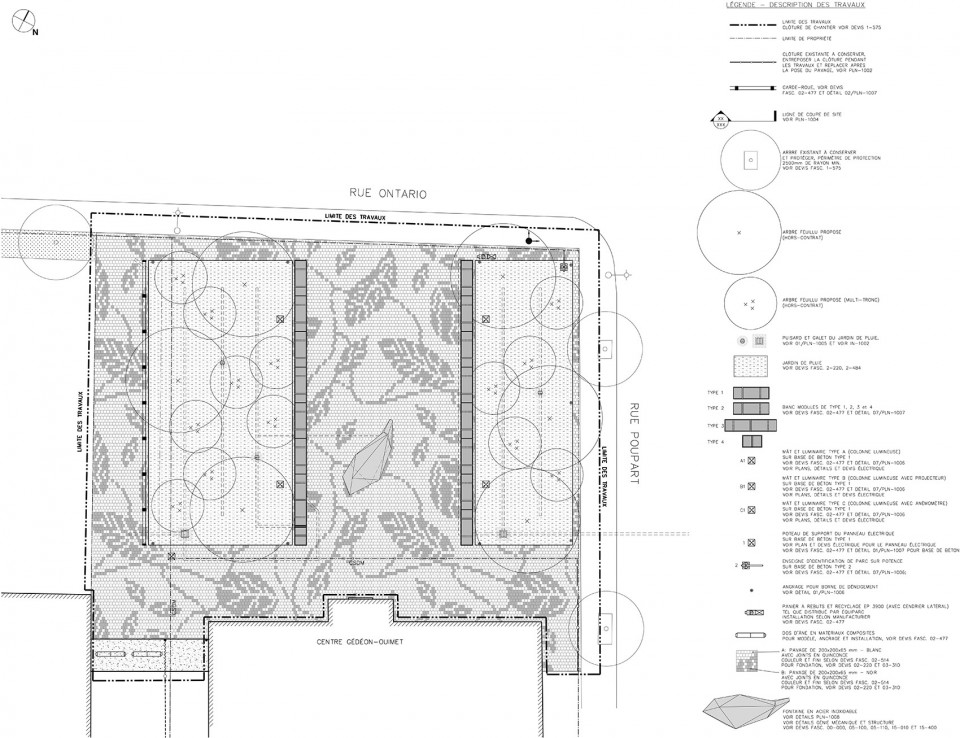
▽ 施工图,construction map
CLIENT: Ville de Montreal
YEAR: 2013
TEAM : Mathieu Casavant, Michel Langevin, Mélanie Mignault, Josée Labelle, Emilie Bertrand-Villemure, Benjamin Deshaies, Sylvain Lenoir, Mélanie Pelchat, Johanna Ballhaus, Catherine Blain, Claude Cournoyer
COLLABORATION: Groupe SMi, Fontaine Soucy
AREA: 935m2
COMPLETION DATE: 2015
BUDGET: 750 000$
PHOTOGRAPHY: Steve Montpetit, NIPPAYSAGE
Drawings: NIPPaysage
English Text: NIPPaysage
Chinese Text: gooood
MORE: NIPPaysage,更多请至: NIPPaysage on gooood









简洁大方
棒
喷泉很棒,非常有景观价值
请问 平面设计的那些铺砖图案 人是看不到的 那么有什么价值
感觉在小空间中,空间上还是留白比较好,不适合做太多设计~平面上的点缀就足够了~铺装的图案也是一种设计嘛~
在楼上可以看到呀