感谢来自 baumschlager eberle 对gooood的分享。更多关于他们 :baumschlager eberle on gooood.
Appreciation towards baumschlager eberle for providing the following description:
IXCAMPUS:木构、创新与景观
IXCAMPUS: Timber, Innovation and Landscape
Baumschlager Eberle Architects 巴黎事务所在木结构建造、生物气候性能及结构表达方面的探索,从未像在 IXCAMPUS 项目中这样深入。项目位于圣日耳曼昂莱国有森林边缘,且距市中心交通便利,体现了事务所对材料创新与环境责任的持续投入。
The Paris office of Baumschlager Eberle Architects has never taken its investigation of timber construction, its bioclimatic performance and its structural expression further than with IXCAMPUS. Situated at the edge of the Saint-Germain-en-Laye state forest and within easy reach of the town centre, the project demonstrates the practice’s commitment to material innovation and environmental responsibility.
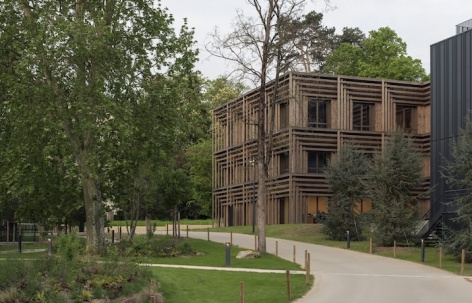
▼项目概览,overview of the project © Cyrille Weiner
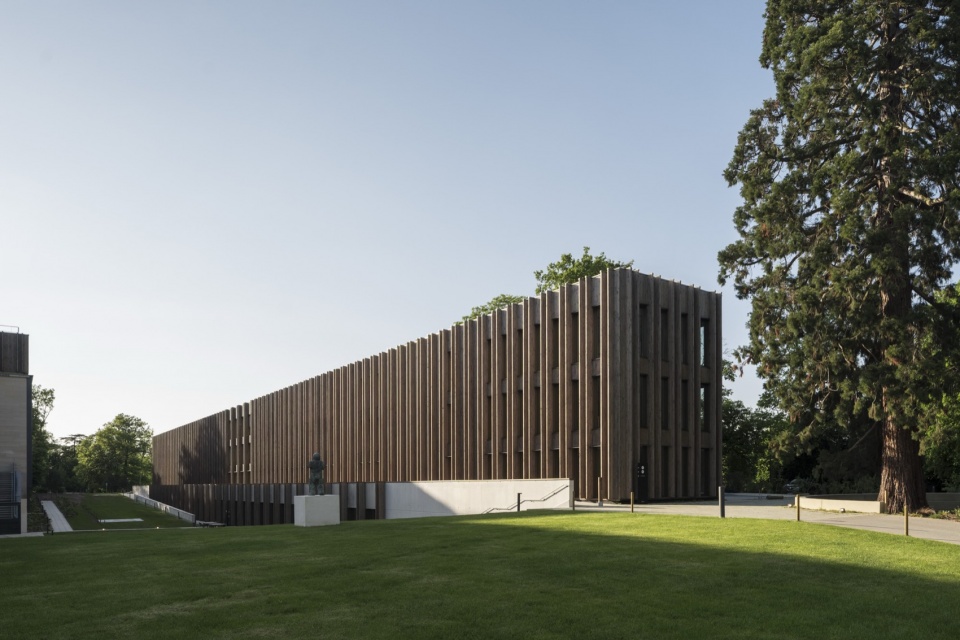
▼建筑街景,Street view of the building © Cyrille Weiner
占地规模达 40,000 平方米的这一科技与高等教育园区,自 2019 年起同时被认定为“工业领地(Territoire d’Industrie)”和“重大创新场所(Grand Lieu d’Innovation)”。园区坐落于圣莱热城堡(Château Saint-Léger)的景观园地之中,汇集了创新型企业,以及 CY 塞尔吉巴黎大学(CY Cergy Paris Université)的相关项目。圣莱热城堡原为一座于 1886 年落成的别墅。由 Baumschlager Eberle Architects 设计的 17,685 平方米项目由两座截然不同的建筑组成:线性的教学建筑“大橘园(Grande Orangerie)”,以及以十字形几何为特征的“孵化器(Incubator)”。二者共同体现出富有雄心的景观策略,以及对木结构预制技术的创新探索。
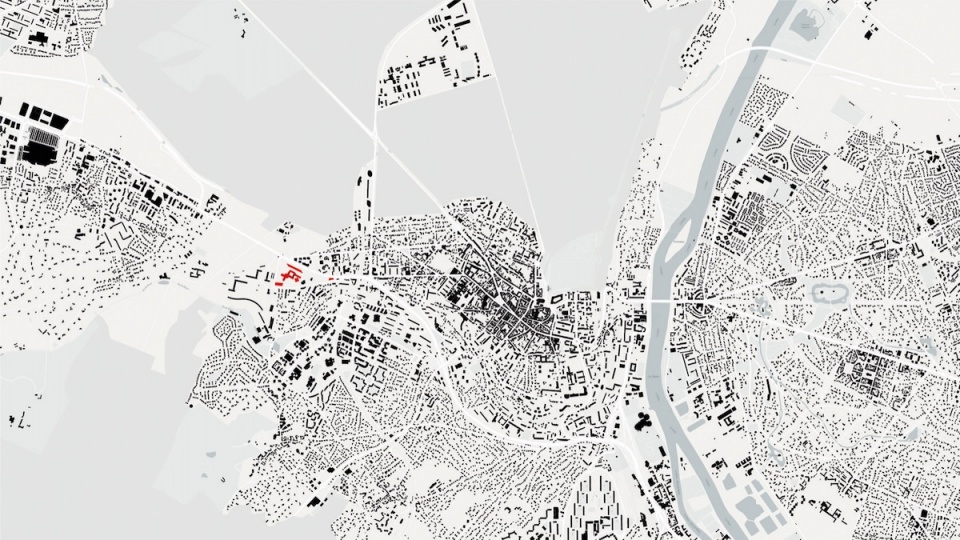
▼区位图,Location plan © Baumschlager Eberle Architekten
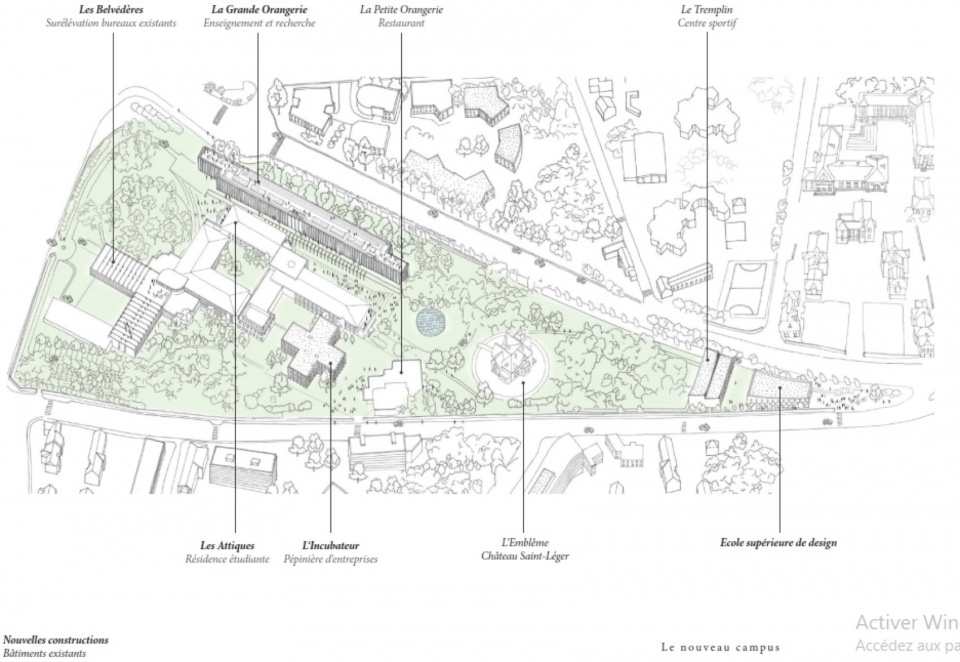
Spanning 40,000 m², this technology and higher-education campus has been recognised as both a Territoire d’Industrie and a Grand Lieu d’Innovation since 2019. It brings together innovative businesses and programmes from CY Cergy Paris Université within the landscaped grounds of Château Saint-Léger, a former villa completed in 1886. The 17,685 m² scheme by Baumschlager Eberle Architects consists of two distinct buildings: the Grande Orangerie, a linear educational building, and the Incubator, characterised by its cruciform geometry. Together, they embody an ambitious landscape strategy and an innovative approach to timber prefabrication.
▼立面,facade © Cyrille Weiner
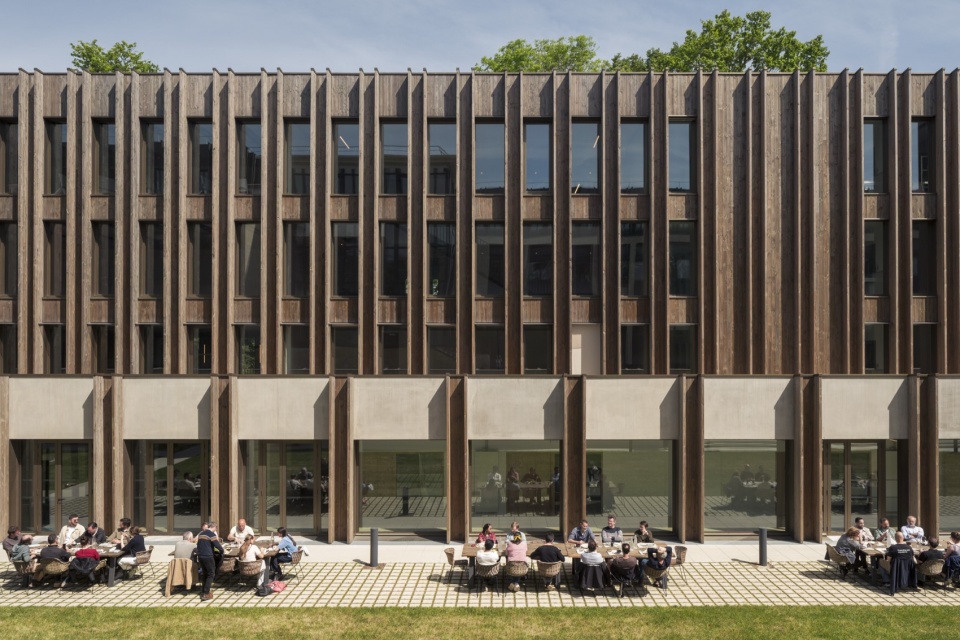
消隐礼赞:一种景观策略
In Praise of Disappearance: A Landscape Strategy
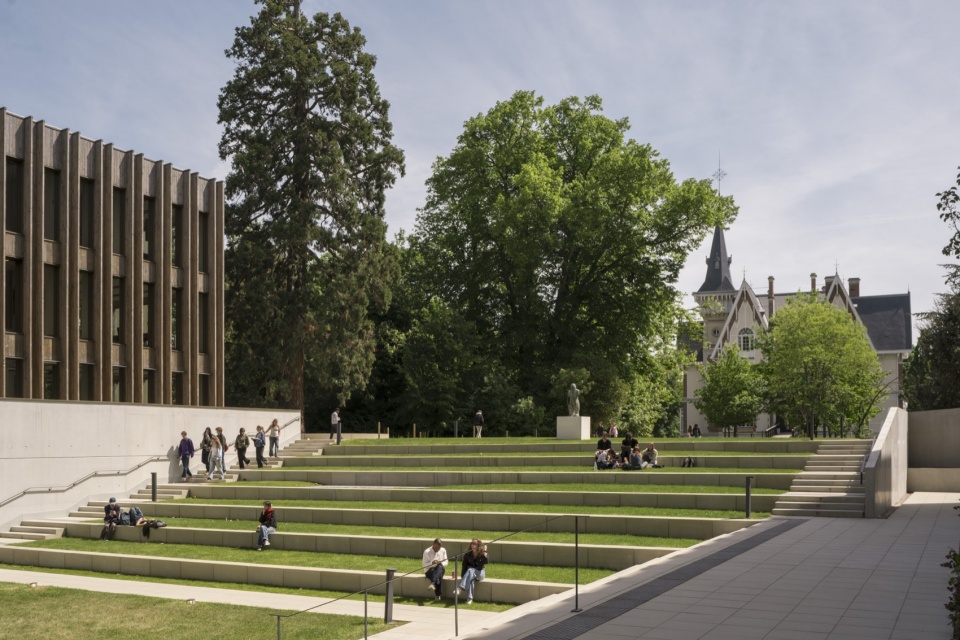
三十年前,为了保护圣莱热城堡的园地,以及这座宏伟的盎格鲁-诺曼风格住宅建筑——这里先后曾作为钢铁研究所(Institute for Steel Research)和福特法国总部——建筑师 Dominique Perrault 将一座会议中心隐藏于景观之下。秉承同样的理念,并旨在重新显现一条已经消失的景观视线,Baumschlager Eberle Architects 将“大橘园”构想为一座狭长的线性建筑,小心地穿插于百年古树之间,其中部分树木受到保护,而最重要的是,建筑的设计旨在尊重场地精神。为了使建筑和谐地融入周围环境,项目同样通过挖掘地形,在景观中营造出一处柔和的下沉区域,使建筑能够自然地安置于环境之中。由此,建筑在视觉上的高度被巧妙地降至最低。
Three decades ago, in order to preserve the grounds of Château Saint-Léger and the architecture of this imposing Anglo-Norman residence—which successively housed the Institute for Steel Research and later Ford France’s headquarters—architect Dominique Perrault concealed a conference centre beneath the landscape. In the same spirit, and with the aim of revealing a lost perspective, Baumschlager Eberle Architects conceived the Grande Orangerie as a long, linear building carefully threaded between century-old trees, some of which are protected, and above all designed to respect the spirit of the site. To integrate the building harmoniously into its surroundings, the project similarly involved excavating the terrain and creating a gentle depression in the landscape, allowing the architecture to settle naturally into its setting. As a result, the apparent height of the building is skilfully minimised.
▼项目周边,surrounding of the project © Cyrille Weiner
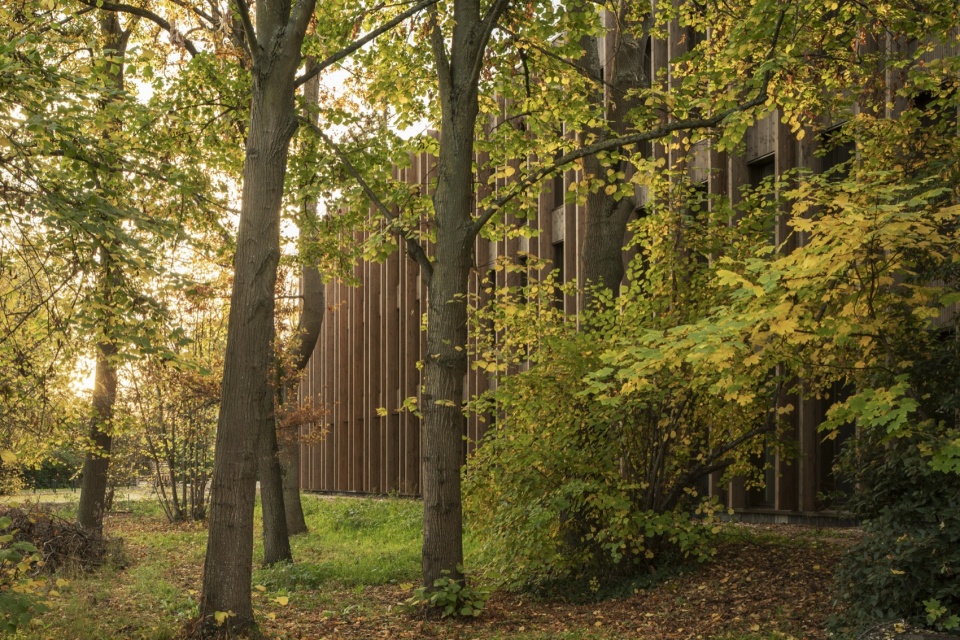
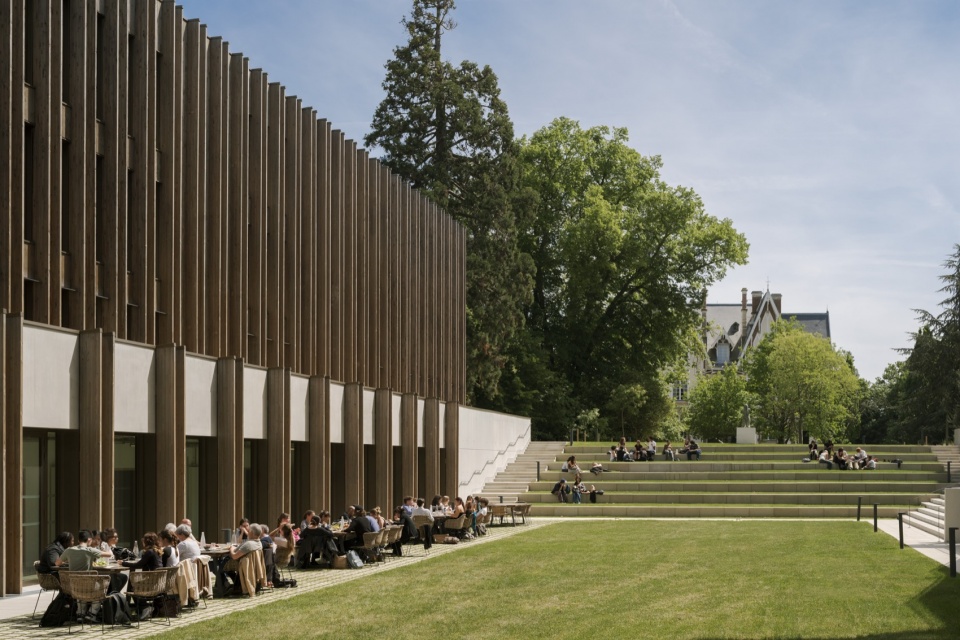
在整体构图的核心,一处开放的空白被有意保留并加以强调。以宏伟的十九世纪城堡为视线焦点,原有的景观秩序得以被谨慎维持。对于 Baumschlager Eberle Architects 而言,理想的校园应与户外建立紧密联系,其灵感来自英国和美国的大型大学校园,在这些校园中,与自然的紧密联系被视为至关重要。因此,整个项目被巧妙地拆分为一系列相互独立的元素:首先是教学建筑,以优雅的线性形态沿着恢复后的景观视线展开;其次是“孵化器”,其十字形几何体量标示出场地入口。这种分散式布局降低了每座建筑的视觉影响,使校园能够以更加轻盈的姿态融入景观之中。从平面上看,整体构图结合了简单、清晰且易于识别的几何形态。Baumschlager Eberle Architects 常将这种布局与 Wassily Kandinsky 的“视觉乐谱”相比较:其中分散的形态通过一种潜在的结构保持着和谐联系——一种由相互对应关系和共同材料表达构成的微妙体系。
At the heart of the composition, an open void is deliberately preserved and celebrated. Framed by views towards the imposing nineteenth-century château, the original landscape order is carefully maintained. For Baumschlager Eberle Architects, the ideal campus required a strong relationship with the outdoors, inspired by the great English and American university campuses, where a close connection to nature is considered fundamental. The development is therefore subtly fragmented into a series of distinct elements: first, the teaching building, an elegant linear form that follows the restored perspective; and second, the Incubator, whose cruciform geometry marks the entrance to the site. This fragmentation reduces the visual impact of each building and allows the campus to sit more lightly within the landscape. In plan, the composition combines simple, legible and readily identifiable geometric forms. Baumschlager Eberle Architects often compares this arrangement to the “visual scores” of Wassily Kandinsky, in which dispersed forms remain harmoniously connected through an underlying structure—a subtle system of correspondences and shared material expressions.
▼景观,landscape © Cyrille Weiner
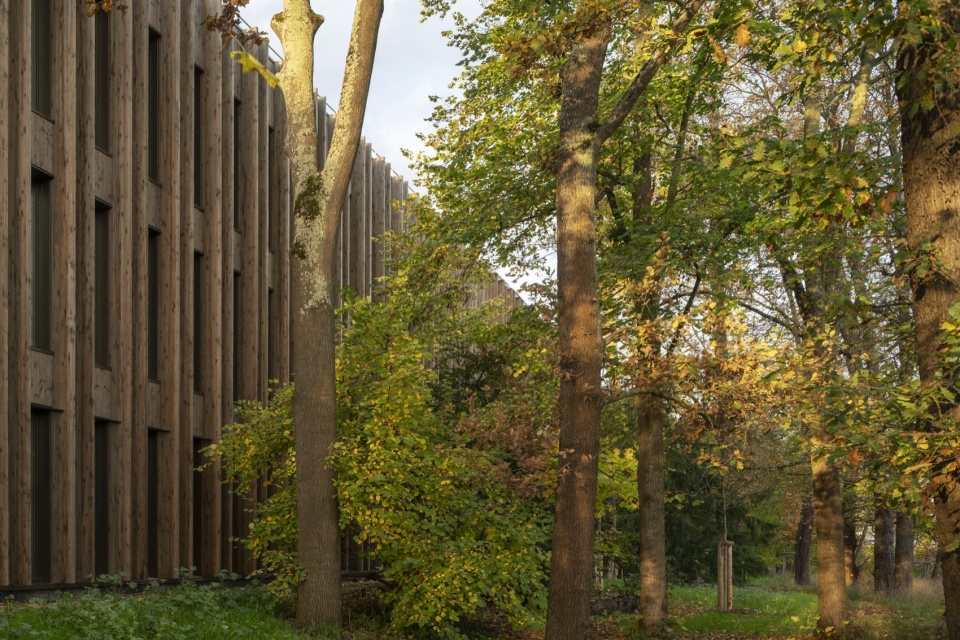
厚度与生物气候设计:以“孵化器”为例
Thickness and Bioclimatic Design: The Case of the “Incubator”
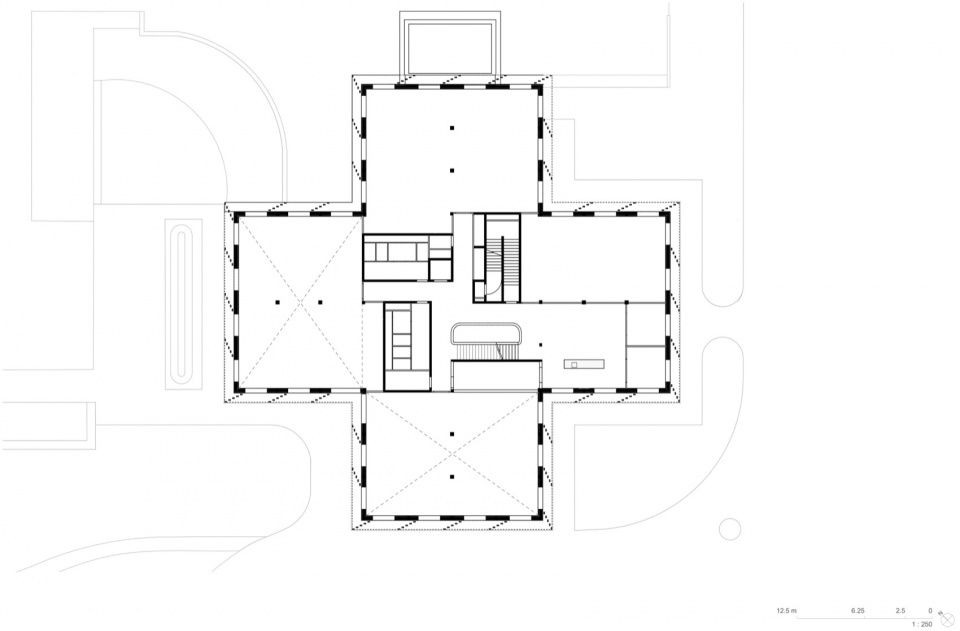
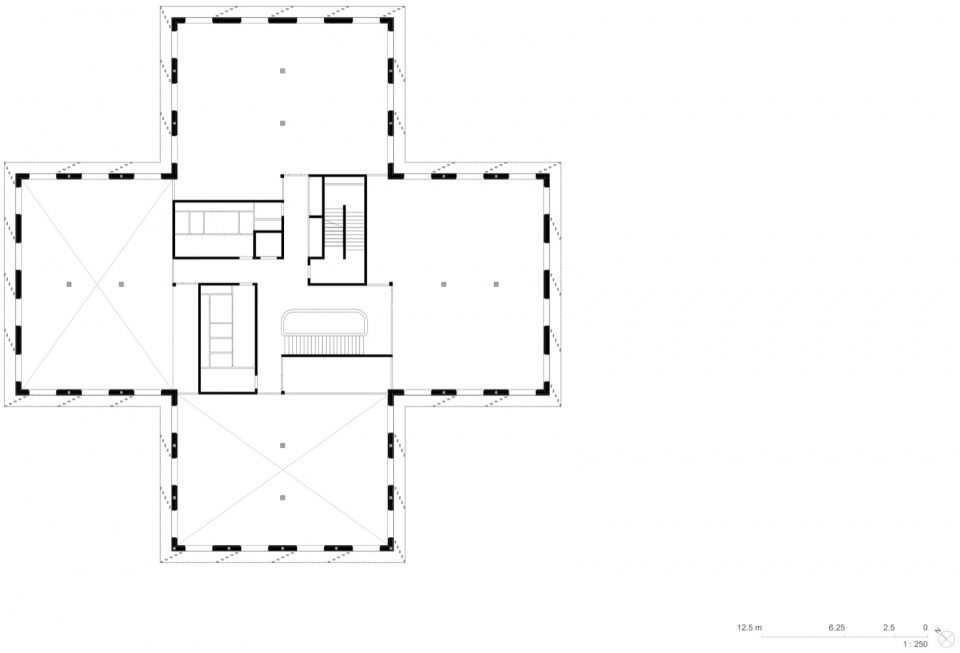
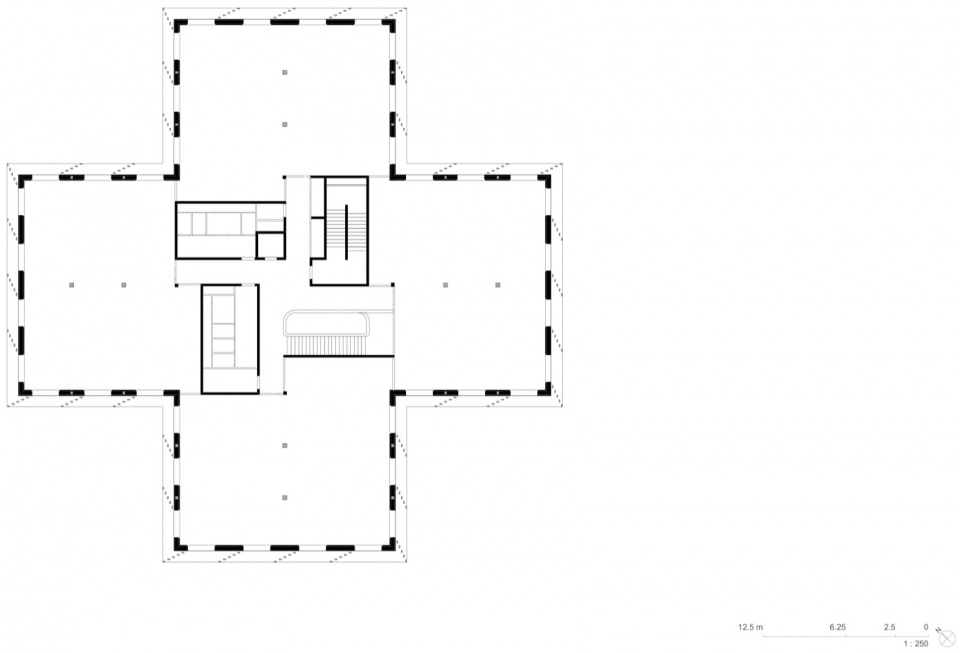
位于场地入口处的“孵化器”完善了校园的功能组成。建筑被划分为四个相互独立的翼部,围绕一处大型中央空腔布置,垂直交通核心及服务设施均设置于此。因此,从平面上看,建筑呈十字形。这一布局既为内部空间建立了清晰的层级关系,同时也在 Rue de la Croix de Fer 的街道景观中形成了一处易于辨识的地标。为了强化这种标志性的存在感,Baumschlager Eberle Architects 希望进一步发展事务所数年前便已开始的一项研究方向,从生物气候设计,以及建筑深度与体量所蕴含的建筑潜力两个层面,对木质立面展开探索。
Located at the entrance to the site, the Incubator completes the campus programme. The building is divided into four distinct wings arranged around a large central void, which accommodates the vertical circulation cores and service facilities. In plan, the building therefore takes the form of a cross. This layout provides a clear hierarchy of interior spaces while creating a readily identifiable landmark within the streetscape of Rue de la Croix de Fer. To reinforce this iconic presence, Baumschlager Eberle Architects sought to further develop a line of research initiated several years earlier within the practice, exploring timber façades through the lens of both bioclimatic design and the architectural potential of depth and mass.
▼木质立面,timber façades © Cyrille Weiner
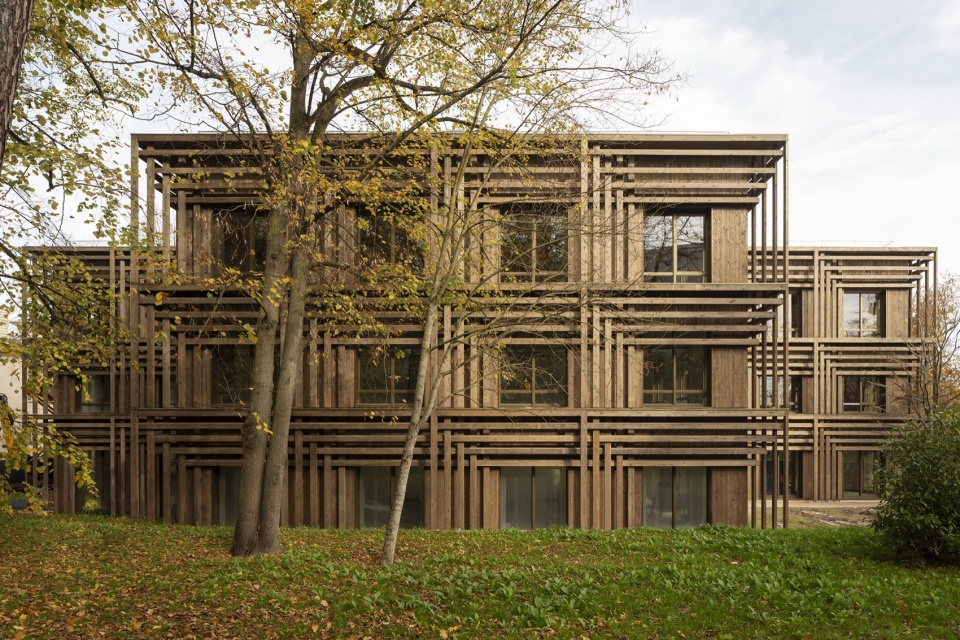
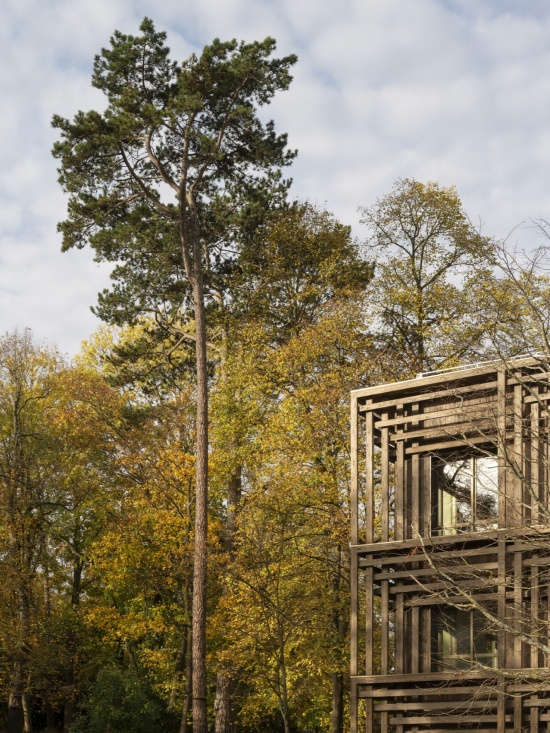
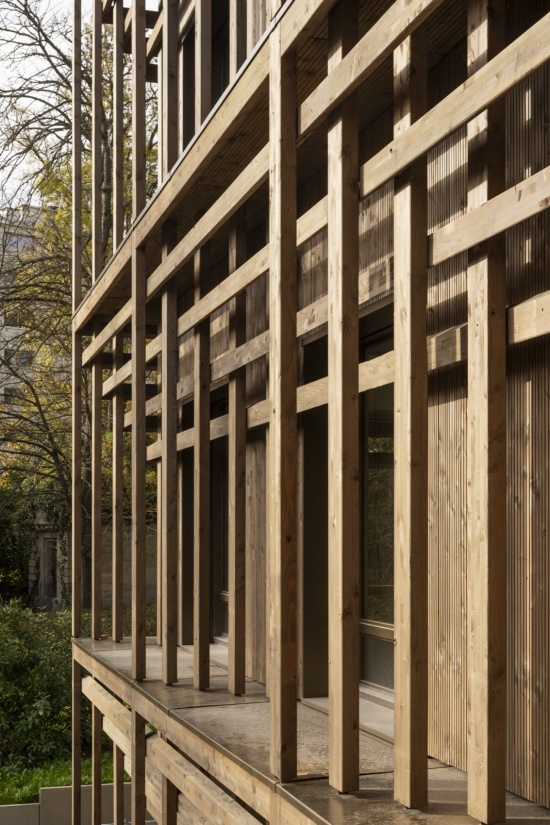
方案基于一种编织状花旗松(Douglas fir)屏幕的构想,在许多方面,它既让人联想到圣莱热城堡的木构架,也呼应了园区内树木枝杈交织的结构。通过对木材这一低碳建造材料的建筑化表达,建筑获得了鲜明而抽象的特征。然而,设计意图从来不仅仅是装饰立面。相反,事务所将其构想为一种真正的环境调节装置:一种能够在夏季减少太阳得热、从而改善热舒适度的视觉过滤层。
The proposal is based on the idea of a woven Douglas fir screen which, in many respects, recalls both the timber framing of Château Saint-Léger and the branching structure of the trees within the park. Through the architectural expression of a low-carbon construction material—timber—the building achieves a distinctive and abstract character. However, the intention was never simply to decorate the façade. Instead, the practice conceived it as a genuine environmental device: an optical filter capable of improving thermal comfort by reducing solar gain during the summer months.
▼编织状花旗松,woven Douglas fir © Cyrille Weiner
对话中的设计
A Design in Dialogue
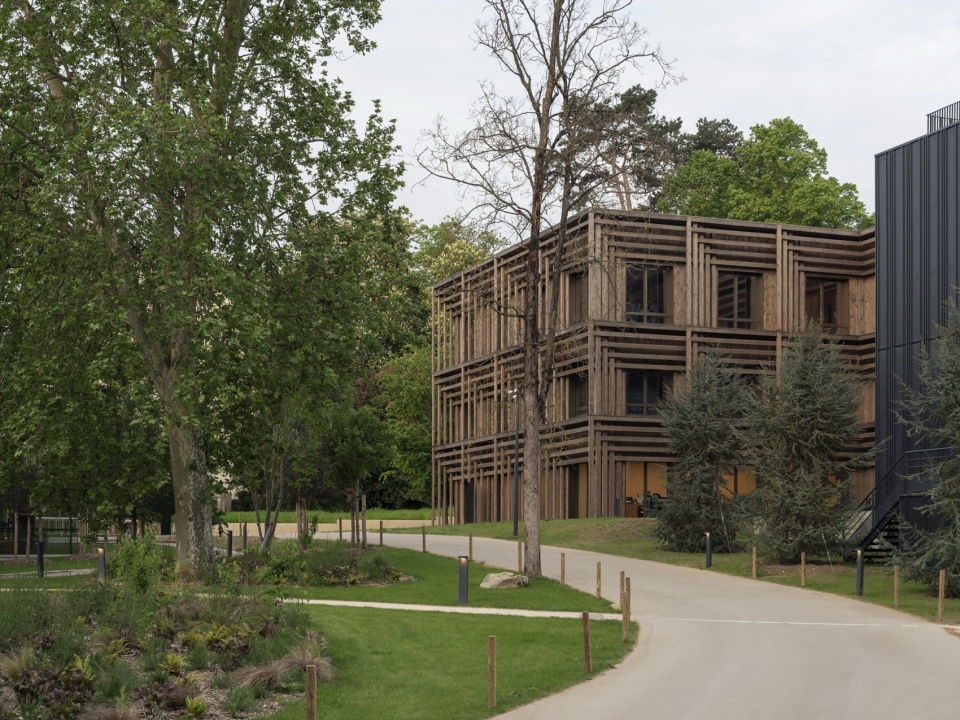
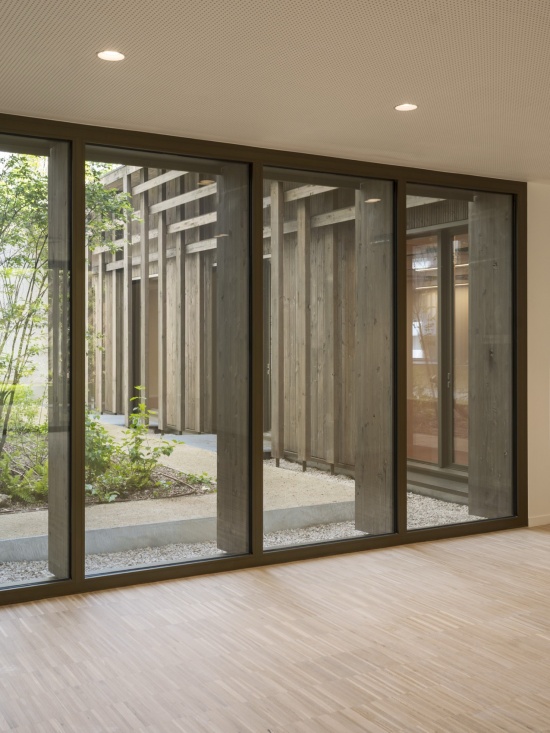
木材的使用使两座建筑能够自然地融入这一非凡的自然环境。对于“大橘园”而言,大尺度结构翼片有节奏地组织着建筑立面,同时为建筑提供侧向支撑。其形态直接让人联想到场地中成列排布的树木,以及树干笔直的垂直姿态。同时,这些构件也为室内空间提供遮阳。因此,对周围景观的建筑化借鉴同时承担着明确的功能作用。
The use of timber enables both buildings to integrate seamlessly into this remarkable natural setting. For the Grande Orangerie, large structural fins rhythmically articulate the façade while providing lateral bracing to the building. Their form directly evokes the aligned rows of trees on the site and the straight verticality of their trunks. At the same time, these elements provide solar shading for the interior spaces. The architectural reference to the surrounding landscape thus serves a clear functional purpose.
▼建筑外观,building appearance © Cyrille Weiner
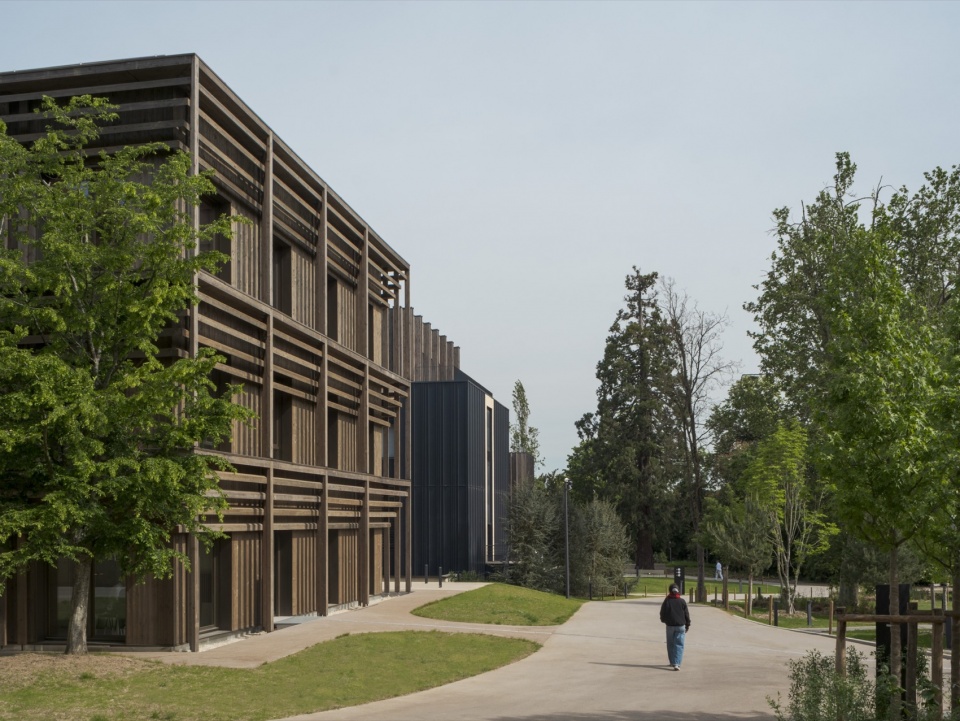
▼建筑外观,building appearance © Cyrille Weiner
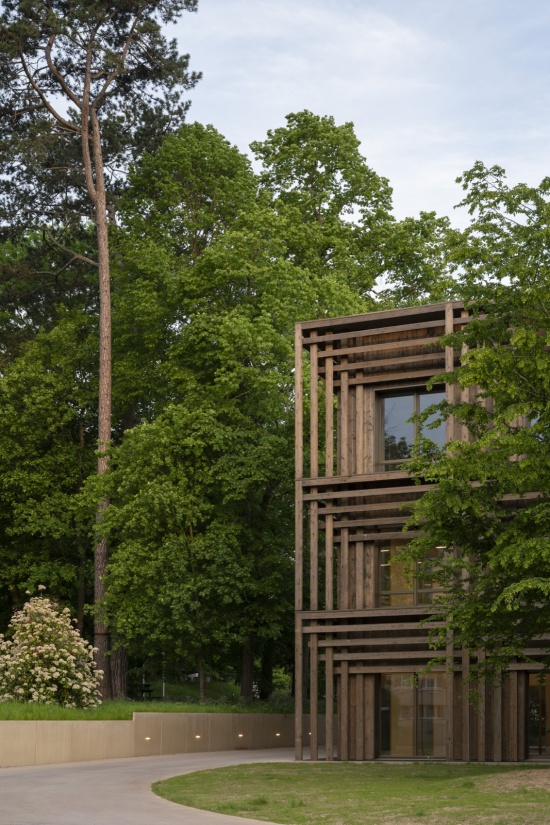
在场地入口处,设计采用了另一种方法。在这里,事务所借鉴了十八世纪风景式花园及其中引人注目的园林奇构(folies)意象——这些小型亭阁融合了对古典遗迹、哥特式幻想和异域建筑的多重参照。设计意图是从一种务实的建造方法——编织式木结构——出发,将其转化为一座当代“宝塔”。由此,建筑语言同时源于建造方式、环境性能和文化参照,创造出一座既具有创新性,又深深扎根于其所在语境的建筑。
At the entrance to the site, the design adopts a different approach. Here, the practice draws on the imagery of eighteenth-century picturesque gardens and their remarkable folies—small pavilions combining references to classical ruins, Gothic fantasies and exotic architectures. The intention was to begin with a pragmatic construction method—a woven timber structure—and transform it into a contemporary “pagoda”. In this way, the architectural language emerges simultaneously from construction, environmental performance and cultural reference, creating a building that is both innovative and deeply rooted in its context.
▼外廊,terrace © Cyrille Weiner
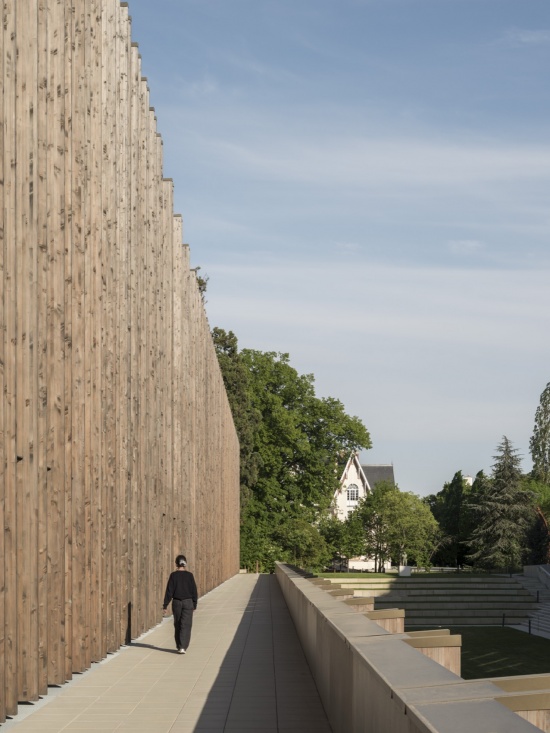
创新木质立面
Innovative Timber Façades
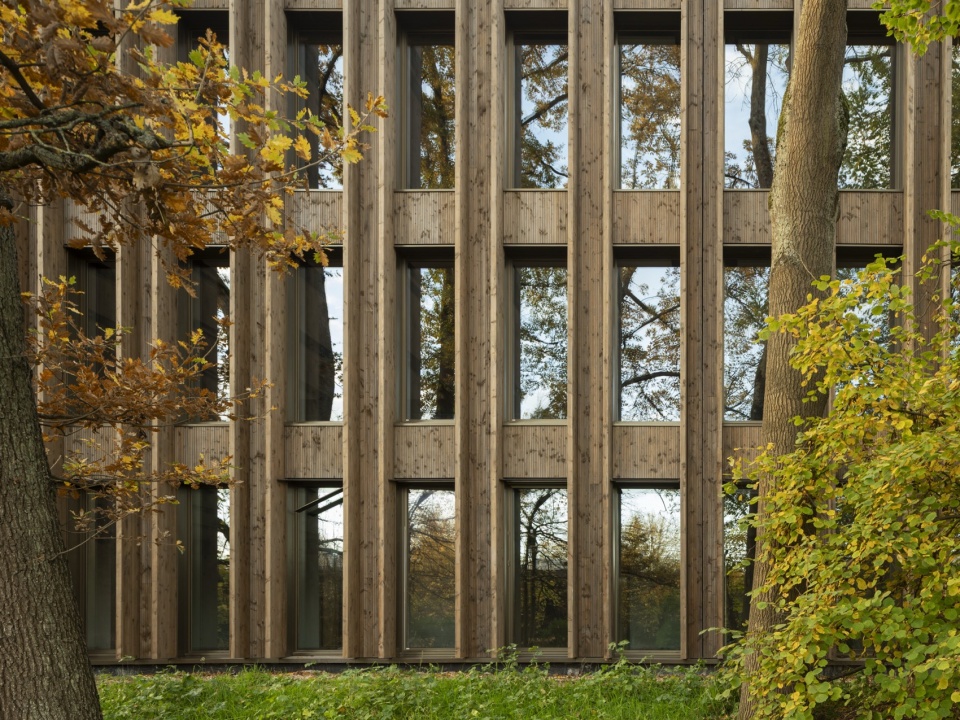
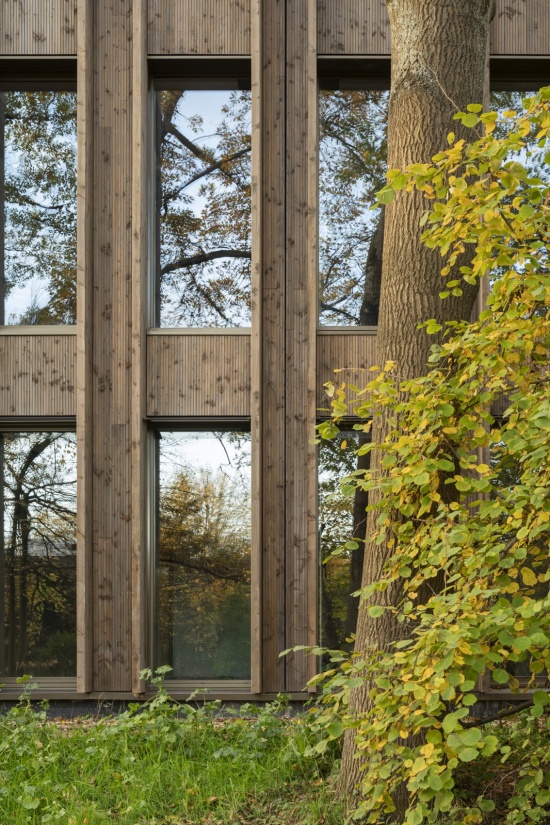
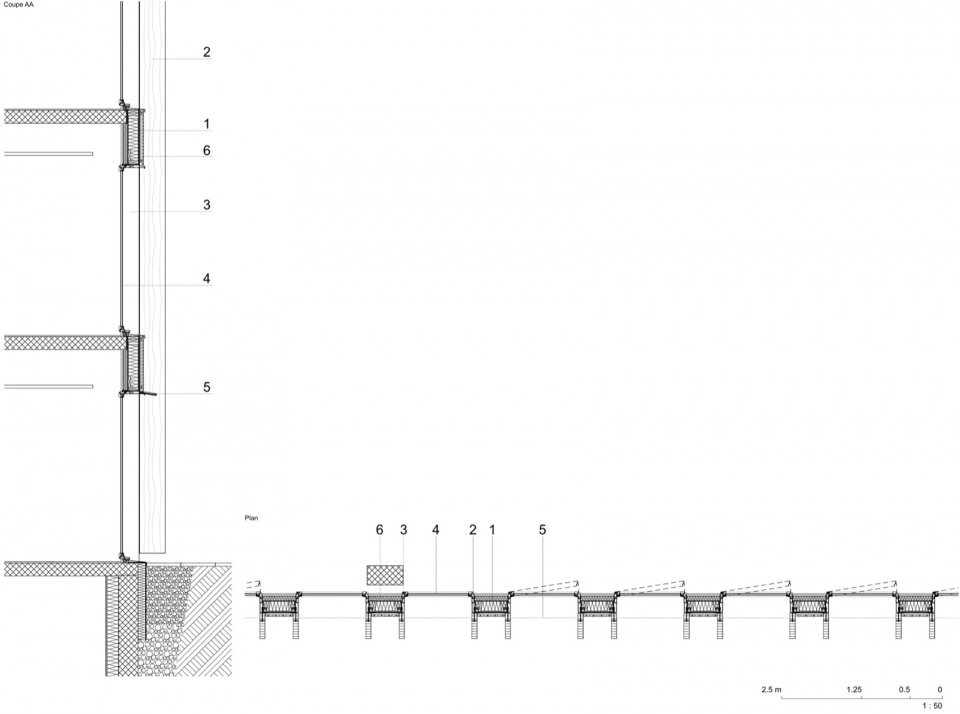
立面策略同样具有创新性。对于教学建筑,Baumschlager Eberle Architects 与工程顾问 Bollinger+Grohmann 合作研发了超大尺度的木框架立面板。每块预制构件高 12 米、宽 3.3 米、厚 700 毫米。这些尺寸由运输构件至施工现场所使用卡车的运输能力决定。这一建造方式服务于多个目标。它既能够实现高水平的质量控制与完成度,又可以通过干式施工,在极短时间内使建筑围护结构达到防风雨状态。这项技术显著缩短了施工时间,并有助于满足业主提出的严格进度要求——业主在 2022 年启动竞赛时即明确规定,项目须在 2025 学年开始前竣工。Baumschlager Eberle Architects 同样认识到,这一解决方案能够最大限度地减少施工对于场地的干扰,因为在整个施工期间,园区始终保持正常运营。项目所要求的精细程度促成了专用制造工具和工艺流程的研发。因此,这些大尺度木质立面板的实施,将工业化预制的效率与高水平手工工艺的精确性结合在一起。
The façade strategy is equally innovative. For the teaching building, Baumschlager Eberle Architects developed oversized timber-framed façade panels in collaboration with the engineering consultancy Bollinger+Grohmann. Each prefabricated element measures 12 metres in height, 3.3 metres in width and 700 millimetres in depth. These dimensions were determined by the transport capacities of the trucks used to deliver the components to site. This construction approach served several objectives. It enabled a high level of quality control and finish, while also allowing the building envelope to be made weather-tight in a very short time using dry construction. The technique significantly reduced construction time and helped meet the demanding programme set by the client, who, when launching the competition in 2022, specified completion in time for the start of the 2025 academic year. Baumschlager Eberle Architects also recognised this solution as a means of minimising disruption on a site that remained operational throughout the construction works. The level of detailing required the development of bespoke manufacturing tools and processes. As a result, the implementation of these large-scale timber façade panels combines the efficiencies of industrial prefabrication with the precision of high-level craftsmanship.
▼木框架立面板,timber-framed façade panels © Cyrille Weiner
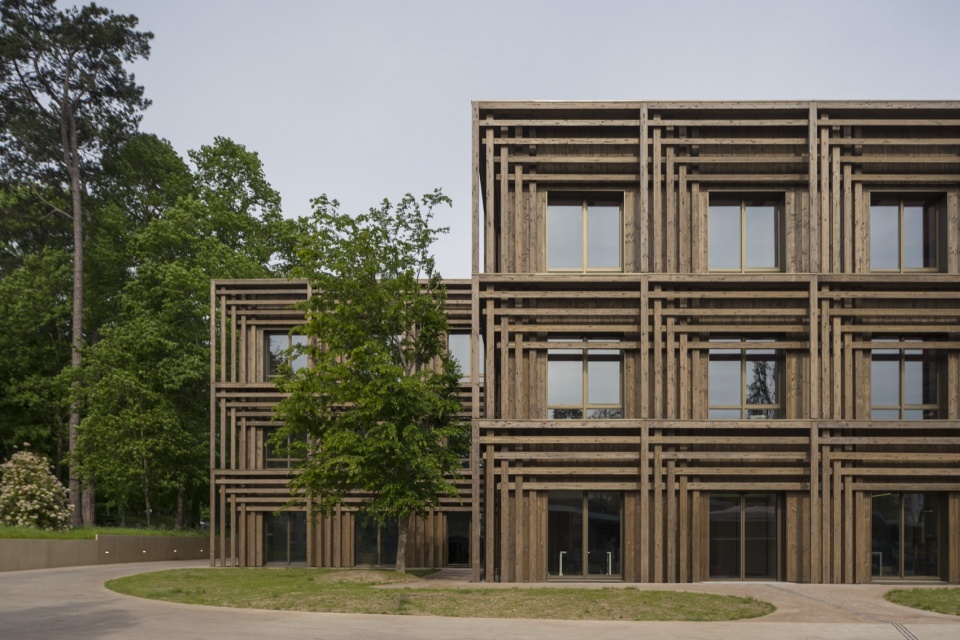
▼木框架立面板,timber-framed façade panels © Cyrille Weiner
可适应的功能规划
An Adaptable Programme
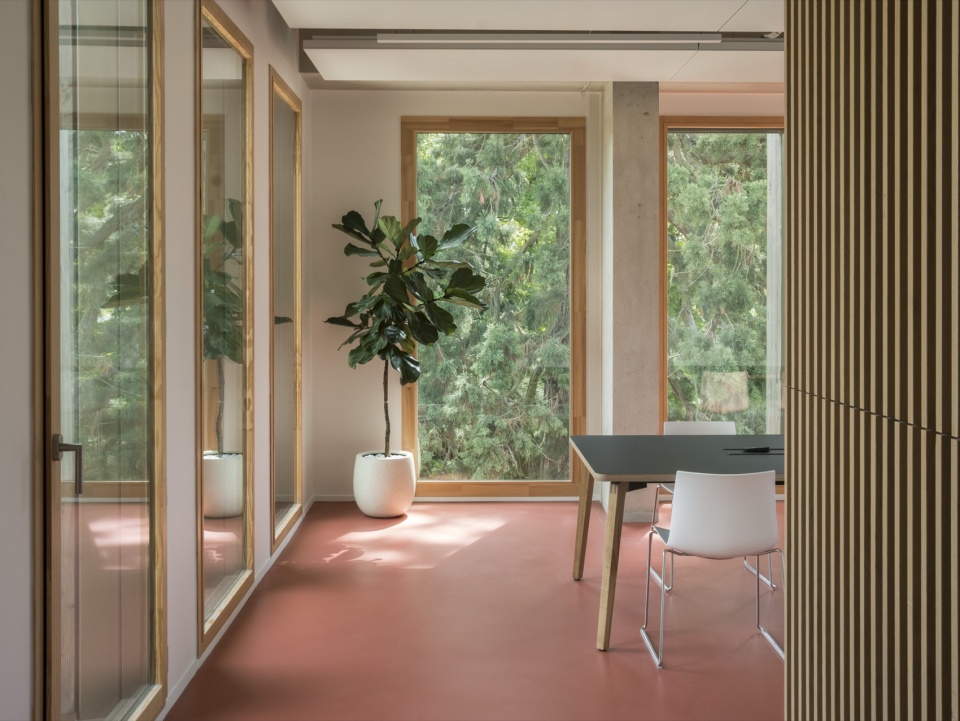
面对高等教育项目中办公、教学空间和研究实验室相结合的复杂功能需求,Baumschlager Eberle Architects 主张设计一座能够适应未来变化的建筑。其原则十分直接:将主要结构框架精简至最必要的构件,从而为未来各种可能的空间配置留出充分余地。
In response to the complex requirements of a higher-education programme combining offices, teaching spaces and research laboratories, Baumschlager Eberle Architects advocated for a building capable of accommodating future change. The principle is straightforward: a primary structural framework reduced to its essential elements, allowing for a wide range of possible configurations over time.
▼教学空间,teaching spaces © Cyrille Weiner
▼大厅,hall © Cyrille Weiner
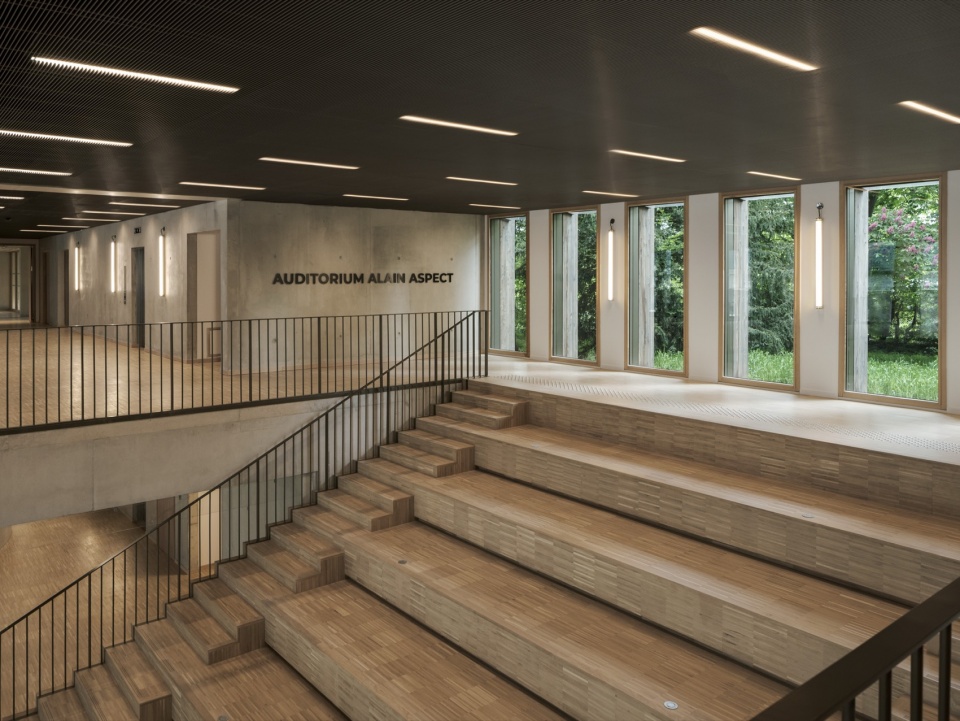
这一方式也创造出大量有意不被预先赋予特定功能的空间。这些区域既形成宽敞、拥有充足自然采光的交通空间,也鼓励“偶然性(serendipity)”的发生——那些偶然相遇与意外发现,往往能够激发创造力与创新。
This approach also creates numerous spaces that are intentionally left free from predetermined functions. These areas support generous, naturally lit circulation spaces while encouraging serendipity—the chance encounters and unexpected discoveries that often foster creativity and innovation.
▼走廊,corridor © Cyrille Weiner
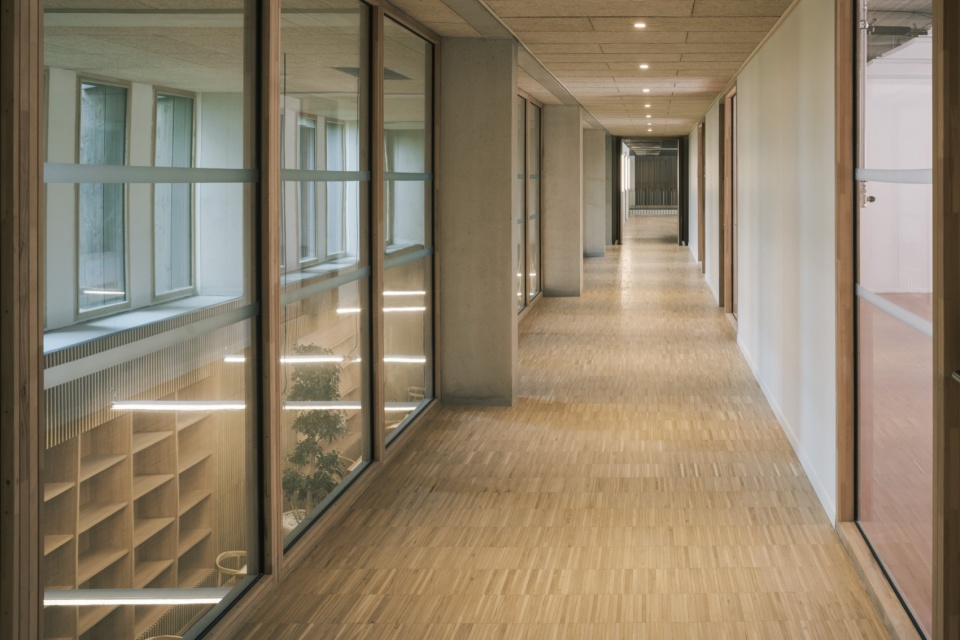
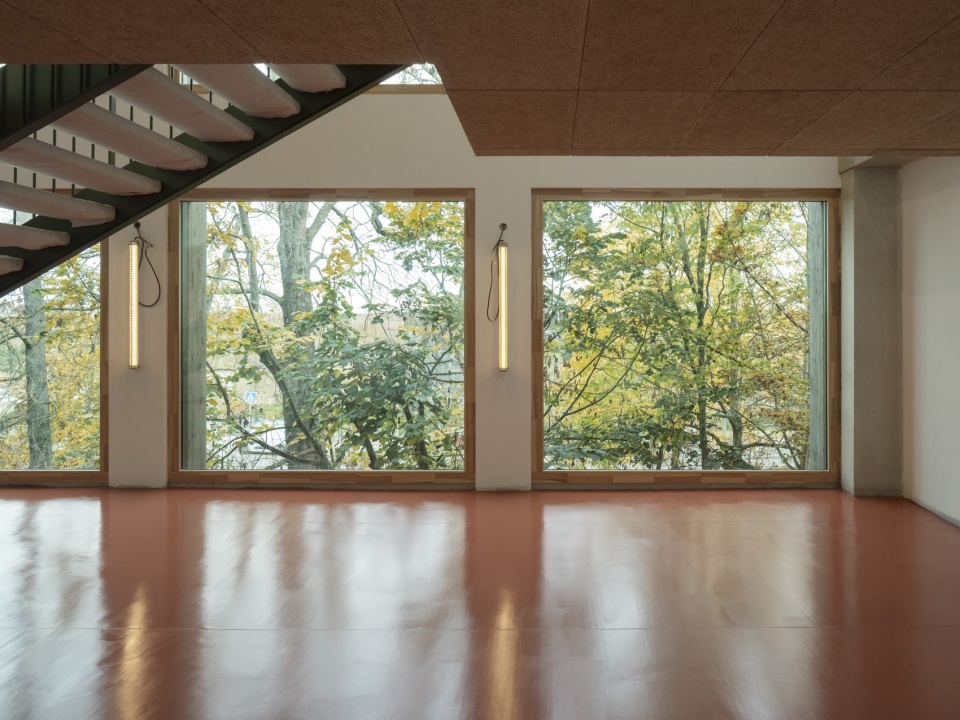
IXCAMPUS 希望营造一种能够促进不同学科与活动之间交叉交流的校园环境。因此,这些新建筑为一个旨在同时促进学术研究与创业活动的生态系统赋予了实体形态。在这一背景下,建筑被构想为提供尽可能高程度的灵活性。
IXCAMPUS sought a campus environment capable of stimulating cross-fertilisation between disciplines and activities. These new buildings therefore give physical form to an ecosystem designed to benefit both academic research and entrepreneurship. Within this context, the architecture has been conceived to offer the greatest possible degree of flexibility.
▼望向室外,look outside © Cyrille Weiner
▼楼梯,staircase © Cyrille Weiner
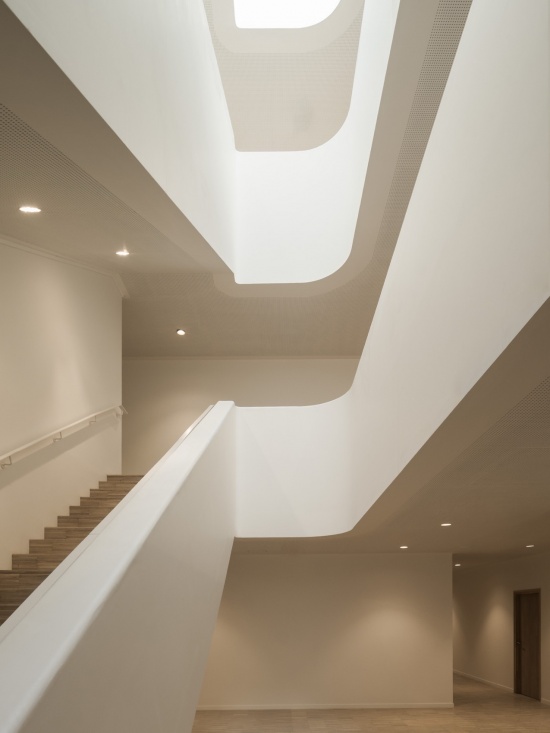
事实上,这些建筑具有极强的适应性,未来可以被改造为学生宿舍、酒店、学校,甚至博物馆。由于结构框架从设计之初便以不限制未来用途为原则,所有可能性因此始终保持开放。
Indeed, the buildings are so adaptable that they could, in the future, be converted into student housing, a hotel, a school, or even a museum. Every possibility remains open thanks to a structural framework designed never to constrain future uses.
▼场地平面,site plan © Baumschlager Eberle Architekten
▼首层平面图,ground floor plan © Baumschlager Eberle Architekten
▼二层平面图,first floor plan © Baumschlager Eberle Architekten
▼三层平面图,second floor plan © Baumschlager Eberle Architekten
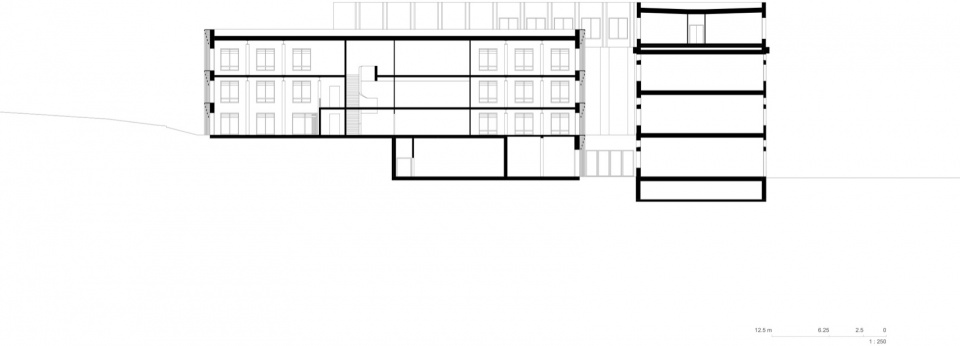
▼剖面,section © Baumschlager Eberle Architekten
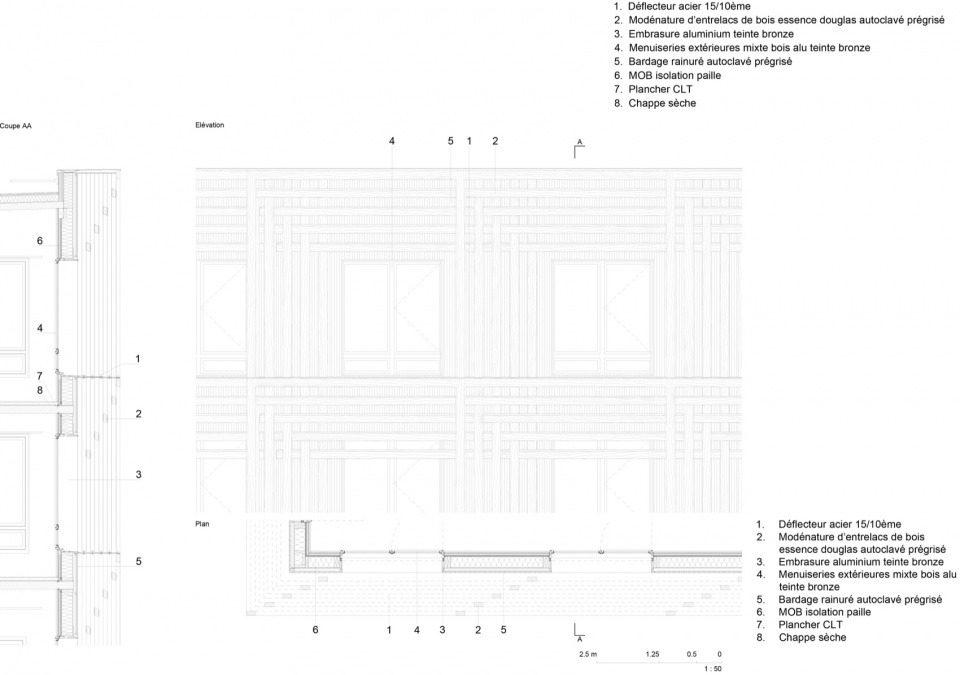
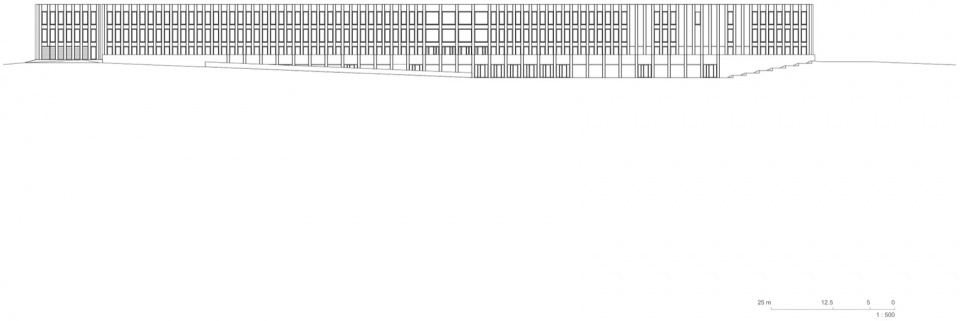
▼立面图,elevation © Baumschlager Eberle Architekten

▼立面细部,facade details © Baumschlager Eberle Architekten
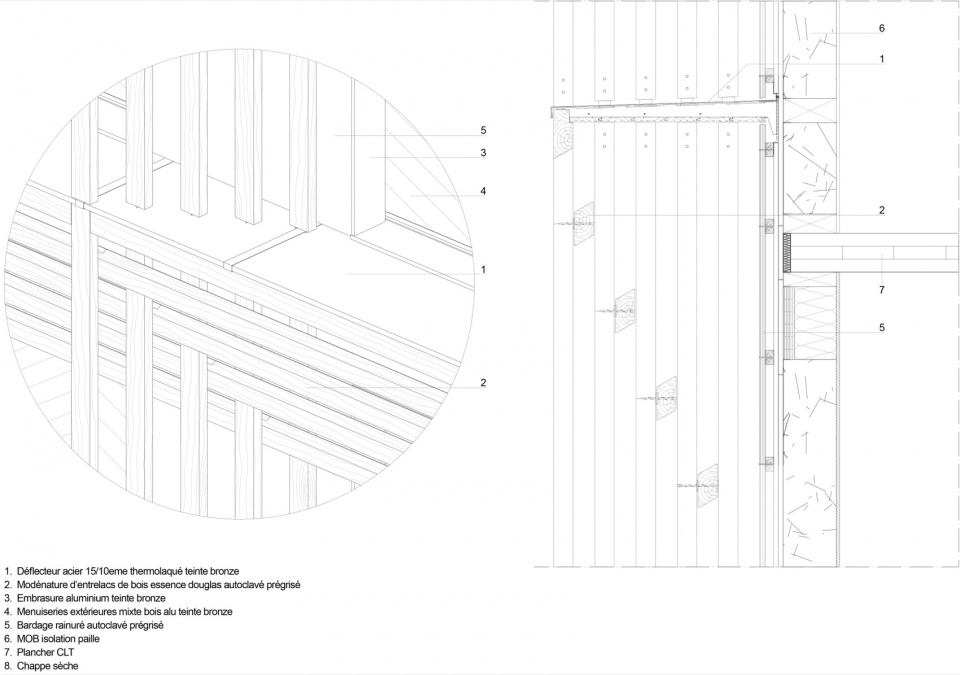
▼结构细部,structure details © Baumschlager Eberle Architekten
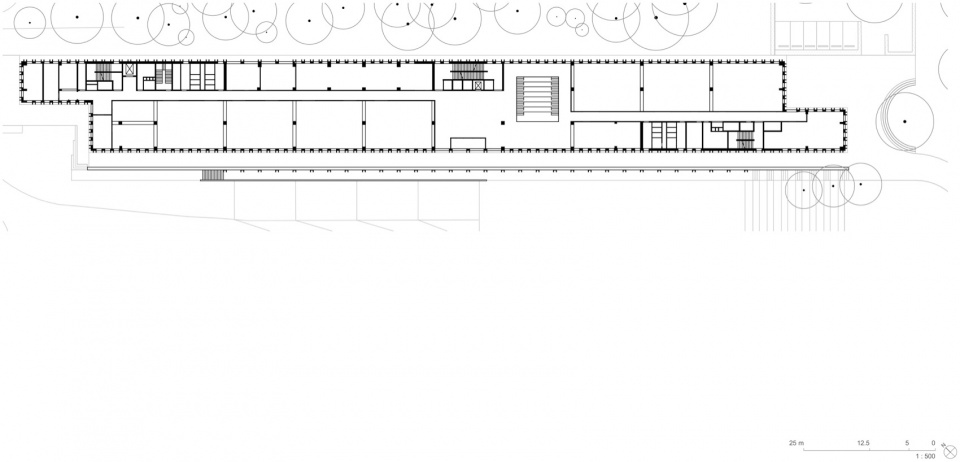
▼La Grande Orangerie一层平面,La Grande Orangerie ground floor © Baumschlager Eberle Architekten
▼La Grande Orangerie二层平面,La Grande Orangerie first floor © Baumschlager Eberle Architekten
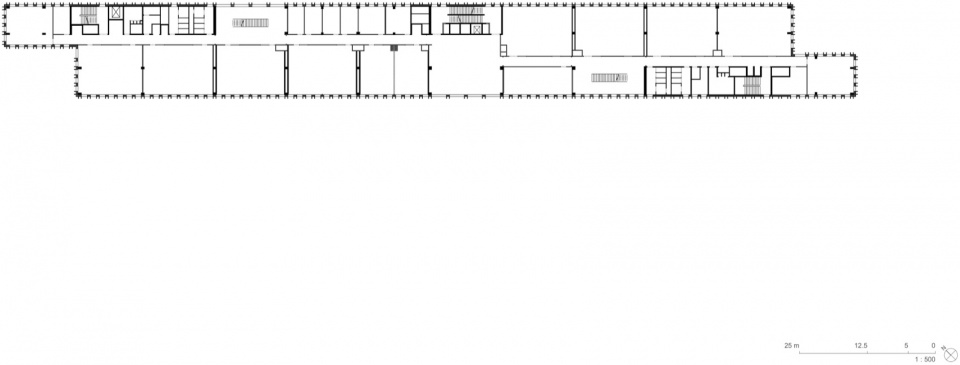
▼La Grande Orangerie三层平面,La Grande Orangerie second floor © Baumschlager Eberle Architekten
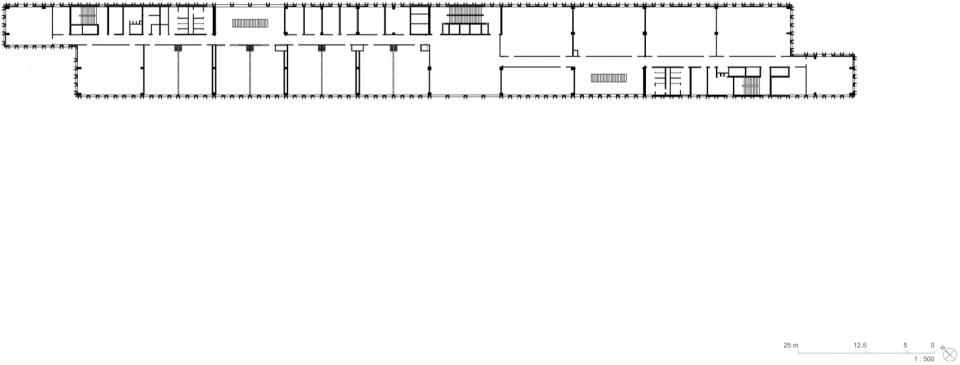
▼剖面,section © Baumschlager Eberle Architekten
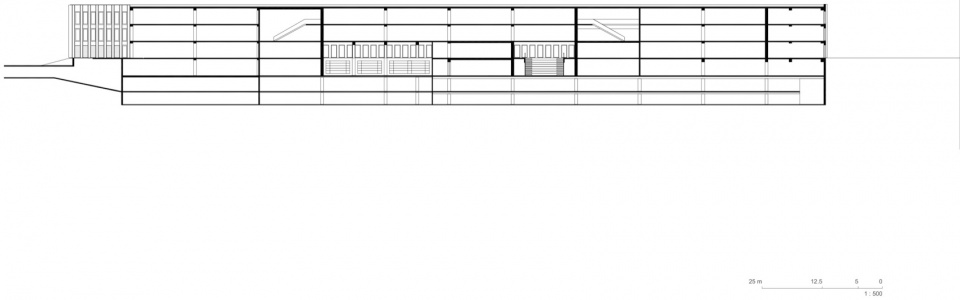
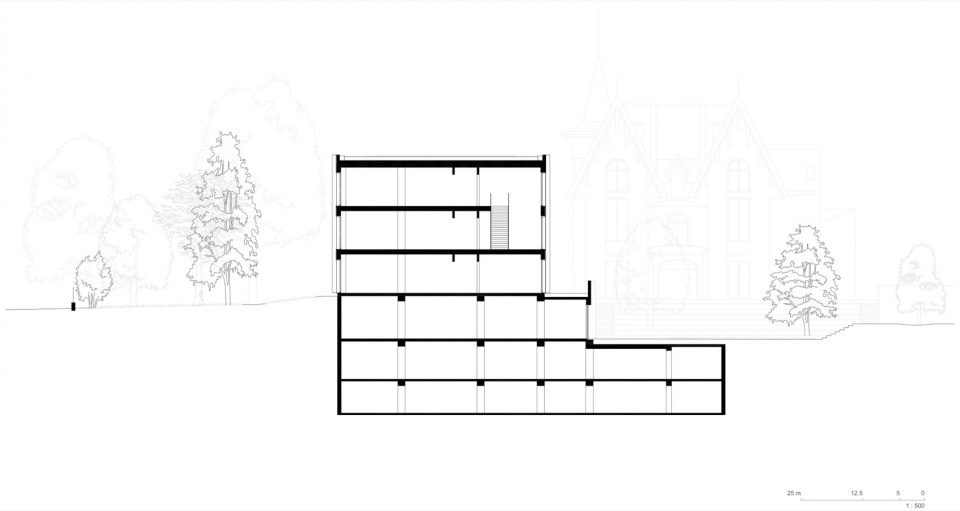
▼南立面,facade south © Baumschlager Eberle Architekten
▼立面细部,facade details © Baumschlager Eberle Architekten
Location: 34 rue de la Croix de Fer, Saint-Germain-en-Laye, France
Client: Foncière du Château Saint-Léger
Project Management Consultant: Because Architecture Matters
Lead Architect and Urban Design: Baumschlager Eberle Architects (Masterplan, Grande Orangerie, Incubator, Attics and Belvederes)
Project Team: Anne Speicher, Mathias Bernhardt, Pierre Floch, Antoine Becchetti, Kartsen Buchholz, Juliette Chiarodo, Céline Davrinche, Lucien Faucon, William Raynal.
Design Team:
Associate Architect : SAME Architectes (School of
Design, Attics and Belvederes)
Landscape Architect : Djao Rakitine
Acoustics Consultant : Art Acoustique
Sustainability Consultant : AIA Environnement
Engineering and Cost Consultancy : AIA Ingénierie
Façade Engineering : Bollinger + Grohmann
Kitchen Consultant : BEGC
Main Contractor: Bouygues Bâtiment Ouvrages Fonctionnels
Site Area / Gross Floor Area (GFA): 67 500 m² / 17 685 m²
Construction Cost: €72 million (excluding VAT)
Environmental Performance and Bio-based Materials: BBCA | RE2020 | Incubator Cep = Cepmax −11%
| Grande Orangerie Cep = Cepmax −29% | 1,870
tonnes of CO₂ emissions avoided | 25% reduction
in CO₂ through the use of low-carbon concrete
| Timber-frame walls with 1,815 m² of straw
insulation | 8,000 m² of timber-frame façades
with 3,100 m² of wool insulation | Glue-laminated
timber post-and-beam structures | 10,000 m² of
CLT floor slabs | Ribbed CLT box elements | Timber
cladding | Passive solar shading | Reuse: sanitary
and technical equipment, lighting fixtures, carpets
and ceramic tiles
Timber Volume: 1353 m3
Programme
Competition : 2022
Design Phase: 12 months
Construction: 24 months
Completion: January 2026
Photography: Cyrille Weiner
More: baumschlager eberle,更多关于他们 :baumschlager eberle on gooood









木框房子