感谢 WIP ARCHITECTURE + Atelier Orra 予gooood的分享以下内容 。更多请至:WIP ARCHITECTURE on gooood, Atelier Orra on gooood。
Appreciation towards WIP ARCHITECTURE + Atelier Orra 予 for providing the following description:
埃斯帕利永托儿所坐落在孔波斯特拉的圣雅各朝圣之路沿线,位于卡尔蒙特多尔特城堡的下方,与洛特山谷的斜坡融为一体,面前则是欧布拉克山脉。
Along the Saint James of Compostela route, nestled below the Calmont d’Olt castle, the Espalion nursery blends into the Lot valley’s slope, facing the Aubrac mountains.
▼远眺,distant view ©️ Mathieu Noel
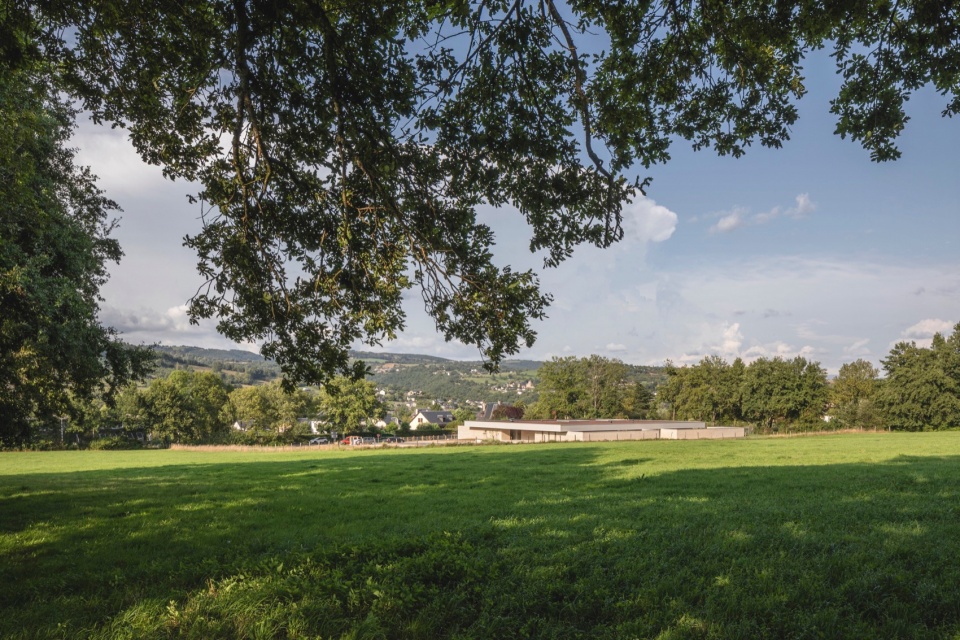
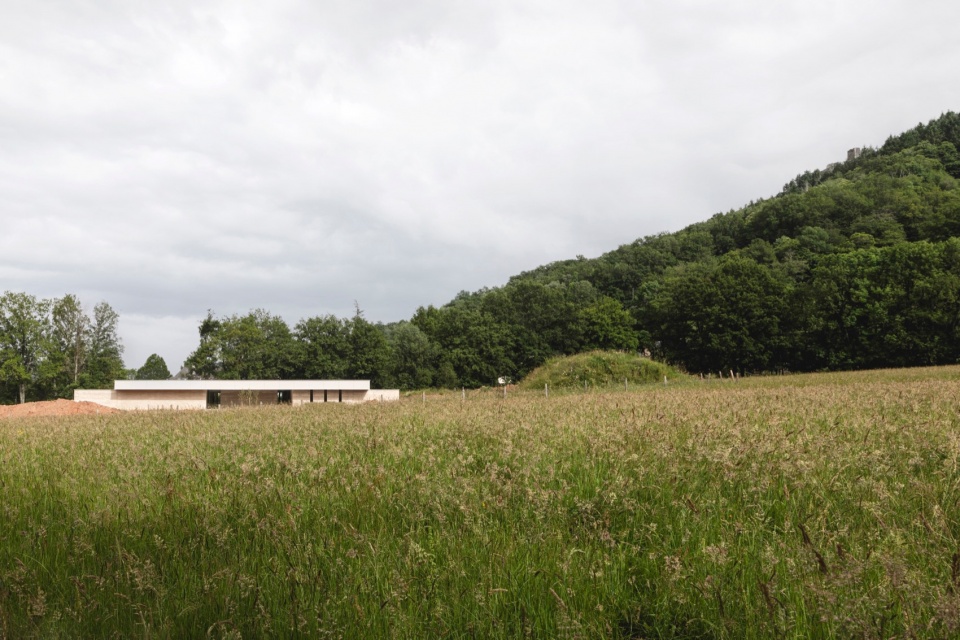
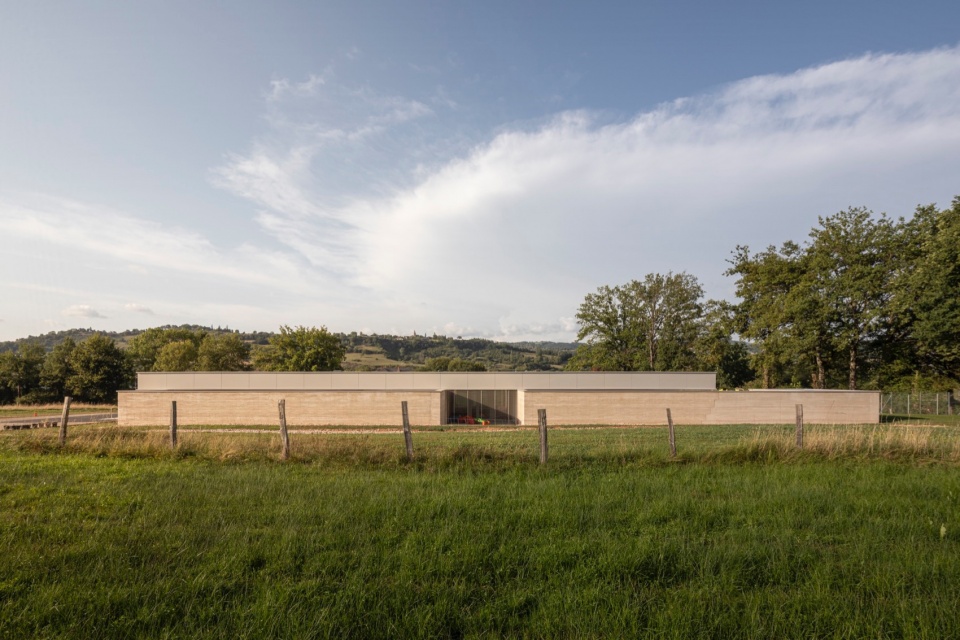
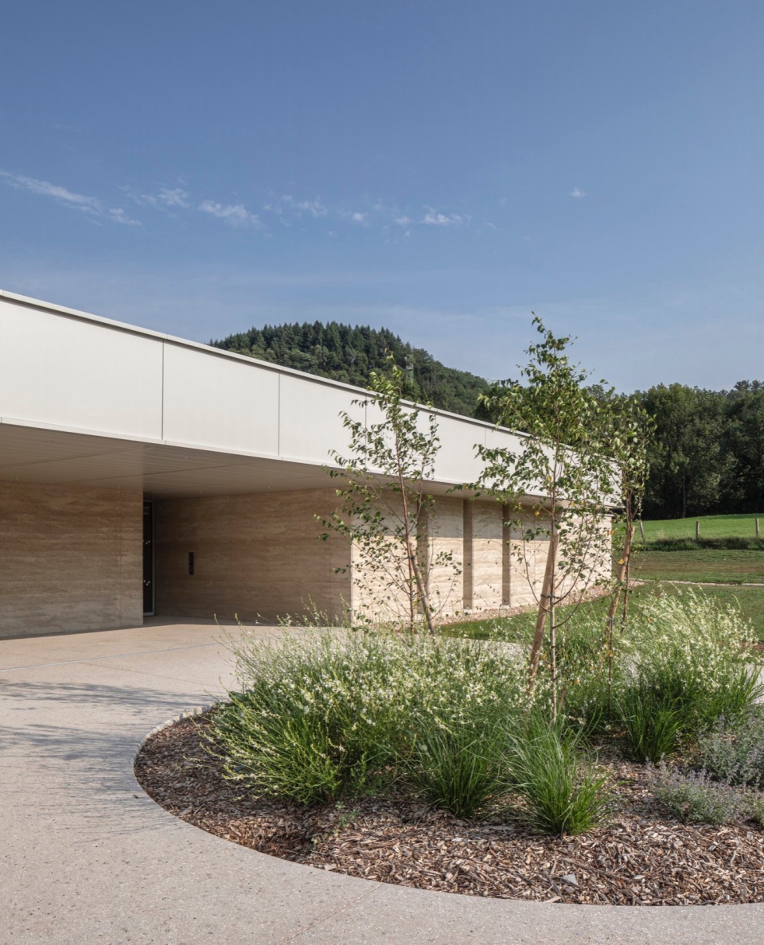
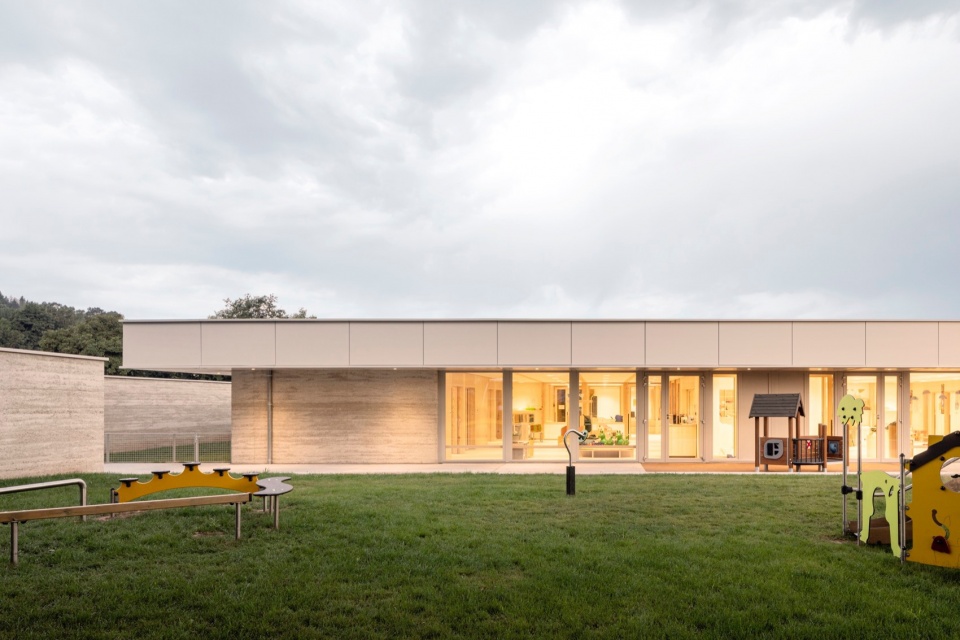
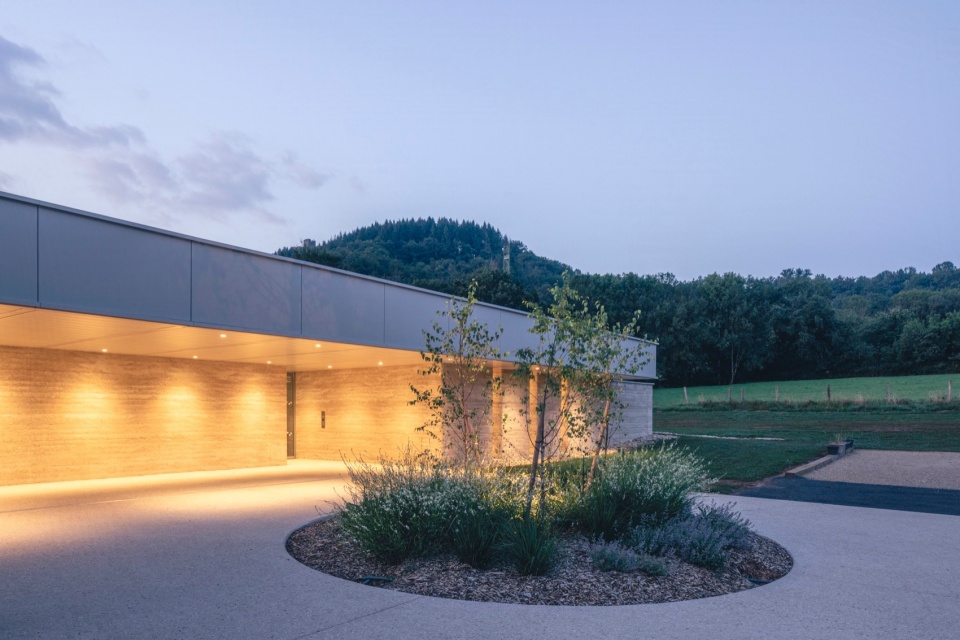
该项目是一个深藏在村庄边缘草地的抽象元素。极度水平的建筑被现场浇筑的混凝土墙所包裹。向内折叠的建筑像一个珠宝盒一般庇护着孩子们。墙壁的材料、颜色和高度与附近农场建筑的干石灰岩石墙遥相呼应。
The project is implanted as an abstract element in a meadow, at the edge of the village. The very horizontal building is surrounded by site-compacted concrete walls. Folding in on itself, it protects the children, like a jewel case. The material, color, and height of the walls echo the dry limestone stone walls enclosing the nearby farm buildings.
▼融入草地的水平建筑,horizontal building integrated into the meadows ©️ Mathieu Noel
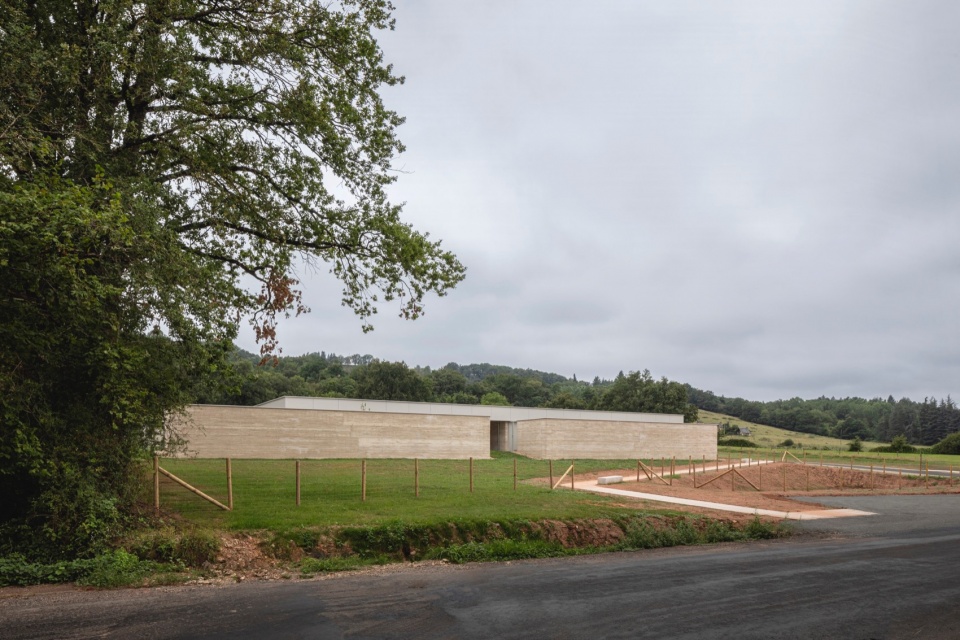
▼入口侧,entrance side ©️ Mathieu Noel
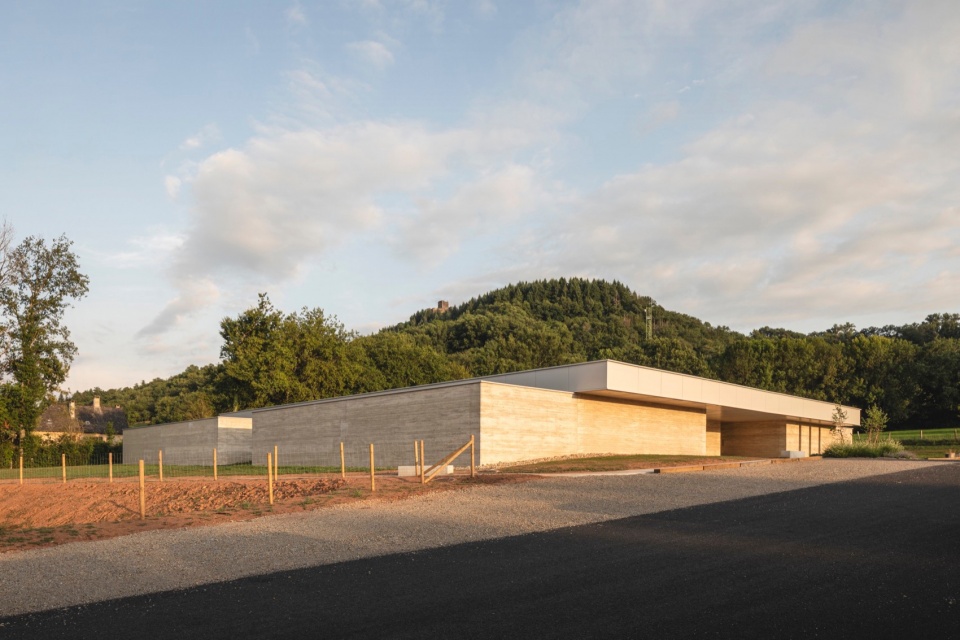
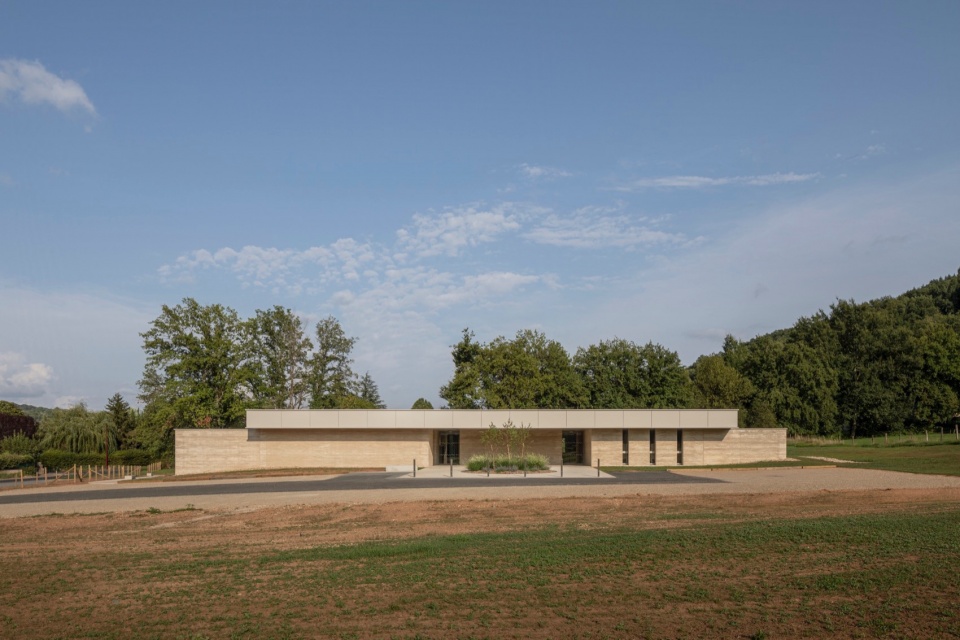
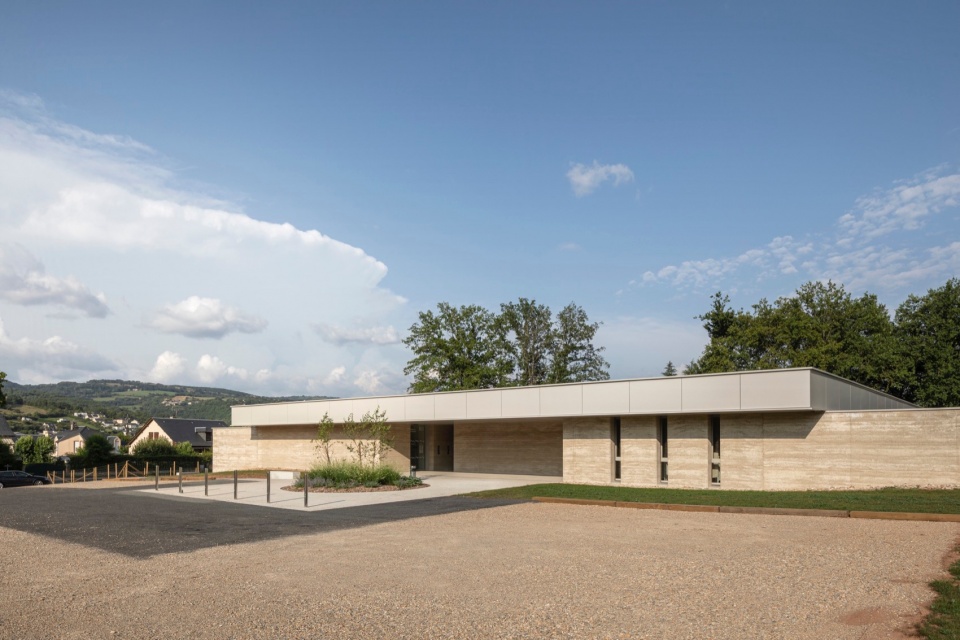
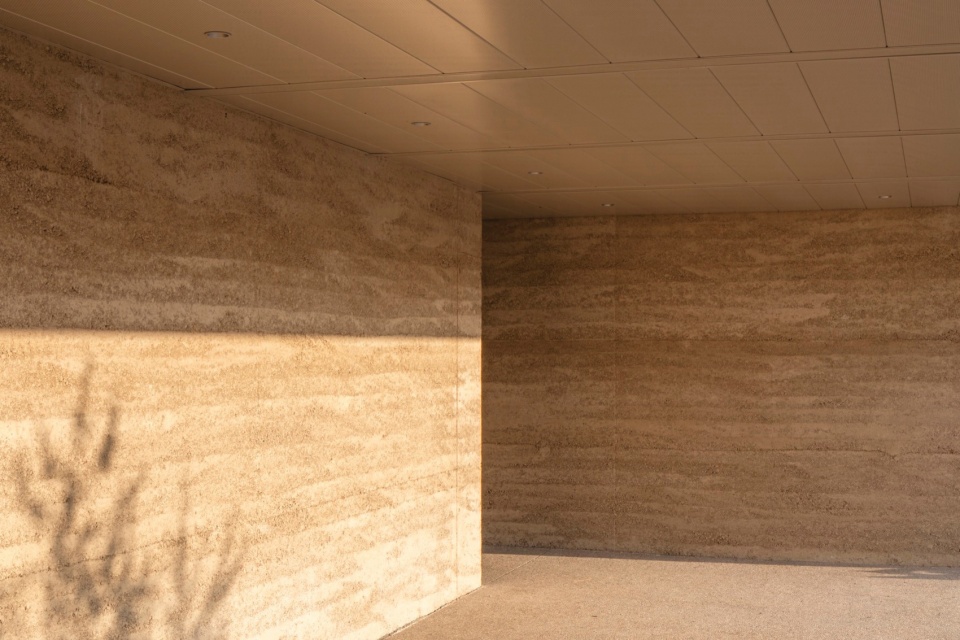
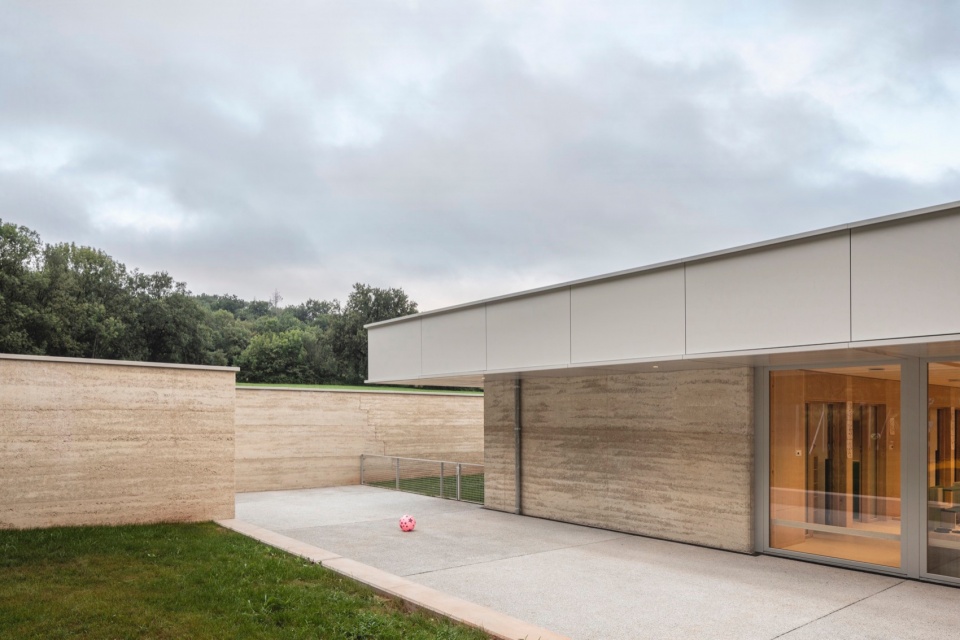
与俯瞰托儿所的城堡墙壁一样,石灰被用作本地骨料的粘结剂,也被用于墙壁的稳固。墙体没有使用钢筋,而是通过人工将一层层墙体压实,加强了结构的水平性。
In the same way as for the walls of the castle overlooking the nursery, lime is used in the stability of the walls as a binder for the local aggregates. Without reinforcement, human hands compacted successive layers, reinforcing the horizontality of the structure.
▼入口,entrance ©️ Mathieu Noel
▼人工压实的无钢筋混凝土墙,non-reinforcement concrete wall compacted by human hands ©️ Mathieu Noel
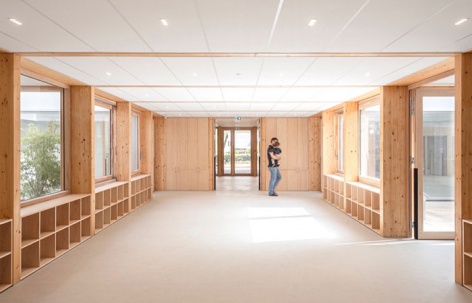
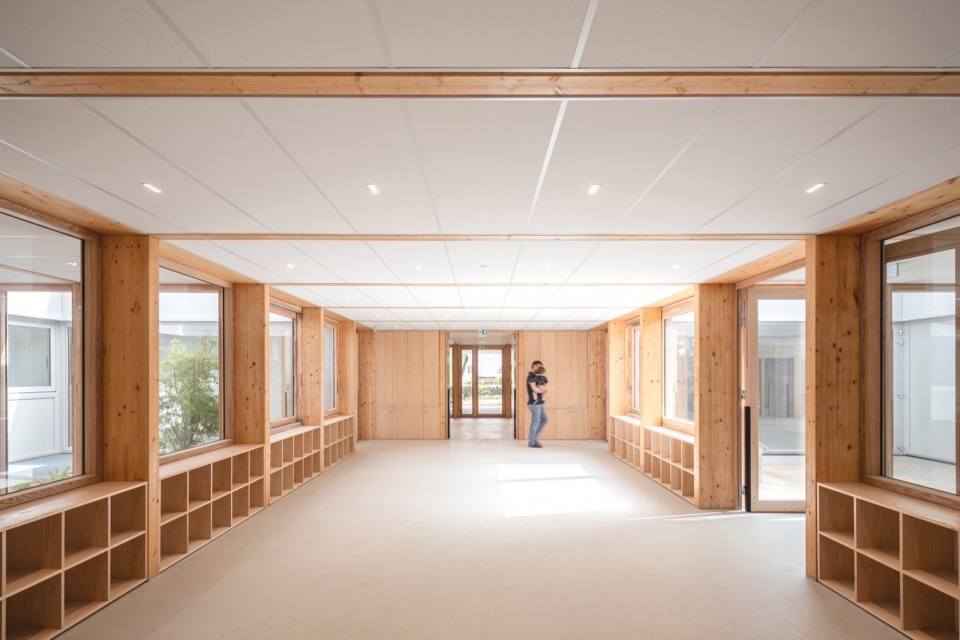
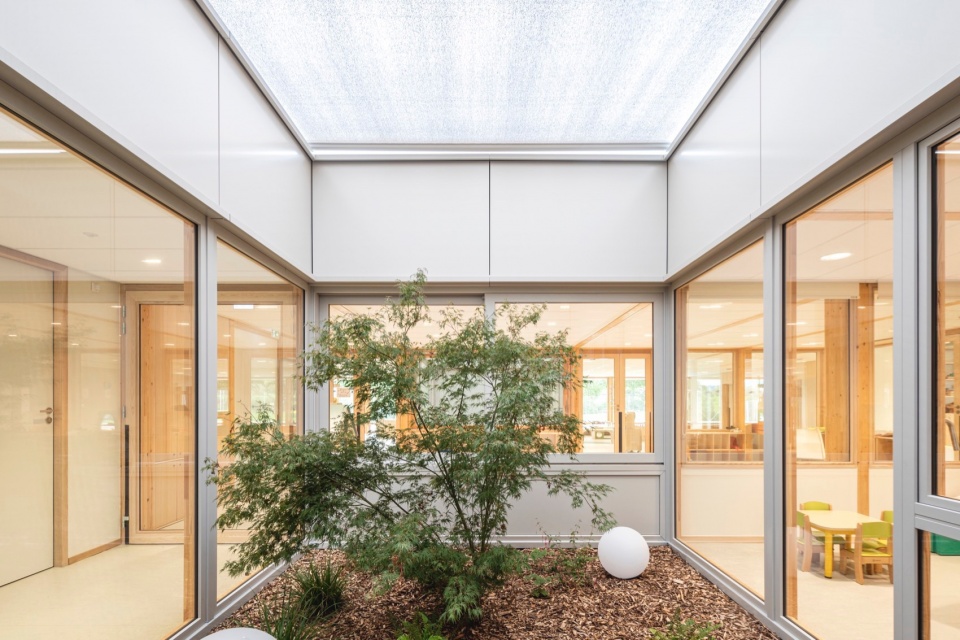
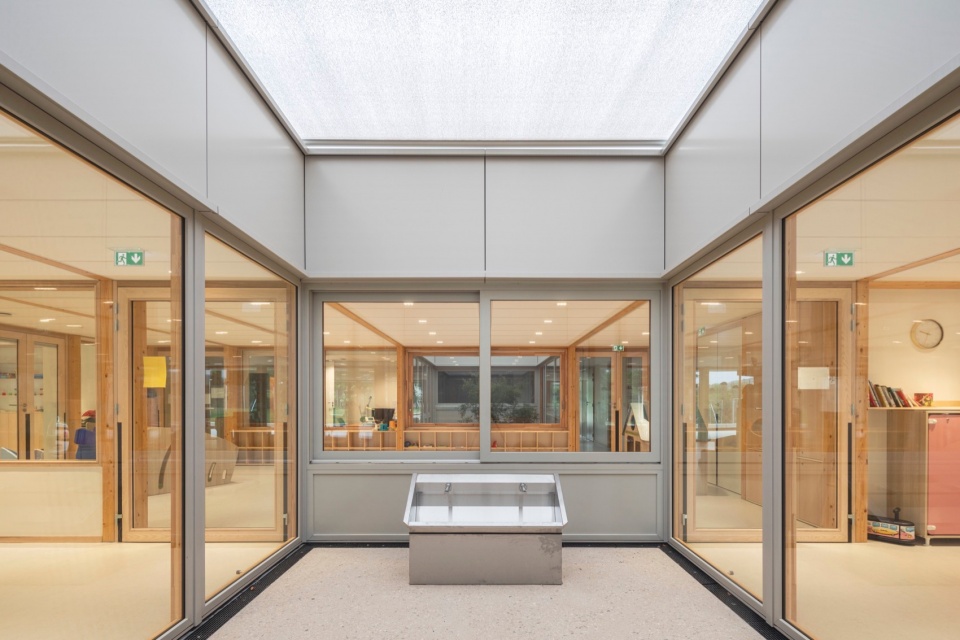
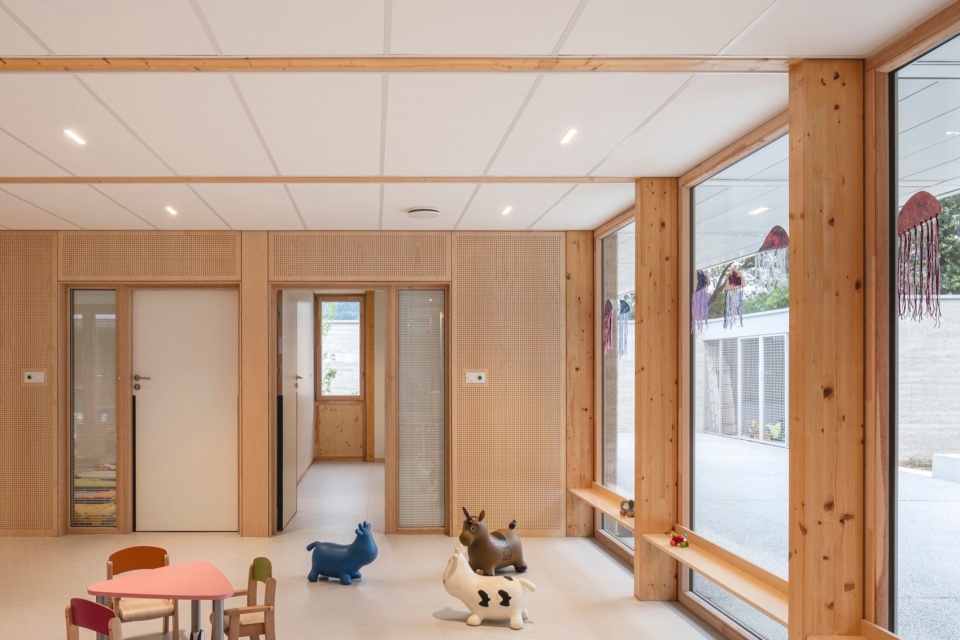
层压木材屋顶覆盖在这个“珠宝盒”上方。一个星形的框架划定了室内空间节奏,引入四个居住单元,并向围护庭院开放。整个空间简洁、轻快、明亮。室内到处视线贯通,两个中央天井鼓励交叉的视线,形成了透明性。
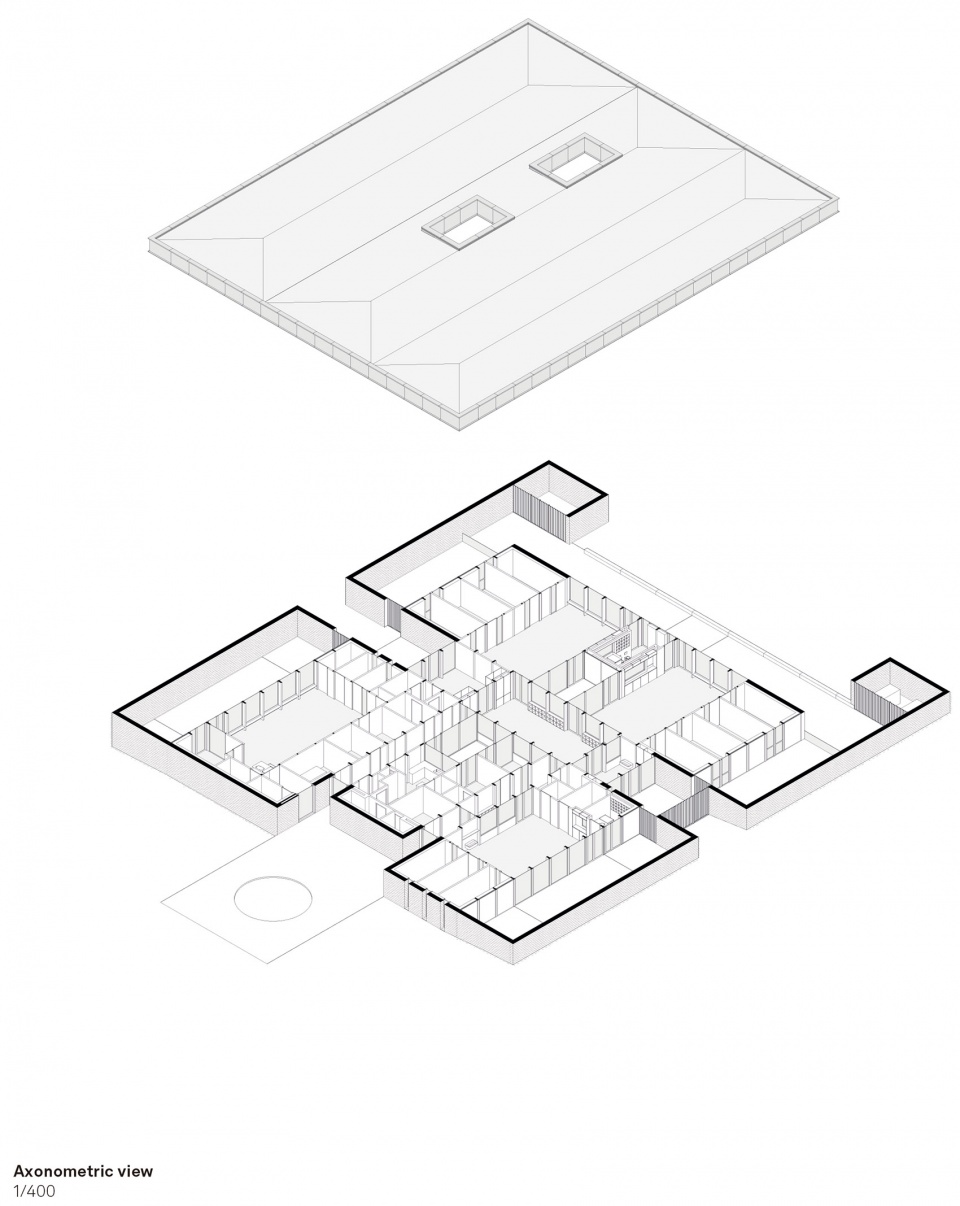
A laminated timber roof rests and covers the jewel case. A star-shaped framework organizes and sets the rhythm of the interior spaces through the four living units, open to protected courtyards. The spaces are simple, clear, and bright. The many interior visual connections and the two central patios encourage cross views and transparency.
▼室内到处视线贯通, interior visual connections ©️ Mathieu Noel
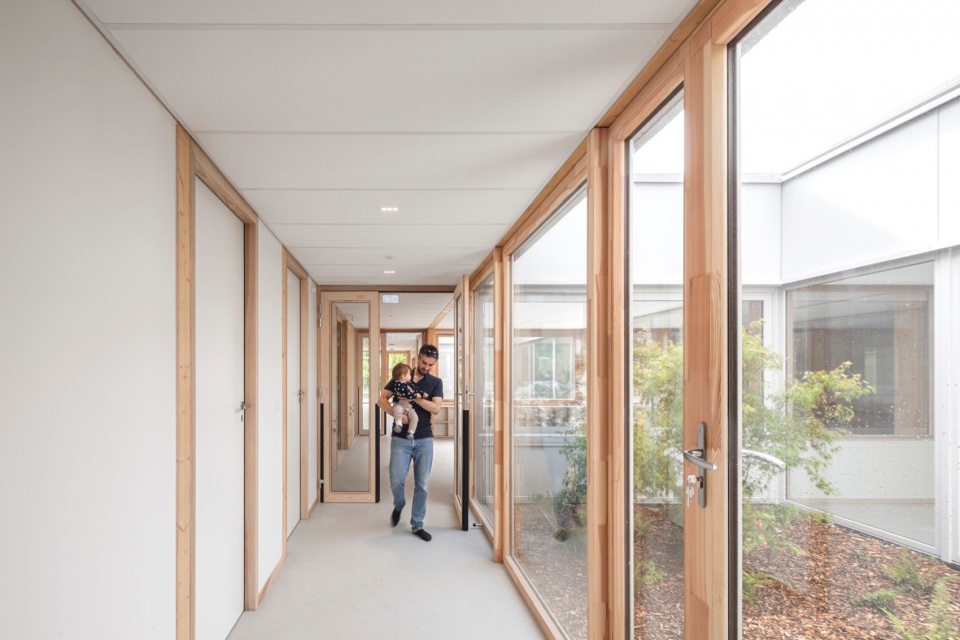
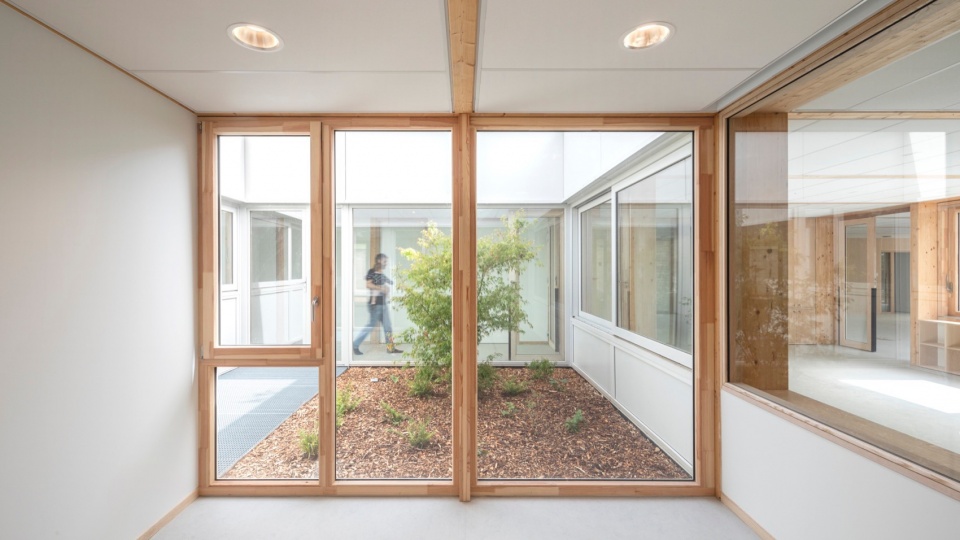
▼天井, patio ©️ Mathieu Noel
▼走廊, corridor ©️ Mathieu Noel
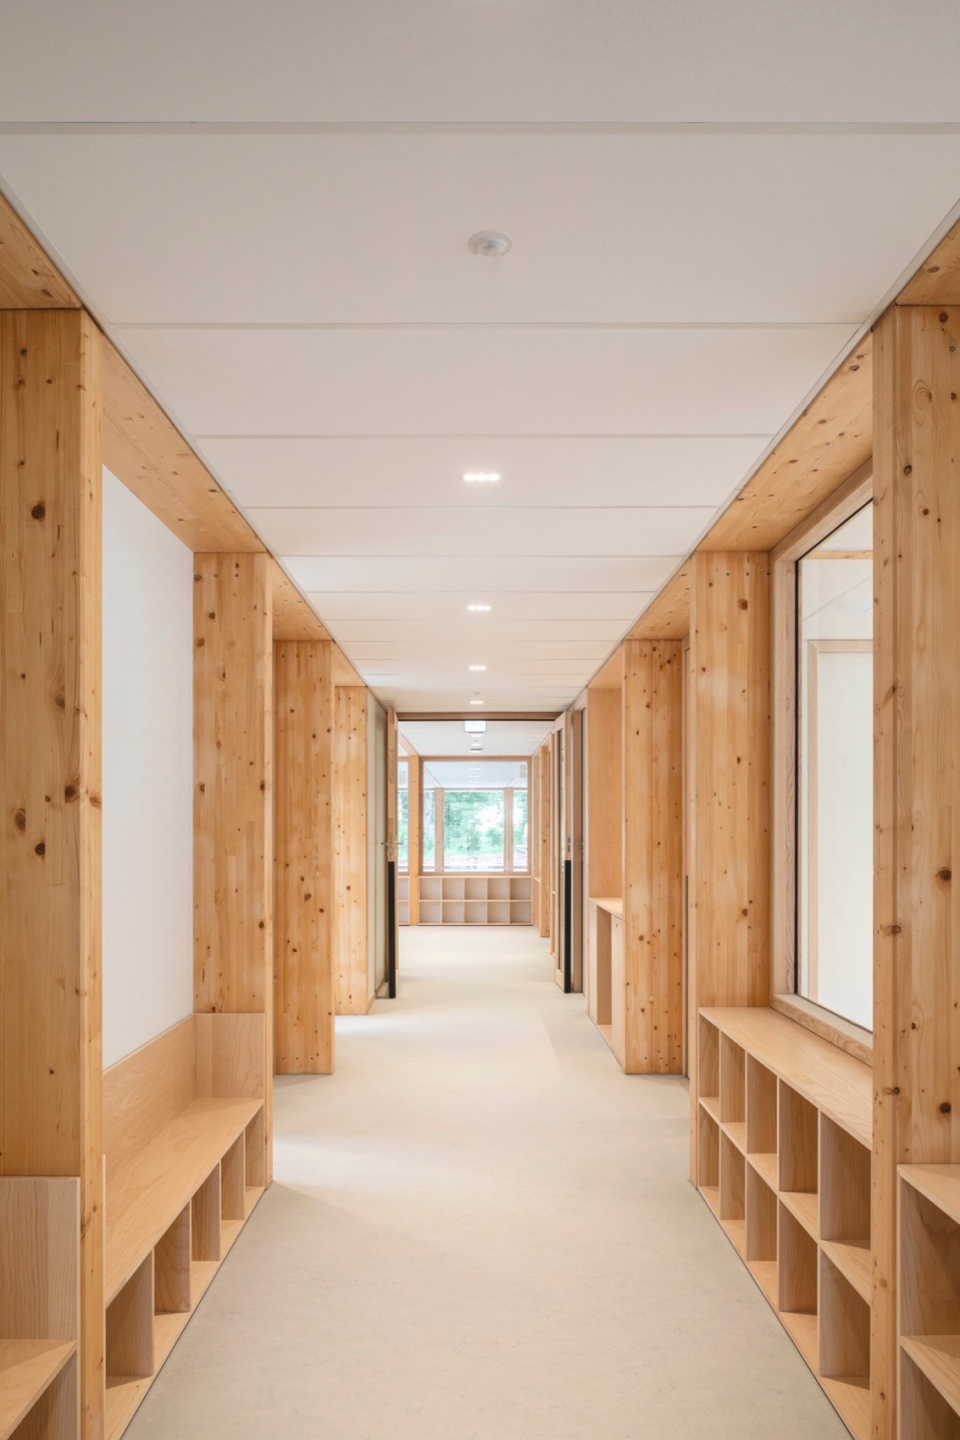
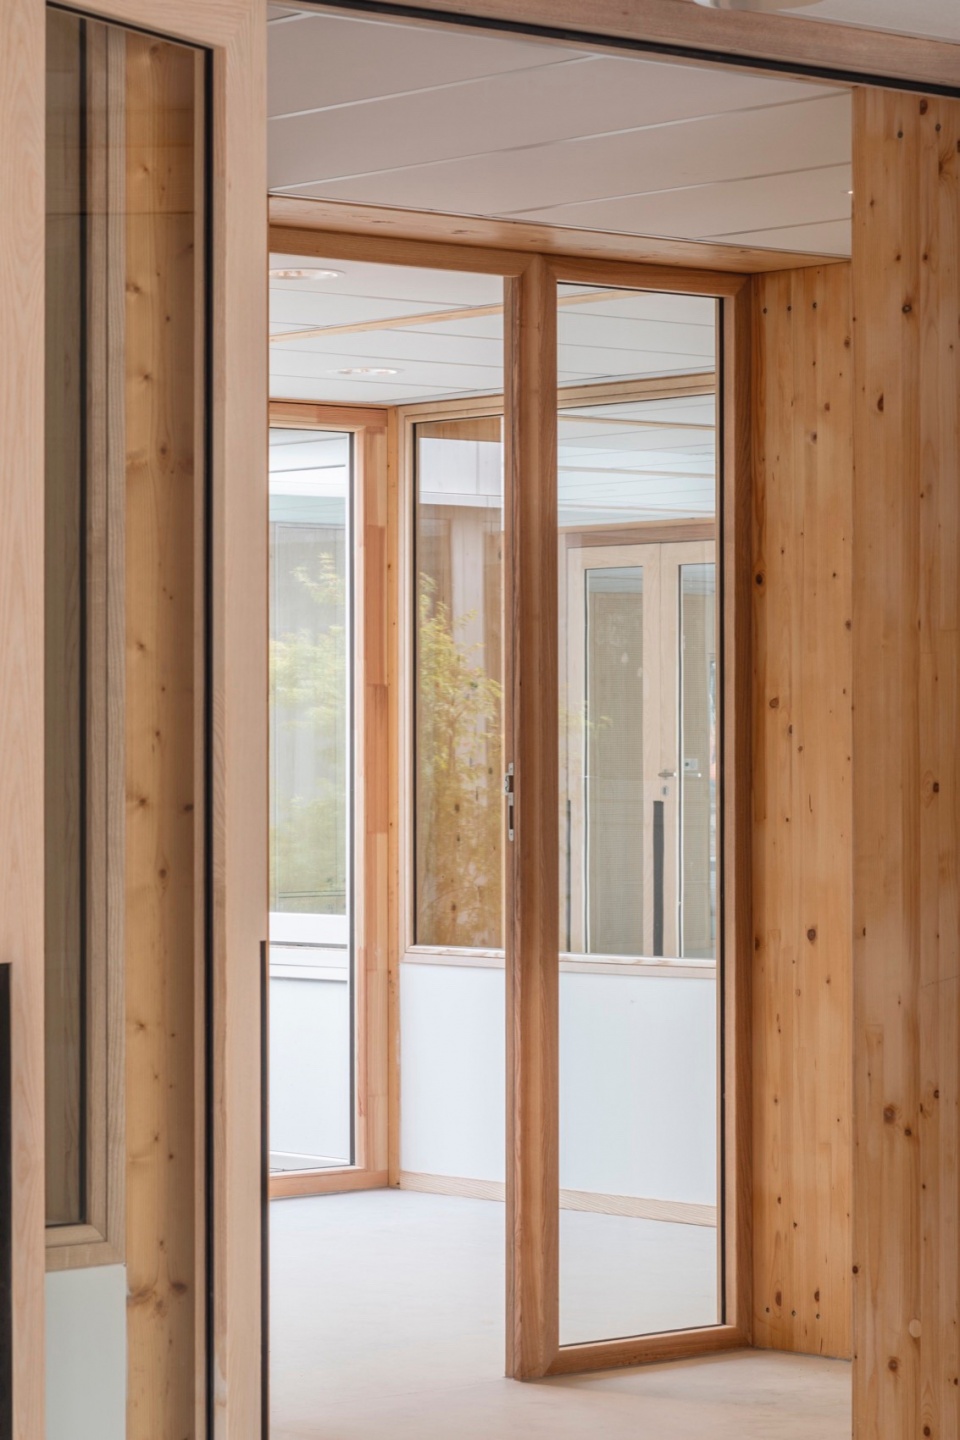
显而易见的简洁性强化了每种材料、每处细节。在适当的地方使用适当的材料,这种精确的落实在结构和空间之间创造了完美的平衡。当地手工艺和人造元素组合突出了每个匠人的手艺。
This apparent simplicity enhances each material, each detail. The precise implementation, using the right material in the right place, creates a perfect balance between structure and space. Local craftsmanship and the arrangement of manufactured elements highlight the hand of each artisan.
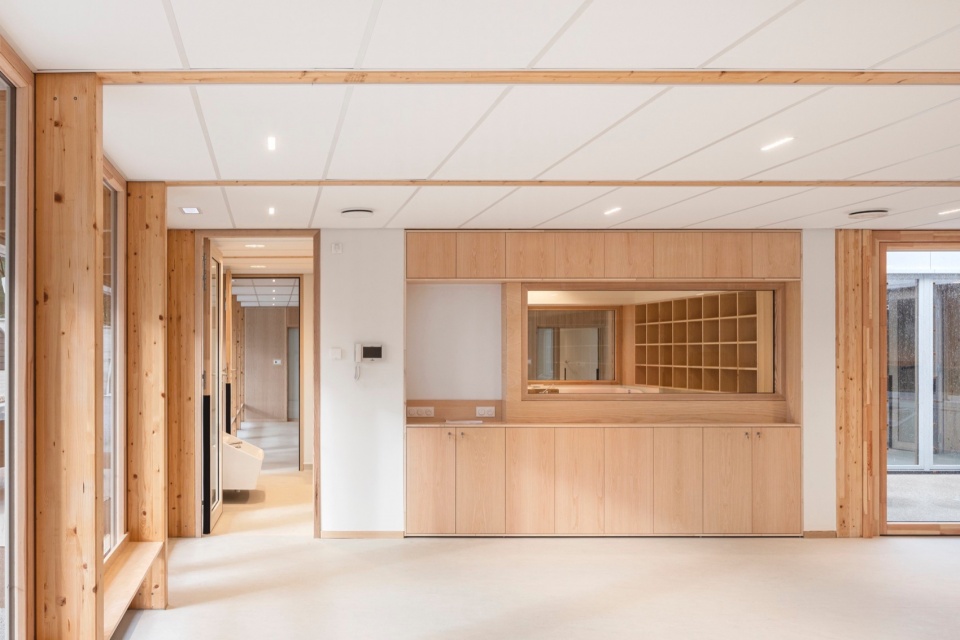
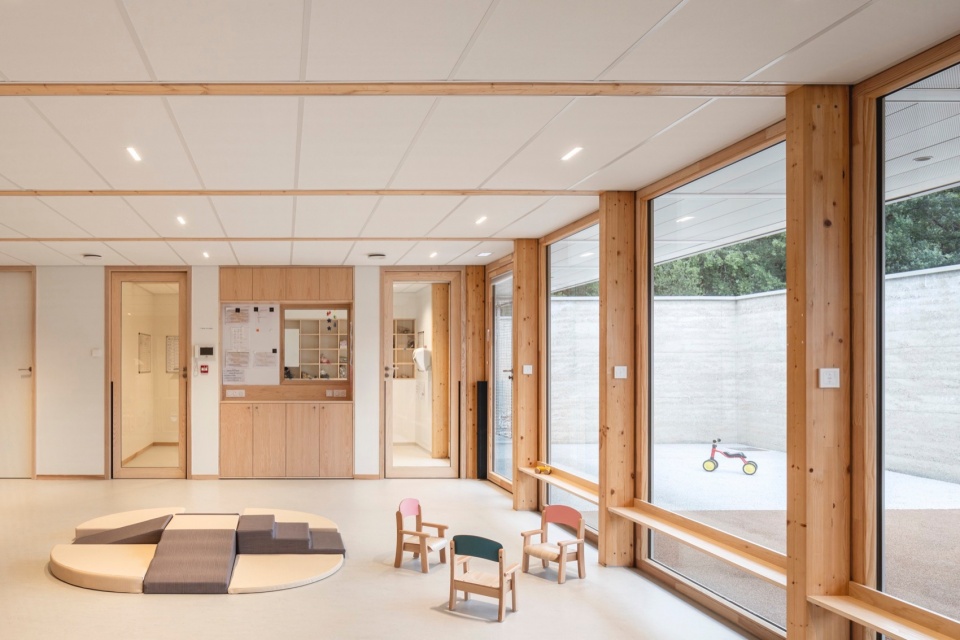
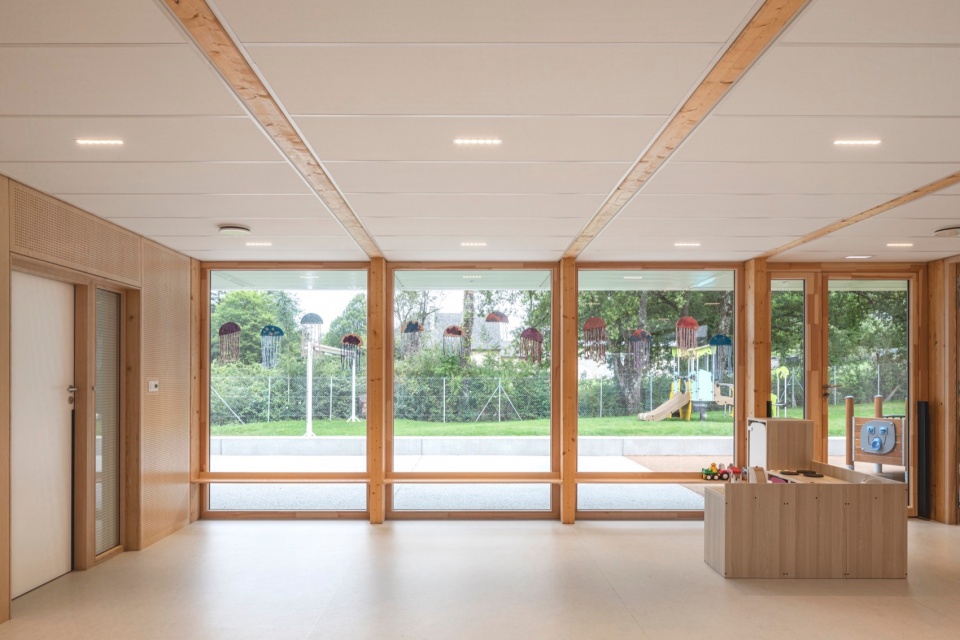
▼室内概览, interior overview ©️ Mathieu Noel
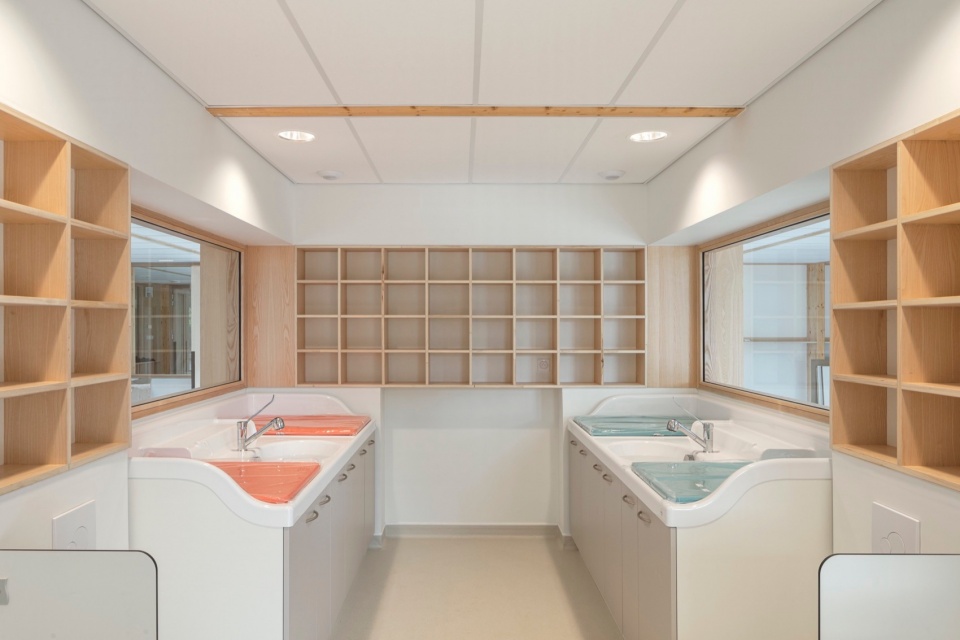
▼洗漱区,bathing room ©️ Mathieu Noel
托儿所醒目的矿石材料与保护性木构框架相结合,旨在重塑建筑,以可持续的方式尊重、融入场地。
为了使建筑与地形特征锚固在一起,建筑师、事务所和工程办公室在施工阶段就对混凝土的结构和色泽进行了研究。使用附近采石场的骨料残渣进行了两次测试:一次使用水泥作为粘合剂,另一次使用石灰。测试结果显示了石灰对色泽的影响。石灰增强了石灰石的米黄色调,同时又符合结构限制。
现场浇筑的混凝土没有使用钢筋或固定梁。它只使用了一个简单的施工系统:连续混凝土地基、预制板和预制木框架。
The pronounced mineral quality of the nursery, combined with the protective wooden framework, aims to reinvent architecture, respectfully and sustainably integrating into the site.
To anchor the building to its territory, structural and chromatic research on the concrete was carried out during the construction phase between the architects, the company, and the engineering office. Two tests were performed with aggregate residues from a nearby quarry: one using a cement binder, the other using lime. They revealed the impact of lime on color. It enhances the beige hue of the limestone while respecting structural constraints.
The site-compacted concrete has no reinforcement or lintel. It is associated with a simple construction system: continuous concrete footing, pre-slab, and prefabricated wooden framework.
▼庭院,garden ©️ Mathieu Noel
该项目是一个真正的实验基地,本地的政府官员和工人都参与其中。他们意在开发新的技艺和技术。这种混凝土由于其独特性、材料和颜色,吸引着每一位参观者去质疑或接纳它。
This project was a real experimental site, involving both local officials and the workers. They aimed to develop new skills and techniques. Due to its uniqueness, material, and color, this concrete invites every visitor to question and embrace it.
▼独特的混凝土墙,unique concrete wall ©️ Mathieu Noel
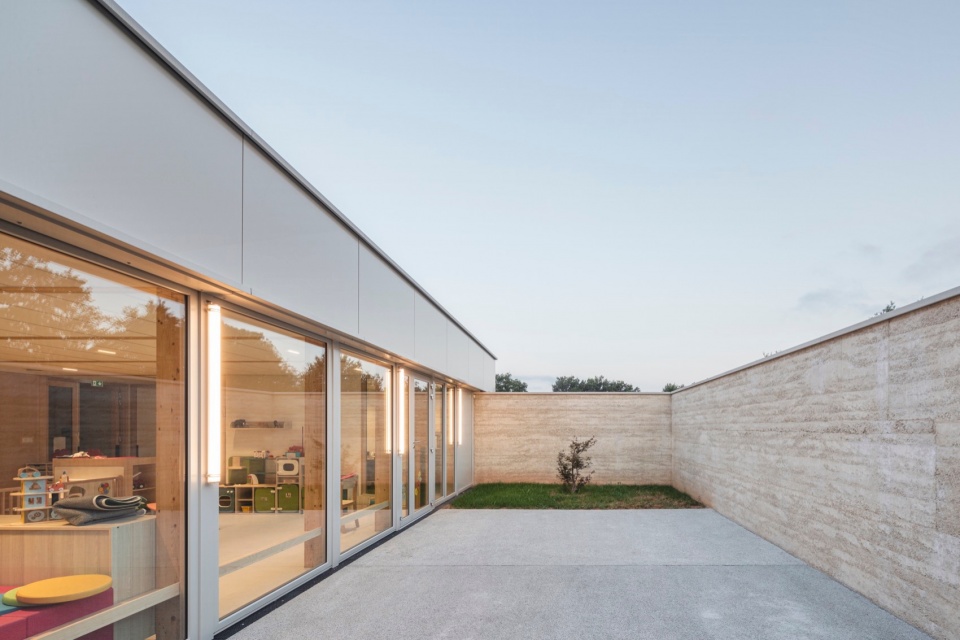
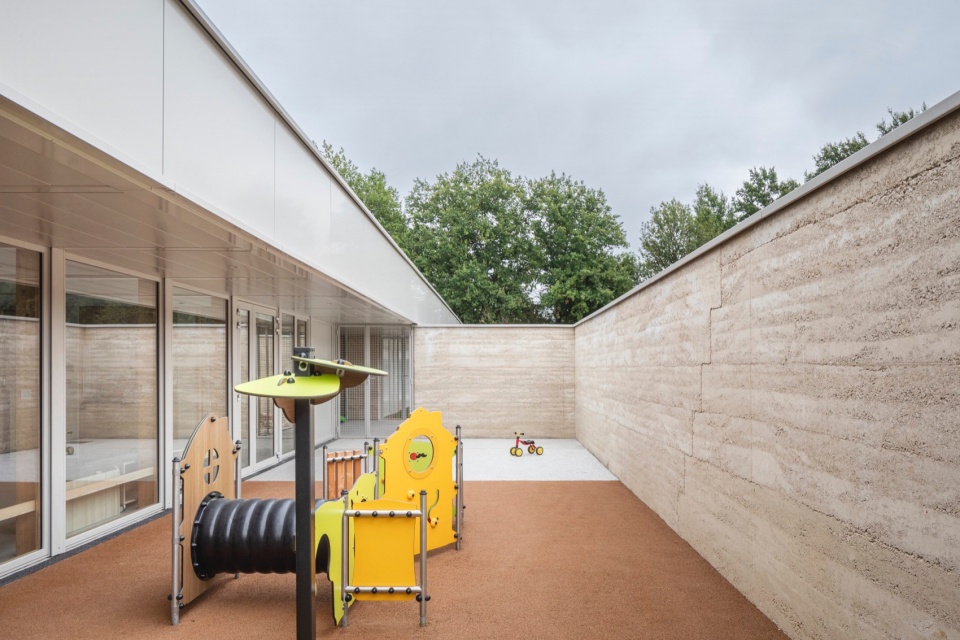
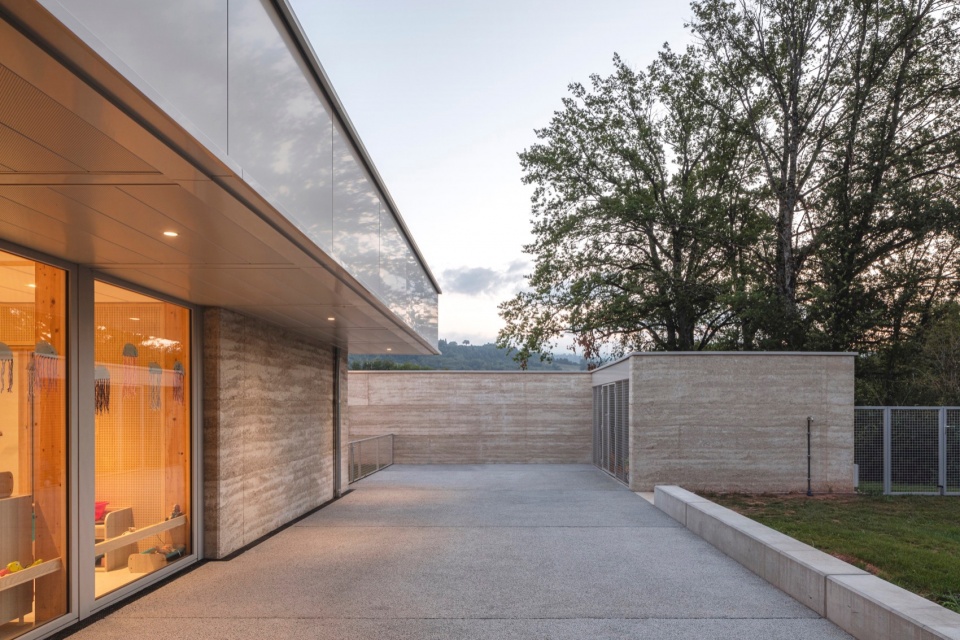
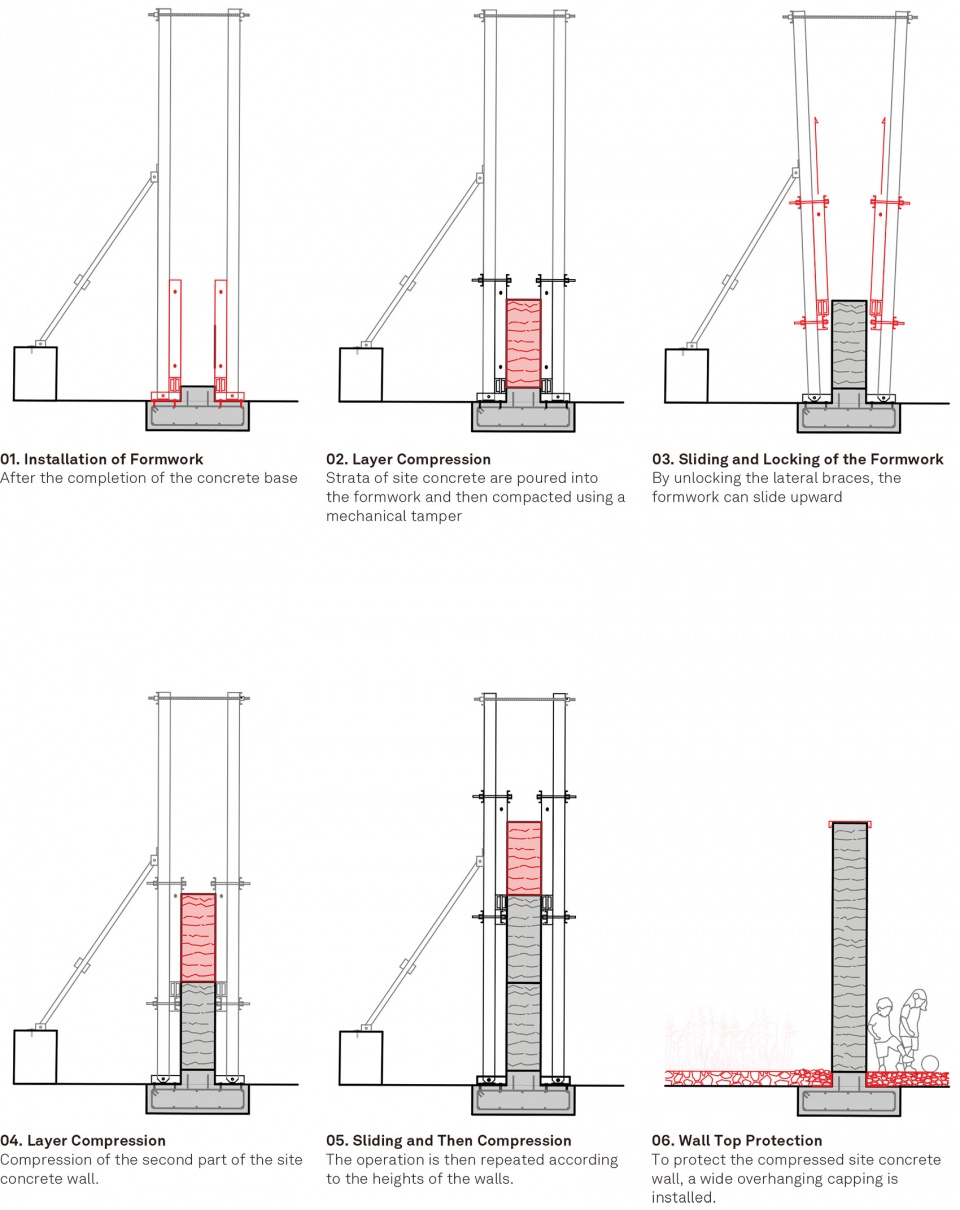
使用的混凝土被称为 “干 ”工地混凝土。它是由0/20号砾石、来自圣阿斯捷的 NHL-5号石灰和水混合制成的。混凝土在现场制备,以较干的稠度连续水平地部署在模板中,每层12厘米,然后用气动夯实机夯至10厘米。这一步骤必须小心谨慎,以达到2150公斤/立方米的最低干密度从而确保稳定性。为了提高施工速度,并减少可能导致缺陷的墙体错位,公司研究采用了滑动式模板。
最终的外观呈现出颜色较浅、趋于天然米黄色的夯土墙。现浇混凝土表面经过矿化剂处理。墙体底部由混凝土地基保护,顶部则由带有明显出檐的铝制护板保护。
The concrete used is called “dry” site concrete. It was produced from a mixture of 0/20 gravel, NHL-5 lime from Saint-Astier, and water. Prepared on-site, the concrete was placed in a dry consistency into a formwork in successive horizontal layers of 12 cm, then compacted to 10 cm using a pneumatic tamper. This step needed to be carefully done to achieve a minimum dry density of 2,150 kg/m3 to ensure stability. To improve work pace and reduce misalignments in the walls, which can lead to defects, the company studied the implementation of a sliding formwork.
The final appearance is that of a rammed-earth wall, light in color, tending toward a natural beige. The site concrete is treated on the surface with a mineralizing agent. It is protected at the base by a concrete foundation and at the top by an aluminum coping with a significant overhang.
▼夜景,night view ©️ Mathieu Noel
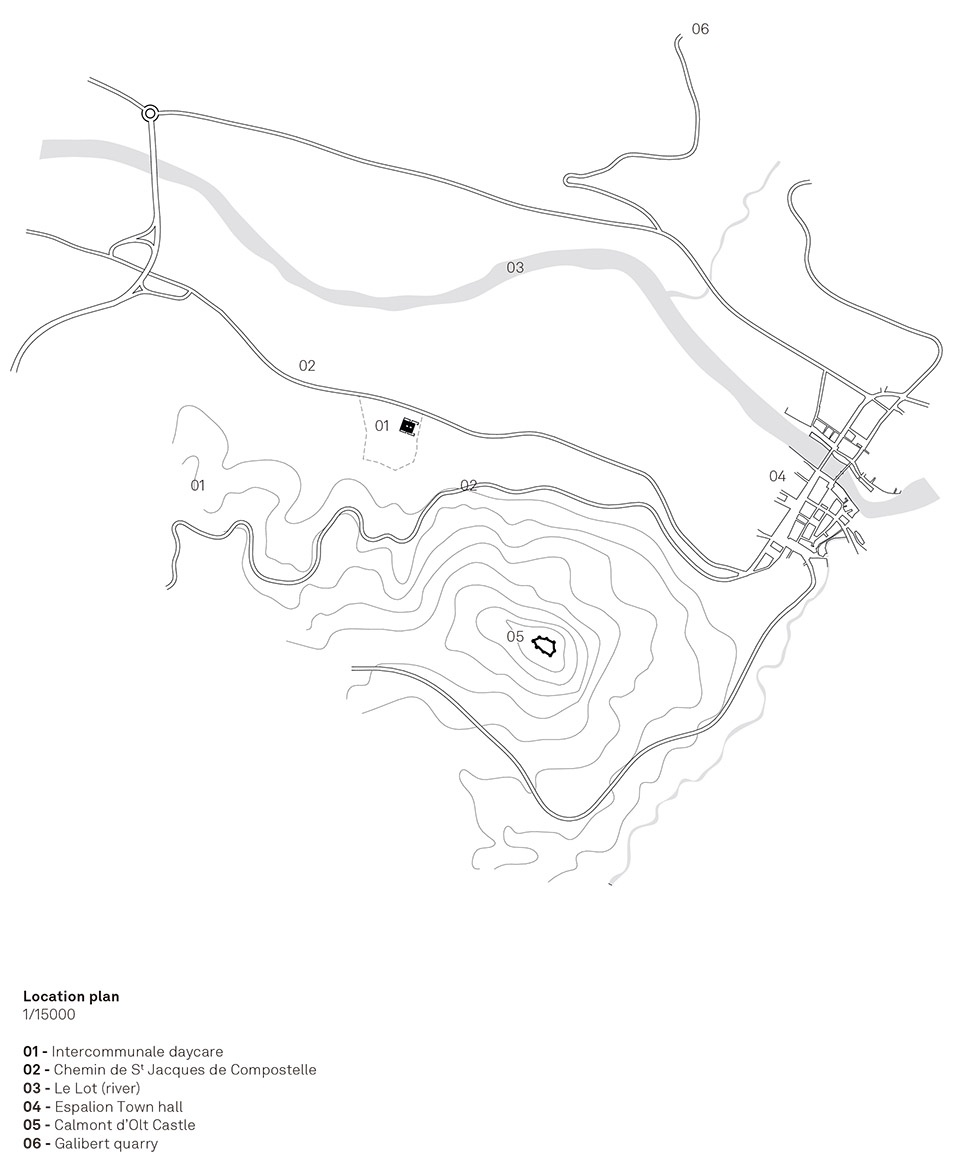
▼区位,location plan
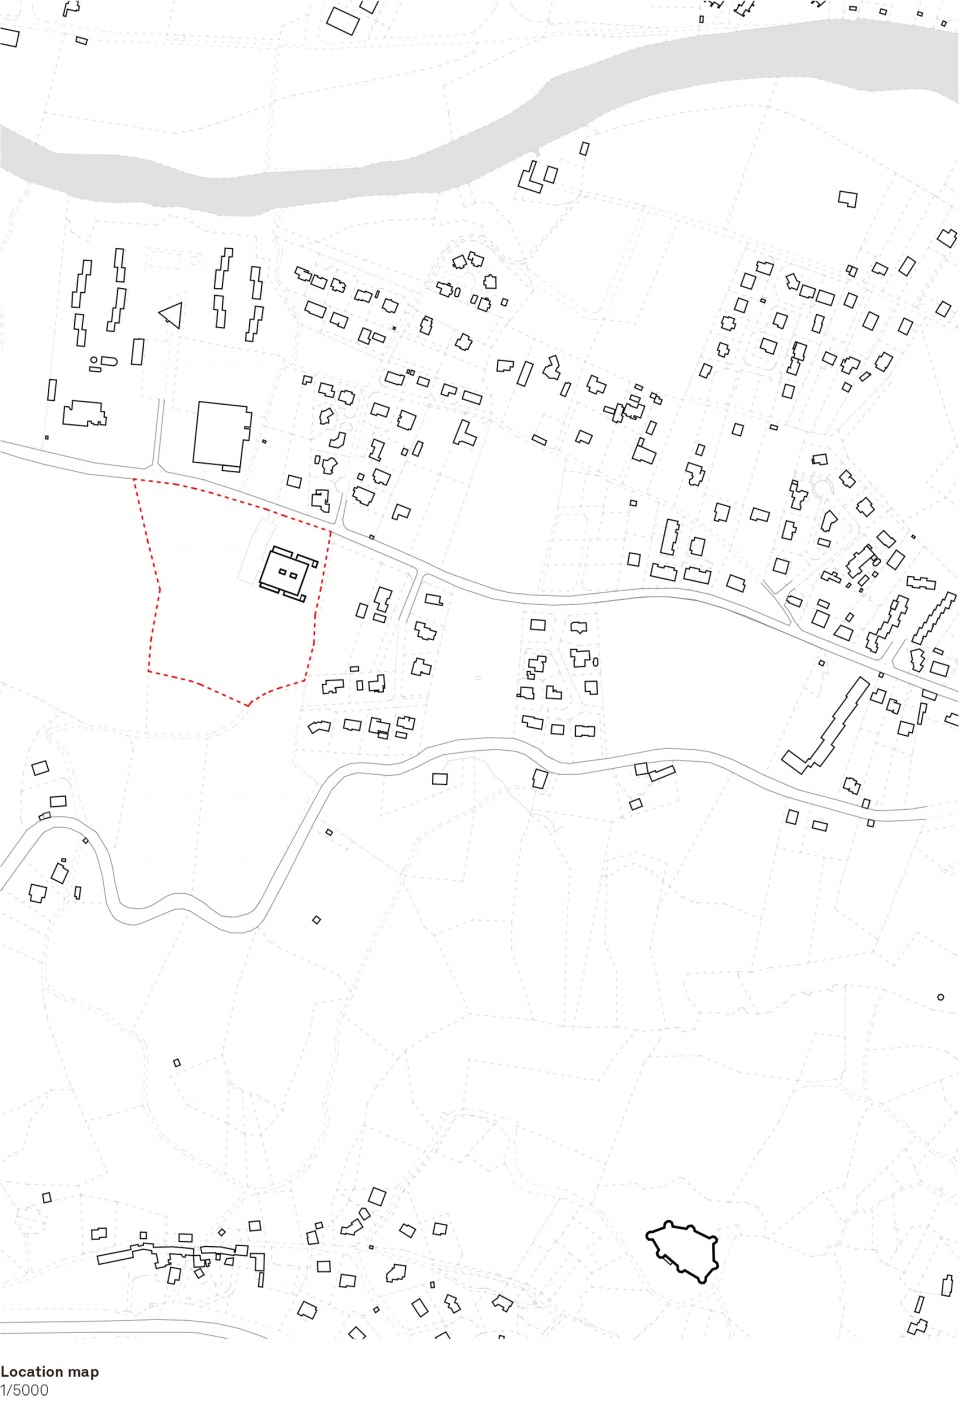
▼区位图,location map
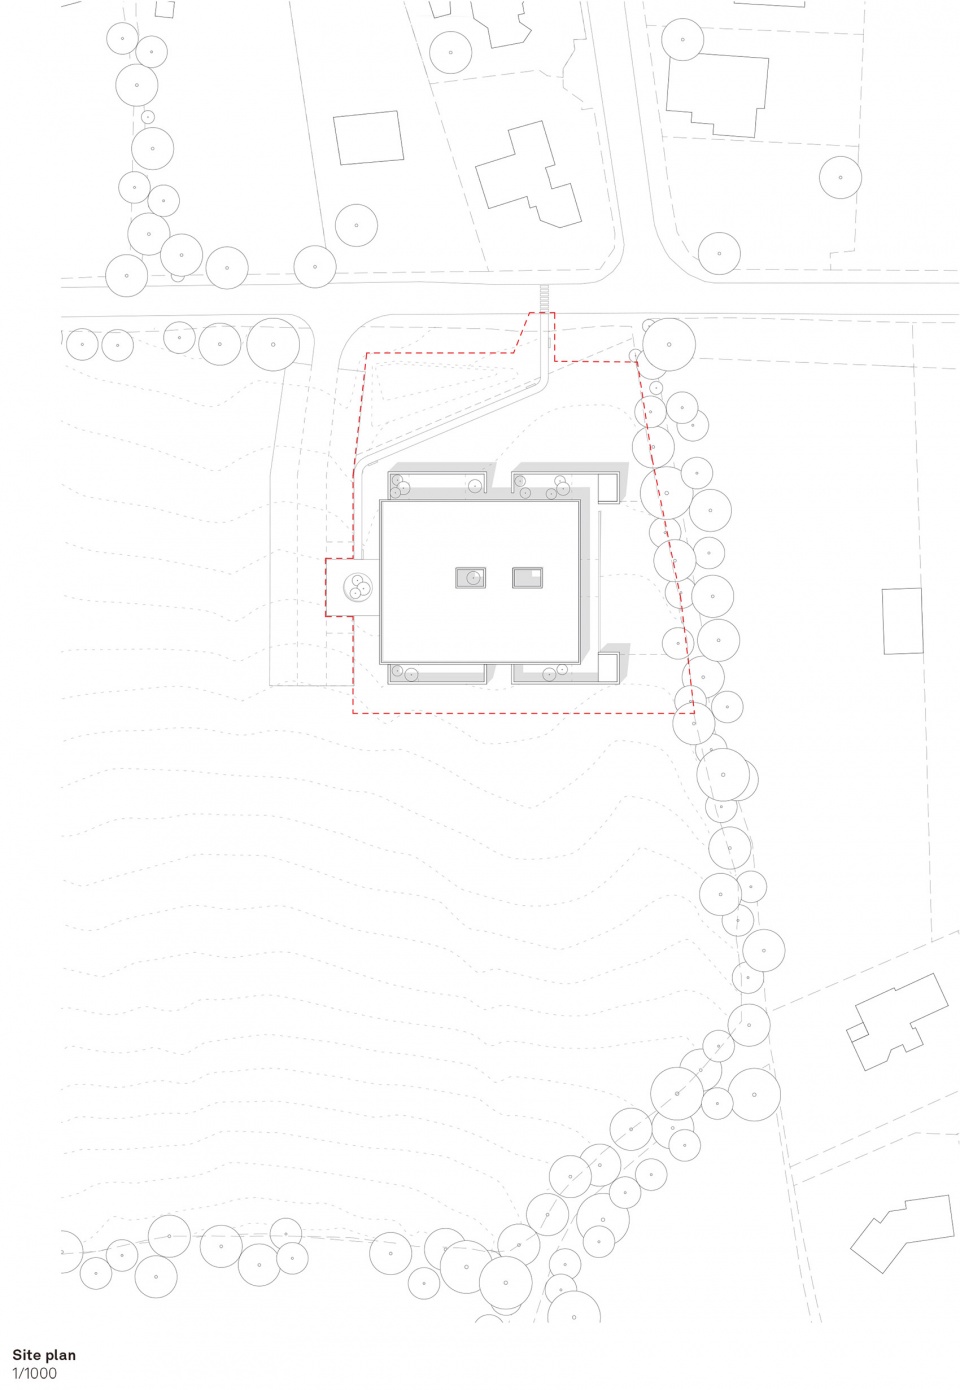
▼总平面图,site plan
▼轴测图,axon
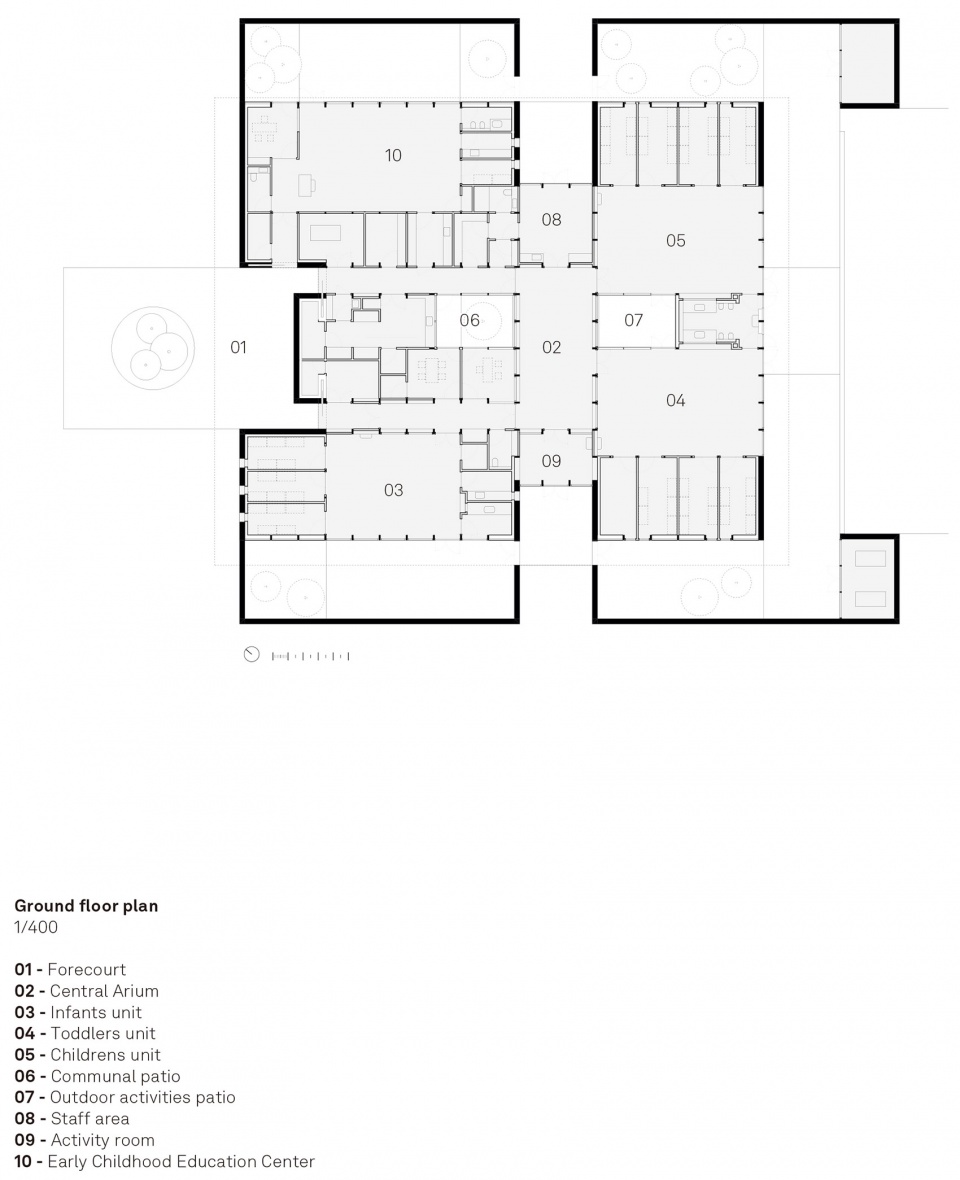
▼平面图,floor plan
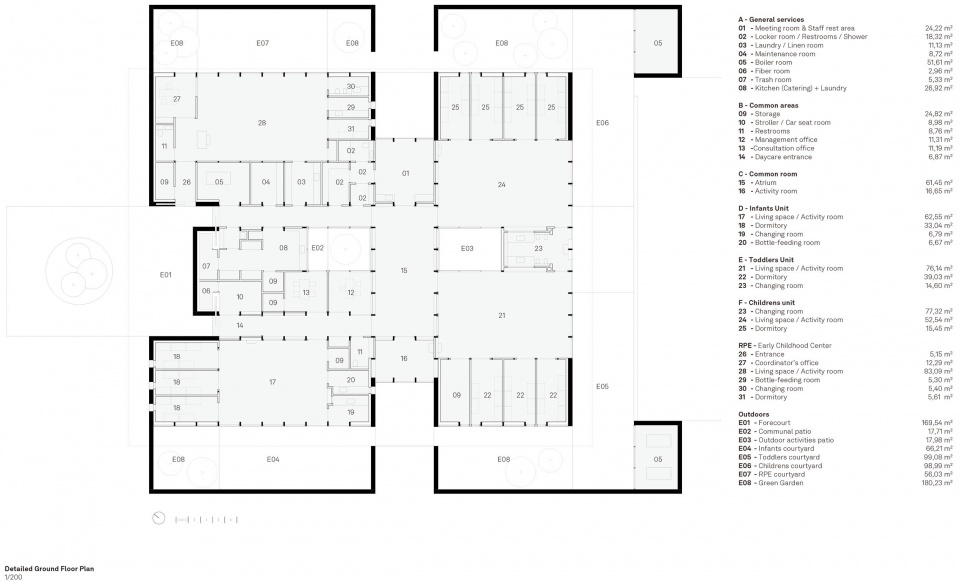
▼平面详图,detailed floor plan
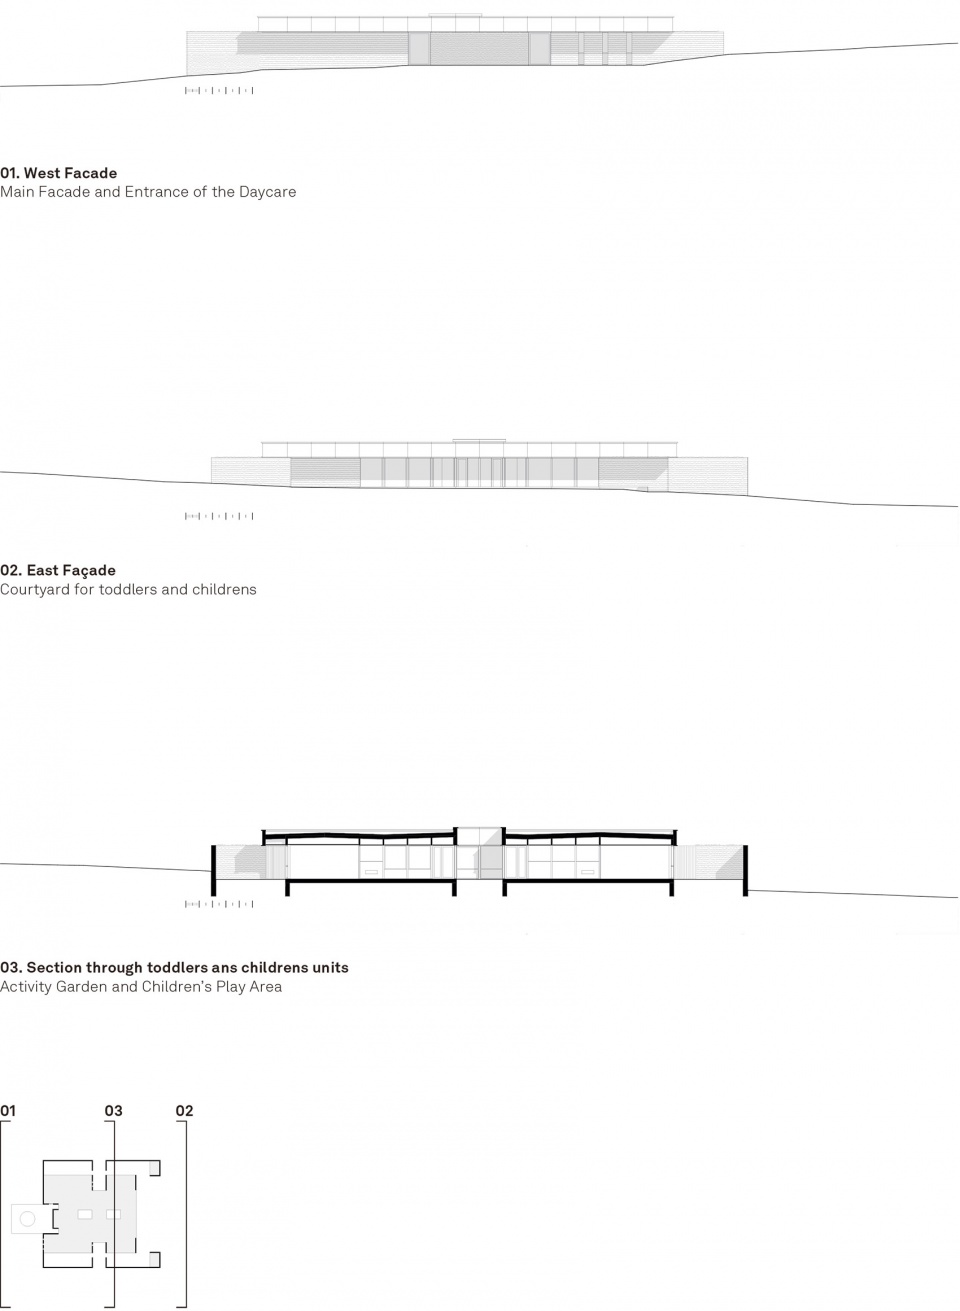
▼东西侧立面与剖面图,west and east elevations and section
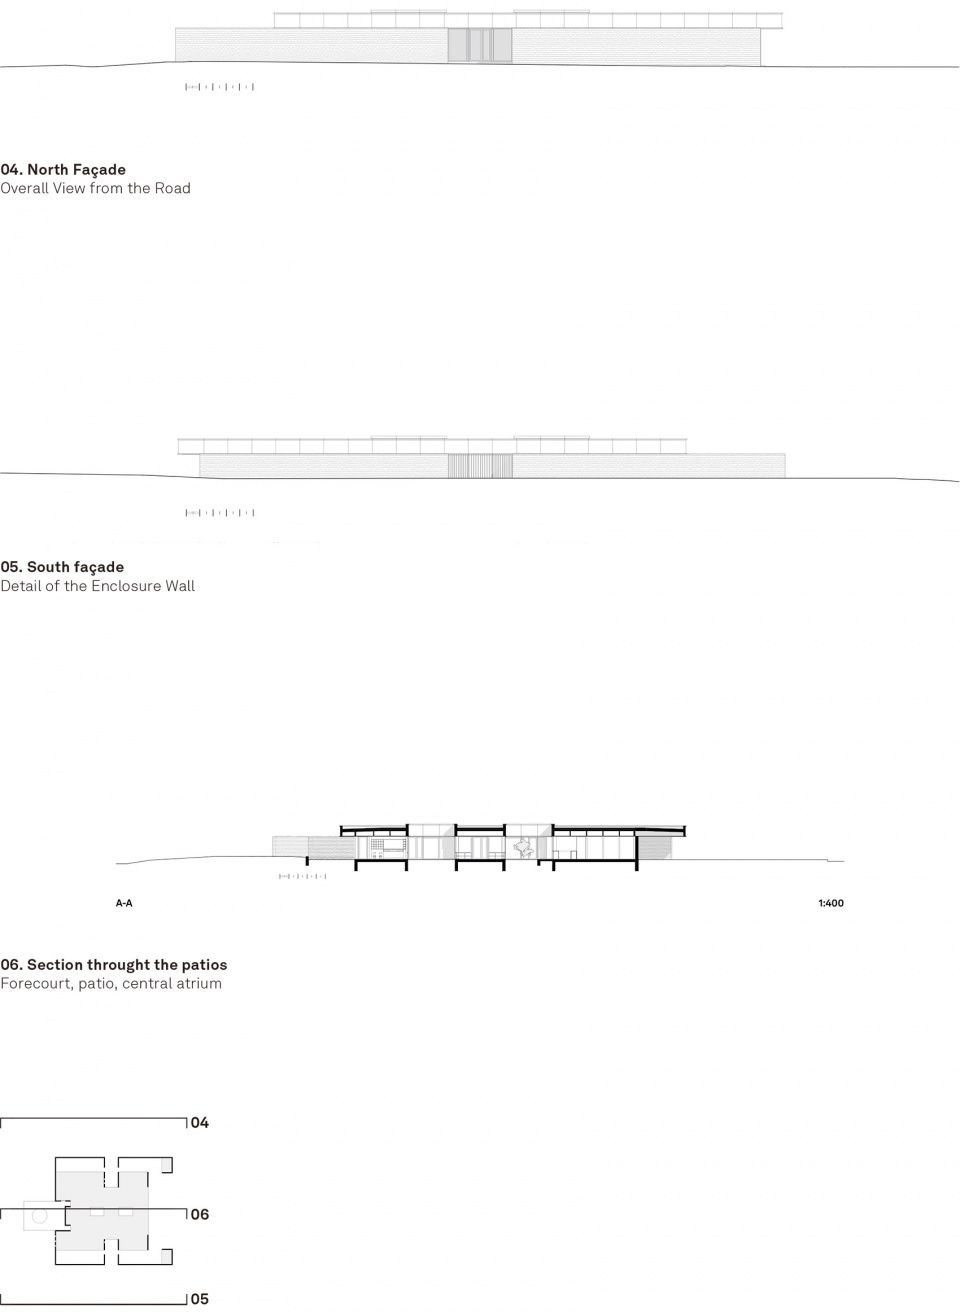
▼南北侧立面与剖面图,south and north elevations and section
▼剖面构造,detailed sections
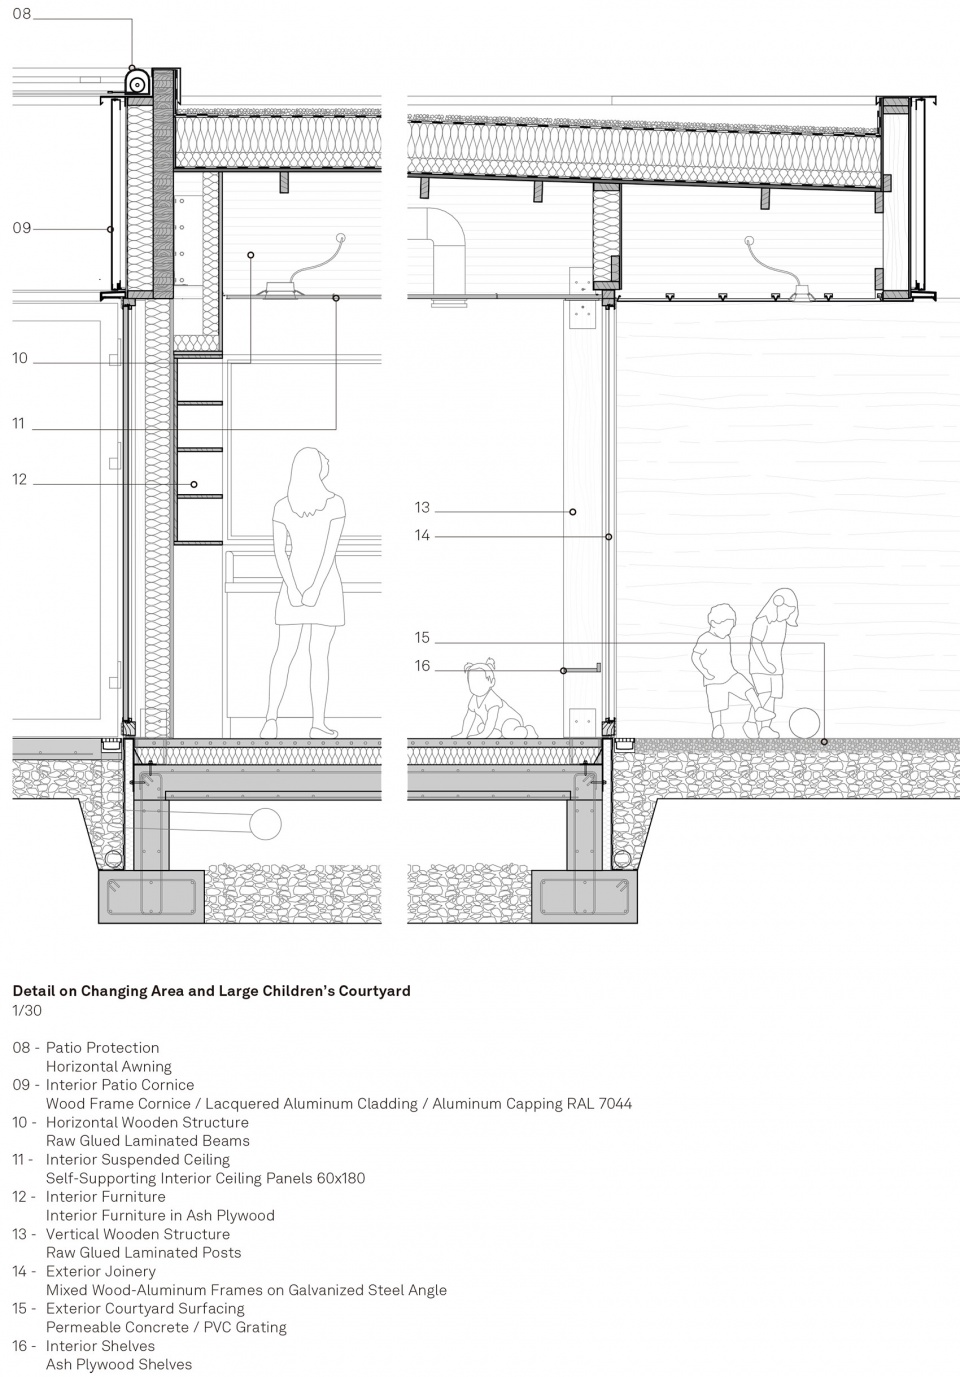
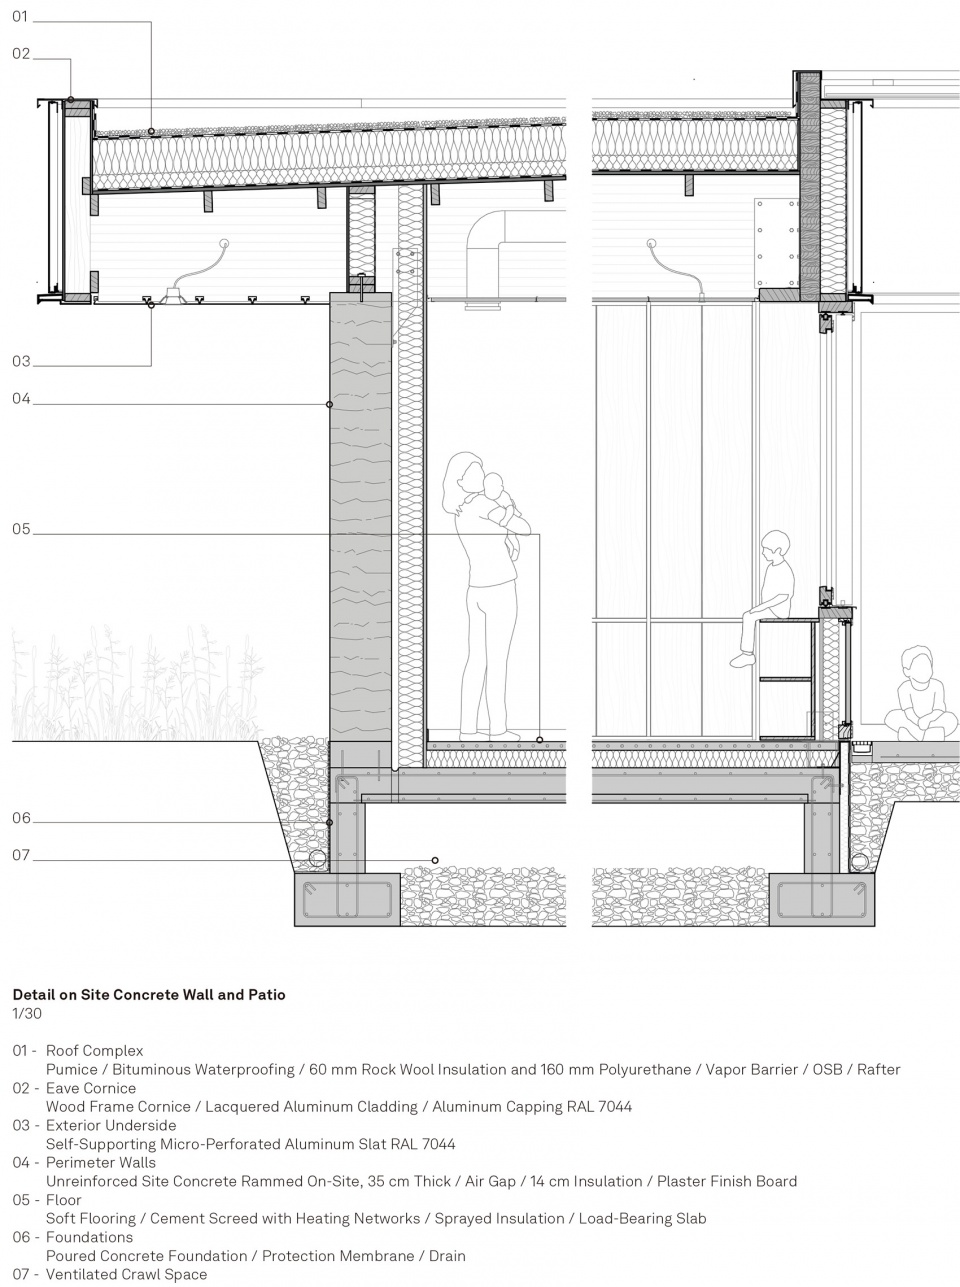
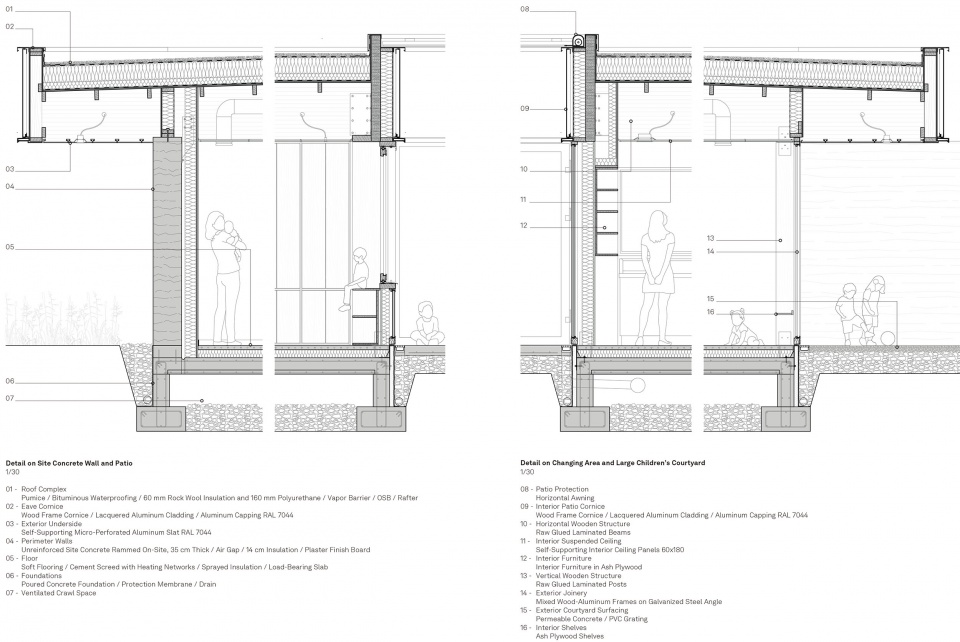
▼剖面构造,detailed sections
▼构造做法,process
Designation and Location:
Intercommunal Daycare and Early Childhood Center in Espalion
Avenue de Saint-Pierre, 12500 Espalion, France
Project Status: Delivered 06/2024
Program: New construction of a daycare with 60 cradles and an early childhood center in Espalion
Project Owner:
Communauté de communes Comtal, Lot and Tuyères
18bis Avenue Marcel Lautard, 12500 Espalion
Project Management:
Atelier Orra, Lead Architect, 1 Rue Auguste Denayrouze, 12500 Espalion
WIP Architecture, Associate Architect, 10 Rue Primatice, 75013 Paris
Groupe OCD, BET TCE & OPC, 16 Avenue des Glycines, 12850 Onet le Château
Batiserf Consultant, Site Concrete Shell, 11 Boulevard Paul Langevin, 38600 Fontaine
Mission: Complete + OPC
Surfaces: 799 m2
Cost of Works: €2,217,723.11 excluding VAT
Contractors:
Lot 01 – Earthworks : EGTP
Lot 02 – Structural Work : Bernard BTP
Lot 03 – Wood Framework : Emilien Viguier Charpentier
Lot 04 – Roofing, Waterproofing : Paul Barriac
Lot 05 – Exterior Joinery, Metalwork : Rouergue Aluminium
Lot 06 – Plastering, Insulation : Sarl Sanhes Jean Claude
Lot 07 – Interior Joinery, Fittings, Signage : Nord Aveyron Menuiserie
Lot 08 – Screeds, Sprayed Insulation : Sarl Sanhes Jean Claude
Lot 09 – Soft Flooring : Maison Benech
Lot 10 – Suspended Ceilings : Belet Isolation
Lot 11 – Paint : Gaston Père et Fils
Lot 12 – Plumbing, Sanitary, VMC, and Heating : Thermatic
Lot 13 – Electricity CFO/CFA : SAS Julien Électricité
More:WIP ARCHITECTURE, Atelier Orra
更多请至: WIP ARCHITECTURE on gooood, Atelier Orra on gooood。










它肯定是不开心了
DK
很不错,屋顶的厚重,给人一种很舒服的柑橘
各方面都很棒,轻松写意,设计该有的样子。
一座外面看起来不那么可爱的幼儿园
美丽
剧院