非常感谢 Takuro Yamamoto Architects 将以下内容授权gooood发行。更多关于他们:Takuro Yamamoto Architects on gooood.
Appreciation towards Takuro Yamamoto Architects for providing the following description:
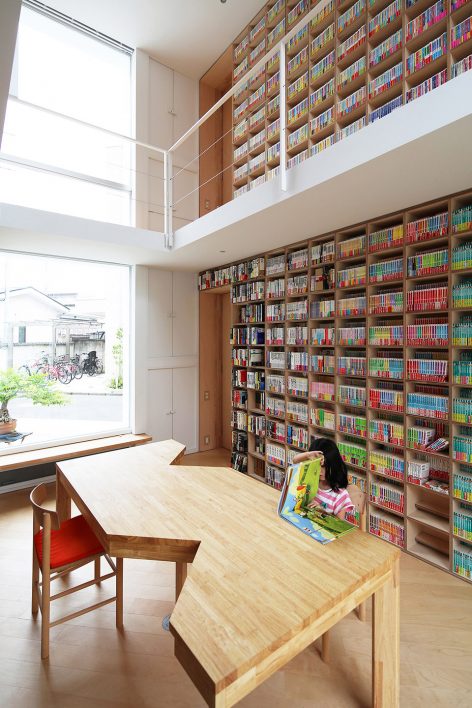
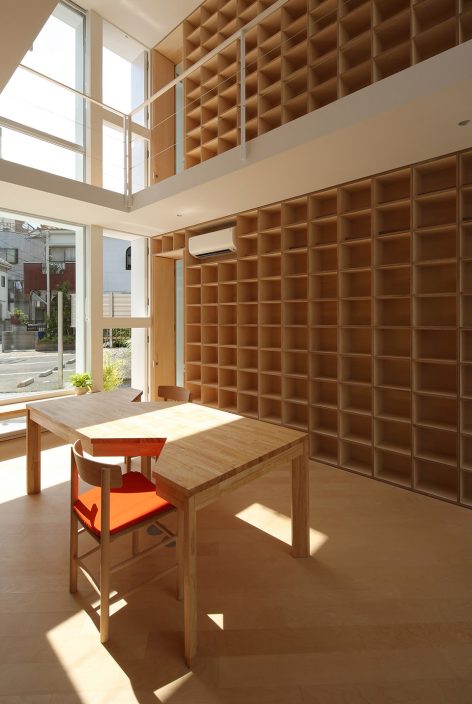
“30,000书宅”是一栋两户式的住宅,其两户家庭的连接部分为一间巨大的书房。如其名字一样,该住宅可容纳近30,000本书,几乎是一座小型公共图书馆的藏书量。该书房既是两户家庭的共享空间,又可以将两户家庭通过一个公共区域分割开来,成为这栋住宅最大最宽敞的空间。
House with 30,000 Books is a residence for two families, which has a large library between those two dwelling parts. As the name indicates, the number of books the library can store is about 30,000, which almost equals to the number of books that one small public library can store. The shared library space, sometimes works for connecting two families, sometimes for separating them as a buffer space, is the most spacious place of this house.


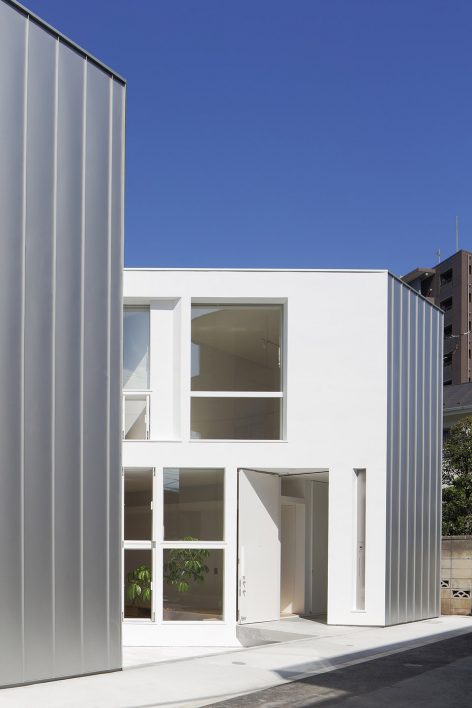
▼住宅外貌,view of the house
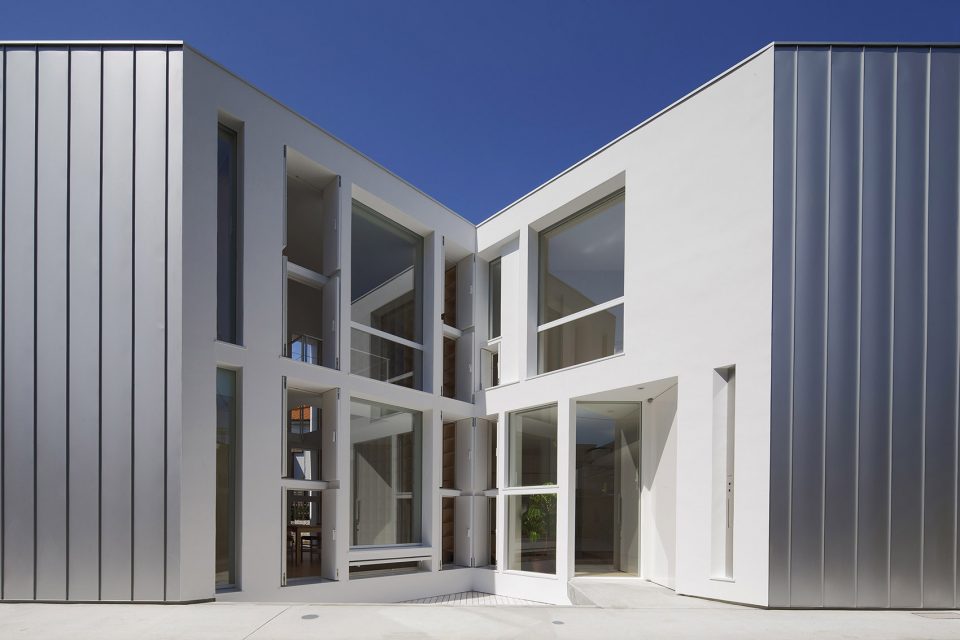
▼共享书房,the shared library
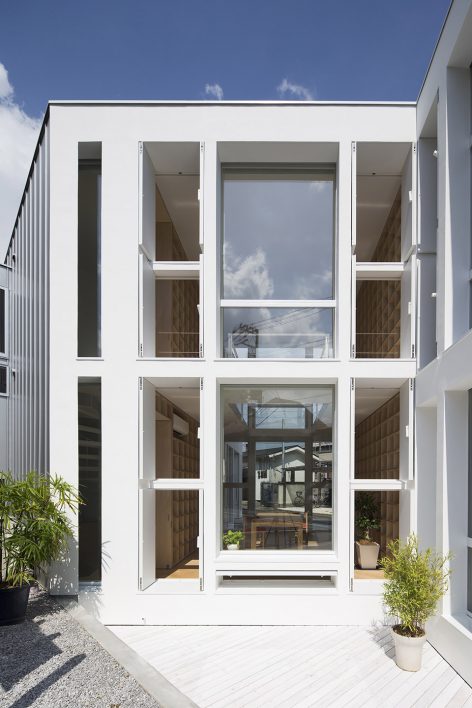
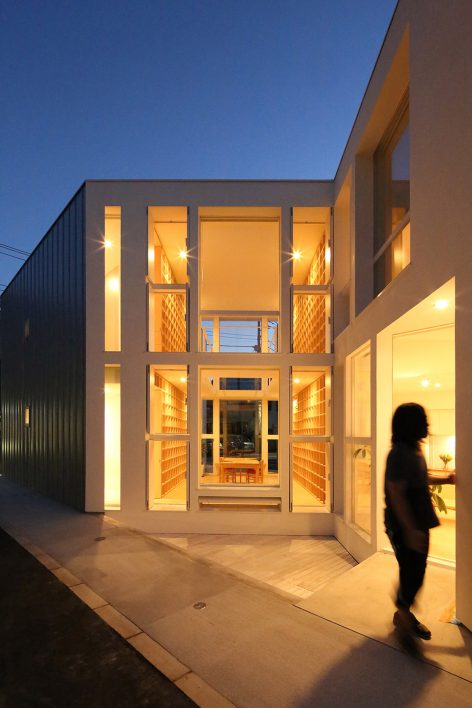
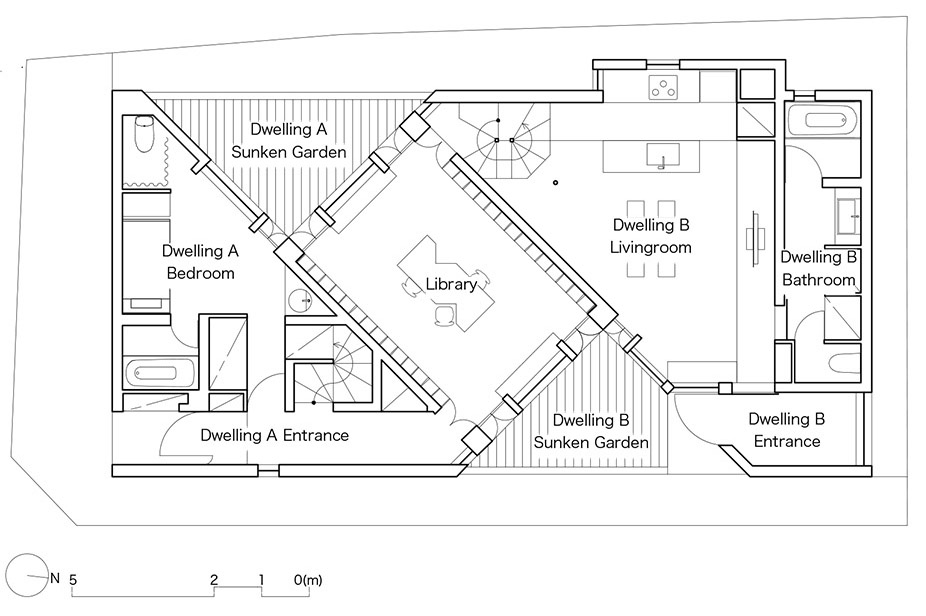
在处理这种两户式住宅设计中,最重要的一点是保证两栋住宅各自的独立性和私密性。在这种情况下,共享空间的设立是满足其独立和隐私要求的最有效方法。因此,设计师采用这样的设计方法似乎是自然而然的结果。然而,设计师出其不意得将建筑轴线较主轴线旋转45度,保证共享书房的两面均朝向低密度周边社区,创造良好的对视景观。
Upon designing a house for two families, ensuring independence of the two dwellings is always a key issue. In such a case, using shared space is a very effective way to draw two dwellings apart for keeping privacy of both families. Thus it was a natural consequence that we decided to insert the library between two dwellings. The unusual point is that the library’s layout was rotated 45 degrees from the main axis, to improve the views from windows of both ends of the library by making them face to less density orientations of the surroundings.
▼建筑轴线较主轴线旋转45度,library’s layout was rotated 45 degrees from the main axis
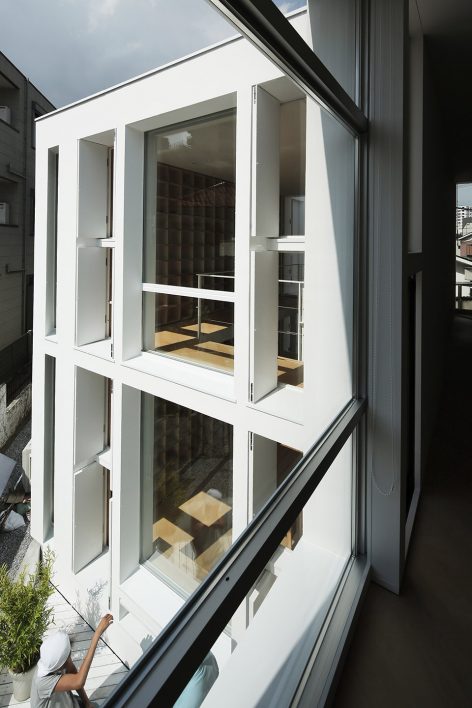
该书房的功用远不止储藏图书这么简单,它还可以成为接待友人的公共空间。阳光穿透立面开窗射入拥有超高天花板的书房空间,营造了迷人的居住氛围。通常状况下,窗户保持紧闭状态以隔绝紫外线的射入,但必要的时候,它们也可以全部打开来调节室内的湿度,保证藏书的完好。略微旋转的建筑角度和围合而成的建筑空间,让该书房在拥有通透明亮氛围的同时,也可以有效的保证足够的藏书容量。
The library is not just for storing books, but also for entertaining people. Wide views and natural sunlight with high ceilings make the library the most attractive space of the residence. Usually the windows are closed for blocking out UV light and humidity in order to protect books, they can be widely opened when needed, and thanks to the rotated layout and two open-air spaces, the library can create great transparency without compromising its ability for storage.
▼书房,library
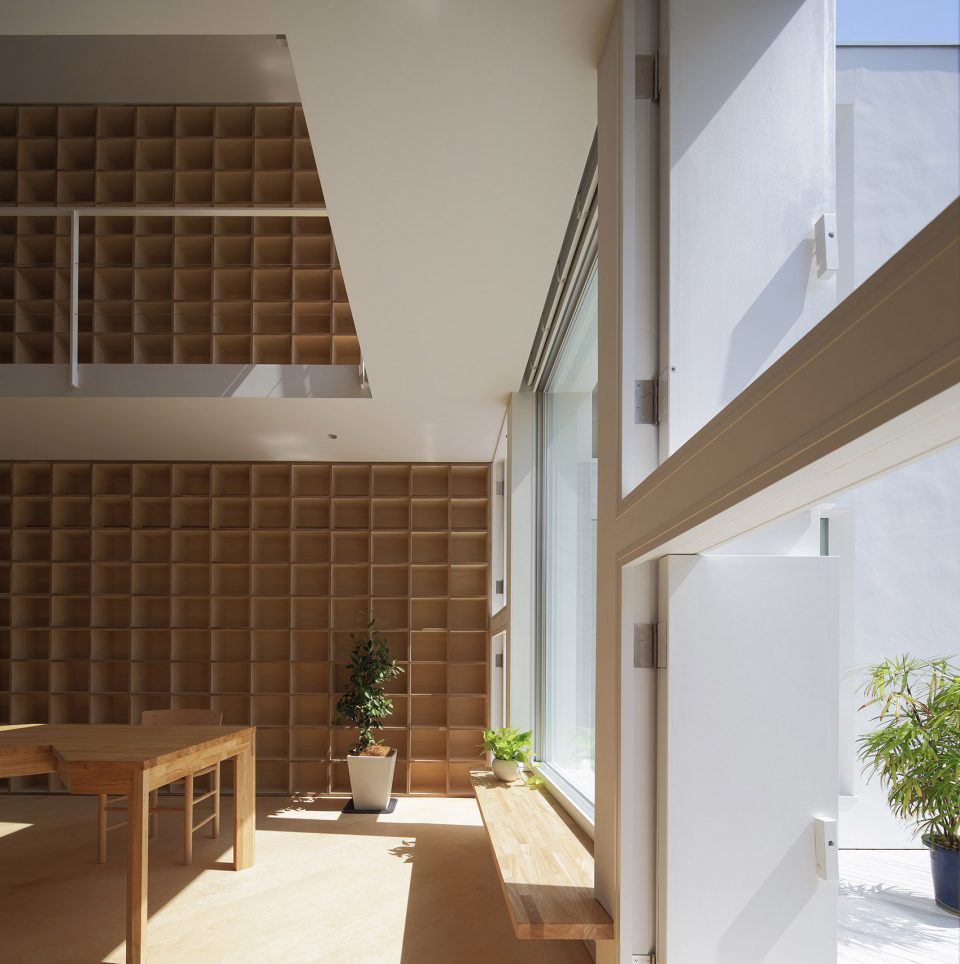
▼立面的窗户可随意打开和关闭来调节室内光线和湿度, the windows can be closed or open to adjust the UV light and humidity
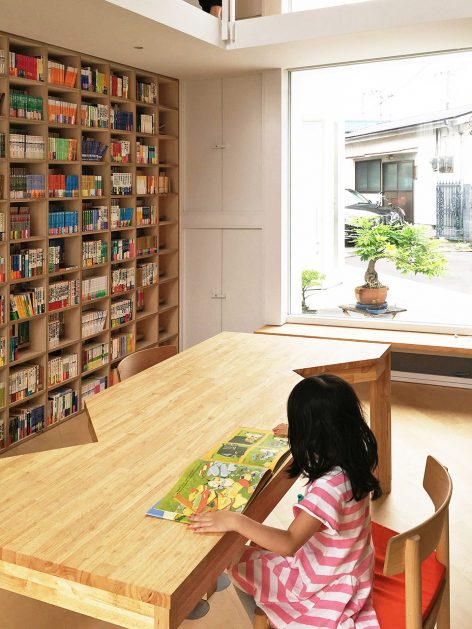
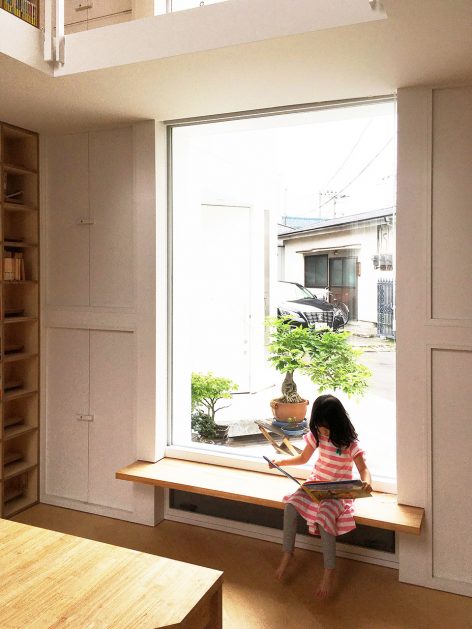
▼超高天花板营造通透的氛围,the high ceiling creates a transparency space
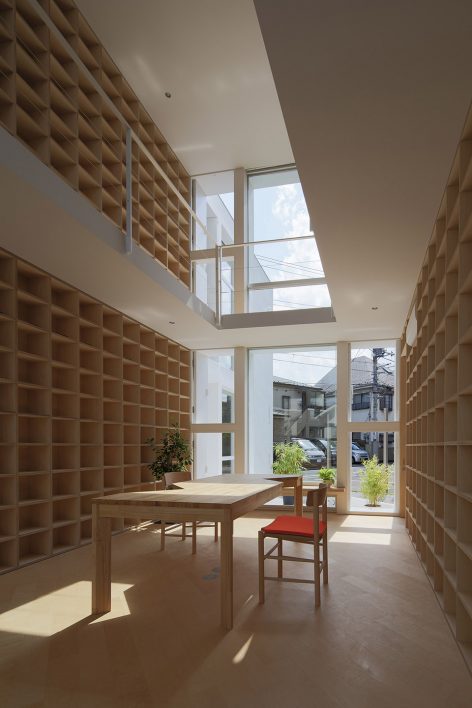
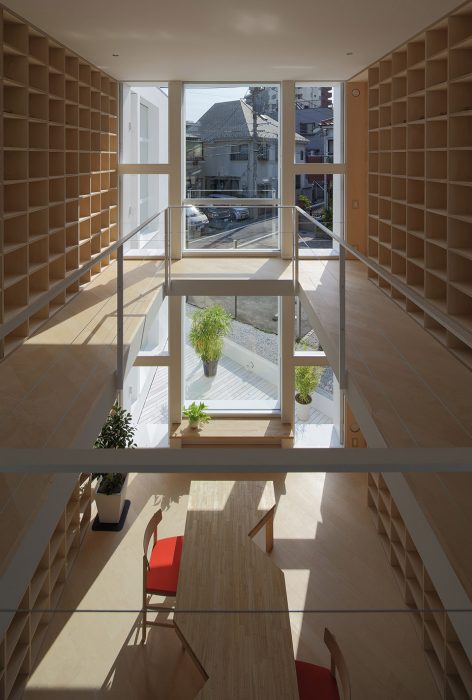
为了让书房的视野更加开阔,住宅的两个主体部分均消除一处三角形形状的体量,如同一块被削掉两角的奶酪。两个开放空间就此形成,将书房包围其中。深入住宅社区的两户家庭住宅,如同周围环境一处私密的开放空间。如此凭借公共书房衔接的两户家庭,有着千丝万缕的联系,却又同时享有良好的私密性。晴朗时分,住户们将书房窗户打开迎接新鲜的空气。这便是读书人和藏书人的最大乐趣,也是这个项目想要营造的环境所在。
To further widen the views from the library, two parts of the building mass were cut away in triangle shapes like two wedges of cheese. As a result, two open spaces were made instead, that serve the library as sunken gardens. Because each of them also faces a dwelling part, they work as private open-air spaces for dwellings as well. Connected through these external spaces and the library, two dwellings have mild relation between each other while their independence is not violate. On sunny days, the families can fully open windows for ventilation, and they may enjoy bright views with 30,000 Books together. This must be the greatest pleasure for book collectors, and this is the scene we have realized through this project.
▼居住空间,the private living space
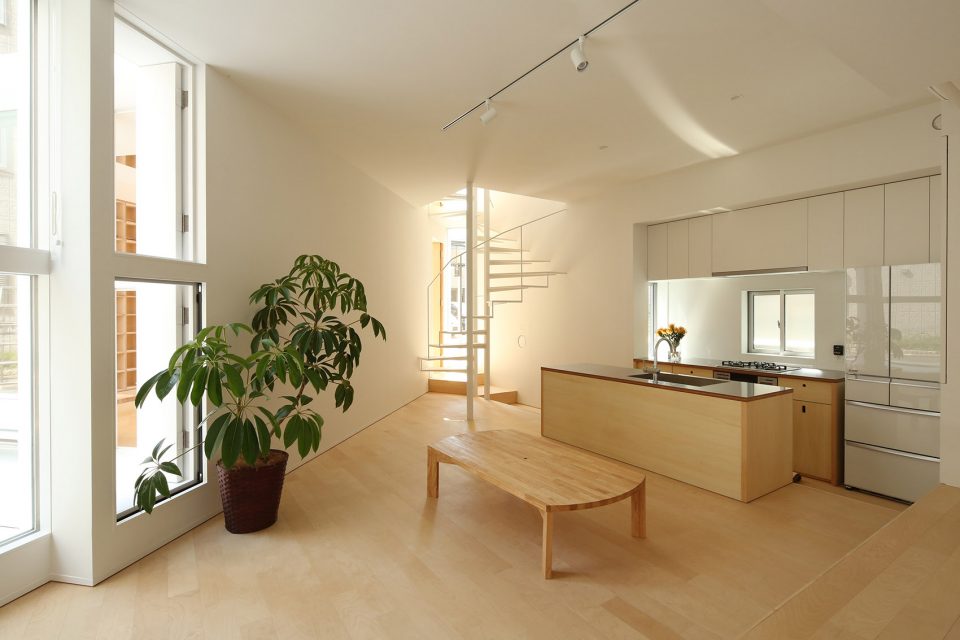
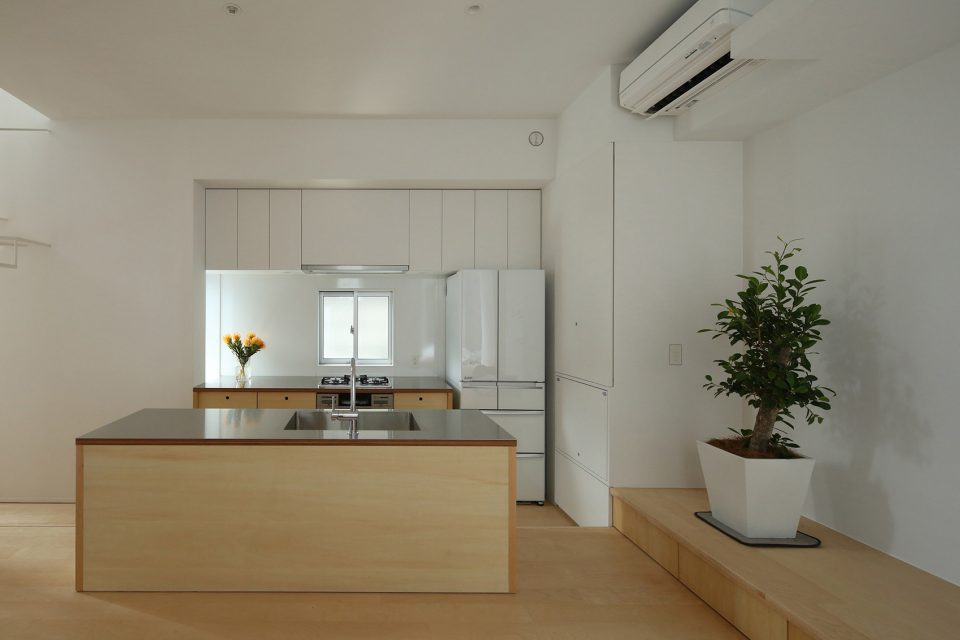
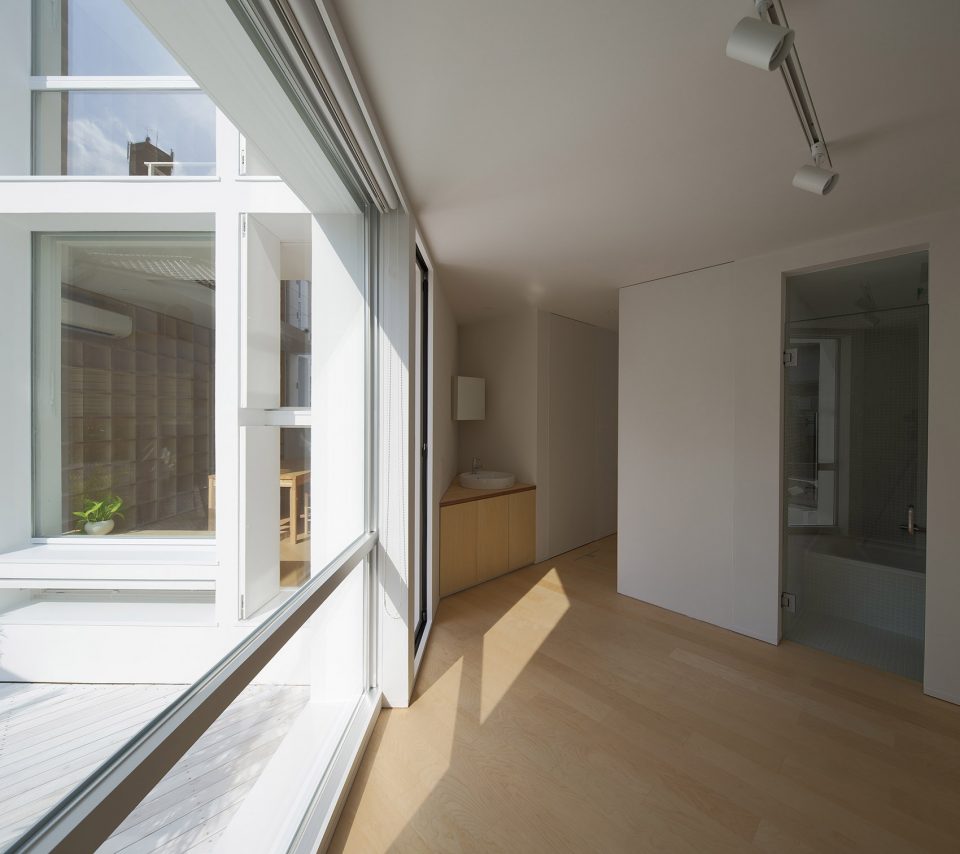
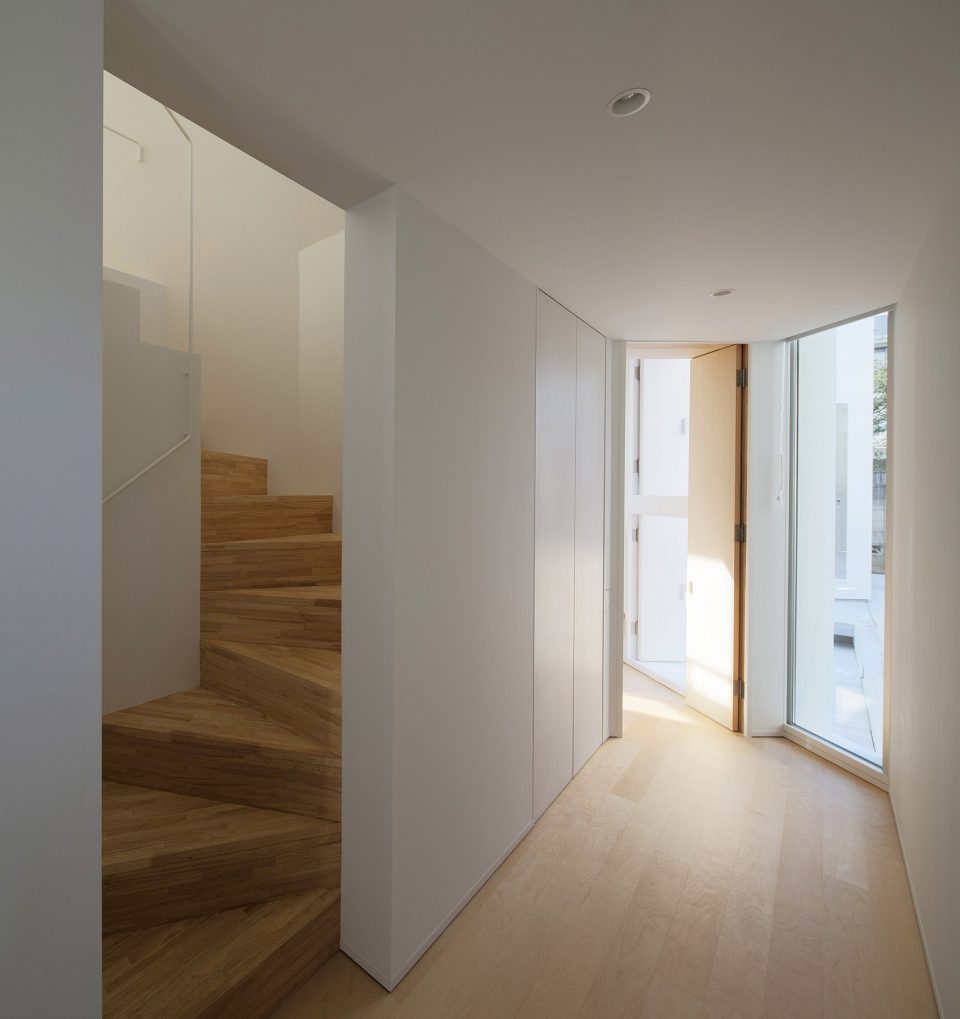
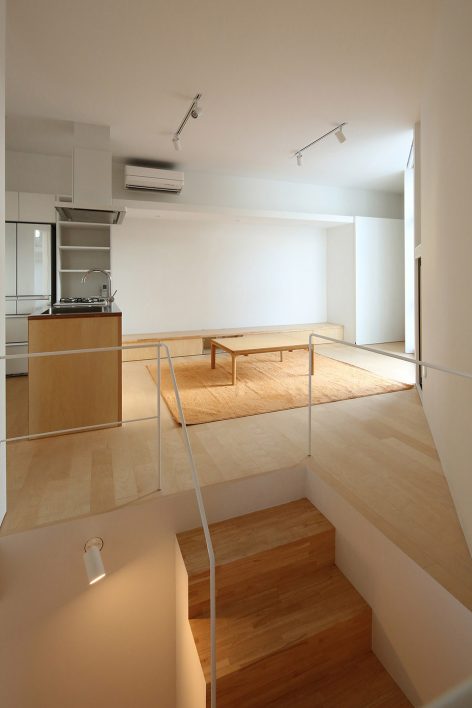
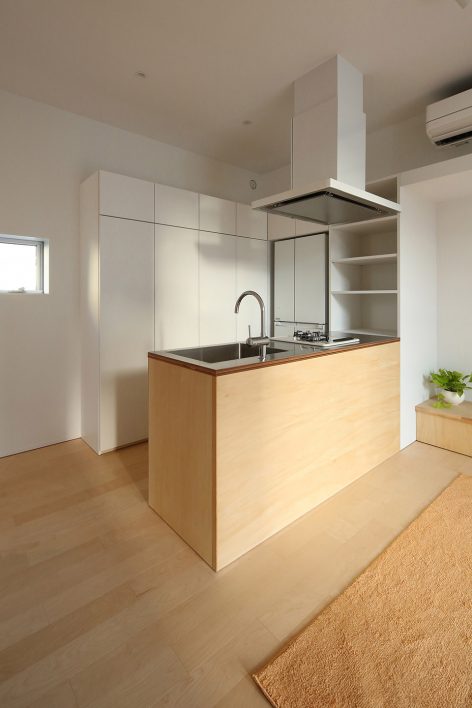
▼与周围社区的对视, connection with the neighborhood
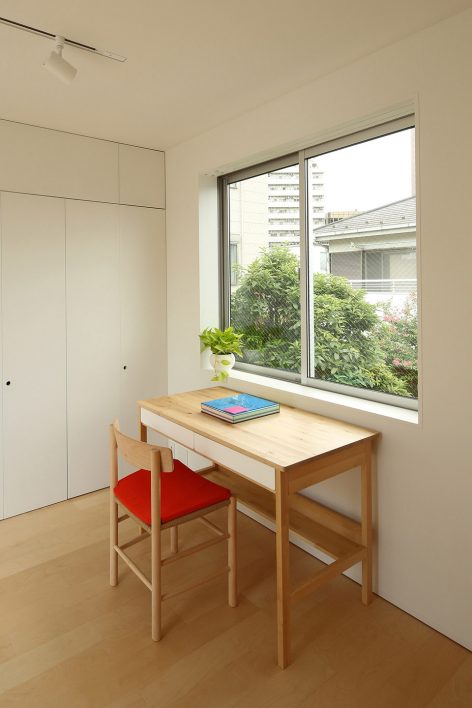
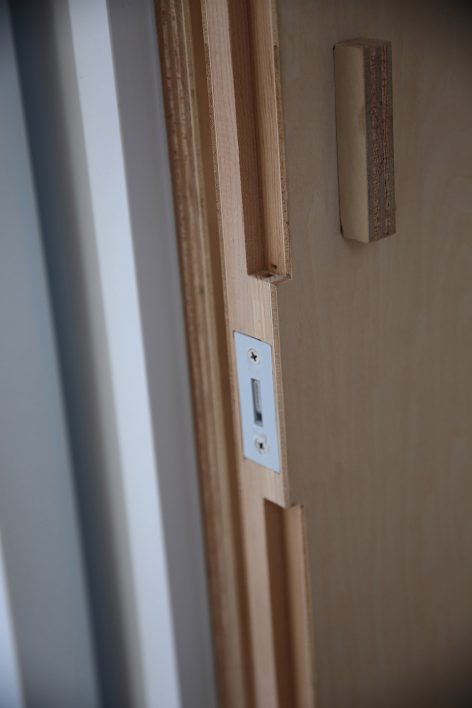
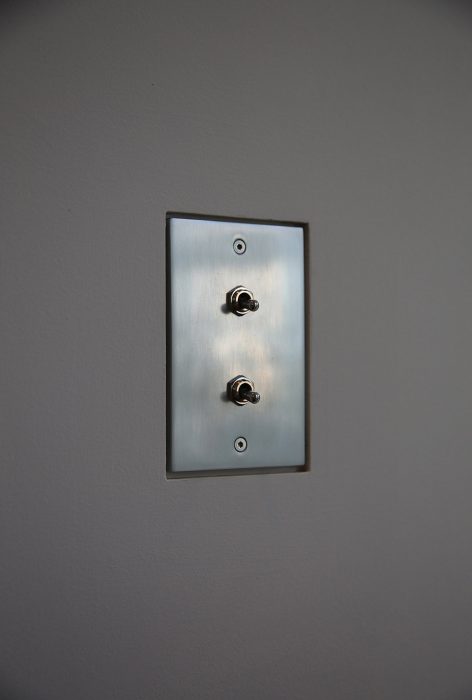
▼家装细节,detail
▼一层平面图,the first floor plan
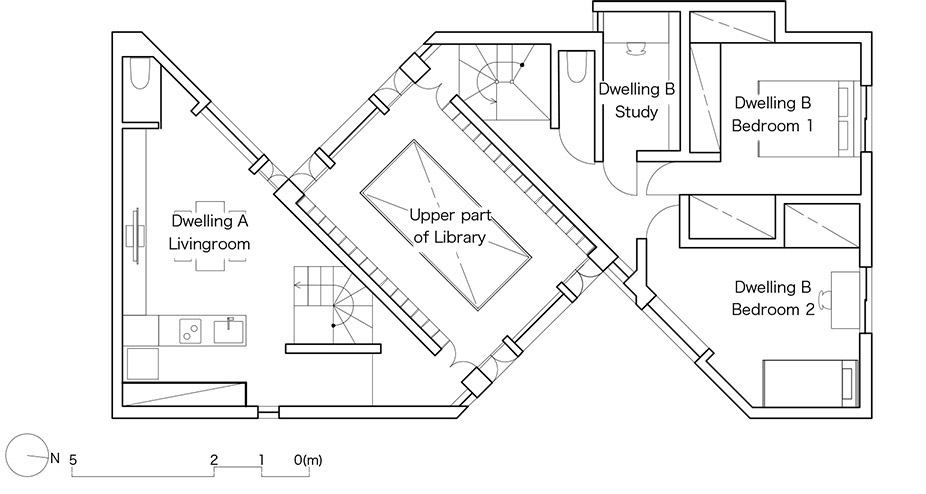
▼二层平面图,the second floor plan
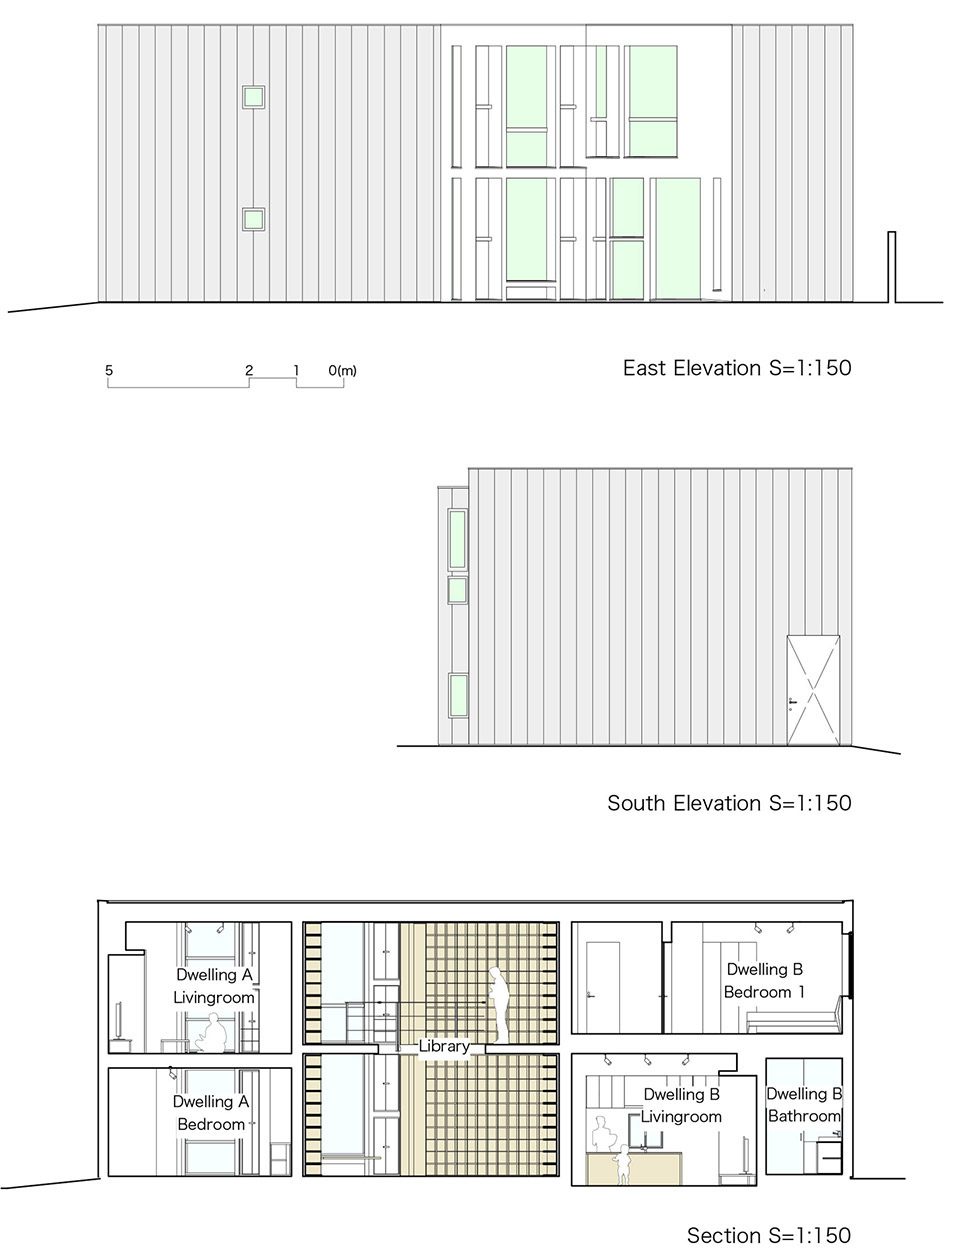
▼立面/剖面,elevation/section
Credits : Takuro Yamamoto Architects
Location :Ohta-ward, Tokyo
Use : independent residence
Site Area : 193.50m2
Building Area : 107.84m2
Total Floor Area :207.43m2
Completion : August 2016
Design Period : April 2014-October 2015
Construction Period : November 2015-August 2016
Structure : Wood
Client : a married couple + a child, grandfather
Architect : Takuro Yamamoto
Structure Design : Matoh Structural Design Office
Construction : Koushou Koumuten
Floor: Maple Flooring
Wall: plasterboard + AEP
Ceiling: plasterboard + AEP
Exterior Finish: galvanized steel sheet, mortar + ceramic paint
More: Takuro Yamamoto Architects,更多关于他们:Takuro Yamamoto Architects on gooood.









设计不错 感觉业主碉堡了
可是看户型,A户型卧室在一楼客厅在二楼,这个有点不舒服吧
这个家中的共享图书馆好棒!希望将来也能拥有一个!