非常感谢 CASE-REAL 予gooood分享以下内容。更多关于他们:CASE-REAL on gooood.
Appreciation towards CASE-REAL for providing the following description:

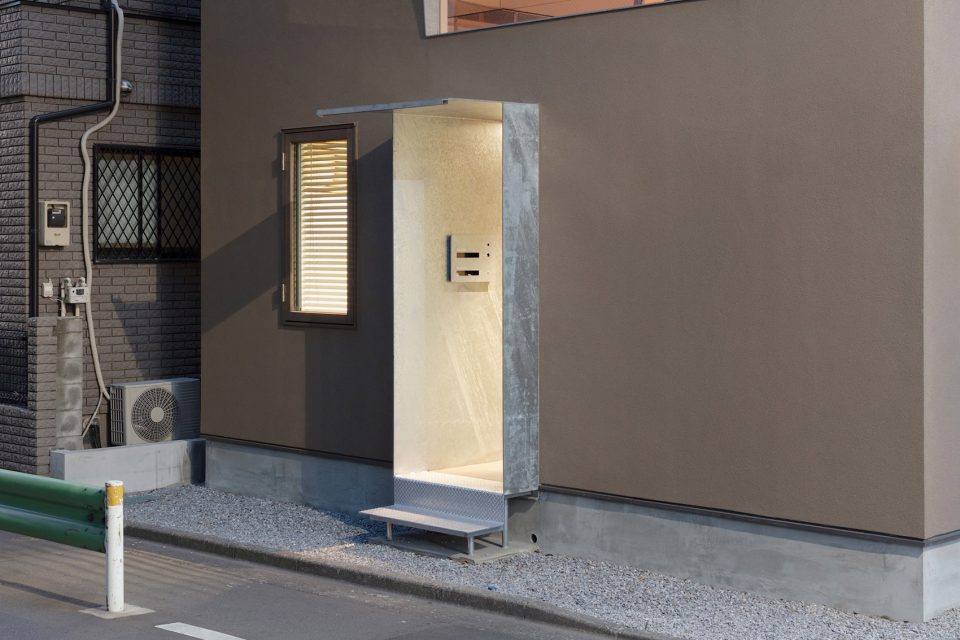
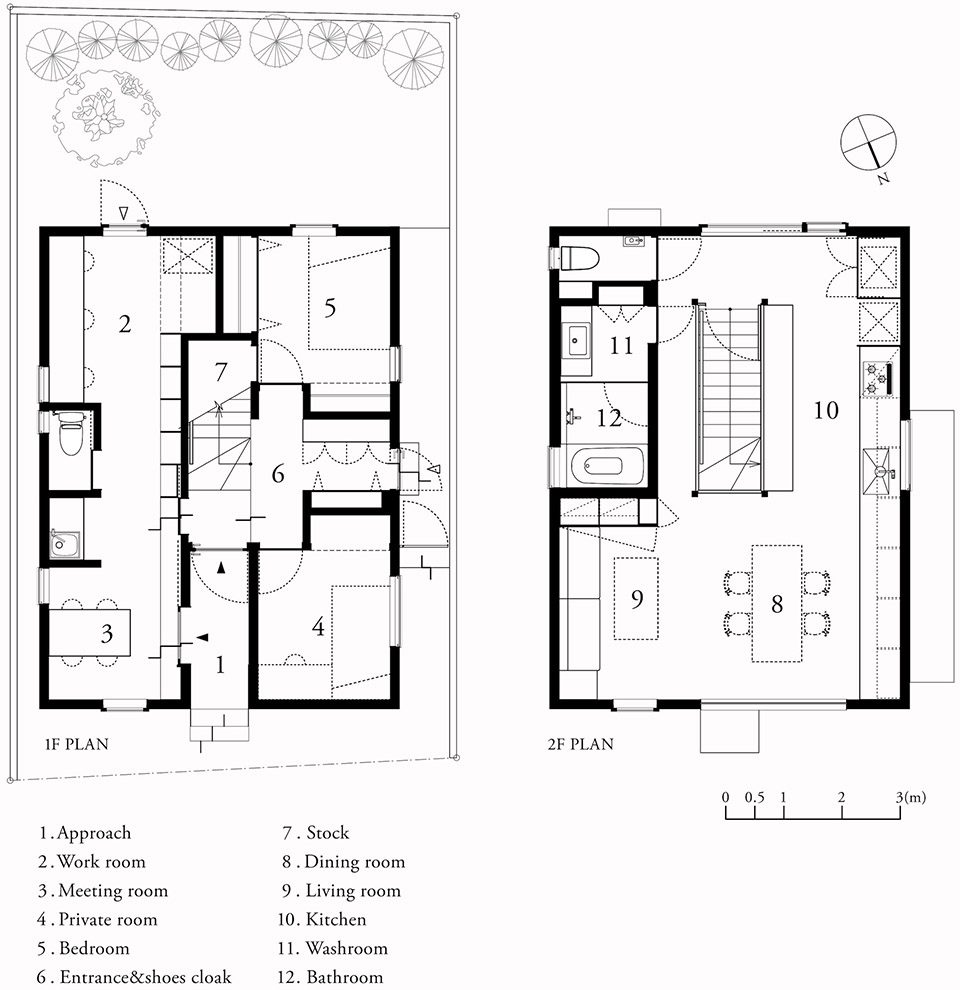
这座木结构的小屋位于一个100平方米的场地,建筑占地49.5平方米,首层还包含了办公空间。为了引入更多阳光,建筑的体量沿着街道聚集在场地的北侧。办公空间和居住空间的入口相互分离,但拥有共享的路径。
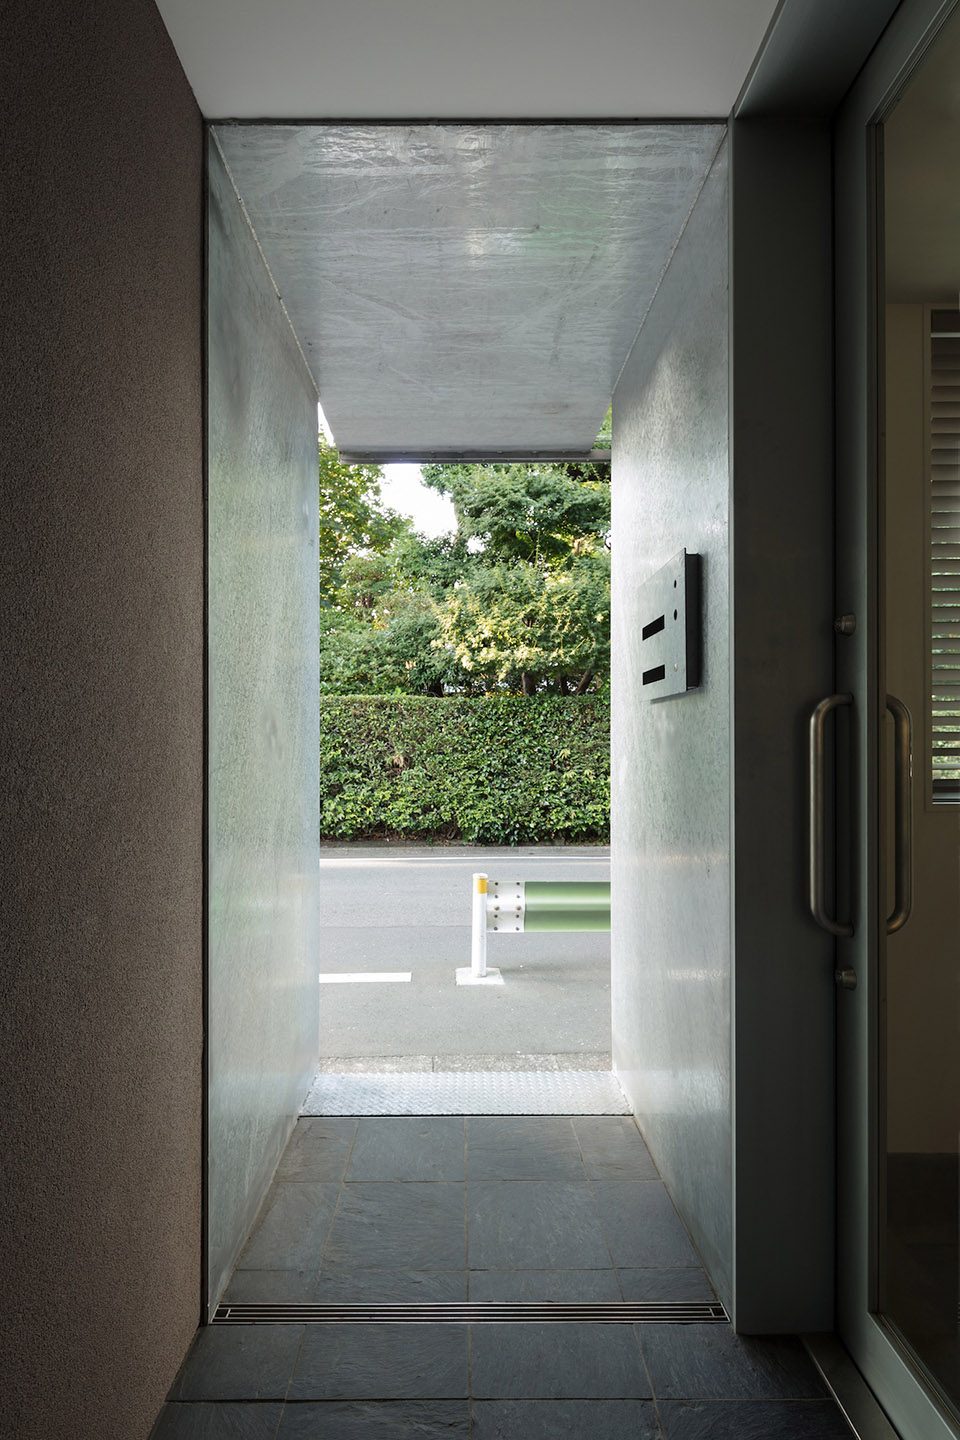
A small wood structure house with an office floor on the ground level, standing on a 49.5sqm building area within the 100 sqm site. To take in sunlight, the volumes of the building were gathered to the Northern side of the site along the street. The entrances to the office and the residential areas were divided but share the same approach leading in to the structure.
▼住宅外观,exterior view
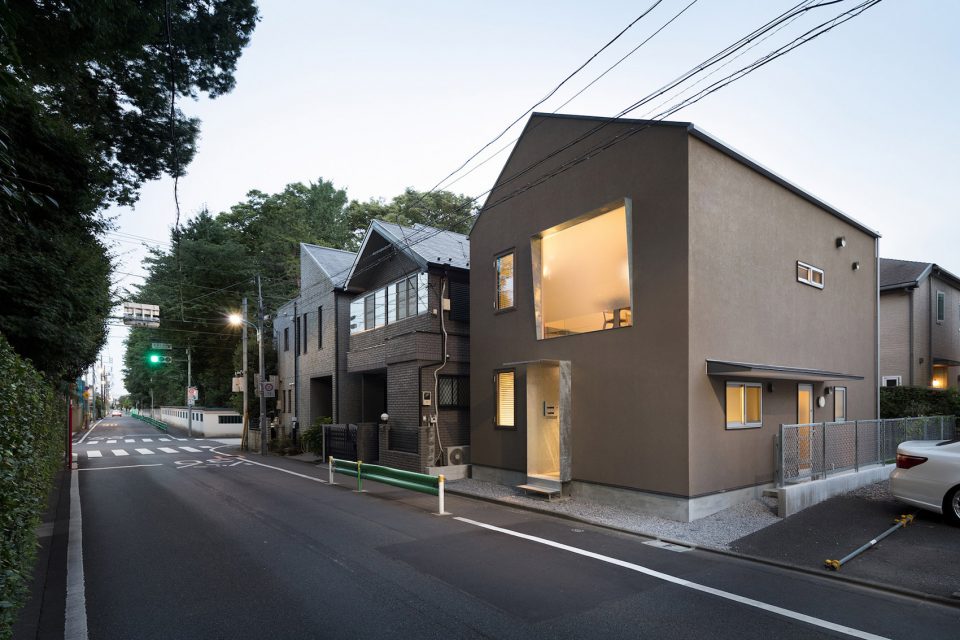
▼北立面开有一扇宽阔的窗户,a large window was created on the Northern facade
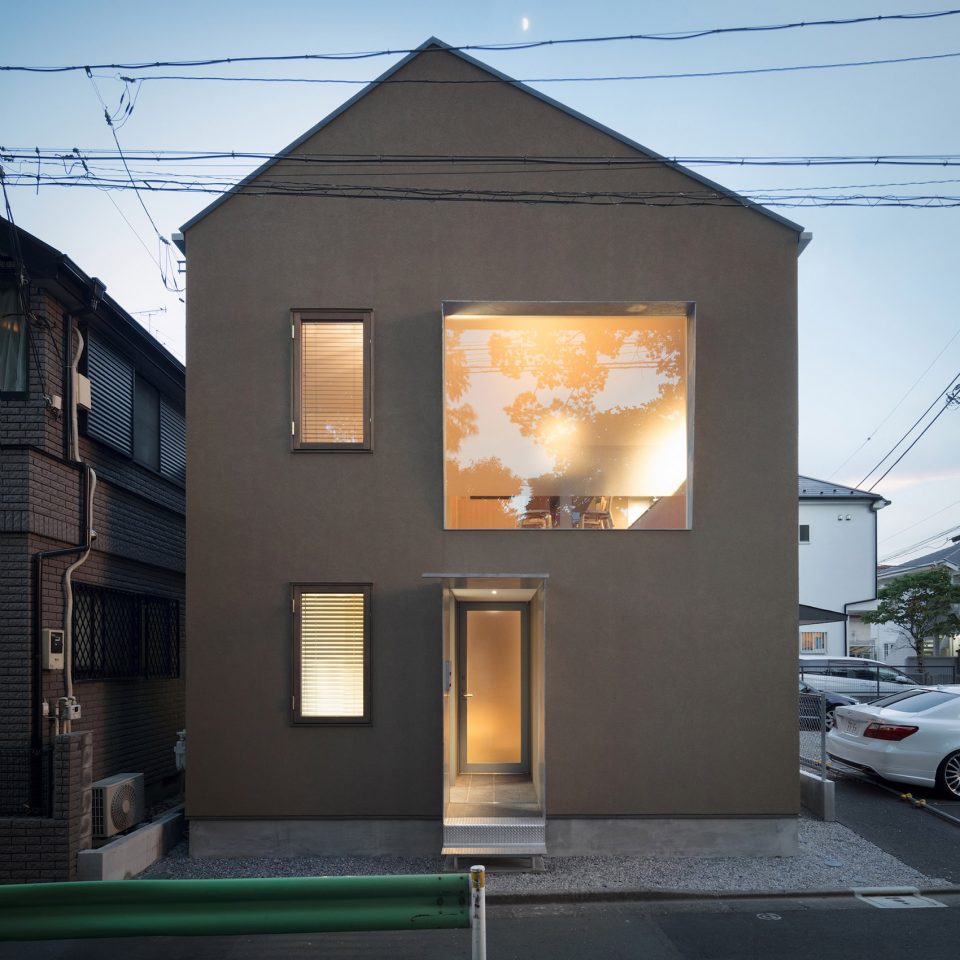
▼主入口,main approach
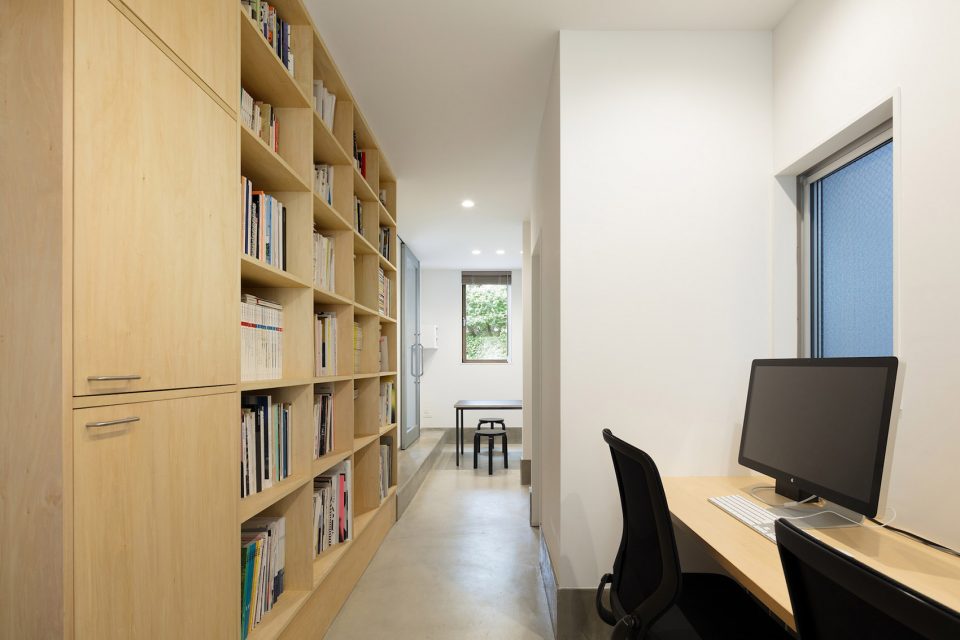
建筑的北立面开有一扇宽阔的窗户,为白天引入更加柔和的阳光。二层是一个围绕着中央楼梯井分布的通透空间。无缝式的台面和储物柜从厨房延伸至餐厅,带来开放而纵深的空间体验。办公空间和卧室、儿童房等私人空间均位于一层。办公室是一个狭长的南北向的矩形空间,尽管面积较小,建筑师仍为之赋予了尽可能多的户外视野。
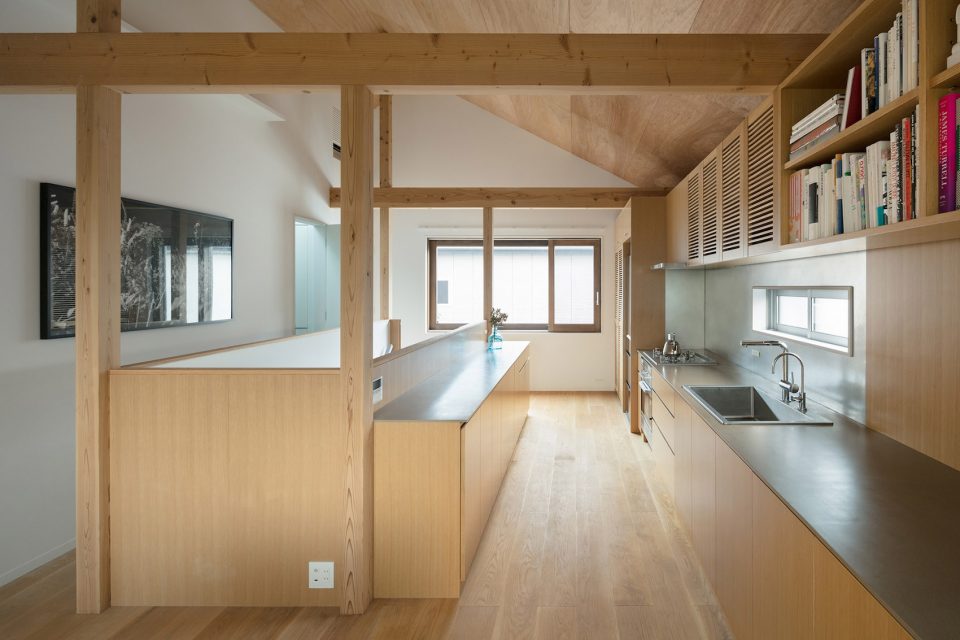
On the other hand a large window was created on the Northern facade for even and moderate sunlight throughout the day, and large single room was made on the second floor surrounding the center stairwell. A seamless counter storage leading from the kitchen to the dining was designed to create an openness and depth to the atmosphere. Along with the office space, rooms with more private functions such as the bedroom and kids room have been placed on the ground level. The office space is a long rectangular room stretching from North to South, and regardless of its small size we have aimed to take in the outside view as much as possible.
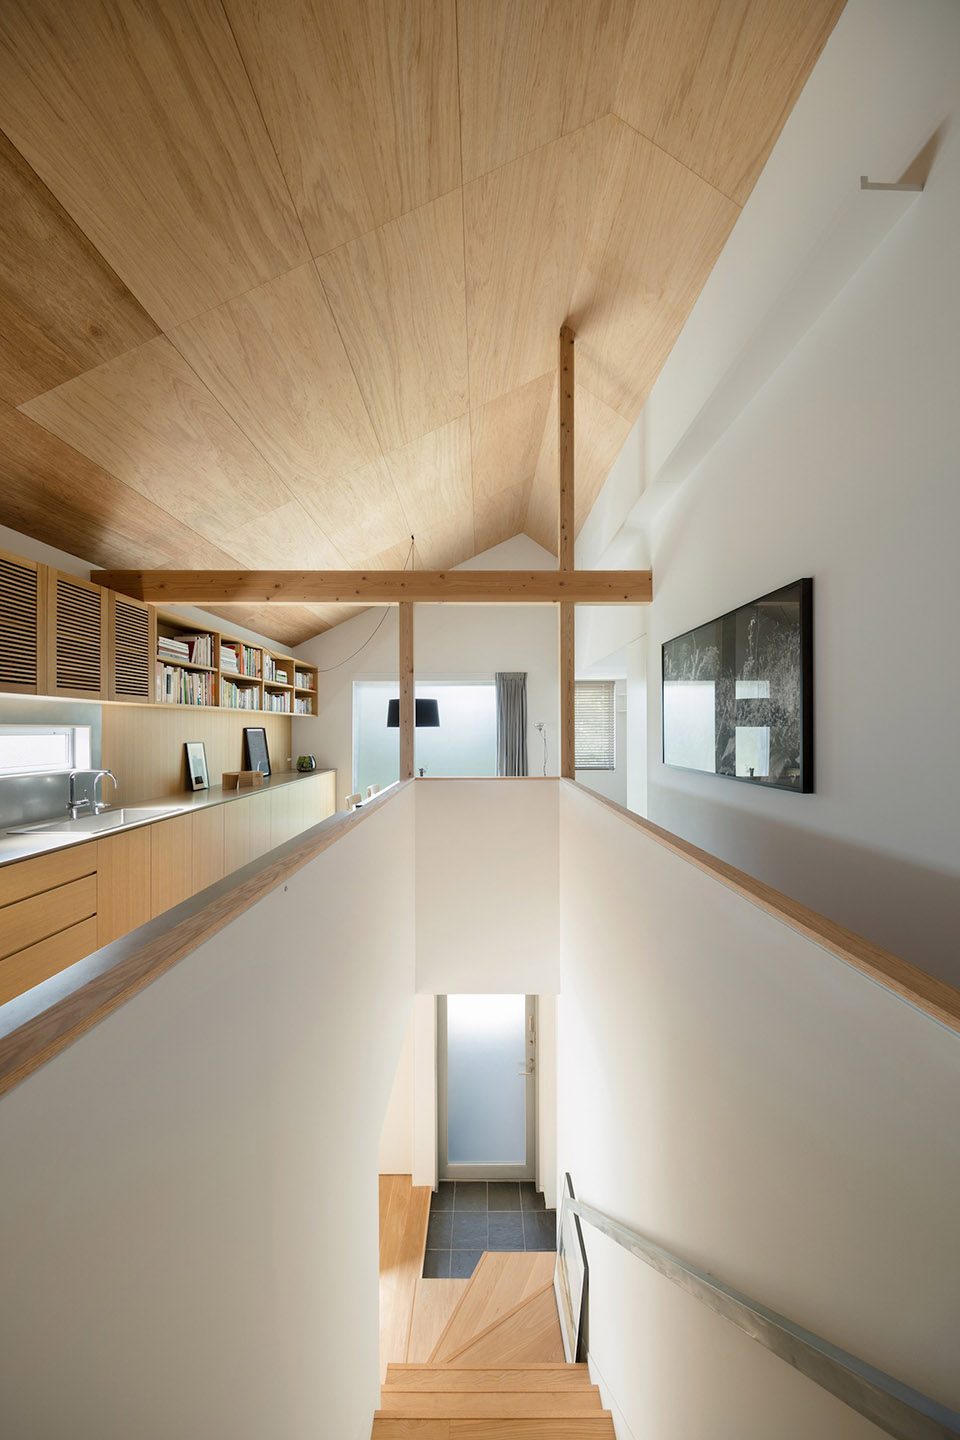
▼二层是一个围绕着中央楼梯井分布的通透空间,large single room was made on the second floor surrounding the center stairwell
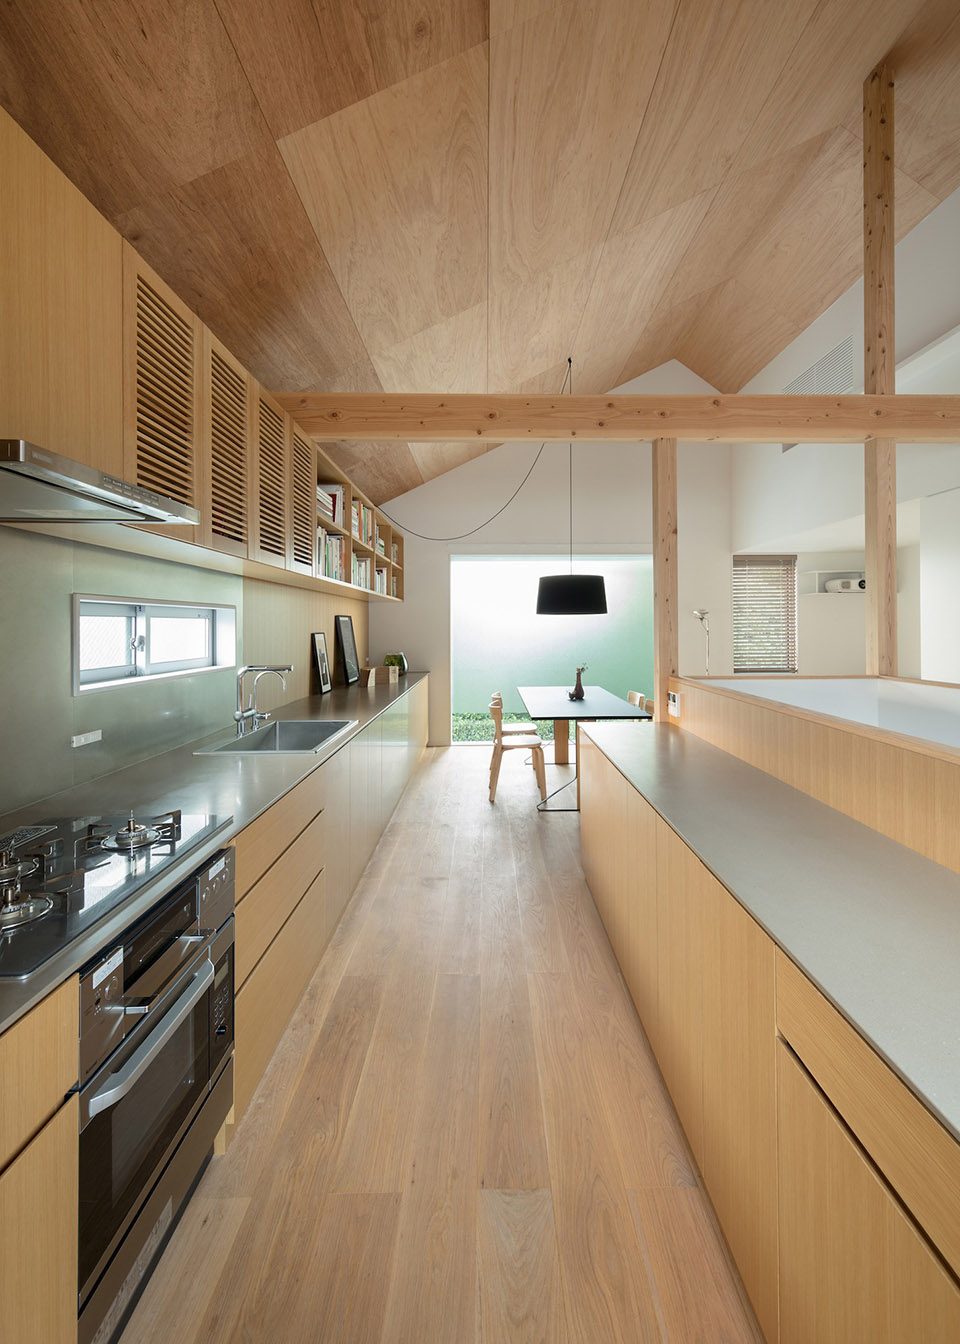
▼无缝式的台面和储物柜从厨房延伸至餐厅,a seamless counter storage leads from the kitchen to the dining area
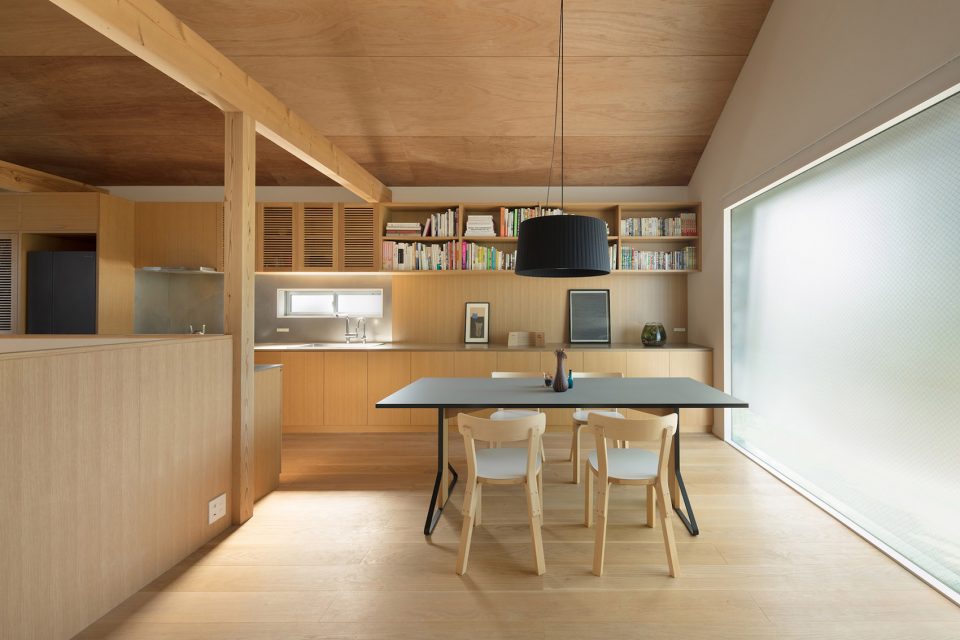
▼餐厅,dining area
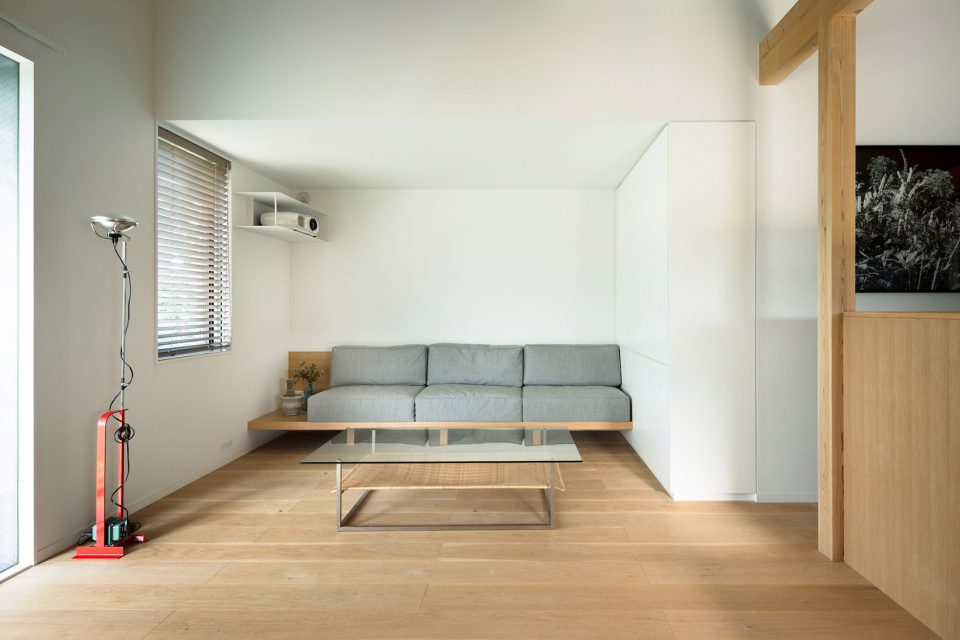
▼客厅同样位于二层,living room on the second floor
▼位于首层的狭长办公空间,the long rectangular work space stretching from North to South
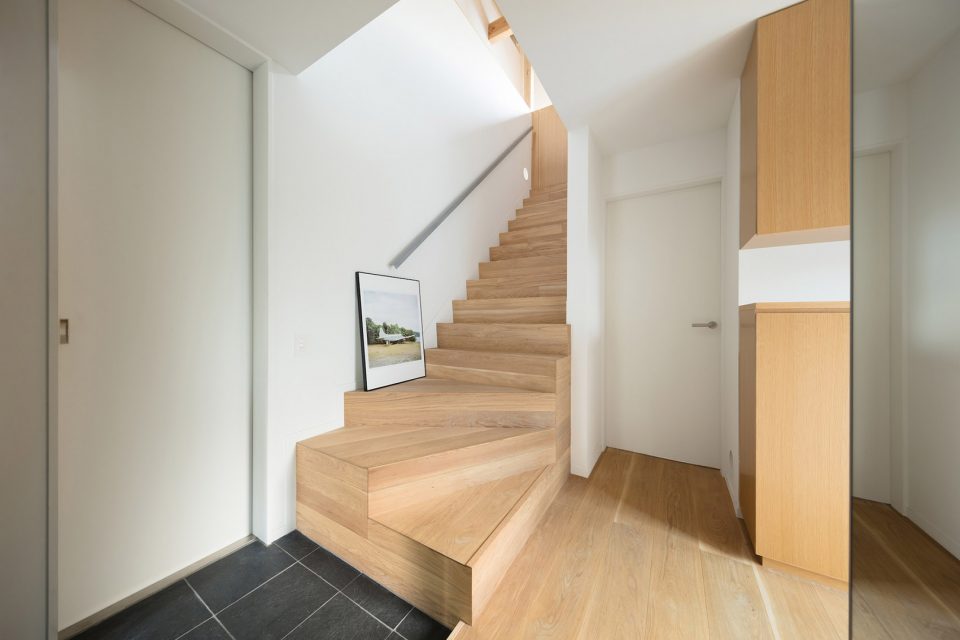
▼交通空间,circulation
▼立面夜景,night view
▼平面图,plan
HOUSE IN MINAMI-OGIKUBO (Tokyo, Japan, 2016)
Design: Koichi Futatusmata, Yuki Onita (CASE-REAL)
Design Cooperation, Construction: Yoshida building firm
Lighting Plan: Tatsuki Nakamura (BRANCH lighting design)
Type of Project: Newly build
Use: House+Office
Period: Aug 2015 – Oct 2016
Structure: Wood frame
Scale: 2 Story
Building Area: 48.6m2
Floor Area: 97.2m2
Site area: 100.0m2
Location: Tokyo, Japan
Photo: Takumi Ota
More:CASE-REAL,更多关于他们:CASE-REAL on gooood.









一篇一篇的看住宅建筑部分 为什么日本住宅的楼梯特别抖 而且看起来很省空间 不知道梯段高宽是多少
投影的位置和沙发的位置如此相爱相杀。。
日本一户建的特征是对狭小空间的利用,对小空间的计算的精确度非常高。
说真的,你这种人把这个地方档次拉低了,很恶心
为什么卧室放一层而且离出入口那么近,反而客厅放在二层呢。
个人见解,由于屋顶坡度较大,二层空间更适合做为大空间出现。