感谢 愈宅设计(联系邮箱:410236645@qq.com) 予gooood分享以下内容。更多关于他们:CureDesign on gooood
Appreciations towards CureDesign (contact: 410236645@qq.com) for providing the following description:
「重获山景的家」是一个回归住宅“舒适”本质的案例,通过合理的空间重构,细腻的人性化设计和极致的材料运用,重塑居住体验。
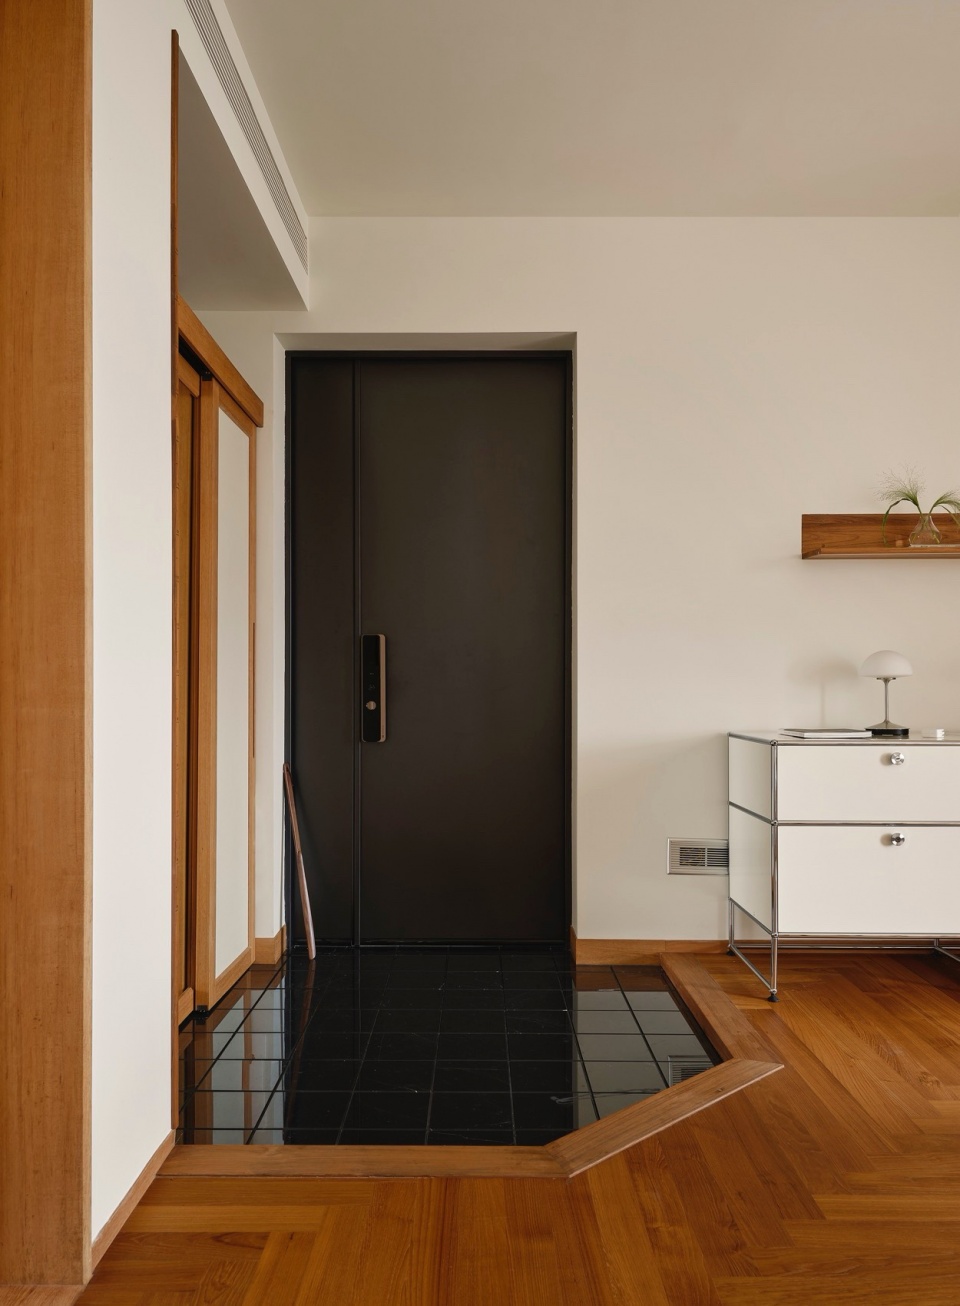
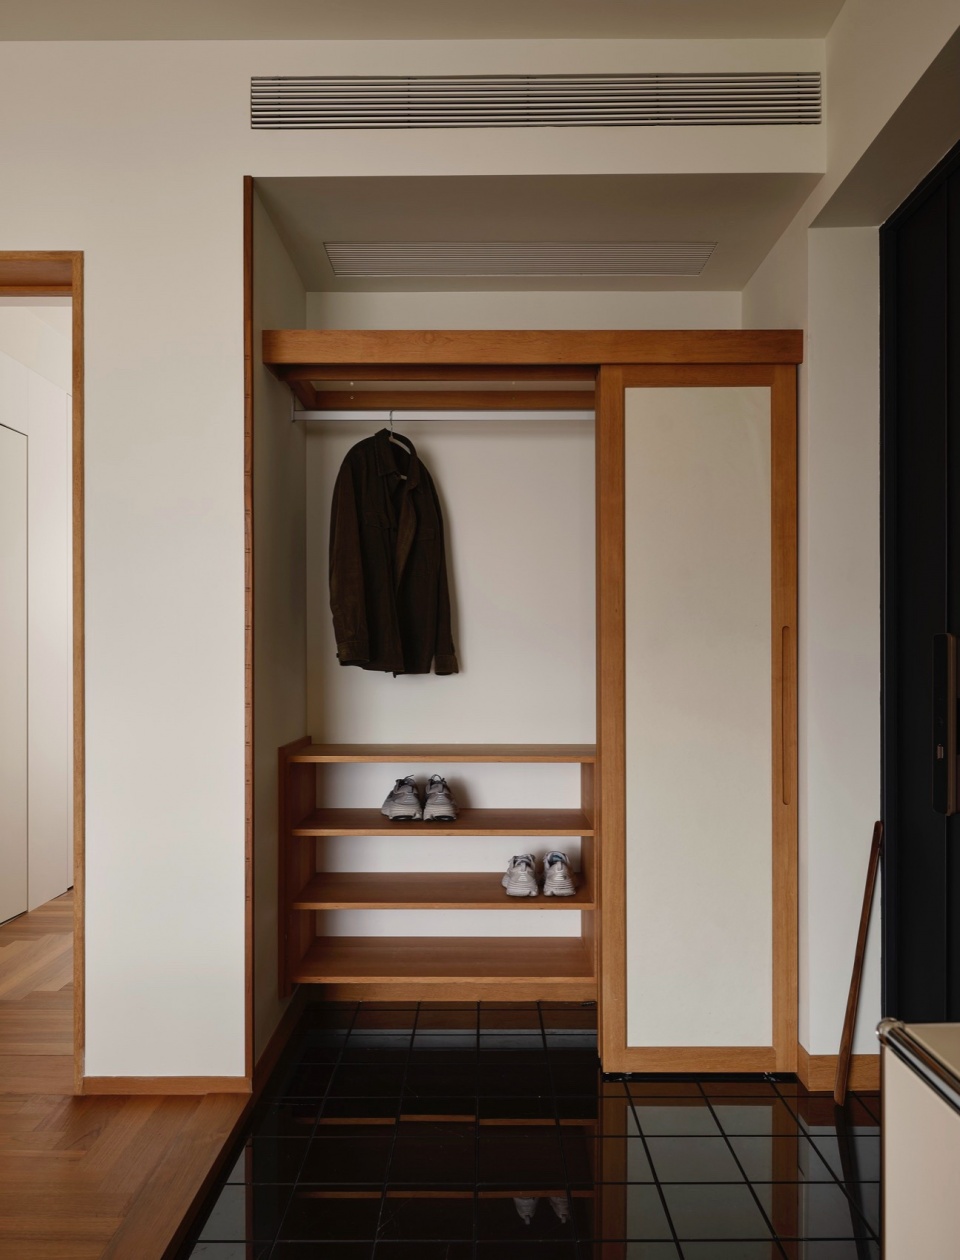
▼玄关布局,Entrance
“Home with Mountain View Rediscovered” is a case study that returns to the essence of residential comfort. Through reasonable spatial restructuring, meticulous human-centered design, and the optimal use of materials, it redefines the living experience.
▼项目概览,Overall view © Howie
▼玄关,Entrance space © Howie
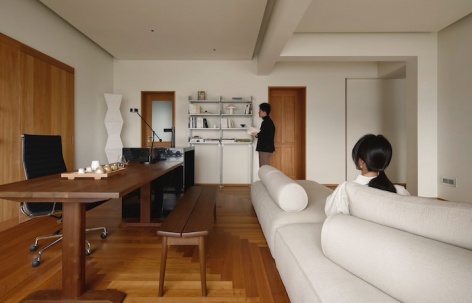
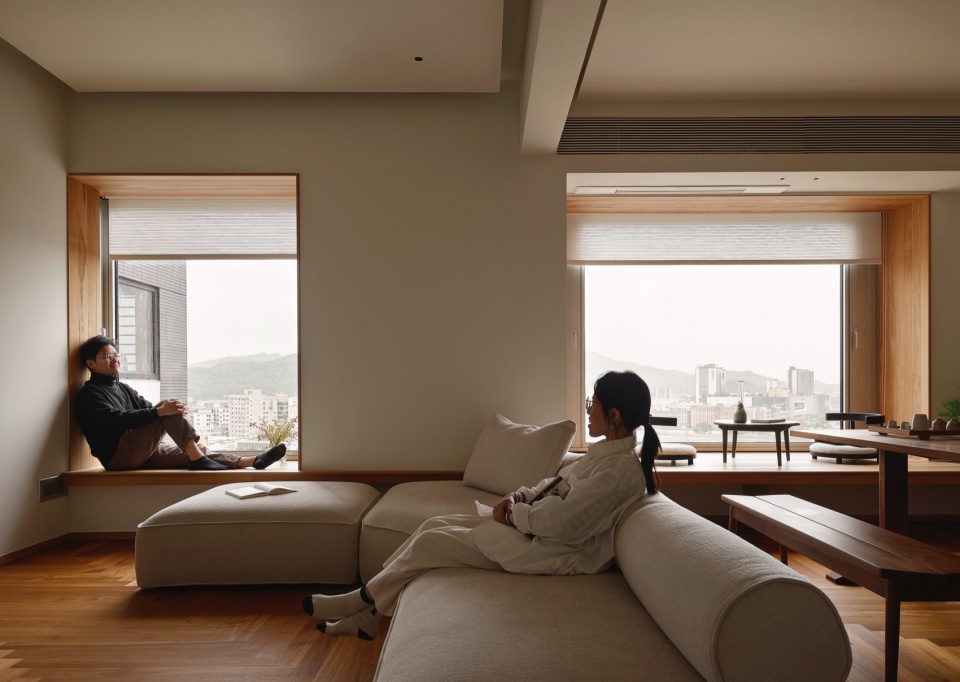
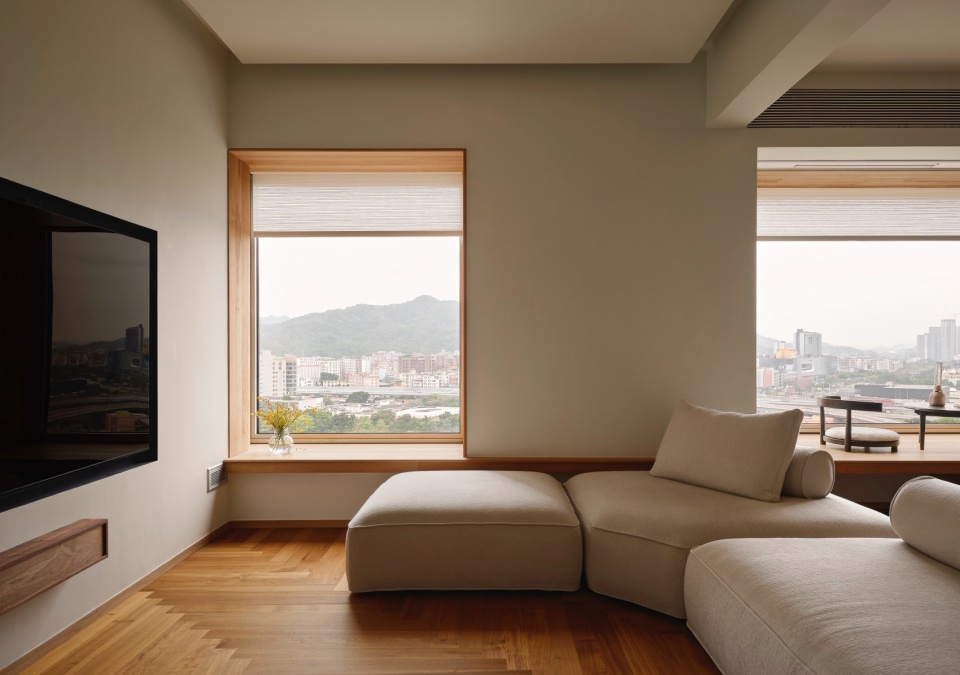
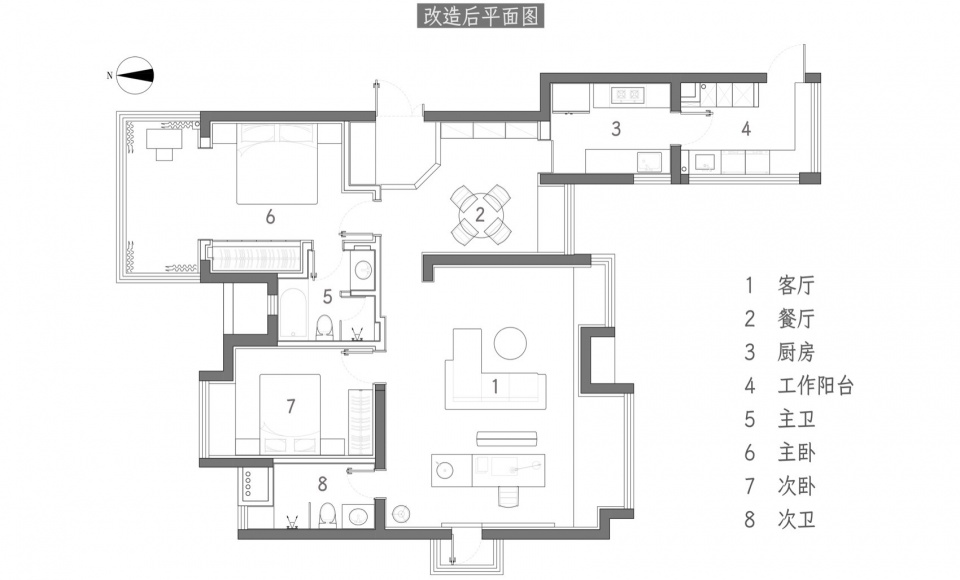
原客厅朝北望楼房,原主次卧朝南望山。基于对空间尺度、通风采光、及室内外景观的综合考量,我们打破房屋格局,将原「客厅」和「卧室」位置调换,让业主重获带连绵山景长卷的南向横厅。
▼客厅和卧室对调,Swap the living room and the bedroom
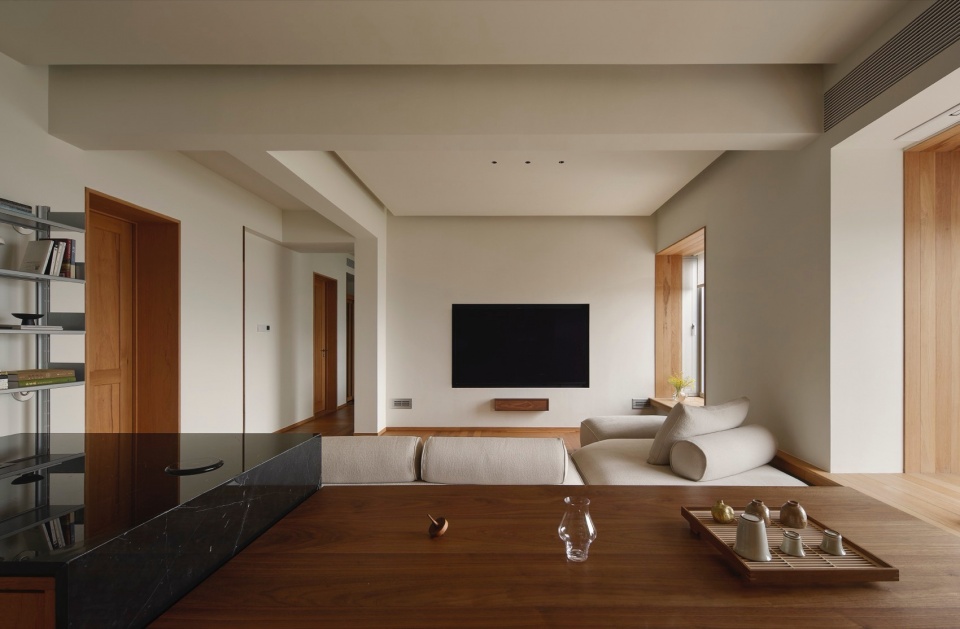
The original living room faced north towards buildings, while the primary and secondary bedrooms faced south towards mountains. Based on comprehensive considerations of spatial scale, ventilation, lighting, and indoor-outdoor landscape views, we broke the traditional layout by swapping the positions of the original “living room” and “bedrooms”, allowing the homeowner to regain a south-facing horizontal hall with panoramic mountain views.
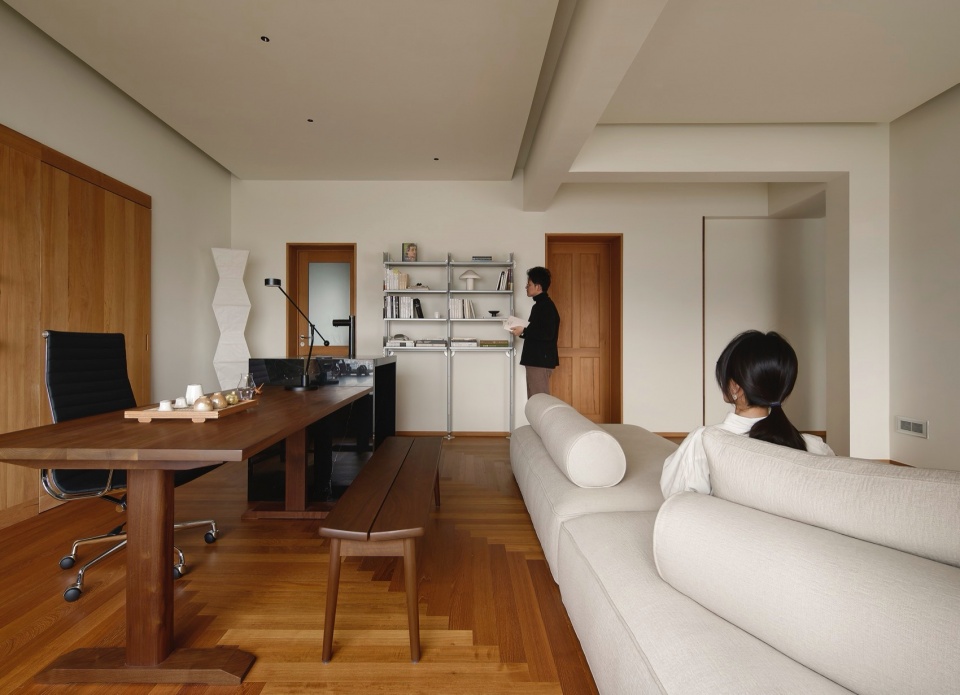
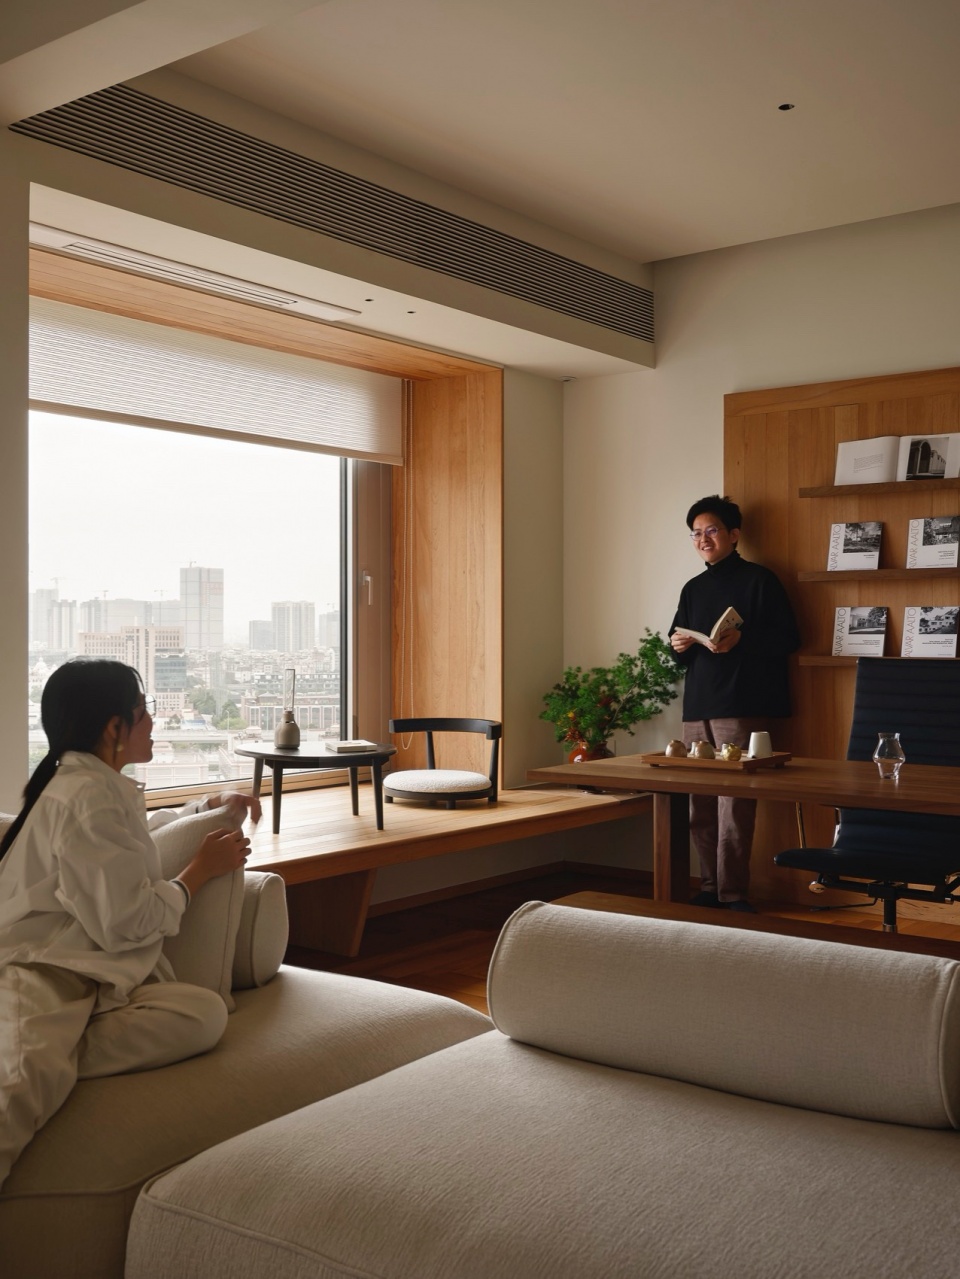
▼客厅,Living room © Howie
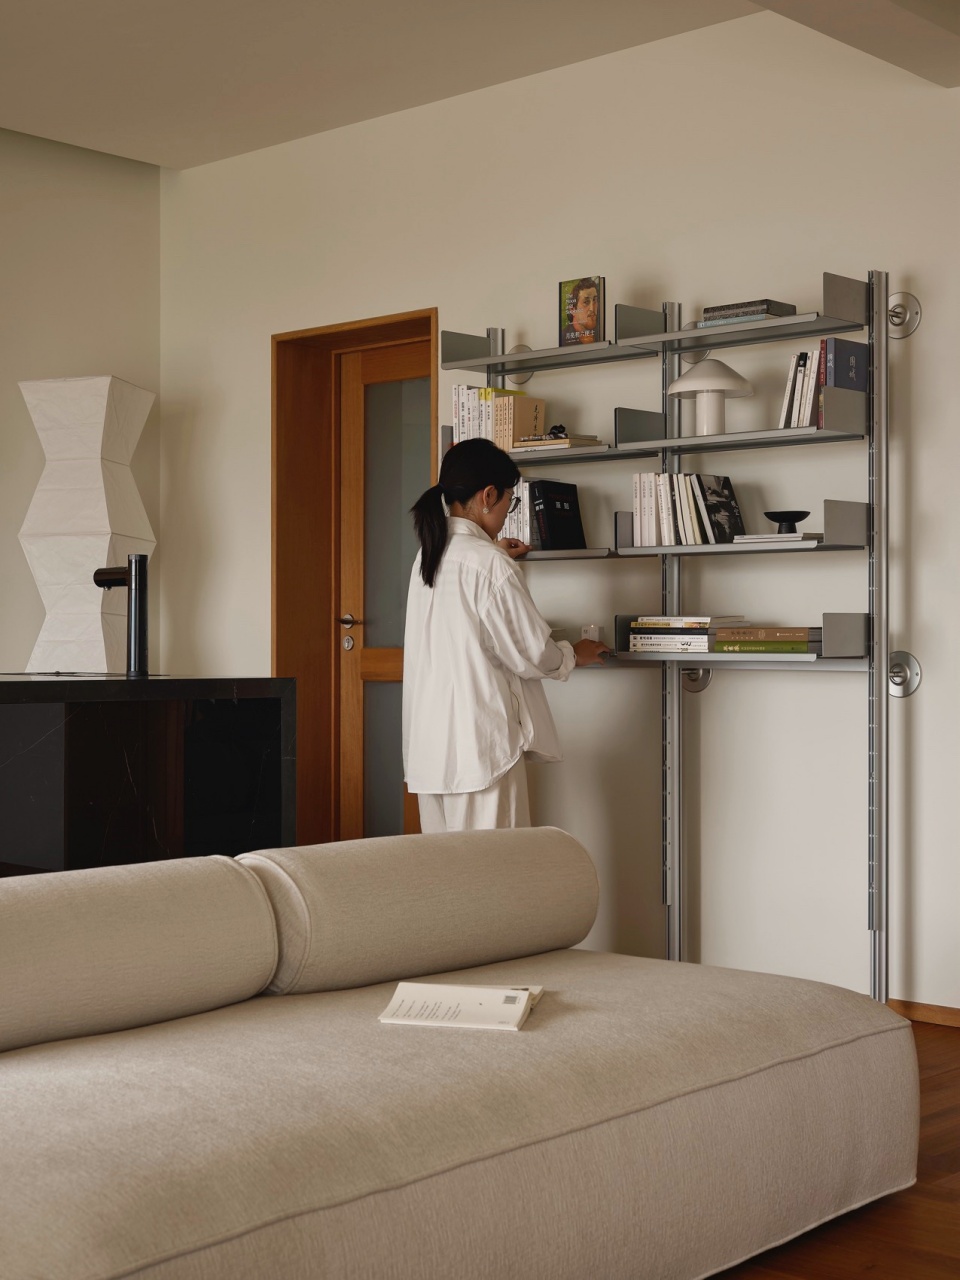
▼客厅置物架,Living room shelving unit © Howie
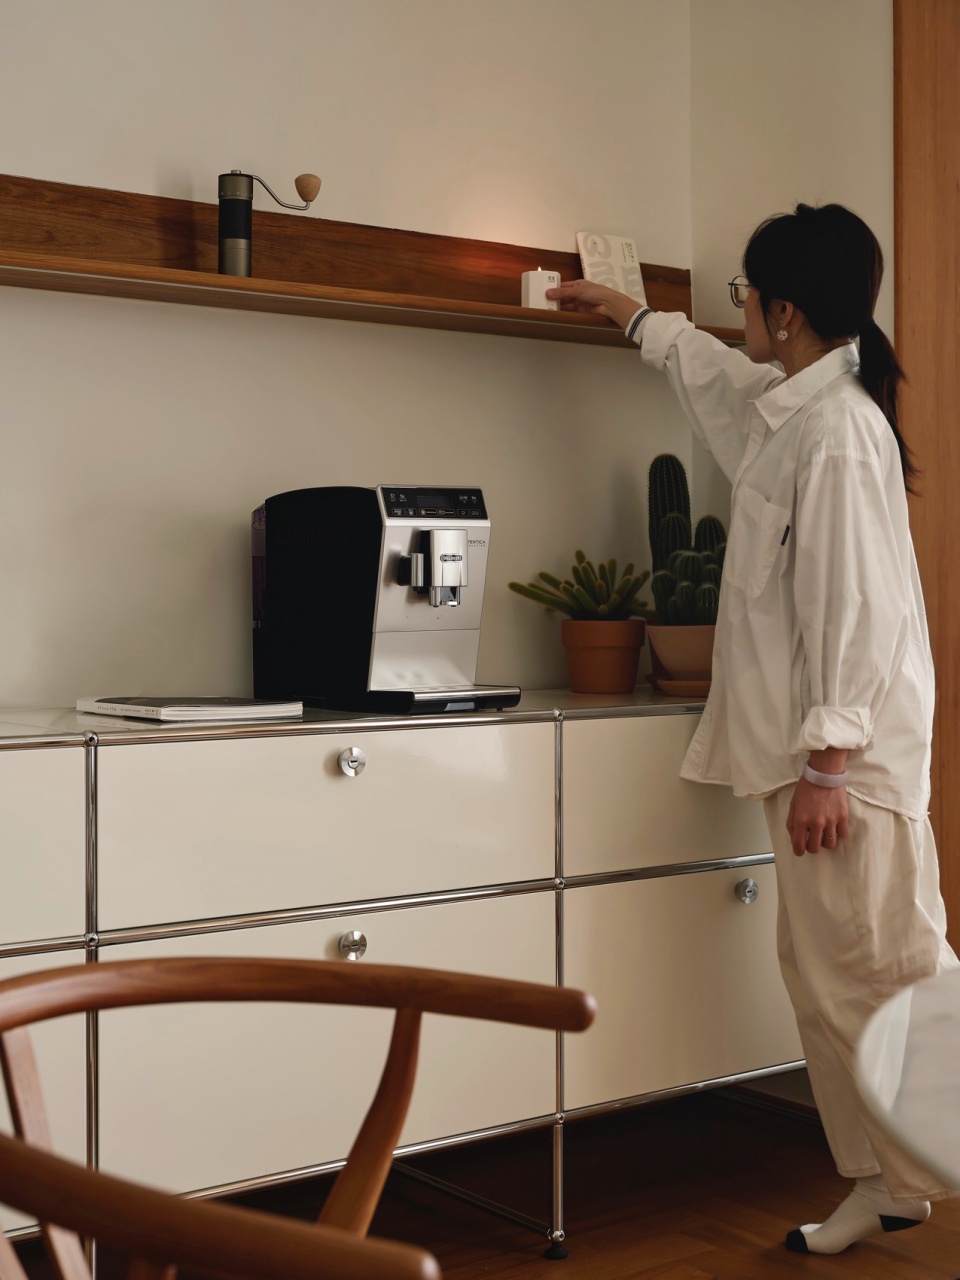
▼客厅窗景,Living room window view © Howie
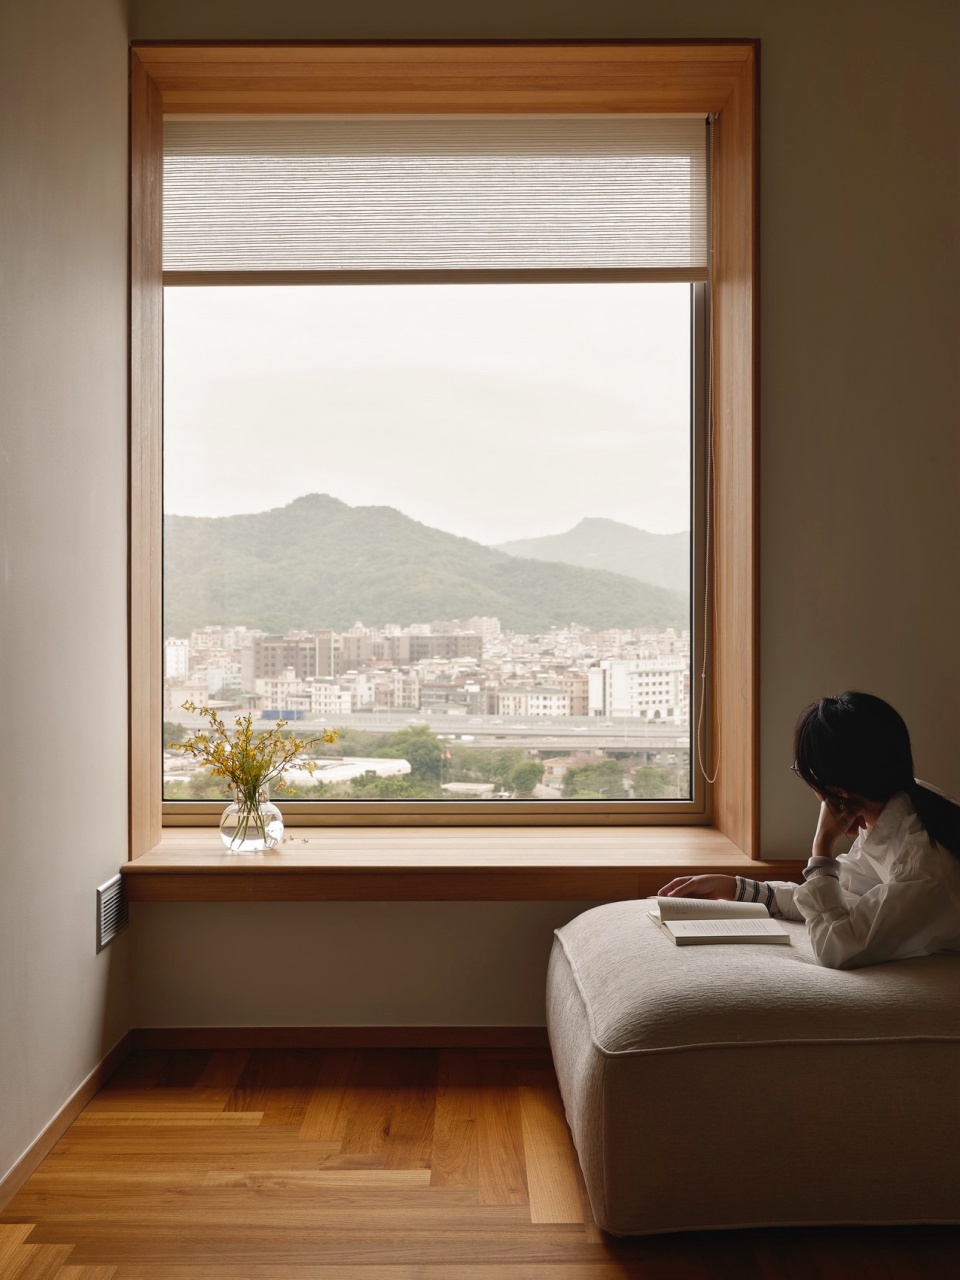
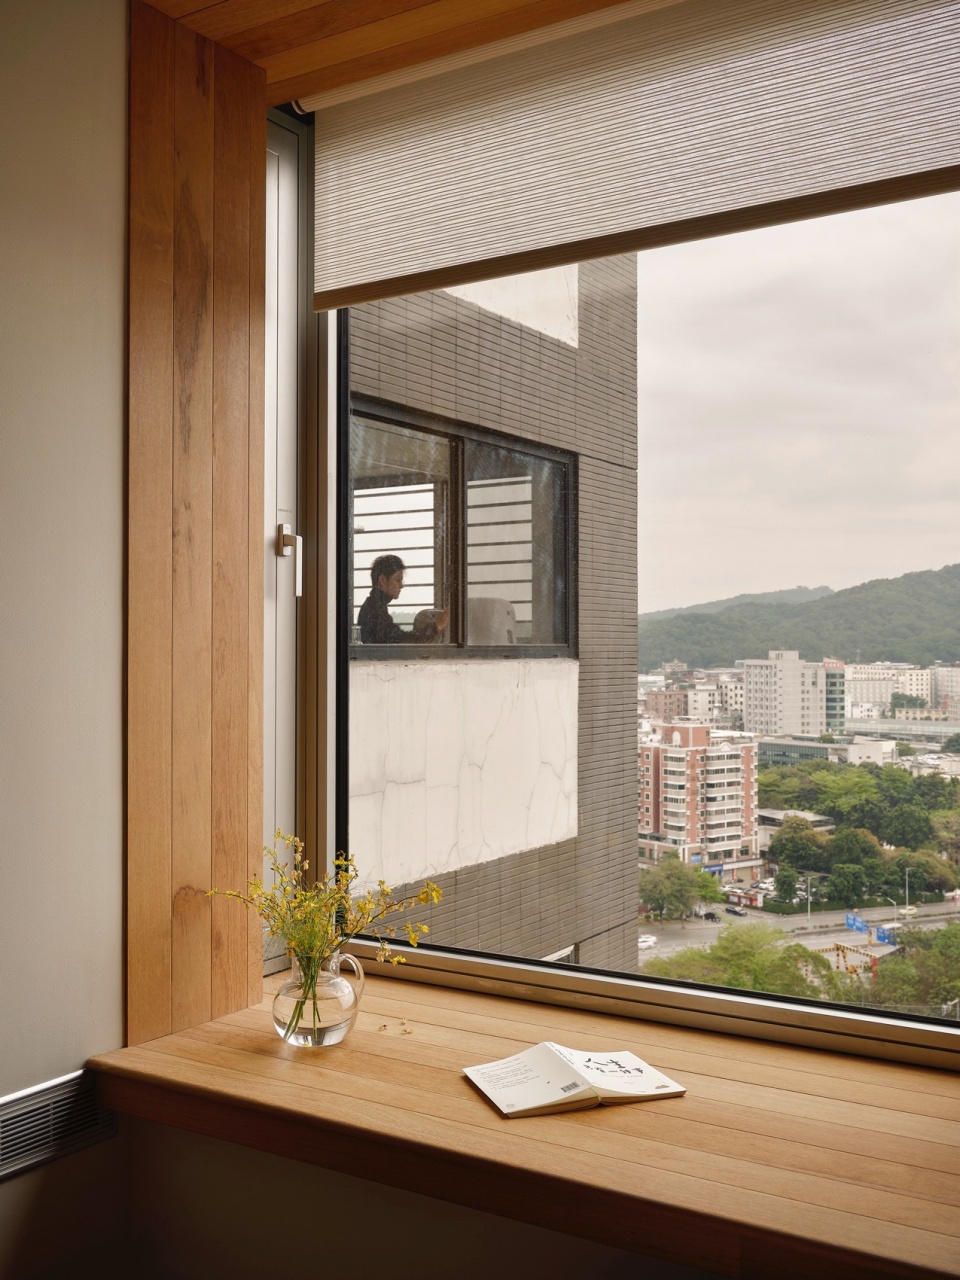
▼书房空间,Study room space © Howie
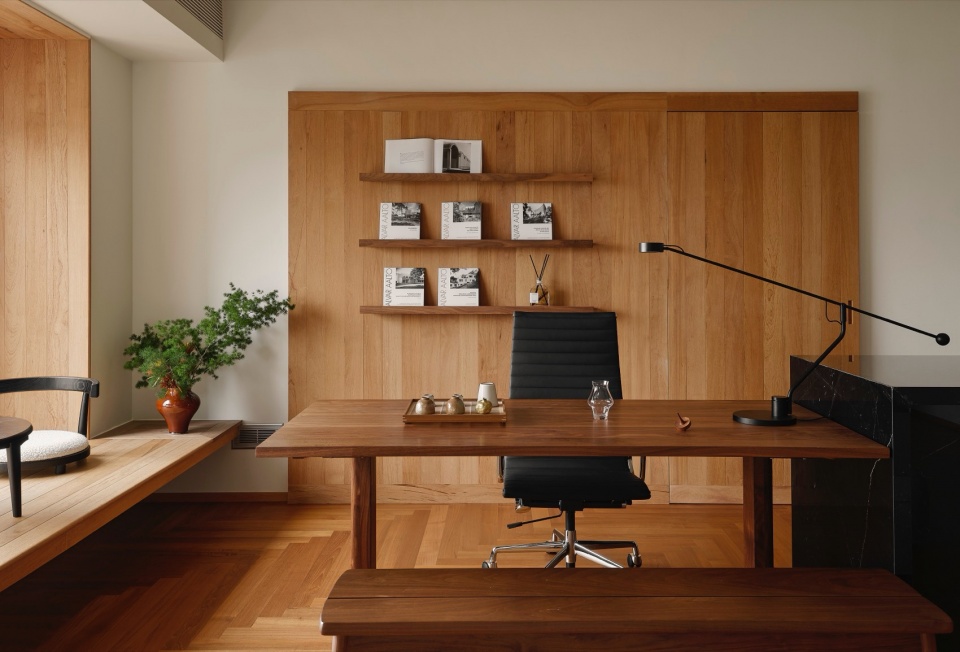
▼书桌近景,Close-up view of the desk © Howie
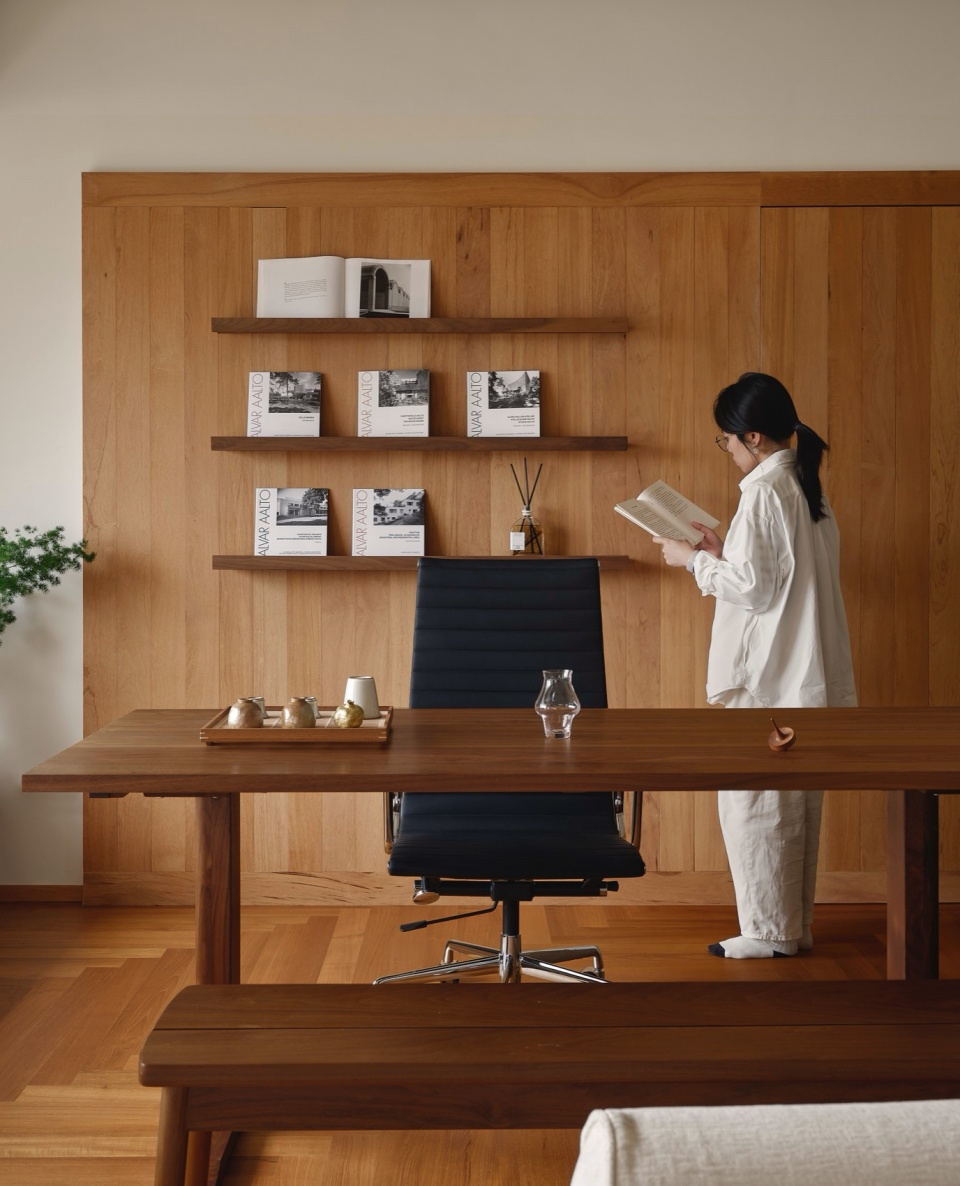
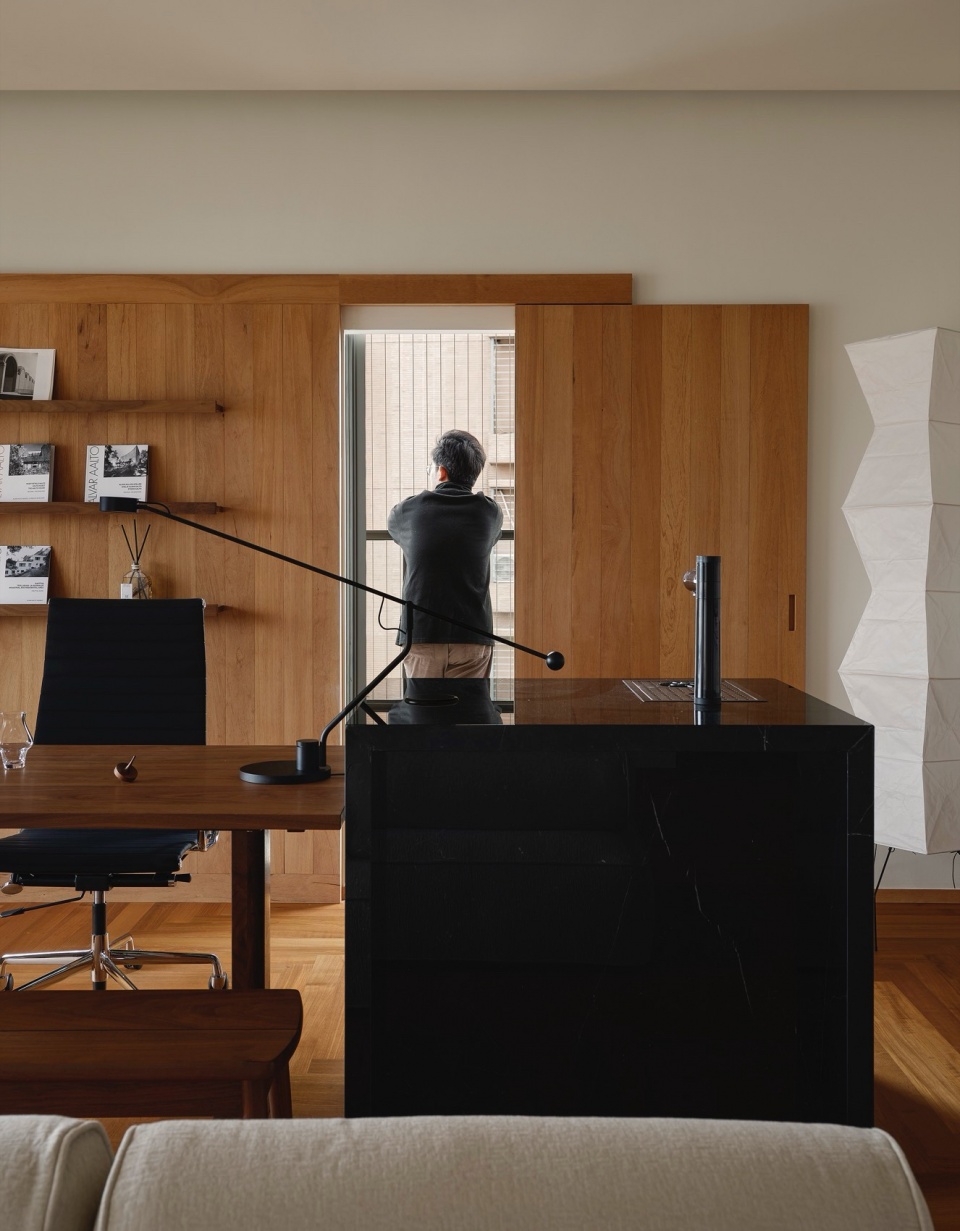
▼书桌背后的暗门,Hidden door behind the desk © Howie
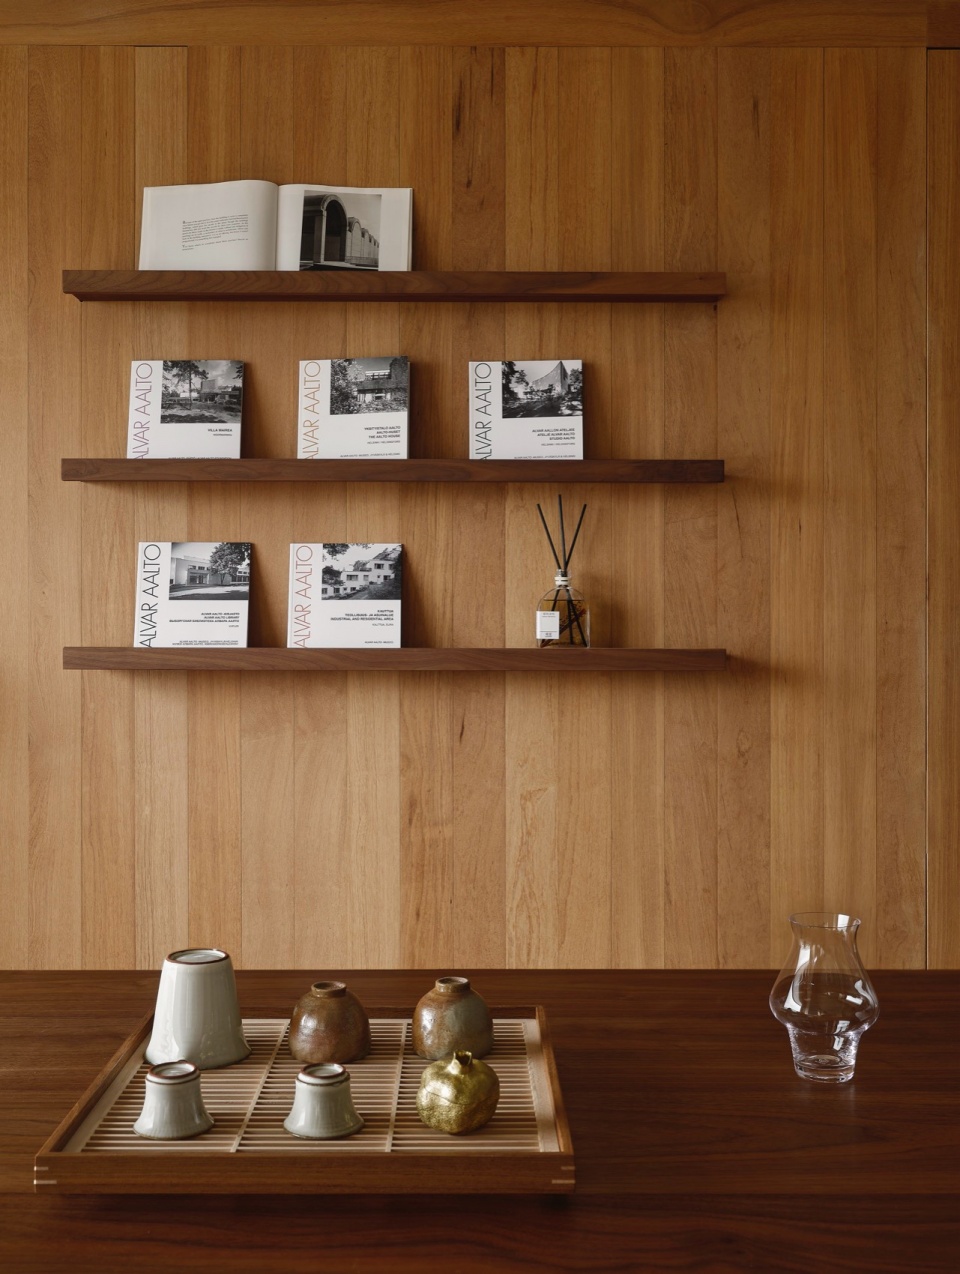
▼书桌背后置物架,Storage shelf behind the desk © Howie
▼从书桌看向客厅,View of the living room from the desk © Howie
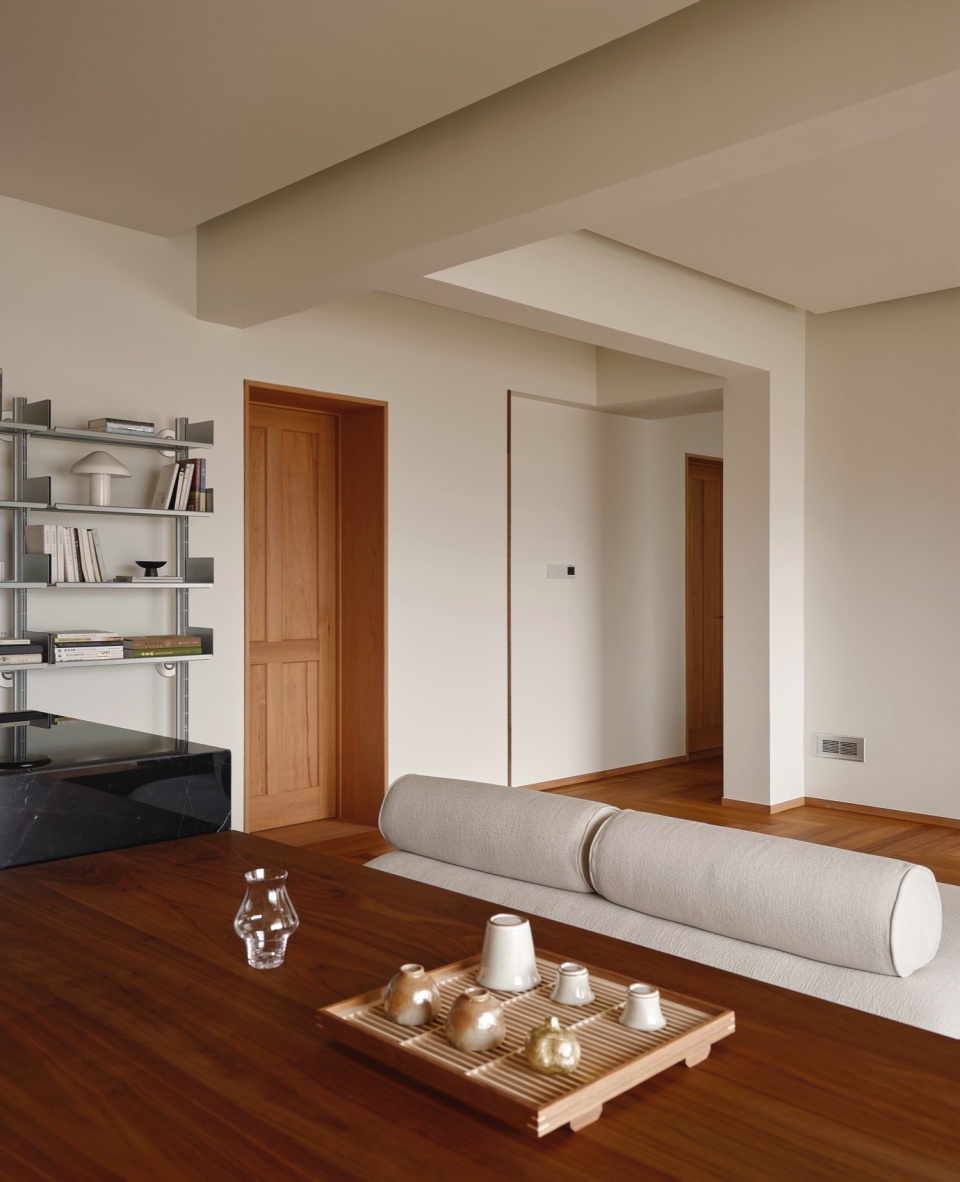
▼书桌旁的休闲空间,Lounge area beside the desk © Howie
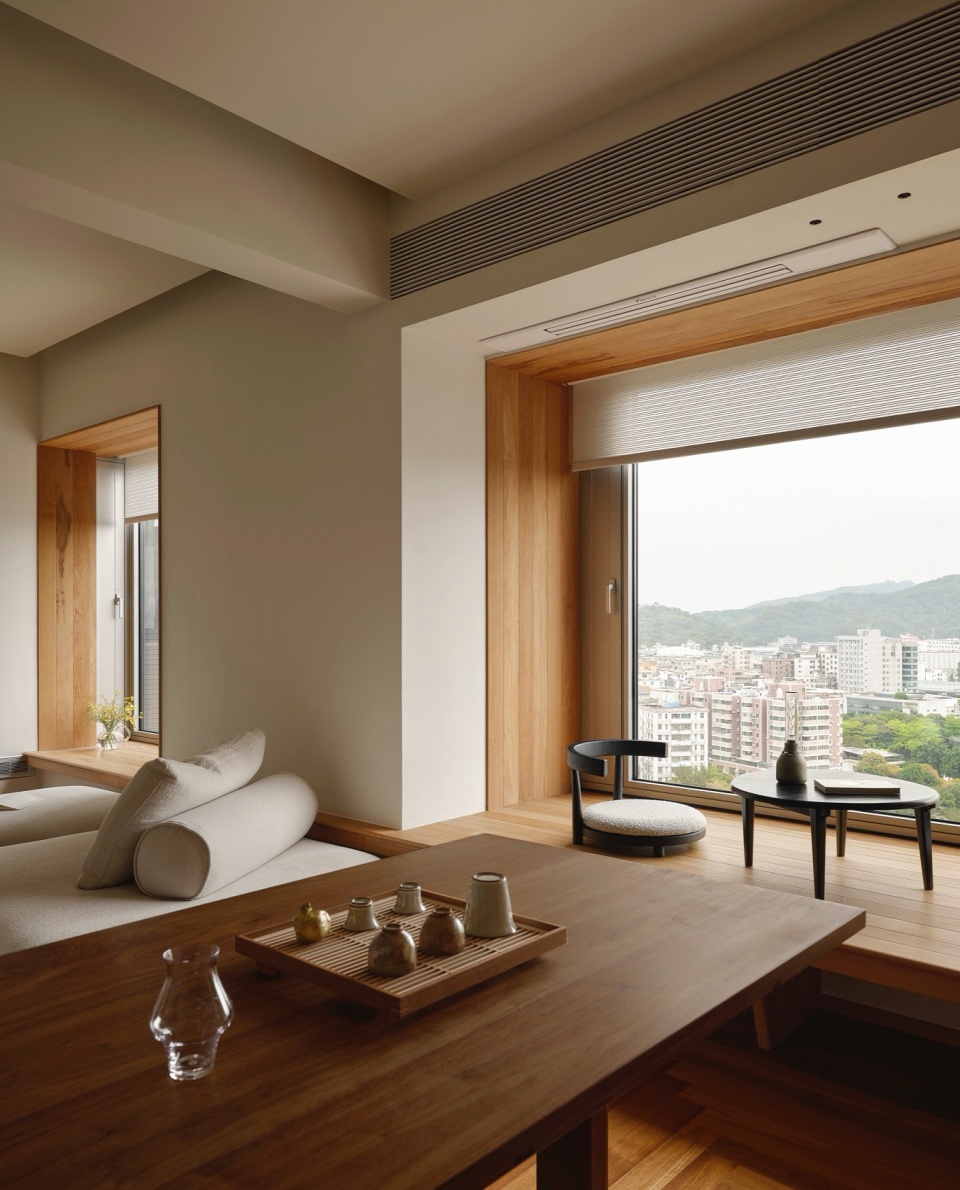
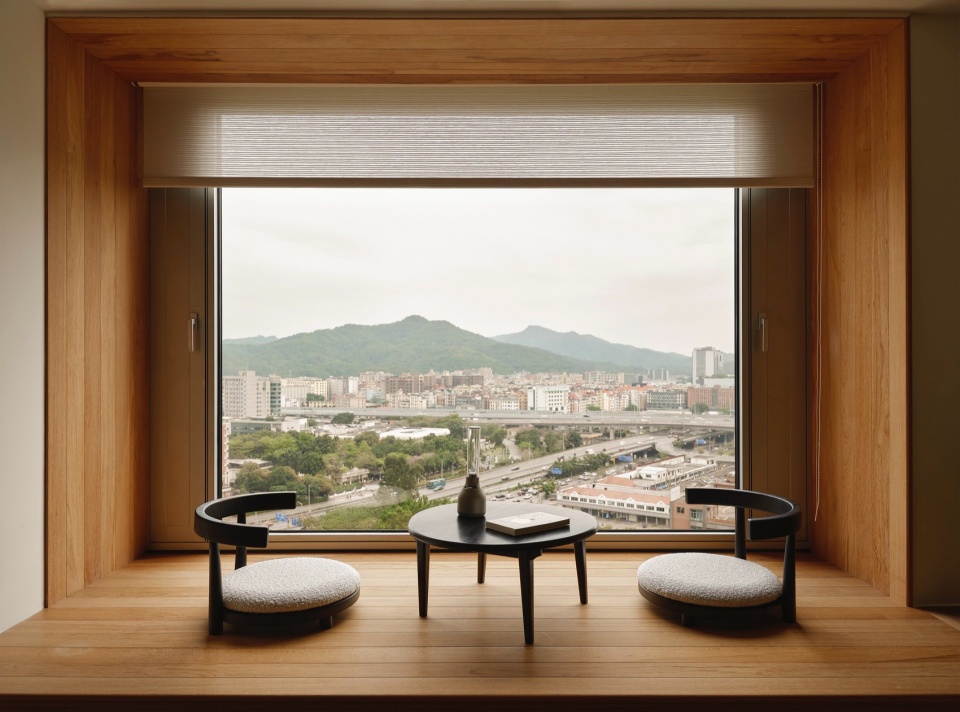
▼休闲空间窗景,Window view from the lounge area © Howie
全屋做「被动式住宅」改造,以较低能耗维持适宜的温湿度,实现舒适体感与环保的平衡。
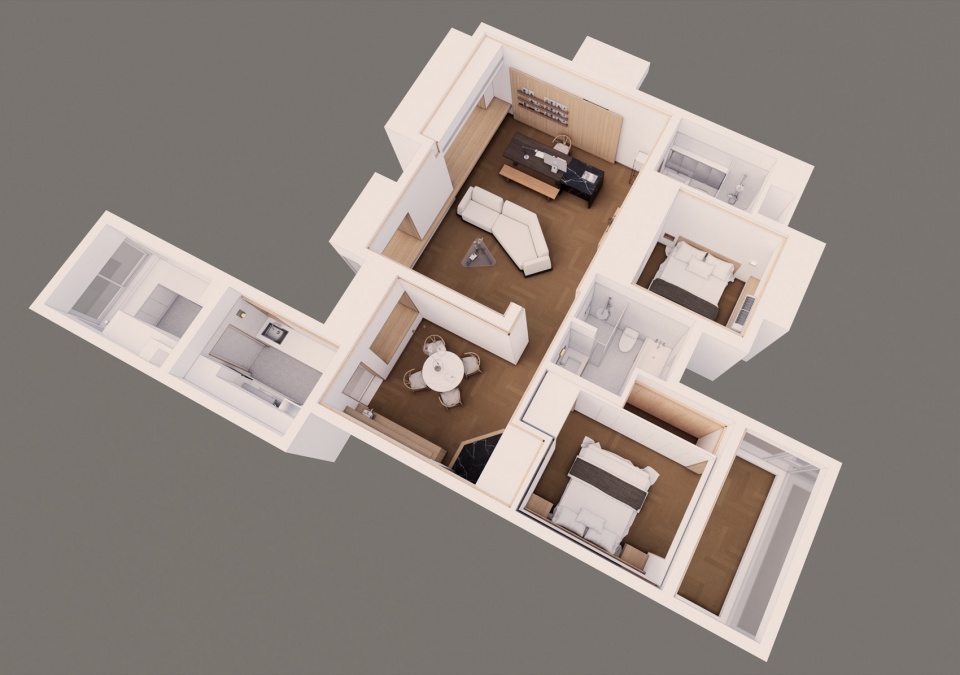
▼俯视图,axo © 愈宅设计
The entire house was renovated as a “passive house”, maintaining comfortable temperature and humidity with lower energy consumption, achieving a balance between comfort and environmental protection.
▼厨房,Kitchen © Howie
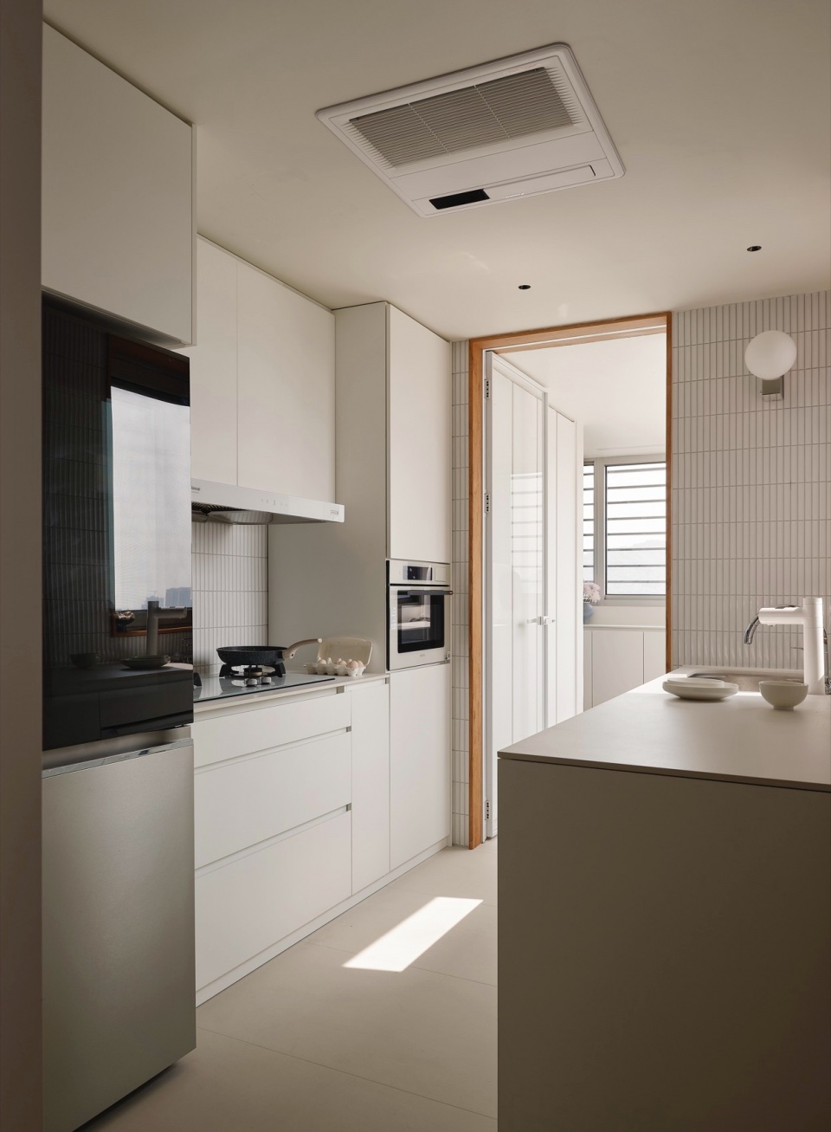
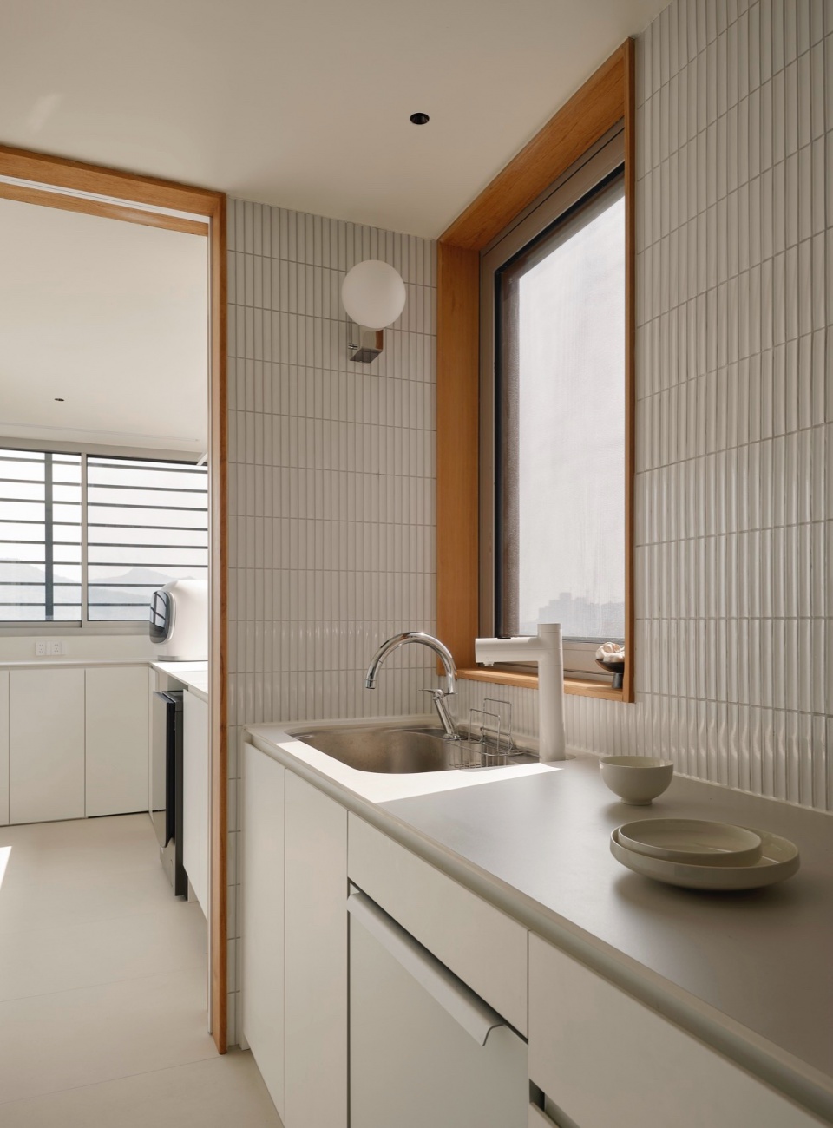
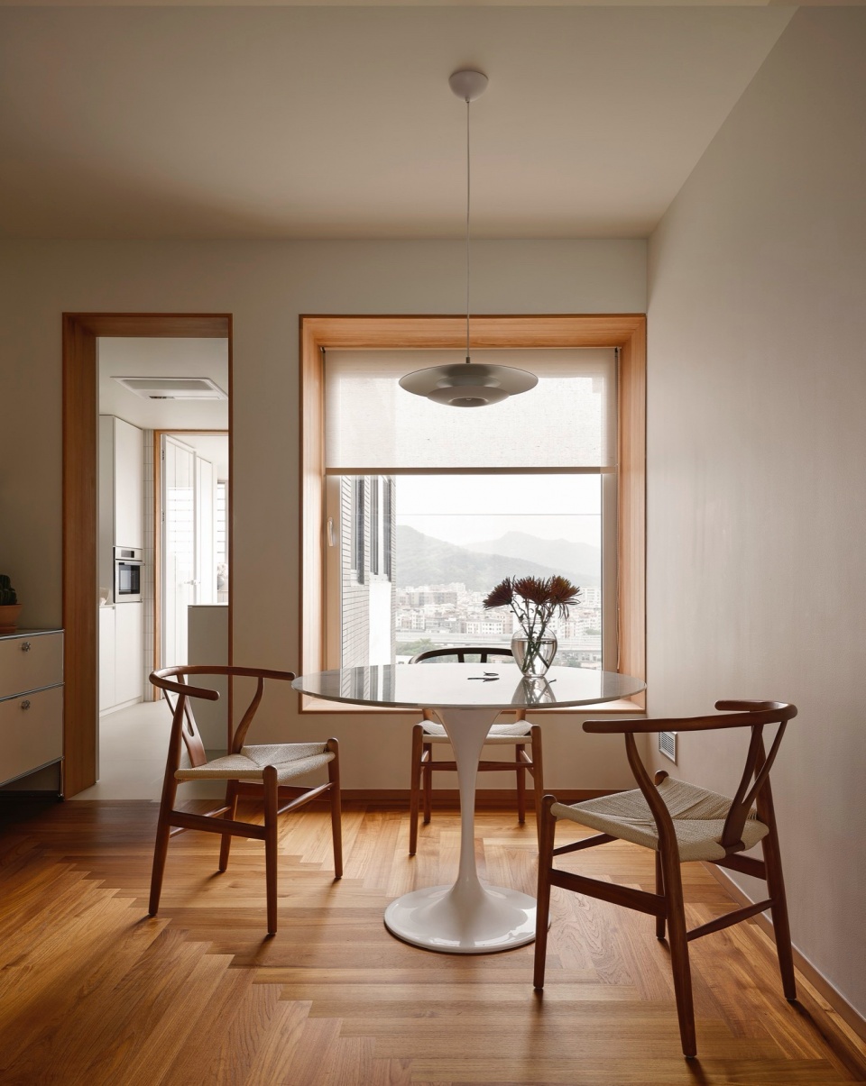
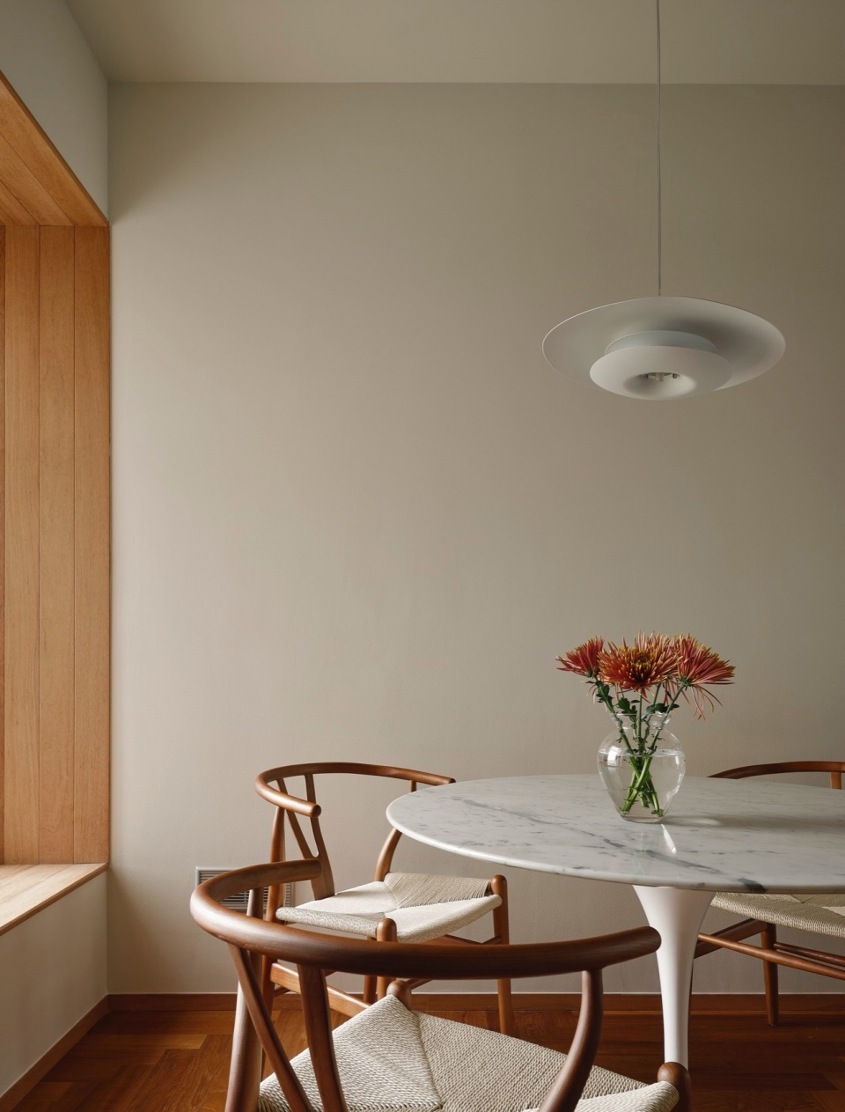
▼用餐空间,Dining area © Howie
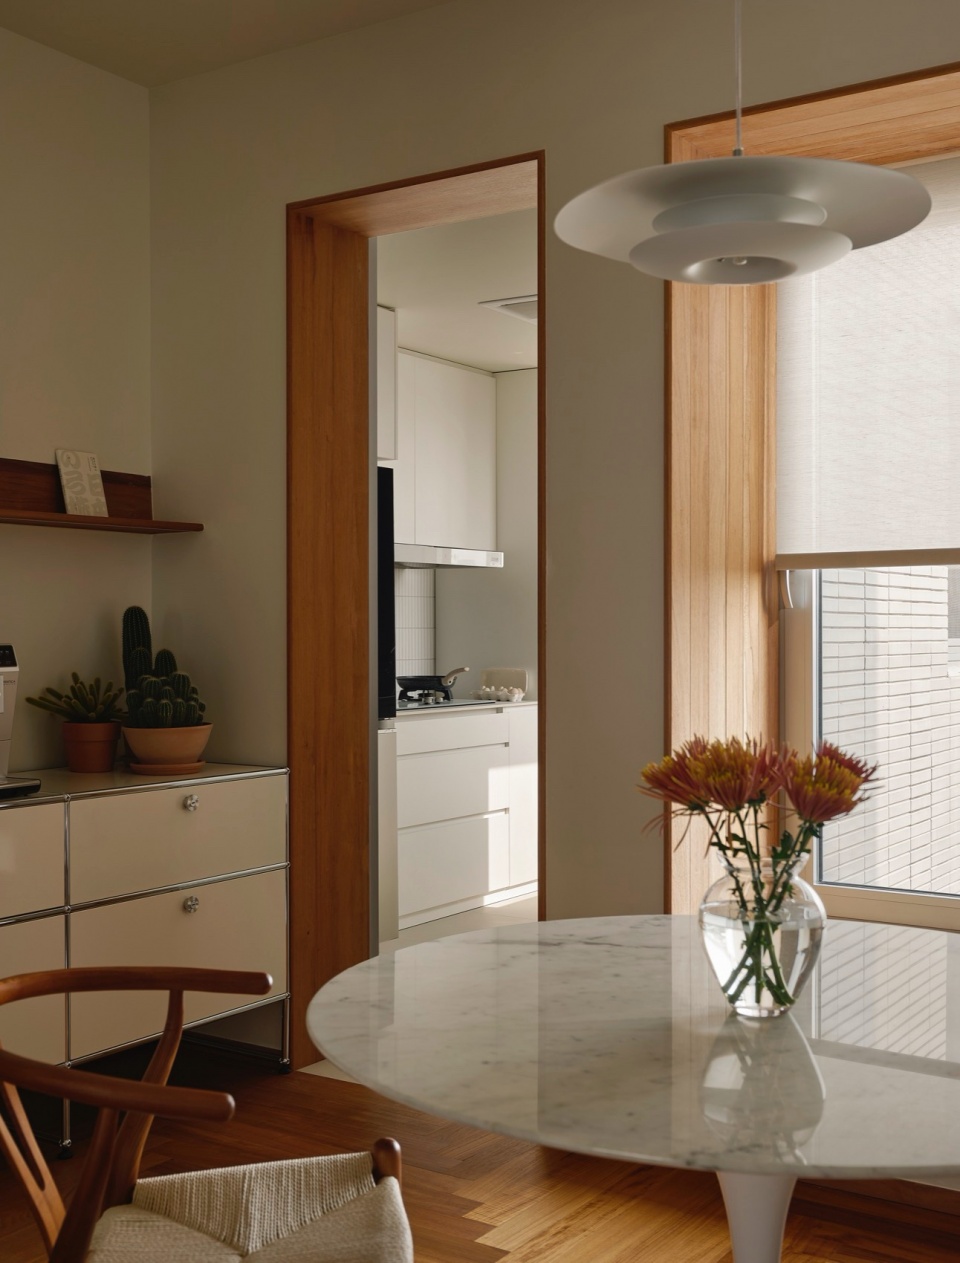
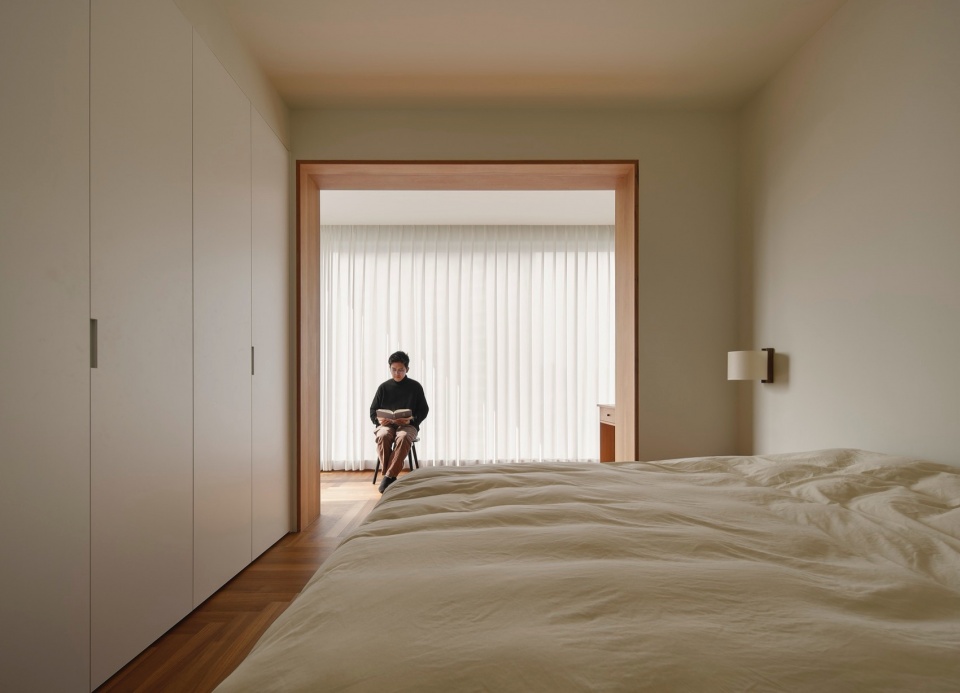
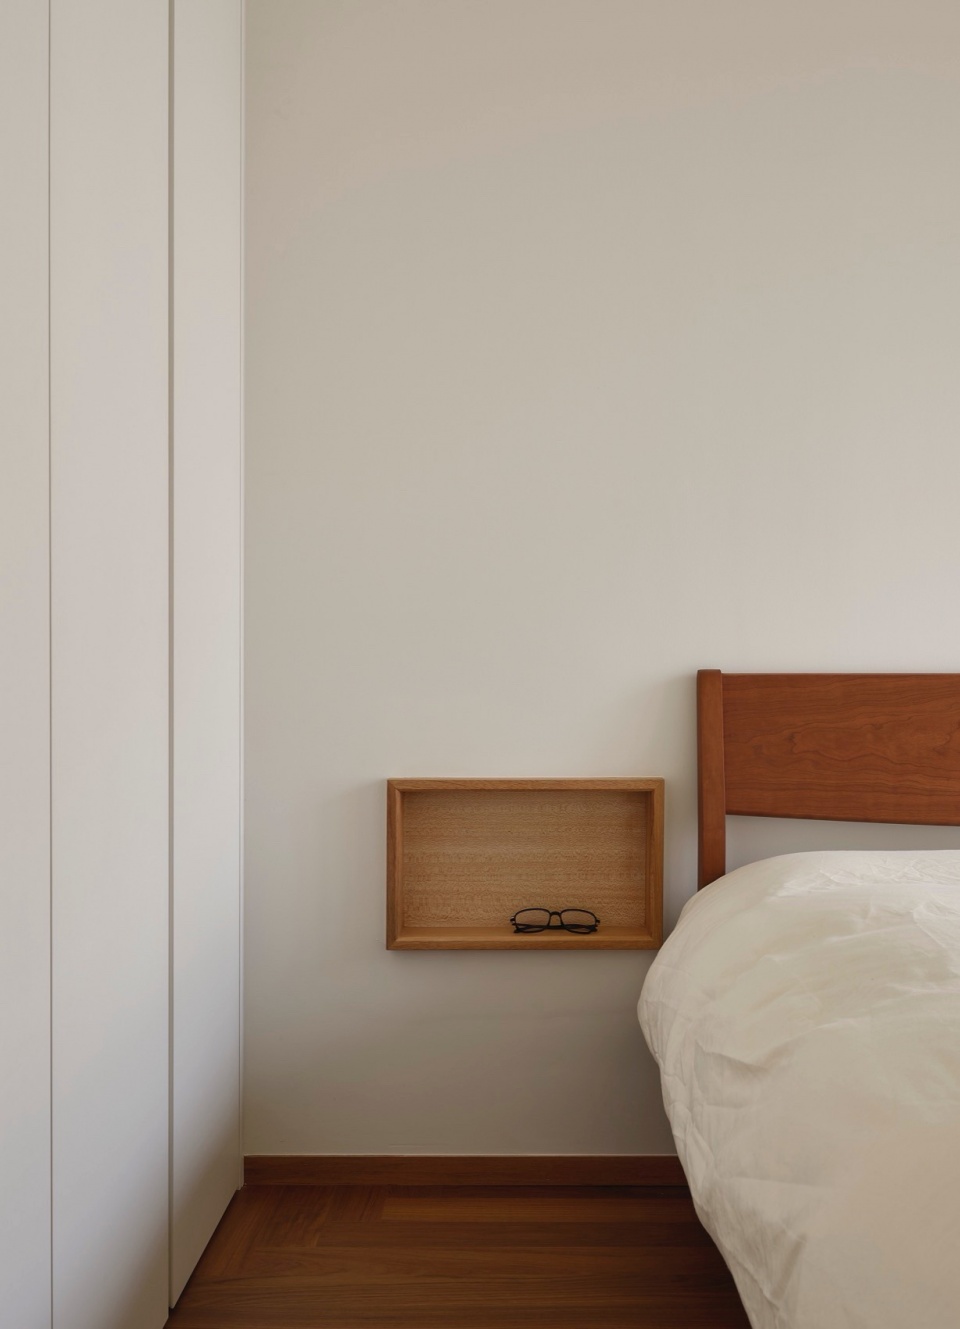
▼卧室,Bedroom © Howie
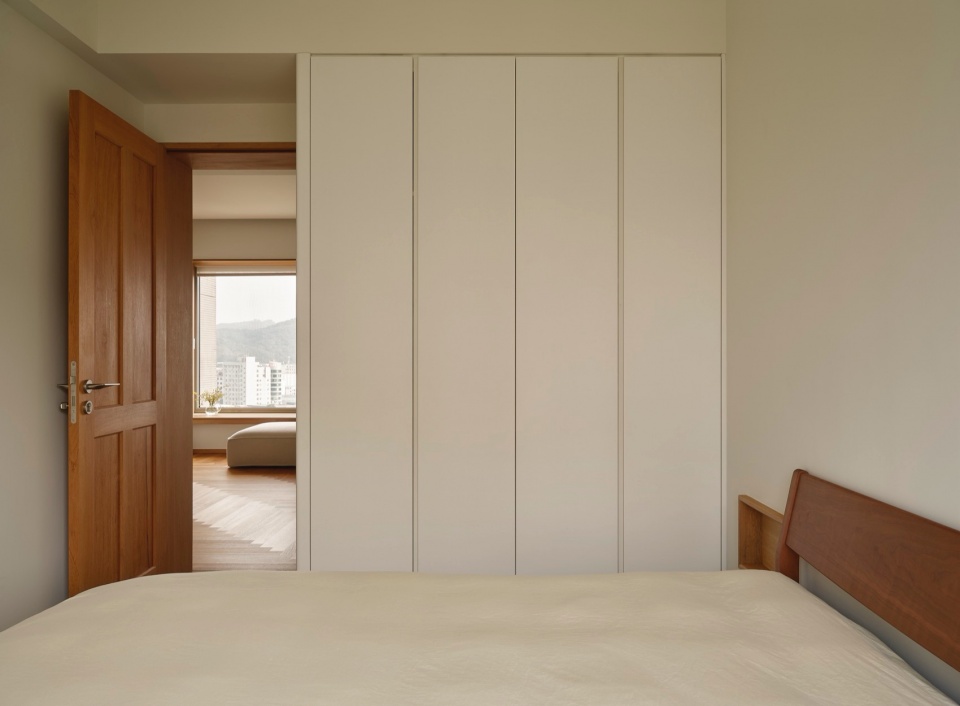
▼床榻近景,Close-up of the bed © Howie
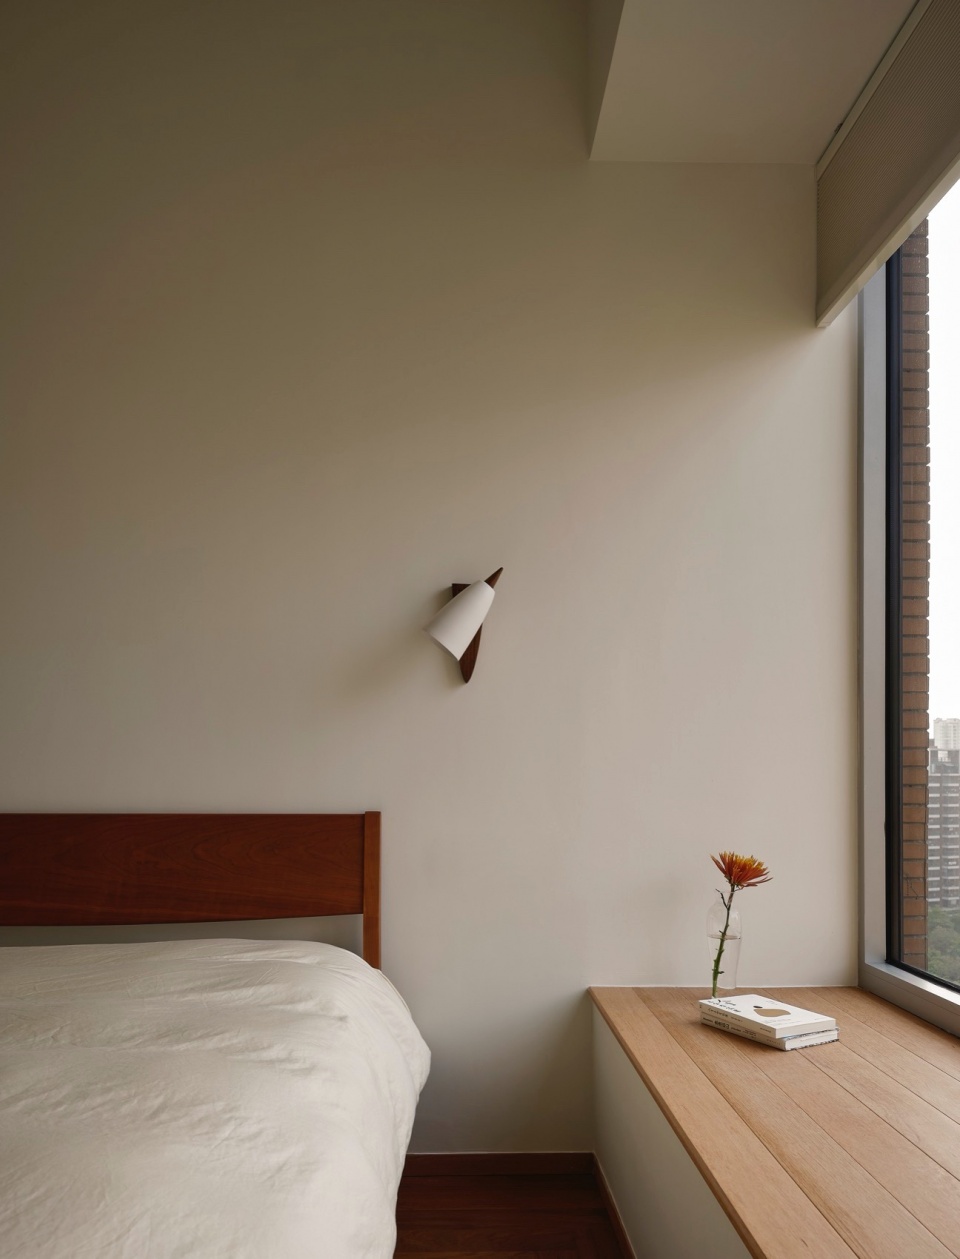
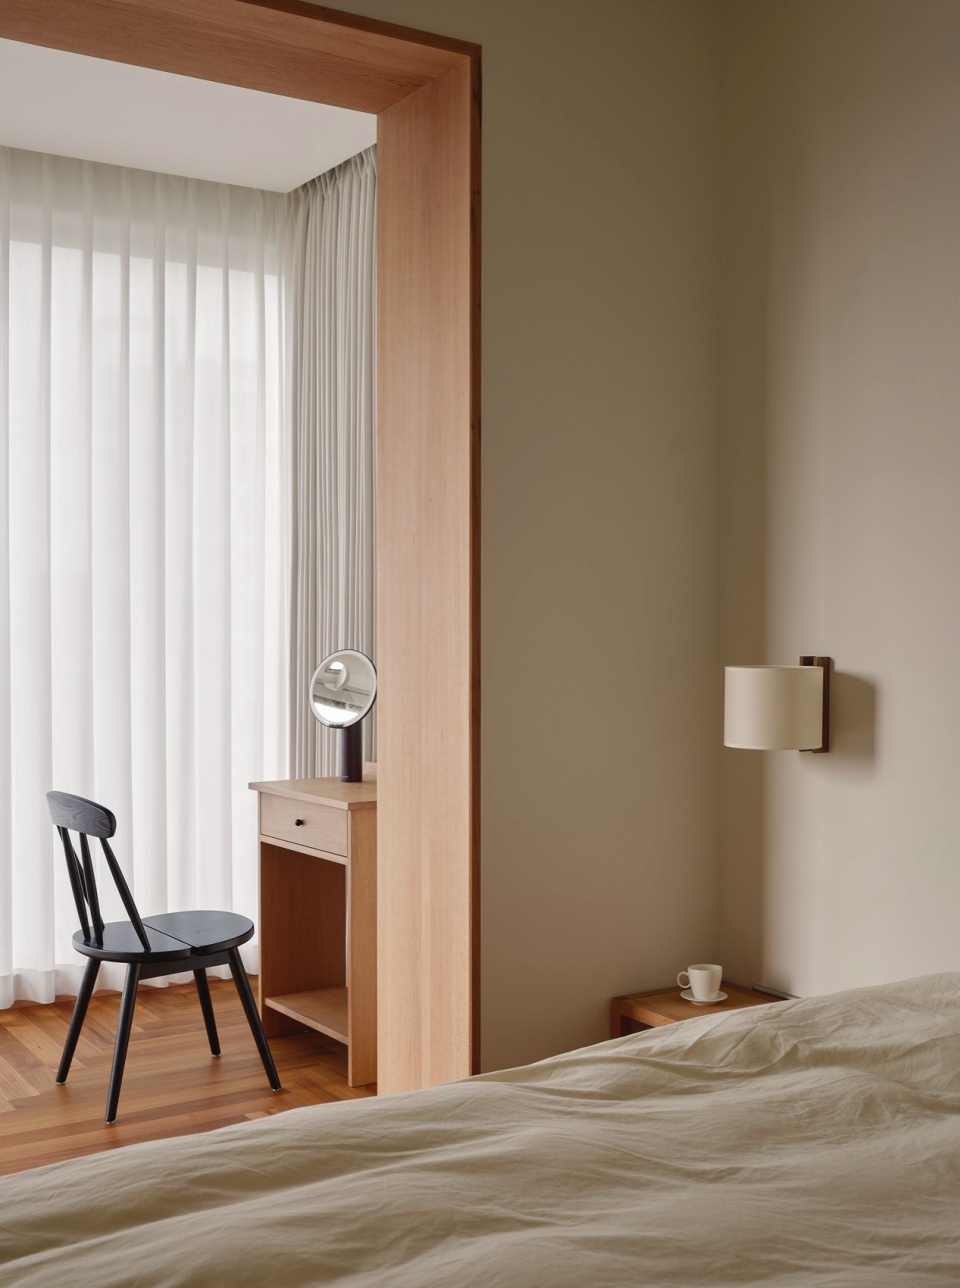
▼梳妆台,Dressing table © Howie
▼材质选择,Material details © Howie
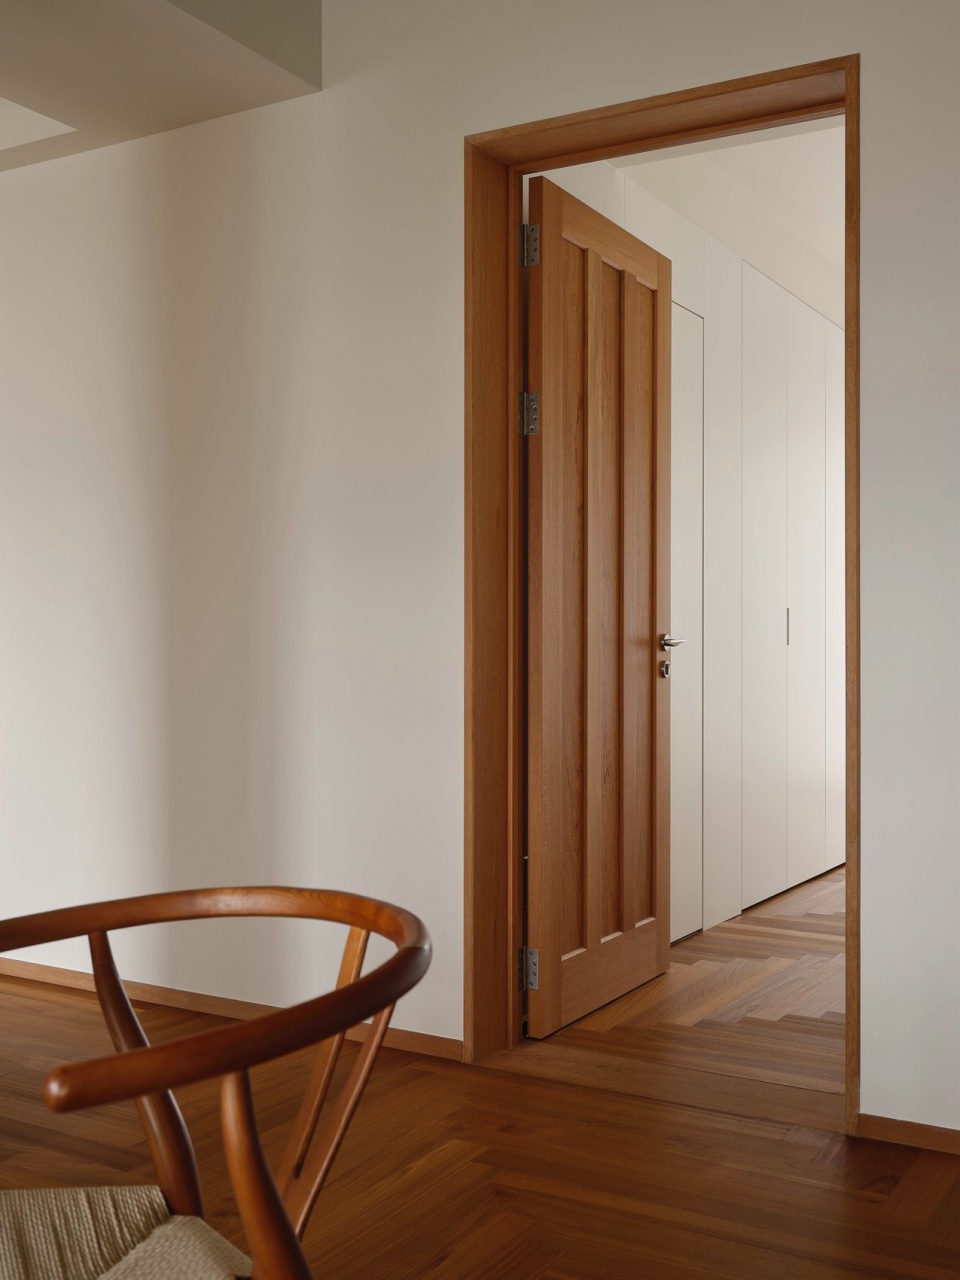
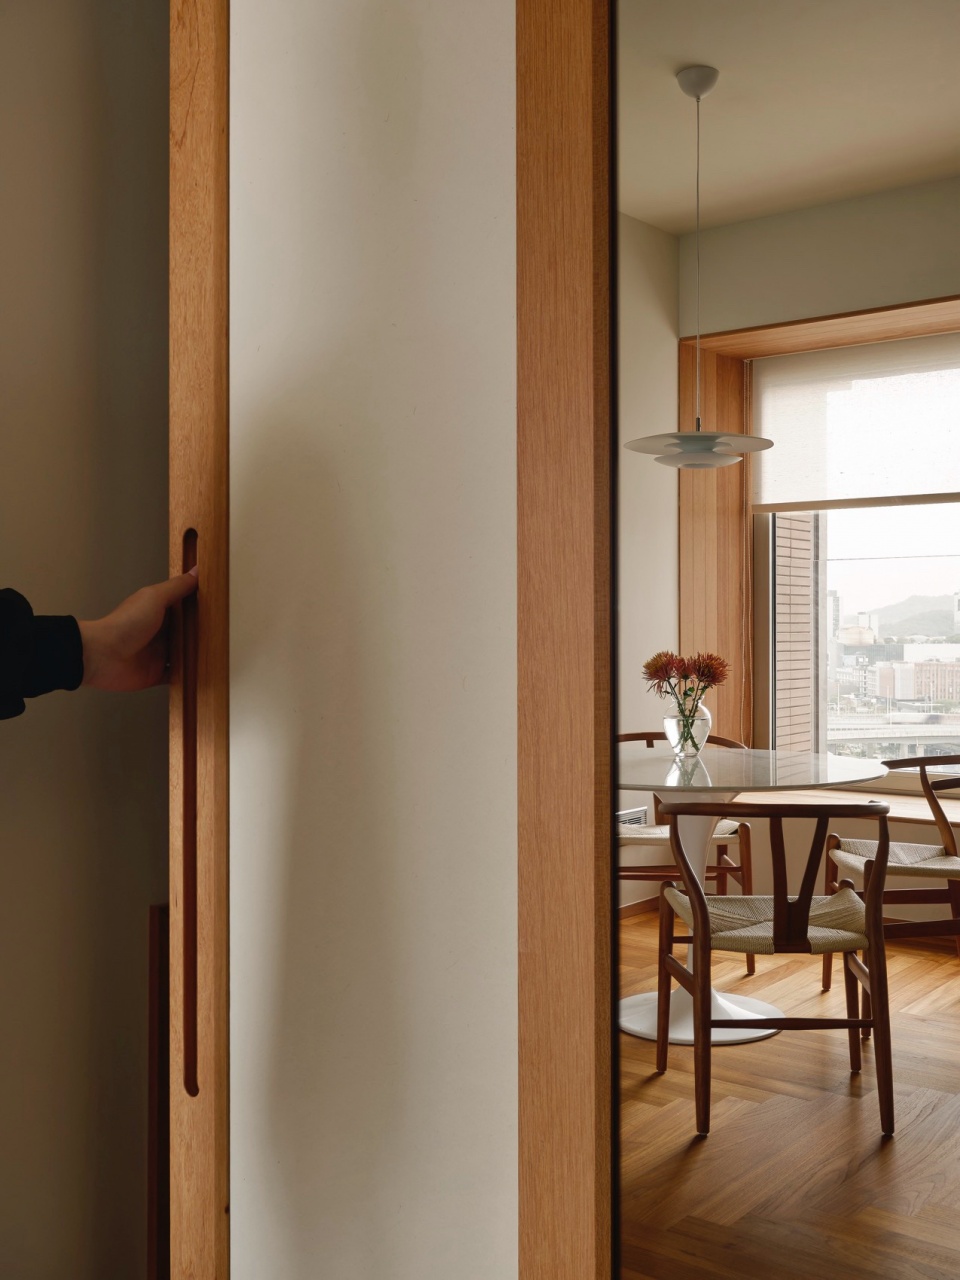
营造上,用缅甸柚木、黑胡桃等搭配实木极简收口工艺,以期呈现一个隽永的家,一个能治愈身心的家。
In terms of design, we used Burmese teak, black walnut, and other woods combined with solid wood minimalist construction techniques, aiming to create a timeless home, a home that can heal body and mind.
▼改造后户型平面图,floor plan © 愈宅设计
项目名称:重获山景的家
项目类型:住宅全案设计
设计方:愈宅设计CureDesign
联系邮箱:410236645@qq.com
项目设计:愈宅设计CureDesign
完成年份:2025年
设计团队:愈宅设计CureDesign
项目地址:广东·广州 凯云新世界
建筑面积:138㎡
摄影版权:Howie
客户:陈先生、潘小姐
材料:缅甸柚木、北美黑胡桃、非洲柚木、黑白根大理石
品牌:日本大金、美国百朗、德国威克纳、意大利阿兹慕、瑞士吉博力、挪威佐敦、此木柴制作所
More: 愈宅设计(联系邮箱:410236645@qq.com) 更多关于:CureDesign on gooood









缺乏生活习惯设计
DK
好用不贵
不错