
感谢 Moser and Hager Architects ZT GmbH 予gooood分享以下内容。更多关于他们:Moser and Hager Architects ZT GmbH on gooood
Appreciations towards Moser and Hager Architects ZT GmbH for providing the following description:
背景
HISTORY
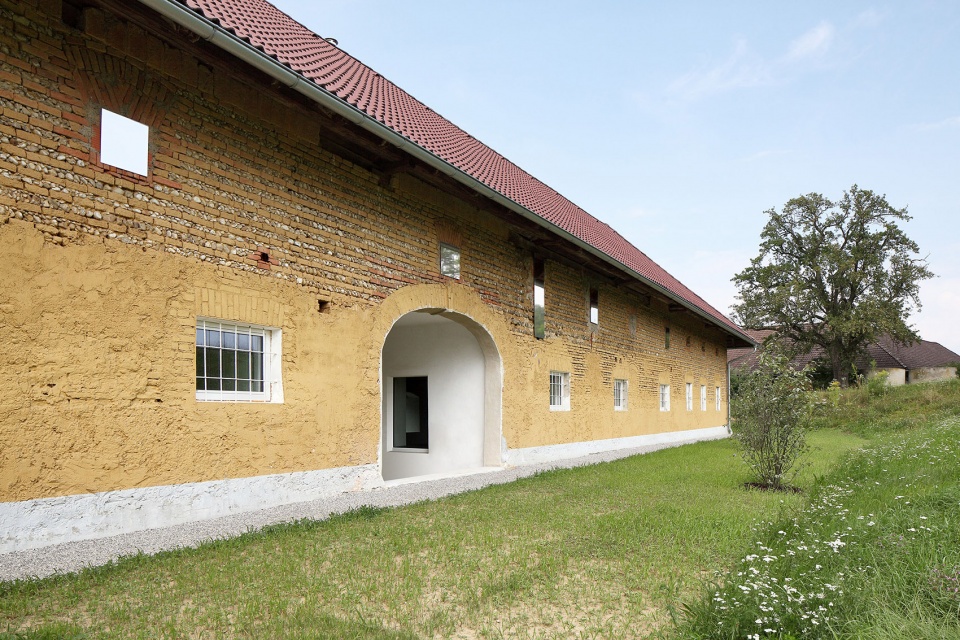
庭院B是一个典型的方形庭院。它有着精确的屋脊、屋檐和立面线条,以及等高的建筑体量和四周坡屋顶景观,使观者着迷。在其200年的历史中,庭院的基本结构和外观几乎没有变化。从功能上看,前正房是朝向北面庭院的主要部分,顺时针方向依次是牛栏、猪栏、打谷场,最后是连接大门和前正房的拱顶,拱顶将庭院覆盖一直到住宅区。
▼建筑入口,Entrance of the building ©Gregor Graf
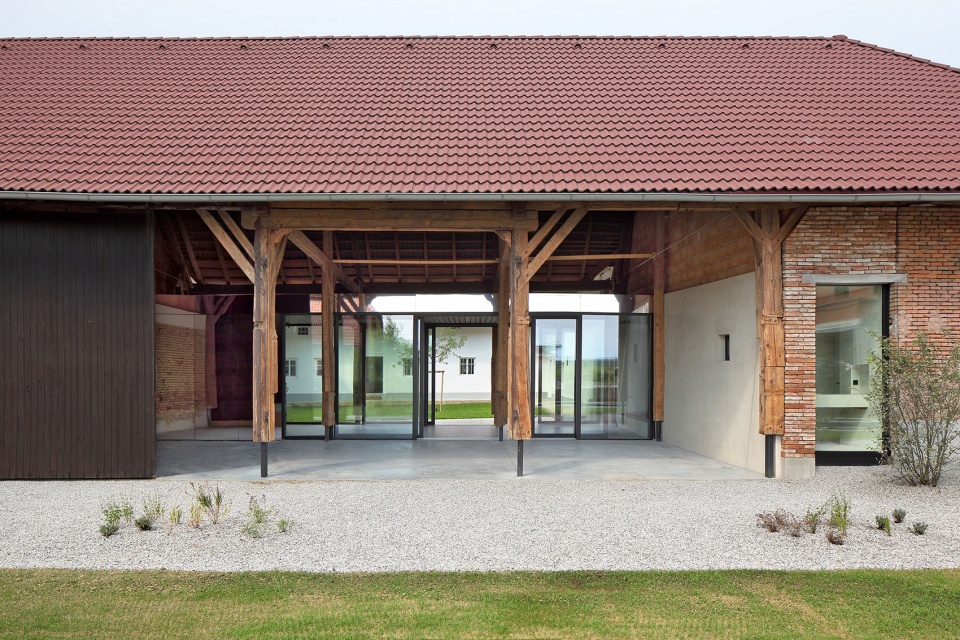
Courtyard B. is a classic square courtyard in its typology. It delights the viewer with its precise ridge, eaves and facade lines, its equally high parts of the building and hipped roof landscape all around. In its 200 years old history, the basic structure and external appearance of the courtyard have hardly changed. Functionally speaking, the former main house makes up the classic part of the courtyard facing north, clockwise followed by the cow and pig stall, the threshing floor and finally, connecting the gateway with the former main house, a vault that closes the courtyard towards the residential wing.
▼建筑立面,Facade of the building ©Gregor Graf
需求
TASK
长期空置的农家庭院应改建为住宅用途。尽管改变了房间的主要功能,但设计追求保留方形庭院的原有特色。
The farmyard, which was vacant for a long time, should be adapted for residential purposes. The aim was to preserve the original character of the square courtyard, despite changing the key functions of the rooms.
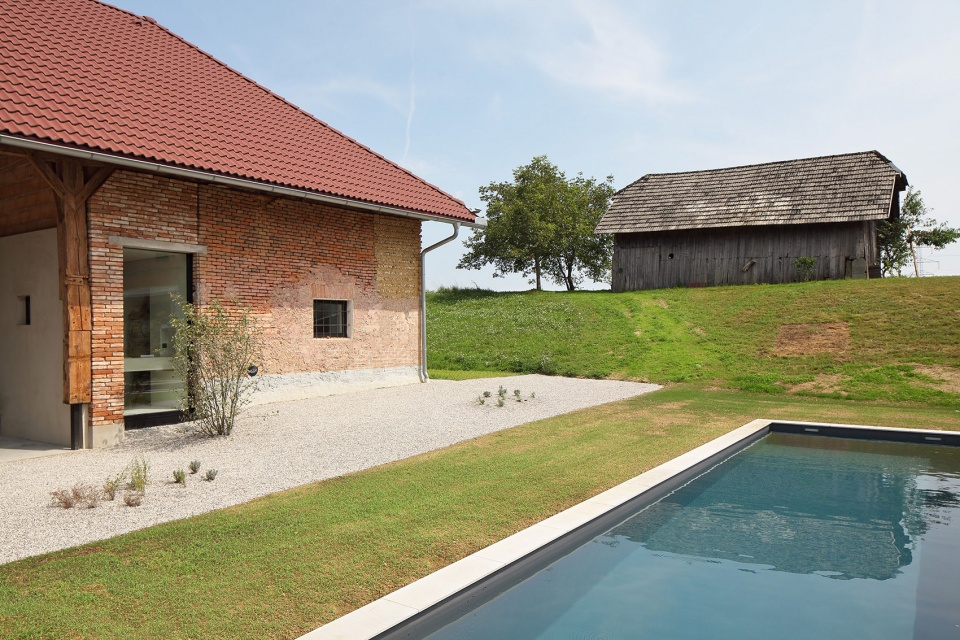
▼建筑与泳池,Building and the pool ©Gregor Graf
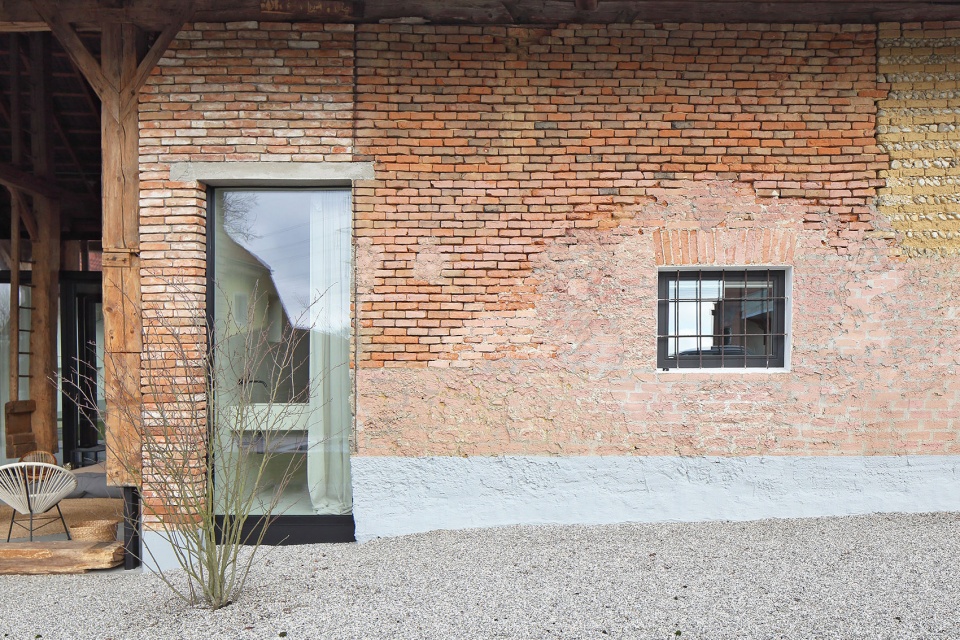
▼立面局部,Part of the facade ©Gregor Graf
概念
CONCEPT
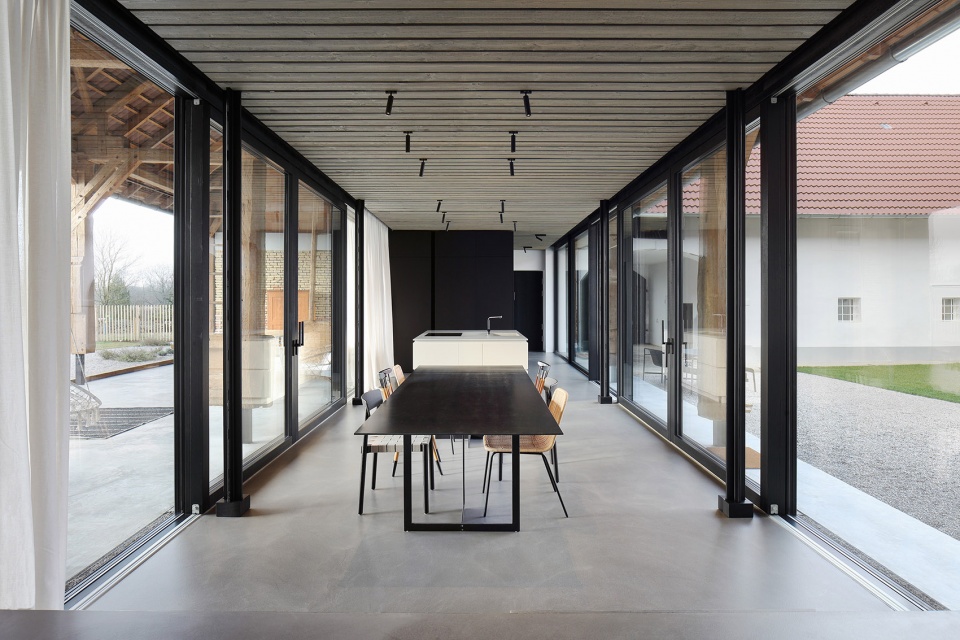
庭院的原始风貌就像是我们想要守护和保存的宝贵财富。每个区域的固有样貌和特点都得到了强调,使它们能够展现出原有的美感。打谷场上的一个立方体单层建筑与精心的传统改造形成鲜明对比。它的玻璃和镜子表面给人一种不真实的感觉。只有注意看时,反光的固定装置和设备才会显示出家庭生活。这在历史建筑的背景下创造了现代建筑的巧妙互动。
▼庭院概览,Overall view of the courtyard ©Gregor Graf
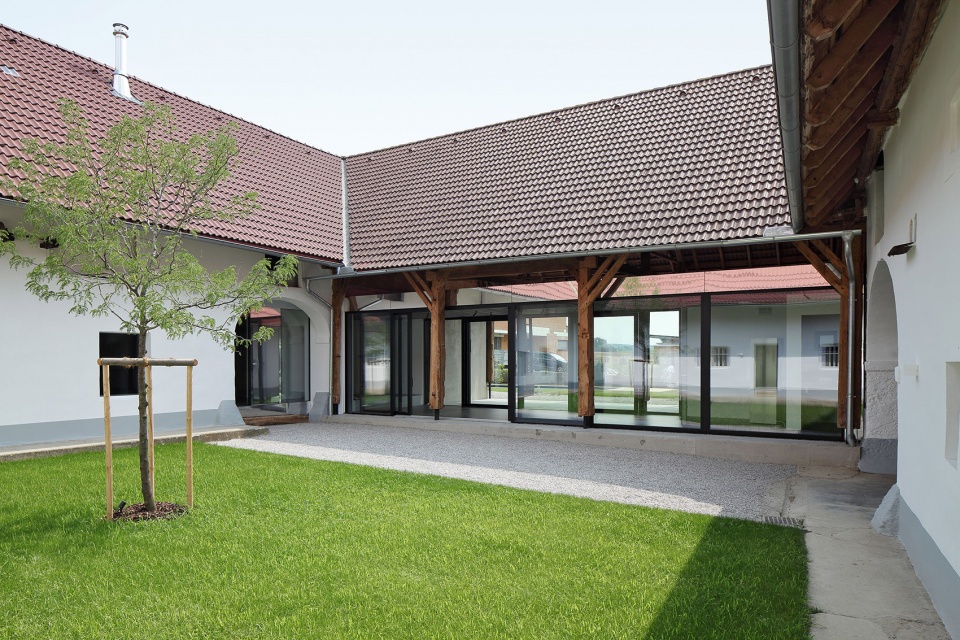
The pristine originality of the courtyard seemed like a valuable treasure that we wanted to guard and preserve. The inherent qualities and characteristics of each area were emphasized so they can unfold their original aesthetics. A cubic single storey corpus in the threshing floor contrasts the careful and traditional renovation. Its glass and mirrorsurfaces elicit an unreal feeling. Only at second glance, the reflective fixtures and fittings reveal domestic life. This creates a sensitive interplay of contemporary architecture in the context of a historical building.
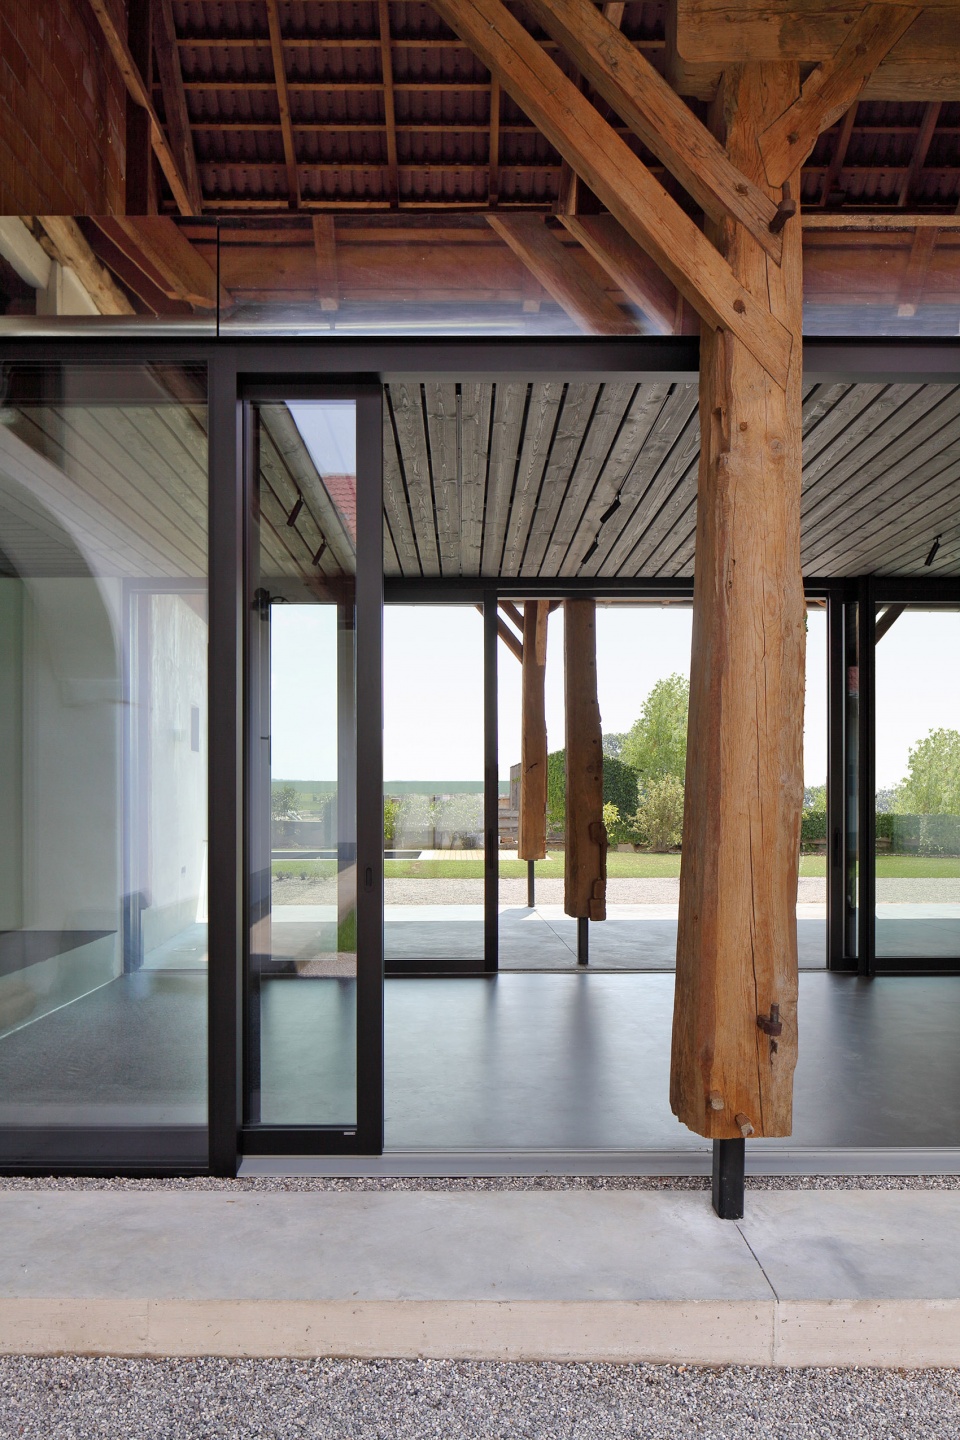
▼檐下空间,Spaces under eaves ©Gregor Graf
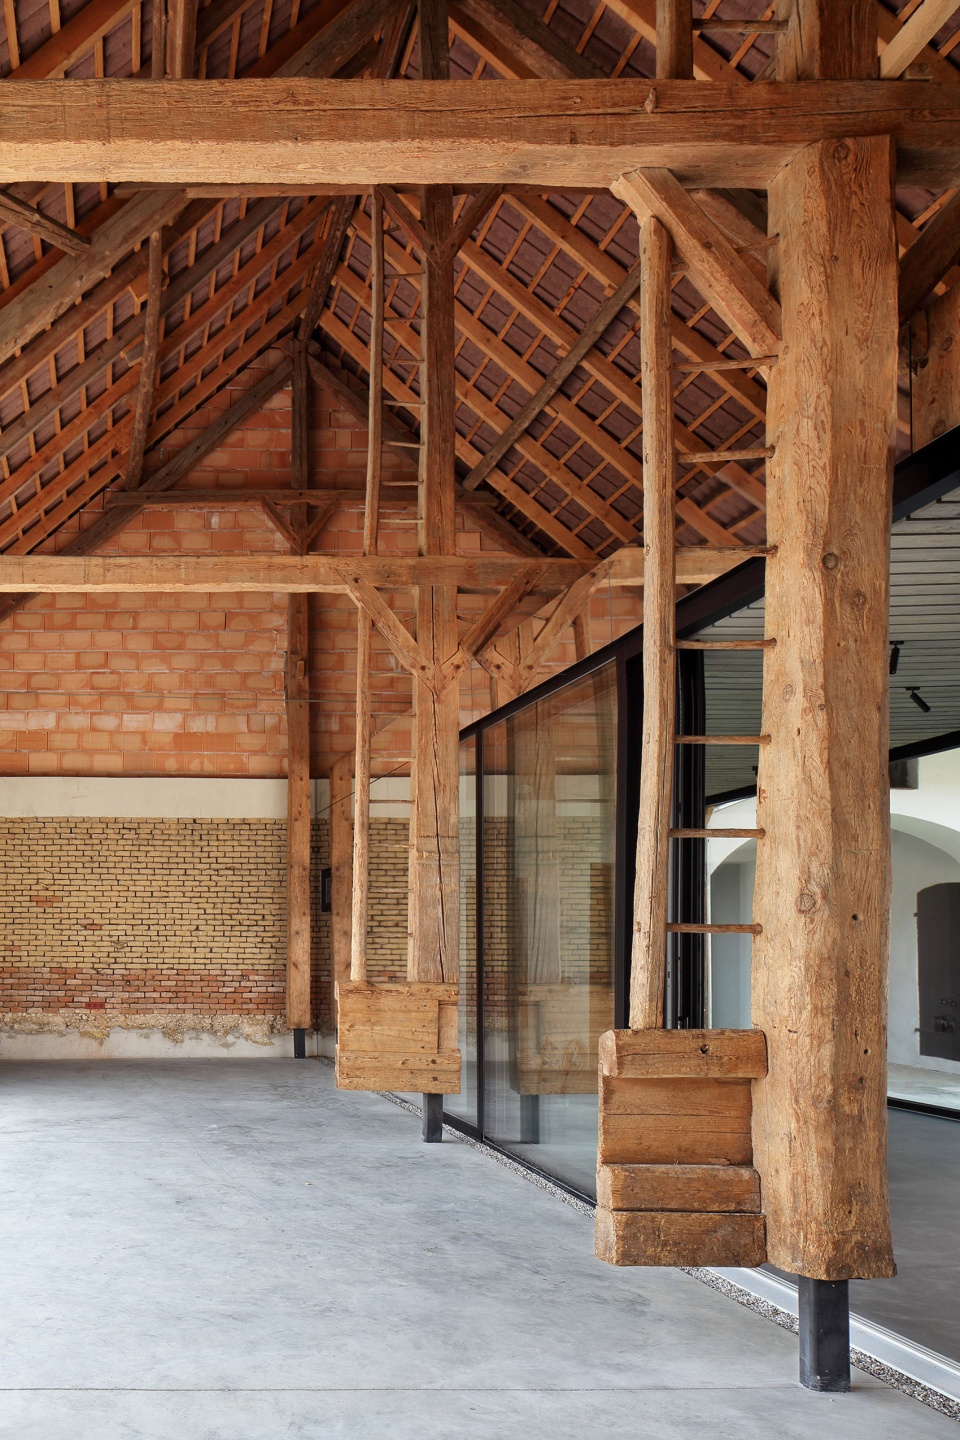
▼通透的建筑空间,Transparent and connected spaces ©Gregor Graf
▼材质特写,Close-up of the materials ©Gregor Graf
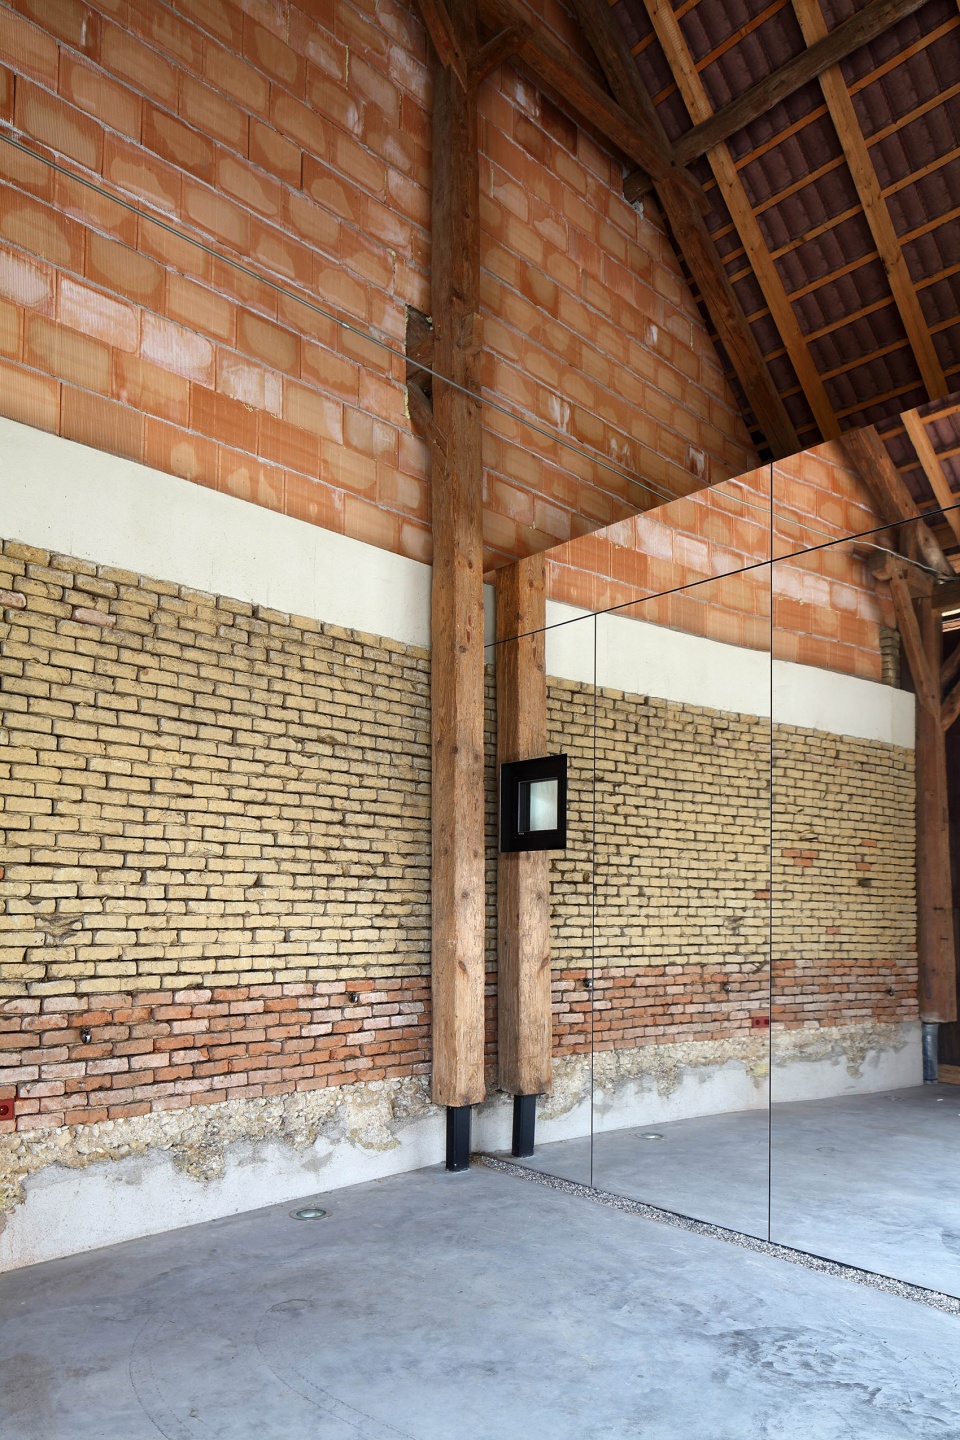
实践
IMPLEMENTATION
旧建筑的结构被完全翻新,同时还对现有地基进行了加固。新立方体结构插入到现有建筑的木结构中,外立面保持通风。能源供应采用合理的资源利用方式。该建筑采用空气热泵供暖,光伏元件提供电力,其产生的废水会排入公共污水处理厂。
▼室内概览,Overall view of the interior ©Gregor Graf
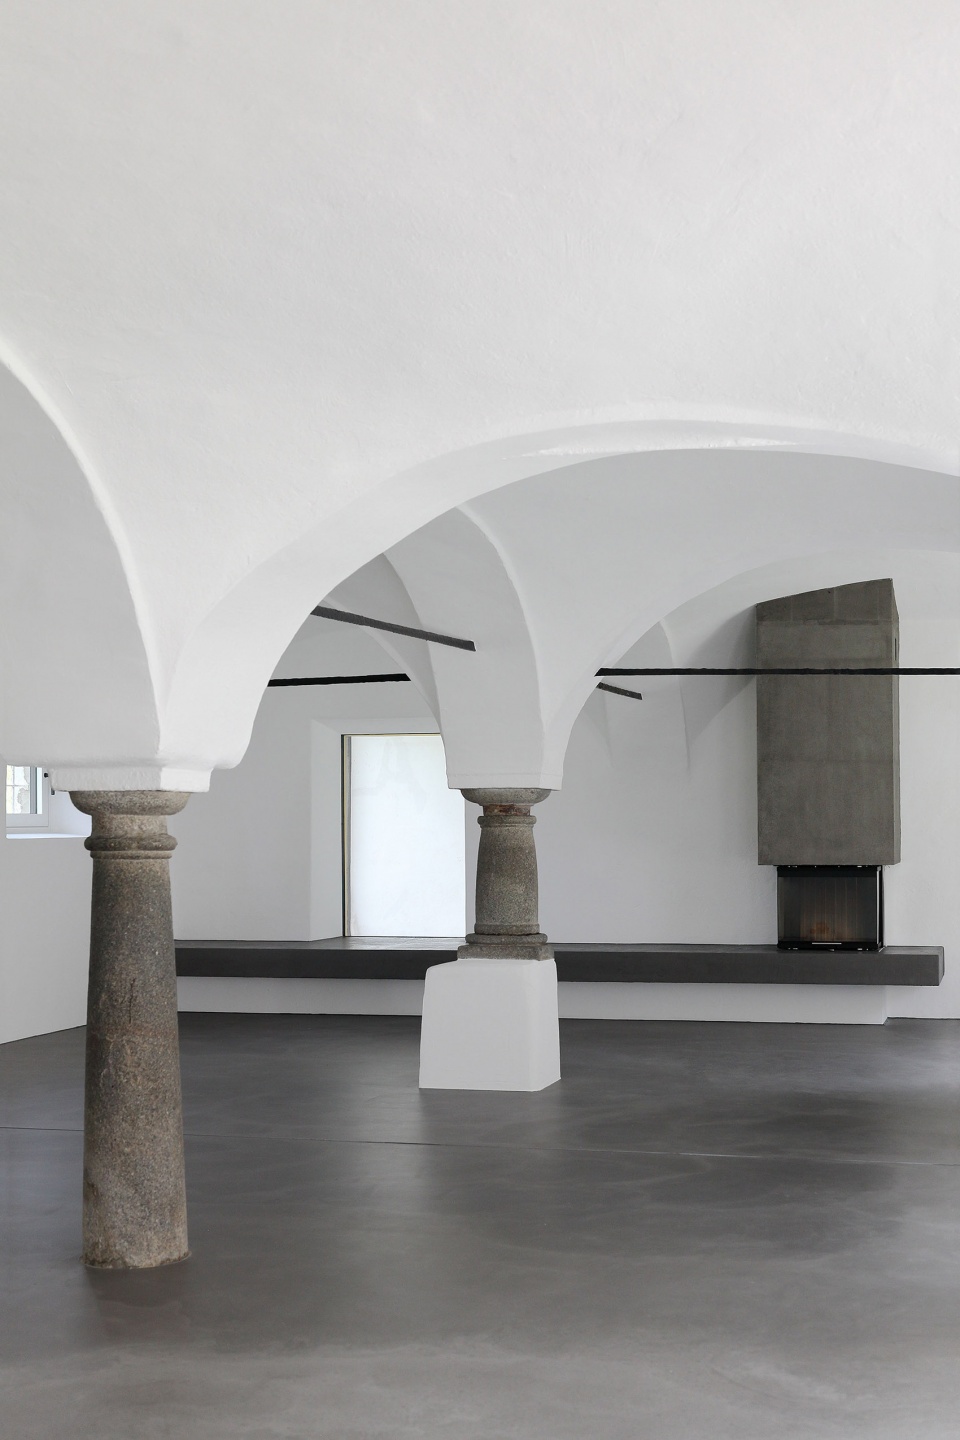
▼保留了历史元素,Preserved historical elements ©Gregor Graf
The substance of the old building was completely refurbished, also underpinning the existing foundations. The cube was inserted into the existing building as wooden frame construction with a ventilated facade. The energy supply follows a responsible use of resources. An air heat pump is used for heating, photovoltaic elements provide power and waste water is discharged into a communal sewage treatment plant.
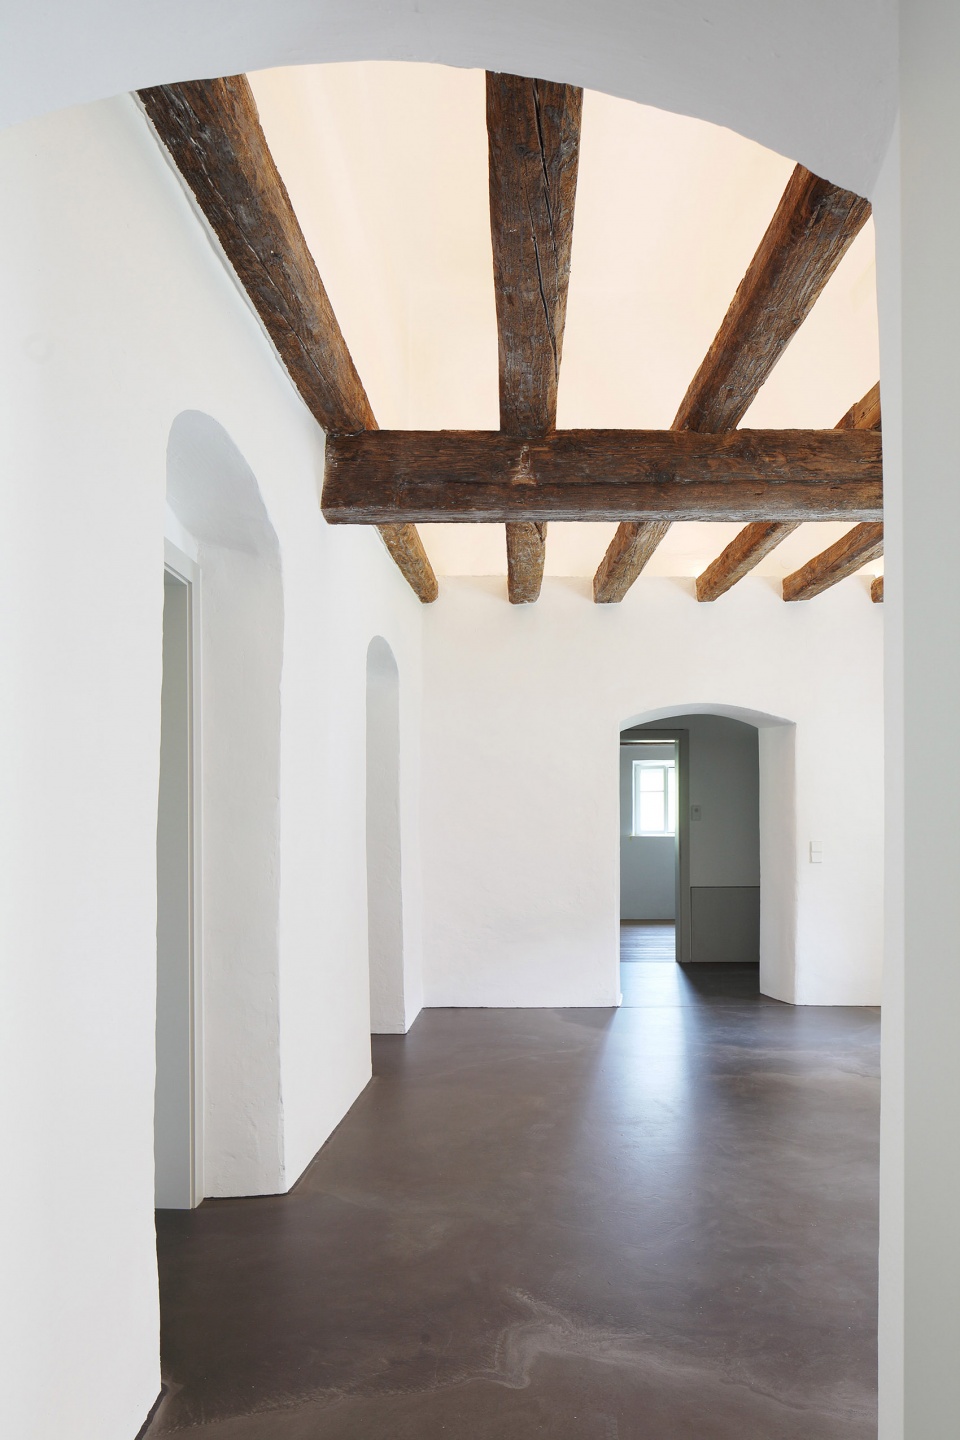
▼简洁明亮的室内,Concise and bright interior space ©Gregor Graf
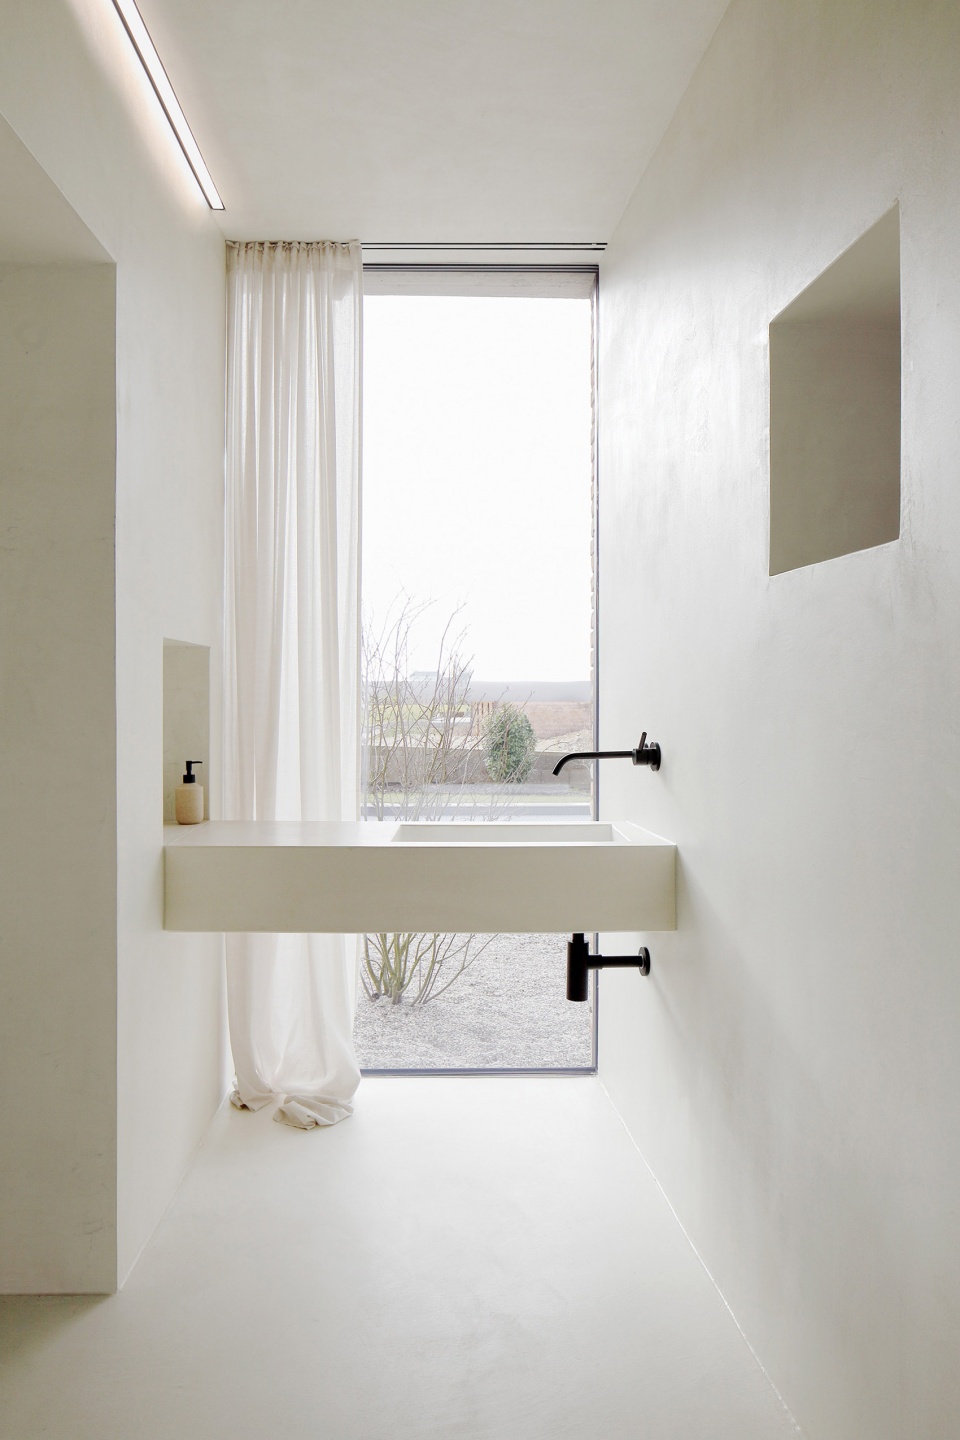
▼卫生间,Toilet ©Gregor Graf
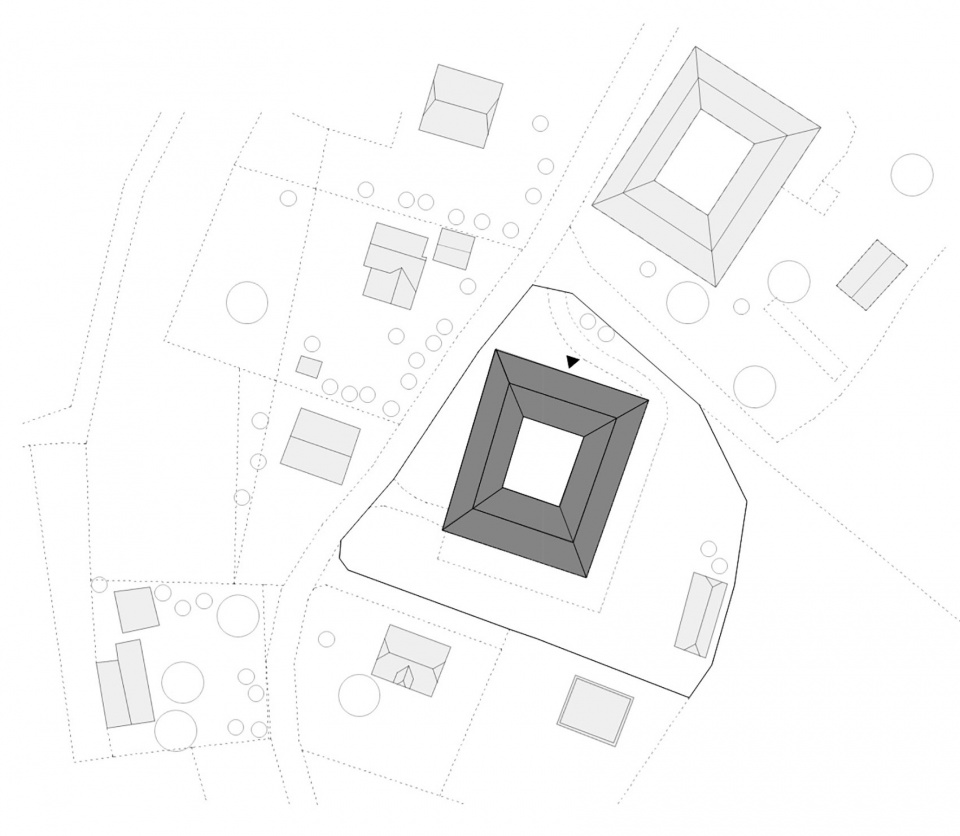
▼场地平面,Site plan ©Moser and Hager Architects ZT GmbH
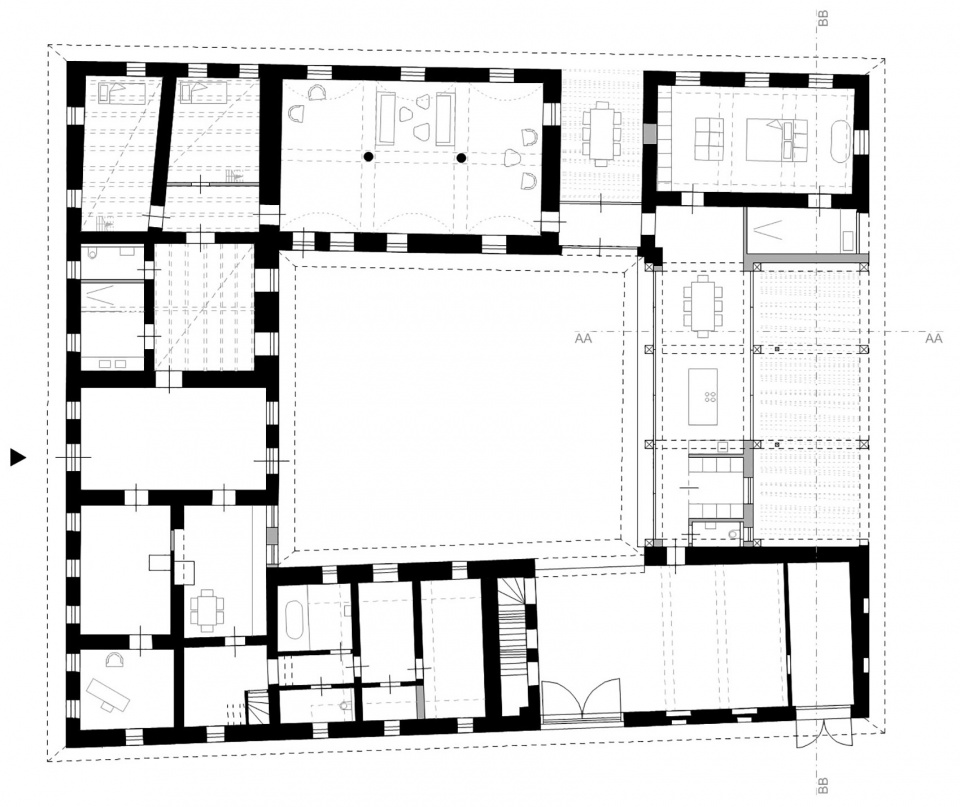
▼平面图,Plan ©Moser and Hager Architects ZT GmbH
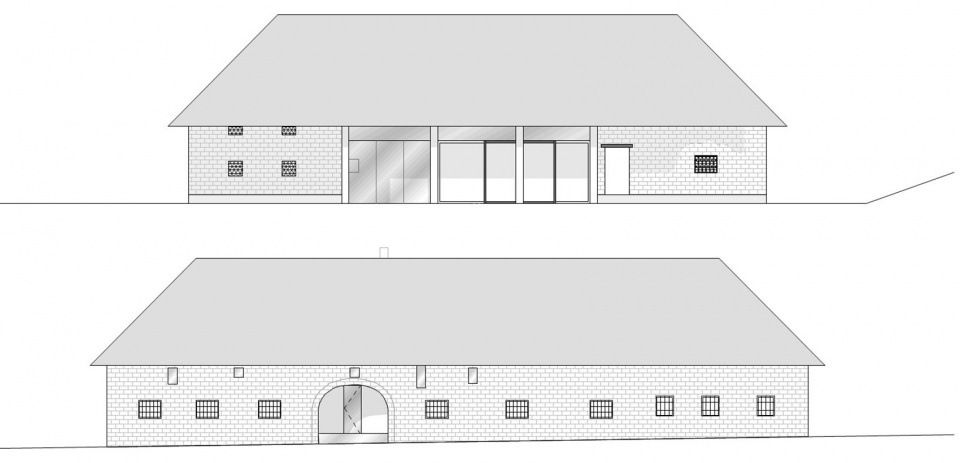
▼立面图,Elevations ©Moser and Hager Architects ZT GmbH
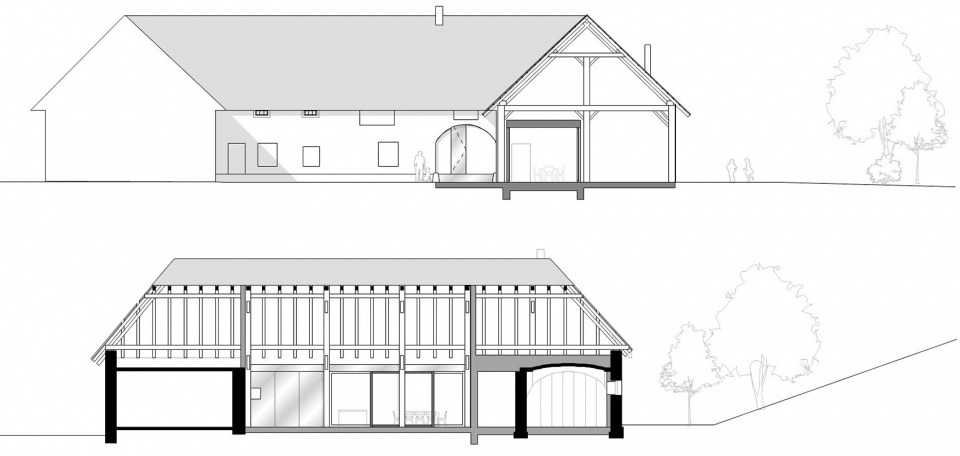
▼剖面图,Sections ©Moser and Hager Architects ZT GmbH
Main Information
Project Name: Hof B
Office Name: Moser and Hager Architects ZT GmbH
Office Website: www.moserundhager.at
Social Media Accounts: https://www.instagram.com/moserundhager_architekten/
Contact email: office@moserundhager.at
Firm Location: Neuhofen an der Krems, Upper Austria, Austria
Completion Year: 2020
Lead Architects: Anna Moser, Michael Hager
Photographer
Photo Credits: Gregor Graf, www.gregorgraf.net
More: Moser and Hager Architects ZT GmbH 更多关于他们:Moser and Hager Architects ZT GmbH on gooood








拼凑的感觉
DK
新旧结合不错