感谢 NOTNOT Architects 予gooood分享以下内容。更多关于:NOTNOT Architects on gooood
Appreciation towards NOTNOT Architects for providing the following description:
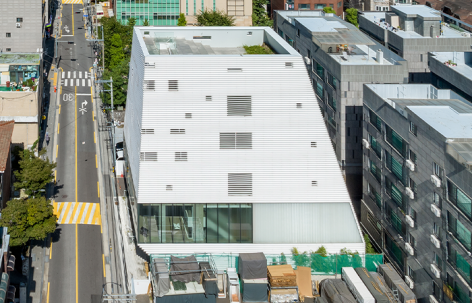
该项目位于首尔合井洞(Hapjeong-dong),这里是首尔西北部重要的城市节点,连接弘大(Hongdae)、上水(Sangsu)与望远(Mangwon)等文化及商业区域。在UNStudio设计的YG娱乐总部建筑的影响下,这一街区形成了一种多元化的城市背景:传统住宅肌理与当代商业活动快速流动的城市节奏在此交叠共存。
The project is situated in Hapjeong-dong, a vital urban node where northwestern Seoul’s cultural and commercial districts—Hongdae, Sangsu, and Mangwon—intersect. Anchored by the presence of UNStudio’s YG Entertainment headquarters, this neighborhood forms a pluralistic urban context where the old residential fabric overlaps with the transient, high-velocity currents of contemporary commerce.
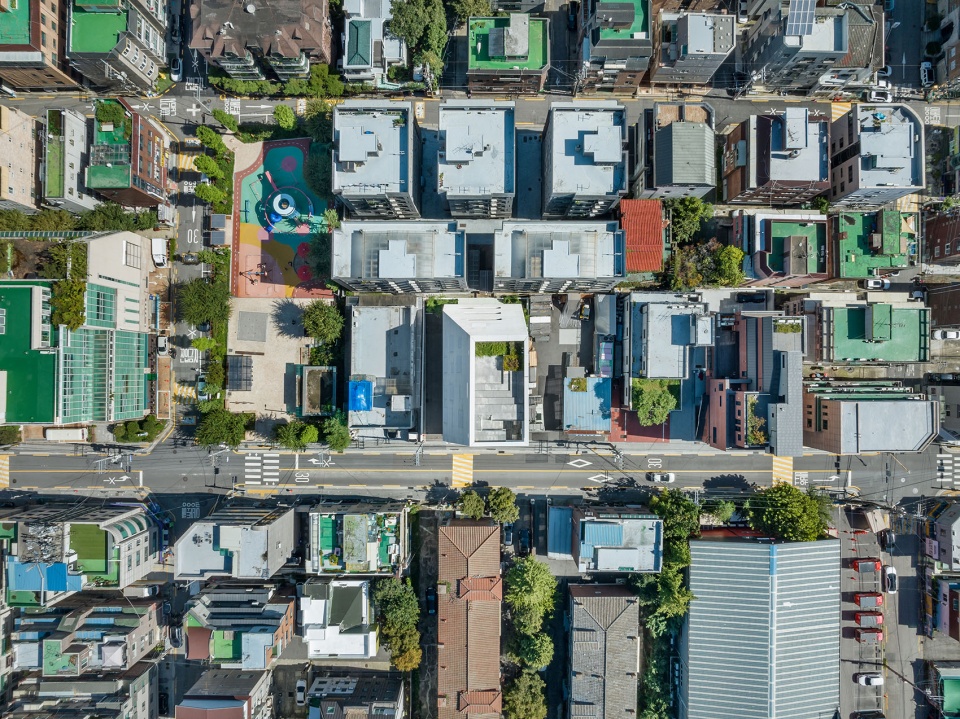
▼项目顶视,Project top view © Kyungsub Shin
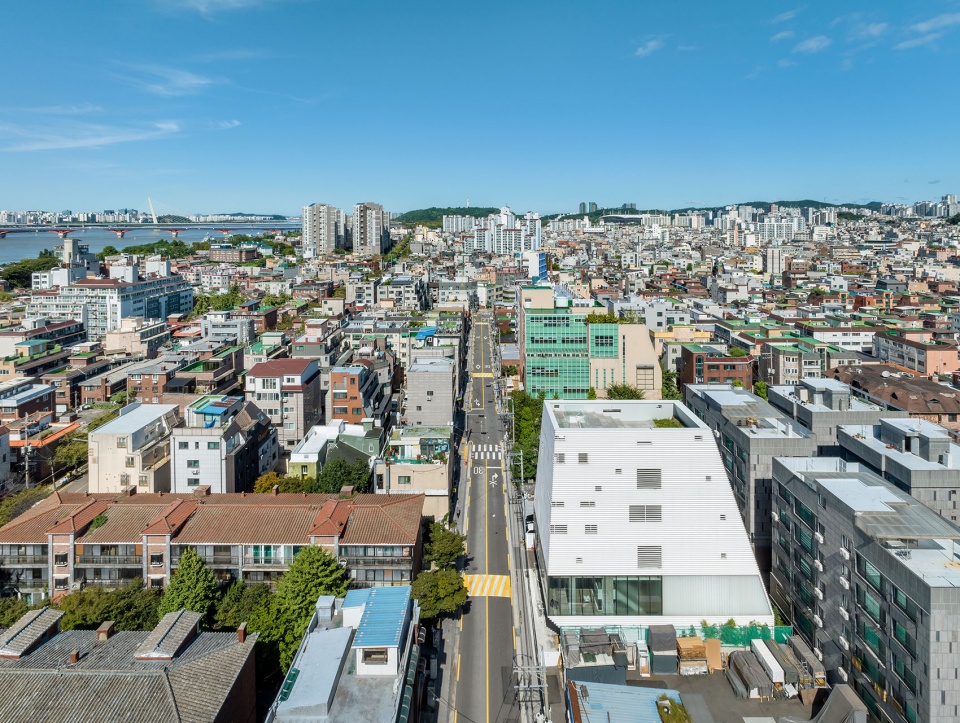
▼项目鸟瞰,Project aerial view © Kyungsub Shin
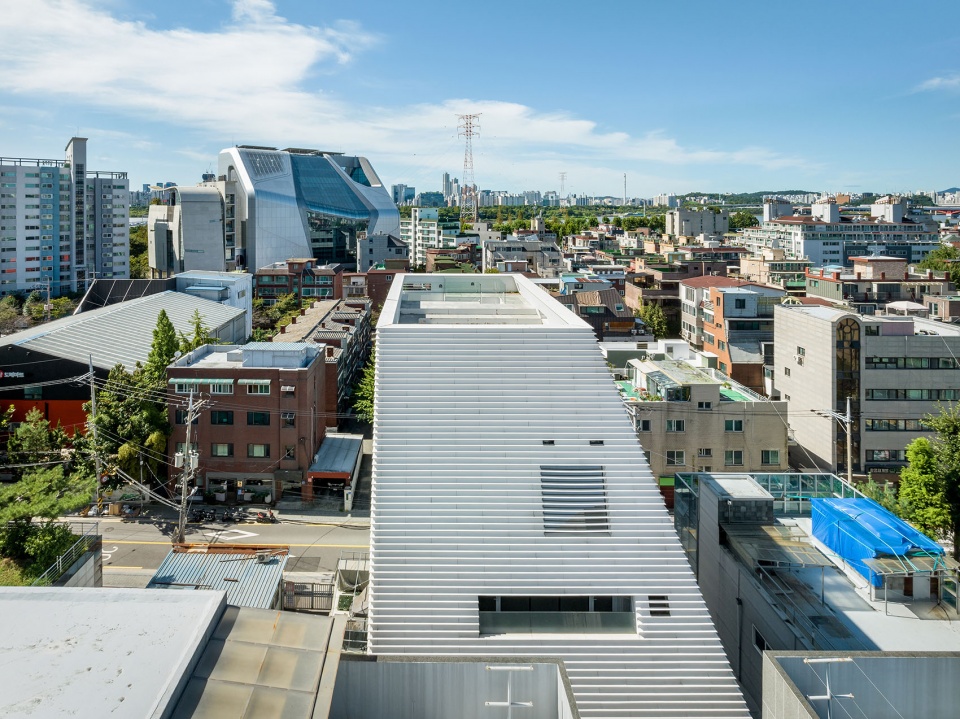
▼项目鸟瞰近景,Project aerial close view © Kyungsub Shin
项目摒弃了首尔商业建筑中常见的设计逻辑——最大化容积率以及通过夸张立面制造视觉噪音,而是探索一种新的建筑类型。通过一个安静的整体式体量过滤周边环境,并利用与垂直交通交织的空间留白,建筑构建出一个多层次的平台,使不同的互动方式能够围绕各自独特的感知体验展开。
Stepping away from the conventional tropes of Seoul’s commercial architecture—maximizing floor-area ratios and façade noise—the project explores an altered typology. Through a quiet monolith that filters the surroundings and voids that intertwine with its vertical circulation, the building constructs a multi-layered platform where diverse interactions can interlace around distinct sensibilities.
▼街角环境中的建筑,Building at Street Corner © Kyungsub Shin
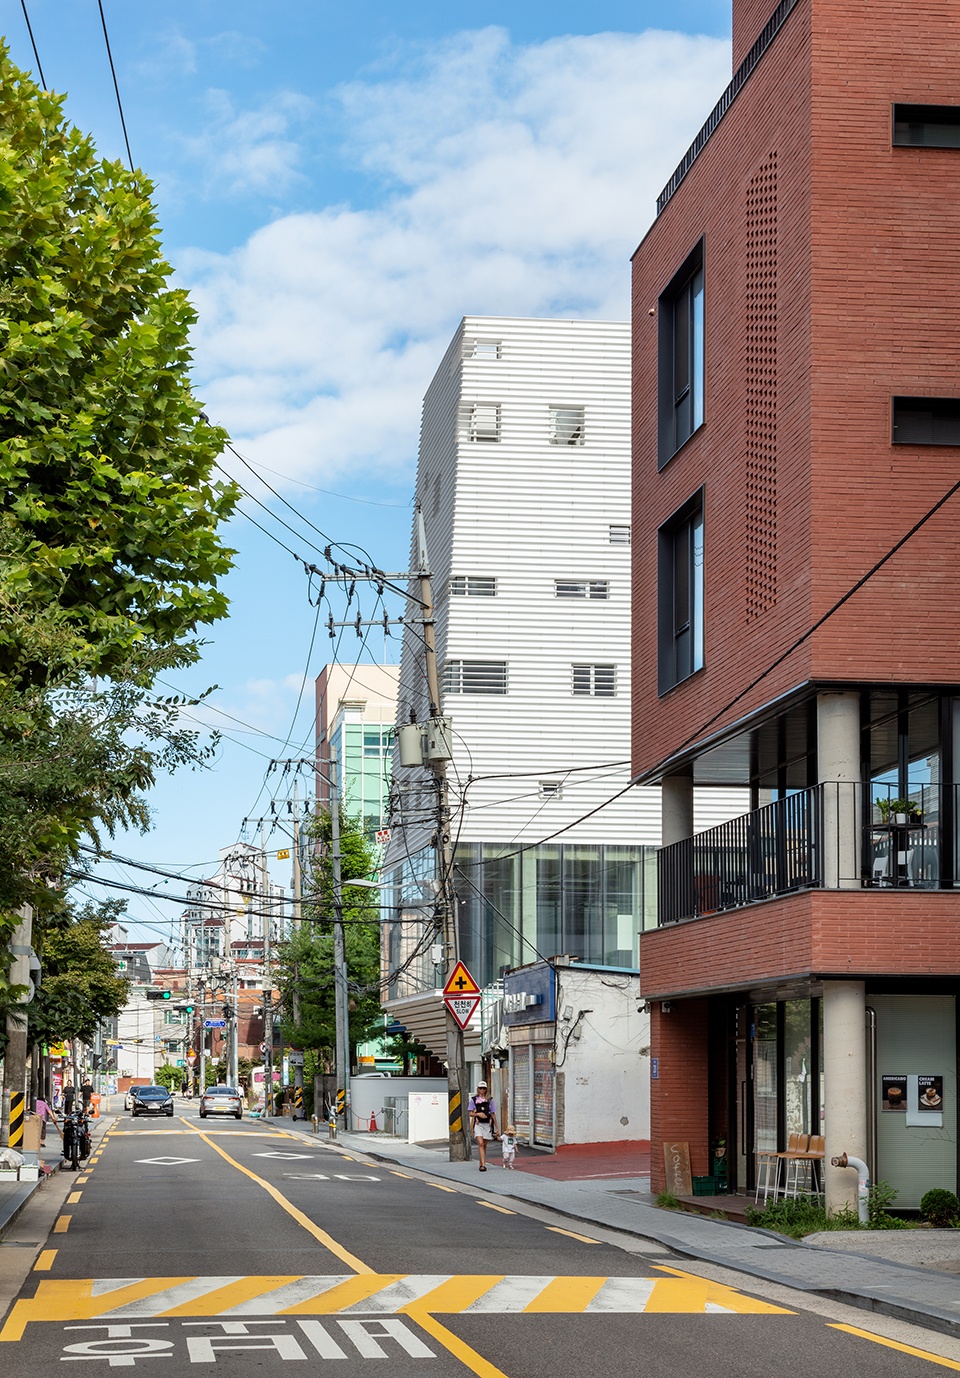
▼建筑融入城市街区,Building Within Urban Fabric © Kyungsub Shin
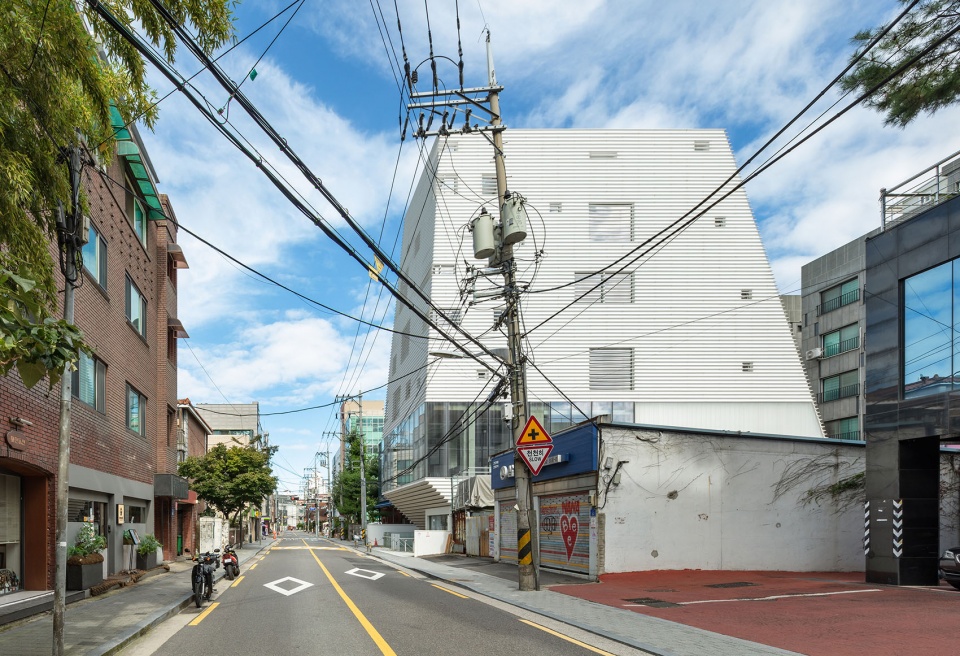
3°
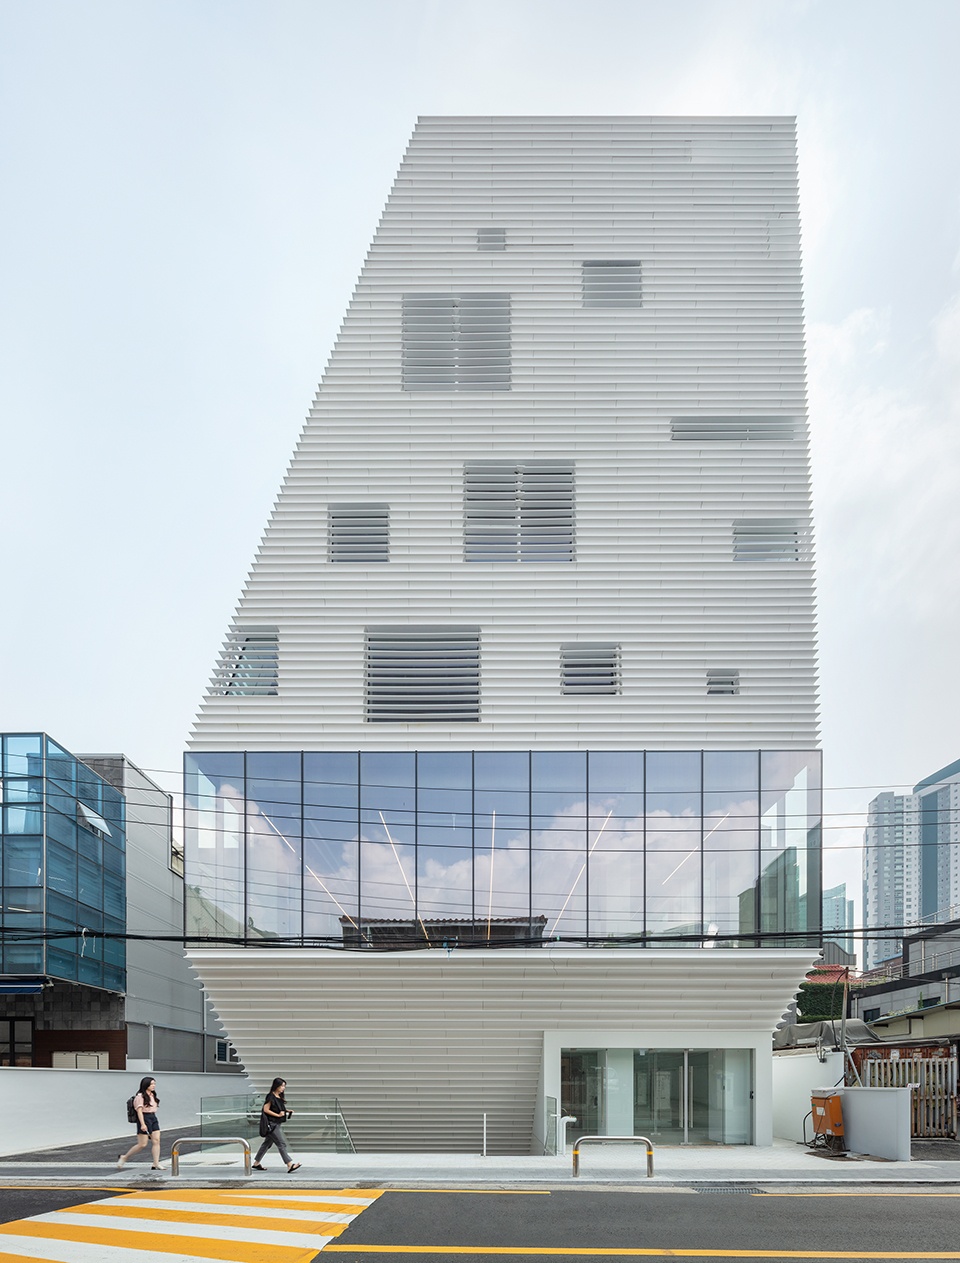
建筑形态源于法规限制与设计意图之间的结合——由退界形成的几何剩余体量,以及底部切削形成的空间凹入共同塑造。二层玻璃界面切开实体量,以一个空隙削弱建筑视觉重量。从三层开始产生的3度倾斜进一步调整了建筑形态,在周围规整的城市环境中保持一种微妙的张力。
The form results from regulation meeting intent—a geometric leftover of setback masses and carved base incisions. The second-floor glazing splits the solid, offsetting its visual weight with a void. The 3-degree tilt from the third floor refines the form, holding a subtle tension within the surrounding orthogonality.
▼建筑外观,Building exterior view © Kyungsub Shin
构造肌理
Tectonic Grains
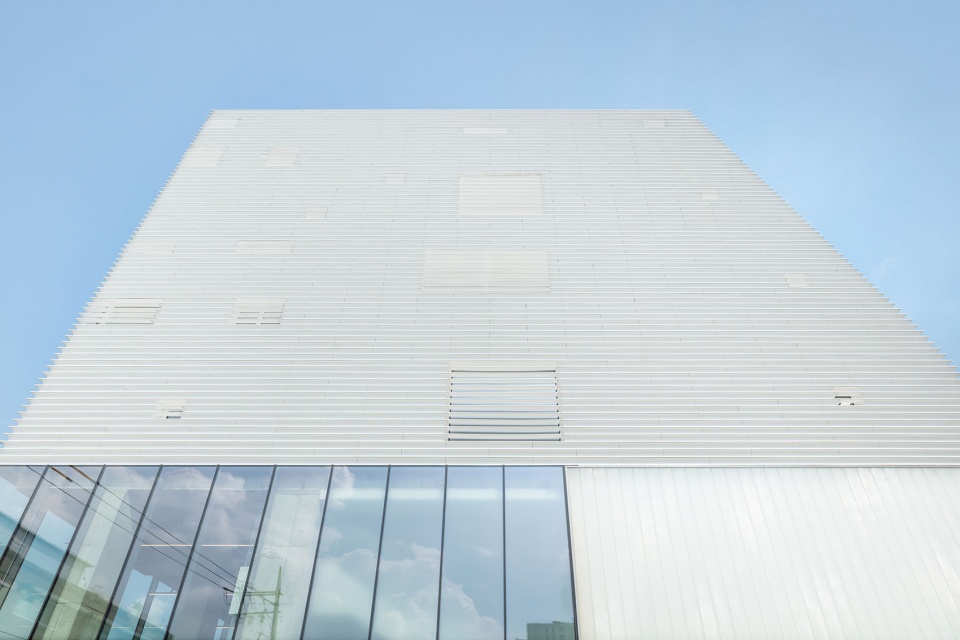
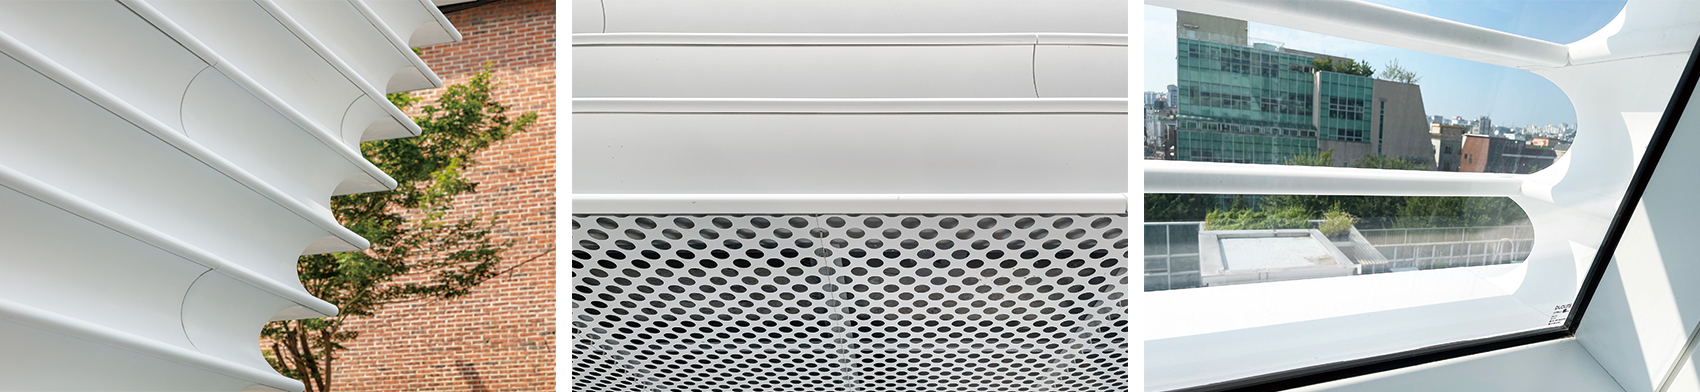
水平向肌理沿建筑体量的平面轮廓展开,为整体形态建立稳定感。半透明白色人造石经过热成型加工形成弧形板材,使环境光线被柔和扩散,呈现出哑光的不透明质感。随着日光变化,立面成为连续变化的光影记录,通过低对比度的明暗渐变呈现表皮效果。
▼人造石板制作过程,Artificial Stone Panel Fabrication © Kyungsub Shin
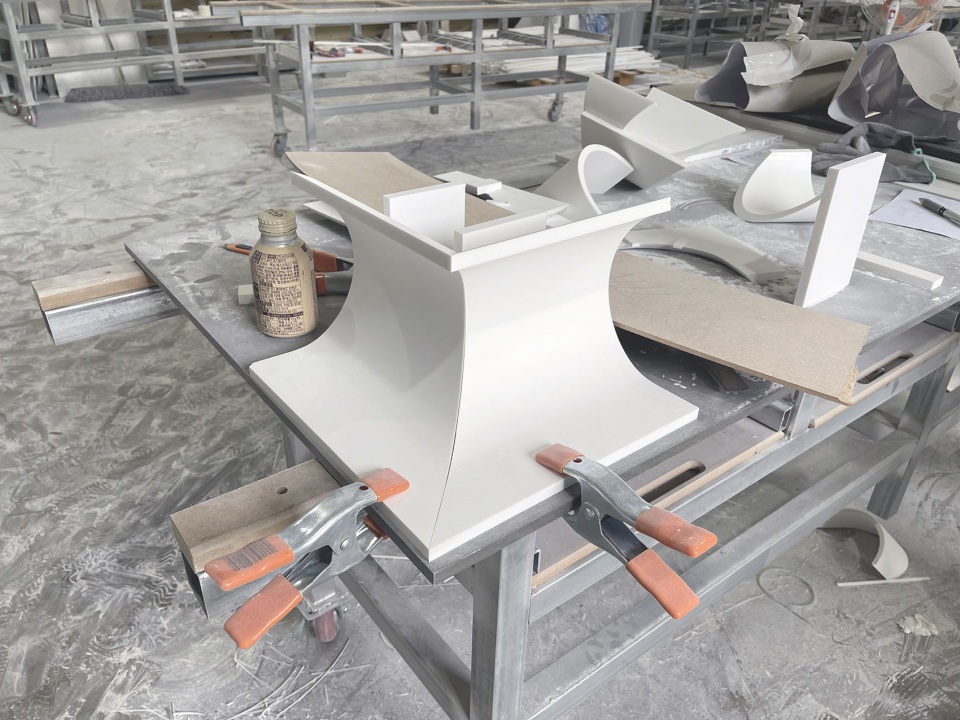
A horizontal grain tracks the planar contours of the mass, grounding the form. Thermoformed curved panels of translucent white artificial stone diffuse ambient light into a matte opacity. Under shifting daylight, the facade becomes a continuous register, rendering the surface through low-contrast gradients of light and shadow.
▼立面近景,Building facade close view © Kyungsub Shin
▼立面细部,Building facade details © Kyungsub Shin
下沉街景
Descending Streetscape
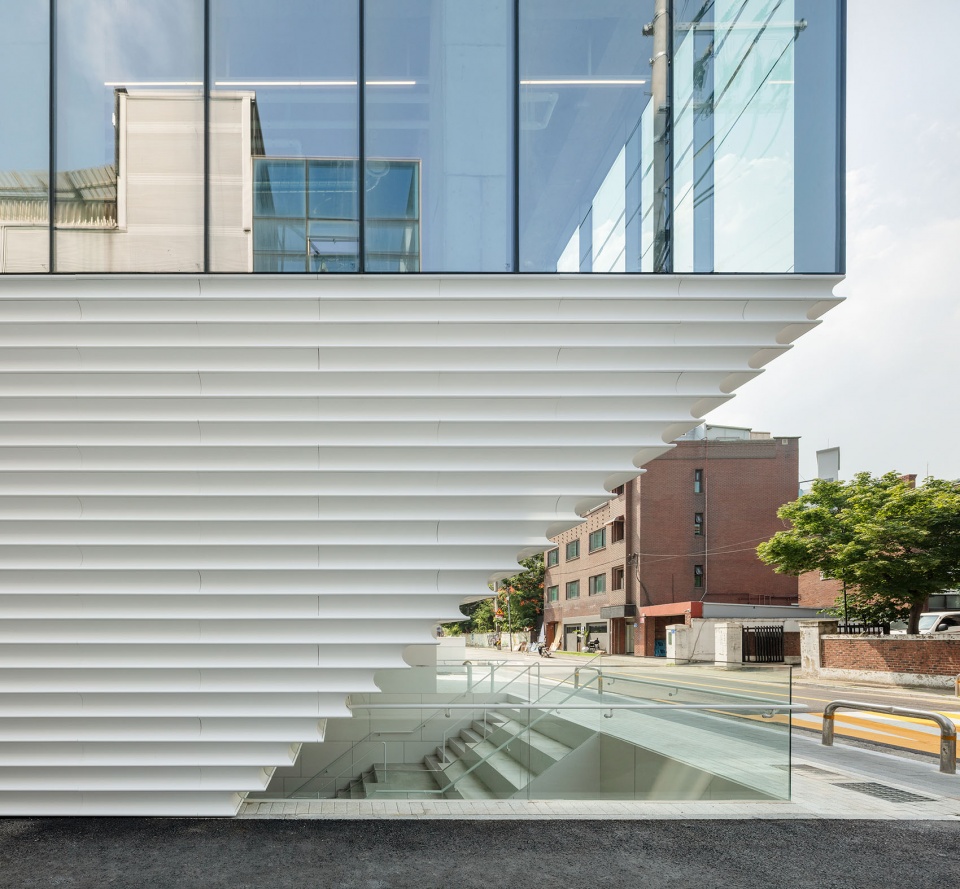
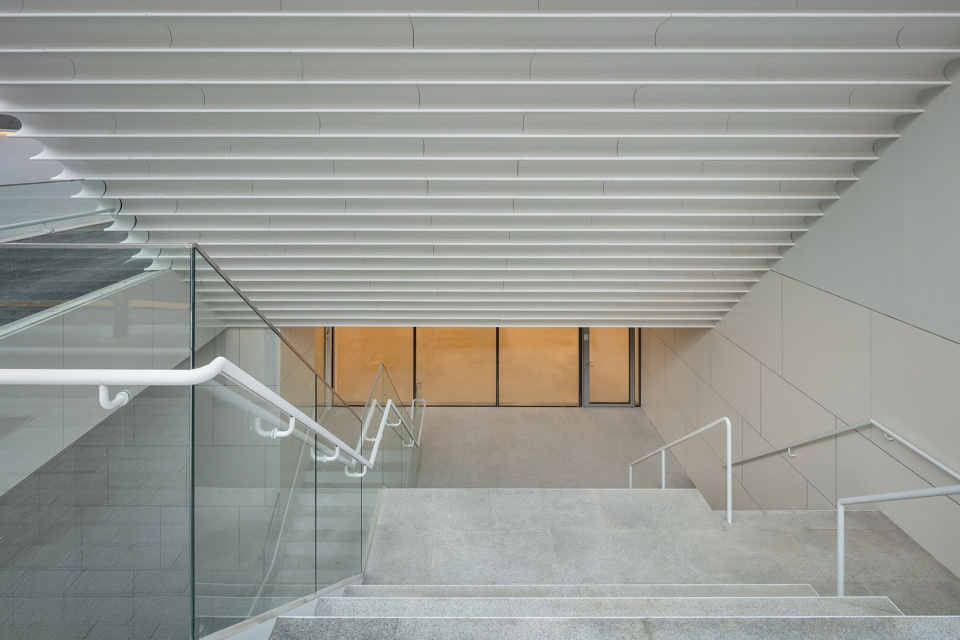
地下楼层分别设置了位于B1层的咖啡厅和B2层的独立电影院。沿街设置的下沉式室外楼梯与阶梯式座席作为一种过渡空间,将城市中的人流引导至地下核心空间。这个空间留白如同开放的地形,激活了咖啡厅与电影院之间的社交互动,同时也承载着阶段性的文化活动。
The basement levels house a café on B1 and an independent cinema on B2. Positioned along the street front, a sunken outdoor staircase and stepped seating operate as a transitional vessel, drawing urban movement down into the underground core. This void functions as an open topography—activating social interplay between the café and the cinema while absorbing episodic cultural programming.
▼下沉入口空间,Sunken Entrance Space © Kyungsub Shin
▼下沉入口空间近景,Sunken Entrance Space Close View © Kyungsub Shin
被放大的平台
The Amplified Landings
地上楼层中,一层和二层设置为概念商店,三层至五层则布置为画廊空间。在斜向切入的空间内部,一组楼梯将一层与二层连接为一个整体。二层的玻璃立面形成高位展示界面,与街道产生视觉对话。
The above-ground levels feature a concept store on the first two floors and galleries spanning the third through fifth. Inside the diagonal incision, a staircase integrates the first and second floors into one. The glazed facade of the second floor presents an elevated storefront for a visual dialogue with the street.
▼室内空间,Interior Space © Kyungsub Shin
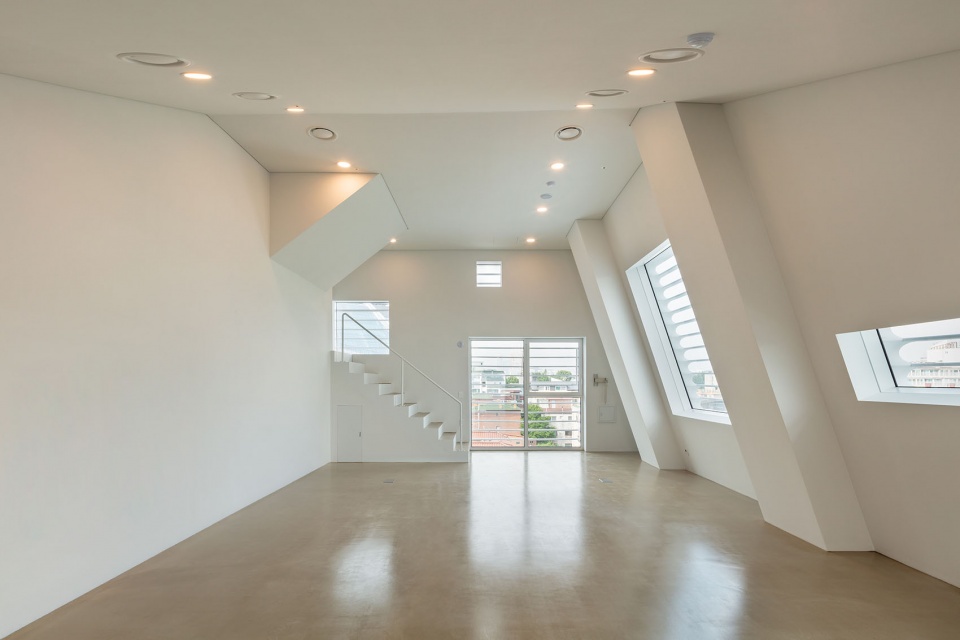
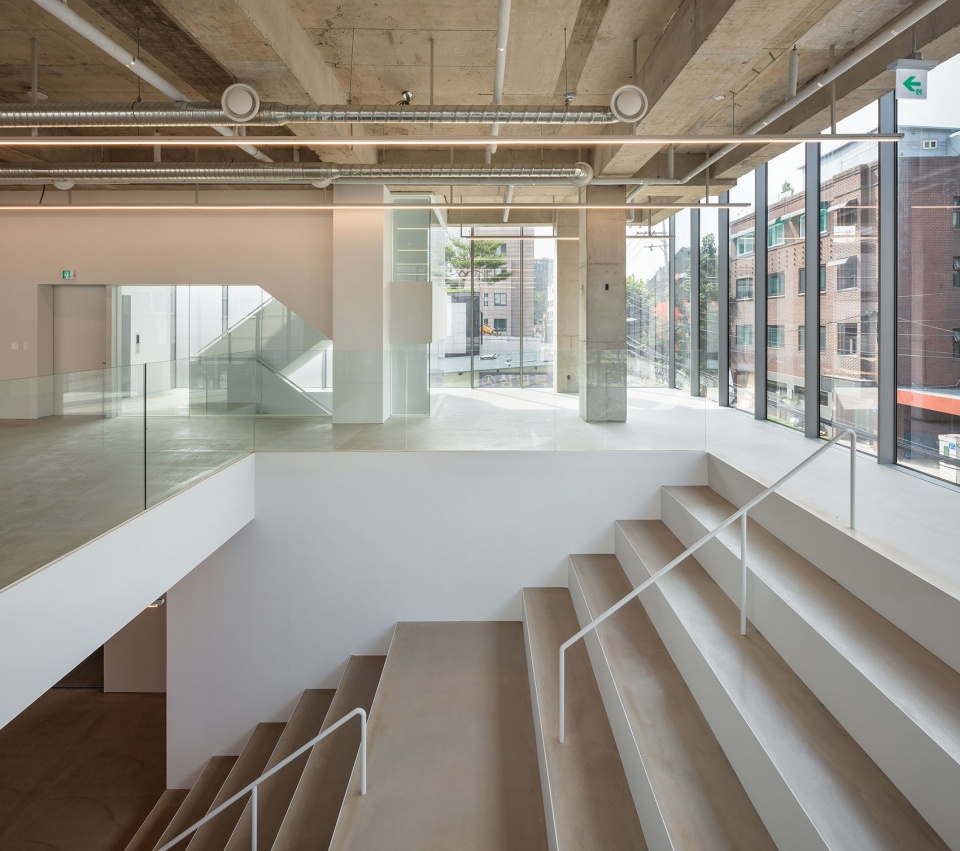
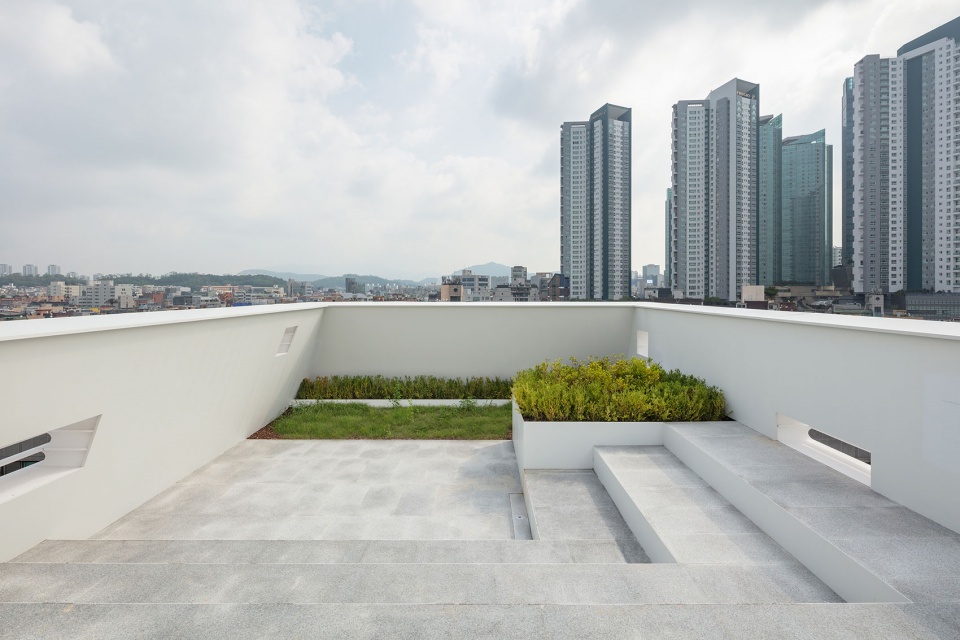
在上部楼层,楼梯延伸为错层式空间留白,鼓励偶然性的聚集与停留。路径串联不同楼层,将垂直交通转化为一系列活跃的平台序列,并最终通向可俯瞰城市景观的屋顶露台。
▼楼梯轴测分析图,Stair axonometric Diagram © NOTNOT Architects
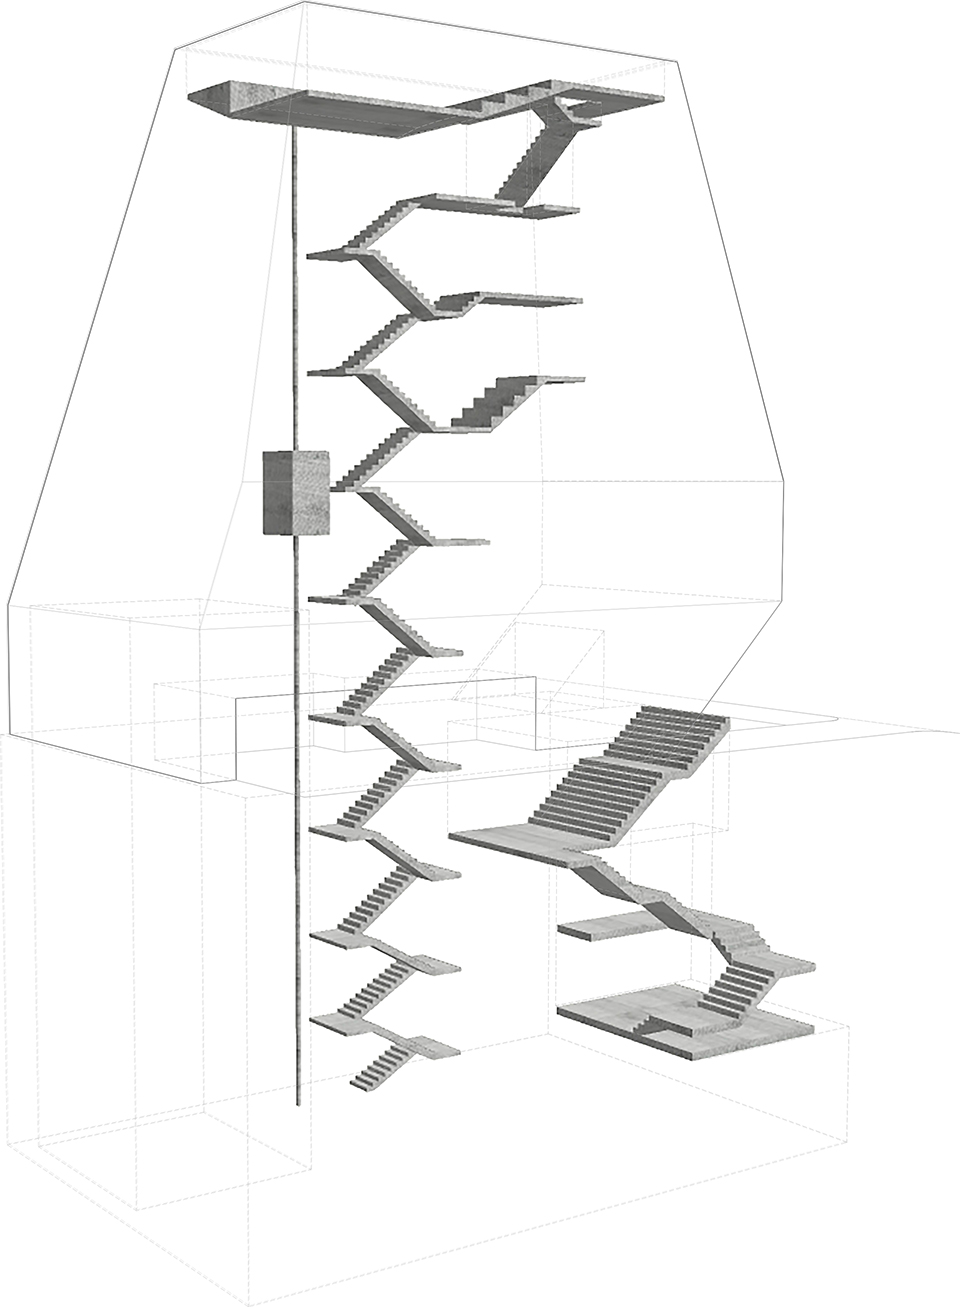
▼楼梯模型,Stair model © NOTNOT Architects

On the upper levels, the stairs expand into skip-floor voids, encouraging spontaneous gathering and pause. The path links the levels, transforming the vertical circulation into a sequence of active plateaus that leads to the rooftop—an open terrace overlooking the cityscape.
▼垂直交通空间,Vertical Circulation Space © Kyungsub Shin
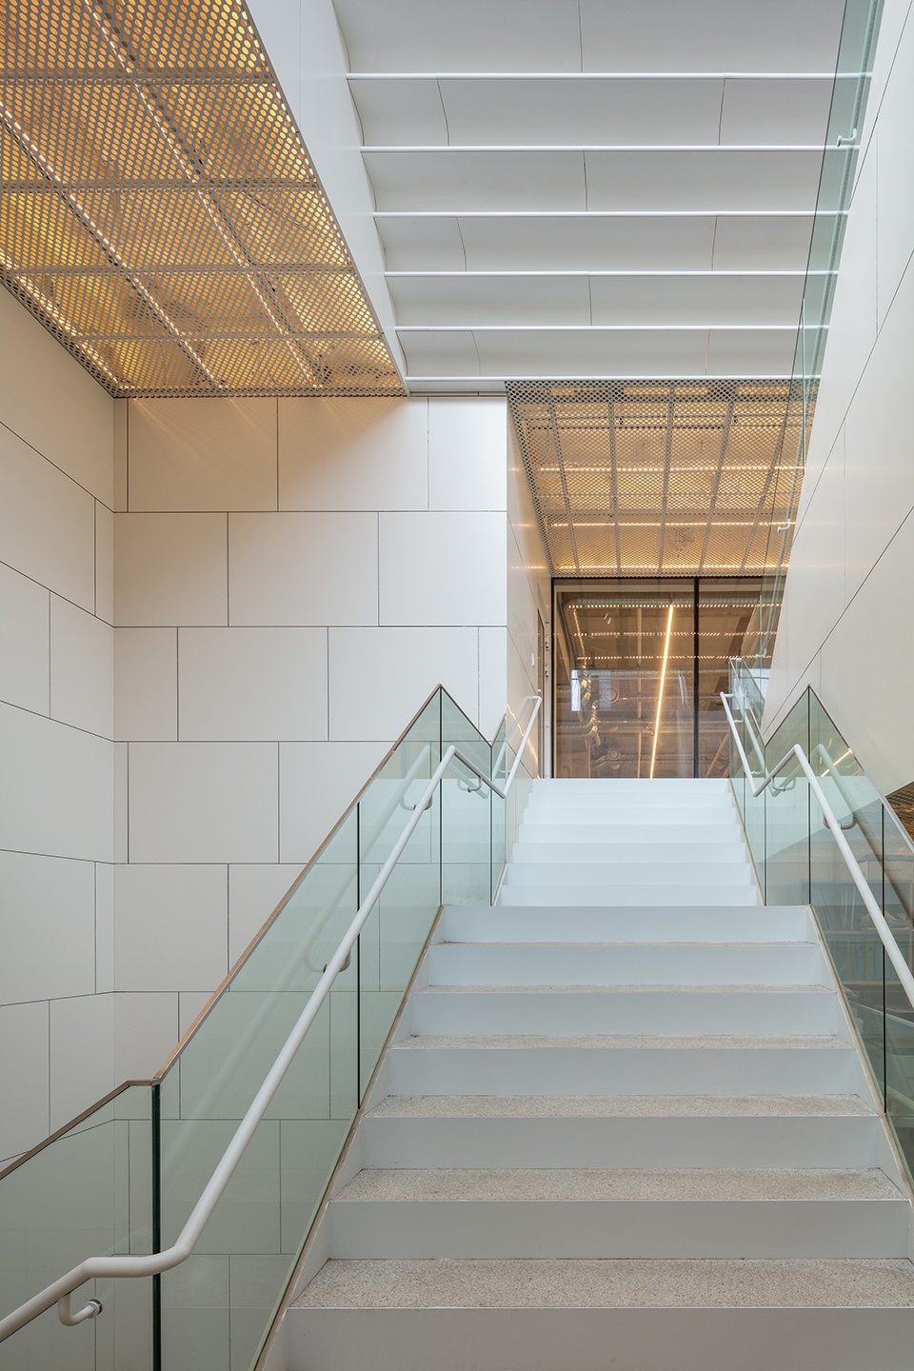
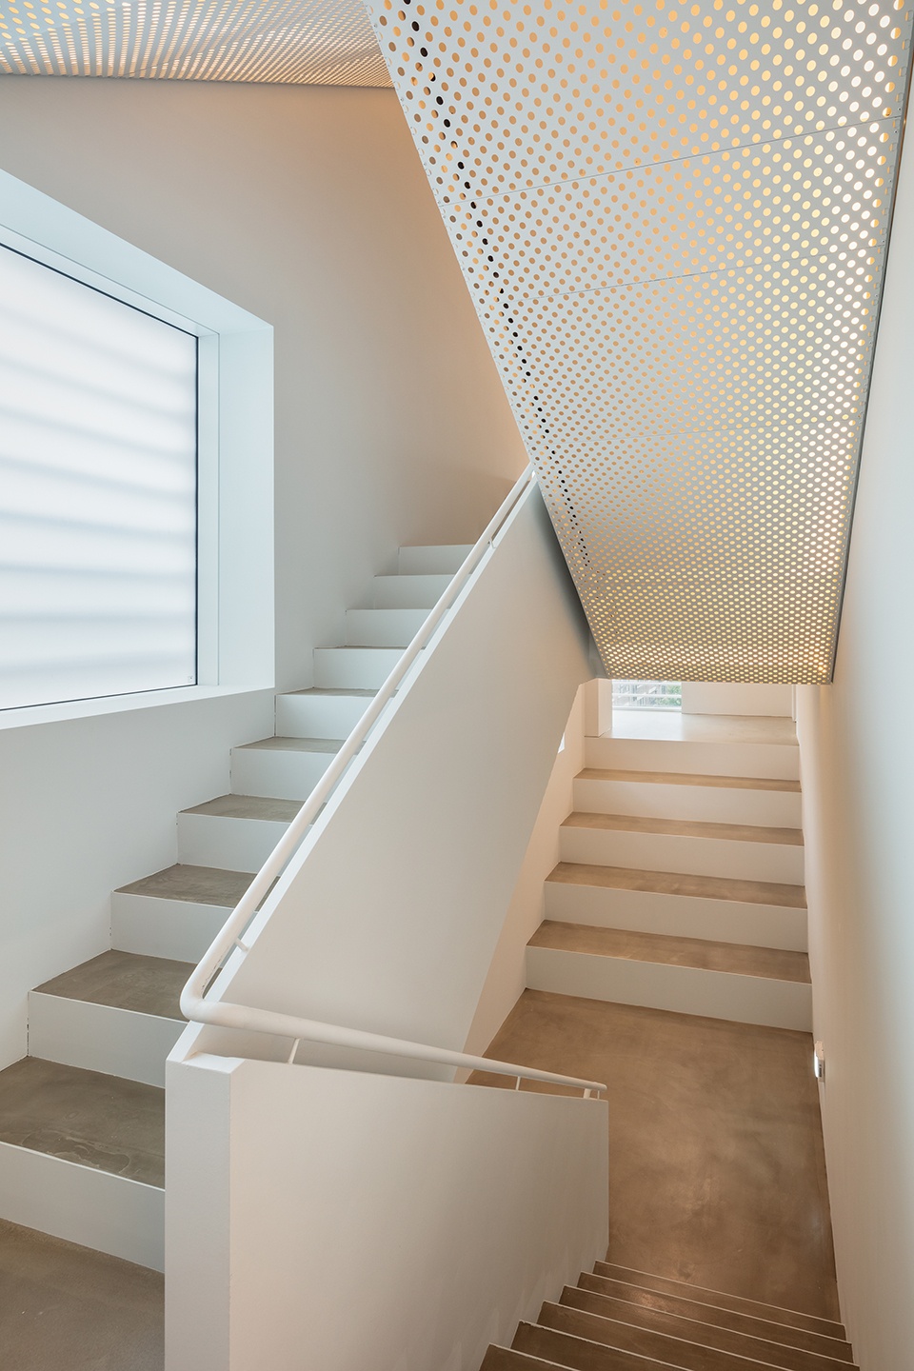
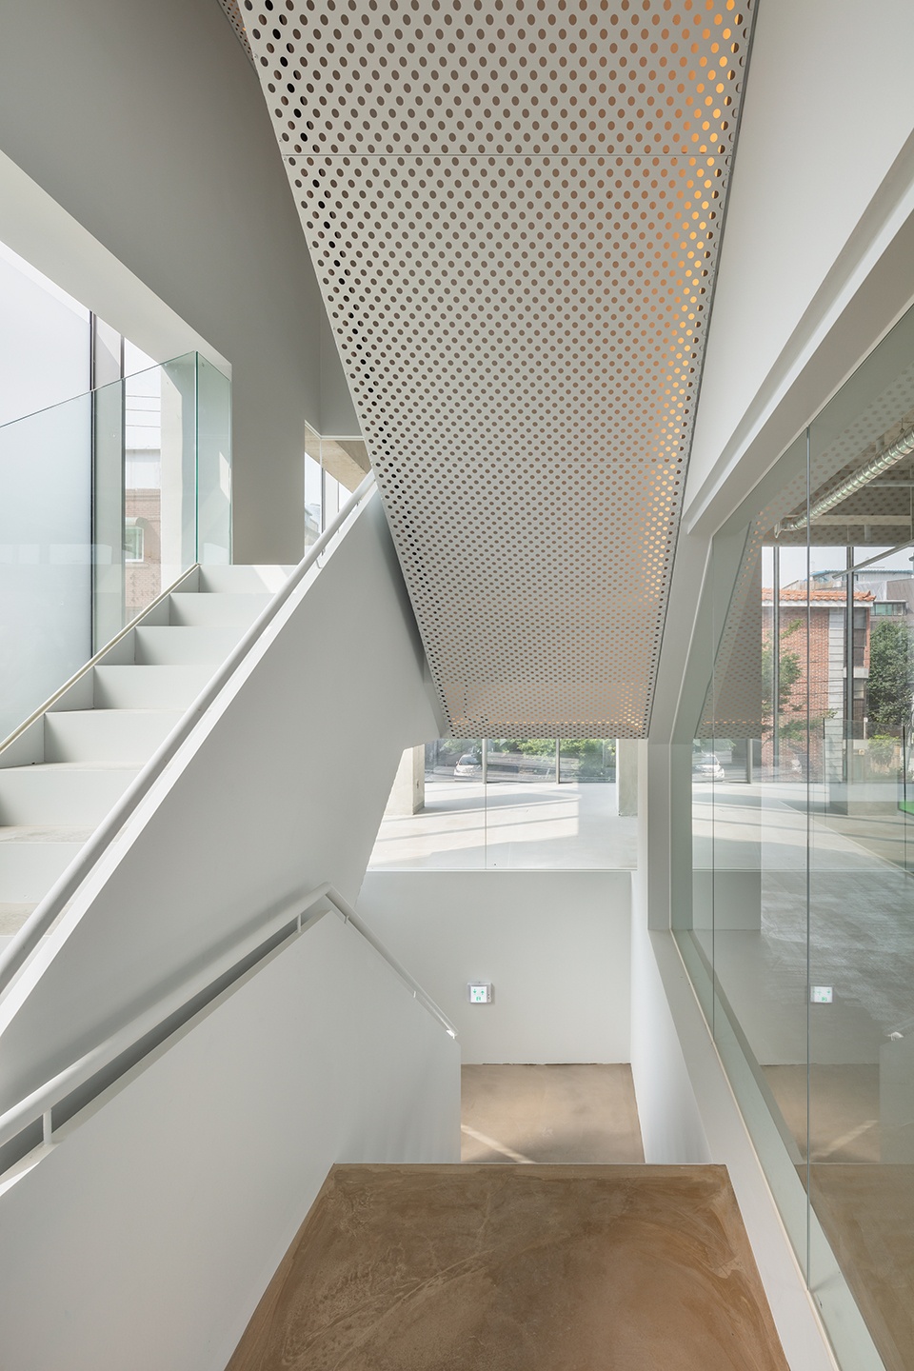
▼室内楼梯节点,Interior Stair Detail © Kyungsub Shin
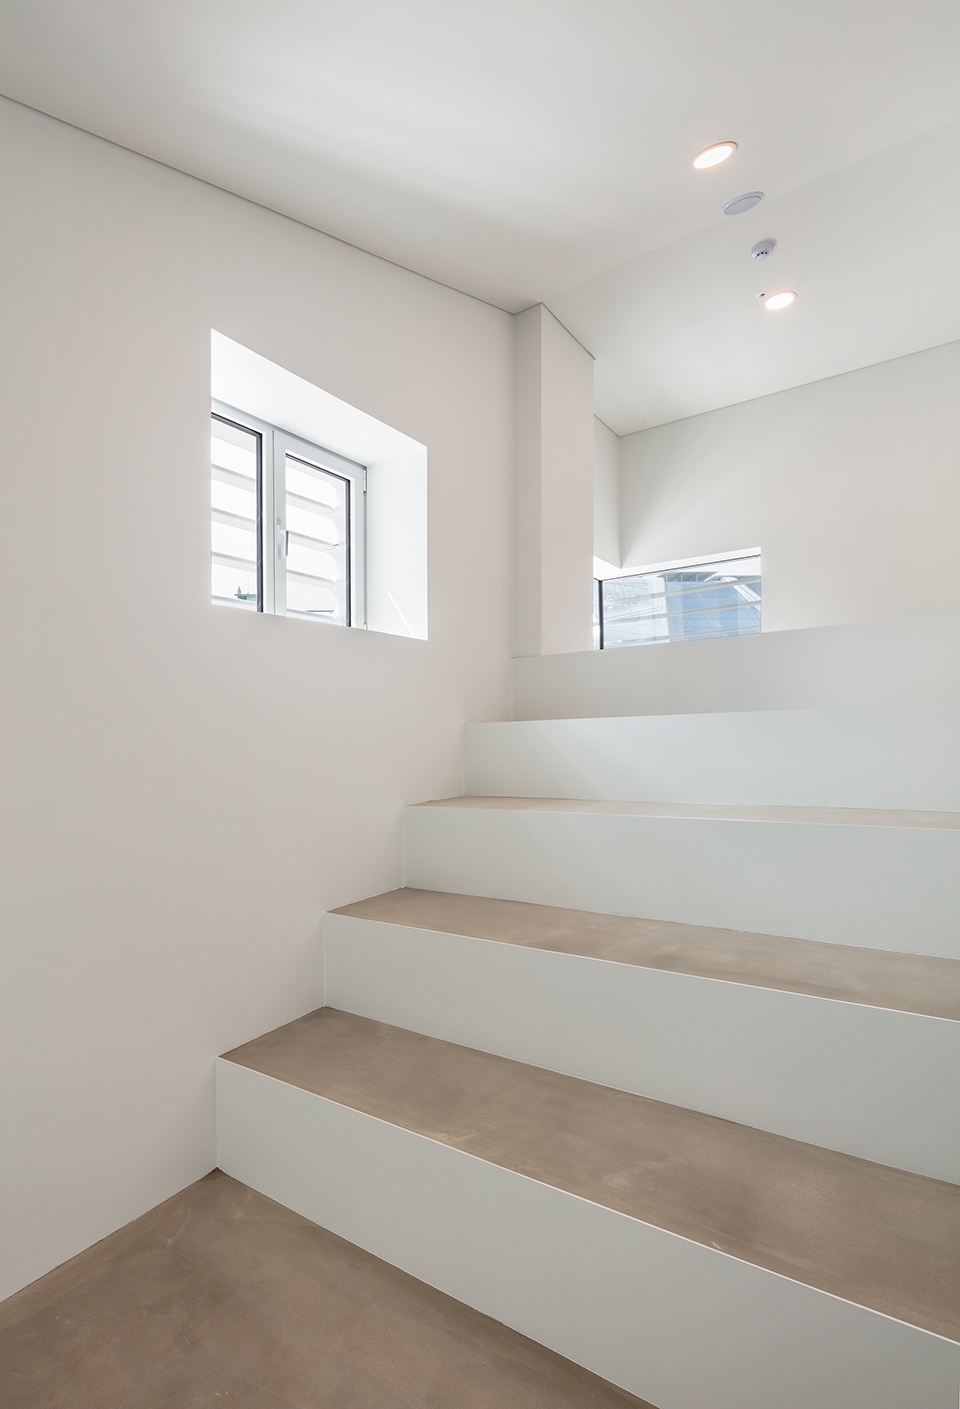
该项目将自身置于实体与空隙、地上与地下、内部与外部之间的边界之上。在视觉轴线与运动路径交汇形成的空间缝隙中,不同体量相互融合,强化了空间体验的深度,并持续调节日常互动与集体记忆。
The project positions itself on the thresholds of solid and void, above and below, interior and exterior. Within the spatial seams where visual axes and movement cross, the volumes merge into one another, intensifying experiential depth, constantly calibrating daily interactions and collective memory.
▼屋顶露台,Rooftop Terrace View © Kyungsub Shin
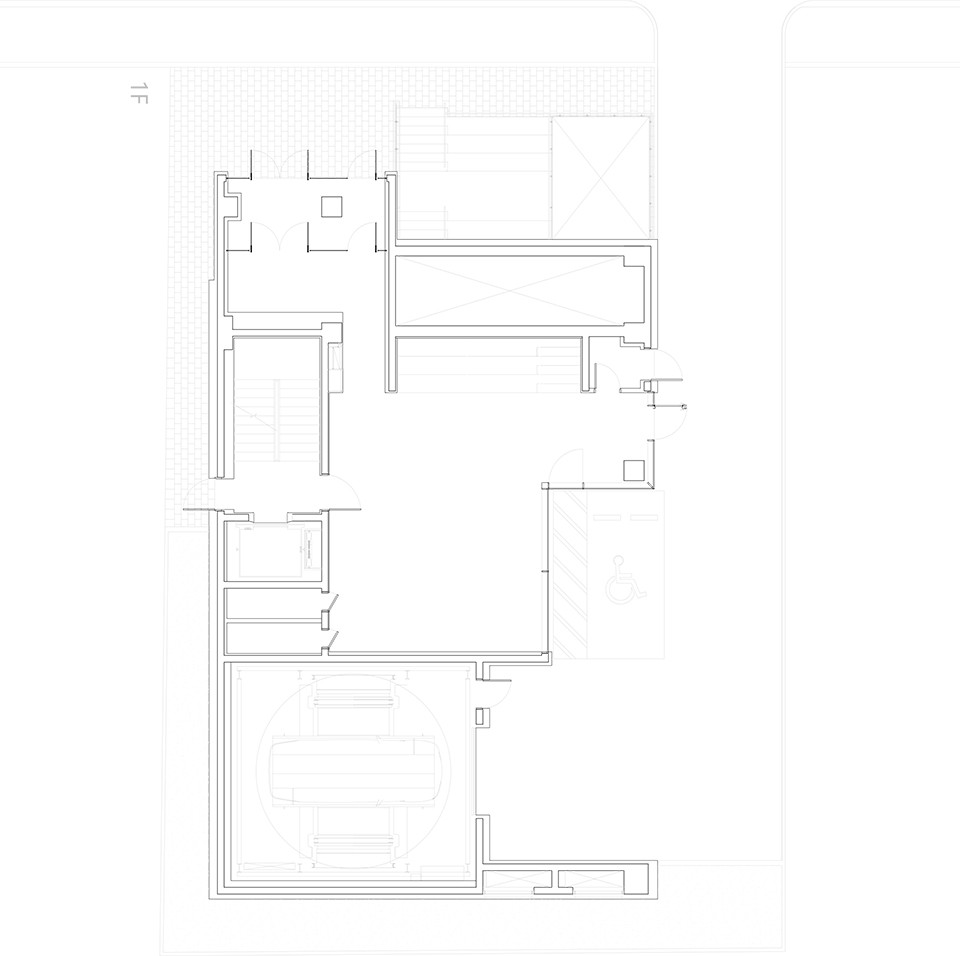
▼一层平面图,First Floor Plan © NOTNOT Architects
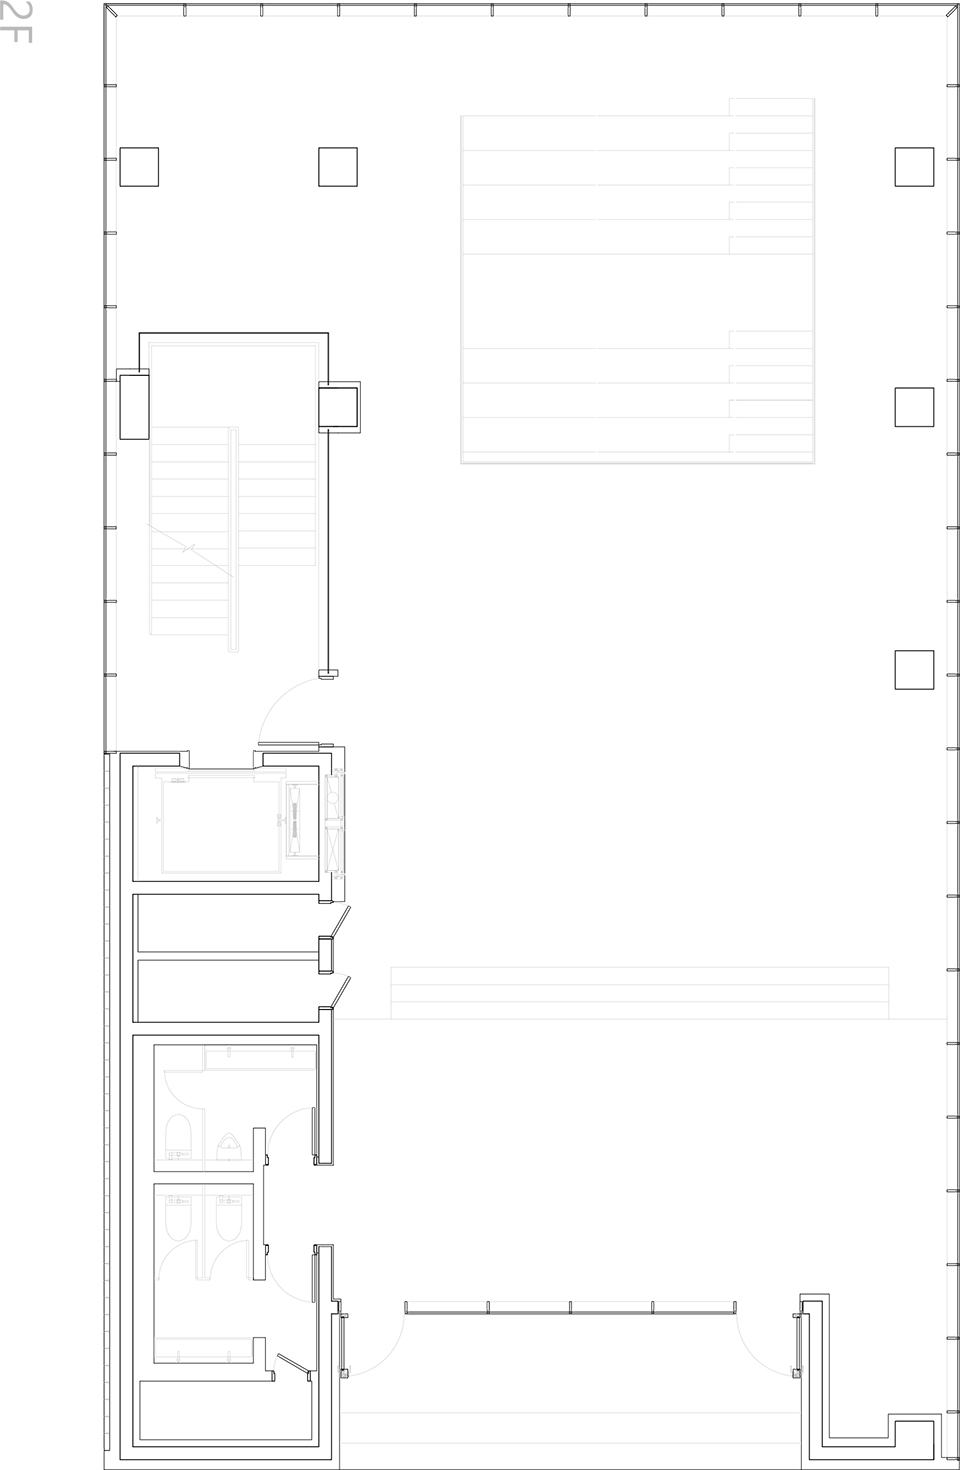
▼二层平面图,Second Floor Plan © NOTNOT Architects
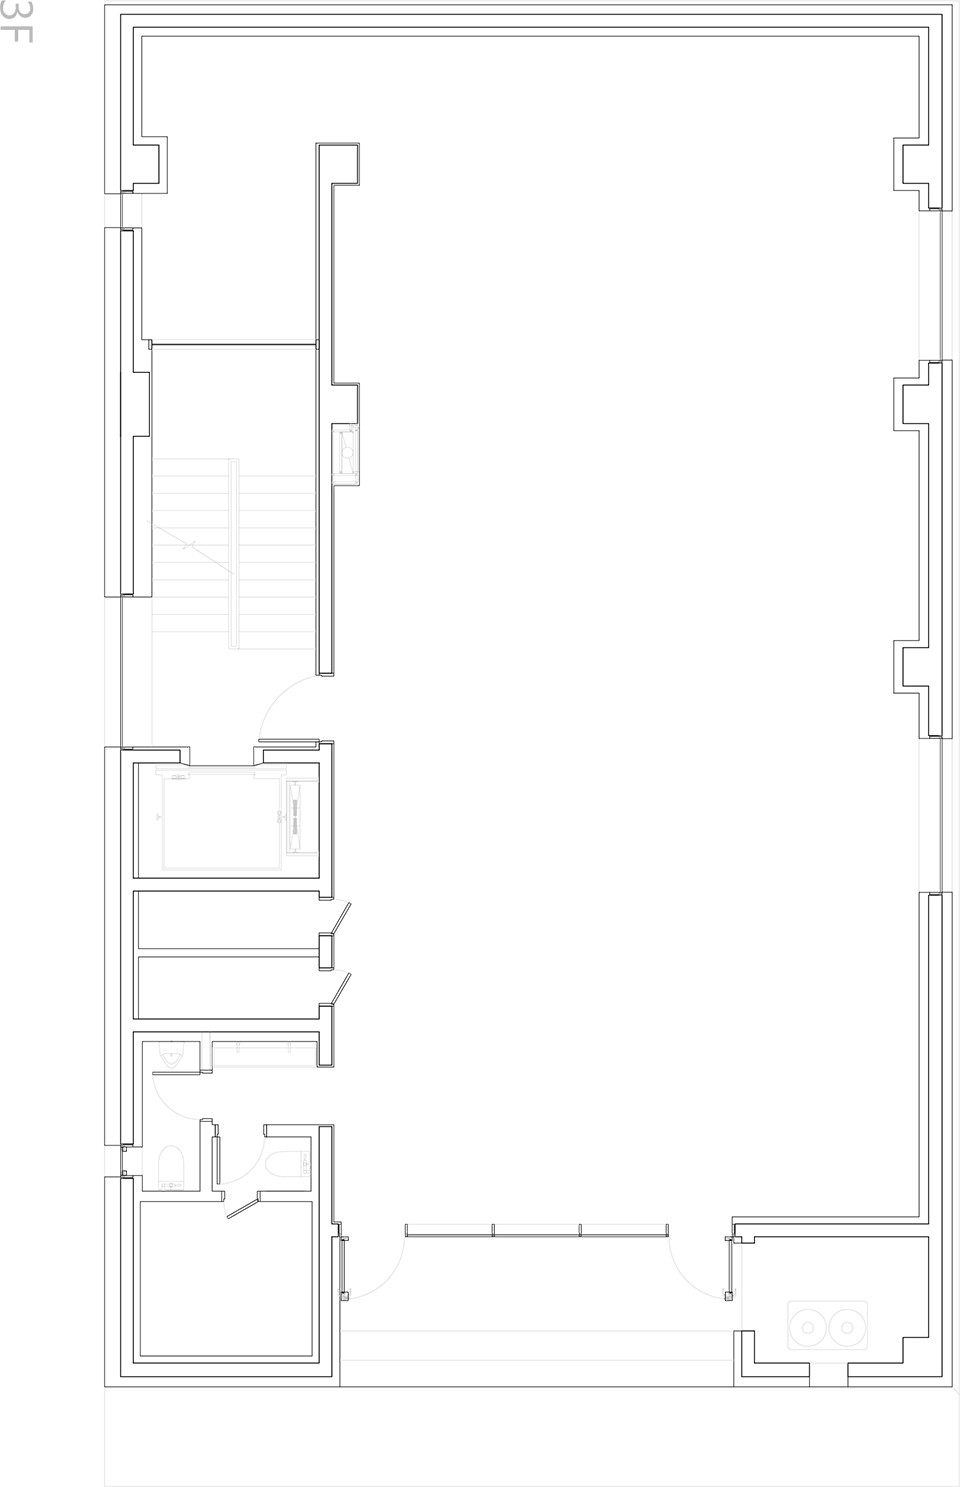
▼三层平面图,Third Floor Plan © NOTNOT Architects
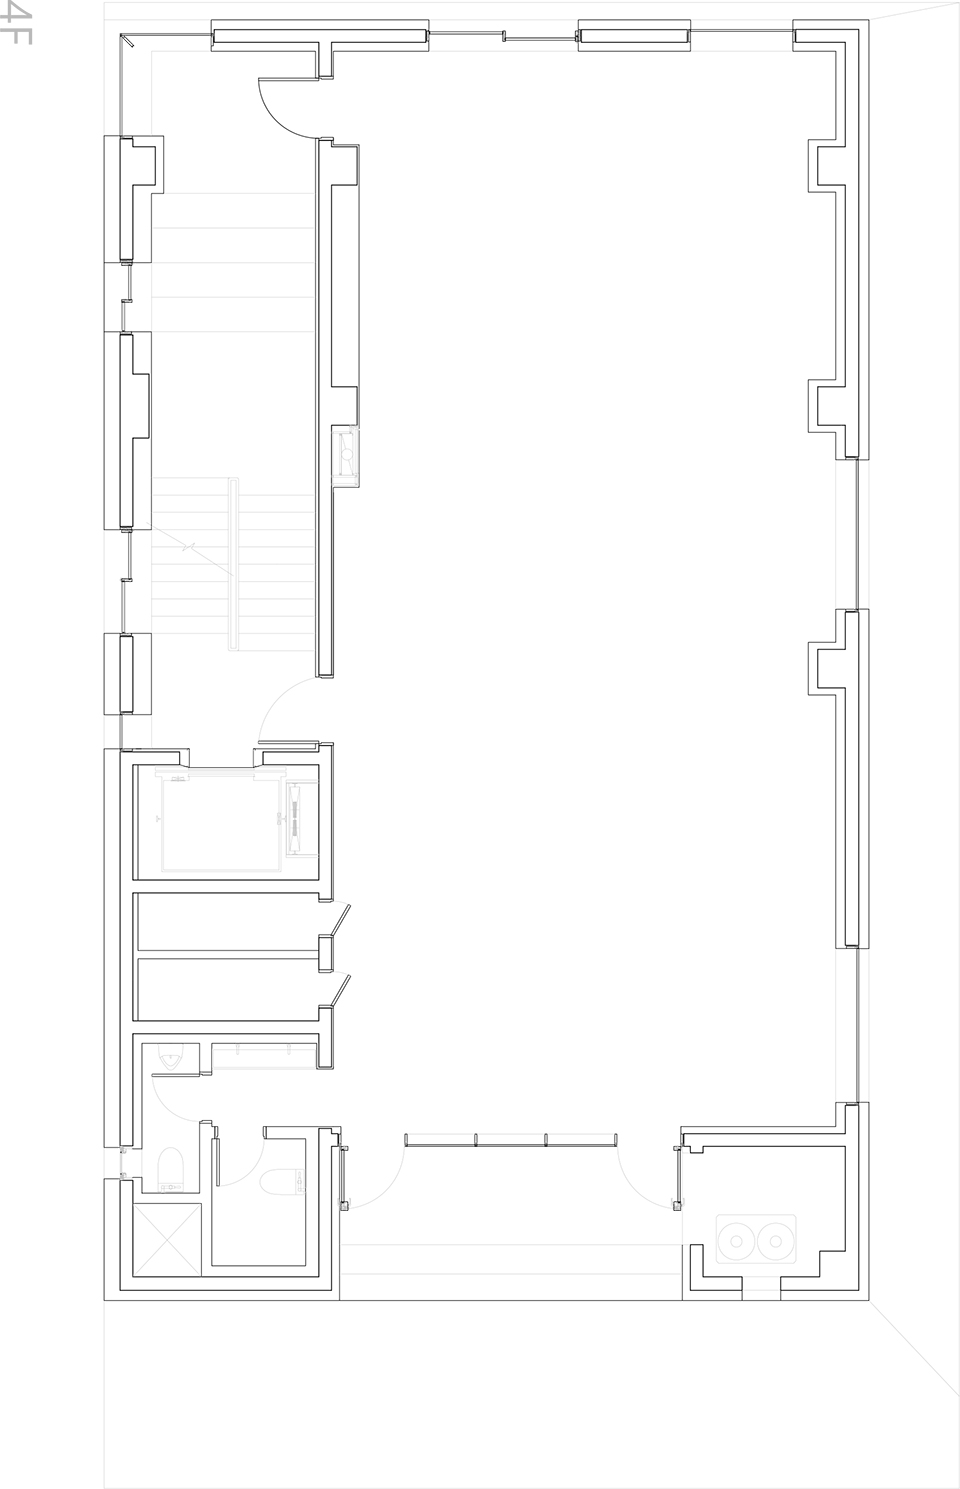
▼四层平面图,Fourth Floor Plan © NOTNOT Architects
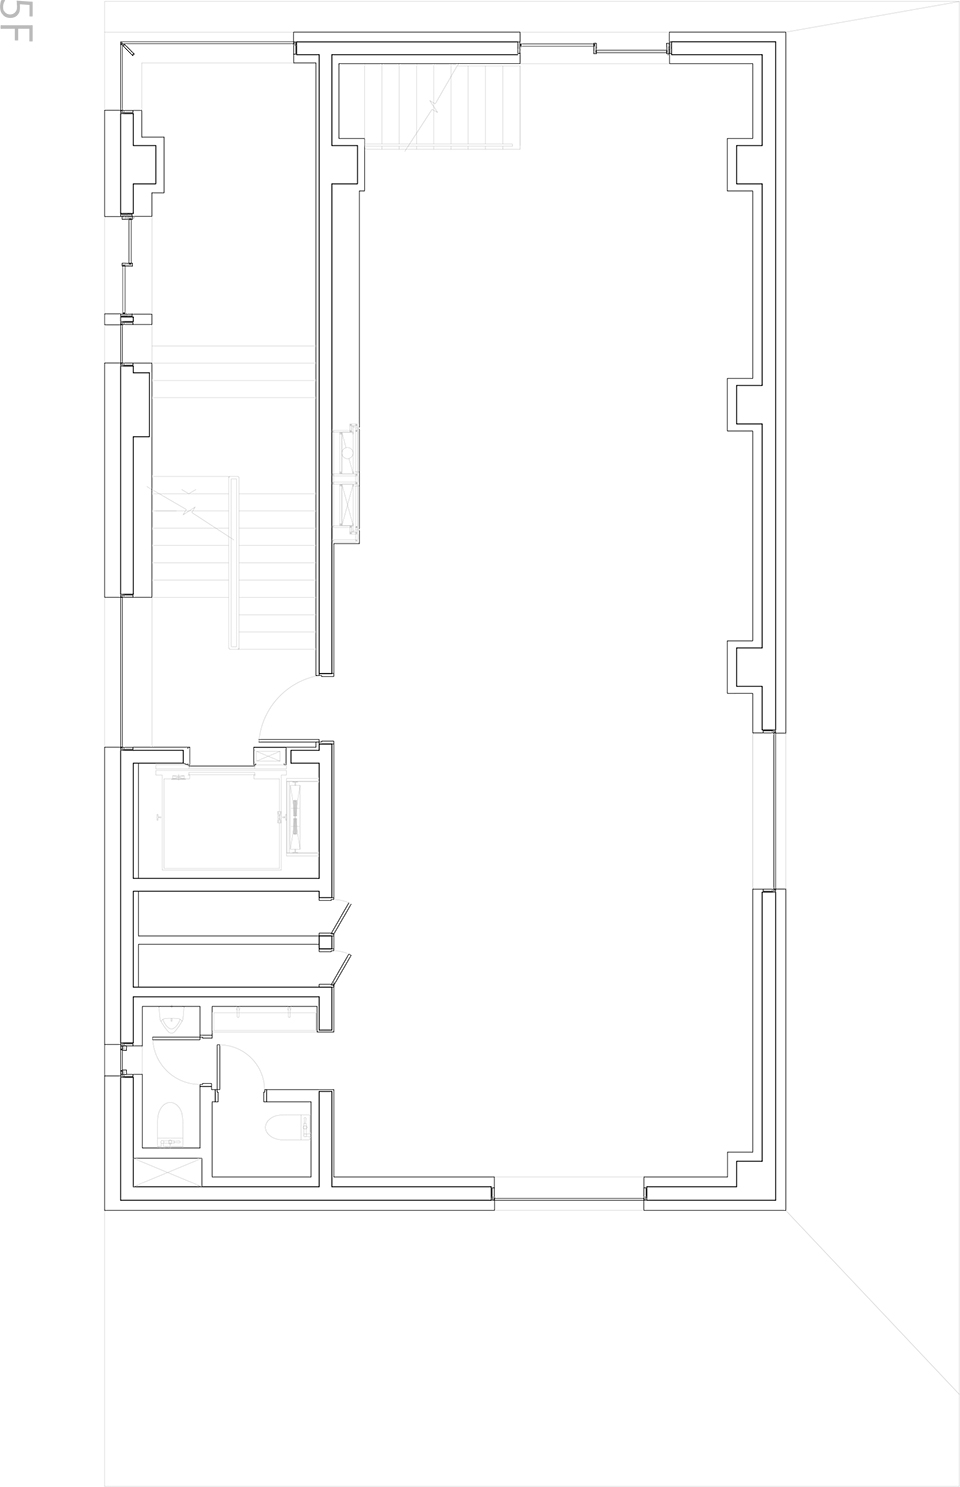
▼五层平面图,Fifth Floor Plan © NOTNOT Architects
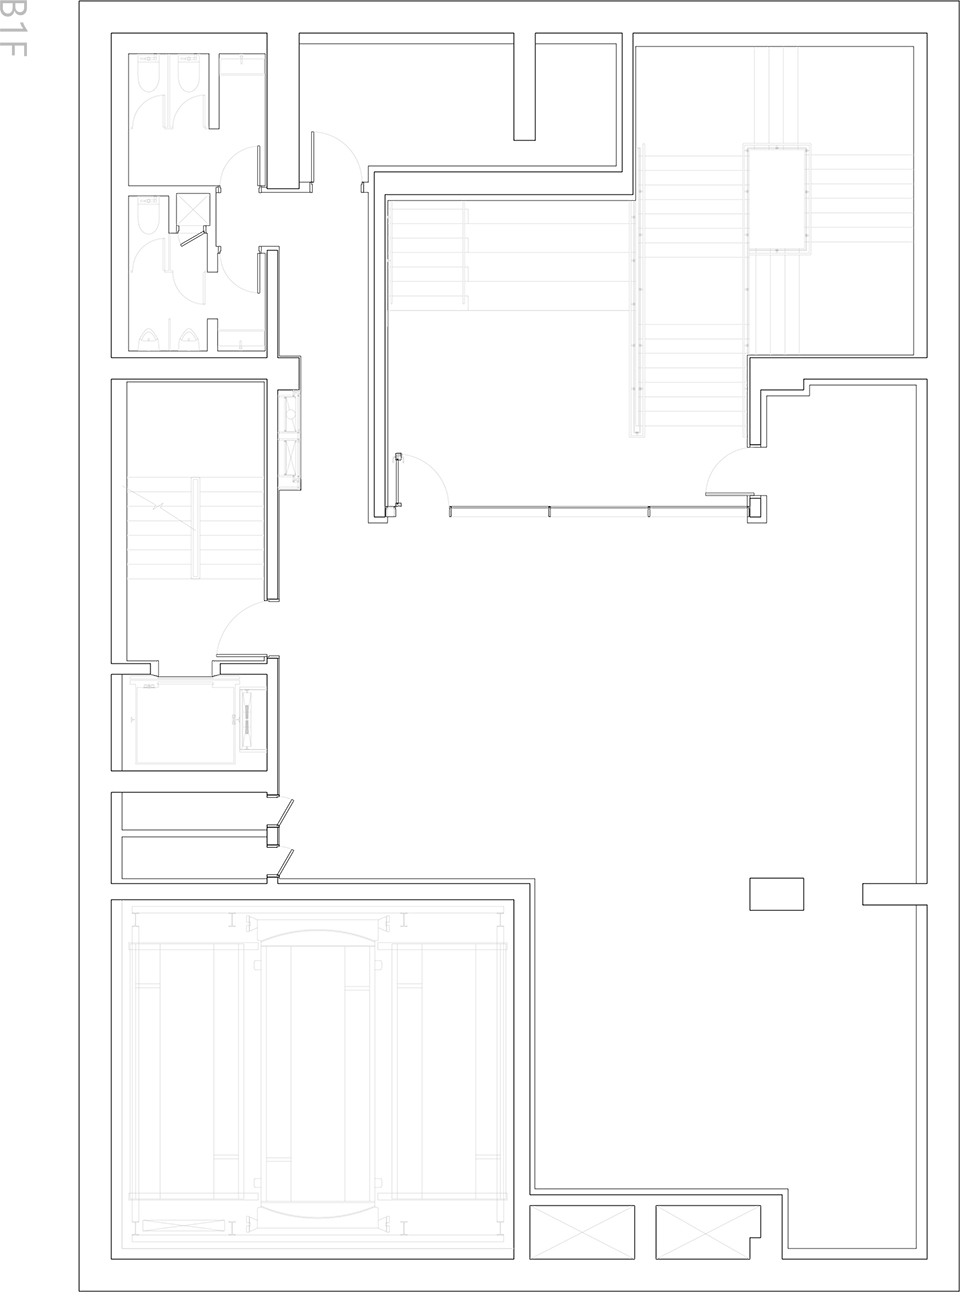
▼地下一层平面图,Basement One Plan © NOTNOT Architects
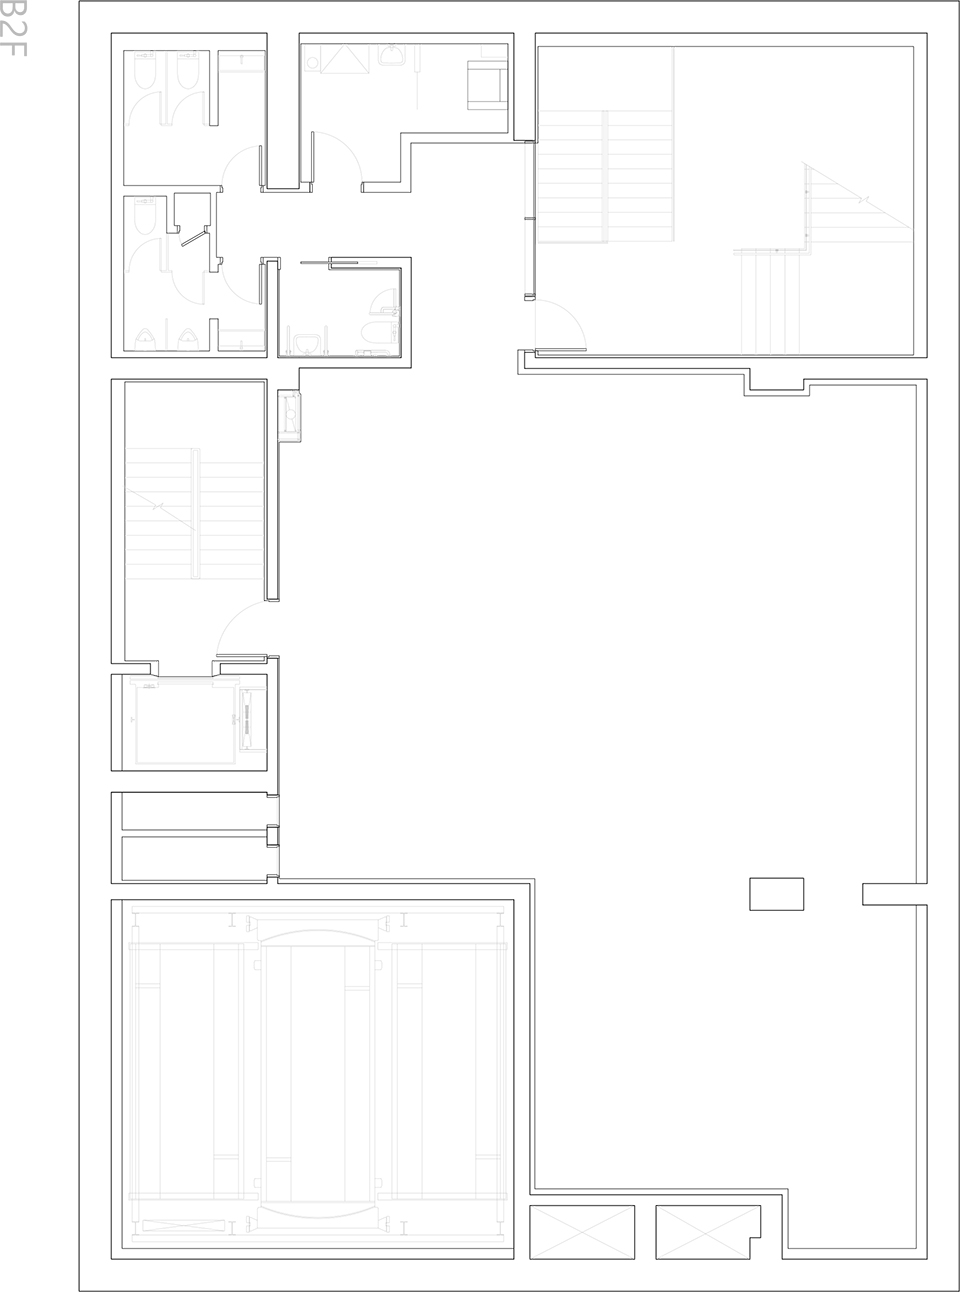
▼地下二层平面图,Basement Two Plan © NOTNOT Architects
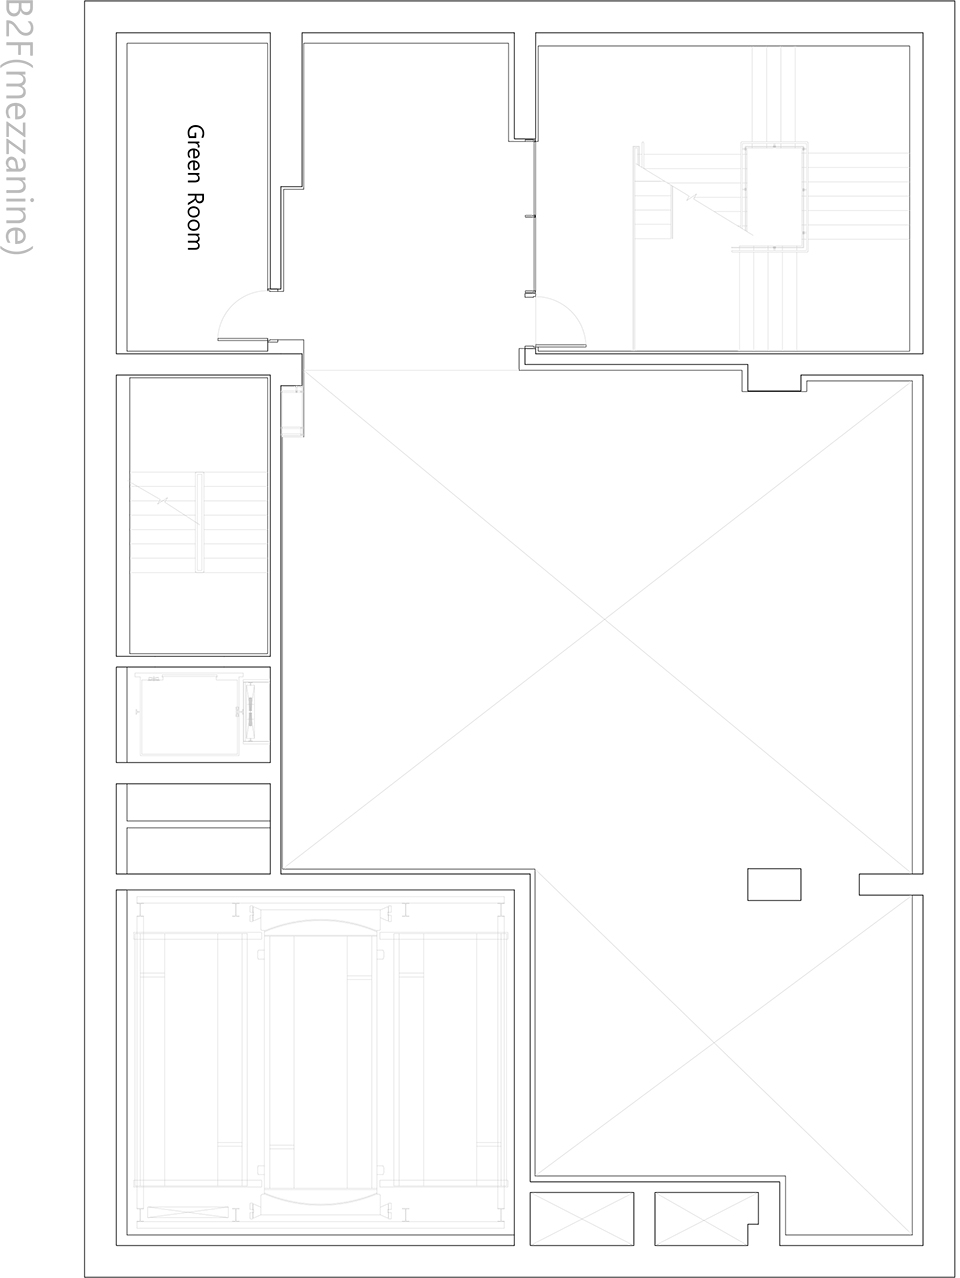
▼地下二层夹层平面图,Basement Two Mezzanine Plan © NOTNOT Architects
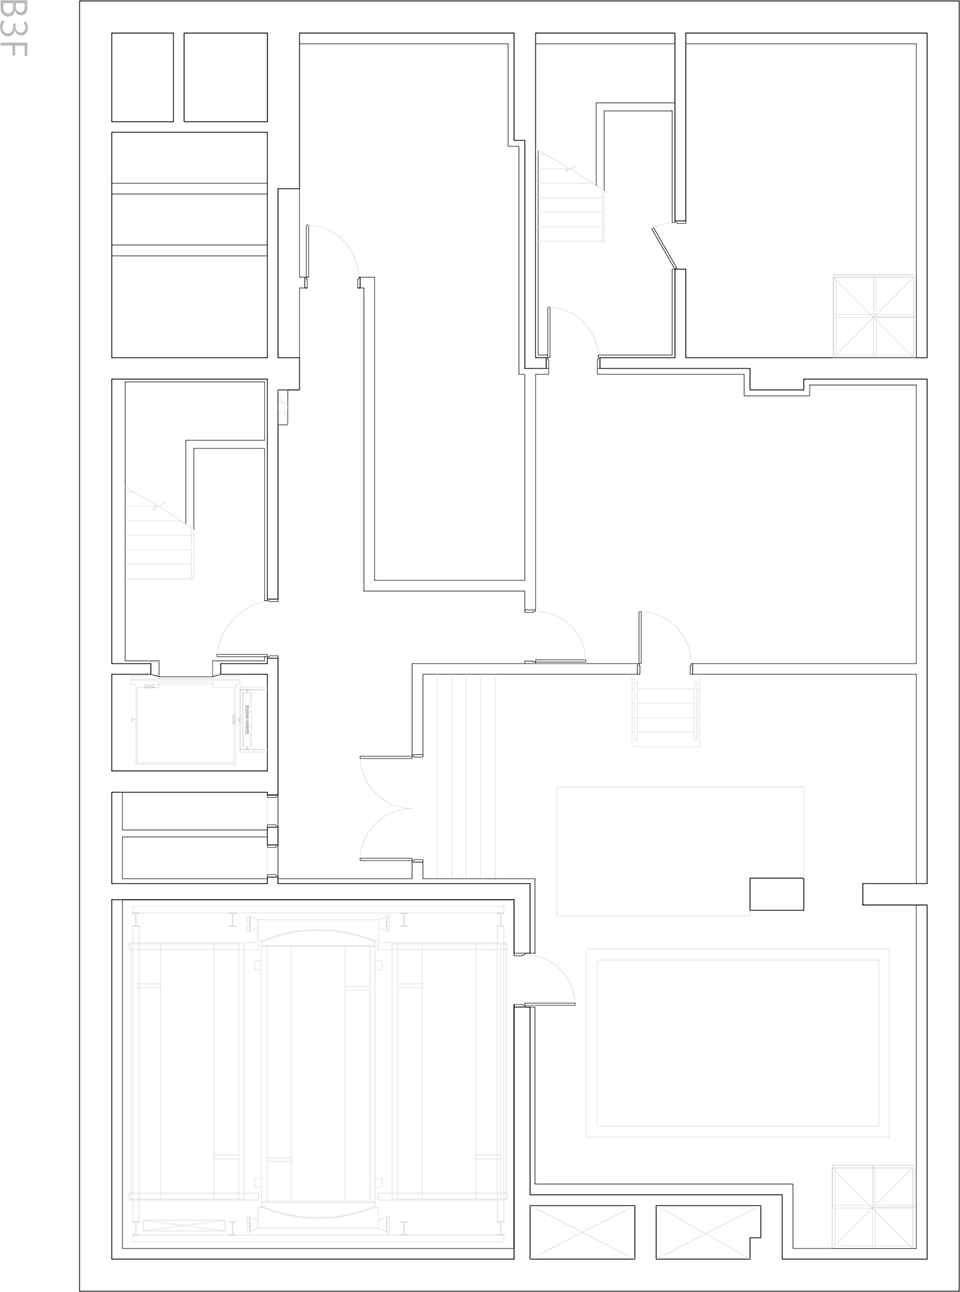
▼地下三层平面图,Basement Three Plan © NOTNOT Architects
Project Data
Design Team: Hojung An, Seungkyu Jeong, Junhae Kim
Title: Hajeong Artplex
Location: 24 Poeun-ro, Mapo-gu, Seoul, Korea
Size: 5F, B3F (23.6m height)
Land Area: 495.90 ㎡
Building Area: 292.76㎡
Gross Floor Area: 1801.84㎡
Parking: 17ea
Completion Date: 08/17/2024
Finish Material: Custom Thermoformed Artificial Stone Panel
Photographer: Kyungsub Shin
More: NOTNOT Architects 更多关于:NOTNOT Architects on gooood









高处再来一圈薄的就完美了
挺封闭一楼
将就