非常感谢设计方 Rocco Design Architects 将中英文介绍和项目图片授权gooood发行。更多请至:Rocco Design Architects on gooood
Appreciation towards Rocco Design Architects for providing the following description:
▼ PHOTO BY MARCEL LAM

▼ PHOTO BY ALMOND CHU
▼ PHOTO BY ALMOND CHU
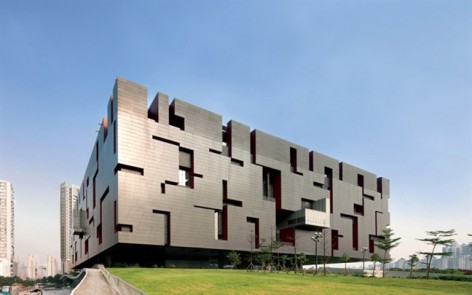
The Guangdong Museum is one of four major cultural landmark buildings for the new financial hub in Zhujiang Xincheng (Pearl River New Town) of Guangzhou. Rocco Design Architects Ltd. was announced winner of an international invited competition in May 2004 and was subsequently appointed as design architect of the project. The five-storey museum has a total floor area of approximately 67,000 square metres.
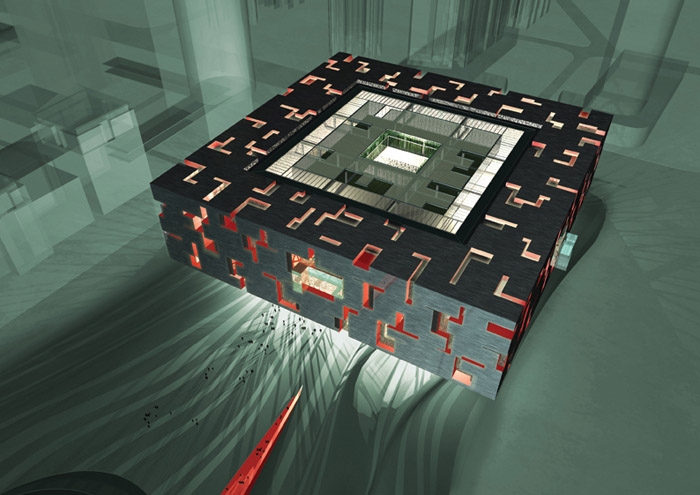
Conceived as an Objet d’Art at a monumental scale, an allegory to the impeccably and intricately sculpted antique Chinese artefact, such as a lacquer box, an ivory ball, a jade bowl or a bronze tank, which collects and reflects treasures of the times. The new museum is not only designed to house a great variety of fascinating objects of treasure, it is also in itself designed as a treasured object of great fascination that contemplates to become an identifiable cultural icon, giving the visitors a memorable tour and experience of the local provincial history and traditional wisdom as well as contributing to the appreciation and enhancement of cultural identity of the city.
▼ PHOTO BY ALMOND CHU
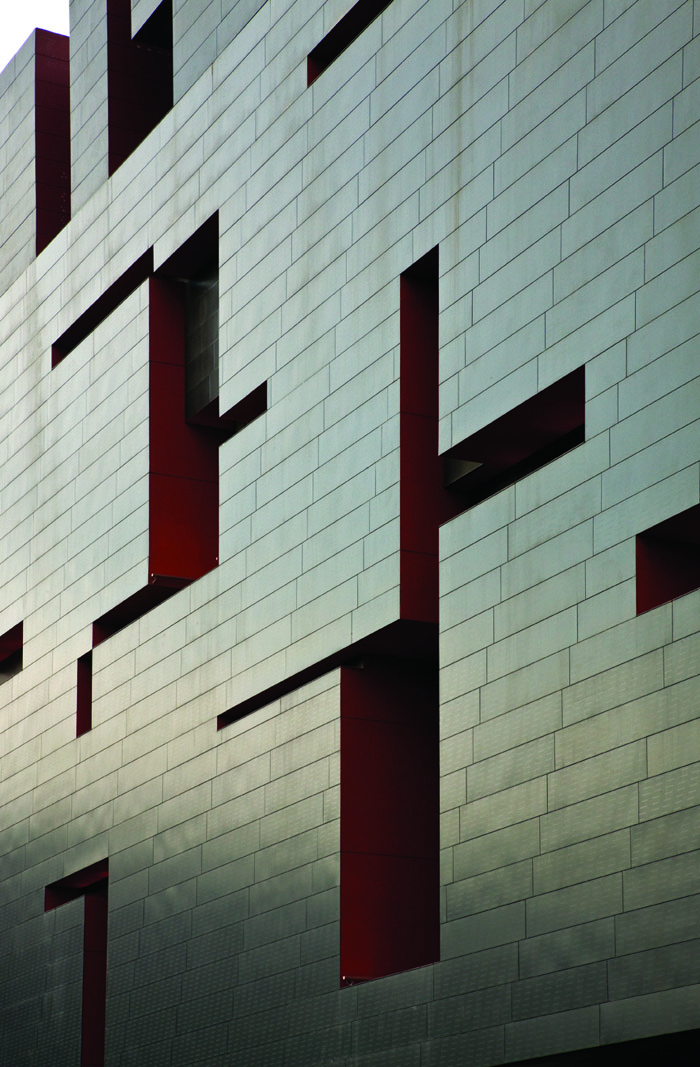
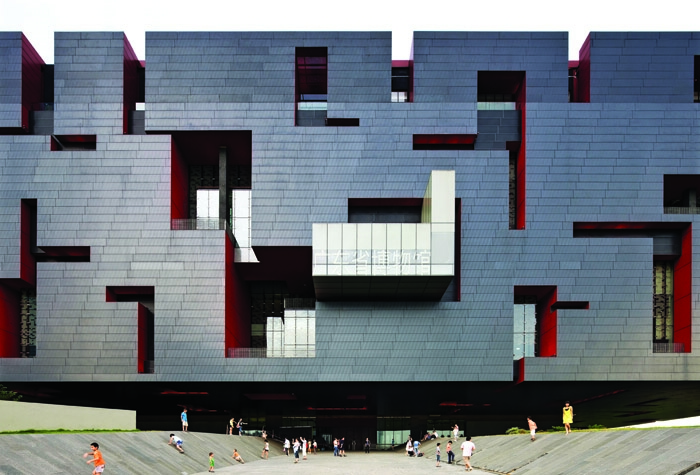
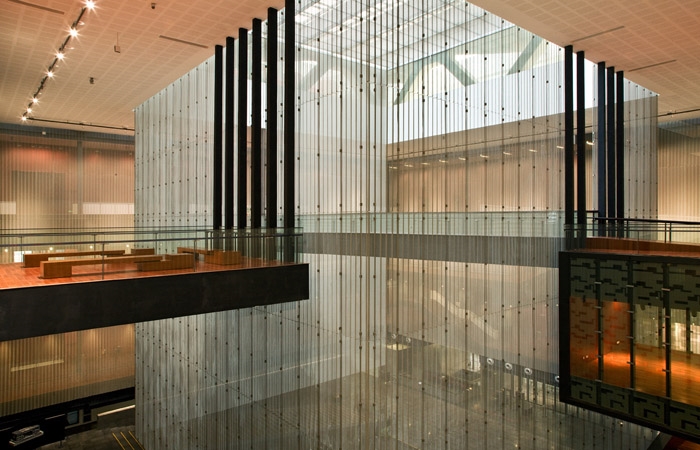
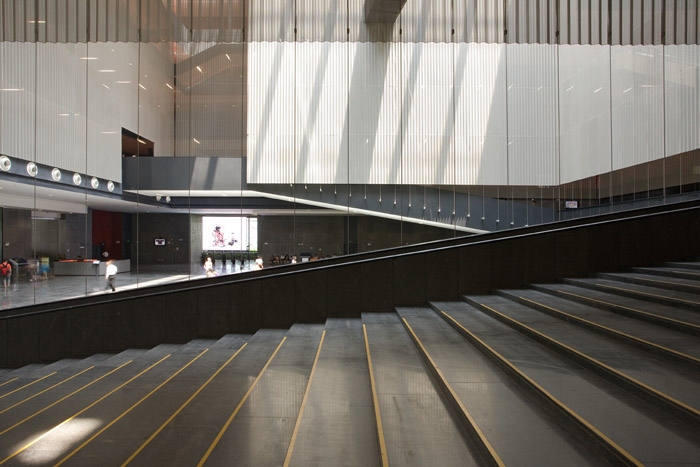
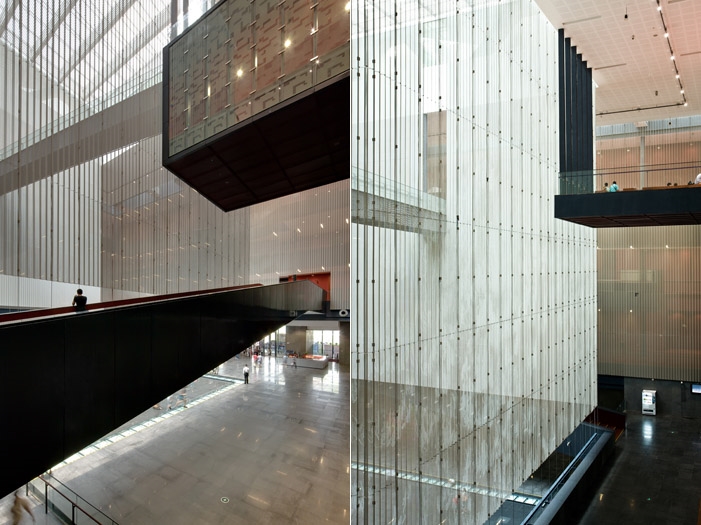
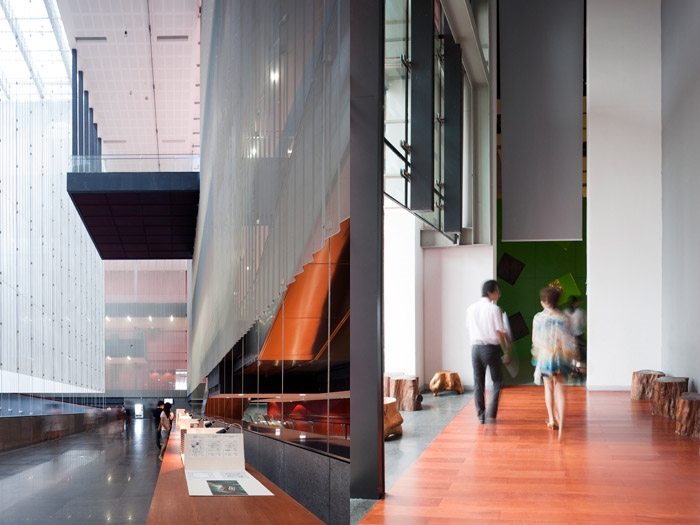
The Museum’s spatial arrangement takes its inspiration from the legendary concentric ivory balls carving. Each carving slices through the box and reveals different layers and varying degrees of tranparency within the interiors, forming interesting spatial patterns and luring visitors through its exhibits inside. The interweaving of interior space pockets also reveal the intricate relationship between the visual and physical connections and separation of the atrium corridor, the individual exhibition halls and the back-of-house service areas. This deliberate arrangement not only reinforces the clarity and coherance of the treasure-box concept, but also allow flexibility in planning and operation of all the exhibition spaces. In addition, each of the main exhitbition halls are punctured with random alcoves of dynamic spatial geometry. Filled with natural light and served as visual breakouts to the outside, they are also transitions between the exhibition halls which offer visitors initmate and well-balanced resting spaces.
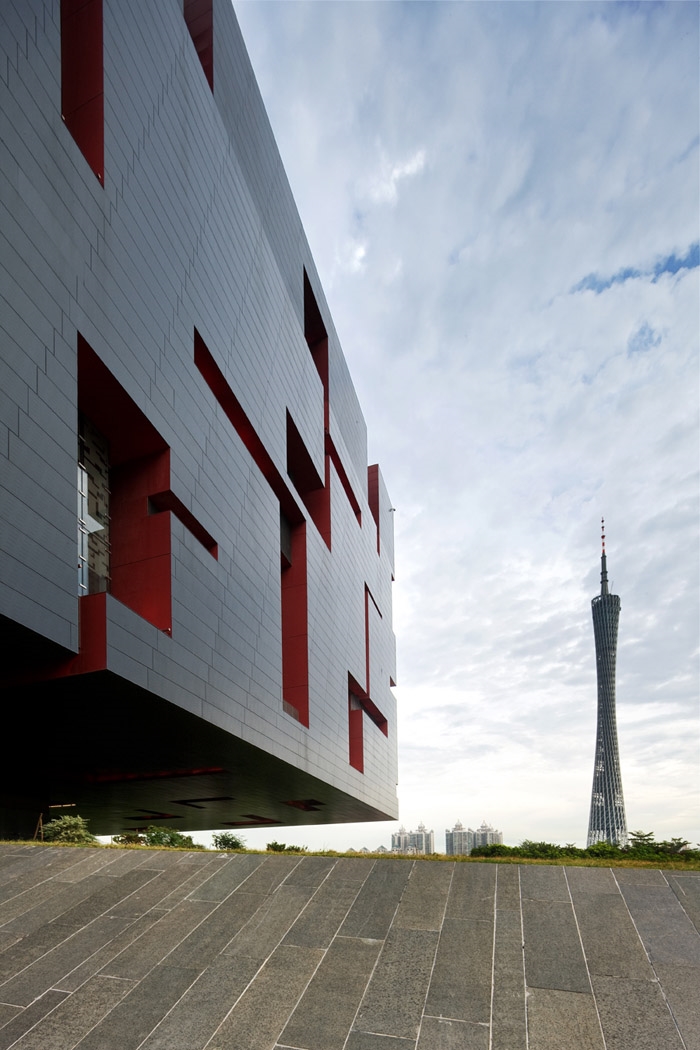
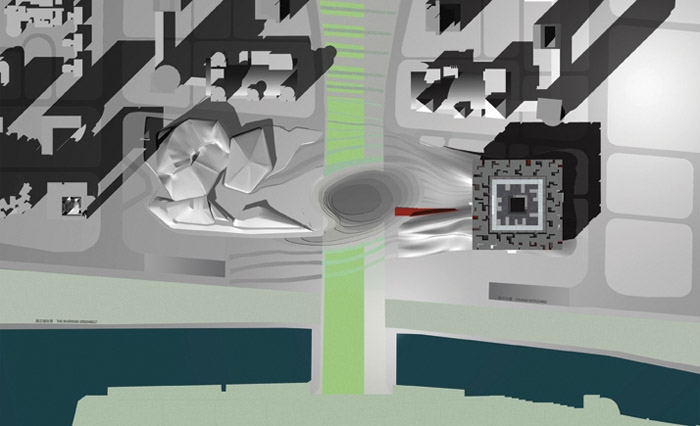
The overall treatment of the main façade is also based on the analogy of ivory ball. Using materials such as aluminium panels, fritted glass and GRC panels, each elevation is uniquely designed with different geometric voids recessed into the building mass. In order to achieve a smooth transition between the museum and the adjoining landscape, an undulating landscape deck is introduced underneath the elevated museum box, metaphorically symbolizing a silk cloth unwrapping a much treasured piece of artwork.
▼ PHOTO BY MARCEL LAM
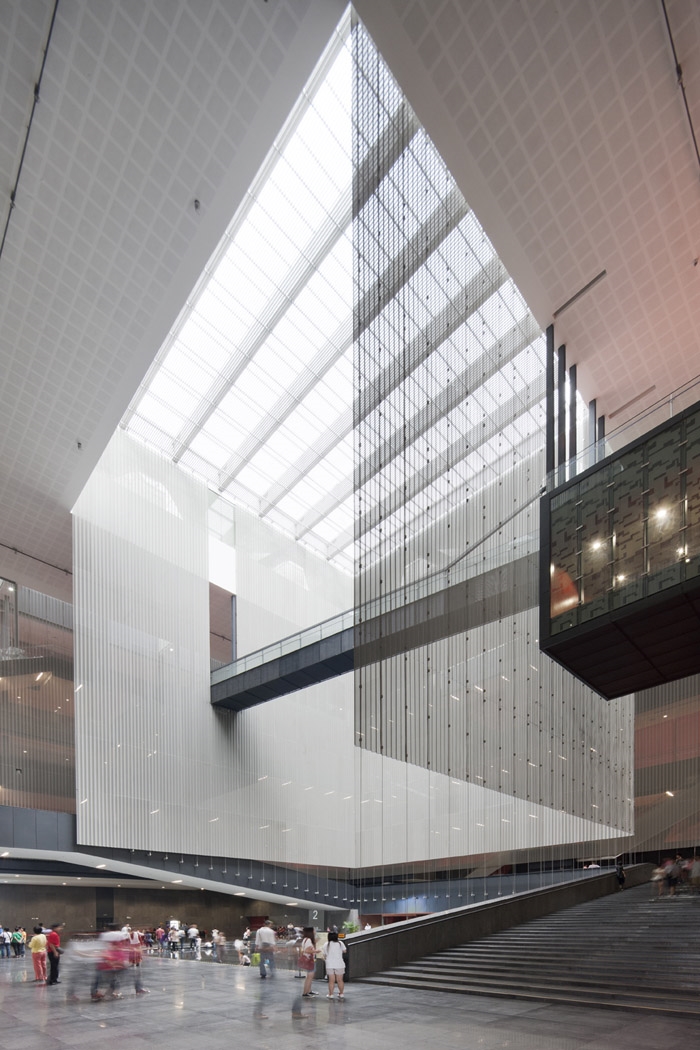
广东省博物馆是广州市珠江新城中心文化艺术广场的四大标志性文化建筑之一,许李严建筑师于2004年获得广东省博物馆新馆的国际设计招标竞赛第一名。
博物馆的设计构思沿自中国精雕细琢的传统宝盒,盛载着多年累积的历史传统、智慧及文化。博物馆收藏着不同年代的历史宝物,而同时,它亦是一座宝盒。作为文化地标,它将展示广州的文化特色,为参观者留下一个深刻的印象。
博物馆的空间组织概念取材于传统的象牙球工艺技术,多层次,复杂而细致,展示出多样的空间及通透感,带领着访客从内至外层层而进。博物馆的外立面设计与象牙球的概念同出一辙,运用铝板、玻璃、花岗石,塑造出现代几何色彩的立体方正设计;一扇扇不同图案的窗户,展现出一份独特而趣味无穷的特质。
▼ PHOTO BY ALMOND CHU
▼ PHOTO BY ALMOND CHU
▼ PHOTO BY MARCEL LAM
Project Name: Guangdong Museum
Location: Zhujiang Xincheng (Pearl River New Town), Guangzhou, China
Design Date: 2004
Completion Date: 2010
Site Area: 41,000 sq m
Gross Floor Area: 67,000 sq m
Construction Cost: RMB884 million
Design Architect: Rocco Design Architects Ltd
Design Team: Rocco Yim, William Tam, C. M. Chan, Derrick Tsang, Christopher Wong,
Ricky Wang, Lucia Cheung, Grace Lin, Ivan Chui, Christina Chan, Amber Wang
Client: Guangdong Museum
Landscape Architect: Rocco Design Limited in association with The Architectural Design and Research Institute of Guangdong Province
Local Design Institute: The Architectural Design and Research Institute of Guangdong Province
Structural Concept Consultant / Façade Consultant / Acoustic Consultant: Ove Arup & Partners Hong Kong Ltd
项目:广东省博物馆
地点:中国广州市珠江新城
设计年份:2004
完成日期:2010
用地面积:41,000平方米
建筑面积:67,000平方米
工程造价:人民币八亿八千四百万元
项目建筑师:许李严建筑师事务有限公司
设计团队:严迅奇,谭伟霖,陈超明,曾国梁,黄展强,王权,张艳芬,连家欣,徐伟良,陈容蓉,王文婷
业主:广东省博物馆
园景建筑师:许李严建筑师有限公司暨广东省建筑设计研究院
设计院:广东省建筑设计研究院
结构概念顾问/ 幕墙顾问/ 音效顾问:奥雅纳工程顾问香港有限公司
灯光顾问:光景照明设计有限公司
Lighting Consultant: Light & View Design
MORE: Rocco Design Architects。更多请至:Rocco Design Architects on gooood








夏天的水缸
个人感受:优点:内部中庭空间不错,满足了大型省博的使用需求,光影效果也不错;金属网的装饰使人在参观过程中体会到朦胧的东方意境美,若隐若现;流线简洁明晰;黑红配色很有中国古典味道,低调而庄重。缺点:中庭天窗的遮阳似乎不是很充足;立面的侧窗方式在展厅部分带来眩光(地面反射较强),展厅的光环境不够舒适;博物馆标题的处理方式实在不敢恭维(详情见图);细节处理比较粗糙,施工水准不是很高。欢迎讨论交流。
去过,很棒。 然额下午参观歌剧院以后发现被秒成渣。
见仁见智,深入了解你会发现博物馆的美,而不知是扎哈形式主义。
扎婶是一般人能比的吗
现在的建筑都存在一定的形式主义,举个例子广东省的这个博物馆里边架空的一个廊道,很美,但却封闭了,,所以实际意义呢?只是为了效果图骗人民吗?
内部空间挺舒服,流线清晰便捷,还有很多小细节设计也不错
白天去的~里面很大,很舒服。外立面一点也不觉得格格不入,毕竟旁边有格格不入的歌剧院撑着呢~哈哈。跟广州图书馆一起,我个人感觉满和谐地。好看!
室内空间很丰富,作为一个博物馆,尺度很大。
去看过,里面没进去,晚上去的广场逛的,与周边格格不入,特别是晚上红光一打,很阴森,给人的感觉不舒服。