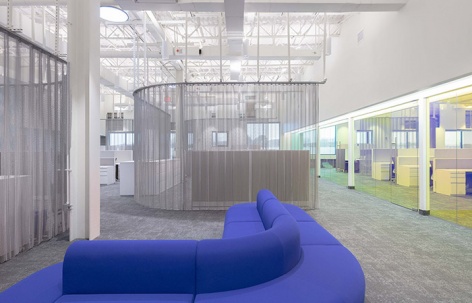
感谢 Studio J.Jih 予gooood分享以下内容。更多关于:Studio J.Jih on gooood。
Appreciations towards Studio J.Jih for providing the following description:
由J.Roc Jih领导的 Studio J.Jih(与AOR Maugel合作)为Global Protection Corp.设计了全新的办公、装配及配送总部。Global Protection Corp.是一家生产性别包容型安全性用品的企业,拥有三十年创新历史,长期致力于公共健康、酷儿权益倡导以及教育事业。此次适应性再利用改造通过一系列柔软且具有感知可变性的建筑表面对内部空间进行过滤与划分,以链甲帘、声学薄纱、二向色膜以及镜面材料取代传统墙体。项目位于美国马萨诸塞州林恩市(Lynn)一座旧乳品加工厂内,覆盖两层共约65,000平方英尺(约6039平方米)的空间。林恩是大波士顿地区以北的一座海滨城市,该项目也被视为城市更新的重要组成部分。
Studio J.Jih, led by J.Roc Jih (in collaboration with AOR Maugel), has designed a new office, assembly and distribution headquarters for Global Protection Corp., a company manufacturing gender-inclusive safe-sex products with a thirty-year history of innovating in service of public health, queer advocacy, and education. The adaptive reuse renovation filters and partitions the interiors through a series of soft and perceptually malleable architectural surfaces, inserting chain mail curtain, acoustic sheers, dichroic film, and mirrors in place of normative walls. The project spans 65,000 square feet across two stories of a former dairy creamery in Lynn, Massachusetts, a seaside town just north of Greater Boston and is considered to be a core piece of the redevelopment of the city.
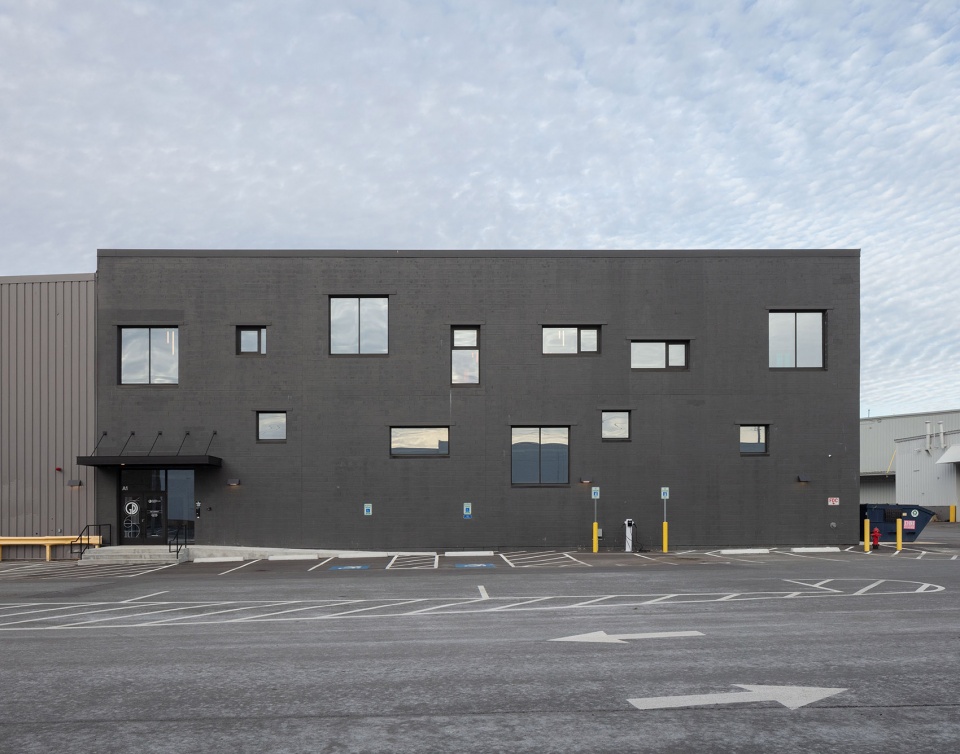
▼项目外观,building facade © NahoKubota
设计重点主要集中于二层空间,Studio J.Jih希望创造一种能够回应当代办公需求的新型办公环境,而办公空间这一类型往往承载着彼此矛盾的需求。一方面,团队协作所需的声音与视觉连续性,与专注工作所需的私密性形成对立;另一方面,人们对于住宅般温暖舒适氛围的向往,又需要与会议室、办公室等专业工作空间的需求相平衡。小尺度亲密感与保留旧乳品厂原有特征及巨大尺度之间存在冲突,而当前对于明确分区、工作群组和房间类型的需求,也需要面对组织未来成长与变化所带来的灵活性要求。
The design scope was concentrated primarily on the second floor, where Studio J.Jih looked to create an office space that solved for the contemporary needs of the office typology, which is often subject to conflicting desires. The need for collaborative acoustic and visual continuity is set against the need for focused privacy, while the desire for the warmth and comfort of domestic interiors is set against the requirement for professional meeting spaces such as conference rooms and offices. The desire for small-scale intimacy conflicts with the drive to preserve the character and large scale of the former dairy creamery, and the present need for specific subdivisions, work clusters, and room types is set against future imperatives for flexibility, as the organization continues to grow and evolve.
▼回应当代办公需求的新型办公环境,
create an office space that solved for the contemporary needs © NahoKubota
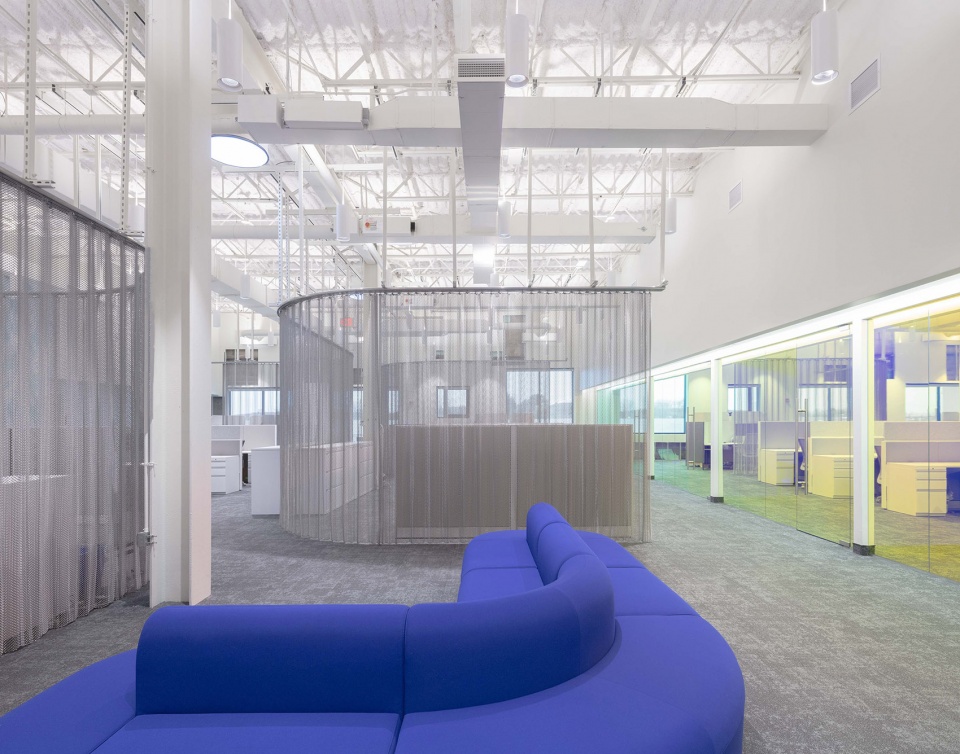
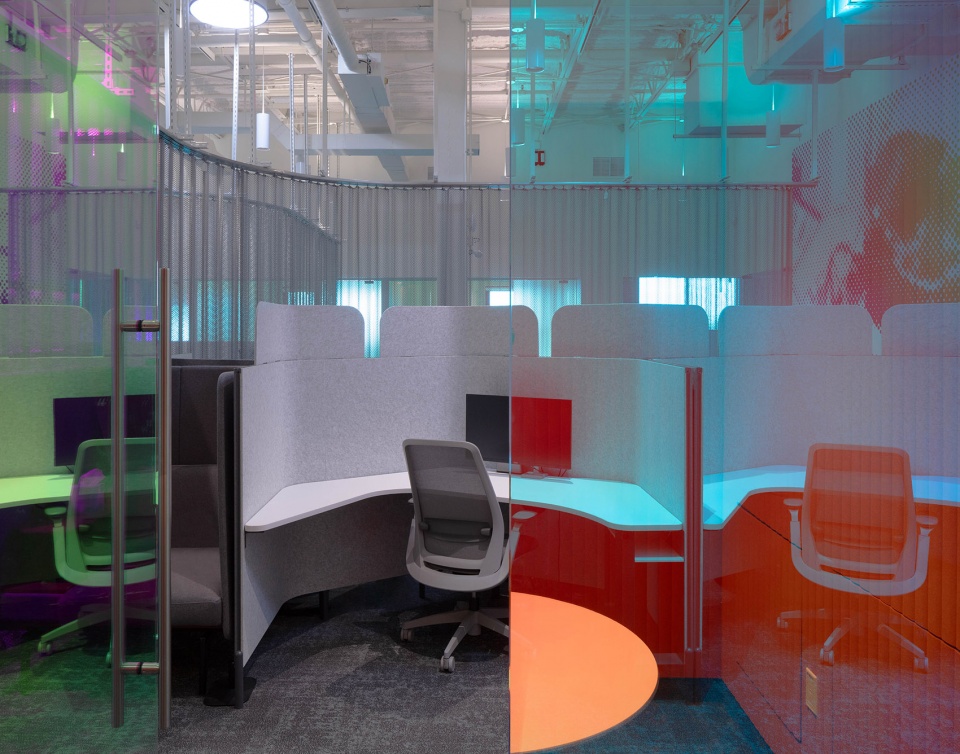
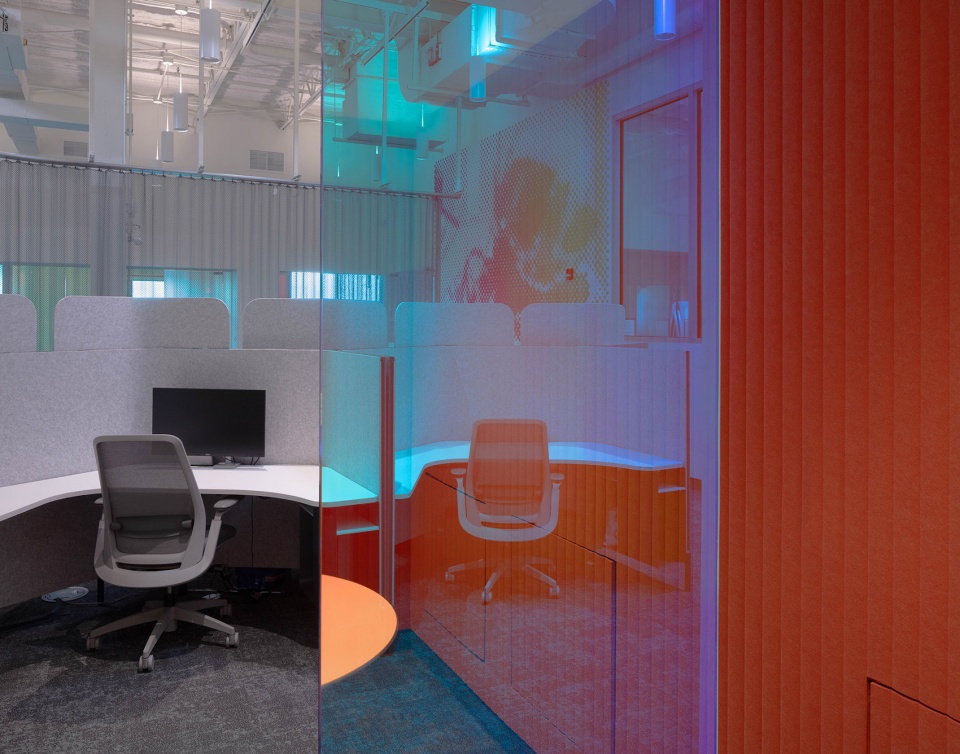
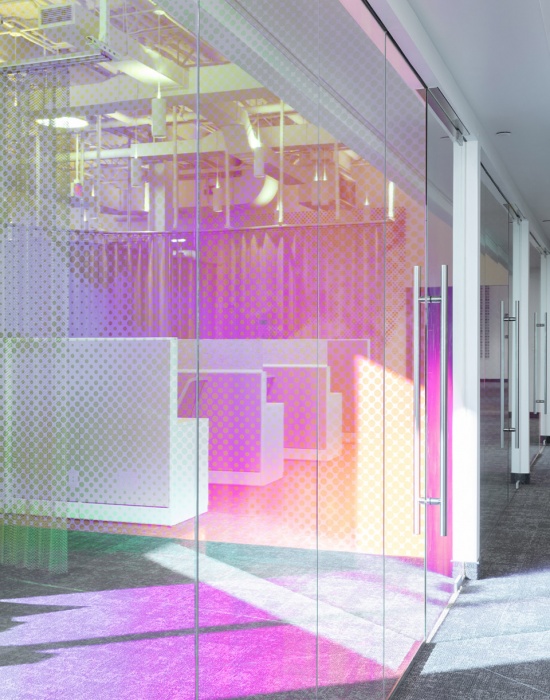
▼二向色膜为办公空间引入色彩,dichroic film introduce colors into the office space © NahoKubota
▼装饰细节,decoration detail © NahoKubota
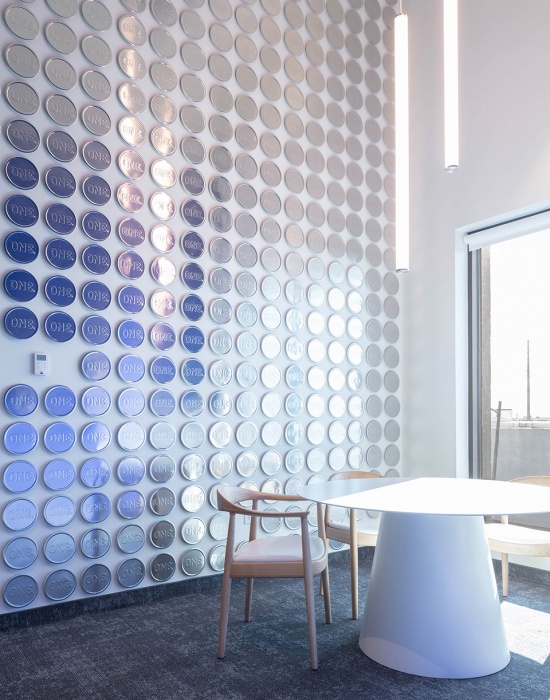
为实现这一目标,Studio J.Jih提出了一种通过“过滤层”定义办公空间的策略,以创造可调节的声音与视觉隐私渐变,并为团队未来扩张或重新组织提供适应能力。大量起伏变化的柔性表面填充空间:半透明织物帘幕、垂挂式链甲以及波浪形毛毡隔断包裹空间、传递光线、过滤声音,并以办公单元和协作群组的尺度生成空间,同时保持一种根植于家庭空间的柔软材料质感。
In order to achieve this, Studio J.Jih devised a strategy that defines the office space through a series of filters, to enable an adjustable gradient of acoustic and visual privacy, and to future-proof for the potential growth or re-arrangement of teams. Expansive undulating surfaces fill the space: curtains of translucent fabric, draped chainmail, and undulating felt partitions enfold space, transmit light, filter sound, and produce space at the scale of offices and collaborative clusters, while being defined by a fundamentally domestic and soft materiality.
▼半透明织物帘幕,curtains of translucent fabric © NahoKubota
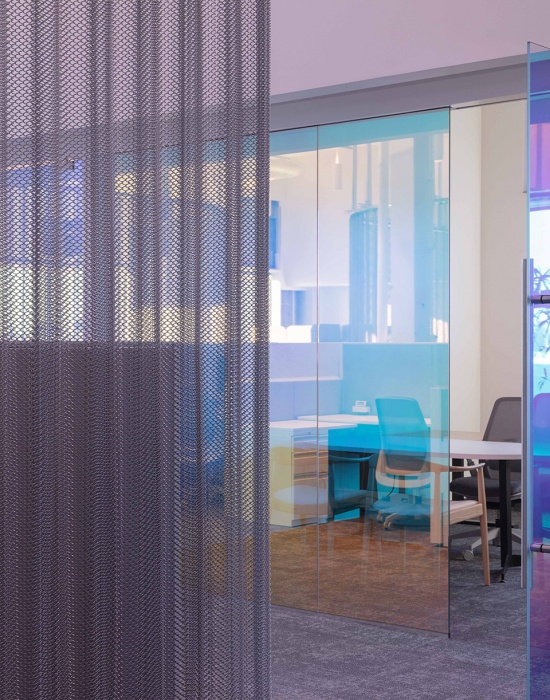
▼以创造可调节的视觉隐私渐变,
enable an adjustable gradient of acoustic and visual privacy © NahoKubota
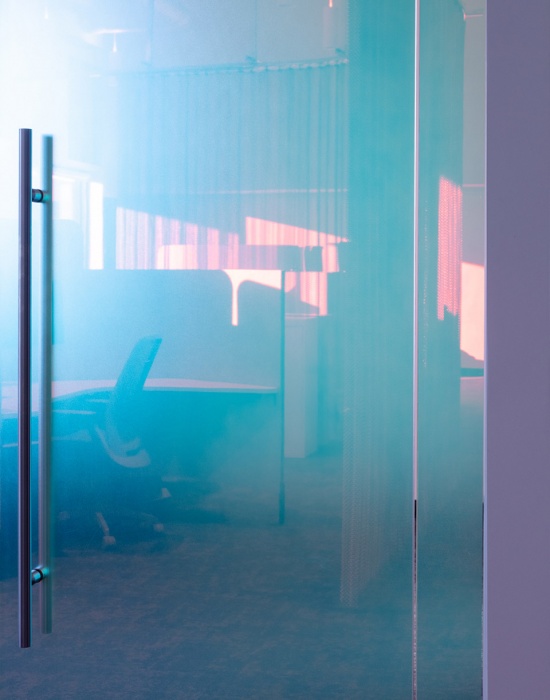
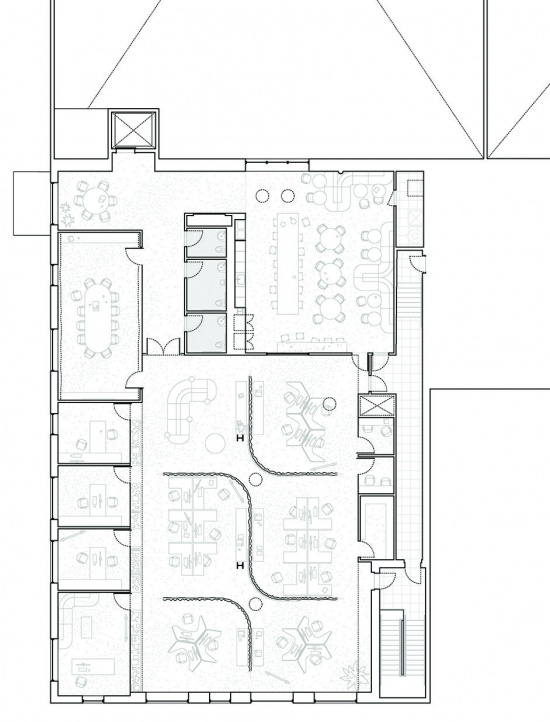
独立办公室沿朝南窗立面布置,因此能够获得充足且直接的自然光,并共享一面面向公共办公空间的半透明虹彩玻璃墙。在这里,一系列半透明声学纱帘与链甲帘(分别由 Vescom和Fabricoil制作)共同构成调节隐私层次的系统。每一层可调节界面都会过滤并柔化光线,并与灵活的落地式毛毡隔断结合,使办公空间中的柔性工作舱(由Creative Office Resources制作的六边形毛毡隔间)拥有不同程度的私密性,同时确保整个办公区域获得柔和、均匀的自然光。
The single-occupancy offices receive abundant and direct natural light through their position along the south-facing window facade, and share a translucent, iridescent glass wall that faces out into the common office space. There, a series of translucent acoustic sheer curtains and chainmail layers (by Vescom and Fabricoil, respectively) serve as a system for modulating layers of privacy. Each adjustable layer has the effect of filtering and softening light, and are combined with flexible floor-standing felt partitions, giving the soft pods on the office floor (hexagonal cubicles made of felt from Creative Office Resources) differing degrees of privacy while ensuring gentle, uniform, natural light throughout.
▼六边形毛毡隔间,hexagonal cubicles made of felt © NahoKubota
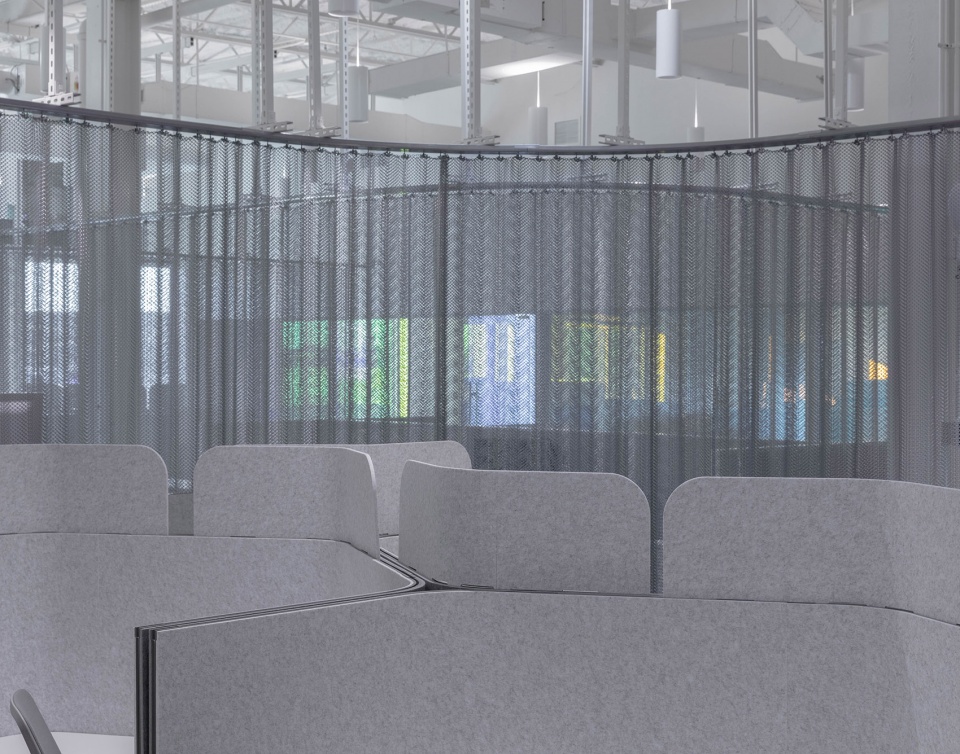
J. Roc Jih表示:“我们经常看到经过高度改造的办公室,其中充满了引用住宅环境的设计元素,但这些设计往往会限制空间随时间变化的适应能力。对于这个项目而言,我们的策略围绕能够适应商业办公尺度的半透明界面展开,通过柔软的材料质感散射并调节工作环境中的光线,同时营造住宅般的温暖感。”Jih继续说道:“以一种偶然且带有玩笑意味的方式,这些‘过滤器’也回应了公司本身的产品,但更重要的是,它是一种对于工作场所半透明状态的思考——通过隐私层叠加形成的视觉状态,以及如何针对同事之间不同类型的隐私需求与协作需求进行设计。”
Says J. Roc Jih, “We often see a highly renovated office that is full of design elements referencing the domestic environment, which is often in opposition to adaptability over time. For this project, our strategy became all about diaphanous surfaces that can fit the commercial office in scale, but provide a sense of domesticity through a material softness that scatters and moderates light for the work environment.” Jih continues: “In an incidental, tongue-in-cheek way, the ‘filters’ make reference to the product itself, but it’s really a way of thinking about a condition of translucency overlaid with veils of privacy in the workplace, and how to design for the different types of privacy and collaboration that might be required among co-workers.”
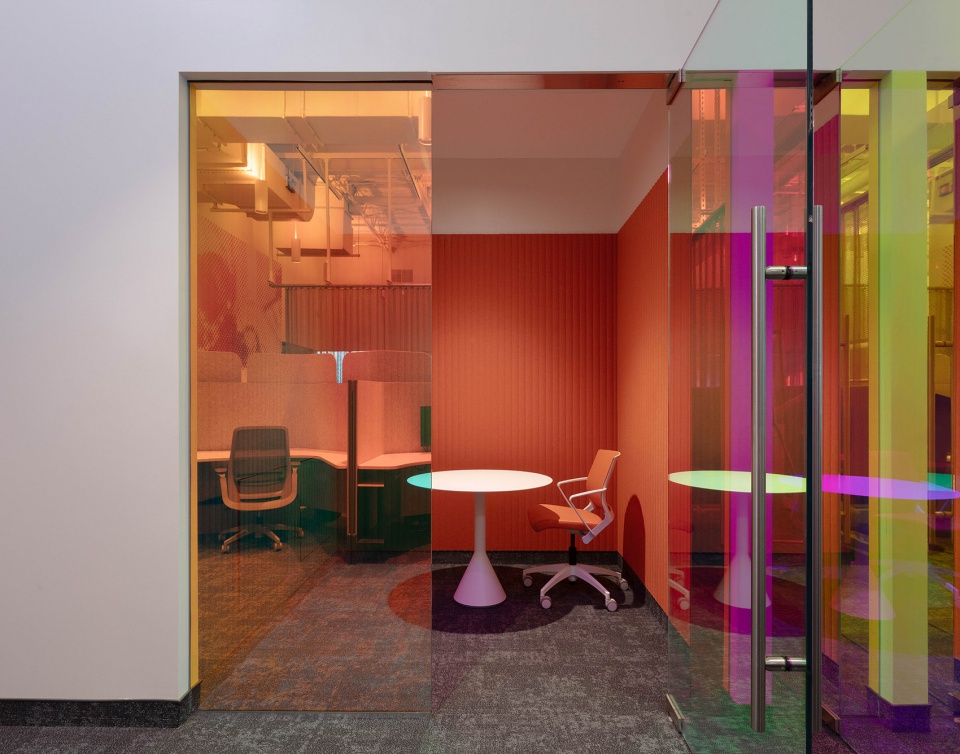
▼玻璃隔断会议室,meeting room with glass partition wall © NahoKubota
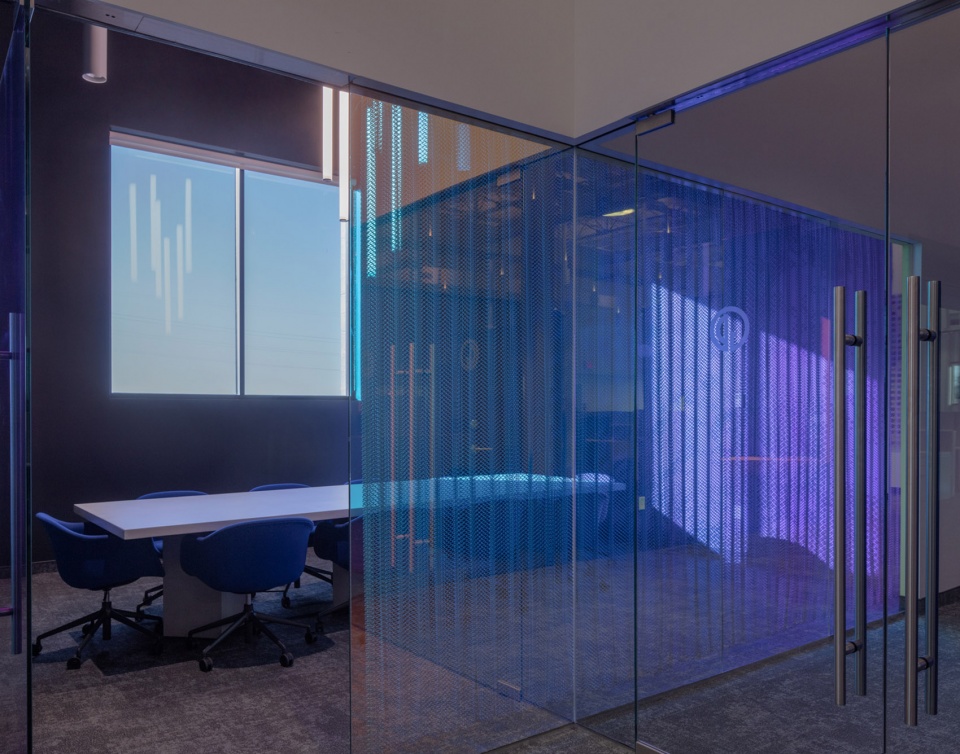
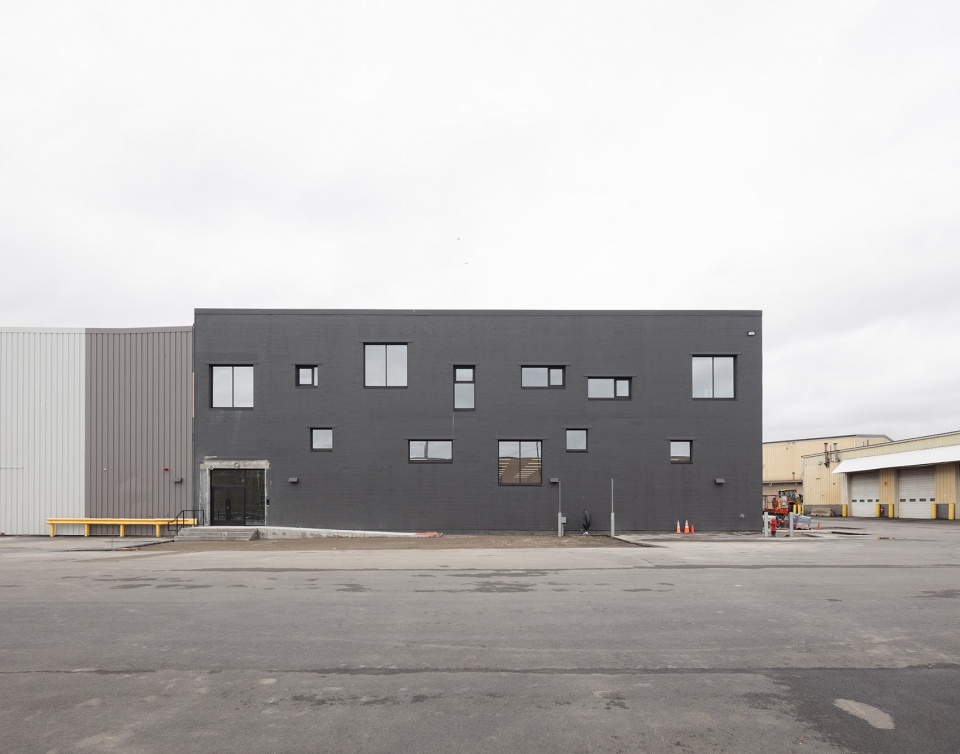
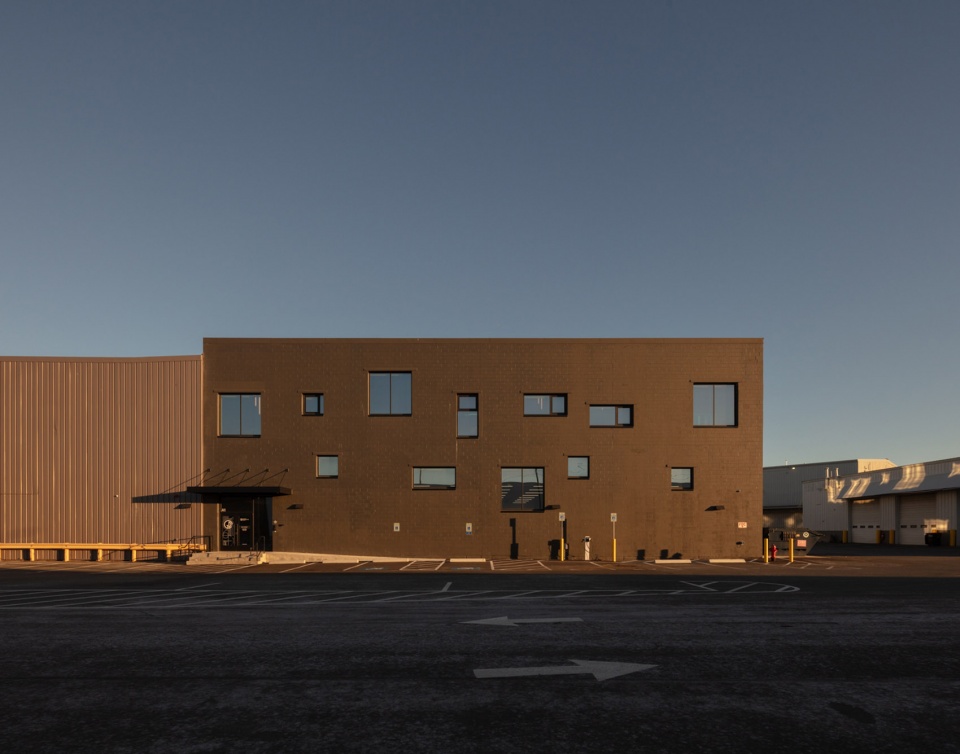
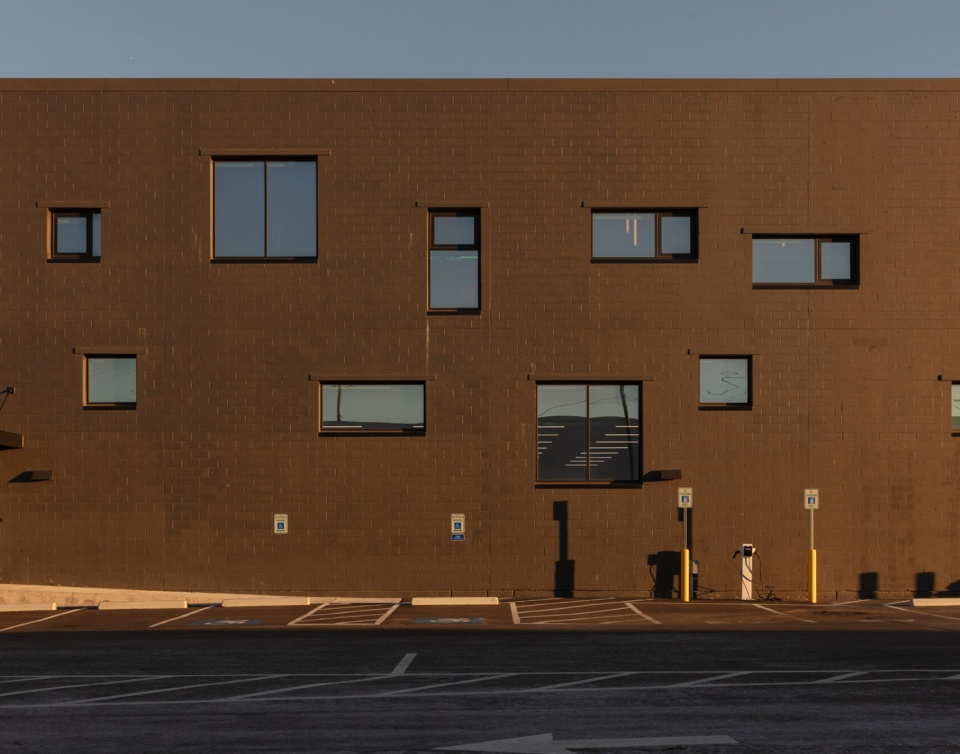
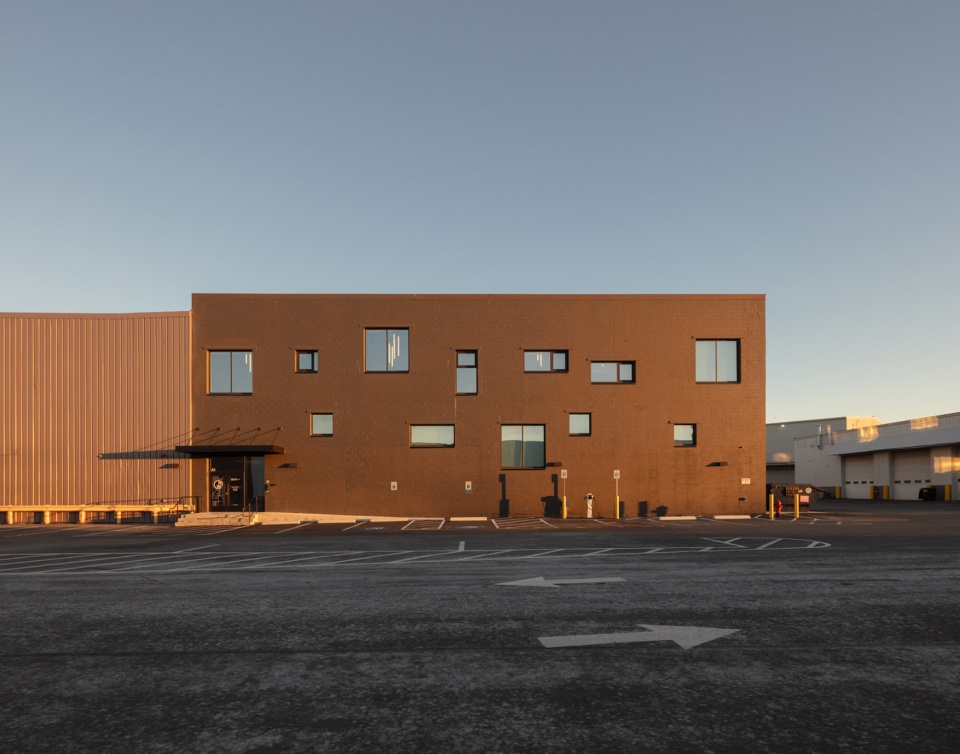
Studio J.Jih在建筑主立面上重新组织了一组有机排列的窗户,通过不同尺寸与位置变化,为二层办公室创造多样化的采光条件,以适应前述灵活办公模式。其中包括能够深入引入自然光且避免眩光的高位水平窗、会议室使用的大型景观窗,以及适用于对光线敏感区域的小型方窗。
Studio J.Jih composed a new organic arrangement of windows, varying in size and alignment, on the primary facade. These windows facilitate the diversity of lighting conditions within the second floor offices that accommodate the flexible working conditions described above, including high horizontal clerestory windows for deep light penetration without glare, large picture windows for conference rooms, and smaller square windows for light-sensitive locations.
▼有机排列的窗户,a new organic arrangement of windows © NahoKubota
在每个独立办公室内,不同窗户位置创造出不同类型的光环境,以满足使用者多样化的偏好。例如,一个办公室通过高位水平窗获得天窗式采光;角落的 CEO 办公室拥有一扇大型方窗;另一个空间则采用高窄条窗。每种独特的光环境都会经过分隔独立办公室与共享办公区域之间的二向色玻璃墙过滤,从而为集体工作环境柔化并均质化直射光线。这层二向色玻璃同时也成为展示企业历史以及其在美国安全性教育历史中作用的发光背景。
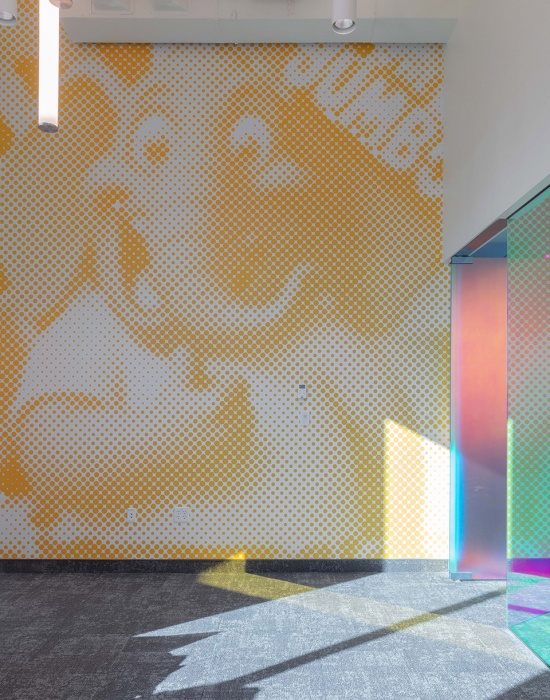
Within each single-occupancy office, a different typological condition of light is produced by differing window placements to accommodate a range of preferences – for example, a high horizontal window provides clerestory lighting for one office, the corner CEO’s office has a large square window, another has a tall slit window, and so on. These specific lighting conditions are each filtered through a dichroic glass wall which separates individual offices from the shared office space, which has the effect of filtering and homogenizing direct light for those collective working environments. This dichroic glass layer also provides an illuminated backdrop for the exhibition of the history of the company and its role in the history of safe sex in America.
▼不同窗户位置创造出不同类型的光环境,
a different typological condition of light is produced by differing window placements © NahoKubota
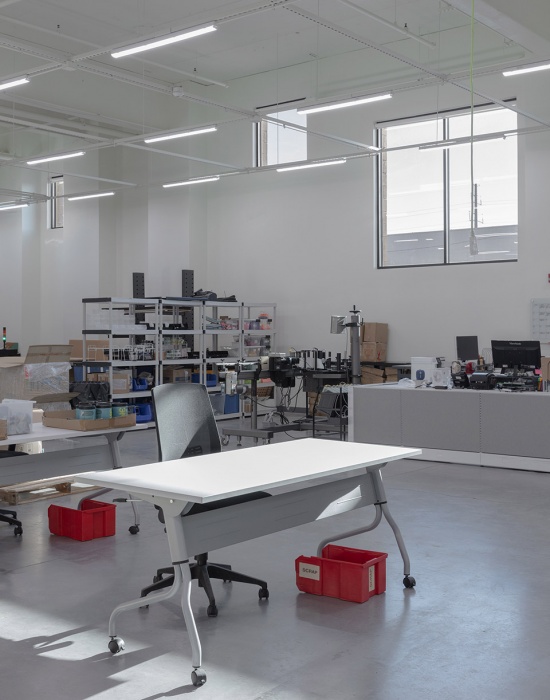
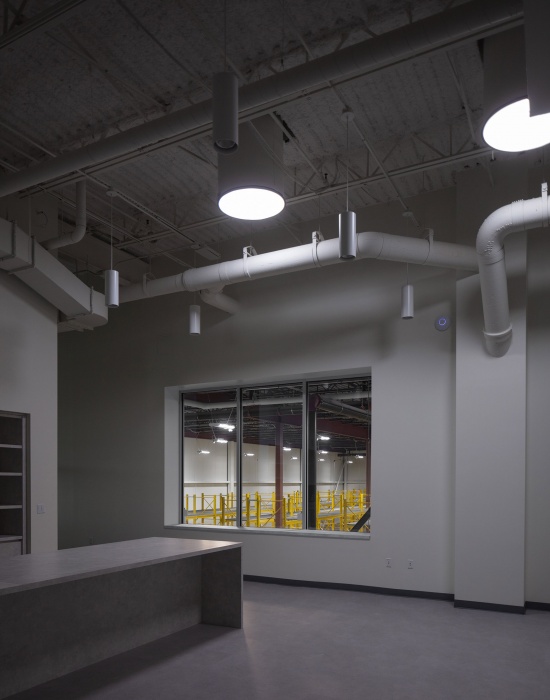
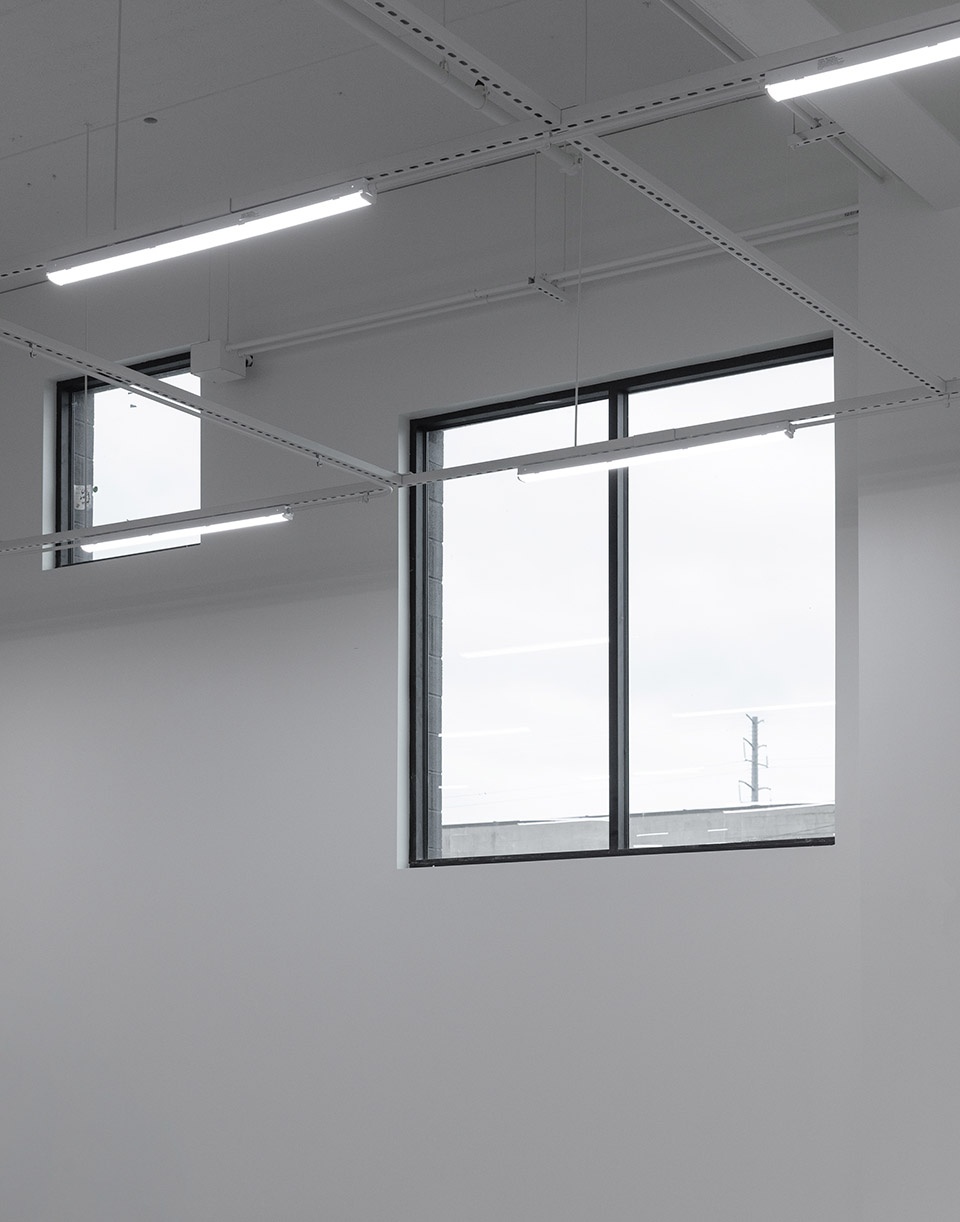
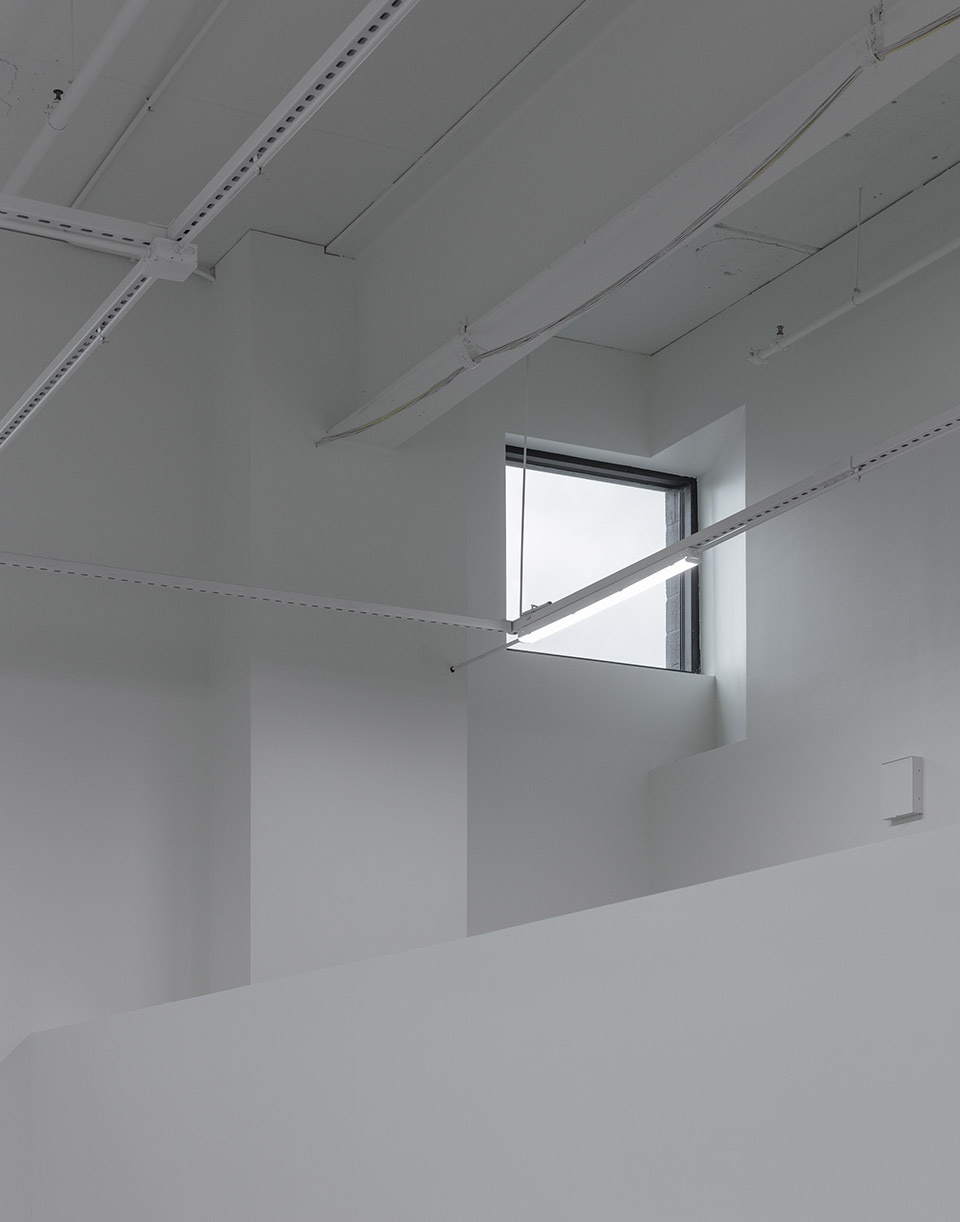
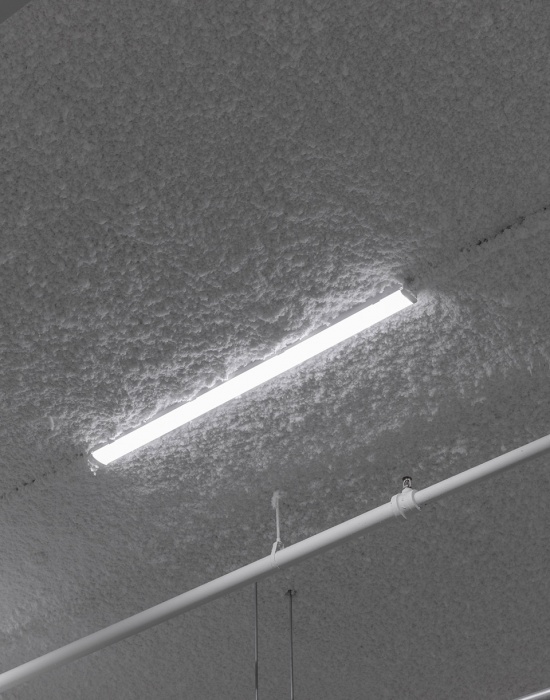
这种窗户变化也延续至首层空间,该层承担公司的仓储、准备、装配和配送功能。由于该区域属于工业空间,为确保安全,所有窗户均设置在较高位置,并向一个开放的大型装配空间展开,其中包括一扇靠近天花板的8×8尺寸大型窗户。这些窗户将光束引入空间,使自然光能够深入平面内部。
This variation in the windows continues on the ground level, which houses storage, staging, assembly and distribution functions for the company. All of the windows on that floor are located high for safety in an industrial zone open into a single large assembly space, including a large 8×8 window close to the ceiling. The windows introduce shafts of light into the space, and bring direct sunlight deep into the floorplan.
▼仓储空间,house storage © NahoKubota
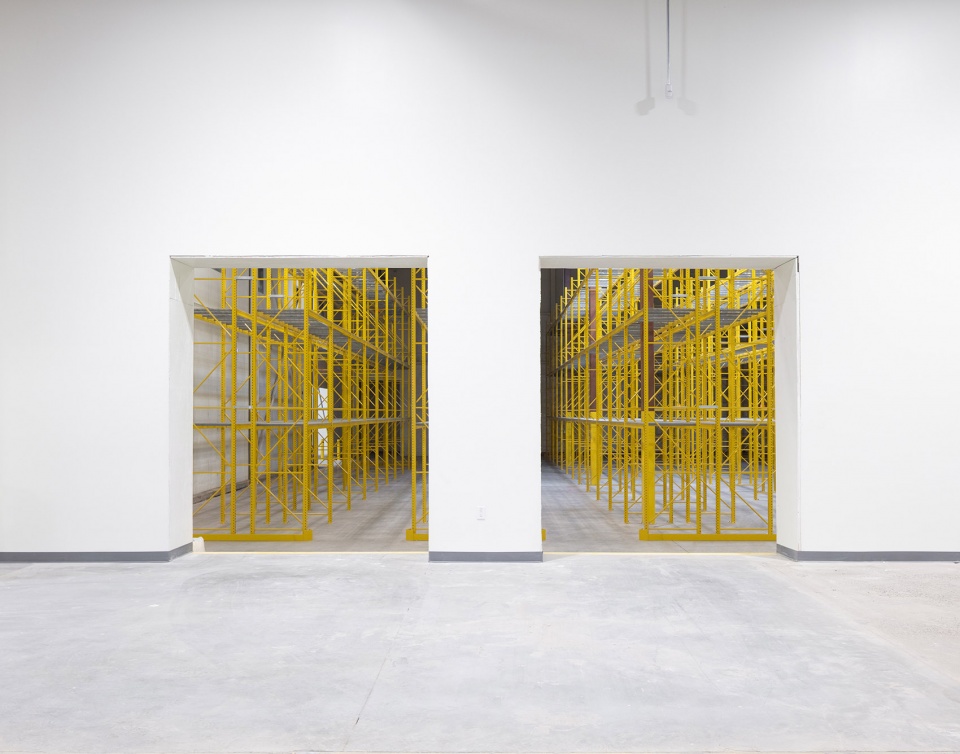
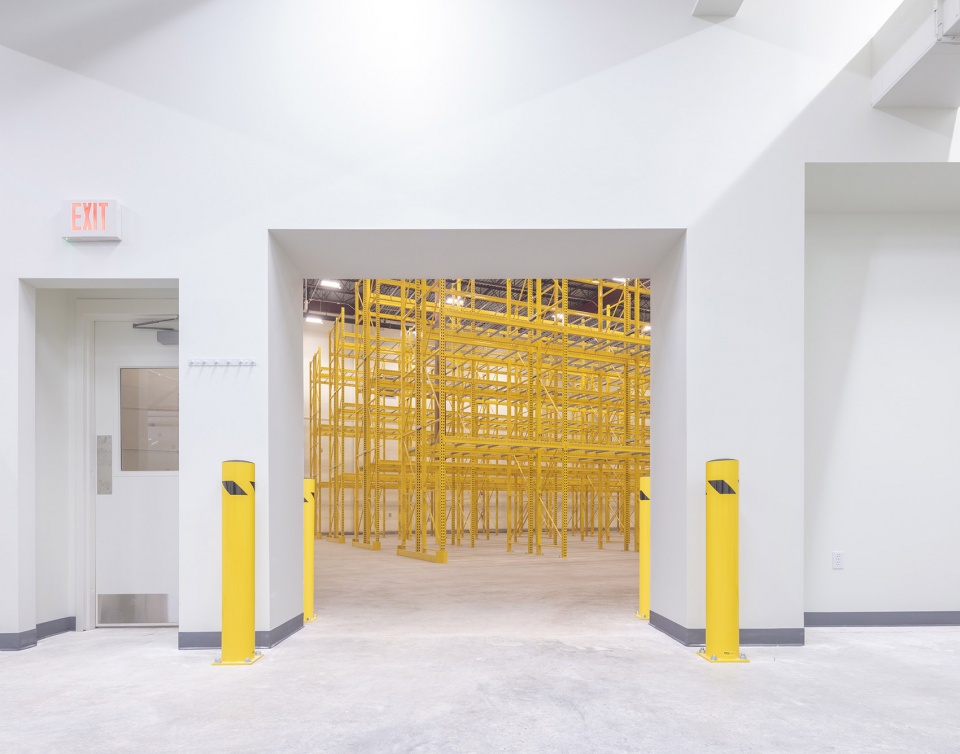
▼仓储空间,house storage © NahoKubota
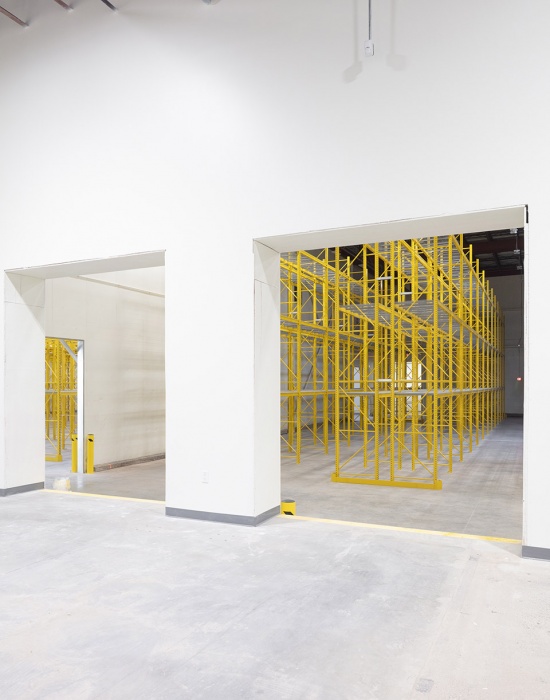
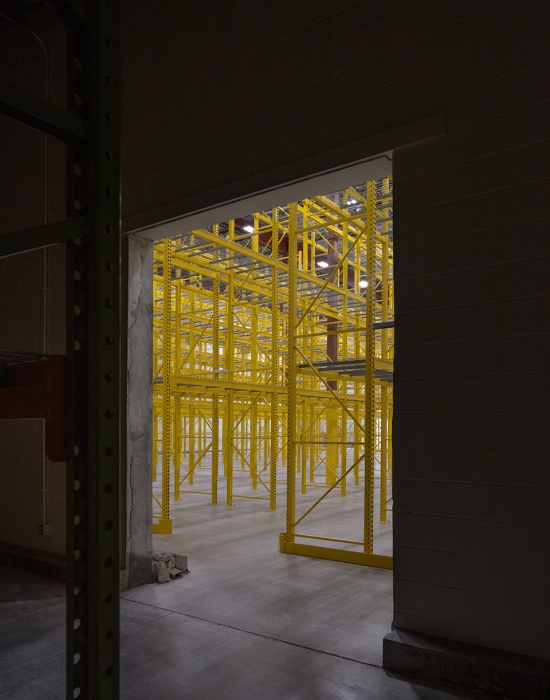
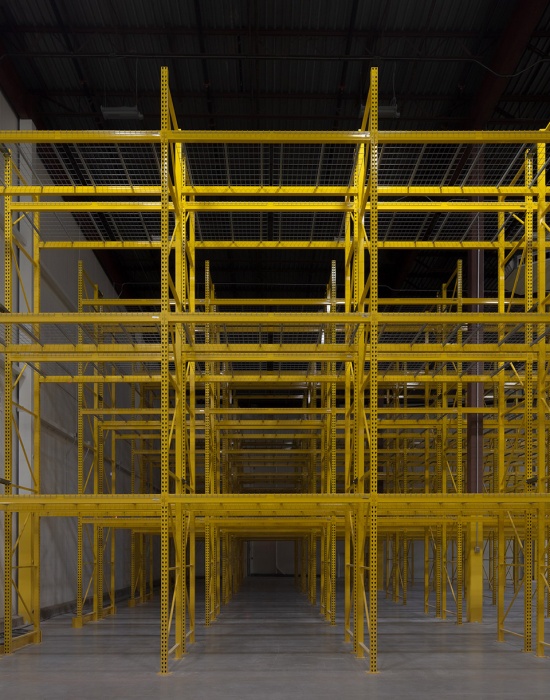
▼大型装配空间,a single large assembly space © NahoKubota
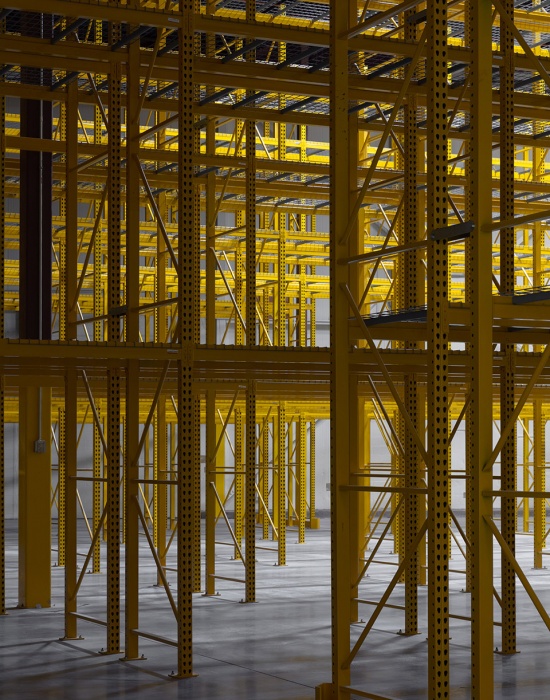
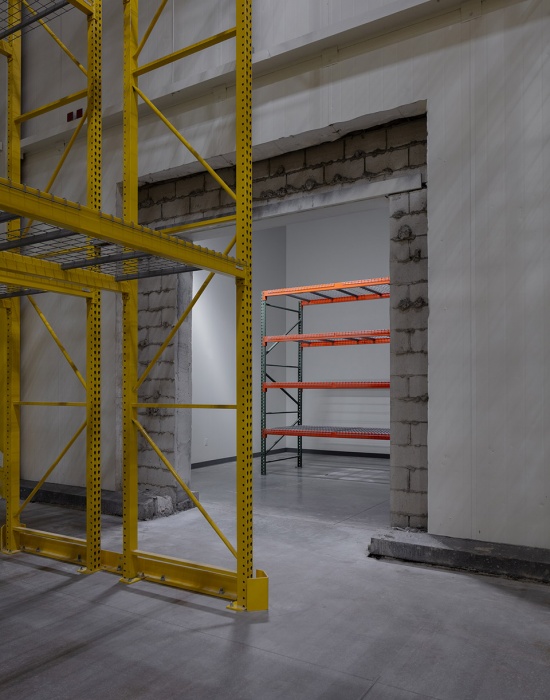
▼仓储空间,house storage © NahoKubota
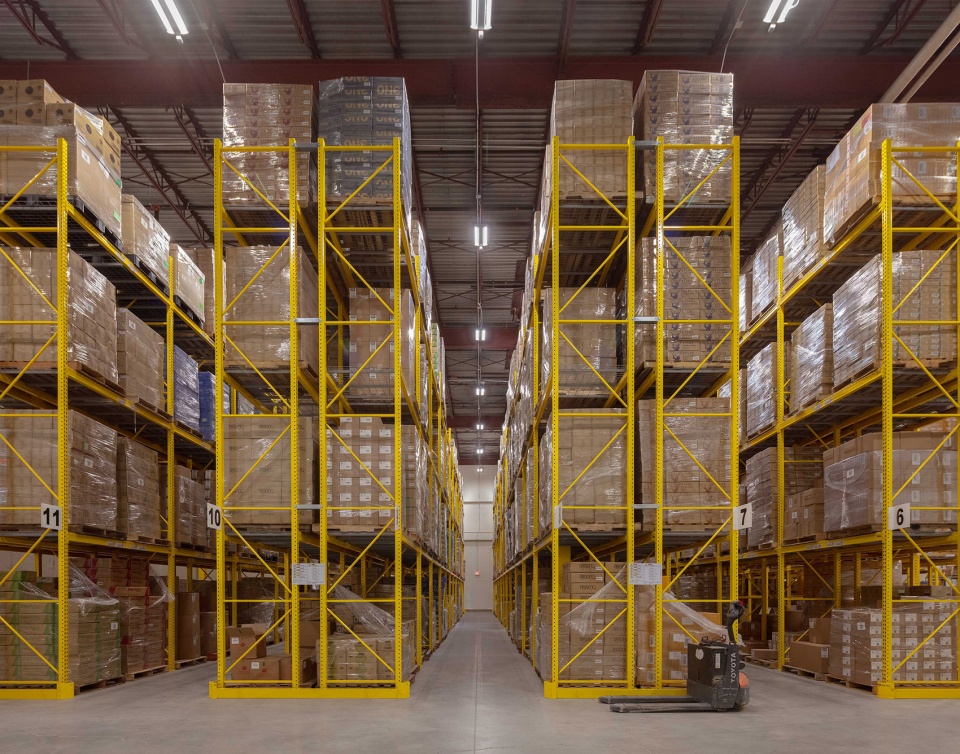
▼仓储空间,house storage © NahoKubota
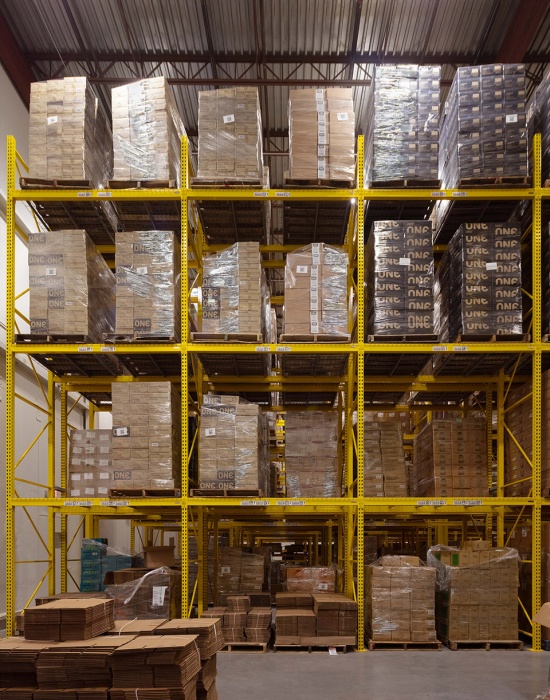

J. Roc Jih 表示:“在较低楼层,由于不再受到电脑屏幕采光需求以及眩光控制的限制,我们希望在一天中的不同时间将自然光束引入空间,并改变仓库工作人员通常面对的无光环境。”
Says J, ”On the lower level, freed from the lighting requirements of computer screens and glare, we sought to introduce natural beams of light throughout the day, and to reverse the typical lightless conditions warehouse workers face.”
▼改变仓库工作人员通常面对的无光环境,
reverse the typical lightless conditions warehouse workers face © NahoKubota
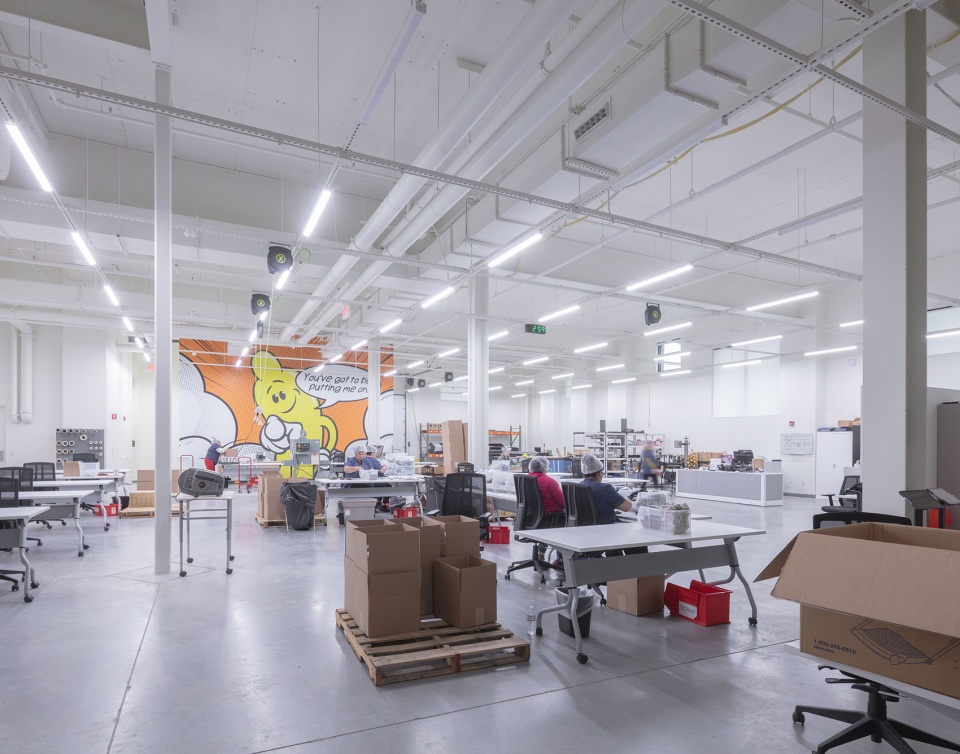
▼改变仓库工作人员通常面对的无光环境,
reverse the typical lightless conditions warehouse workers face © NahoKubota
Global Protection Corp. 新总部代表了公司数十年来不断通过大胆的创意合作推动自身使命发展的新篇章。“艺术与设计一直是我们基因中的核心组成部分。从我们的艺术化 ONE® 安全套包装,到产品包装以及安全性倡导项目——这个空间正是这一理念最完整的表达。我们希望创造一个让艺术与有意识的设计自然交汇的环境,将日常工作空间转变为充满启发性的视觉体验。看到这一梦想成为现实,对于 Global Protection Corp. 的每一个人来说,都是一个令人难以置信的重要里程碑。”
The new headquarters represents the next chapter in Global Protection Corp.’s decades-long tradition of enlisting bold creative partnerships to advance its mission. “Art and design have always been central to our DNA, from our artistic ONE® Condom wrappers to our packaging and safer sex advocacy programs – and this space is the ultimate expression of that. We wanted to create an environment where art and intentional design seamlessly intersect, transforming our everyday workspace into an inspiring visual experience. Seeing this dream come true is an incredible milestone for all of us at Global Protection Corp.,” said Davin Wedel, president and founder of Global Protection Corp.®, parent company of ONE® Condoms.
▼傍晚建筑外观,building facade at dusk © NahoKubota
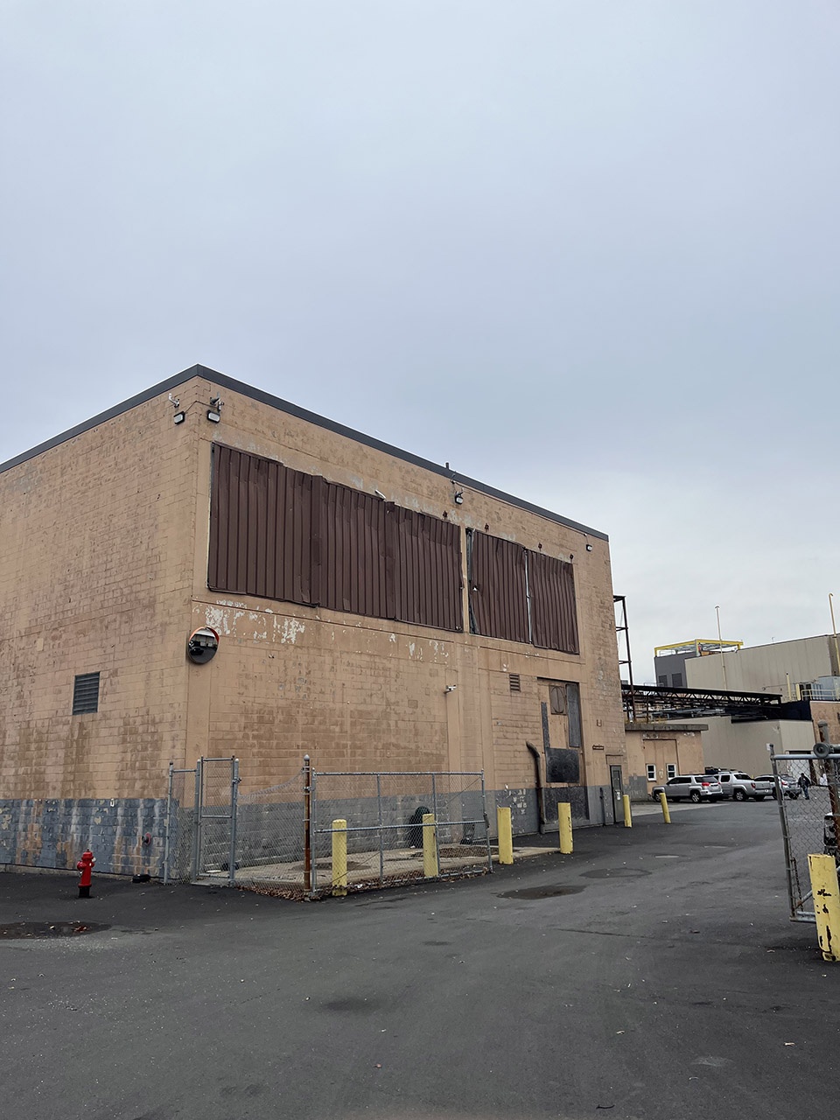
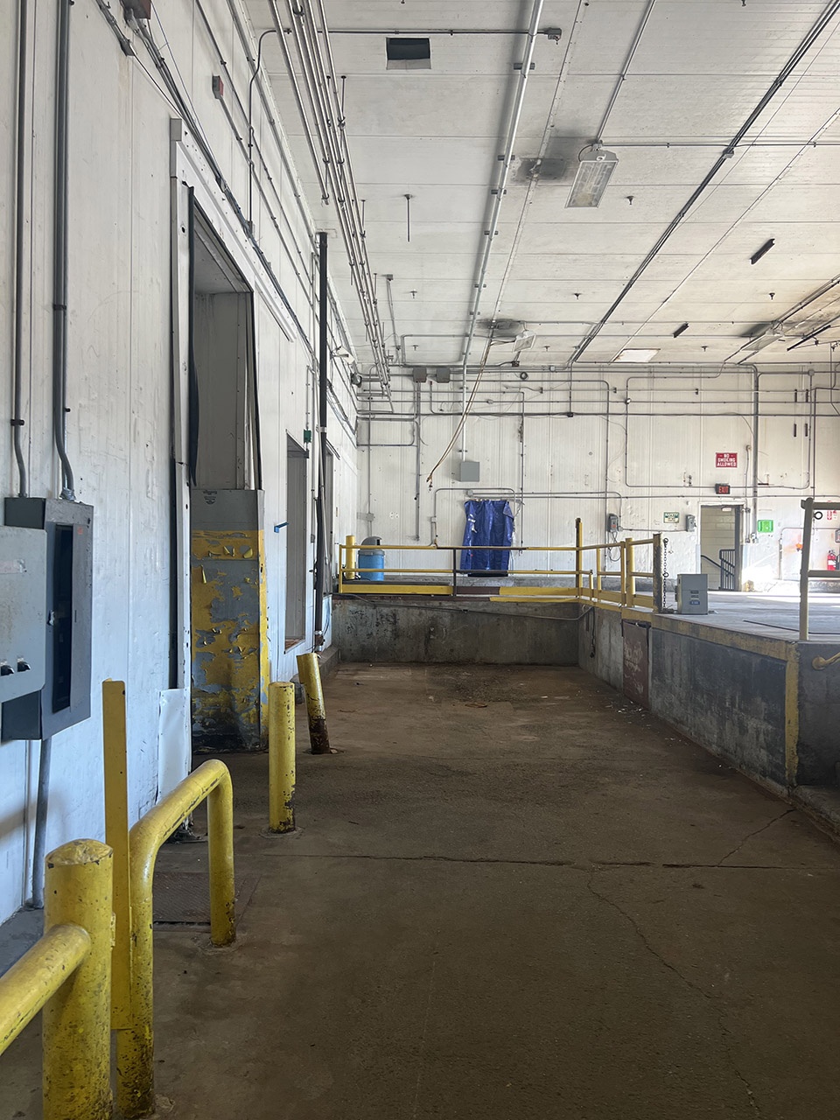
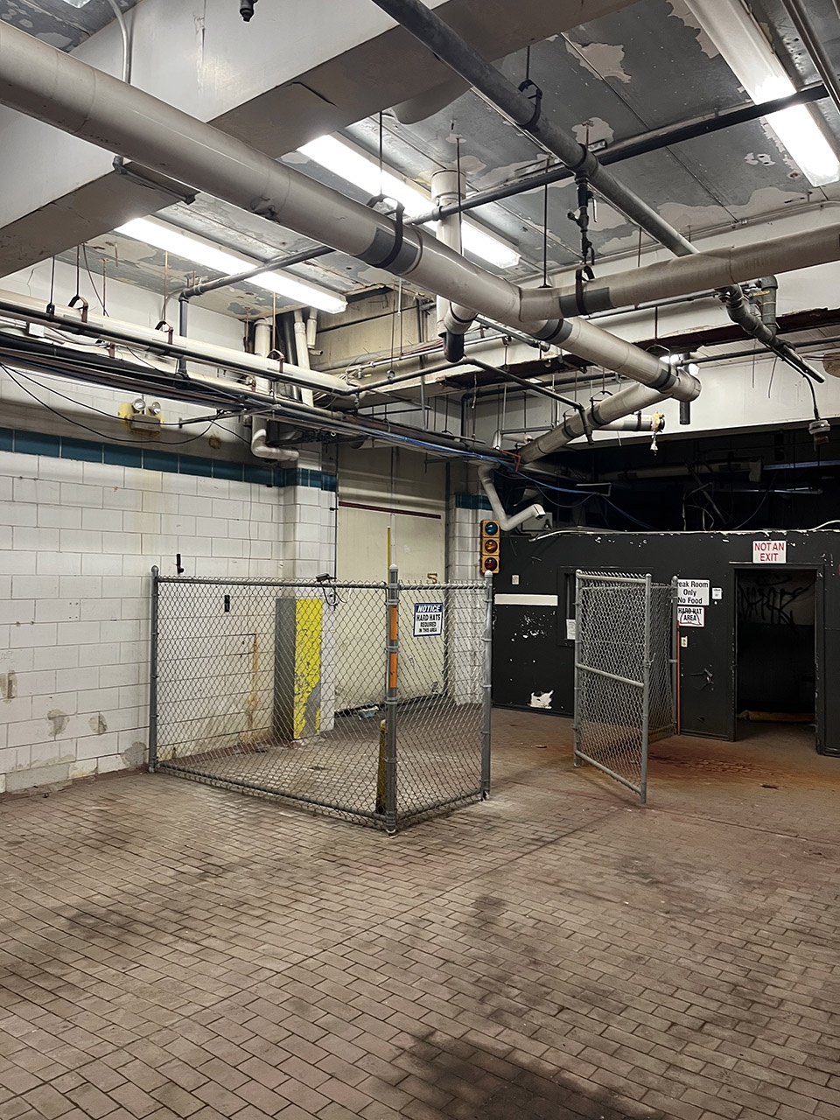
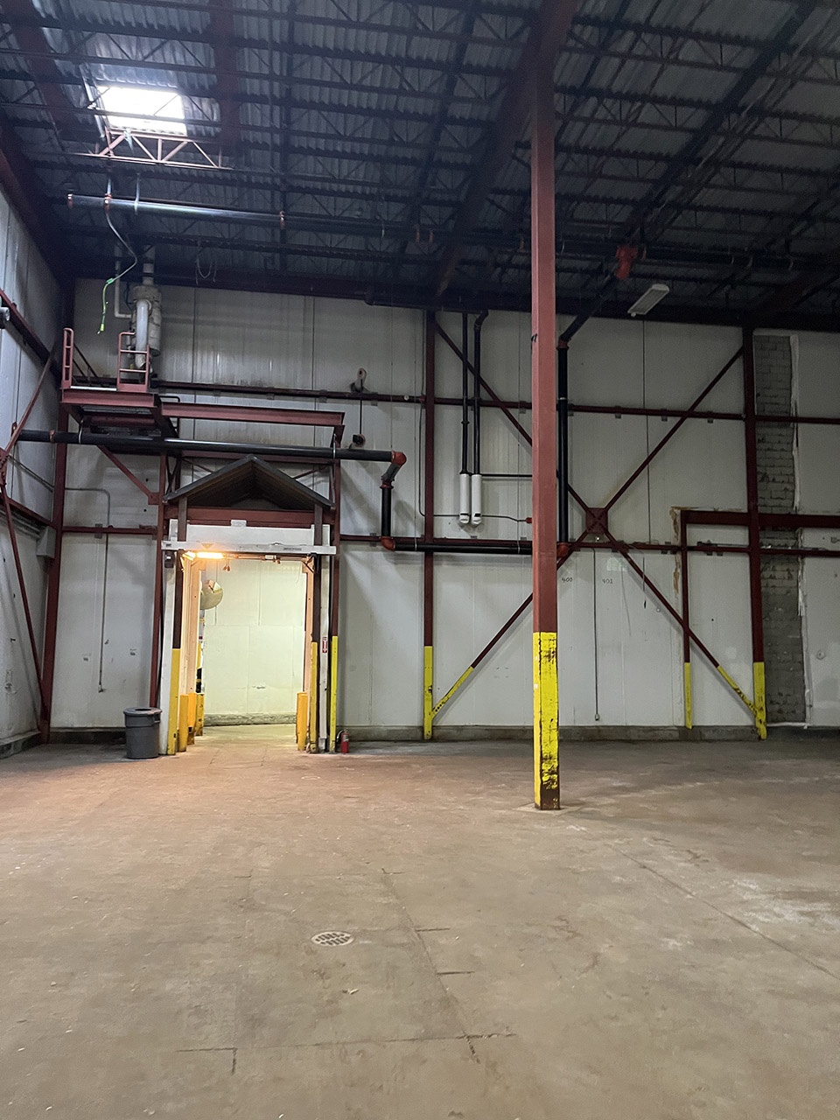
▼改造前工厂环境,the factory before renovation © Studio J.Jih
▼渲染图,rendering © Studio J.Jih
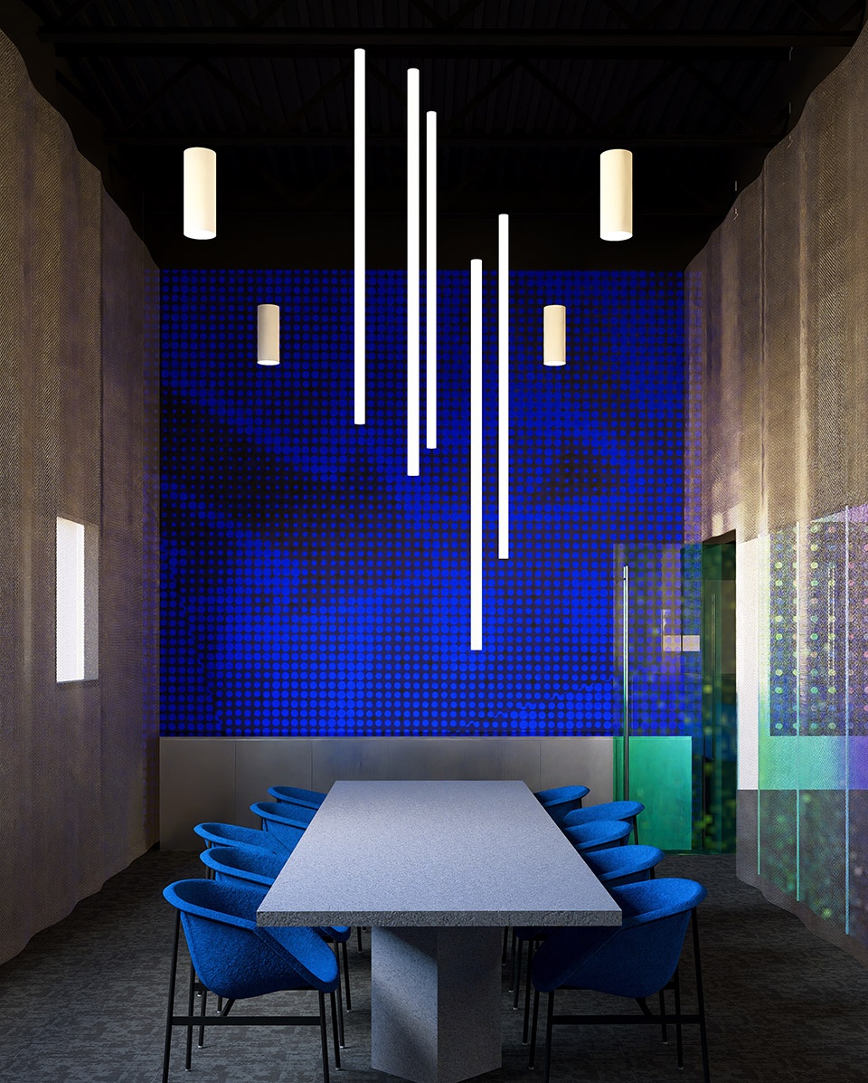
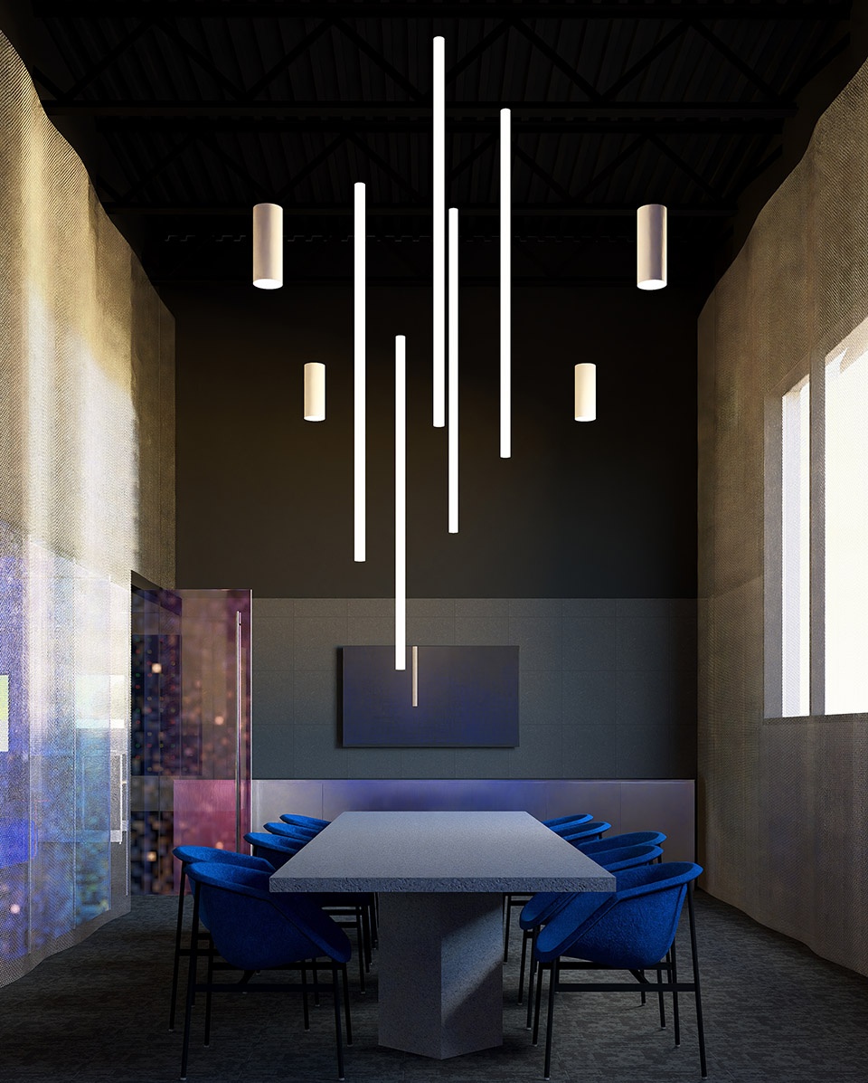
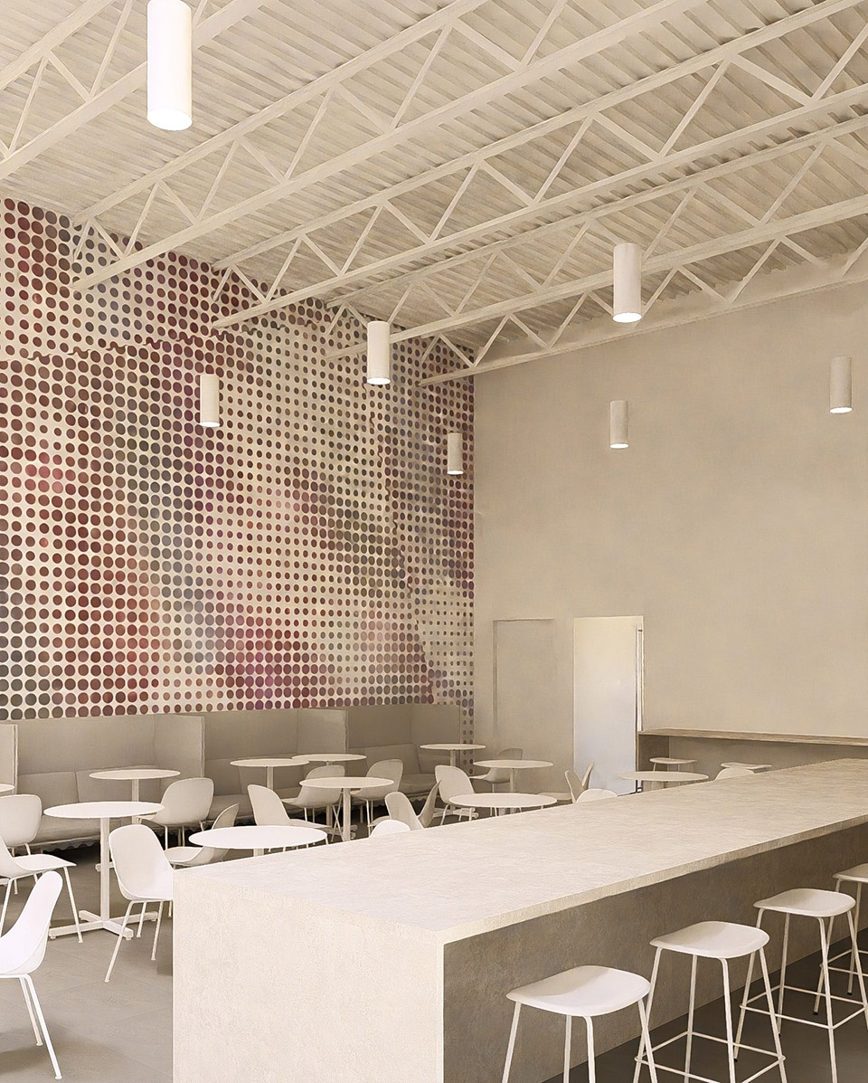
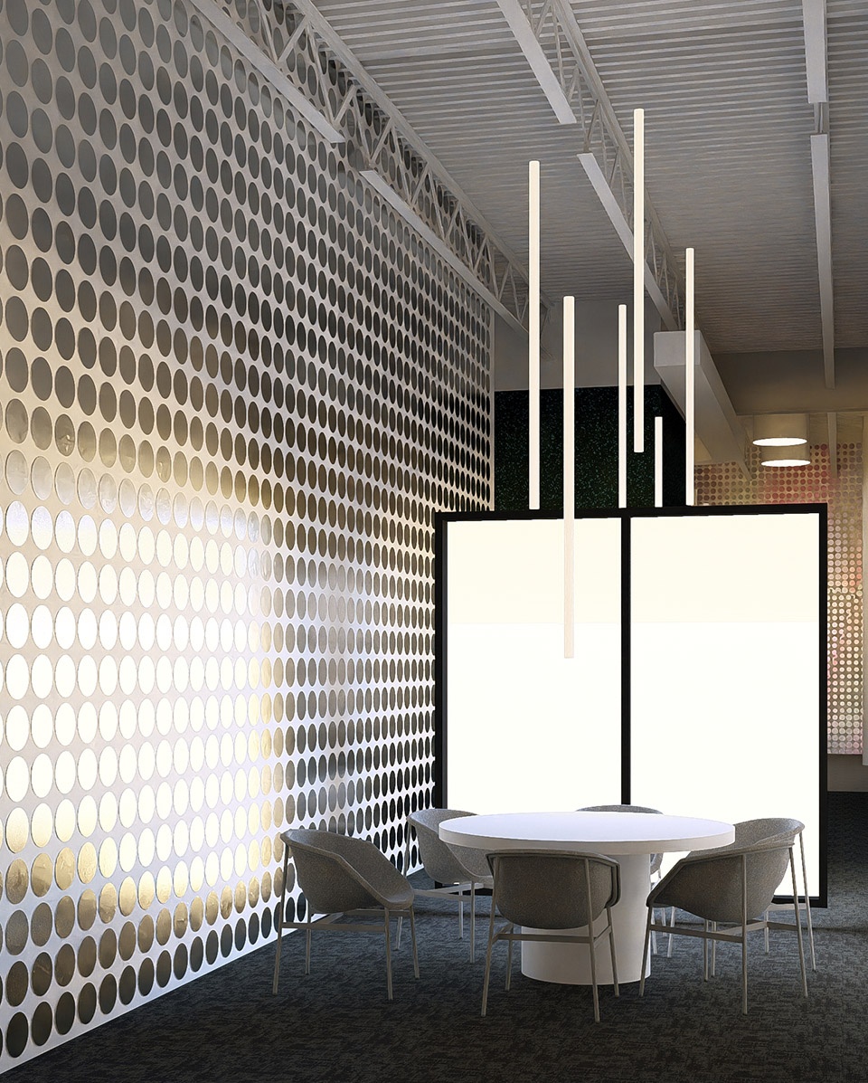
▼渲染图,rendering © Studio J.Jih
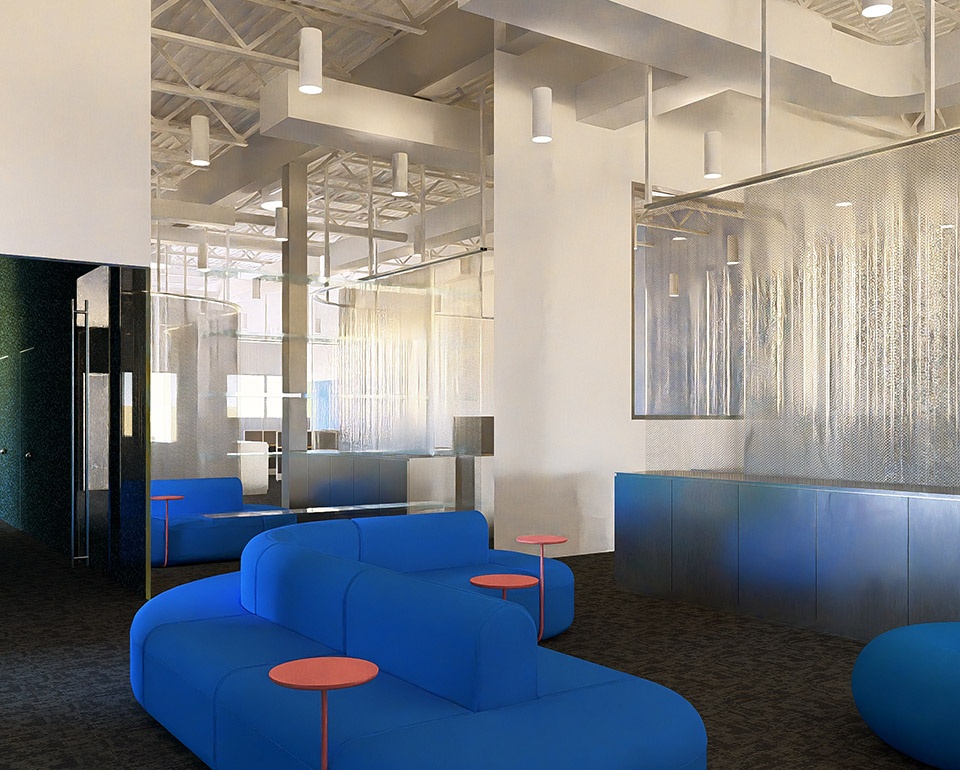
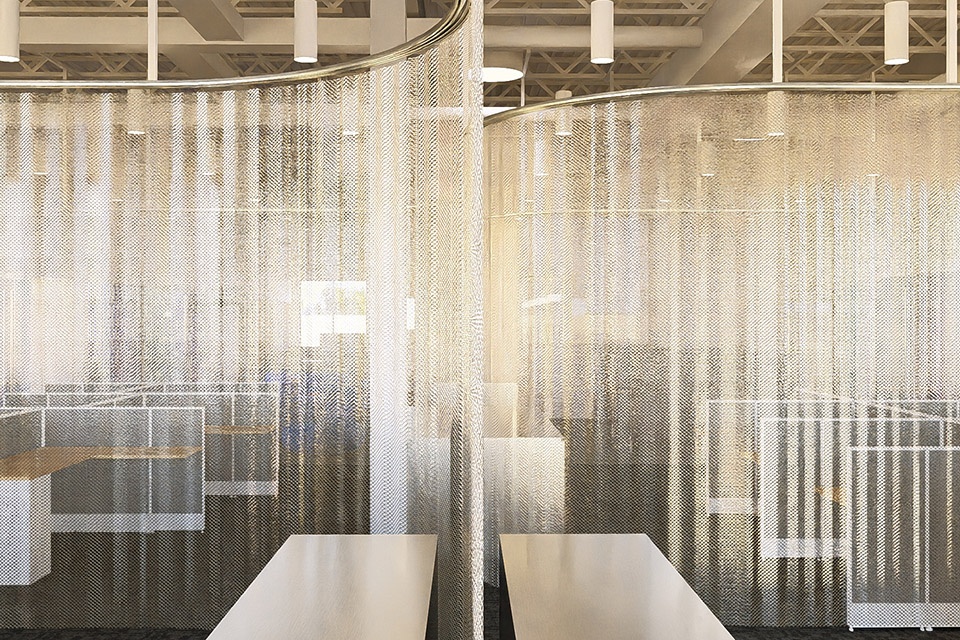
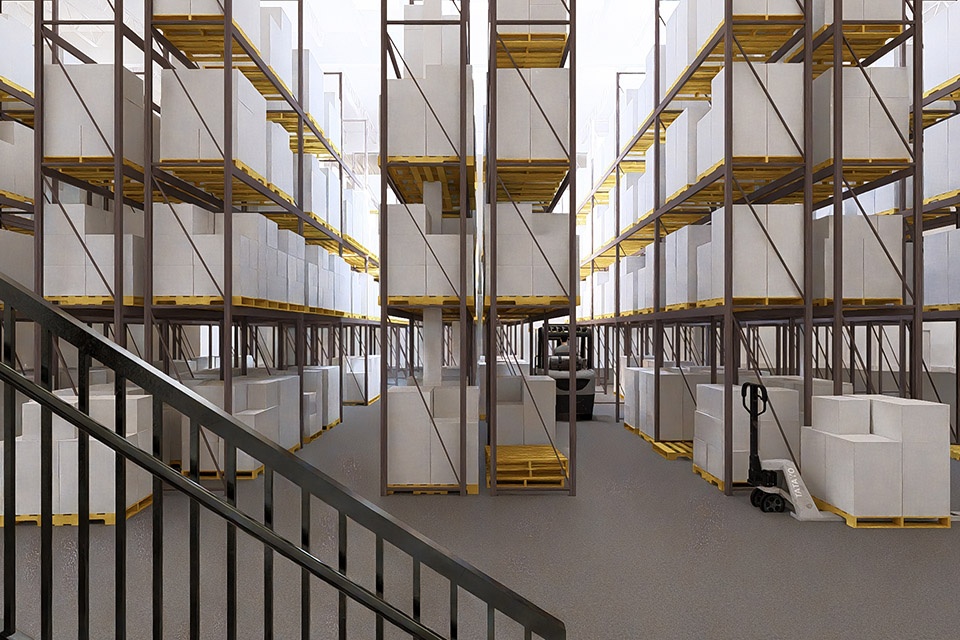
▼一层平面图,ground floor plan © Studio J.Jih
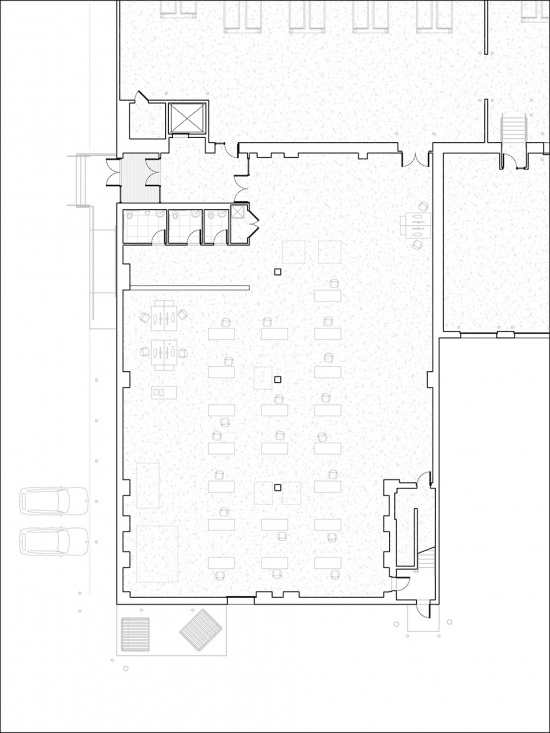
▼二层平面图,first floor plan © Studio J.Jih
More: Studio J.Jih 更多关于他们:Studio J.Jih on gooood。









发表评论
你需要先 才能发表评论
社交登录