感谢 DA bureau 予 gooood 分享以下内容。更多关于他们:DA bureau on gooood
Appreciation towards DA bureau for providing the following description:
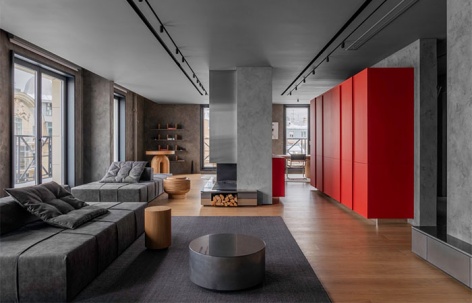
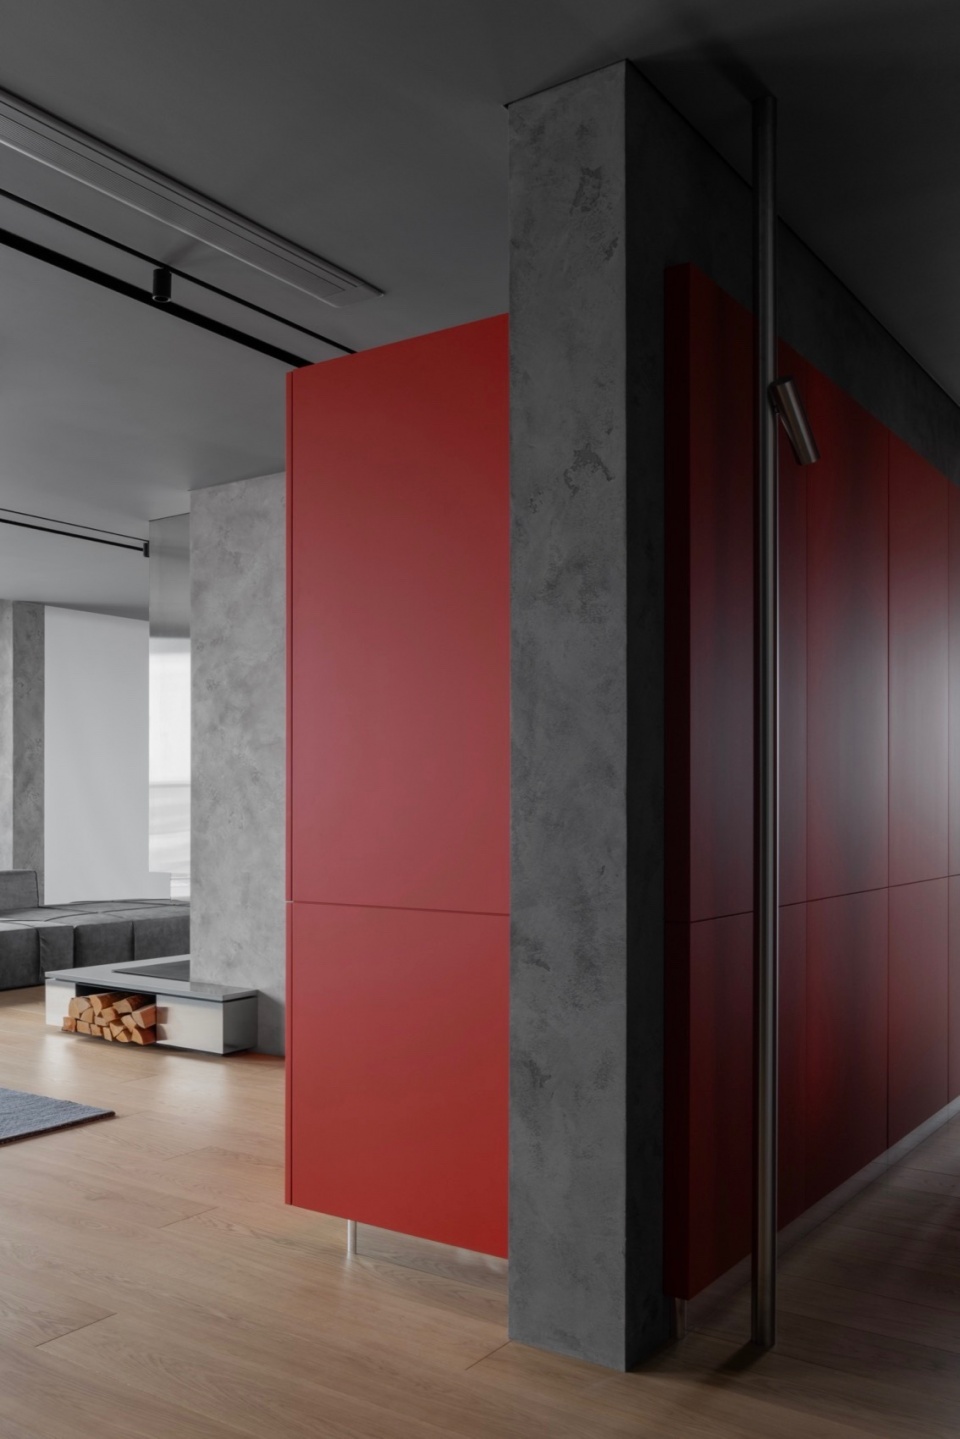
这间公寓的整体氛围以粗犷与极简为主,辅以引人注目的细节设计:坚实的混凝土墙面与精致的不锈钢细节形成鲜明对比,原木艺术品为室内增添了独特的魅力。
The main vibe of the apartment is rough and minimalist, complemented by eye-catching accent details: powerful concrete walls contrasting with elegant details made of fine stainless steel, and original wooden art objects adding charisma to the interior.
▼室内概览,interior overview © Nikita Subbotin (Landon Studio)
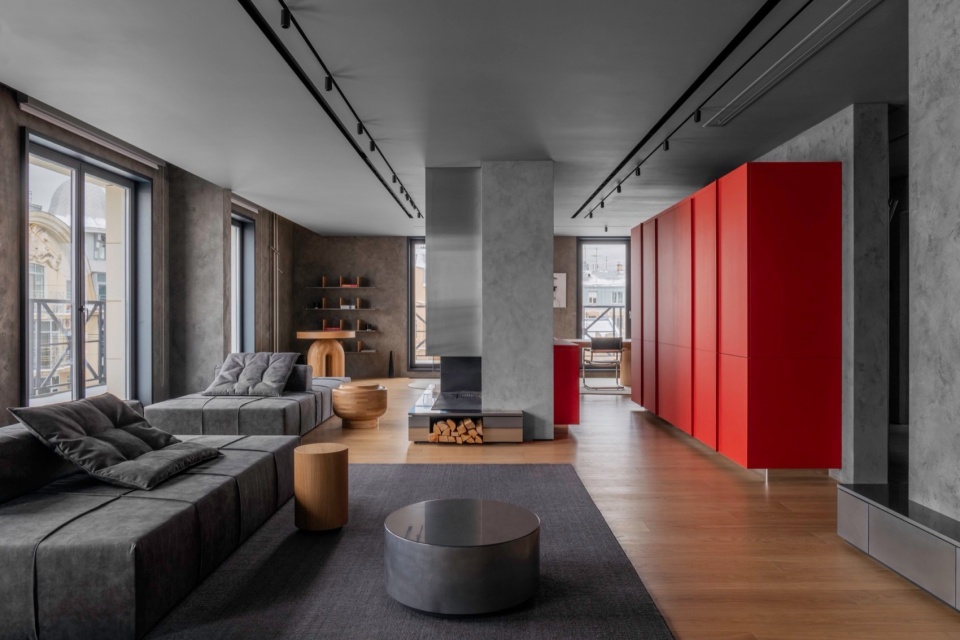
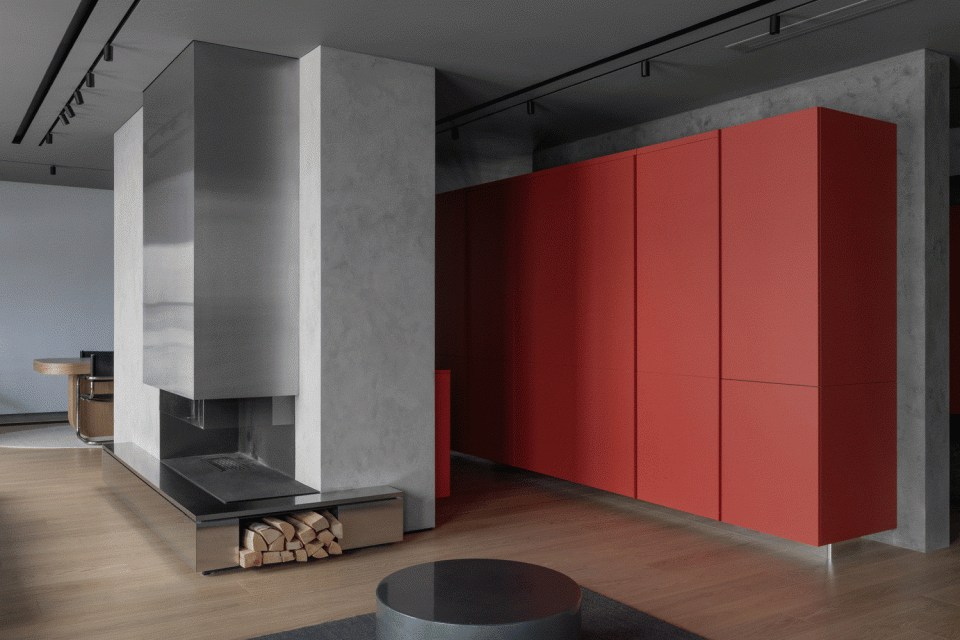
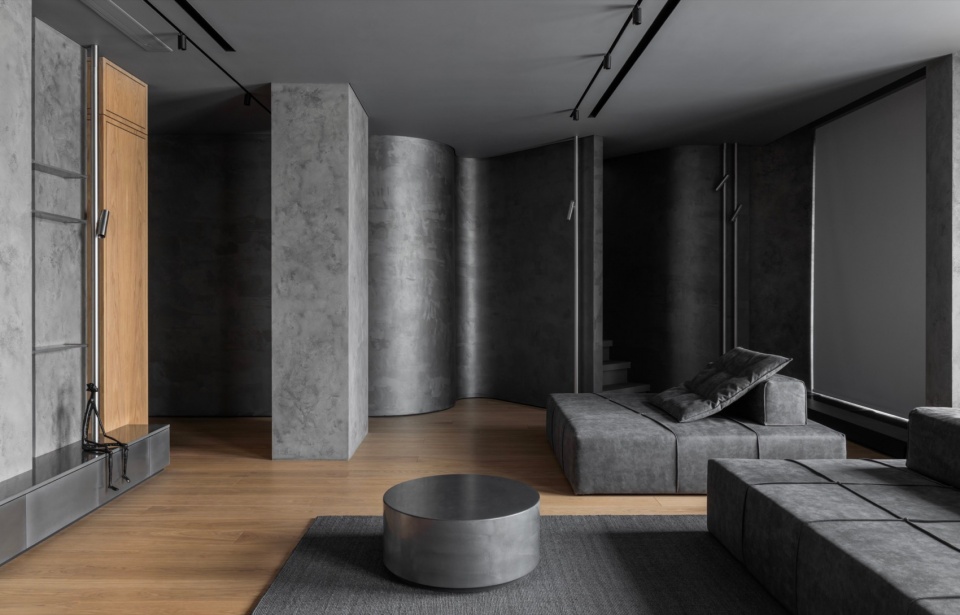
▼粗犷与极简,rough and minimalist © Nikita Subbotin (Landon Studio)
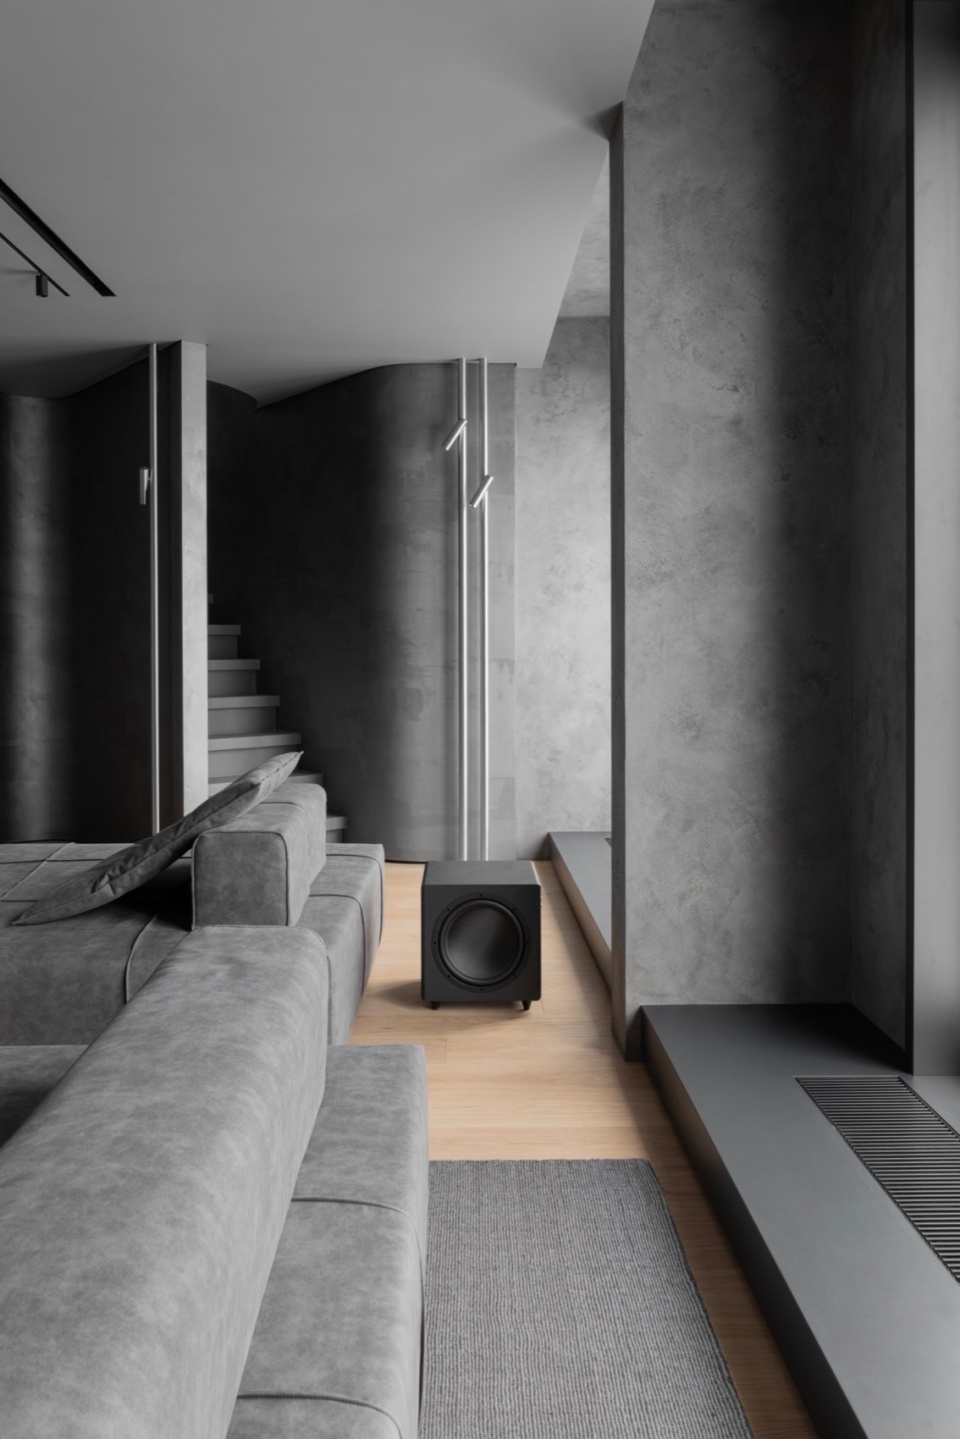
在这个项目中,我们面临一个非传统的任务——打造一个可调节的室内空间,使其能够轻松适应不同类型的活动:从日常的家庭生活到热闹的派对。
In this project, we faced an unconventional task – to create an adjustable interior that can be easily adapted to different types of activity: from everyday family life to noisy parties.
▼餐厨空间,kitchen and dining room © Nikita Subbotin (Landon Studio)
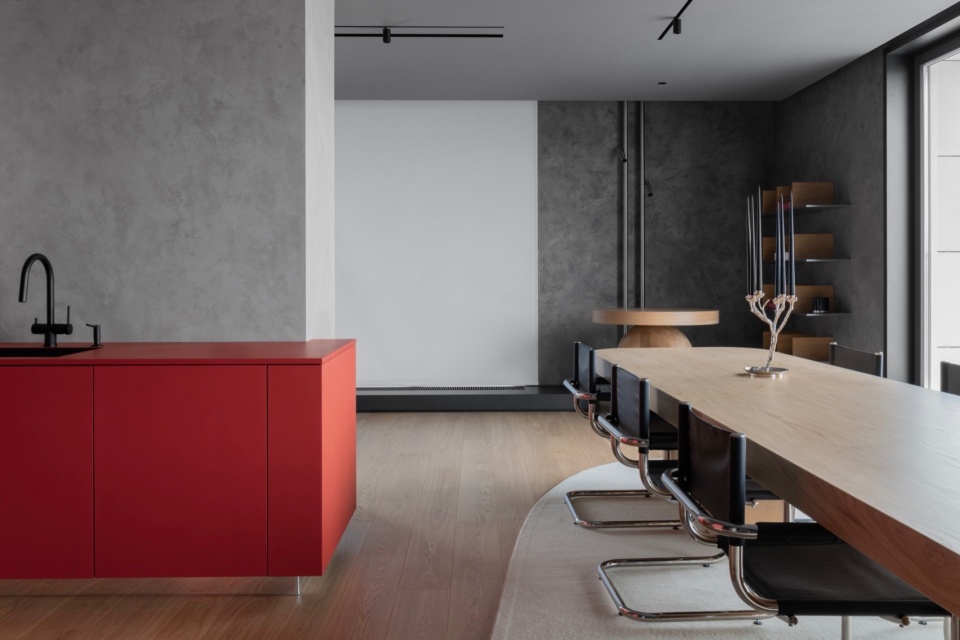
▼餐厅,dining room © Nikita Subbotin (Landon Studio)
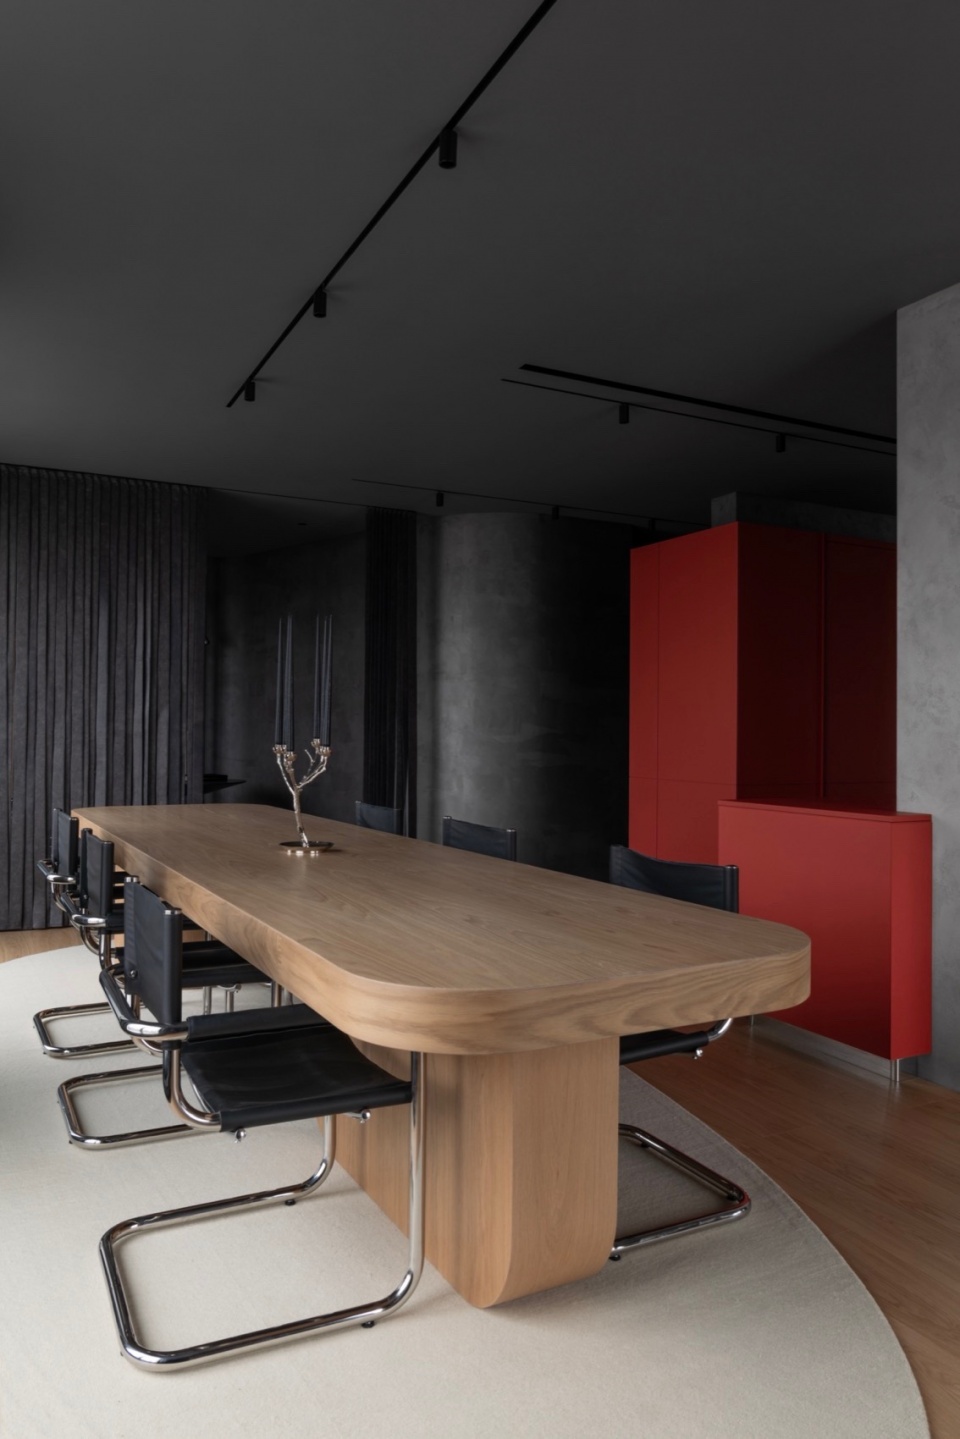
▼厨房,kitchen © Nikita Subbotin (Landon Studio)
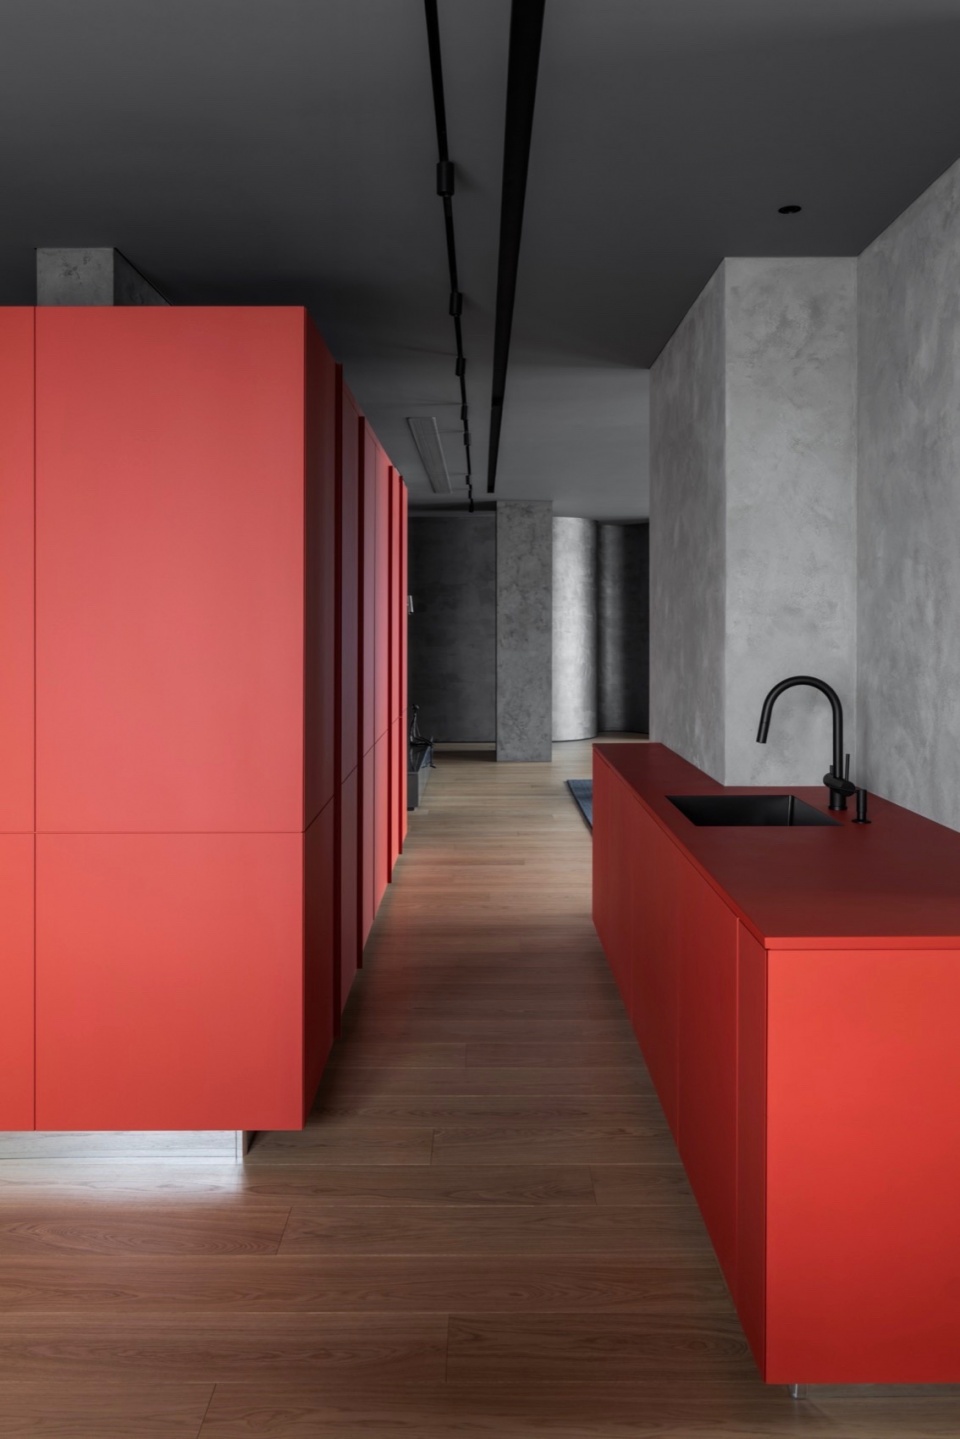
▼厨房细部,kitchen details © Nikita Subbotin (Landon Studio)
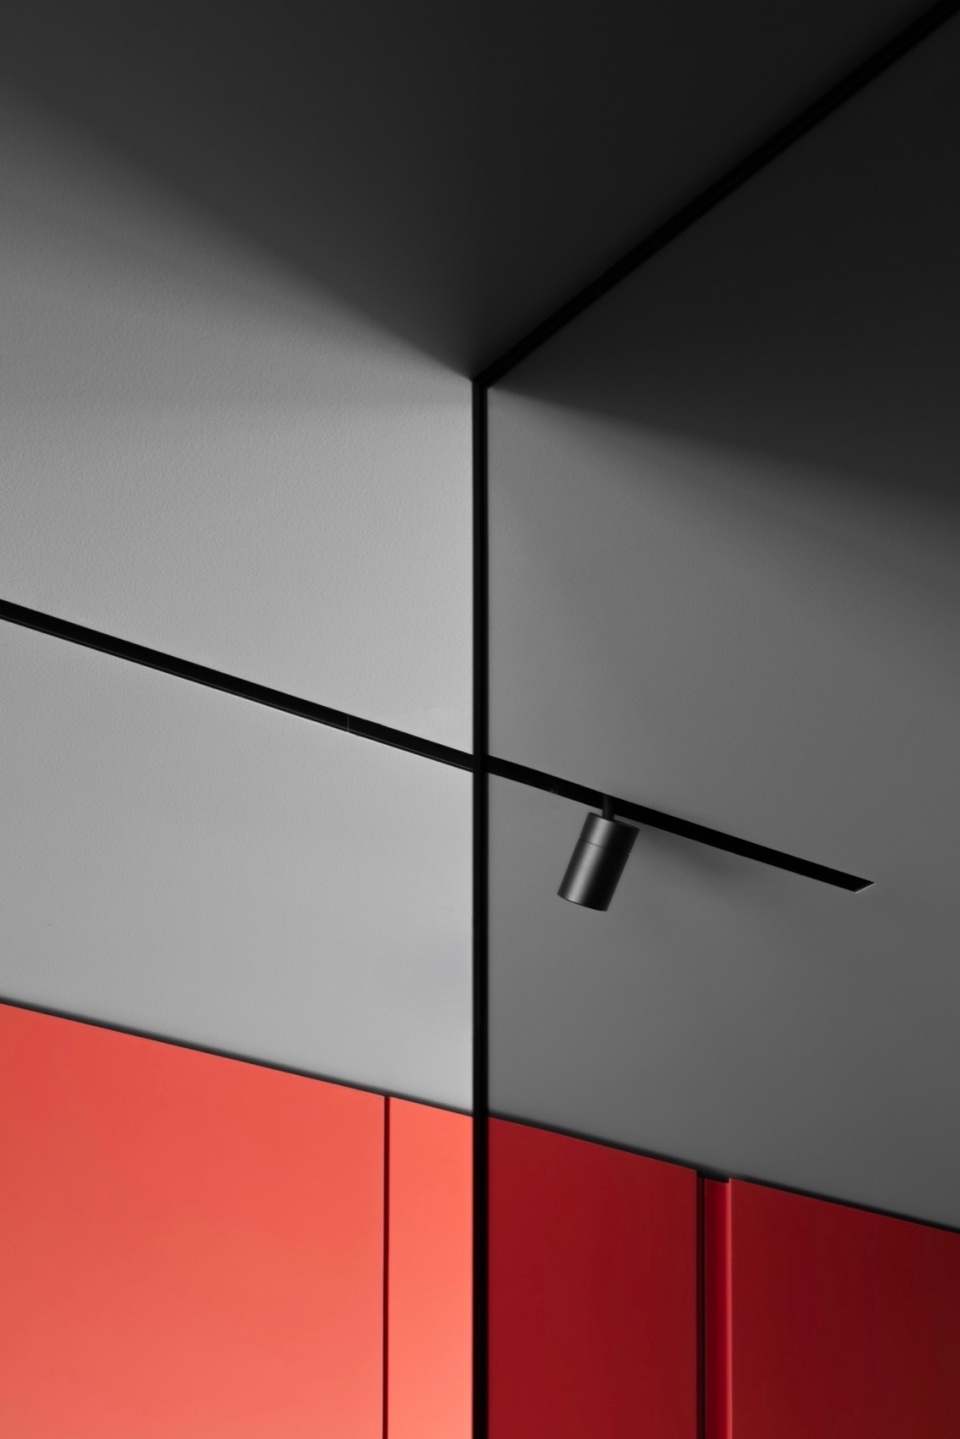
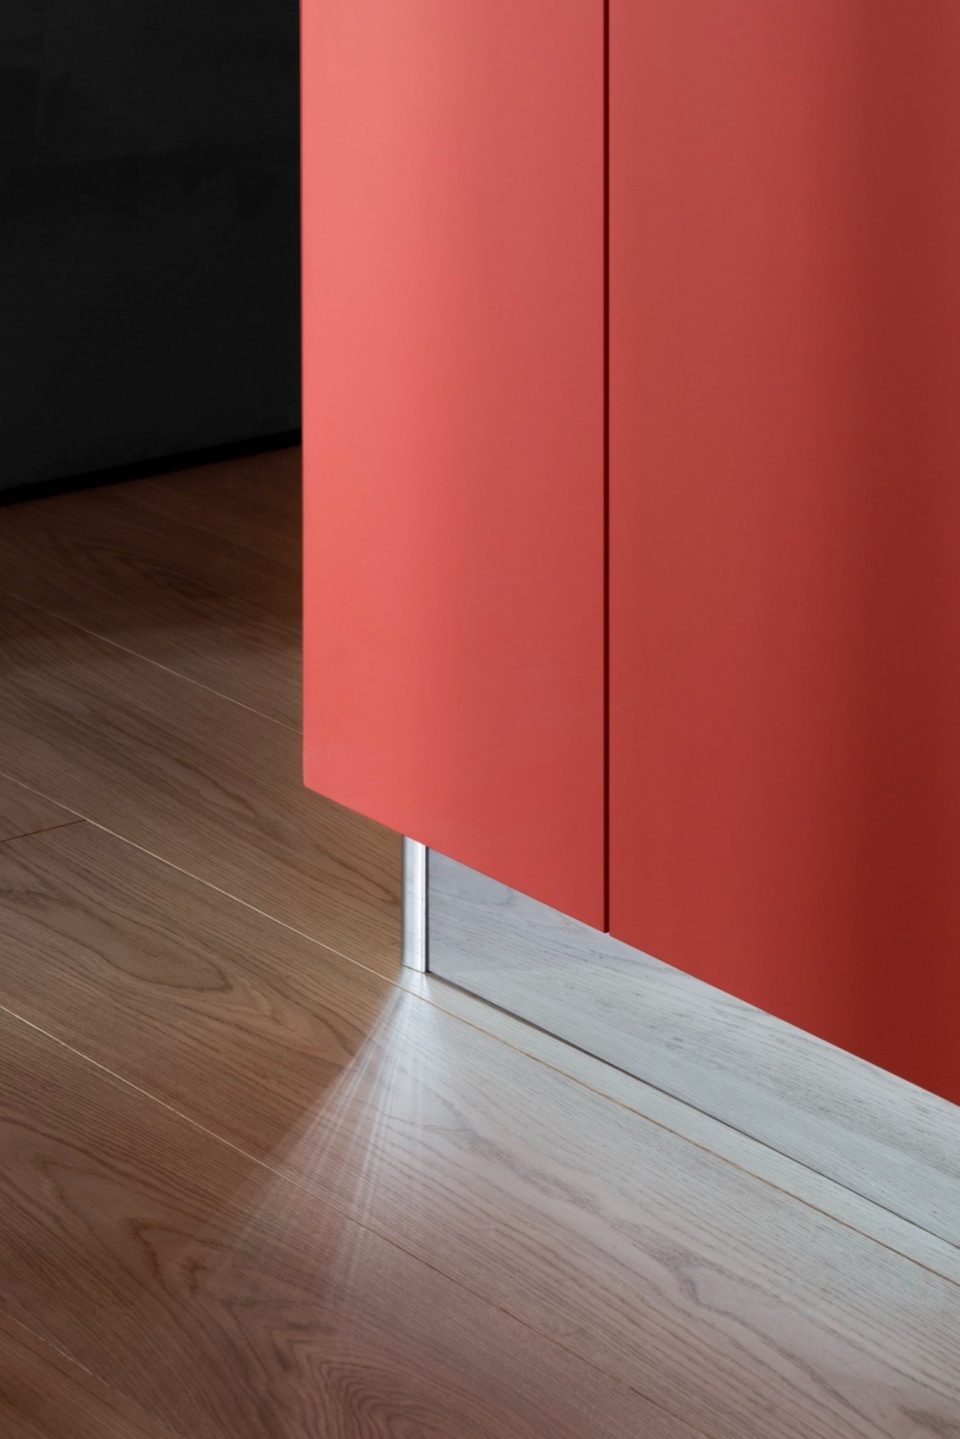
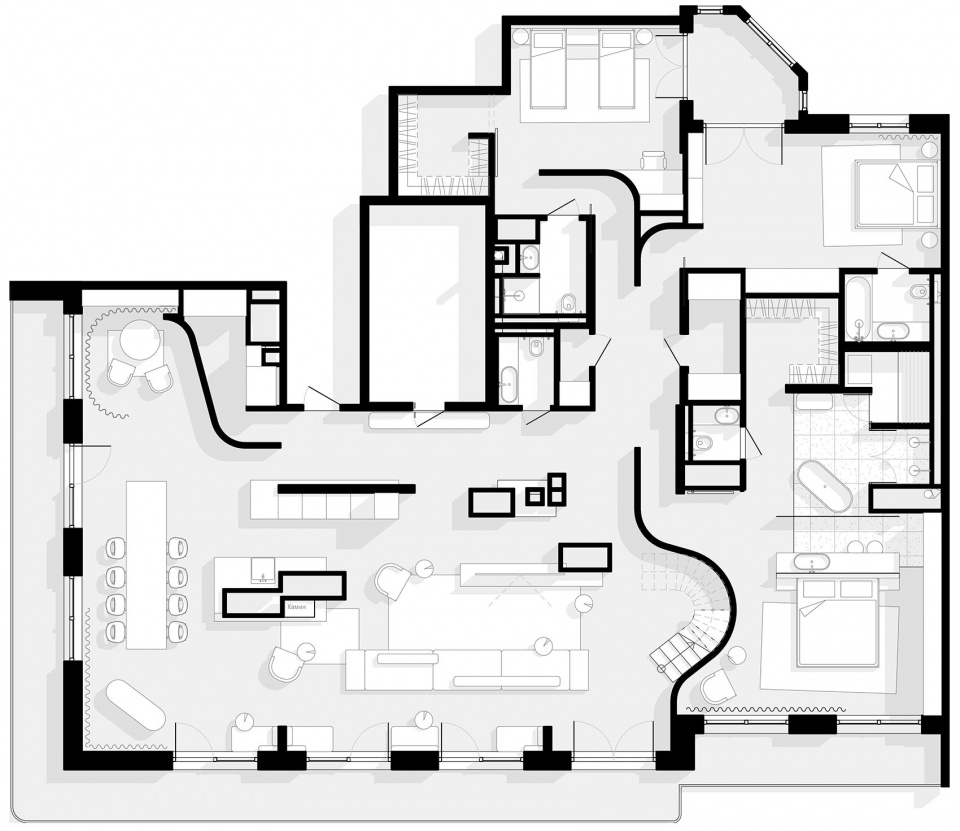
我们设计了一个独特的可变布局:公寓的三分之二为起居区,这是一片宽敞的开放空间,中央设有壁炉。该空间包含了入口大厅、客厅、厨房、餐厅、书房以及DJ操作台。如有需要,这些区域可以通过隔断相互分隔。这样,一个适合举办大型派对的开放空间可以轻松转变为适合家庭聚餐的客厅或用于商务通话的书房。
We have created a unique transformable layout: ⅔ of the apartment is occupied by a living area – a vast open space with a fireplace in the centre. This space includes an entrance hall, a living room, a kitchen, a dining room, a study, and a DJ desk. If necessary, all these areas can be separated from each other with partitions. In this way, a huge space for large parties can be transformed into a living room for family dinners and a study for business calls.
▼设有壁炉的开放空间,open space with a fireplace © Nikita Subbotin (Landon Studio)
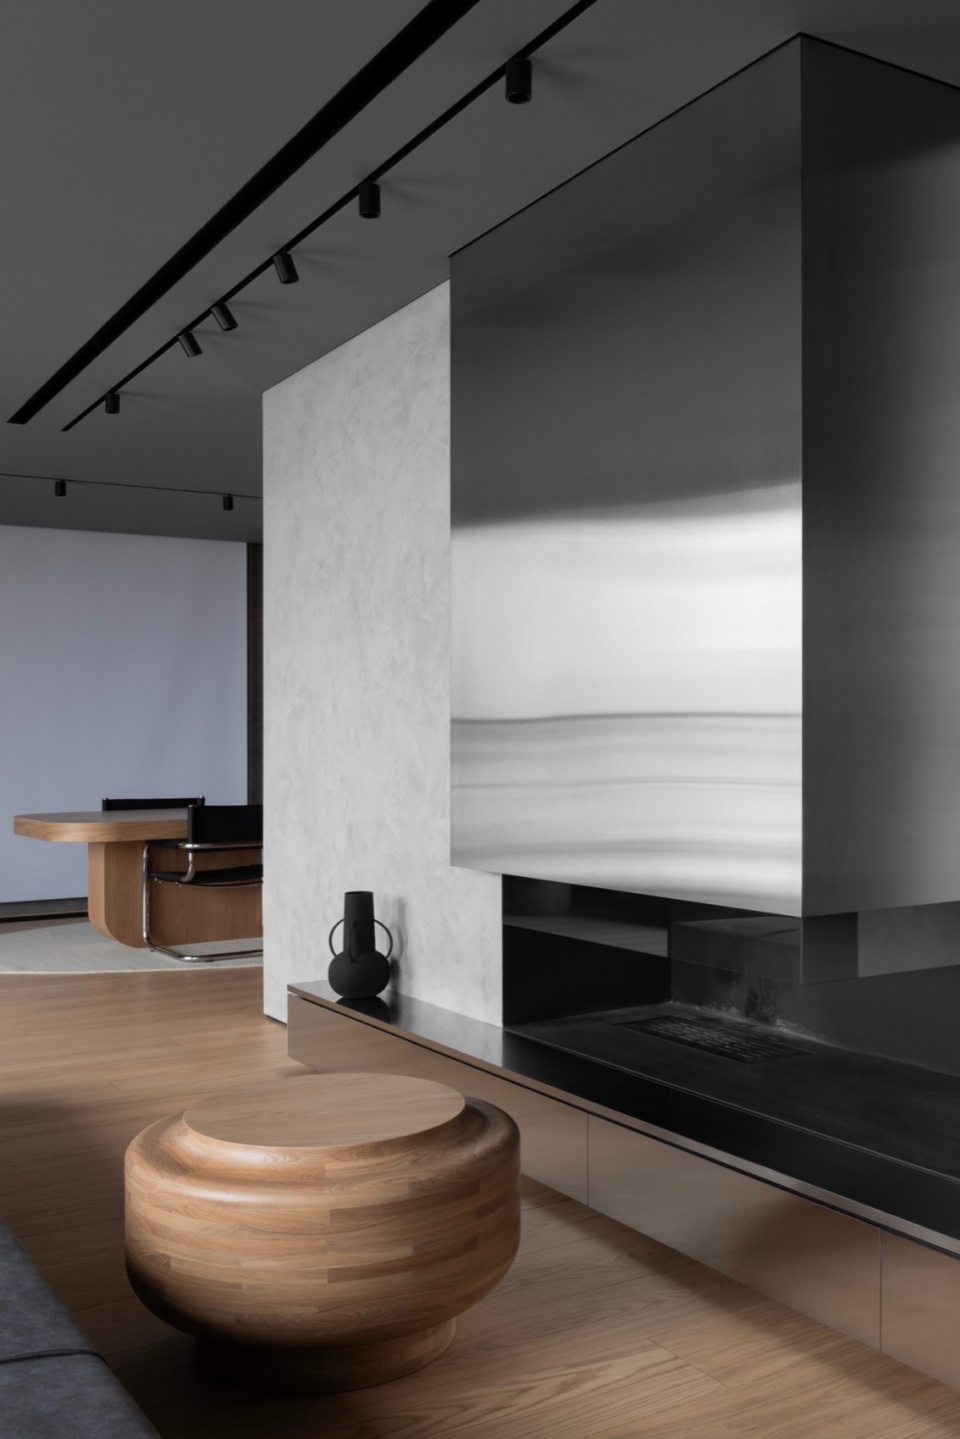
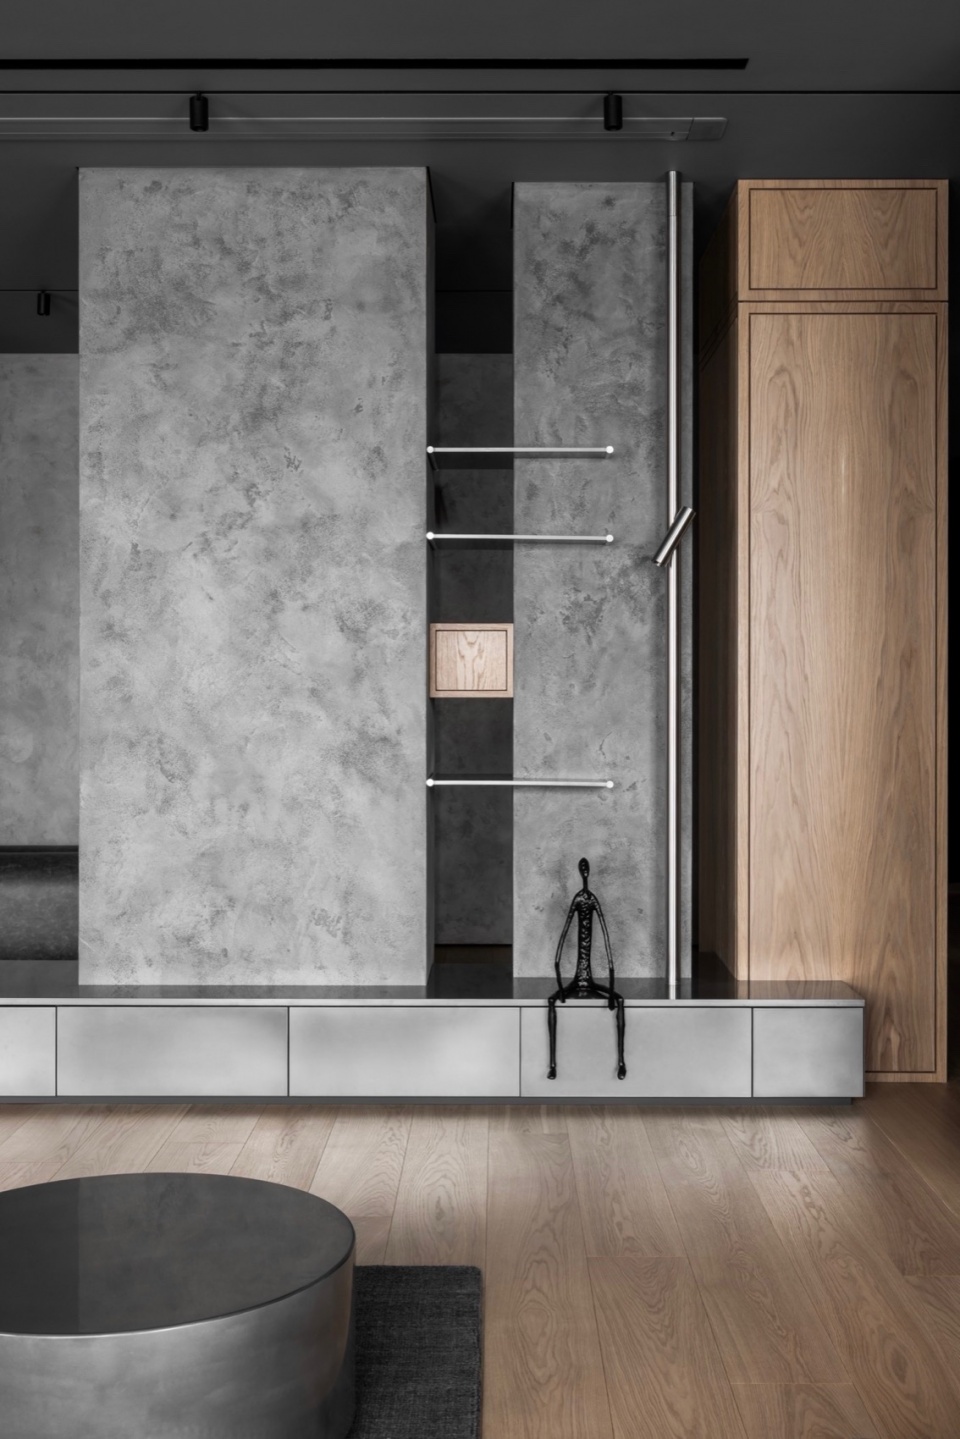
▼走廊,corridor © Nikita Subbotin (Landon Studio)
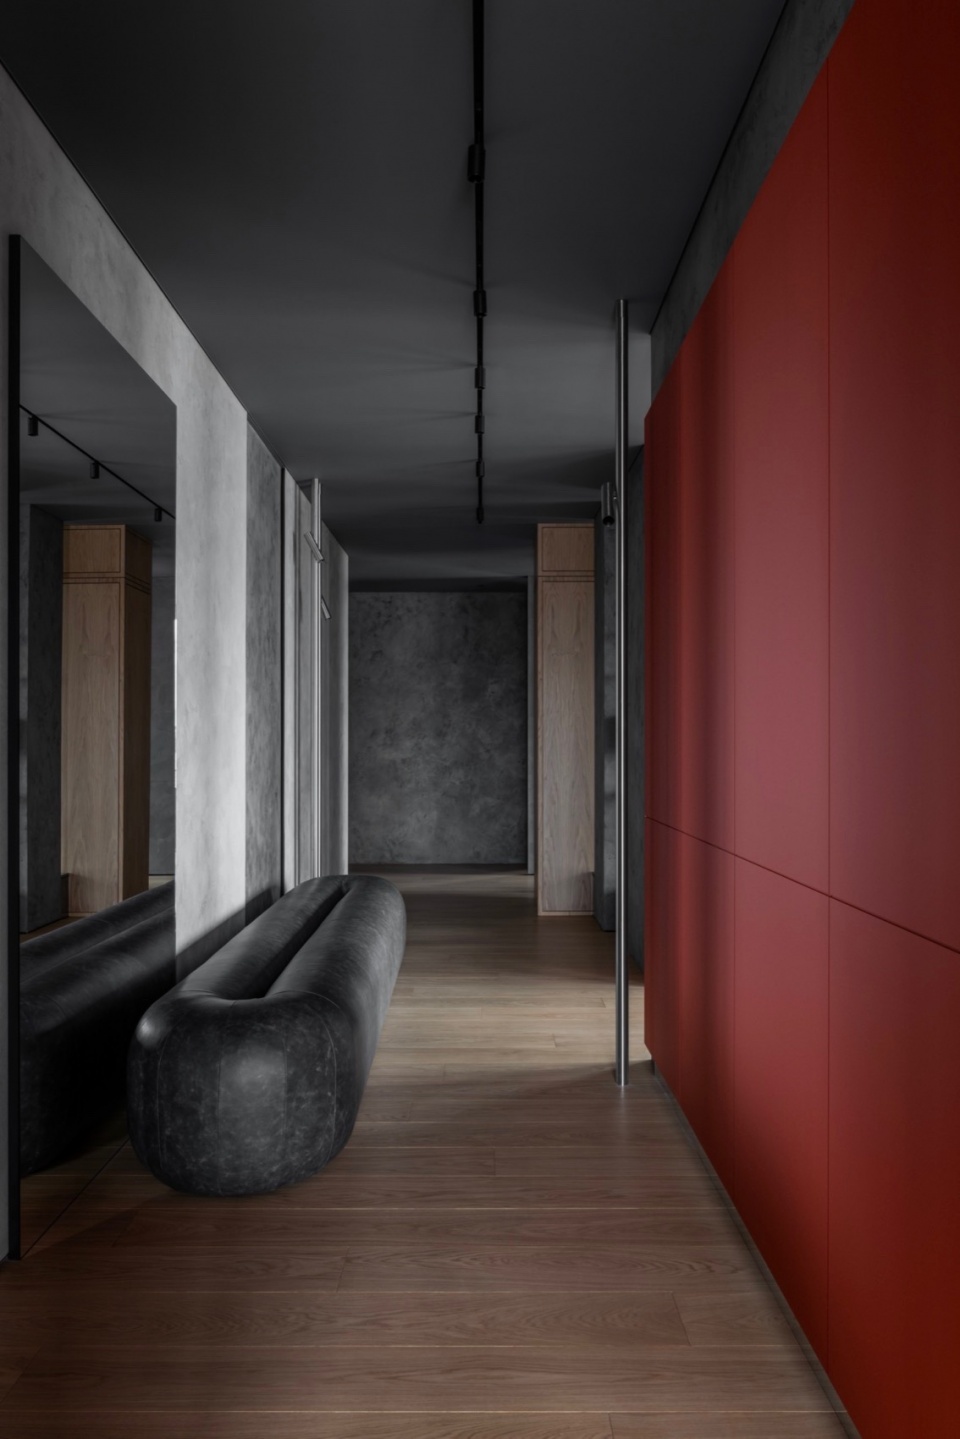
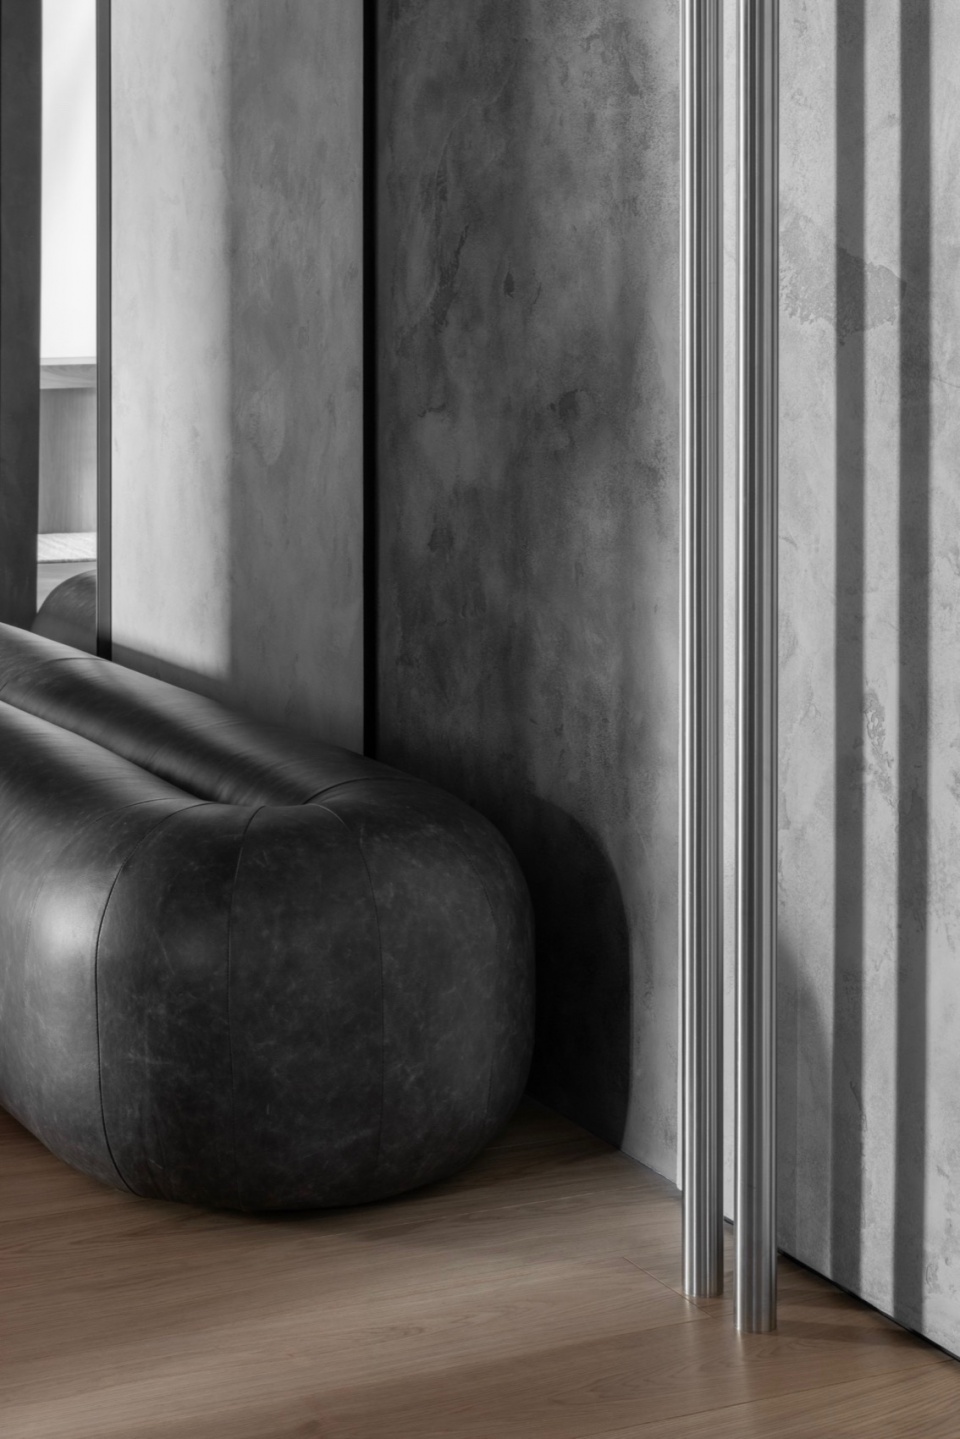
▼座椅细部,seating detail © Nikita Subbotin (Landon Studio)
▼楼梯,staircase © Nikita Subbotin (Landon Studio)
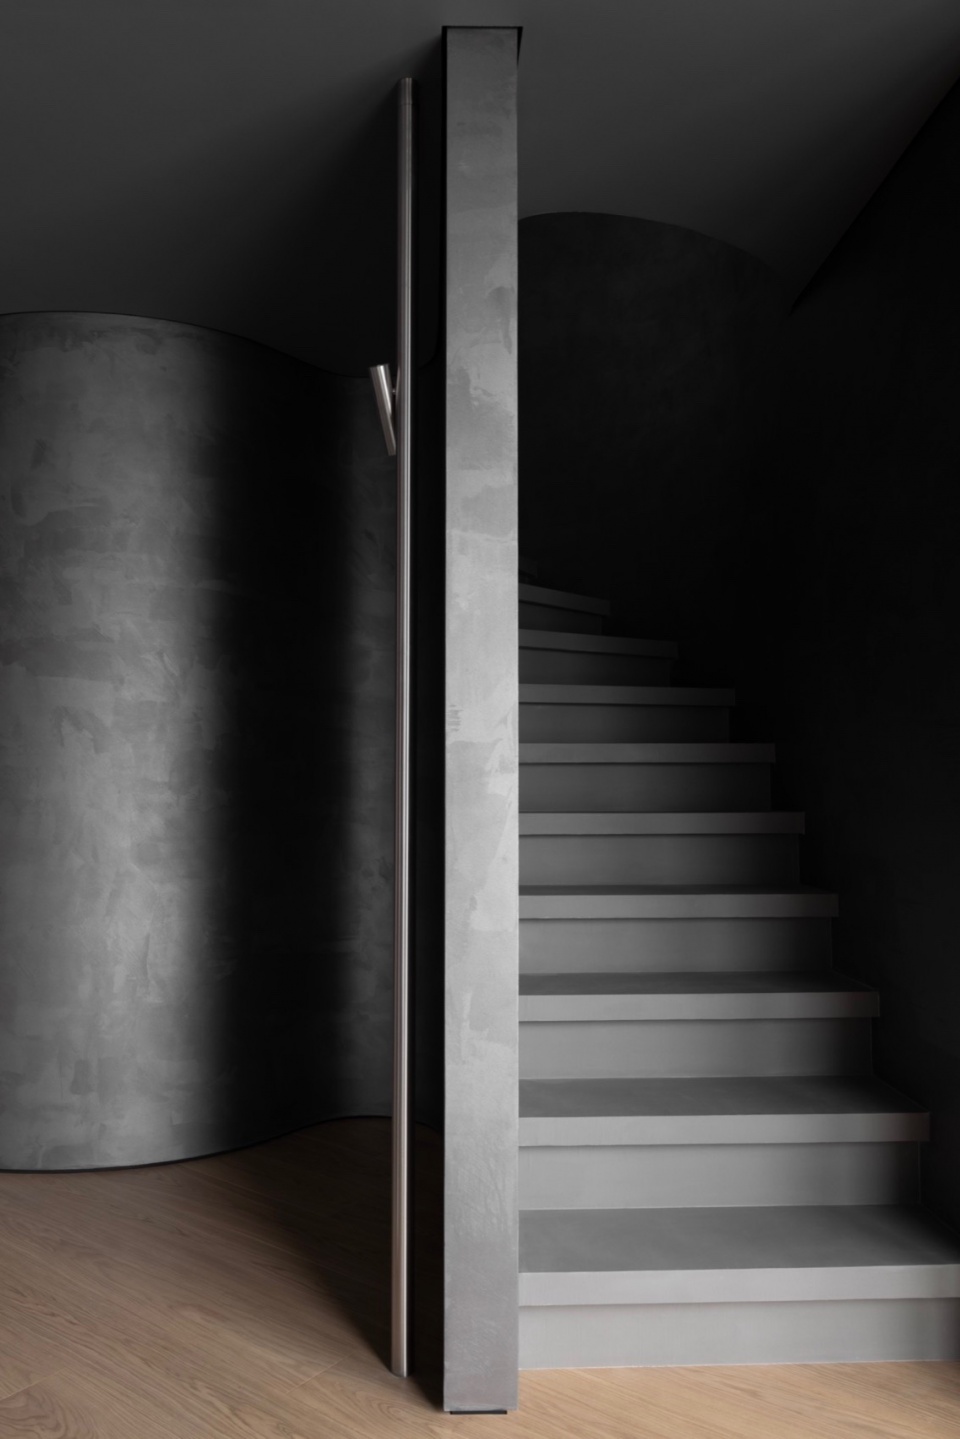
▼楼梯间,stairwell © Nikita Subbotin (Landon Studio)
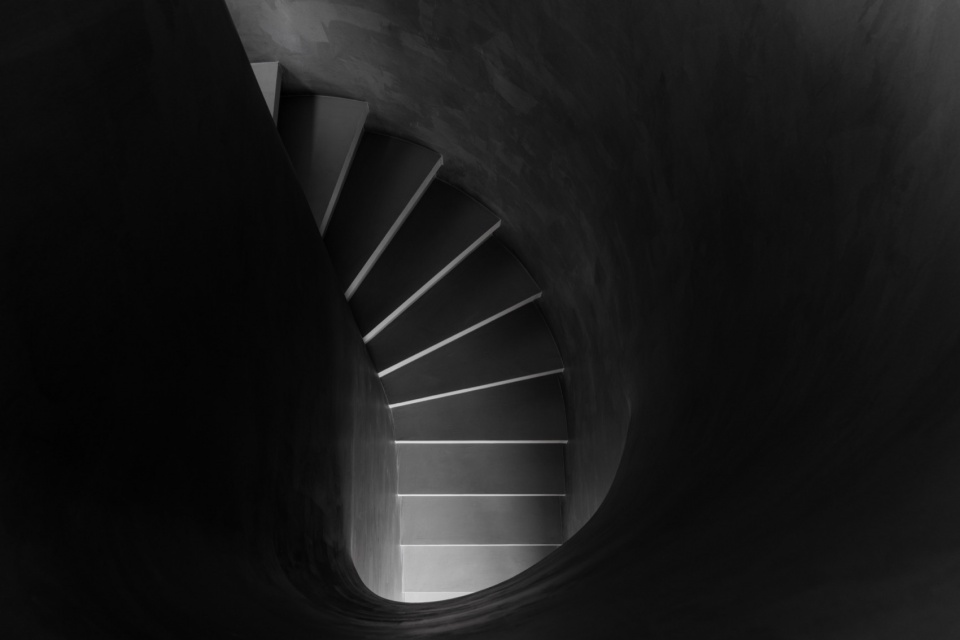
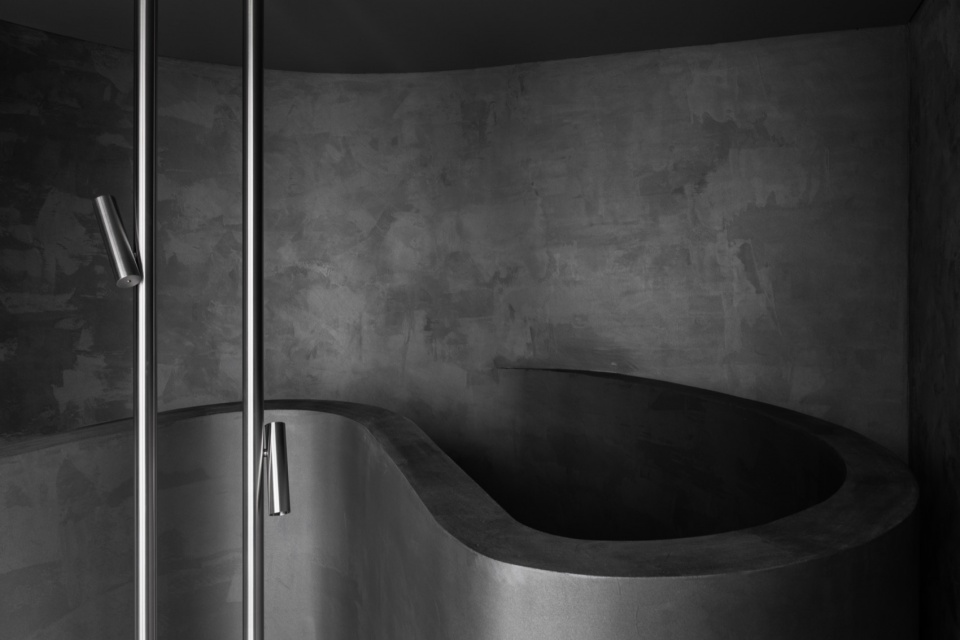
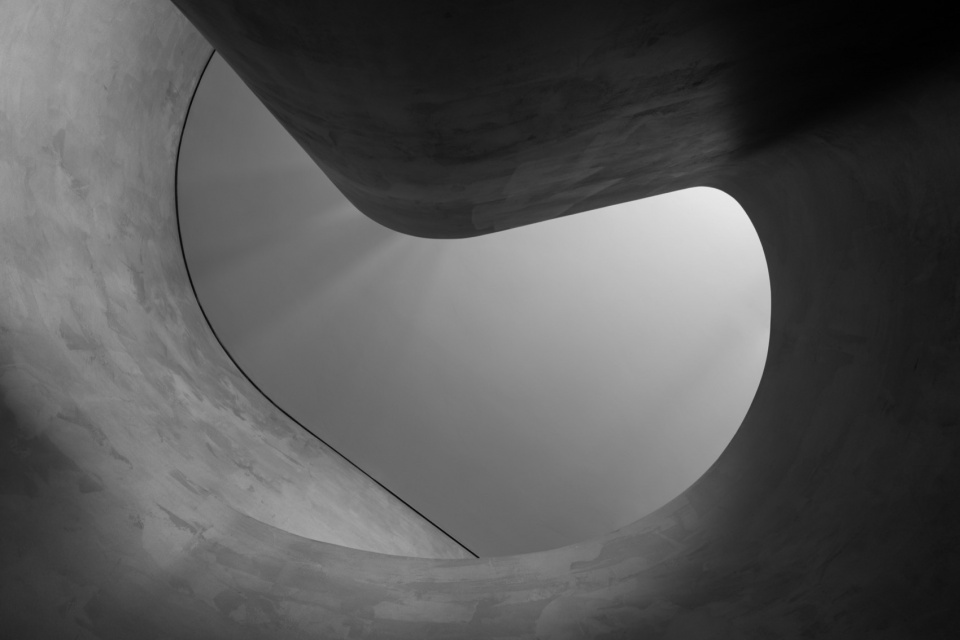
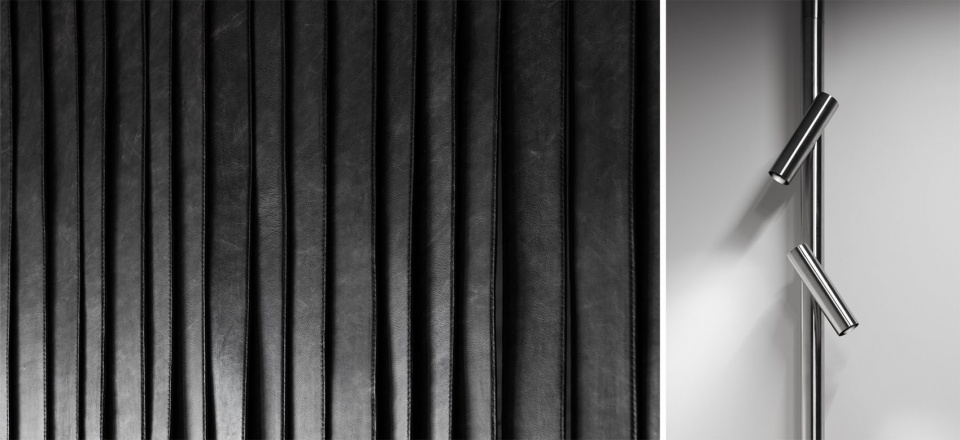
▼材质与家具细部,material details © Nikita Subbotin (Landon Studio)
私密区域,即卧室,被隐藏在弯曲的墙面之后。一项重要的设计细节是,公寓中看不到明显的门。传统意义上的门仅在浴室和服务器房中使用。公寓的布局经过精心设计,使得各个功能区域彼此独立且互不干扰。主房间之间没有门的设计,营造出流畅的室内空间,避免了封闭的走廊。因此,当人们步入这间公寓时,会有一种在空间中自由流动的感觉,仿佛被宁静与安全的氛围所环绕。
Private areas, i.e., bedrooms, are hidden behind the curved walls. An important detail is that there are no apparent doors. The doors that are more habitual to our eyes are used only in the bathrooms and the server room. The layout of the apartment is designed in such a way that all its zones are separated from each other and are not visible. The absence of doors between the main rooms allows to create a smooth interior without blind corridors. Thus, when a person enters this apartment, they will get an impression of gliding through the space, being enveloped by the feeling of peace and security.
▼弯曲的墙面, curved walls © Nikita Subbotin (Landon Studio)
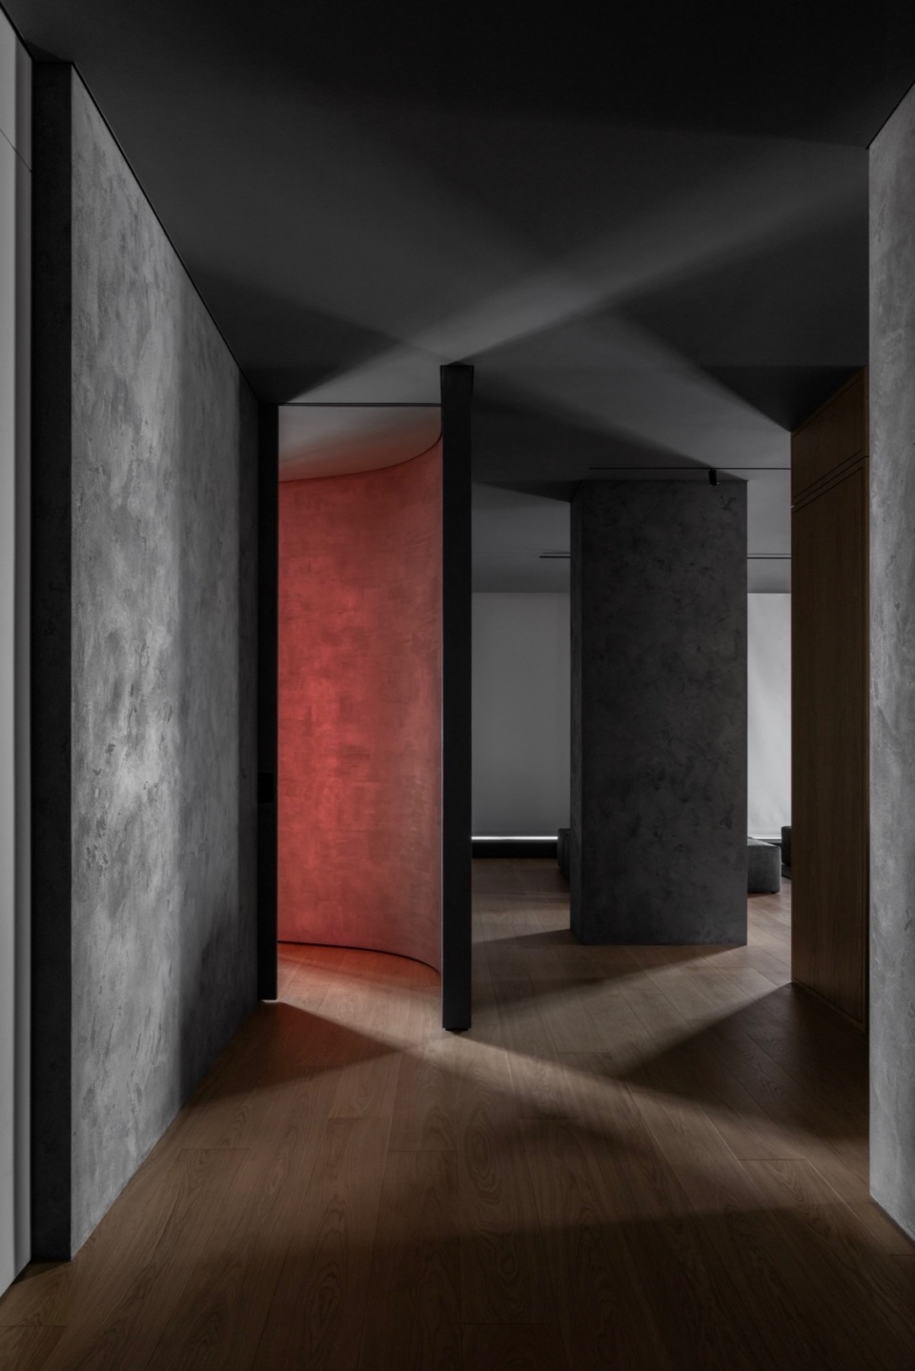
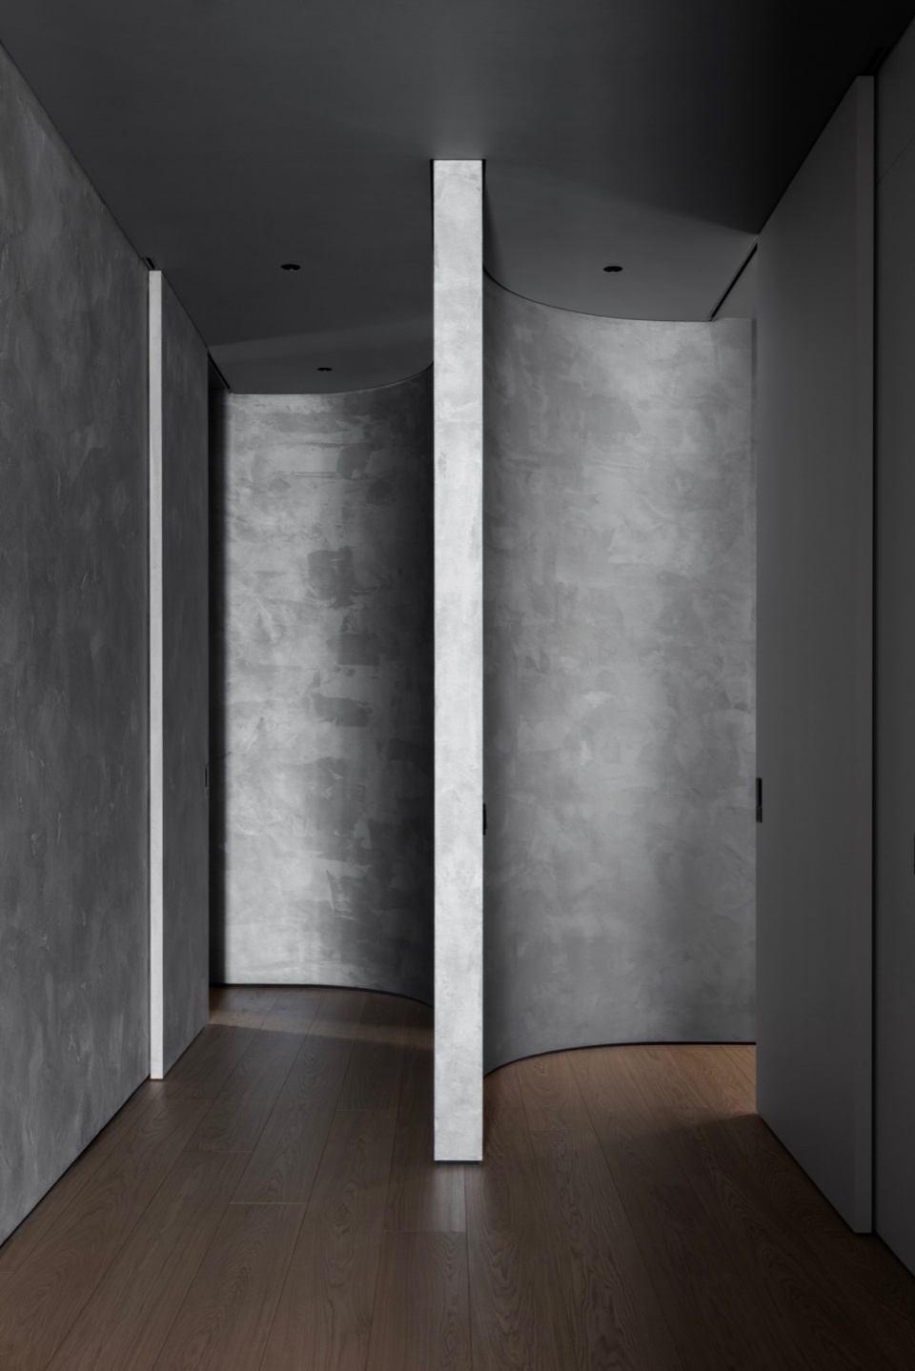
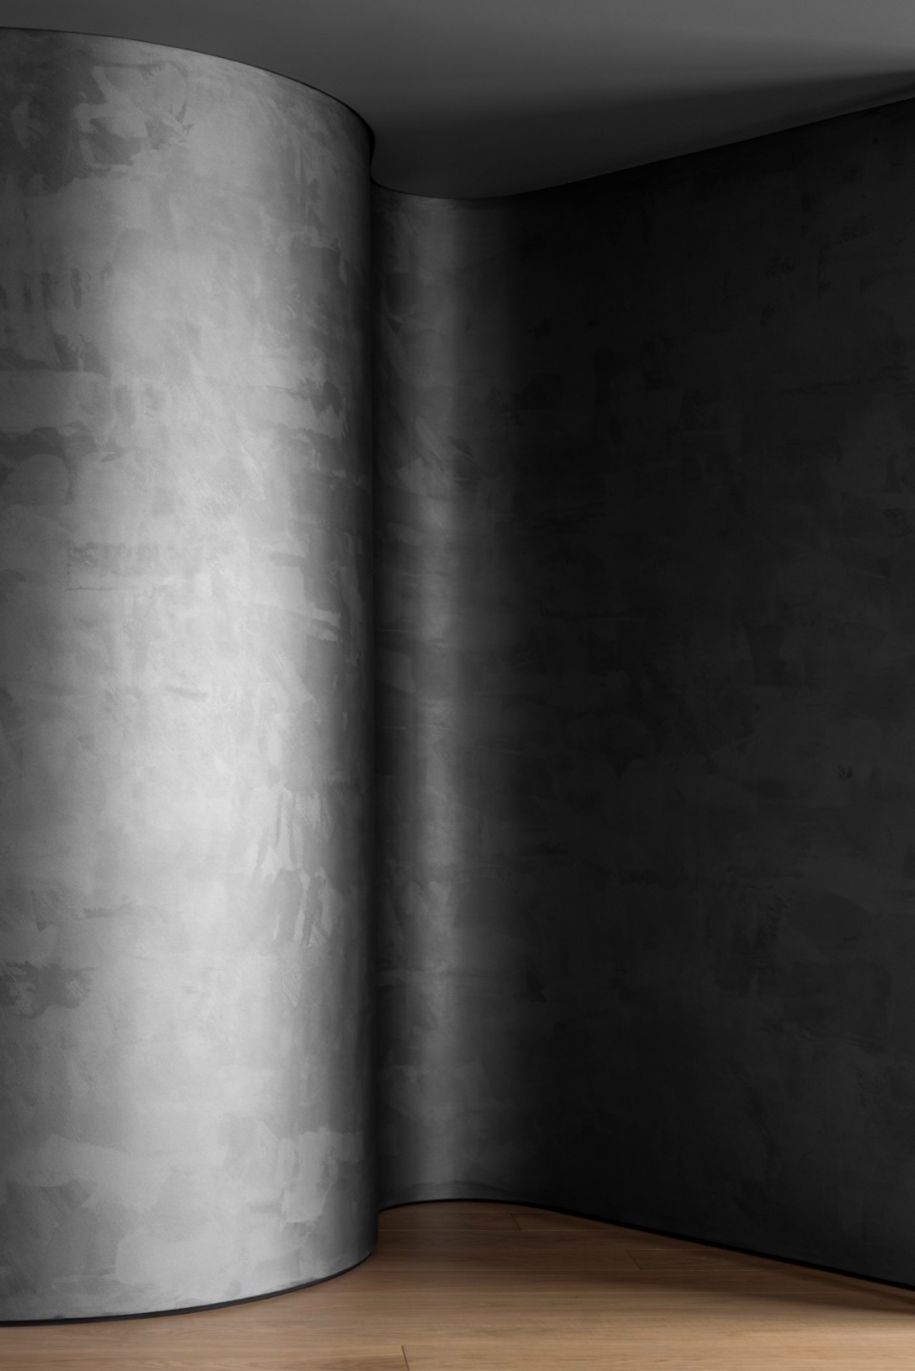
▼主卧室,master bedroom © Nikita Subbotin (Landon Studio)
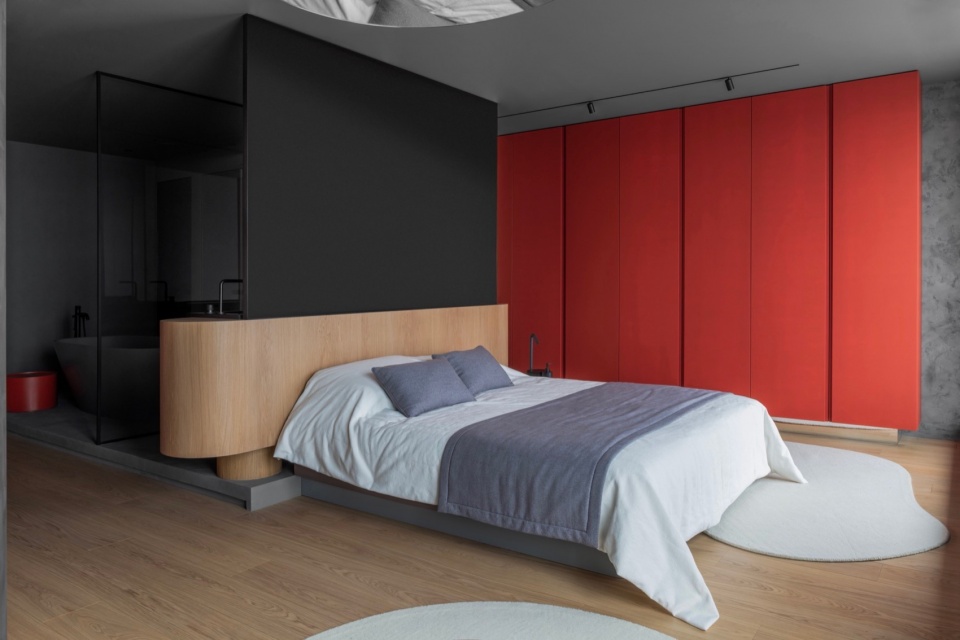
▼主卧室局部,master bedroom close-up © Nikita Subbotin (Landon Studio)
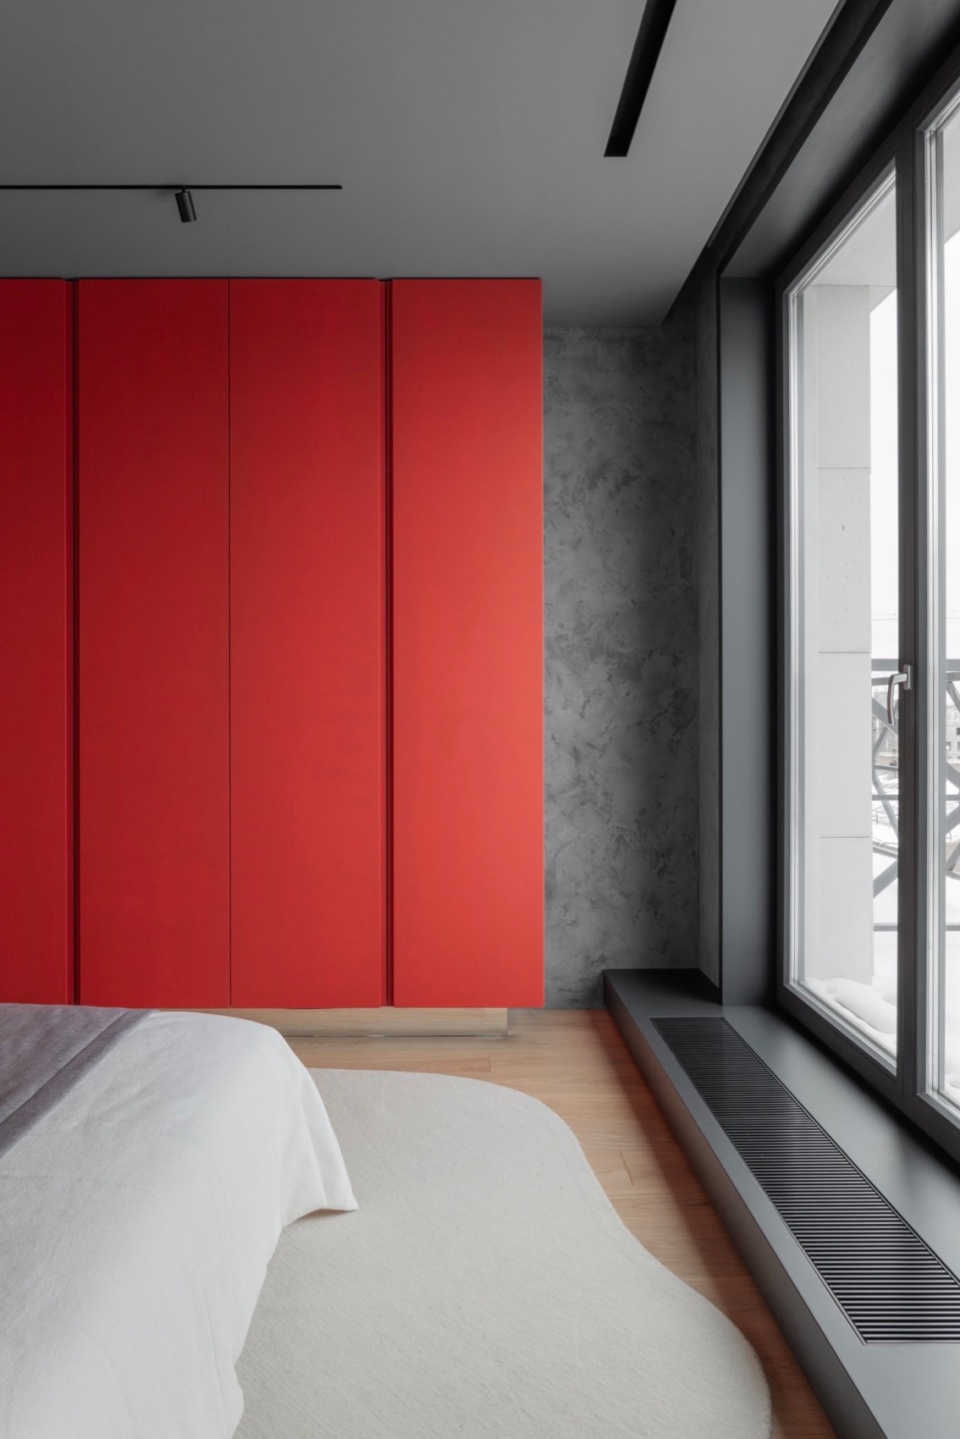
▼主卧卫生间,master bathroom © Nikita Subbotin (Landon Studio)
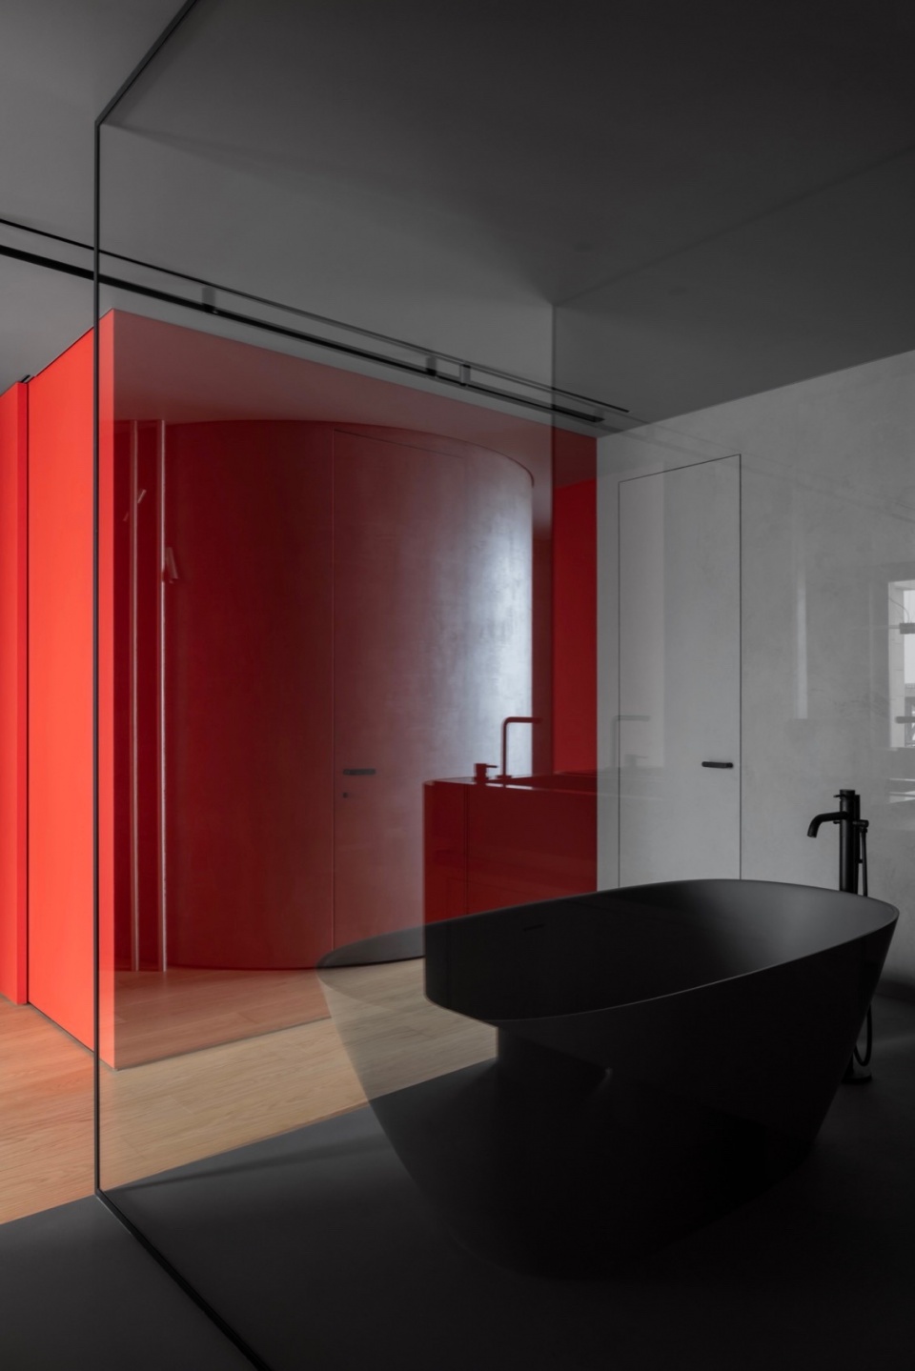
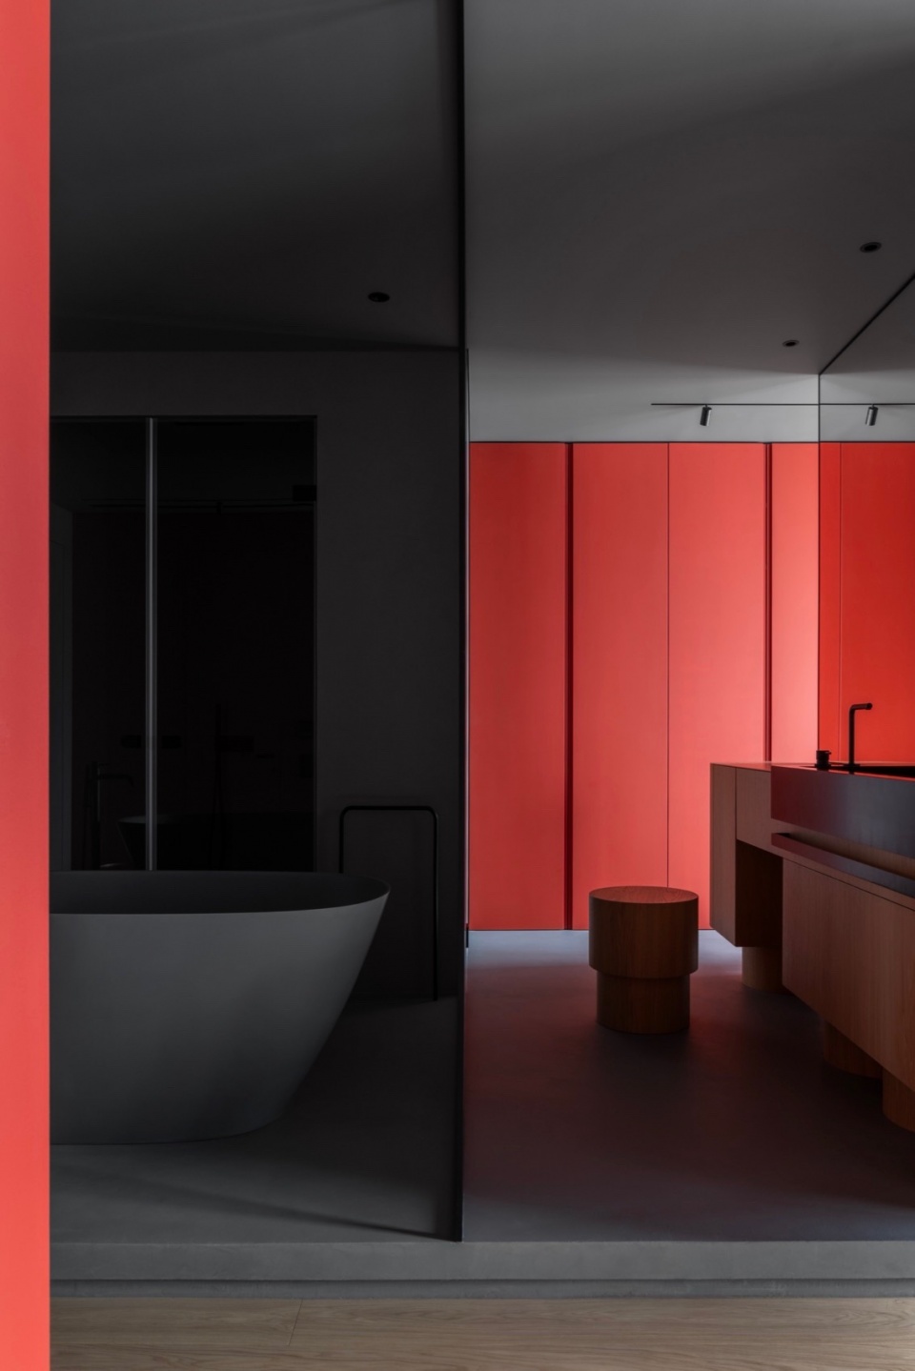
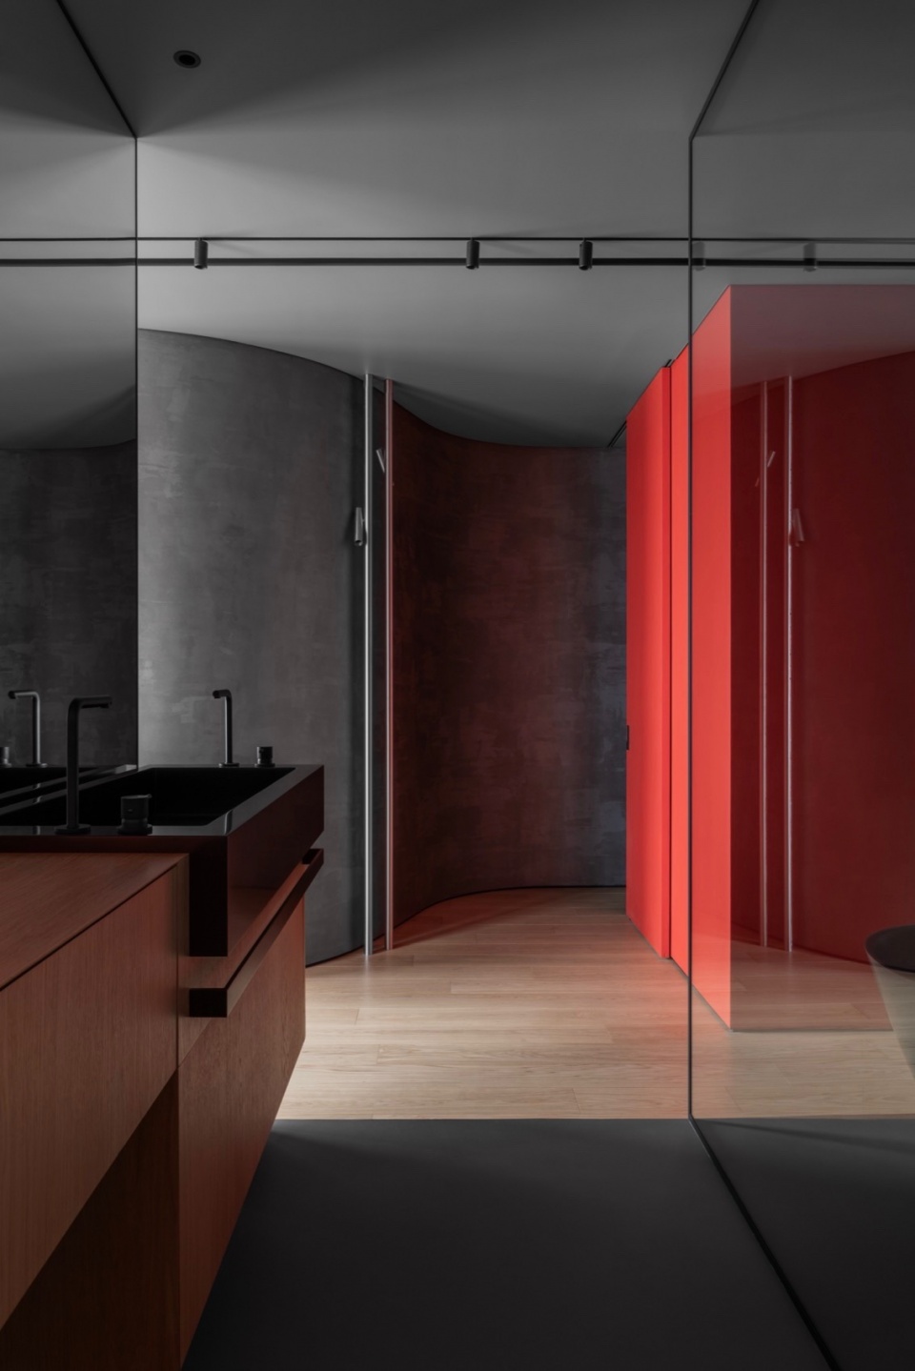
▼书房,study © Nikita Subbotin (Landon Studio)
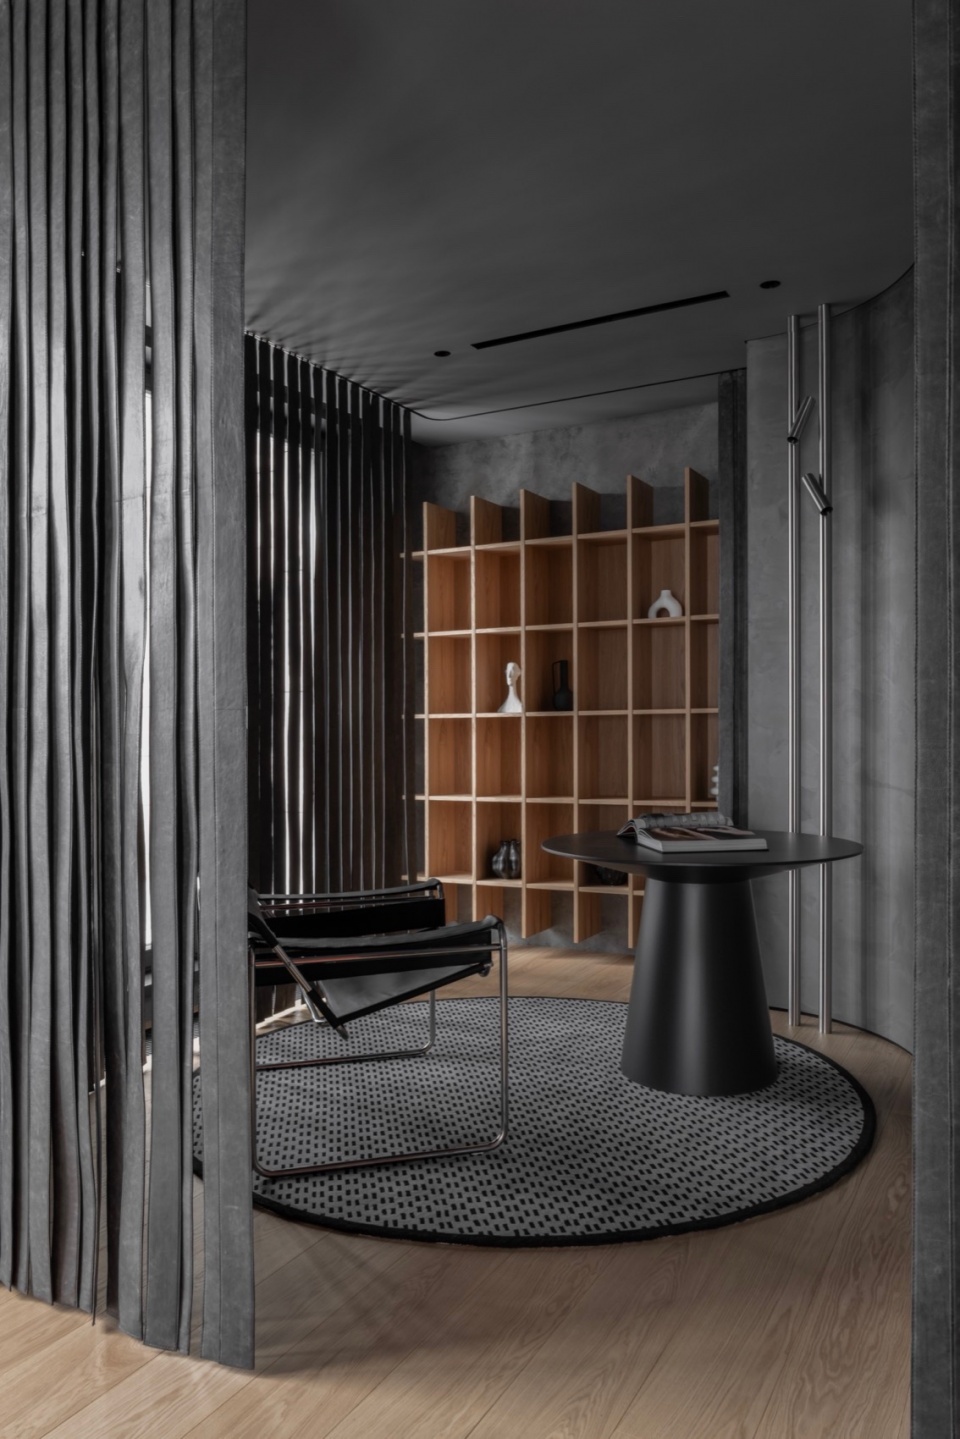
▼一角,a corner © Nikita Subbotin (Landon Studio)
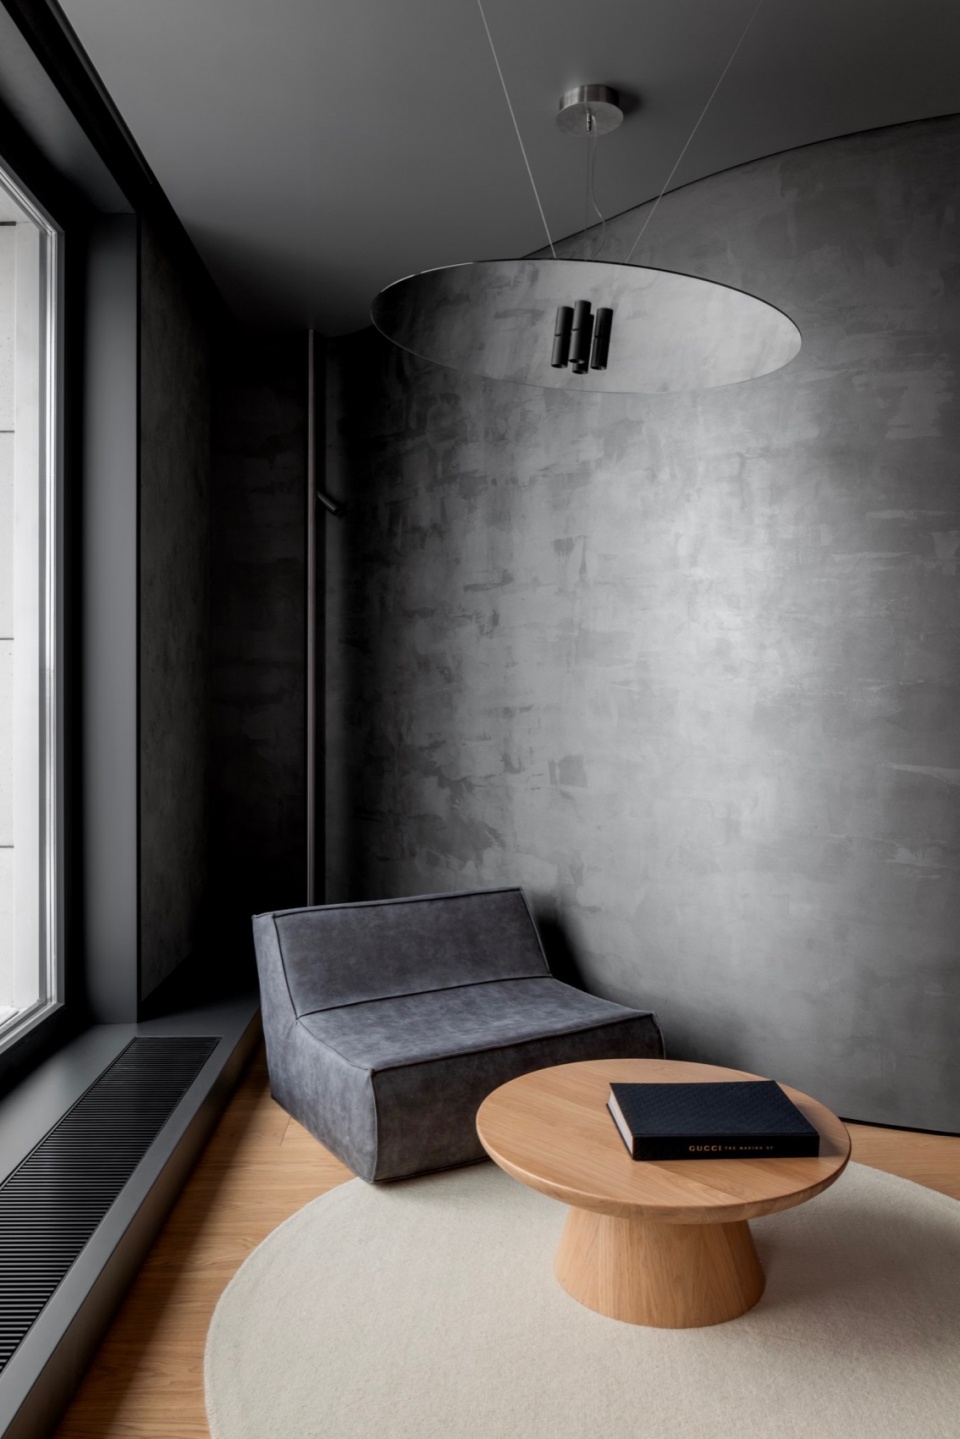
▼客卫,toilet © Nikita Subbotin (Landon Studio)
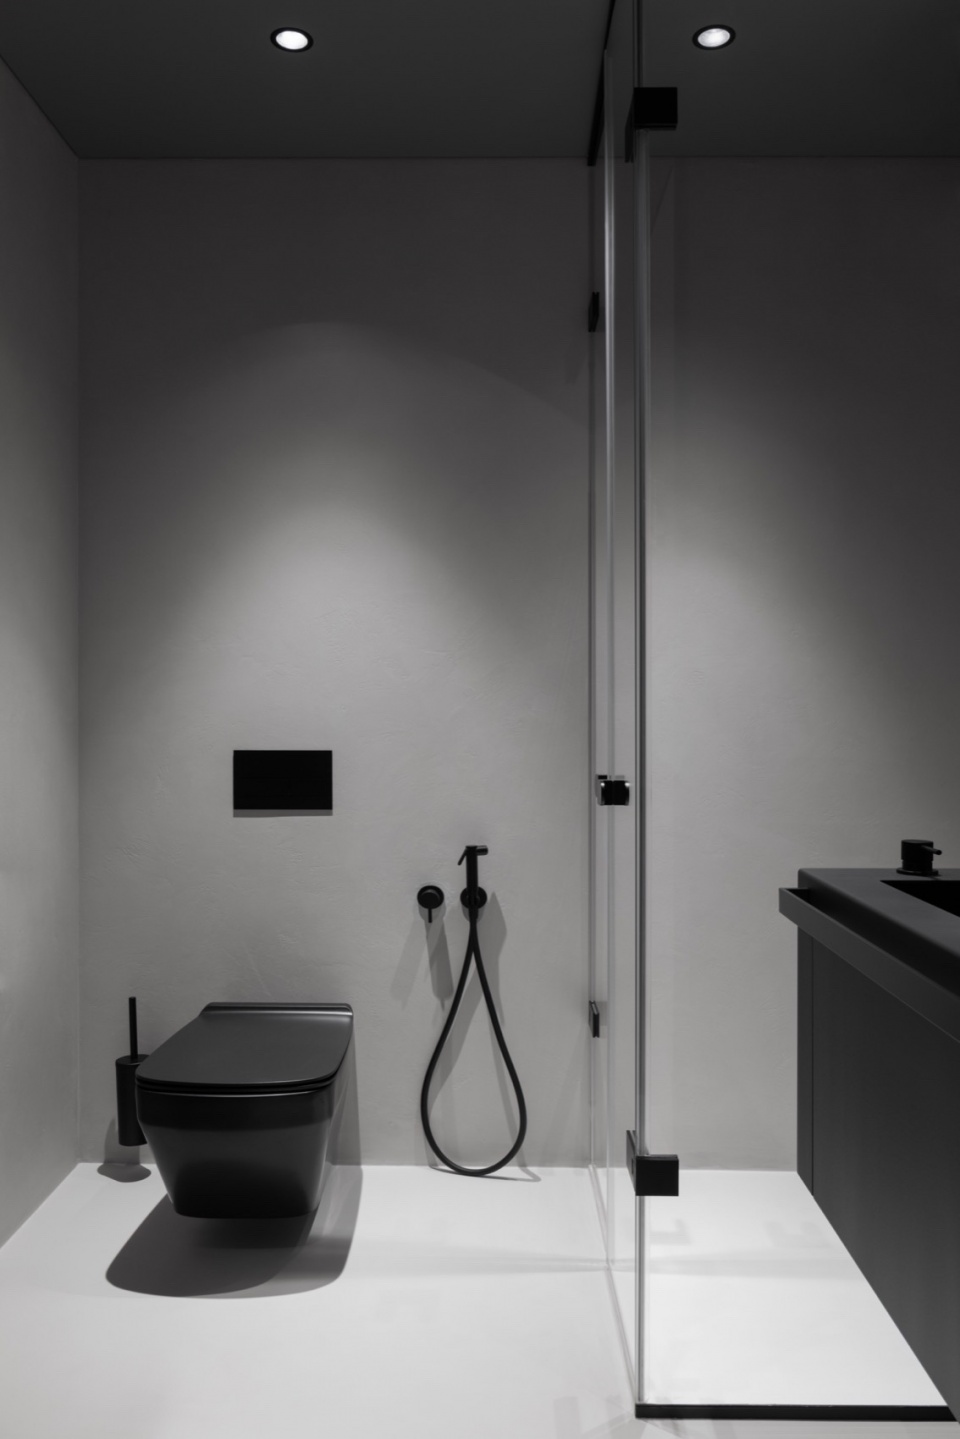
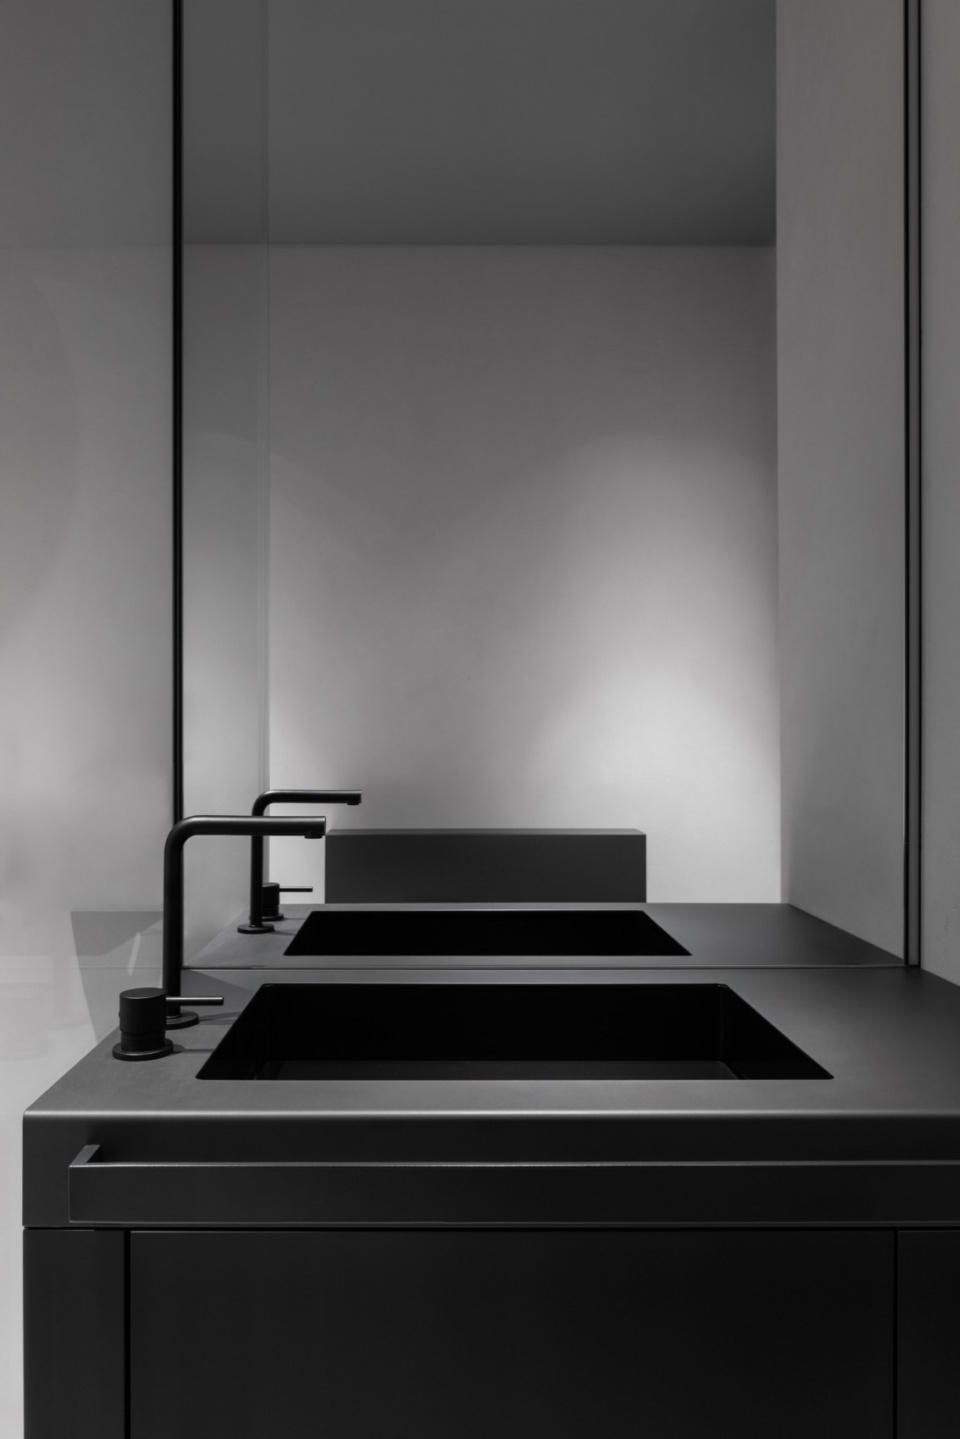
▼平面图,plan © DA bureau
GH17 apartment
Proect team:
Veronika Andrienko, Ildar Gilmanov,
Elizaveta Vanicheva, Elizaveta
Zholtaya, Boris Lvovskiy
Design executive team: Anna Lvovskaia, Boris Lvovskiy, Fedor Goreglyad, Maria Romanova
Assisting team: Yulia Grigorieva, Liya Morozova
Year of implementation: 2024
Area: 300 m2
Timescales: one year
Photography: Nikita Subbotin (Landon Studio)
More:DA bureau。更多关于:DA bureau on gooood









喜欢这些家具
DK
相当沉稳的设计