非常感谢 BIG 予gooood分享以下内容。更多关于他们: BIG on gooood.
Appreciation towards BIG for providing the following description:
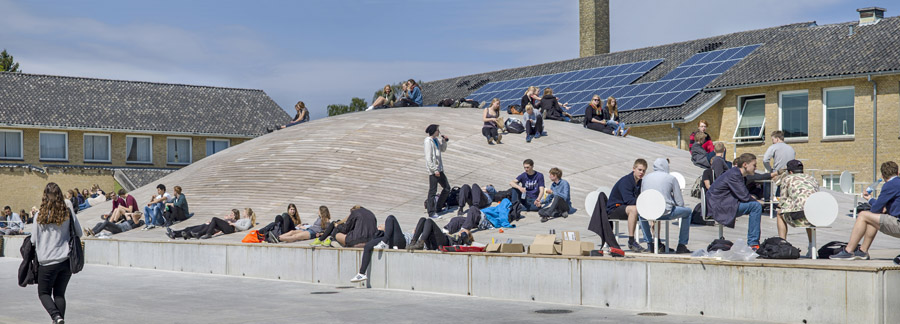
Bjarke Ingels在自己的高中母校设计了一座地下体育馆,然后在地面上做了一个十分有趣,非正式的弧形甲板聚会区。
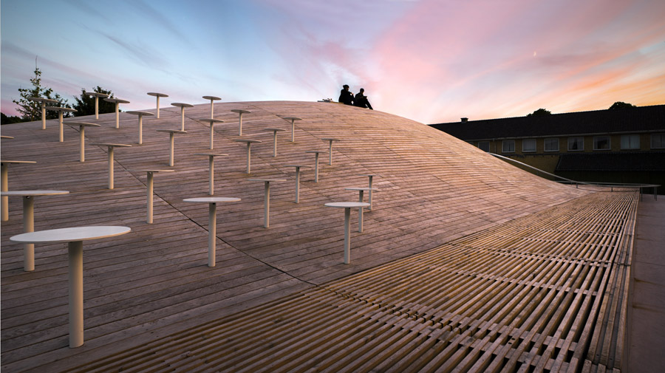
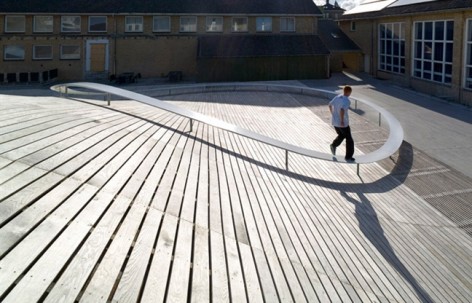
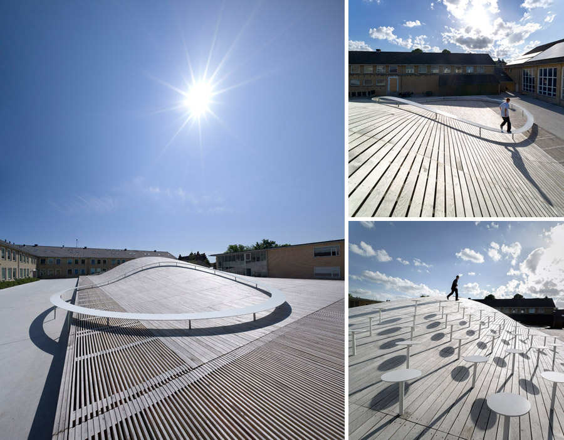
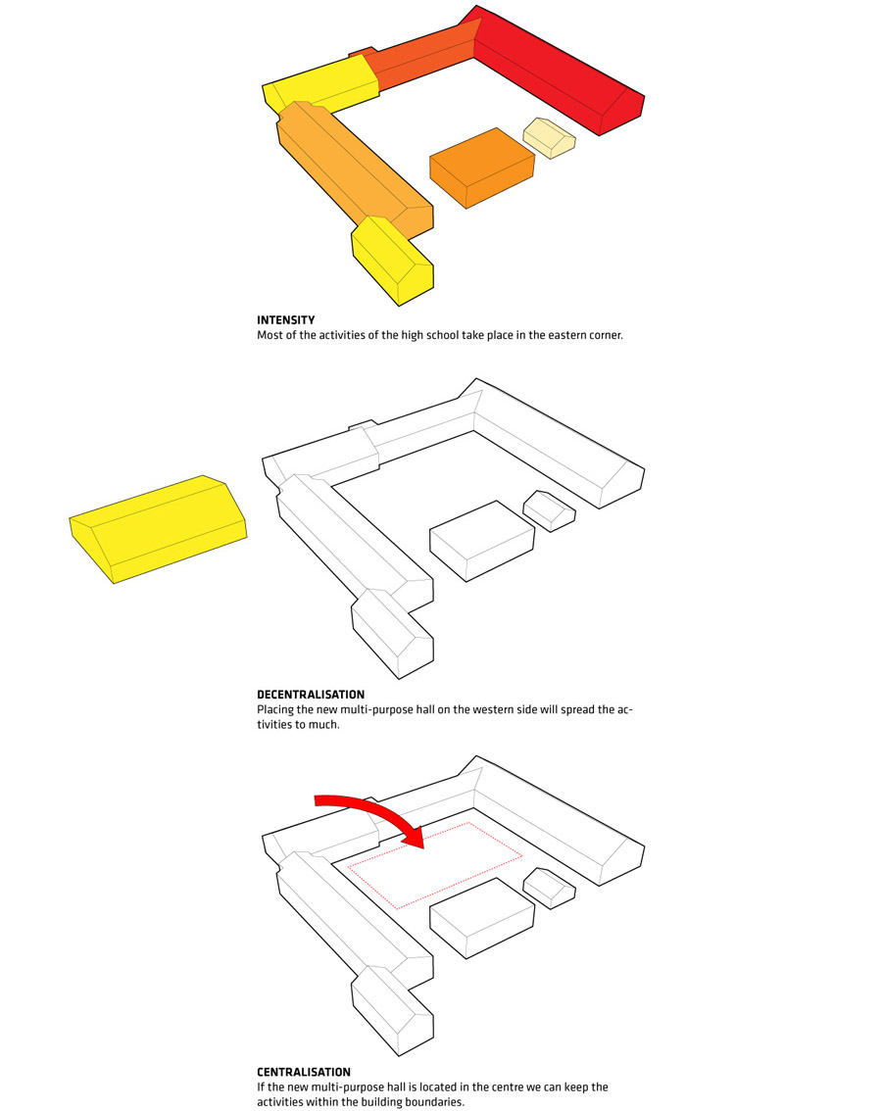
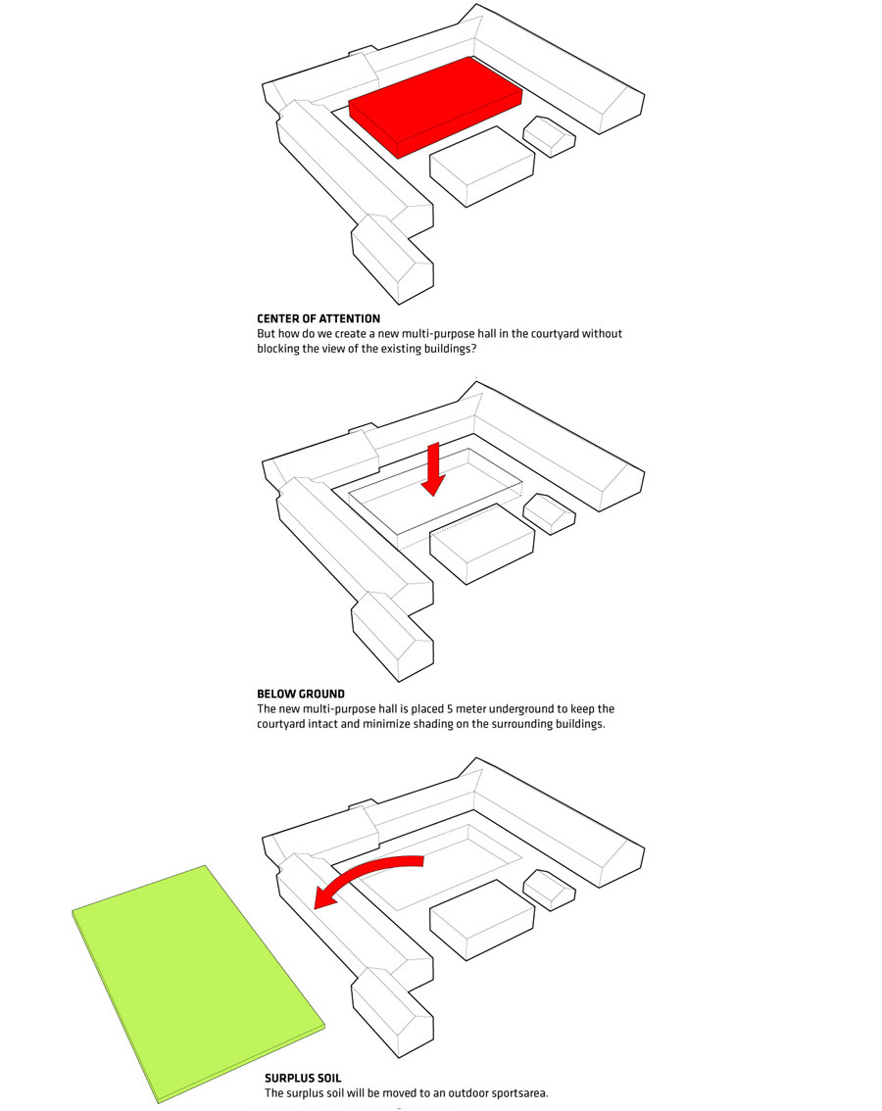
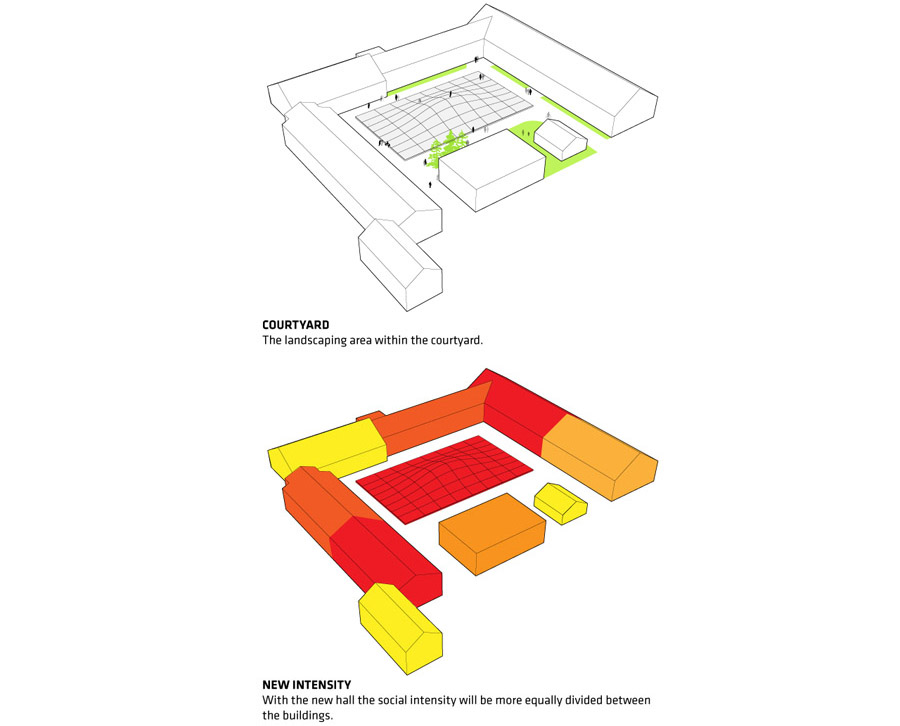
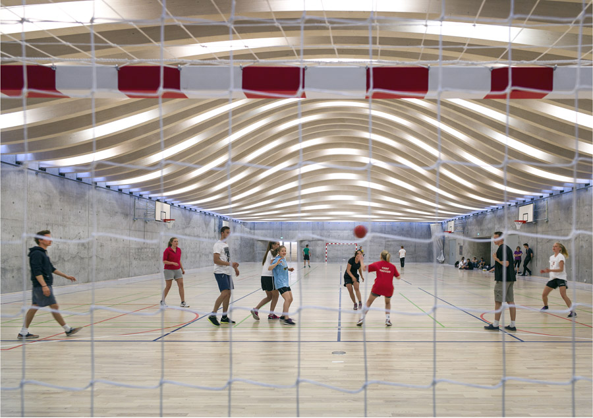
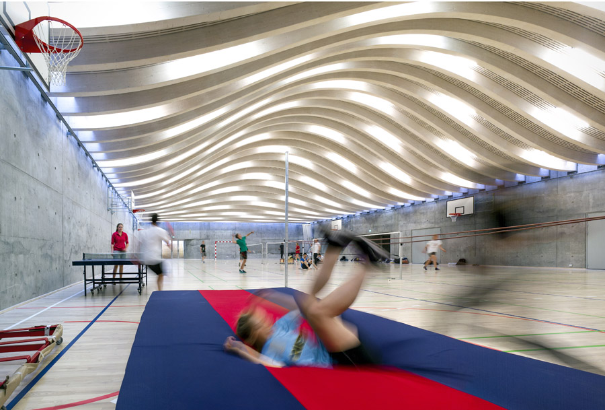
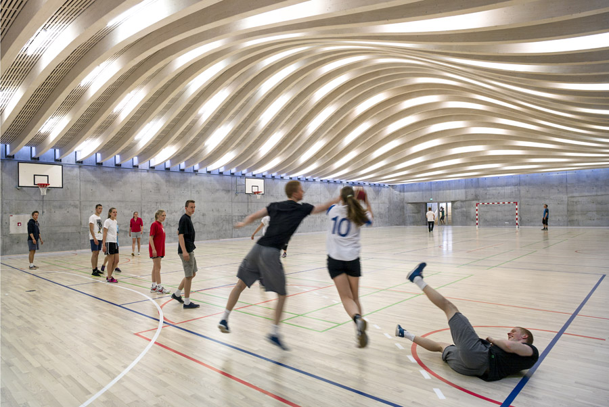
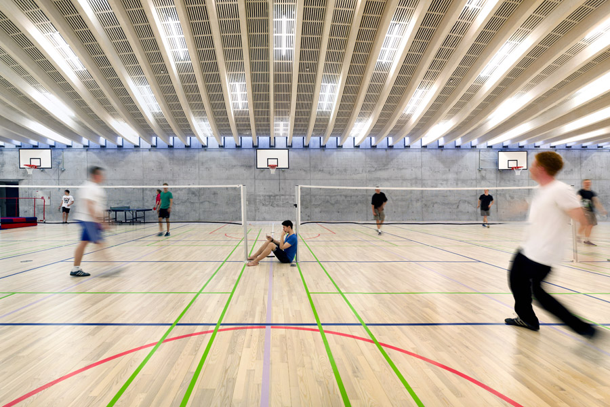
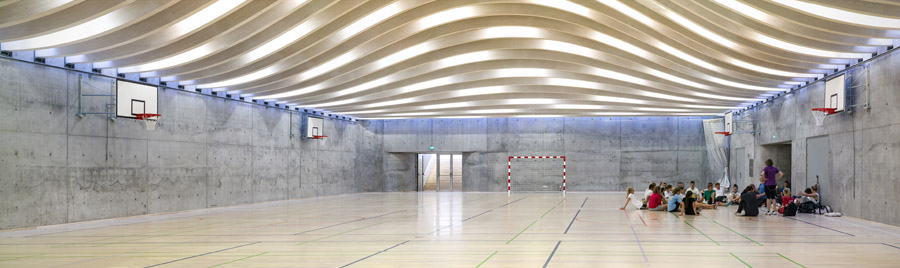
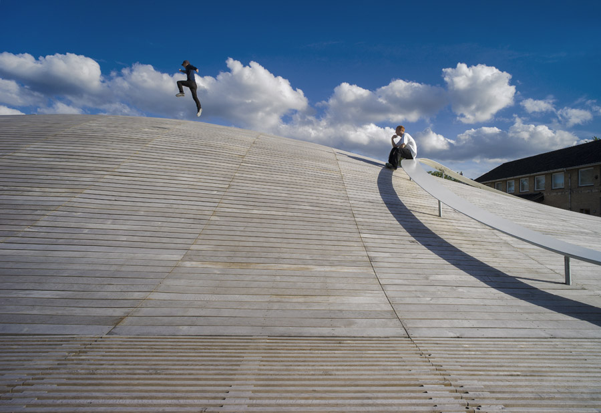
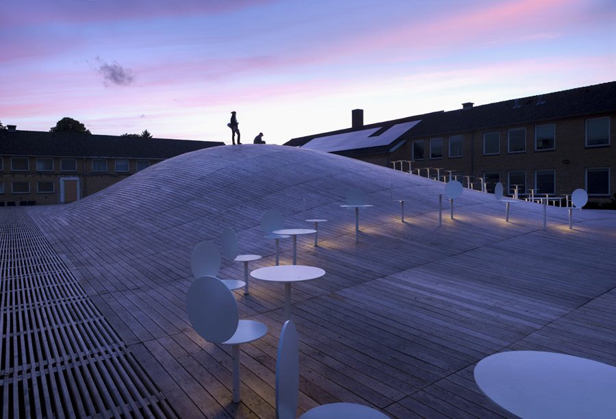
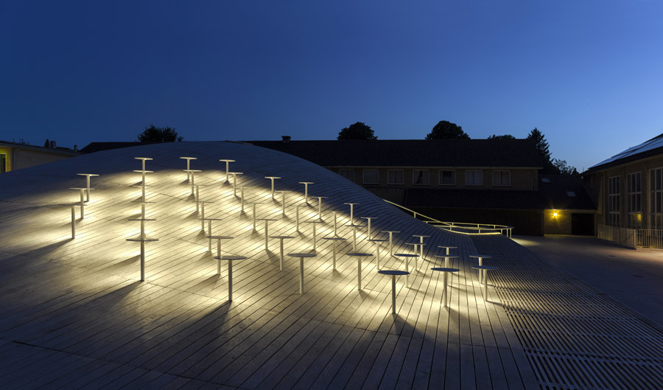
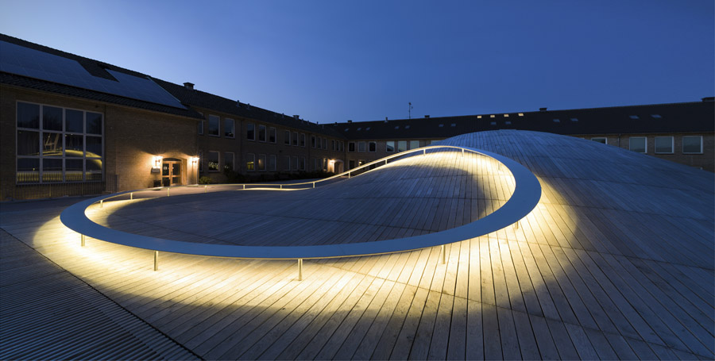
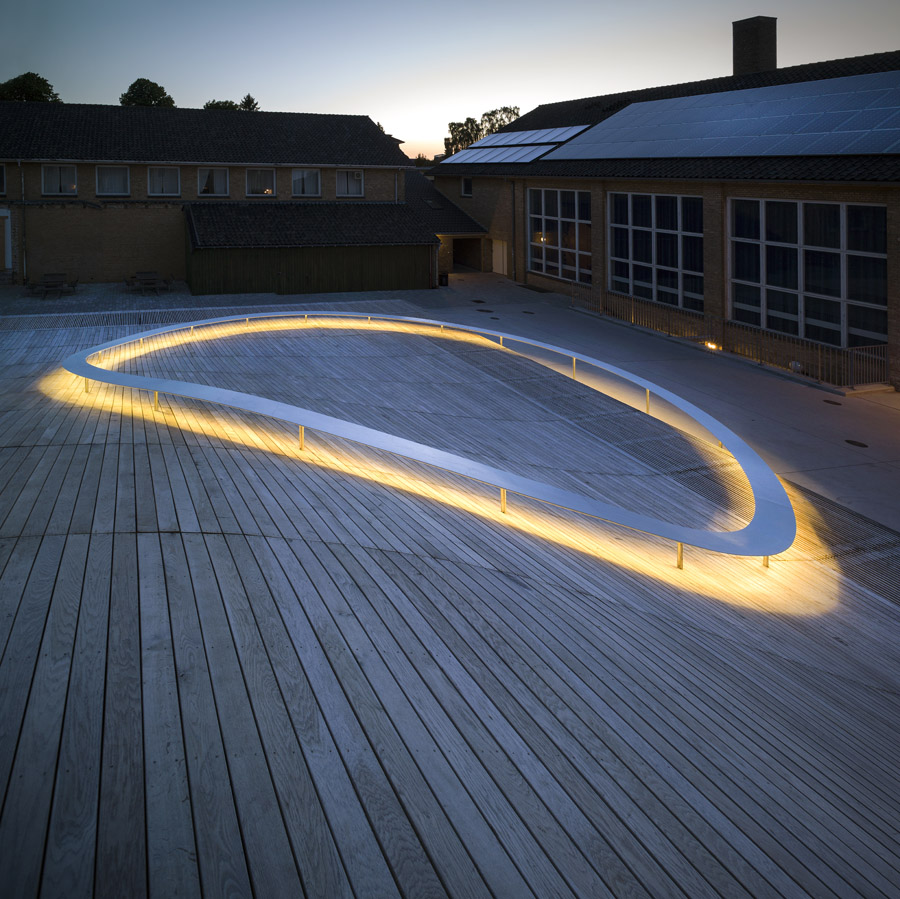
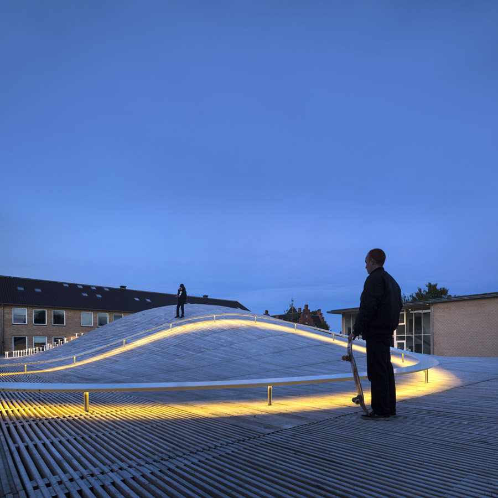
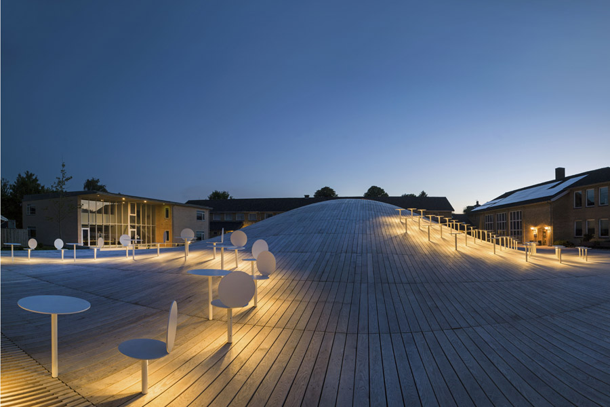
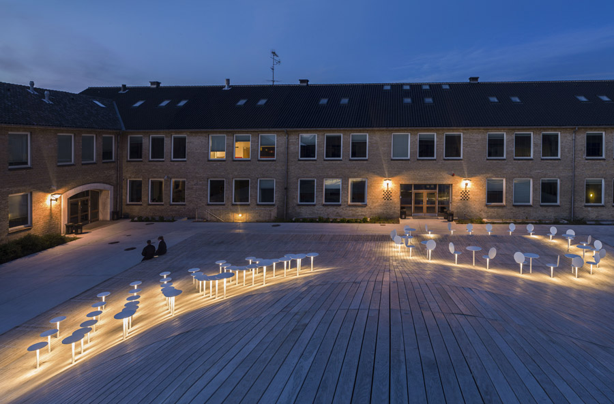
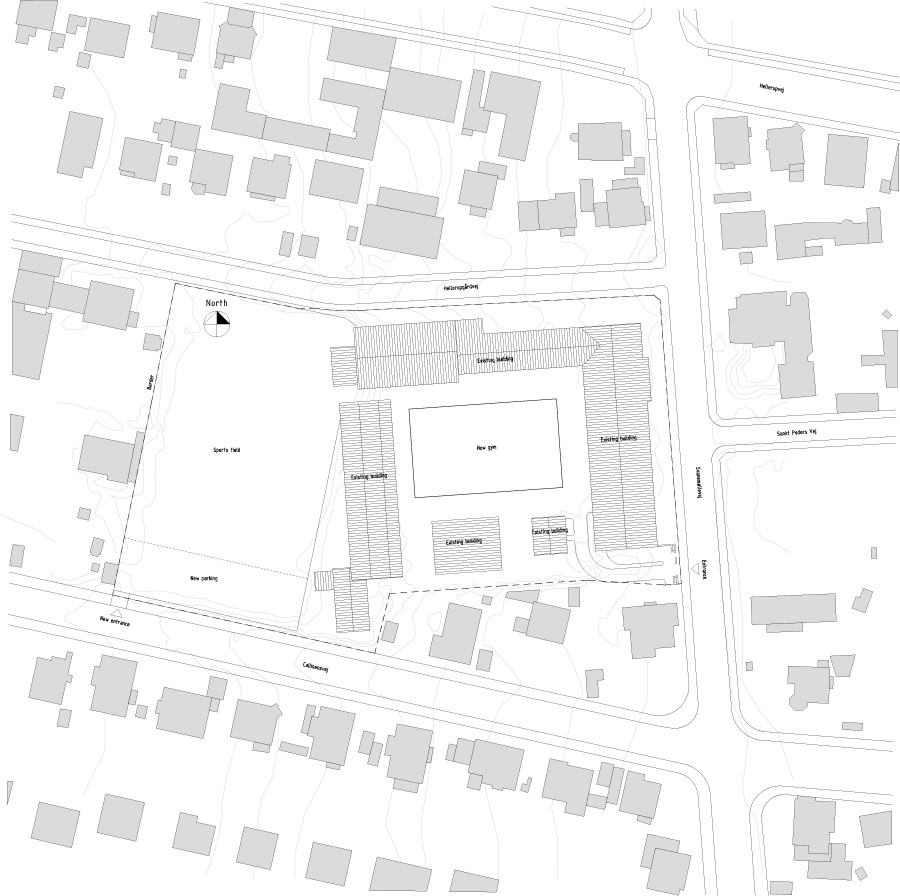
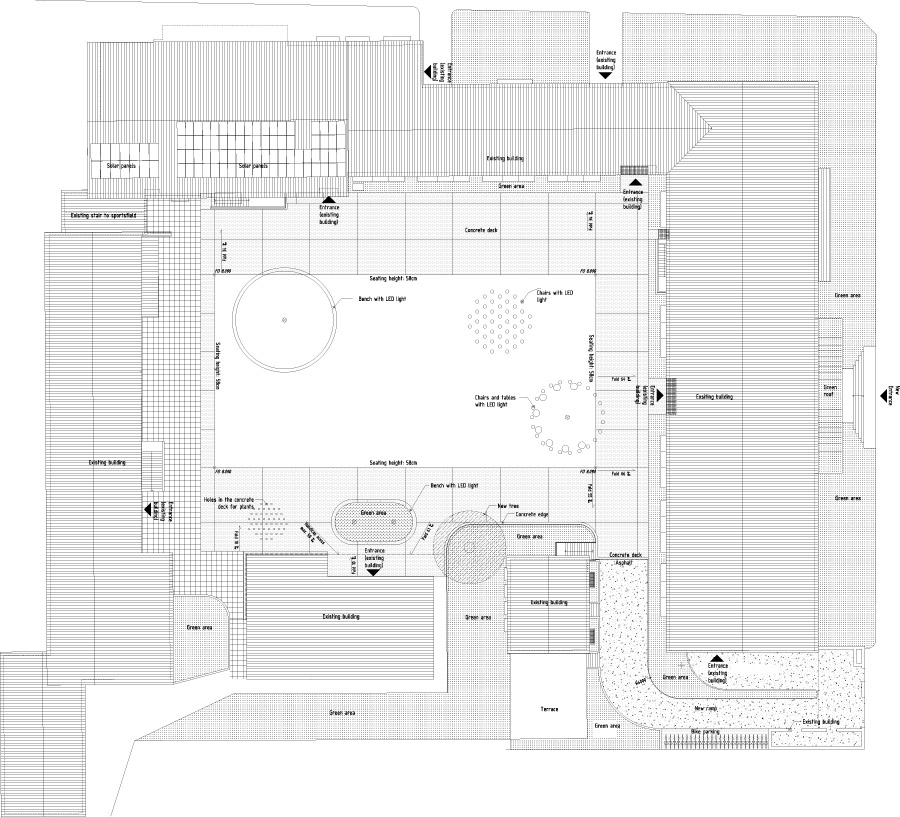
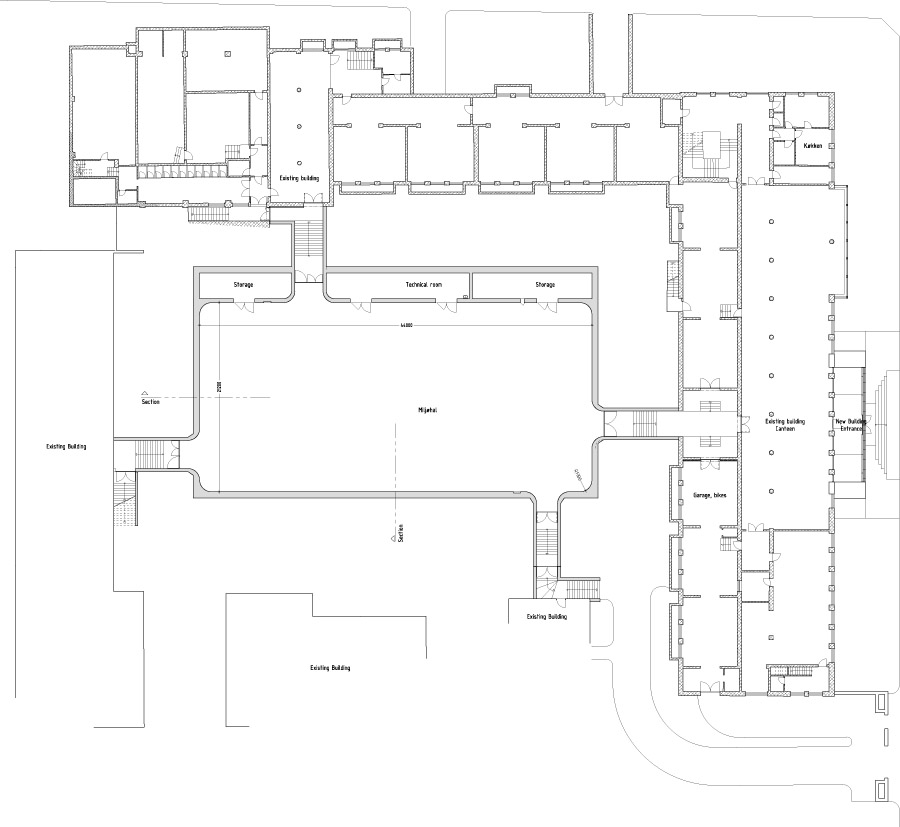
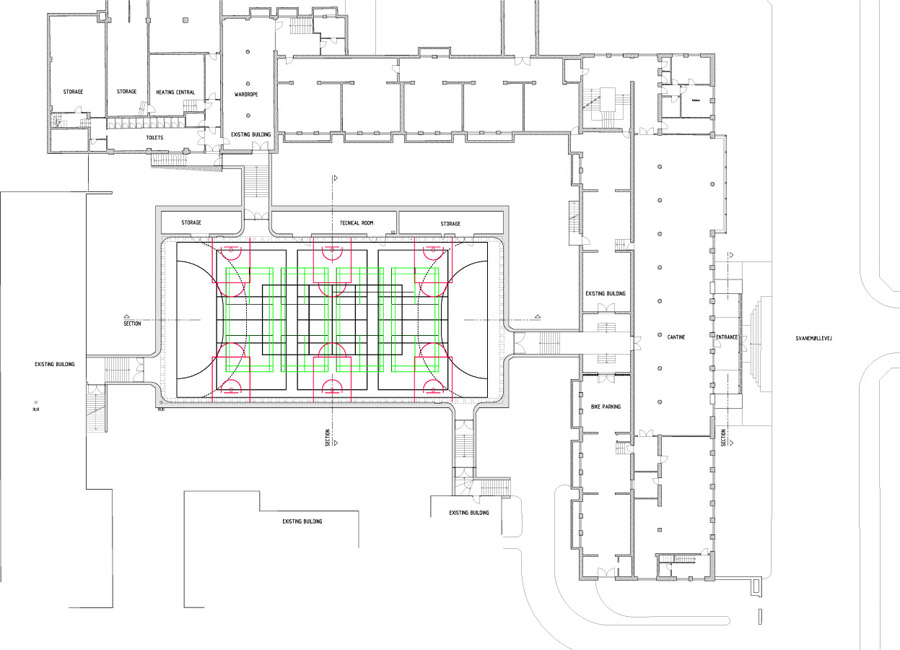
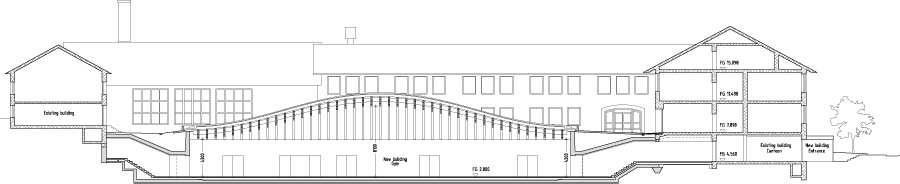
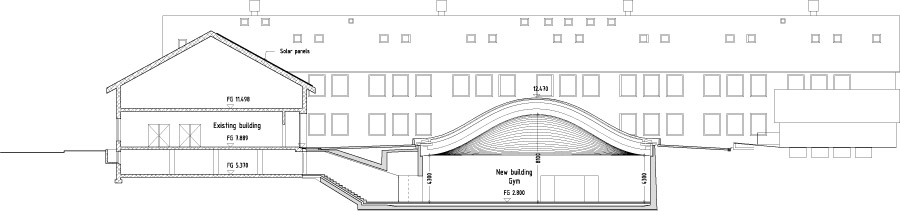
Old Hellerup High School is, with its characteristic yellow brick buildings, a good example of a school building in a human scale and a fine architectural example of its time. The sports facilities have, however, become too insufficient and the high school is lacking a large, multifunc-tional space for physical activities, graduation ceremonies and social gatherings. The Old Hellerup High School, a self-owned governmental institution, wishes therefore to build a new flexible hall for the students’ usage with a particular focus on sustainability. The new multi-purpose hall will primarily be for the pupils’ physical education and social development. The hall is placed 5 meters below ground in the centre of the school’s courtyard which ensures a good indoor climate, low environmental impact and high architectural quality. The characteristic soft curved roof wood construction will act externally as an informal meeting place that can host numerous activities from group work to larger gatherings.
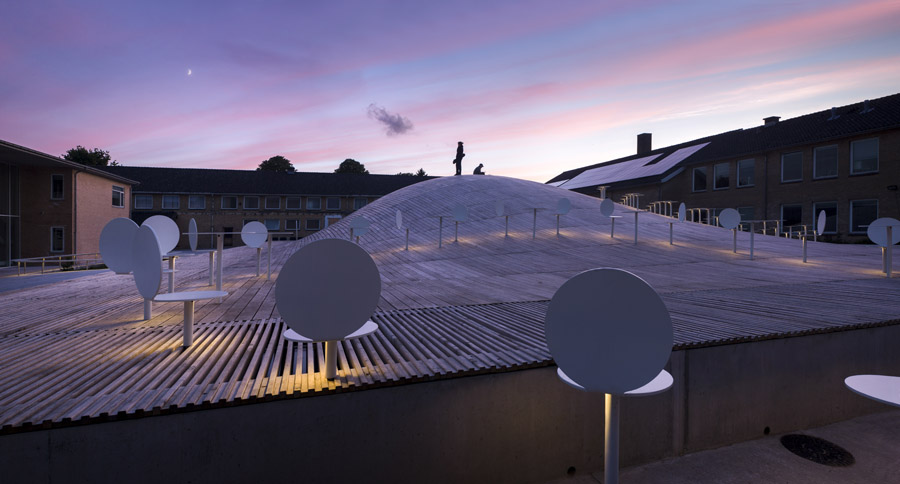
The edge of the roof is designed as a long social bench with easy access across the courtyard and is perforated with small windows to ensure the penetration of daylight. Solar panels placed strategically around the existing buildings provide heat for the hall. Opposed to placing the hall outside the school’s building – thus spreading the social life even more – the new hall creates a social focal point and connection between the existing facilities of the high school.
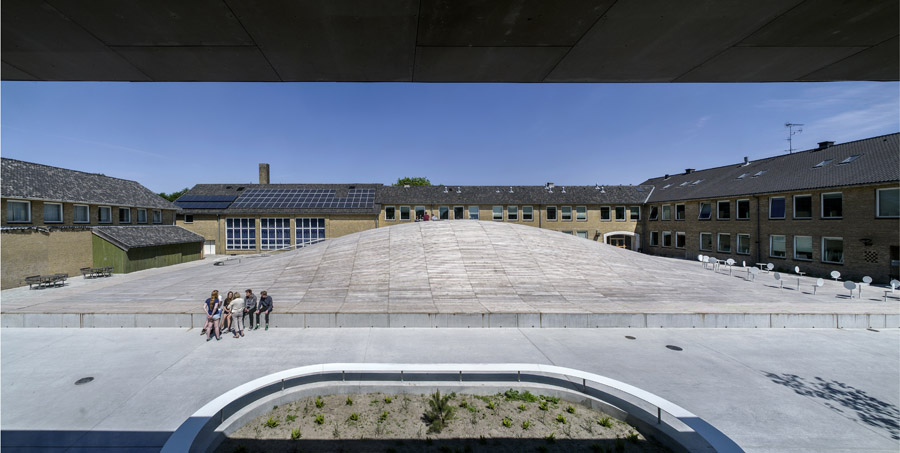
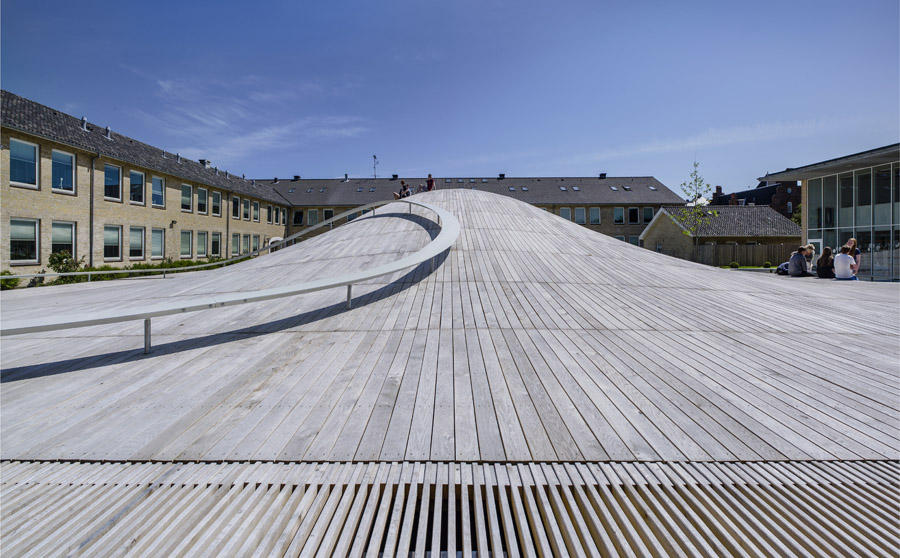
丹麦Hellerup高中是一座有着宜人人尺度和美丽黄色砖墙建筑的学校。美中不足的是这个学校的体育设施不够,也十分需要毕业典礼和社交聚会的大型多功能空间,维持这个学校需要一个灵活可持续的多功能建筑为师生所用。学校的面积有限,如果在现有的院子建设将会造成没有足够的室外空间,因此BIG将这座建筑放在了地下,露出地面的部分做成起伏的木甲板。位于地下的建筑拥有良好的室内气候,同时对环境影响低。而室外的柔和弧形木甲板可作为非正式的聚会场所。甲板的边缘做成格栅,以确保阳光可以渗入建筑。甲板上有长凳和零散的独凳,可以适应各种活动。这个设计成功的成为一个具有凝聚力的焦点。
Name: GAMMEL HELLERUP GYMNASIUM
Code: GHG
Date: 07/08/2013
Program: Education
Status: Completed
Size in m2: 1100
Project type: Commission
Client: Gammel Hellerup Gymnasium
Collaborators: EKJ, CG Jensen, Jens Linde
Location Text: Hellerup, DK
Location: (55.7366,12.5691)
PROJECT TEAM
Partner in charge: Bjarke Ingels
Project Architect: Finn Nørkjær
Project Manager: Ole Elkjær-Larsen
Team members: Christian Alvarez Gomez, Jeppe Ecklon, Rune Hansen, Thomas Juul-Jensen, Narisara Ladawal Schröder, Jakob Lange, Xu Li,
Riccardo Mariano, Henrick Poulsen, Dennis Rasmussen
More: BIG,更多关于他们: BIG on gooood.









有趣
国内不可能出现的,纯粹~利落
这篮球能打起来,我不信
喽喽~~挺有意思的,在国外可不可以来个阳光浴呐 ~~big挺强大啊~~
在国内那些凳子和那个环两下就给人搞烂
跟BIG之前做的那一个海边的青少年俱乐部那种起伏的屋面相似度也太高了吧!
尼玛!!!好友爱好票娘!!!
内部空间的屋顶 形式有点想扎哈的一个作品
利用率很高的样子也很有趣w
这个好!佩服。
地面木有出入口 只能从地下进咩。。。
没人觉得他抄袭了一个博物馆么?那个博物馆谷德也有介绍,除了顶部没开洞,其他完全一样。