非常感谢 SUMMARY 予gooood分享以下内容。更多关于他们:SUMMARY on gooood
Appreciation towards SUMMARY for providing the following description:
该项目采用全预制的钢筋混凝土建造方式。所有构件——立面、屋顶和室内隔墙——均由模块化板材组成。标准化的构件不仅加快并简化了施工流程,也强化了建筑的整体形象。
The project is based on total prefabrication in reinforced concrete. Modular panels make up all the building elements: façades, roofs, and interior partitions. The typification of elements made it possible to speed up and simplify the construction while emphasizing the building’s image.
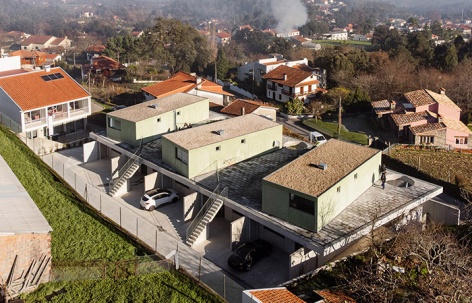
▼项目鸟瞰,aerial view of the project © Alexander Bogorodskiy
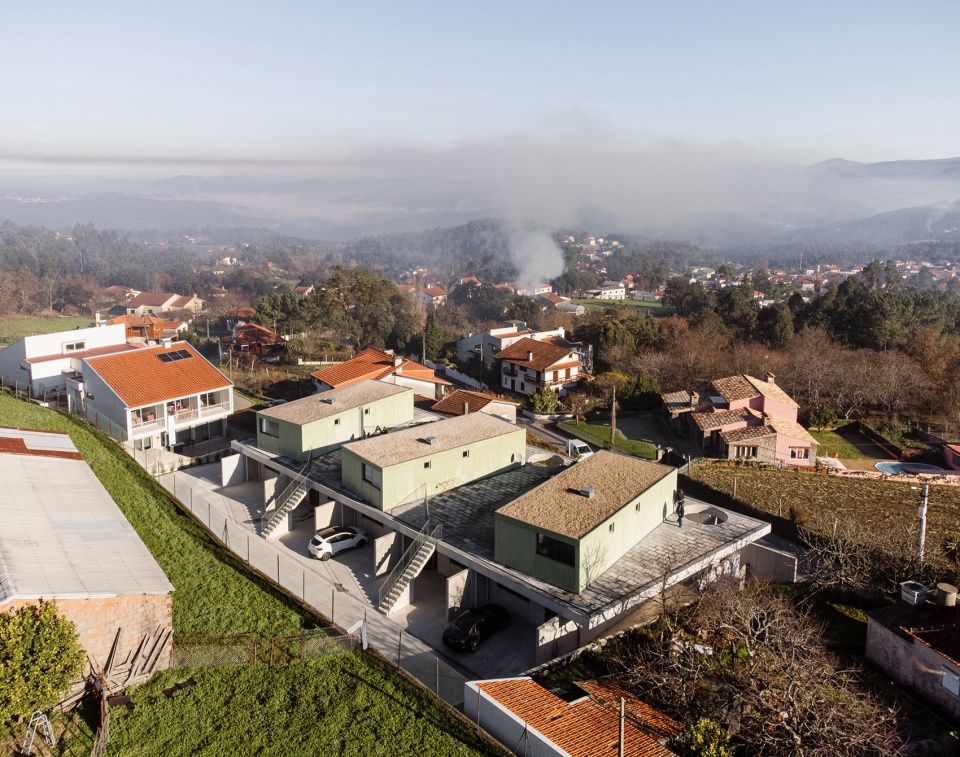
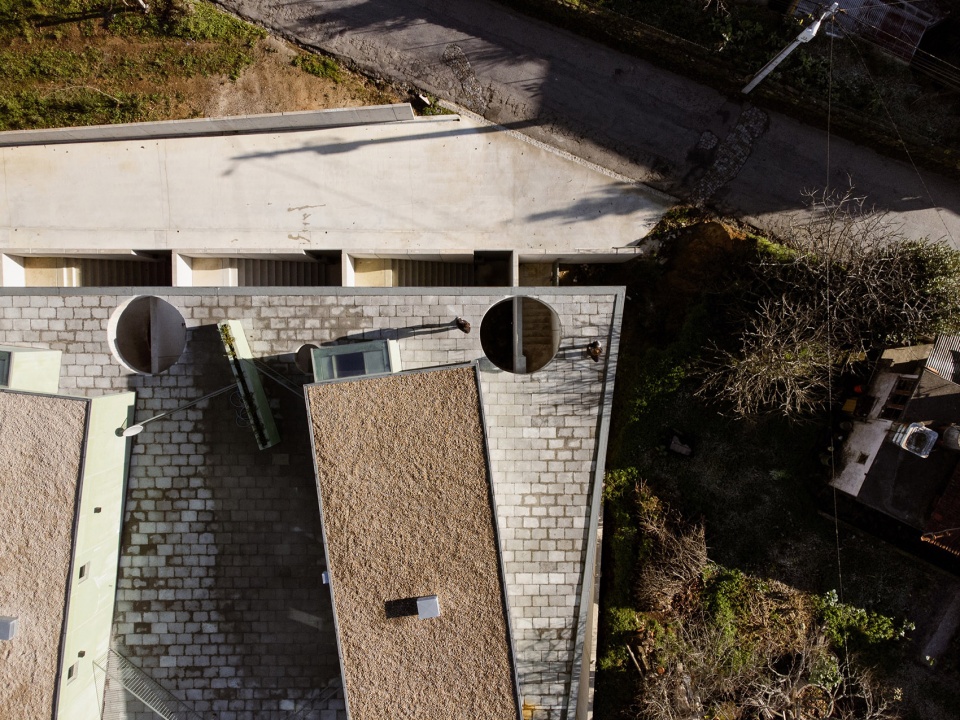
▼项目外观,exterior of the project © Alexander Bogorodskiy
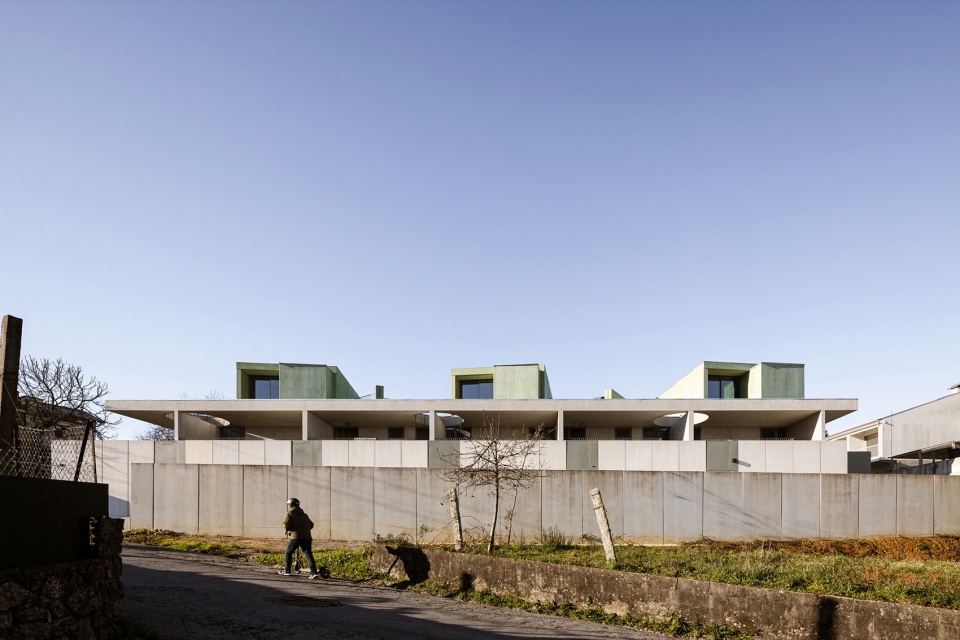
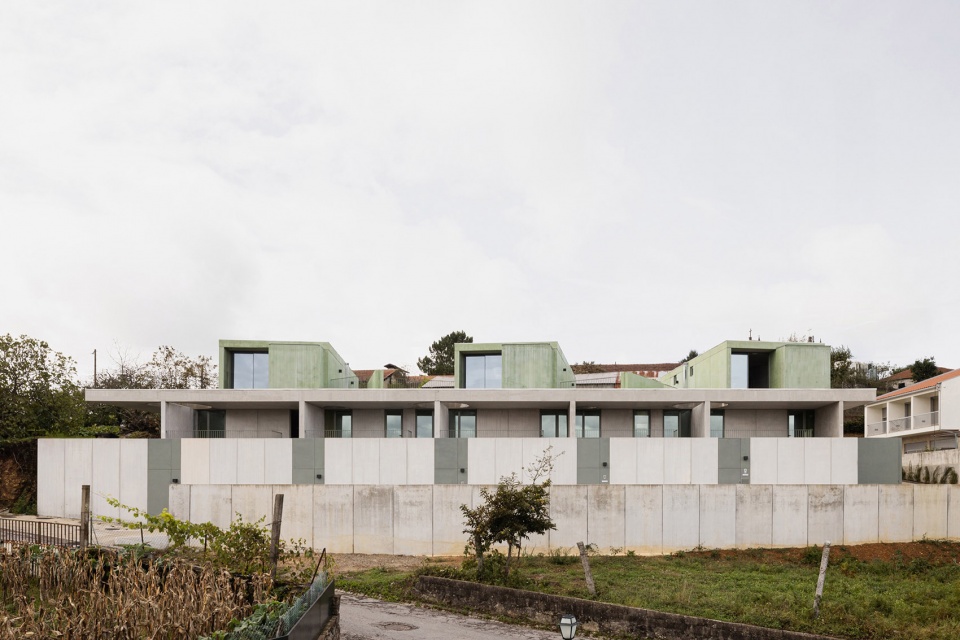
▼项目外观,exterior of the project © Alexander Bogorodskiy
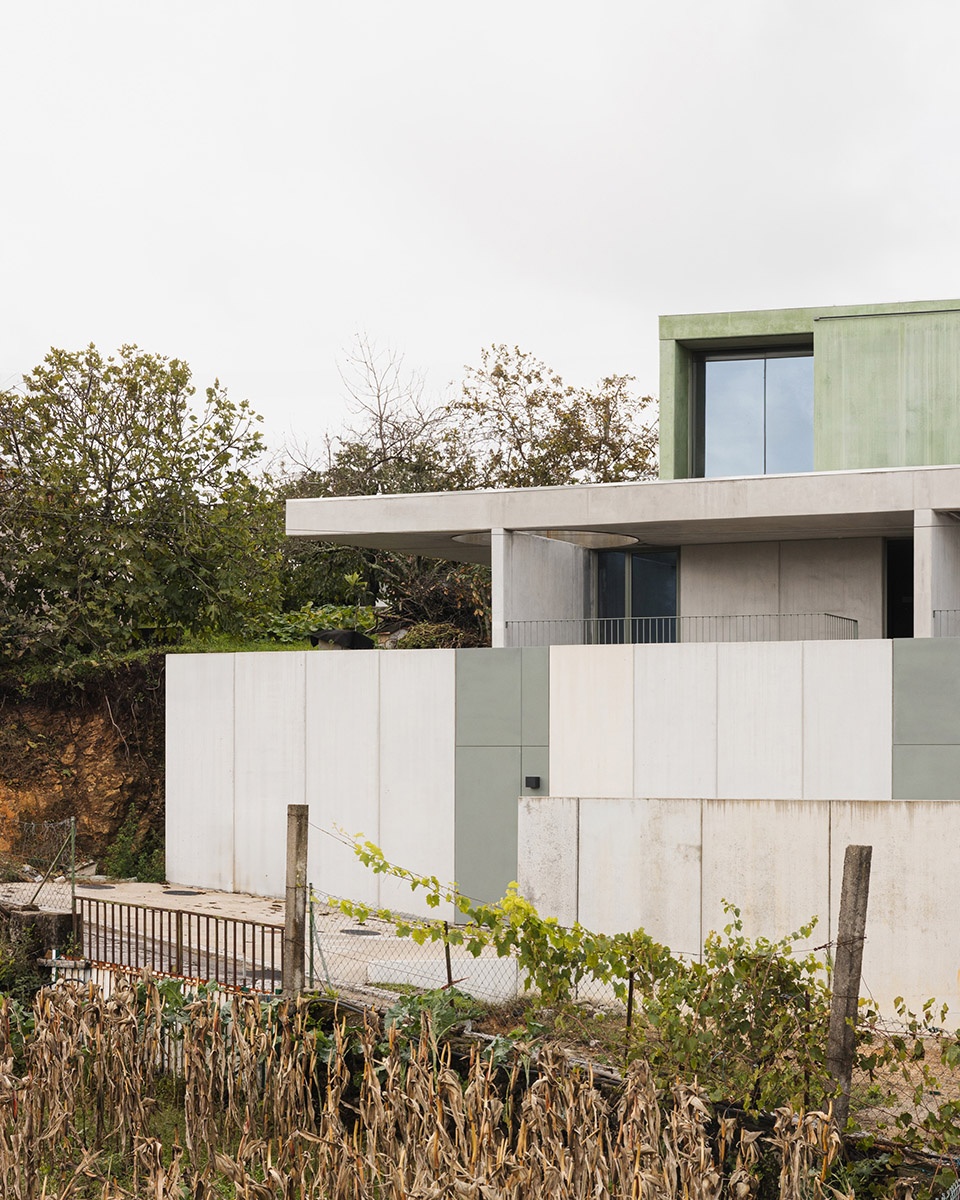
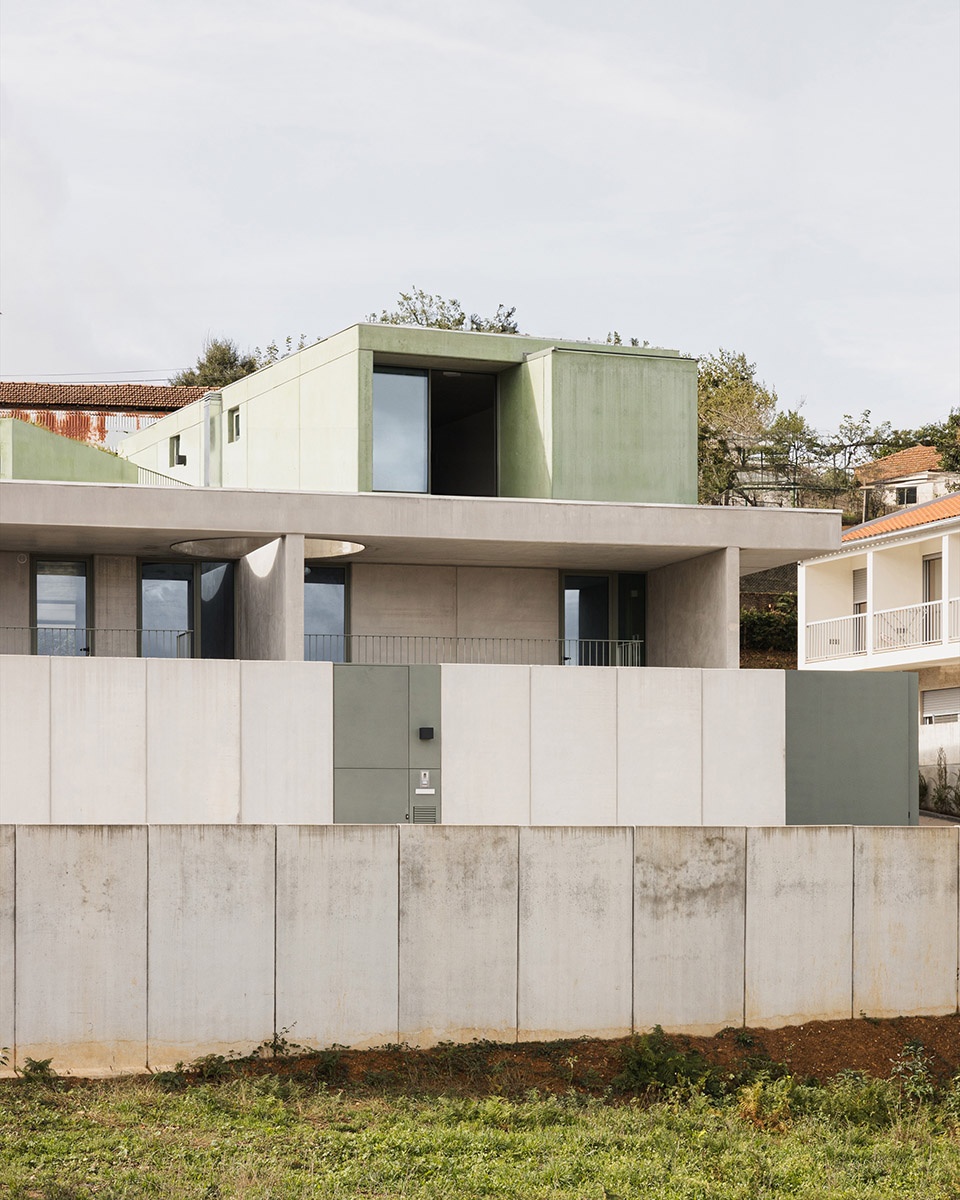
整体来看,项目共包含五户住宅——其中三户为两层住宅,两户为单层住宅。一层平面规整呈矩形,每户均有两个朝向的开放界面。二层由三座独立的体量构成,它们不规则地分布在一层的大屋面板之上。体量之间的空隙被设计为露台,可通过建筑后部的一段单跑楼梯抵达,面向东方的弗雷塔山脉。
▼结构轴测图,structure axonometric ©SUMMARY
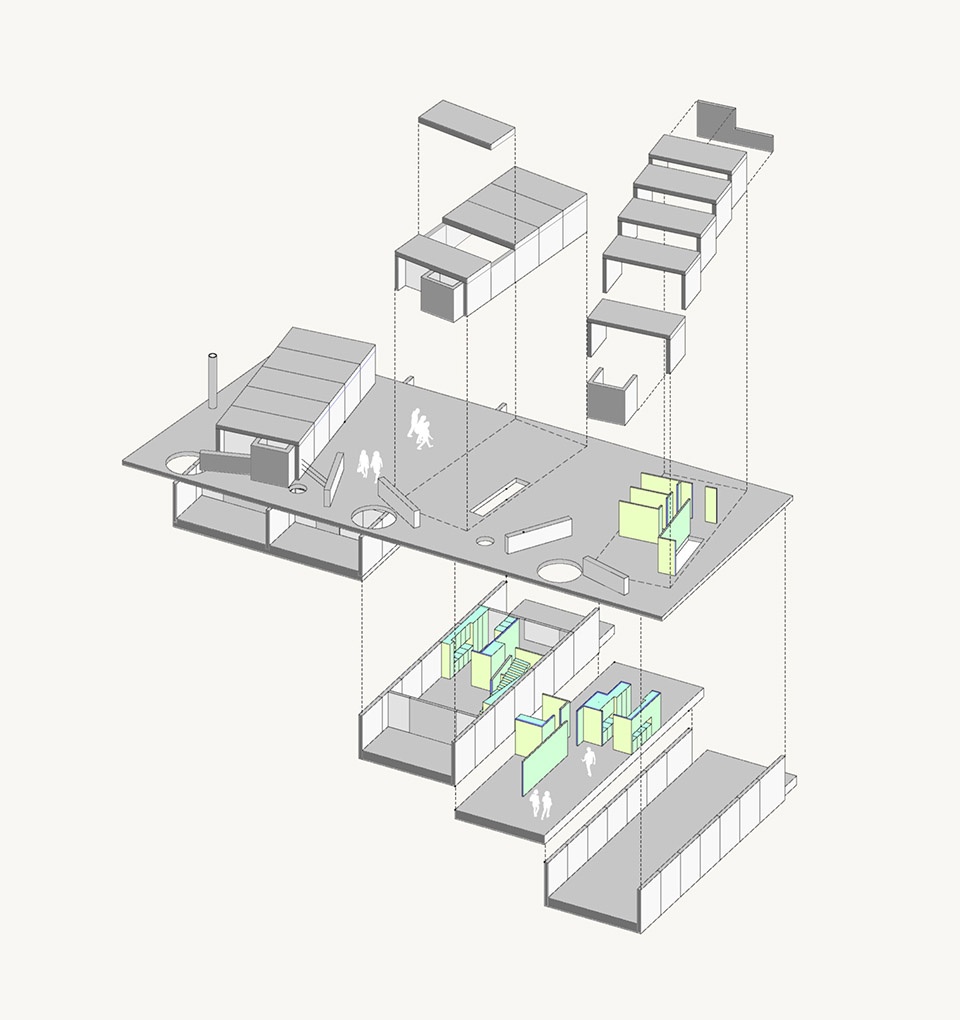
In overall terms, the project houses five dwellings—three with two floors, two with a single floor. On the ground floor, the dwellings have a rectangular and regular plan, each with two free fronts. On the upper floor, there are three separate boxes, irregularly arranged on the large roof slab of the lower floor. The free space between them is occupied by terraces, accessible by a single flight of stairs from the rear of the building, facing east towards the Serra da Freita.
▼住宅外观,exterior of the residence © Alexander Bogorodskiy
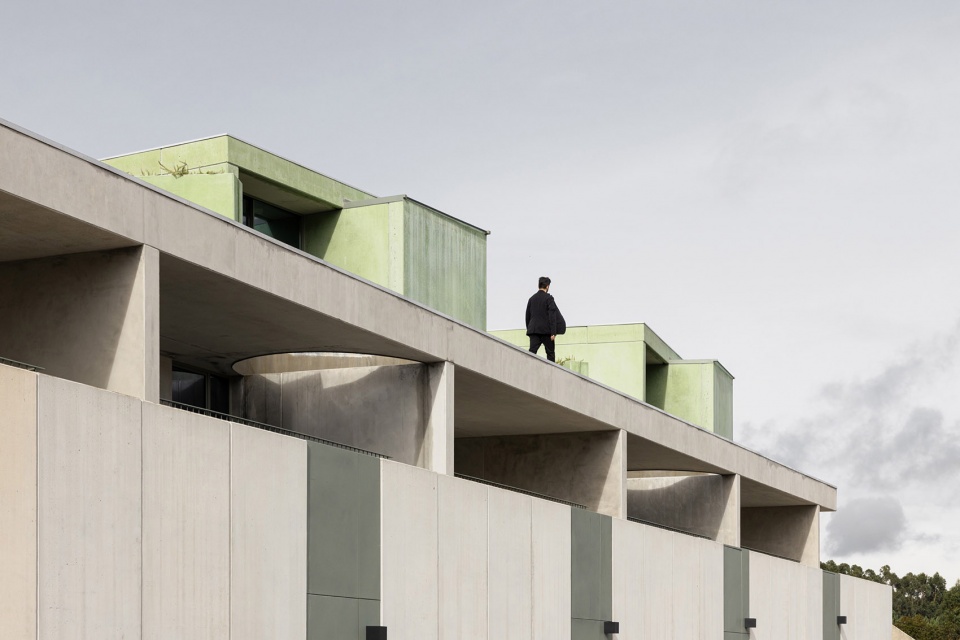
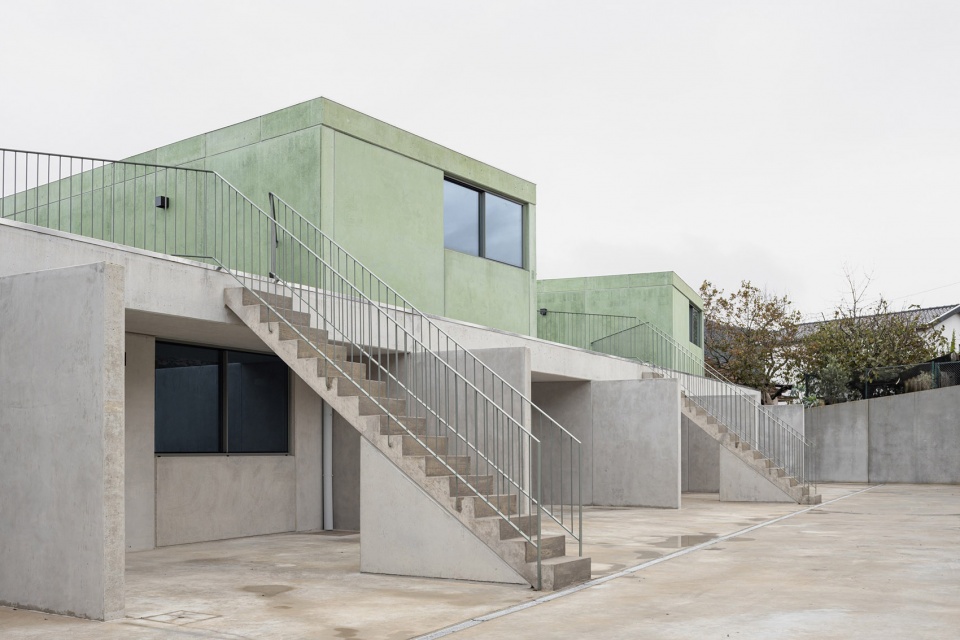
▼退台式设计,terrace design © Alexander Bogorodskiy
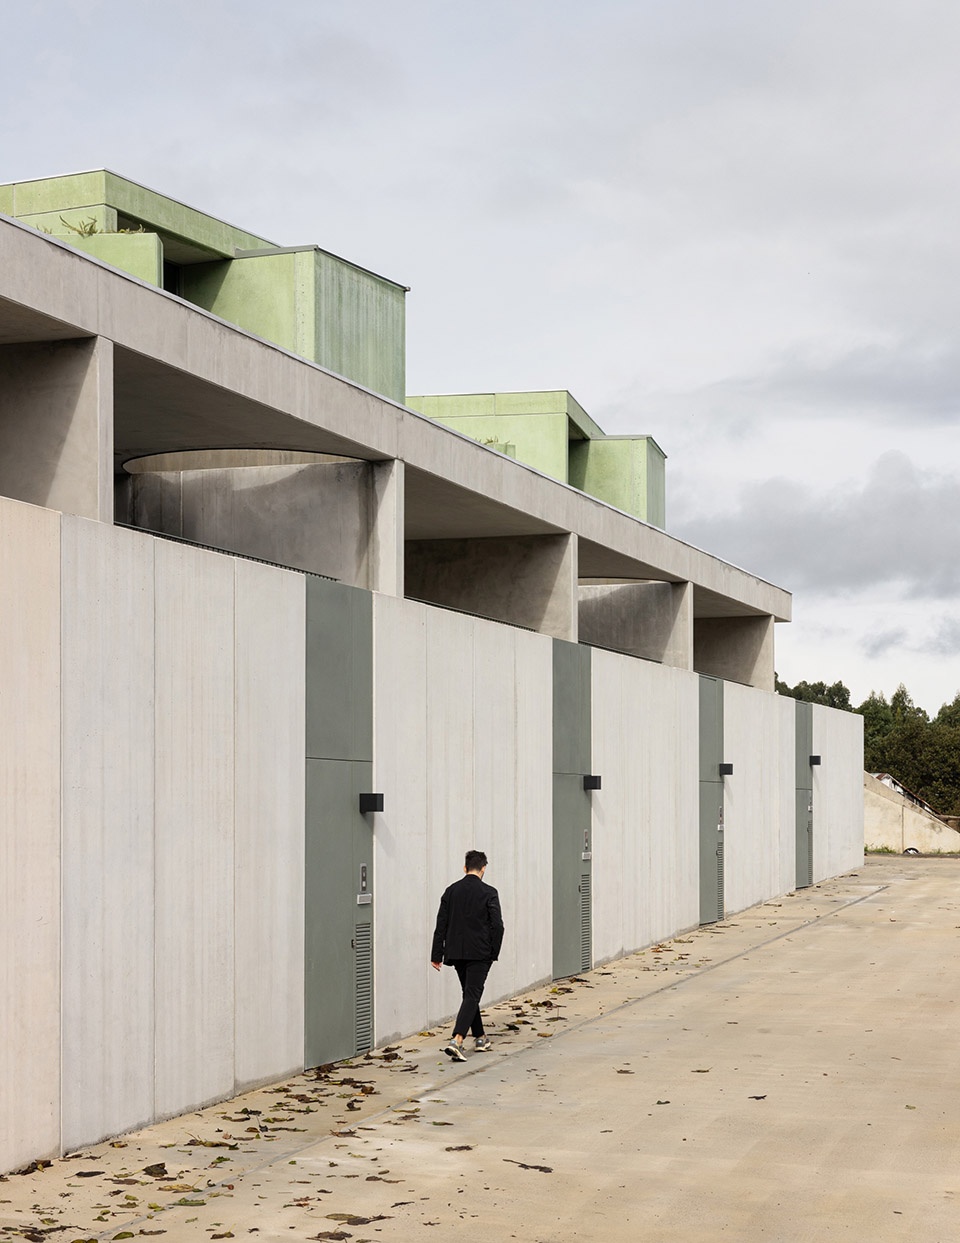
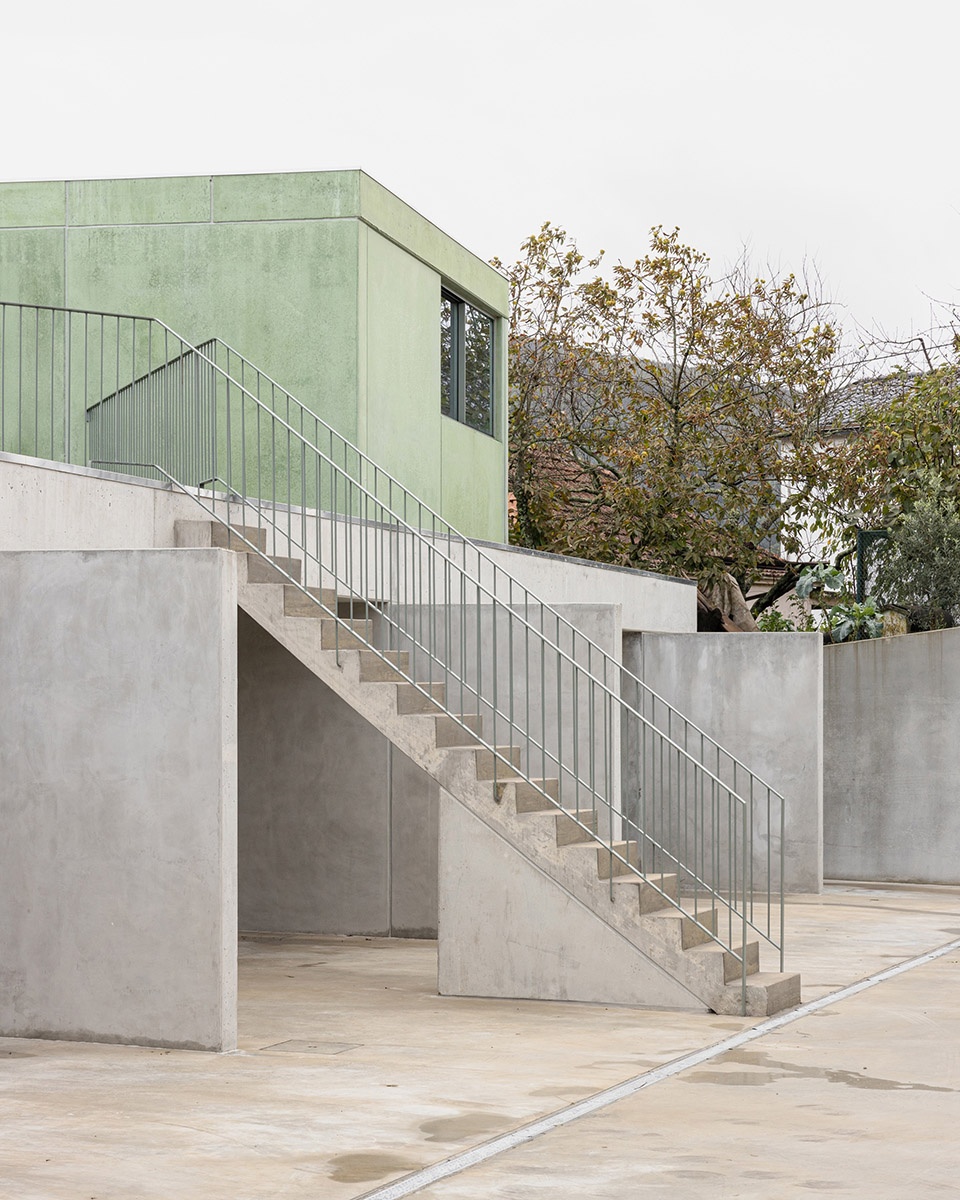
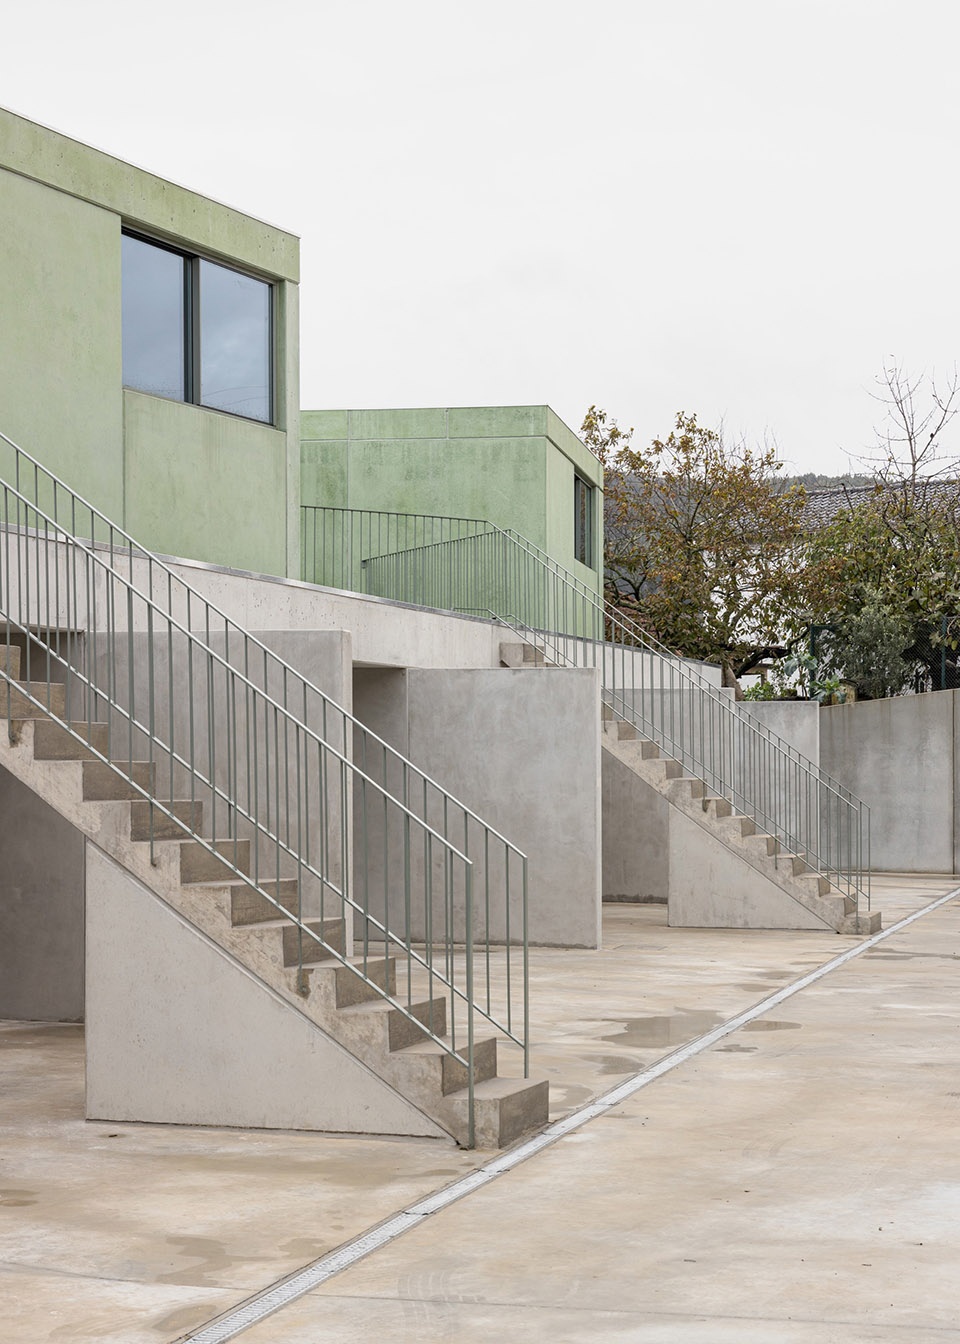
▼楼梯细部,staircase detail © Alexander Bogorodskiy
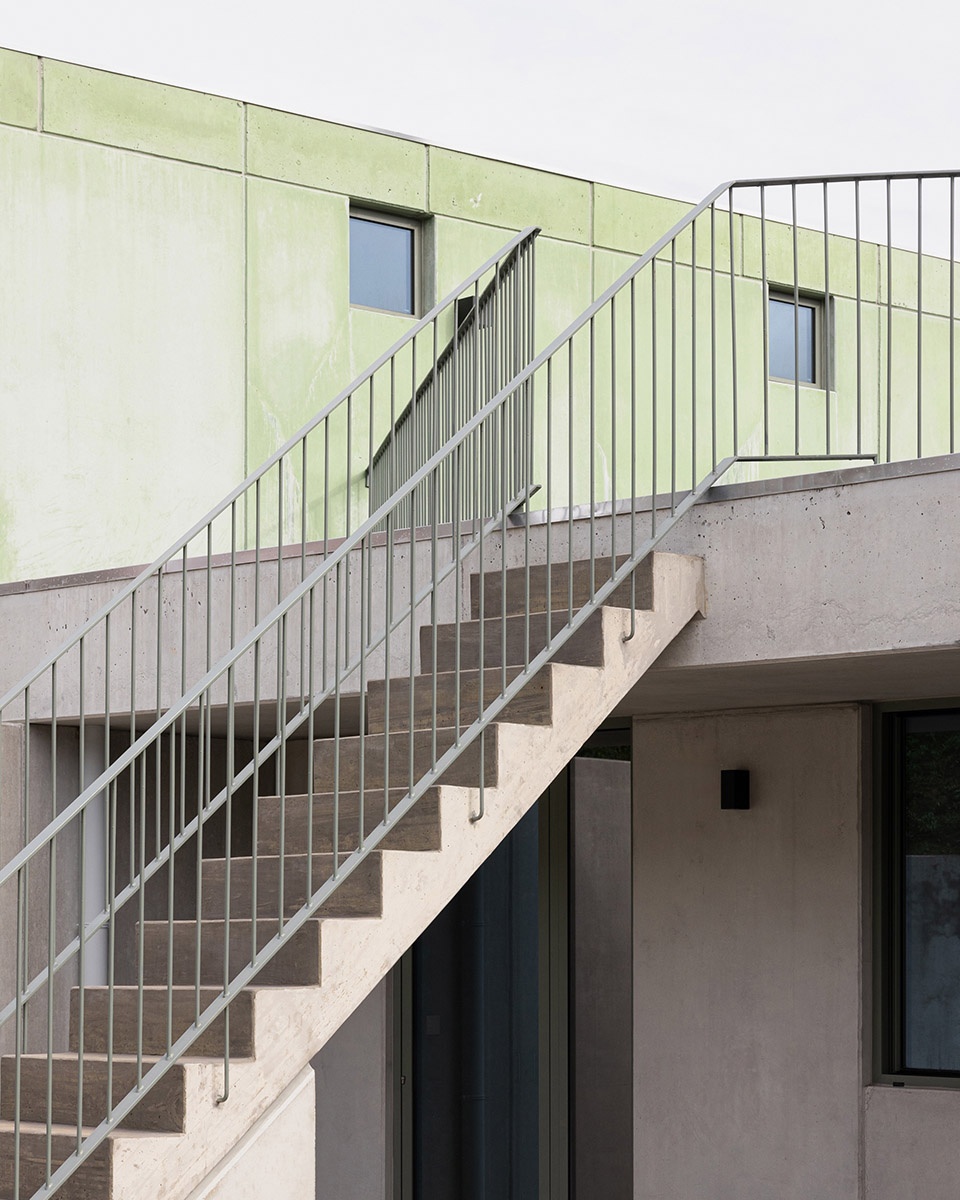
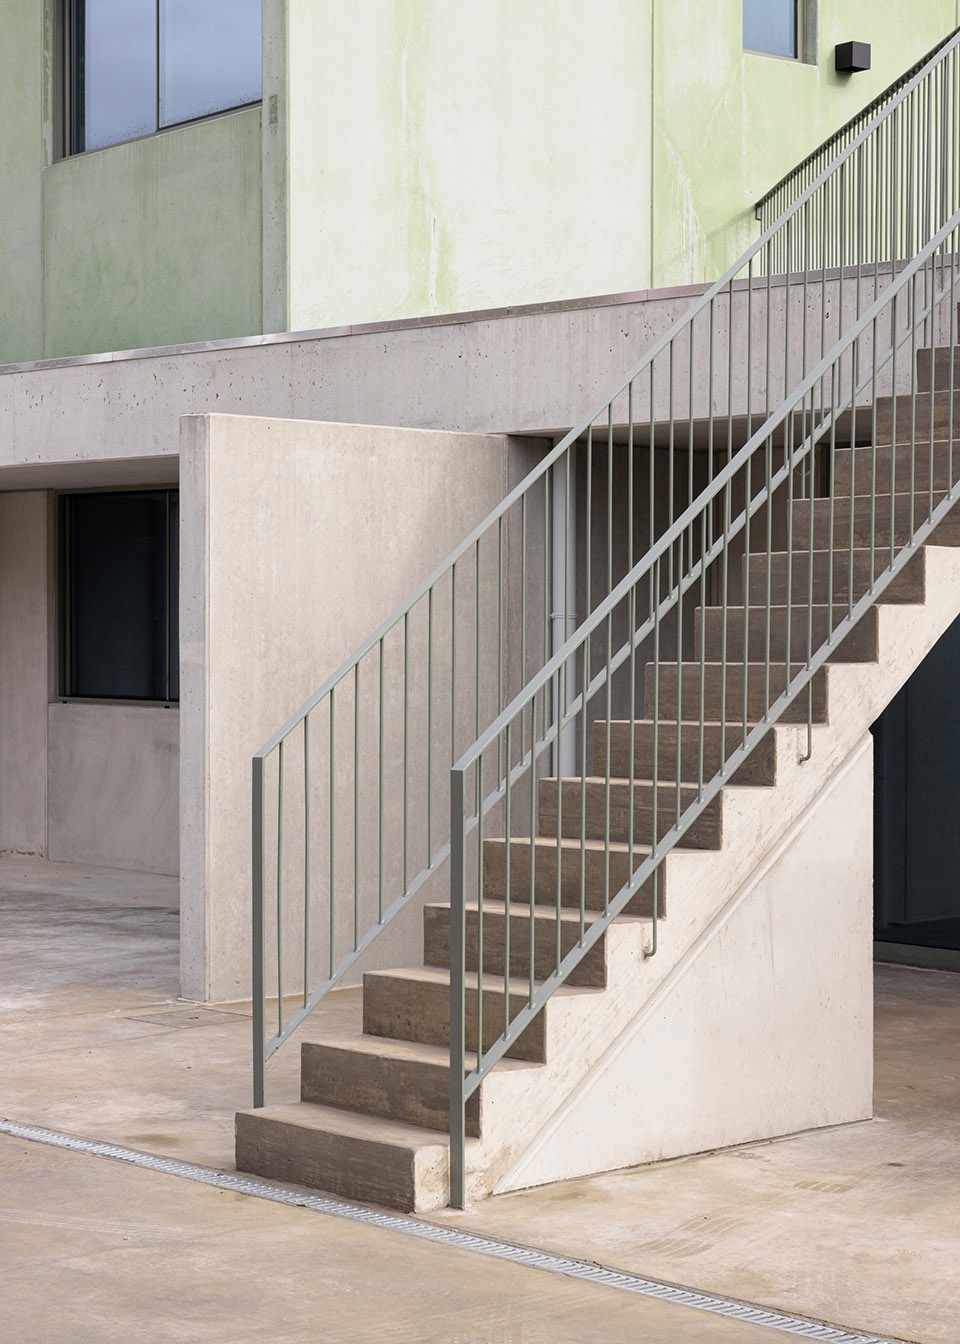
▼混凝土预制楼板与墙体,precast concrete floor slabs and walls © Alexander Bogorodskiy
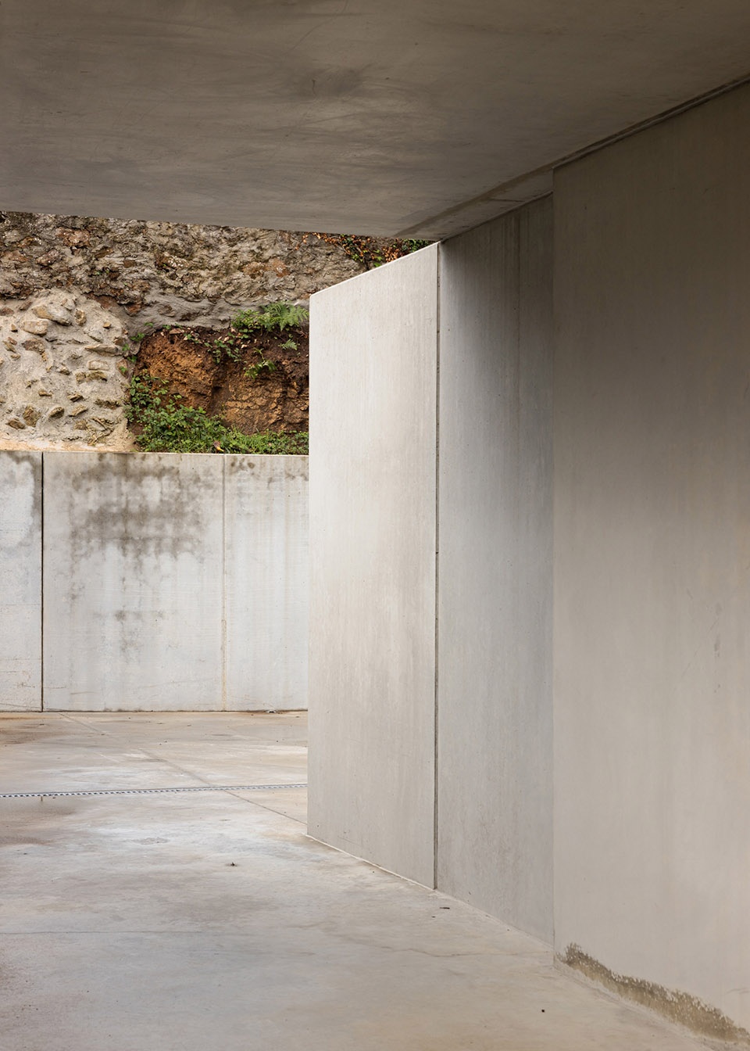
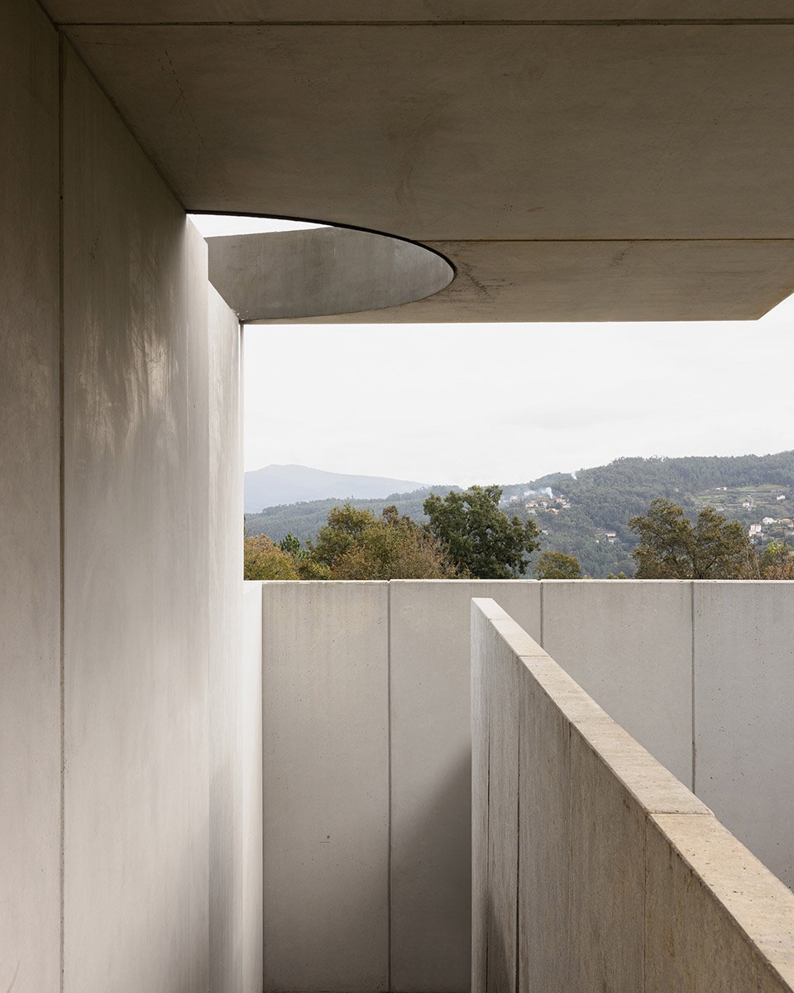
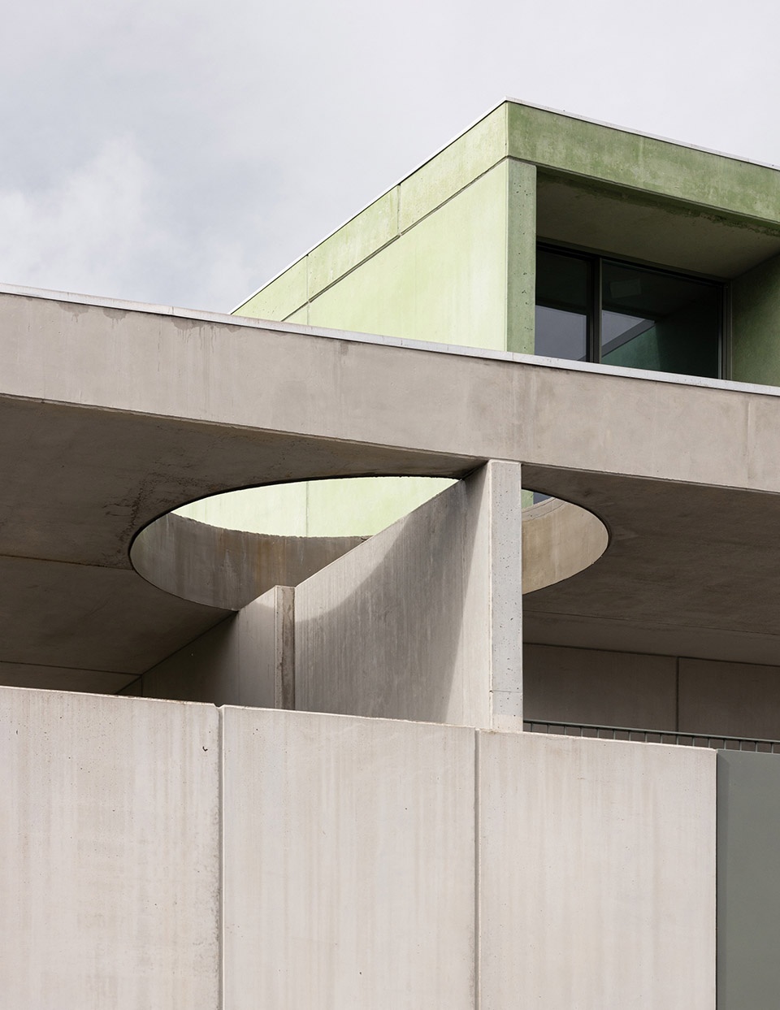
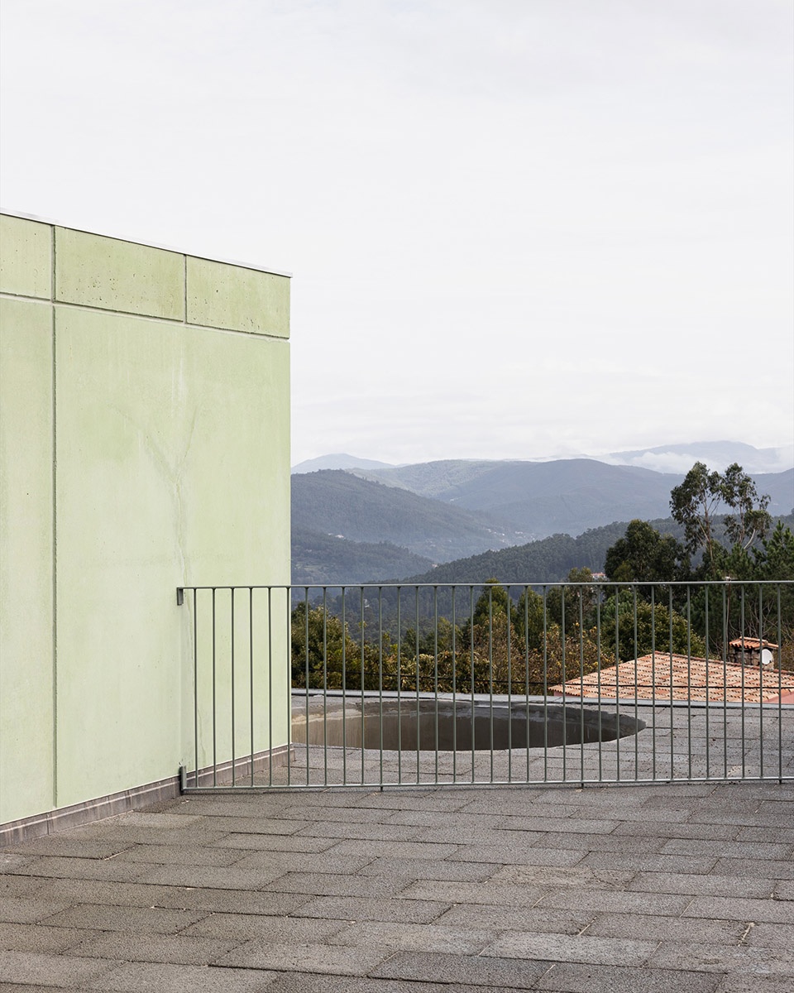
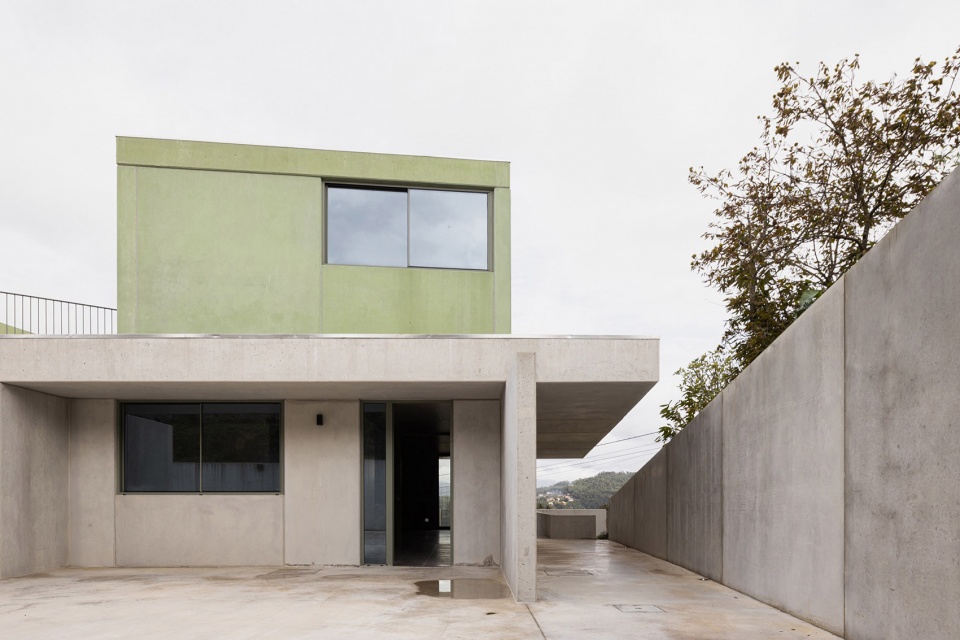
预制墙板之间形成 6.3米的自由跨度,作为竖向承重构件支撑预制楼板,从而构成一层的屋面。这块楼板也成为建筑形象上的分界线:其下的所有模块采用灰色混凝土,而其上的部分则为绿色着色混凝土,从视觉上将三座体量与下方的基座区分开来。
▼轴测图,axonometric ©SUMMARY
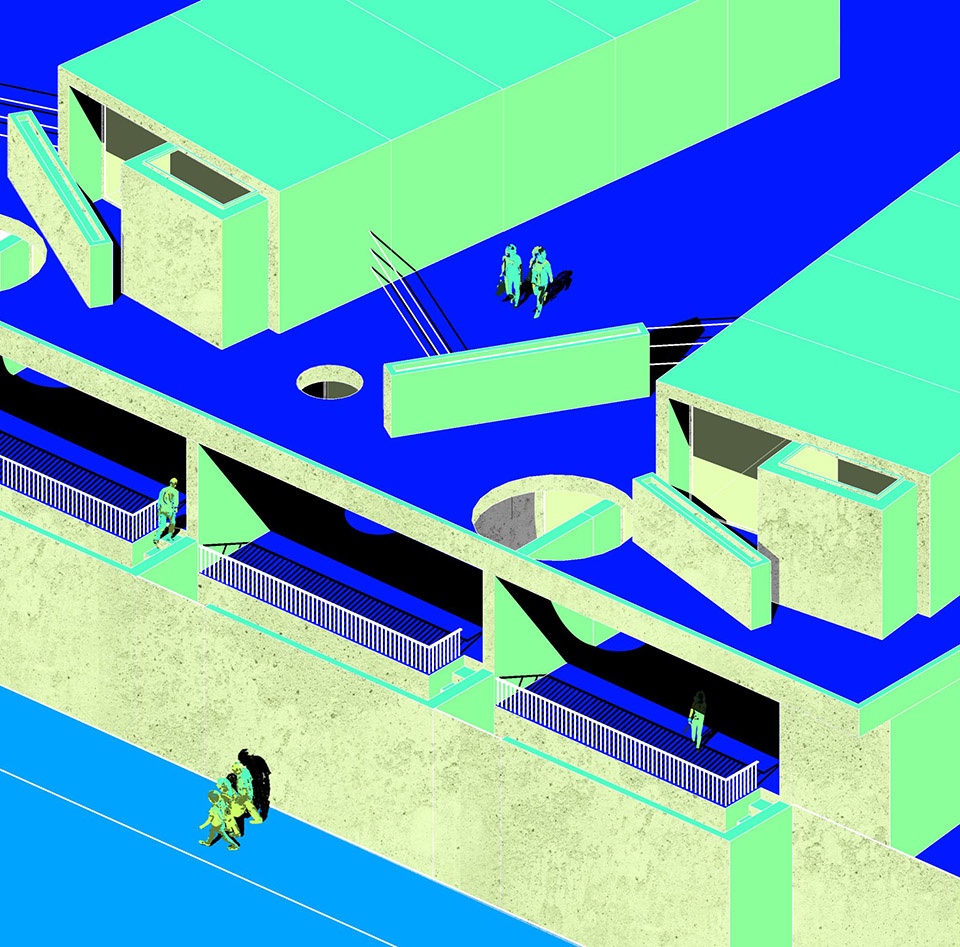
The prefabricated wall panels form a free span of 6.30 m between them, constituting vertical load-bearing elements on which pre-slab pieces rest, composing the ground floor roof. This slab acts as a cutting element in the building’s image: below it, all the modules are made of gray concrete; above it, the concrete is pigmented green, visually separating the three boxes from the base of the building where they rest.
▼屋面之上形成绿色染色混凝土墙体的分界, green-pigmented concrete wall forms a boundary above the roof © Alexander Bogorodskiy
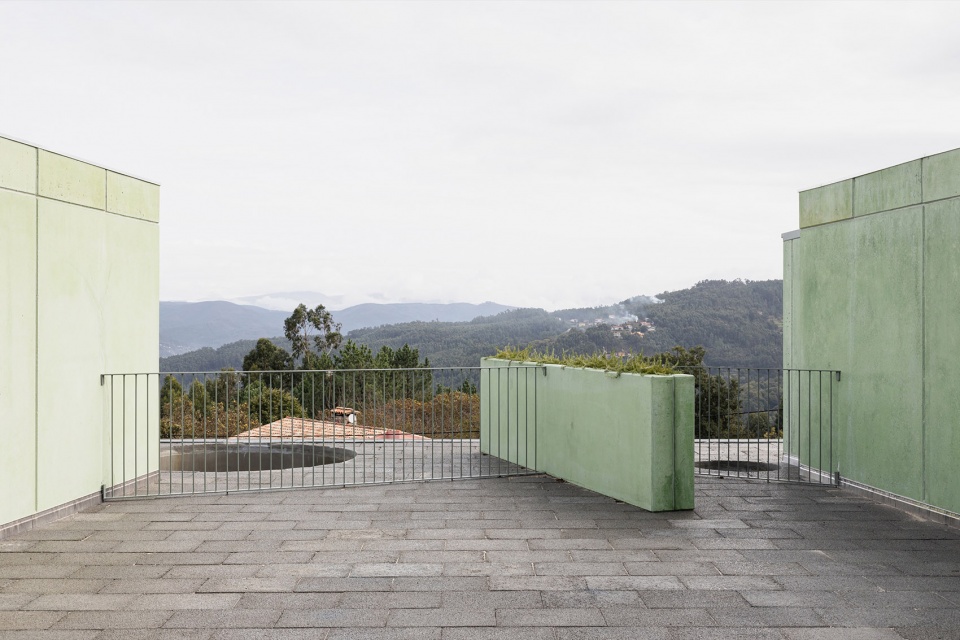
▼屋面之上形成绿色染色混凝土墙体的分界, green-pigmented concrete wall forms a boundary above the roof © Alexander Bogorodskiy
每户住宅均设有独立的街道入口,通向一处半室外的覆盖空间,由此进入各自的共享区域。通行路径尽量简洁直接:人们从客厅进入住宅,其余空间由此展开,省去了门厅并最大程度减少交通面积。
Each house has an individualized entrance from the street, which connects to a covered outdoor space where the door that gives access to the common areas of each house is located. Access is as direct as possible; you enter the house from the living room, from where the rest of the rooms and accesses are distributed, dispensing with atriums and minimizing circulation areas.
▼住宅入口, entrance © Alexander Bogorodskiy
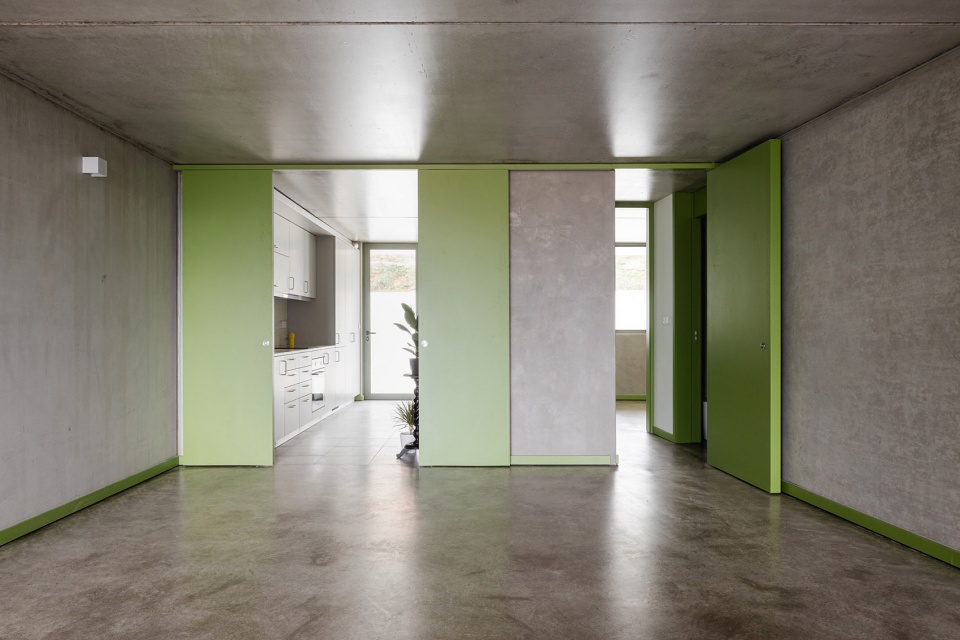
▼住宅内部空间,interior space © Alexander Bogorodskiy
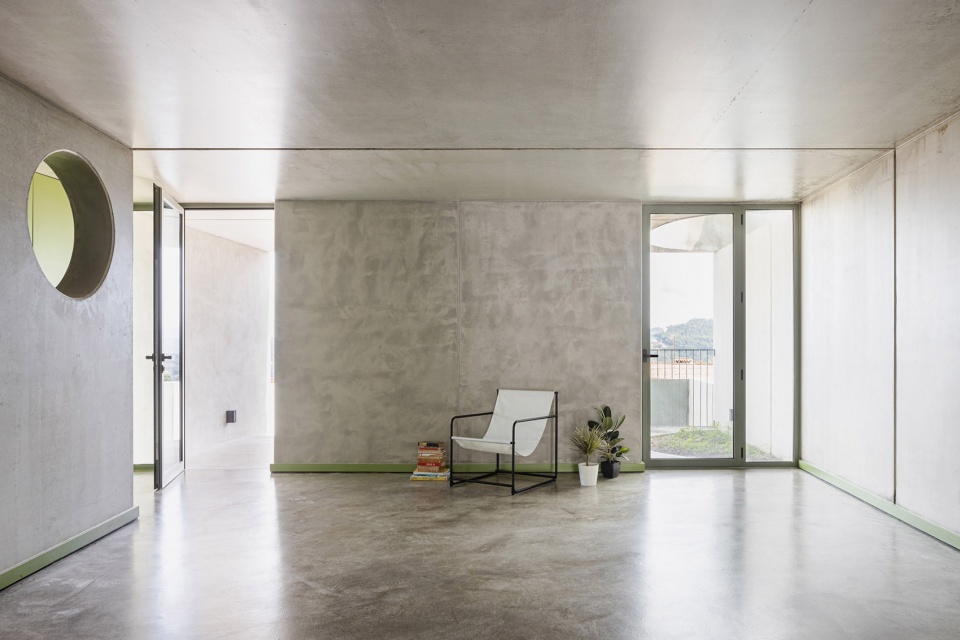
▼光滑的混凝土饰面,smooth concrete finish © Alexander Bogorodskiy
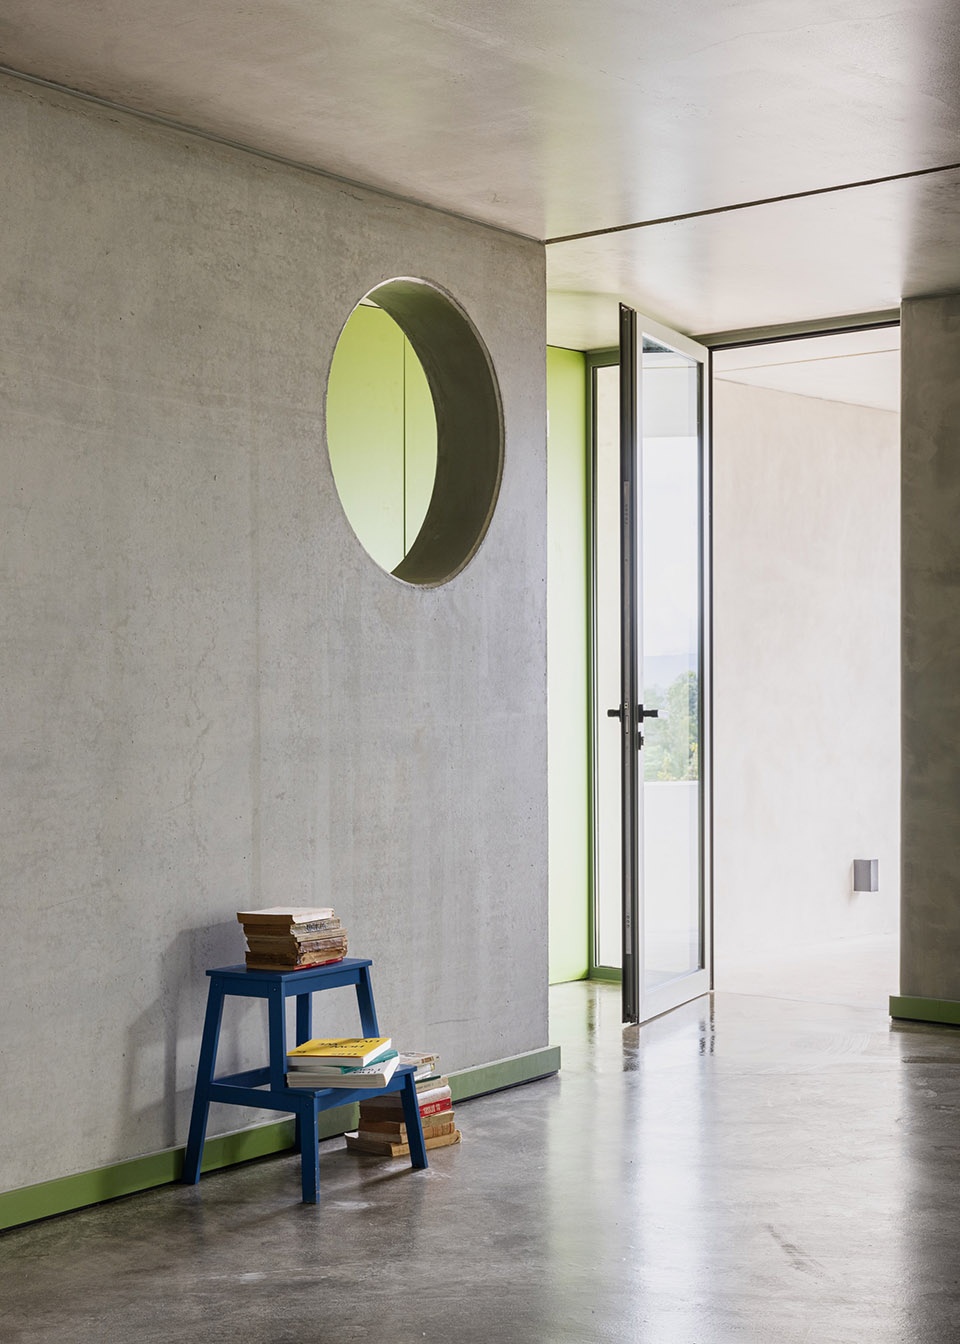
▼住宅内部空间,interior space © Alexander Bogorodskiy
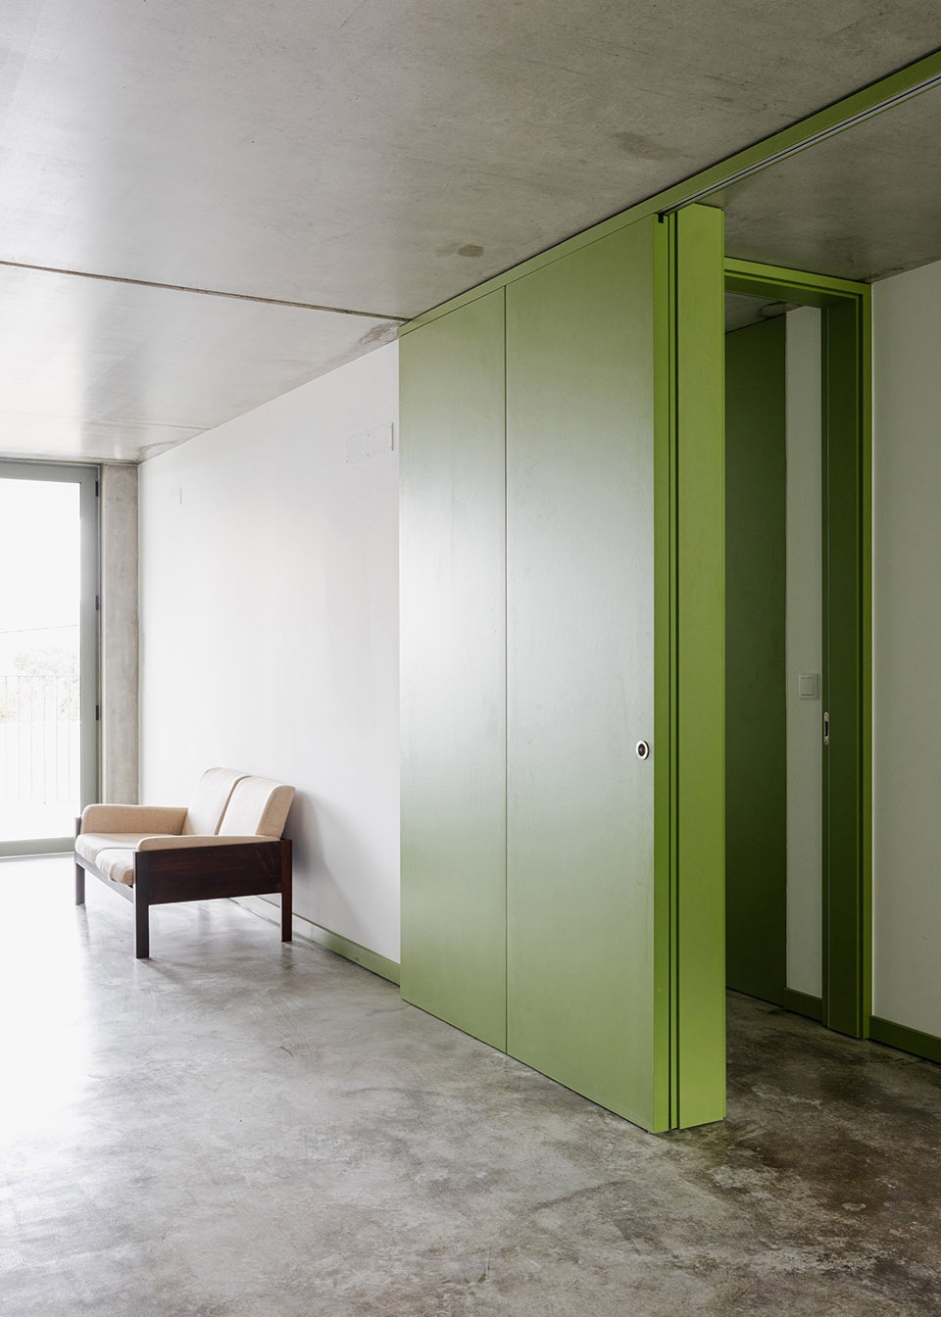
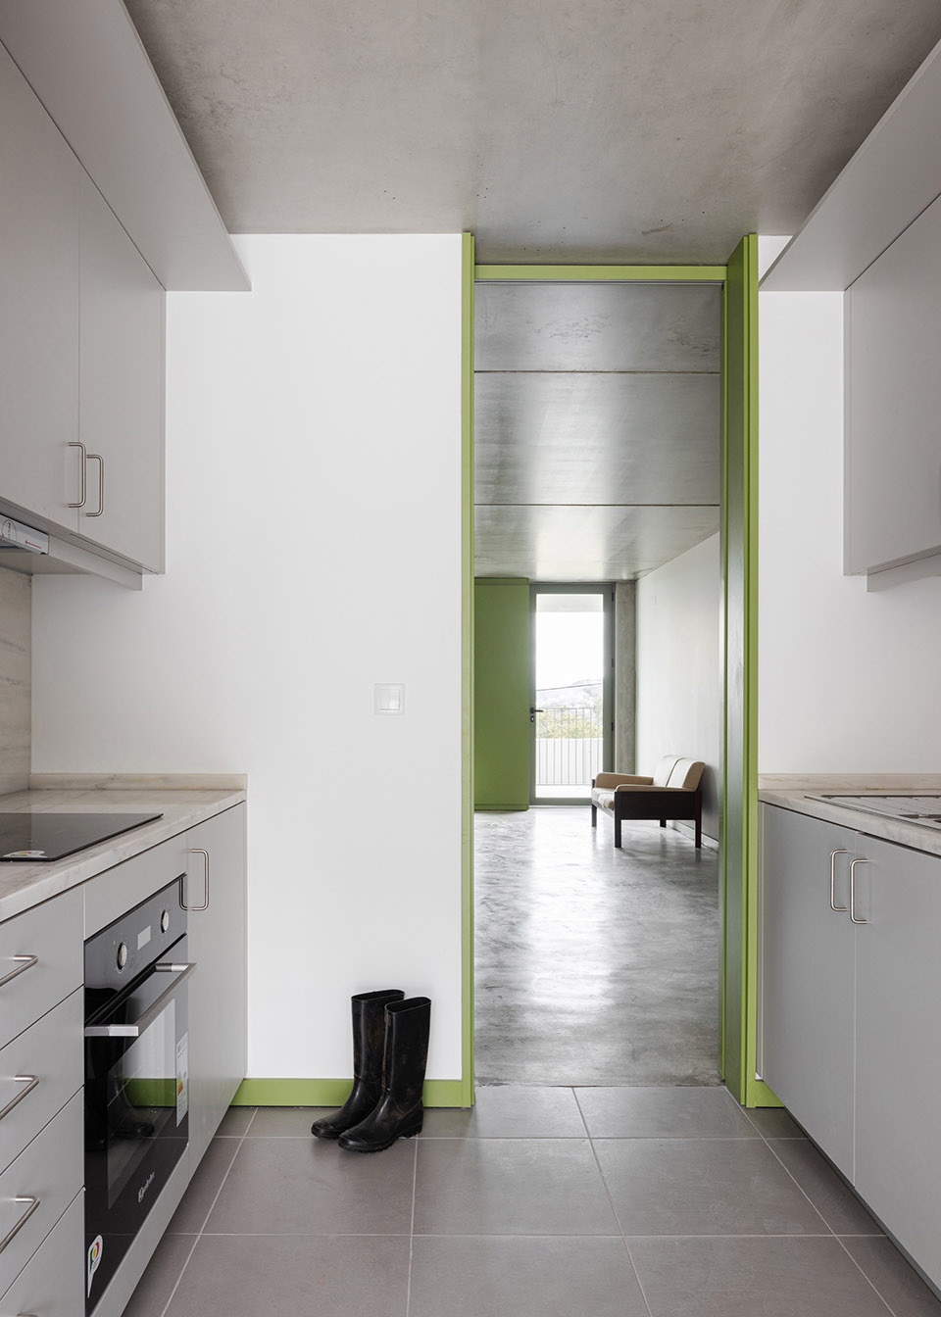
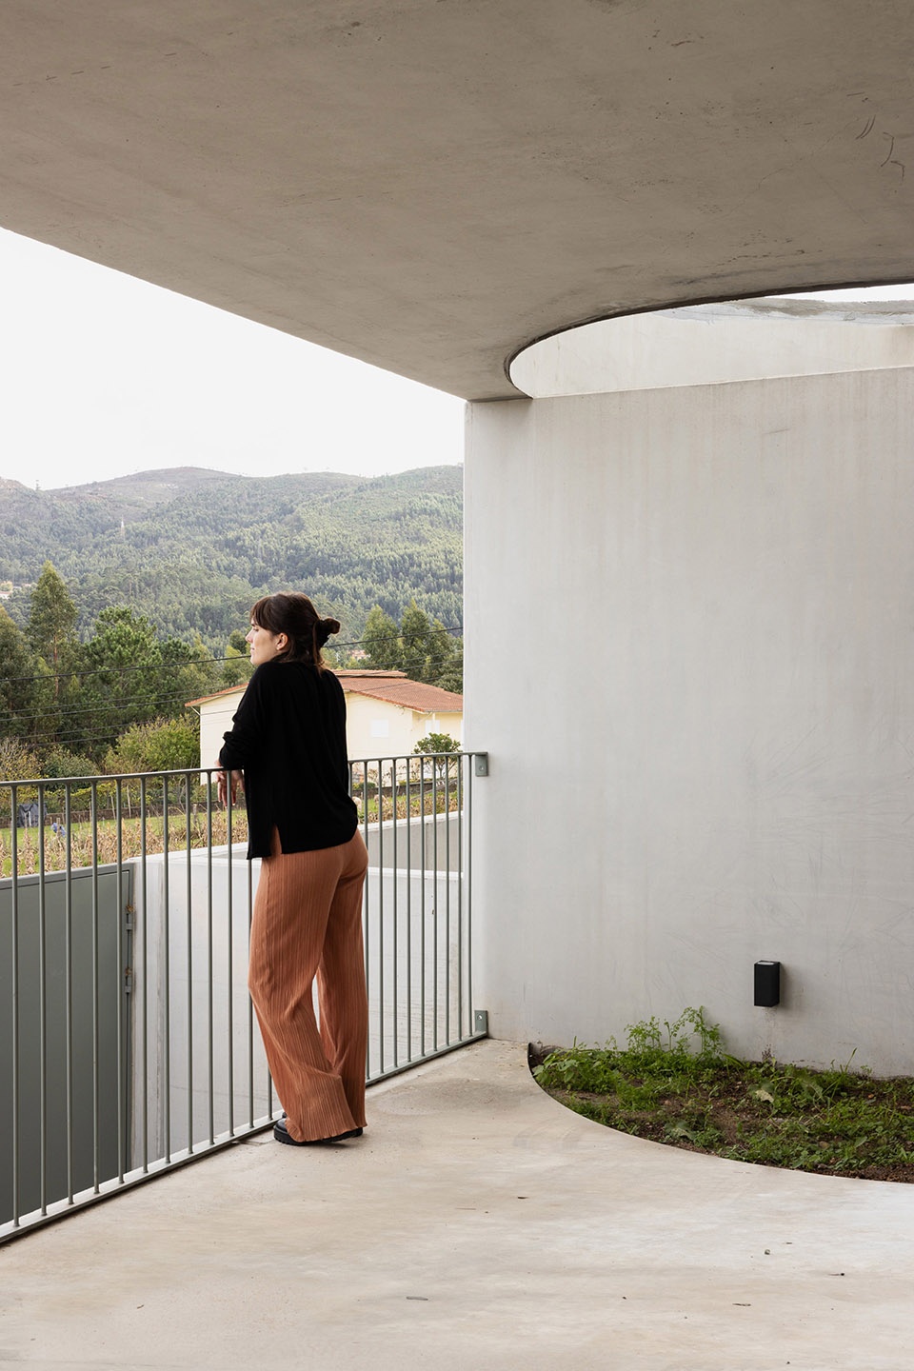
▼住宅阳台,balcony © Alexander Bogorodskiy
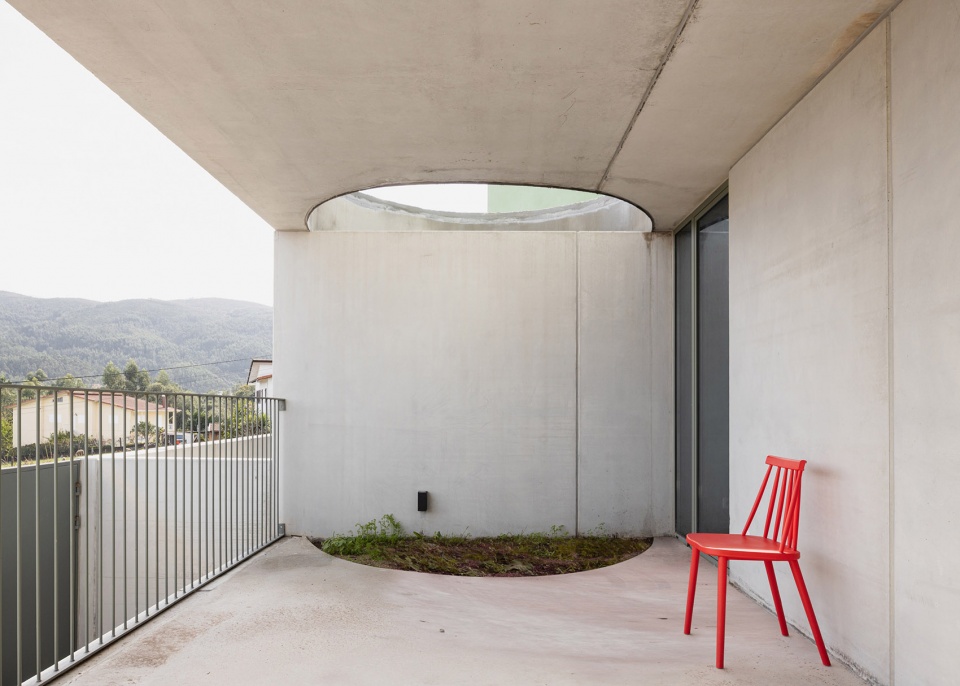
▼住宅阳台,balcony © Alexander Bogorodskiy
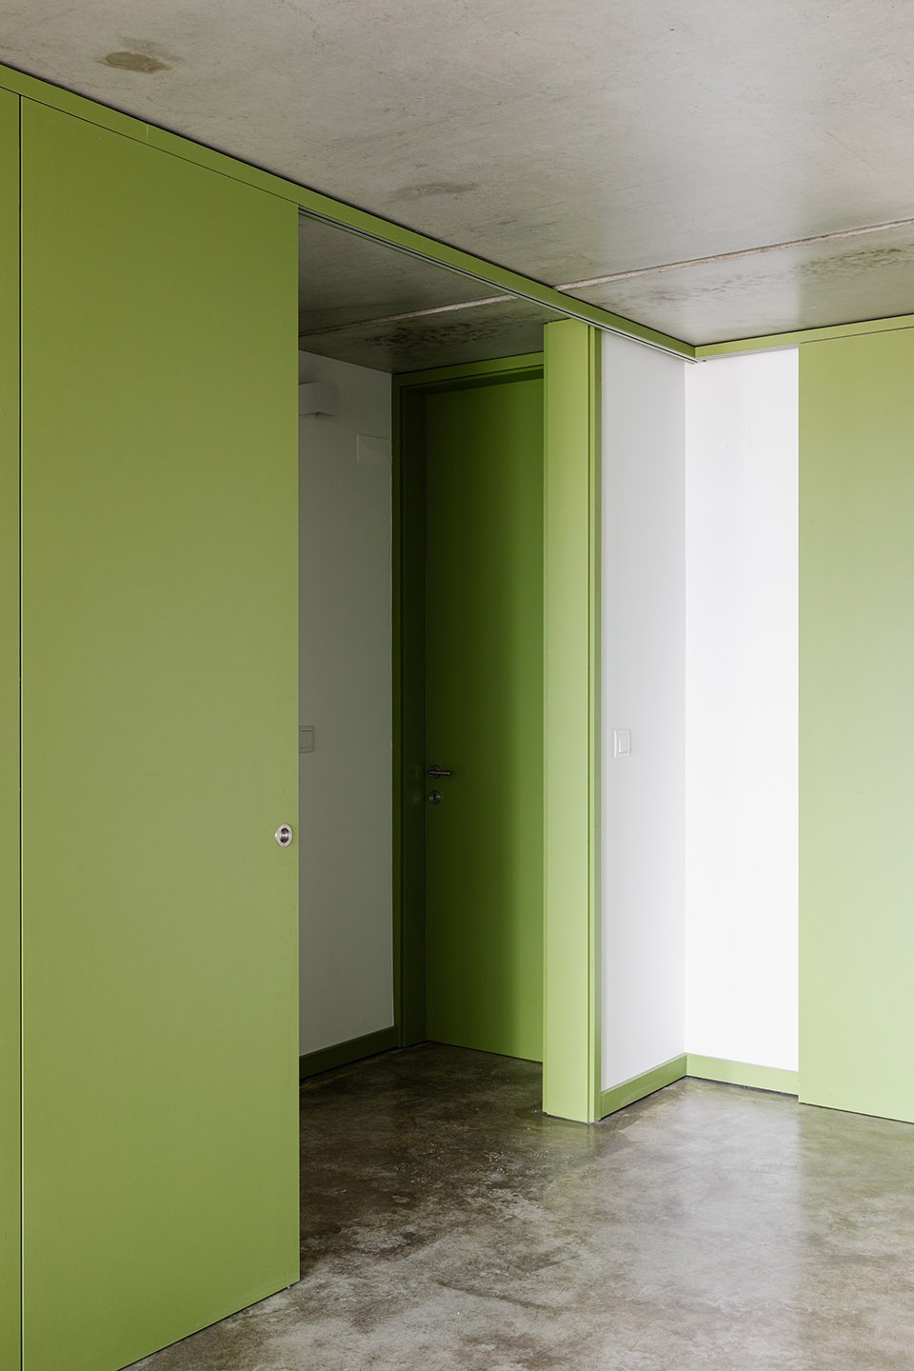
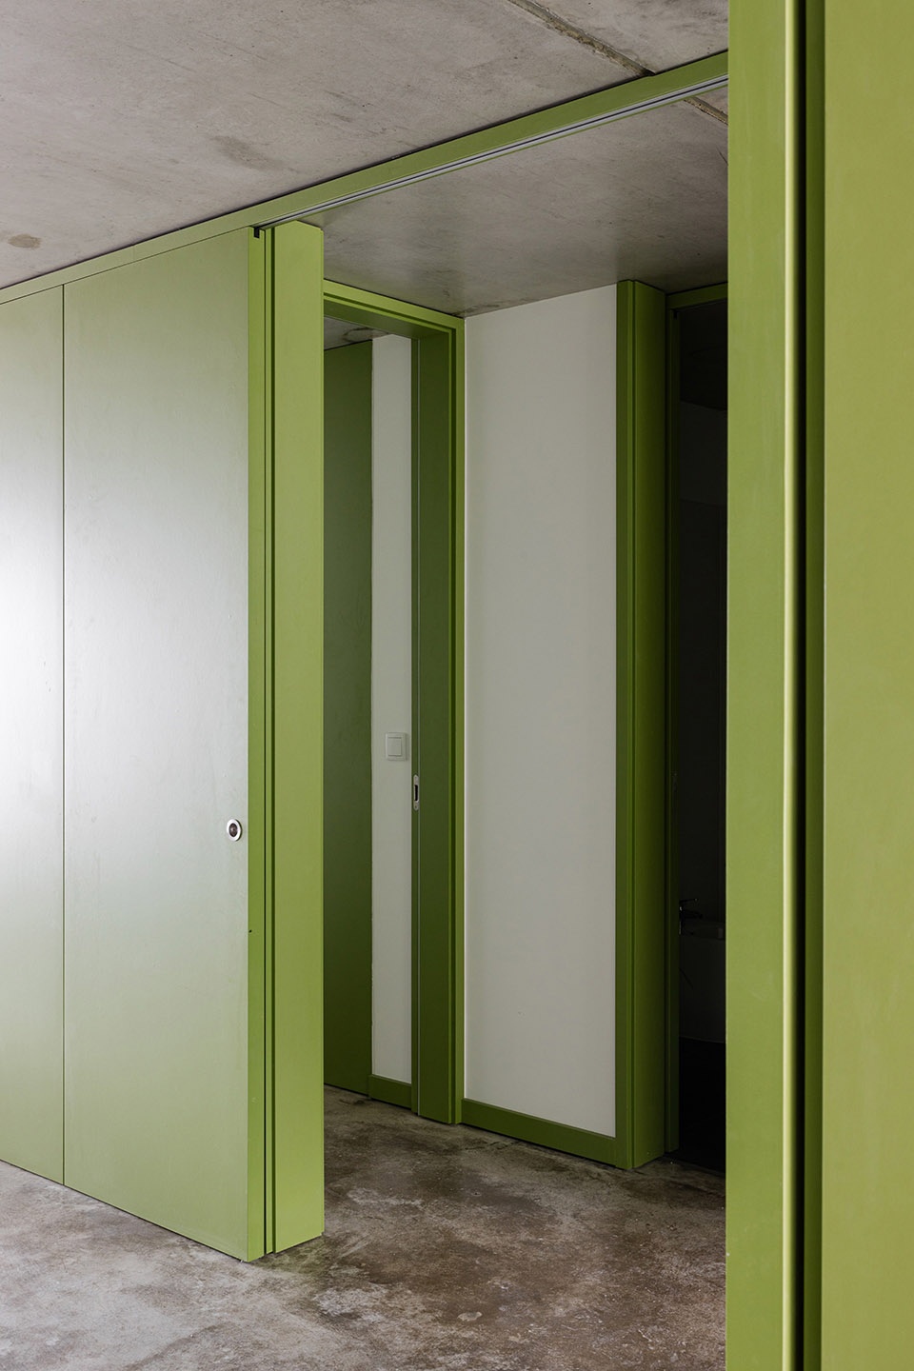
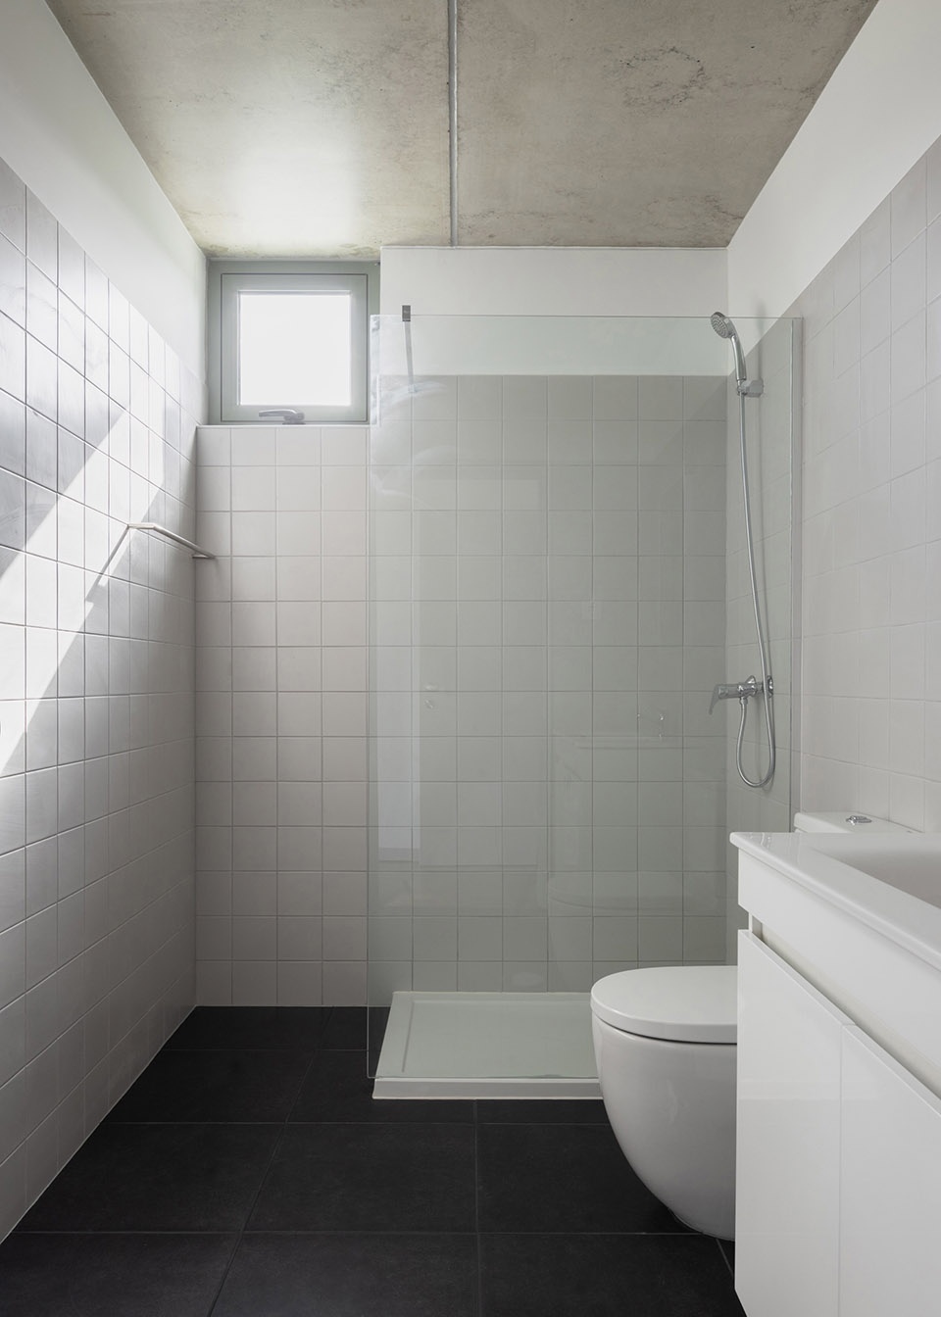
室内隔墙同样由预制板材构成,既起到结构加固的作用,也承担抗侧力功能,从而避免额外的砖石砌筑。因此,混凝土成为室内最常见的材料。不过,由于模具特性的缘故,每块预制板材都有两种不同表面:一面光滑,一面粗糙。设计过程中充分考虑了这一点,尽量展现光滑面,而将粗糙面隐藏在厨房设备、柜体或铺设瓷砖的卫浴空间中。
Interior compartmentalization is defined by prefabricated panels that act both as bracing and reinforcement of the structure, avoiding the use of additional masonry. For this reason, concrete is also the most common element inside the building. However, due to the specific nature of the molds used to produce these pieces, each one has two different faces: one smooth and one rough. The project was developed with this in mind, endeavoring to take advantage of the smooth faces whenever possible and concealing the rough faces on surfaces hidden by kitchen equipment, cupboards, or ceramic tiles in the sanitary facilities.
▼室内隔墙,interior compartmentalization © Alexander Bogorodskiy
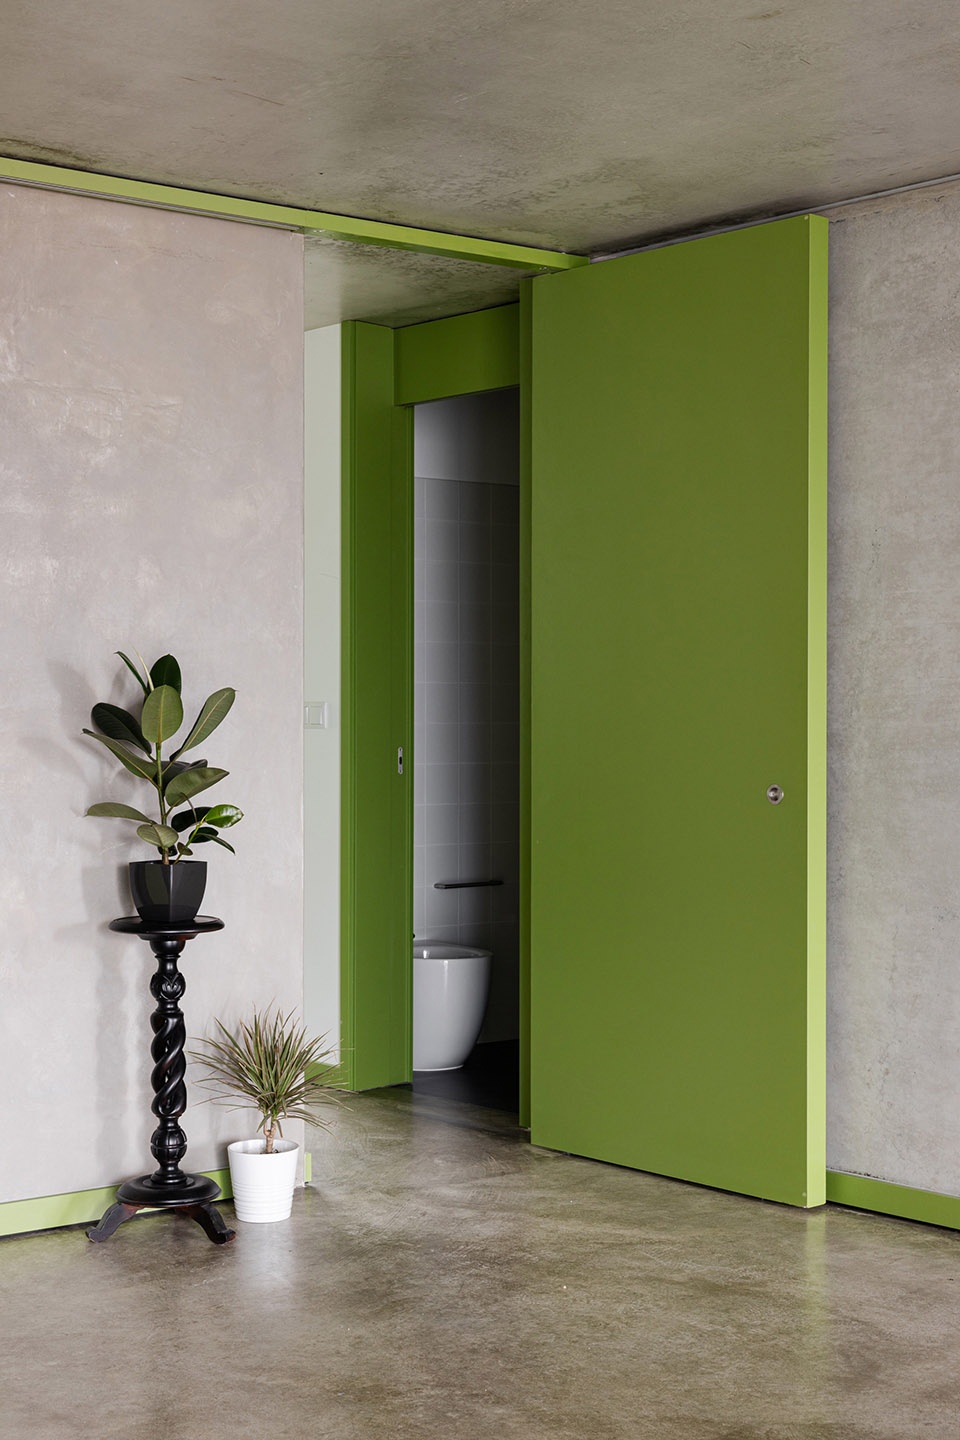
▼浴室,bathroom © Alexander Bogorodskiy
一层与二层均朝东和朝西布置,形成良好的自然交叉通风和日照条件,因此完全无需空调或机械通风系统。
Both the ground floor and the upper floor face east and west, favouring natural cross ventilation and good sun exposure, which eliminates the need for any air conditioning or mechanical ventilation system.
▼形成良好的自然交叉通风,favouring natural cross ventilation © Alexander Bogorodskiy
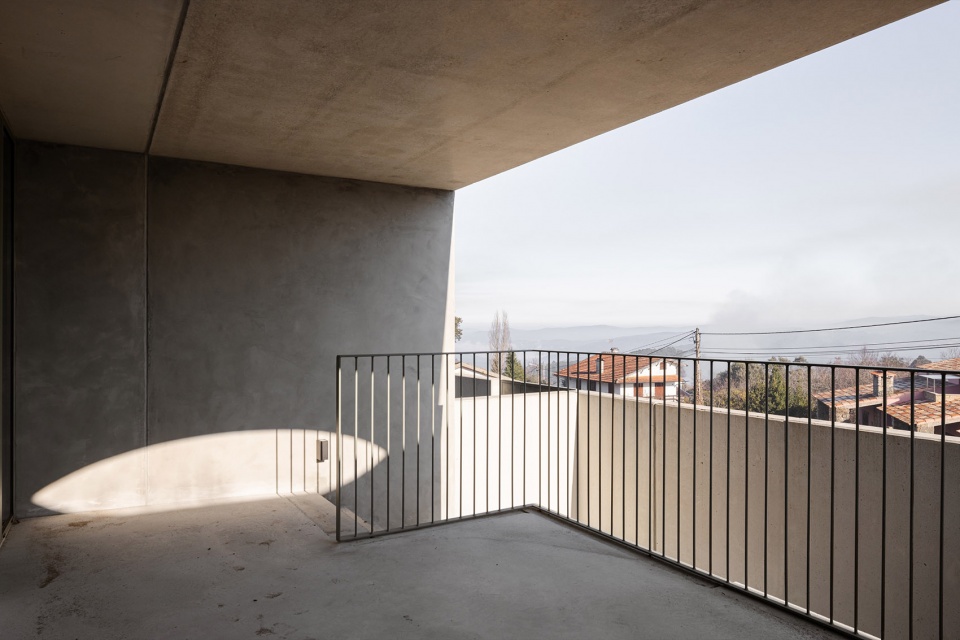
▼形成良好的自然交叉通风,favouring natural cross ventilation © Alexander Bogorodskiy
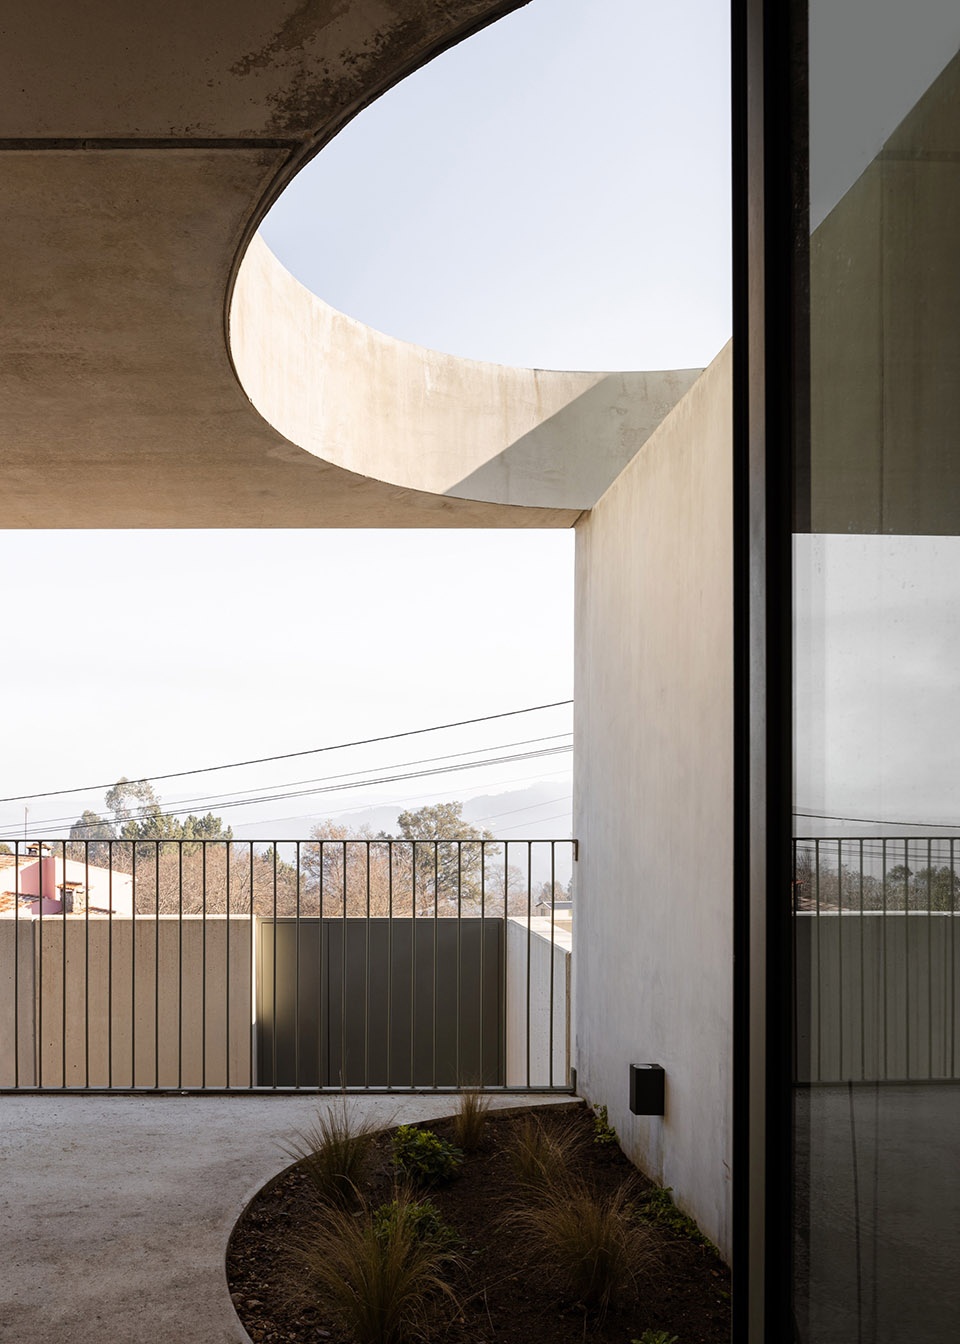
Photography ©Alexander Bogorodskiy
Client: Private
Year: 2018
Dimension: 1100 m2
Type: Collective Housing
Location: Arouca, Portugal
Team: Samuel Gonçalves, Inês Vieira Rodrigues, João Meira, Giacomo Tacchi
More:SUMMARY 更多关于:SUMMARY on gooood









盒子
适不适合中国农村?
DK
退台的感觉不错