感谢 DUA 对gooood的分享。更多关于他们:DUA on gooood.
Appreciation towards DUA for providing the following description:
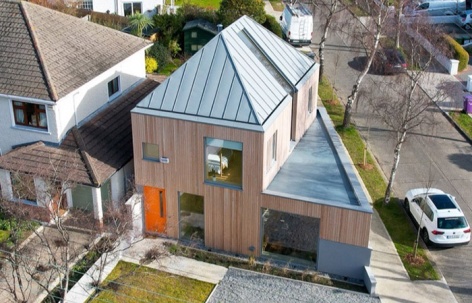
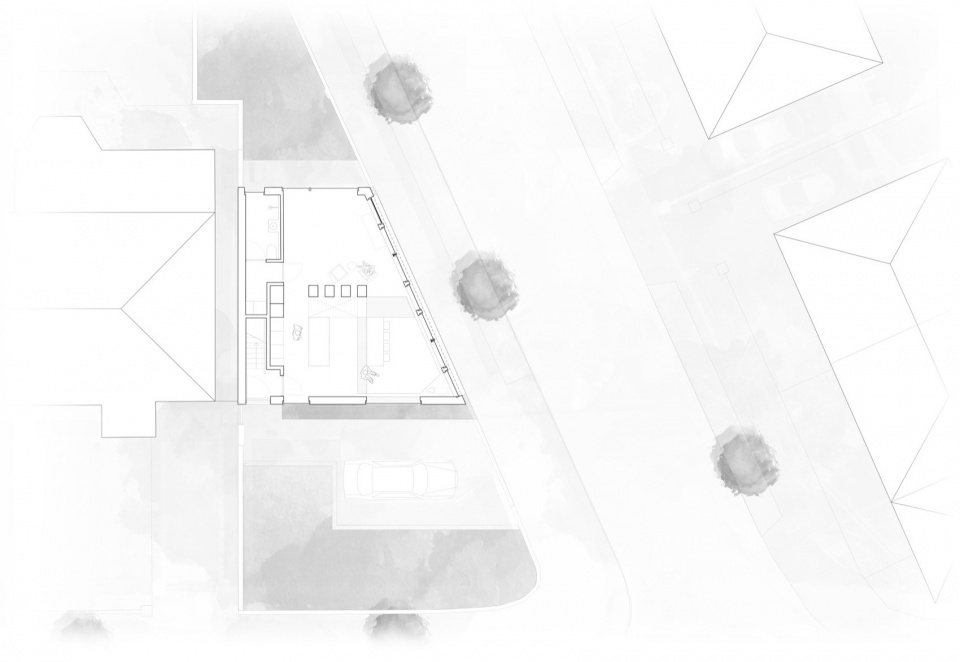
我们受委托在都柏林郡郊区一处转角地块上,为一个家庭设计一栋两居室住宅。这栋新住宅的设计回应了周边邻里的建筑形态,尊重该住宅区既定的前后建筑红线,并在一层平面中融合了原有的边界围墙。
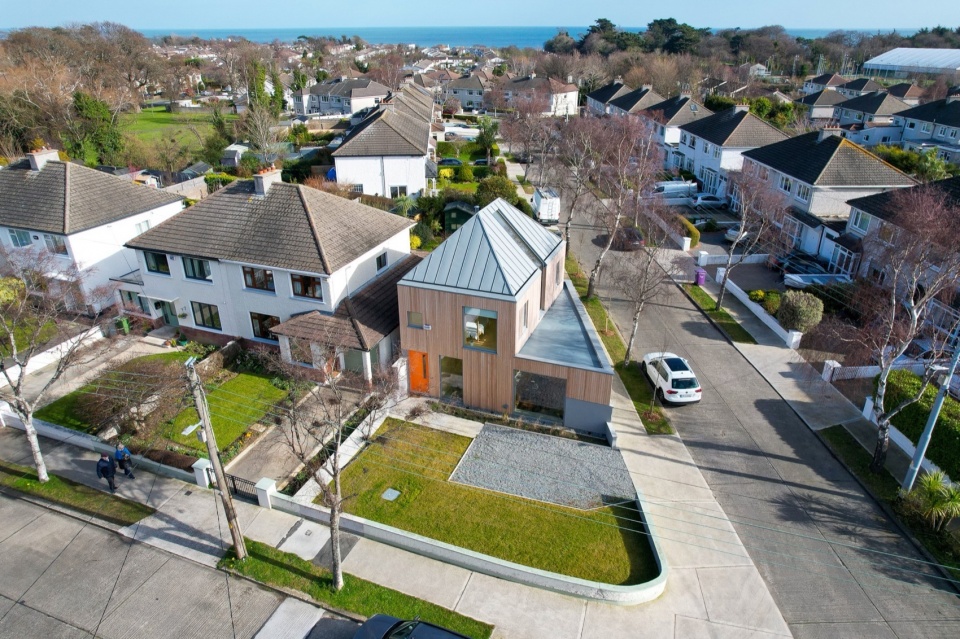
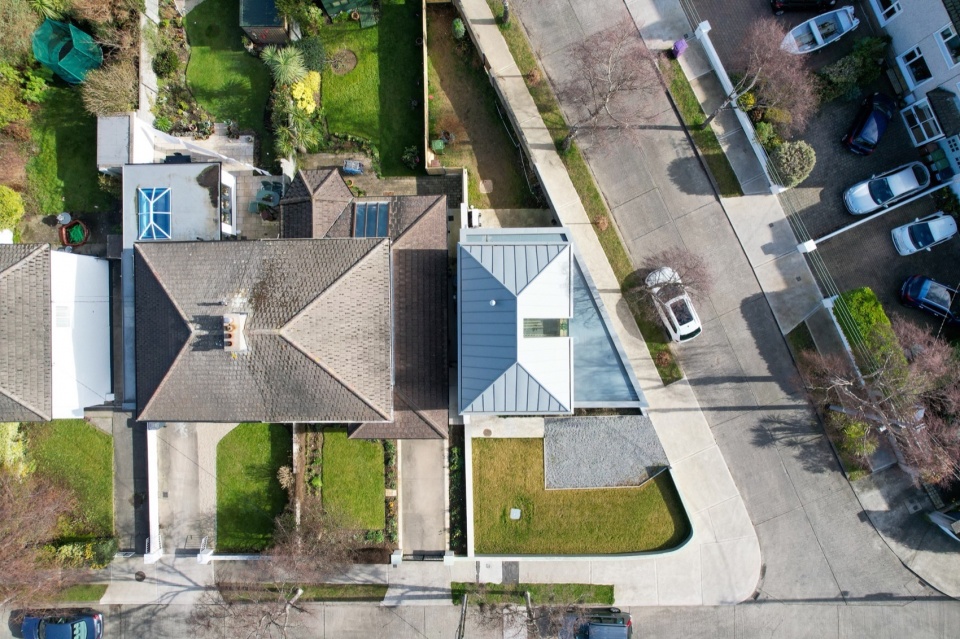
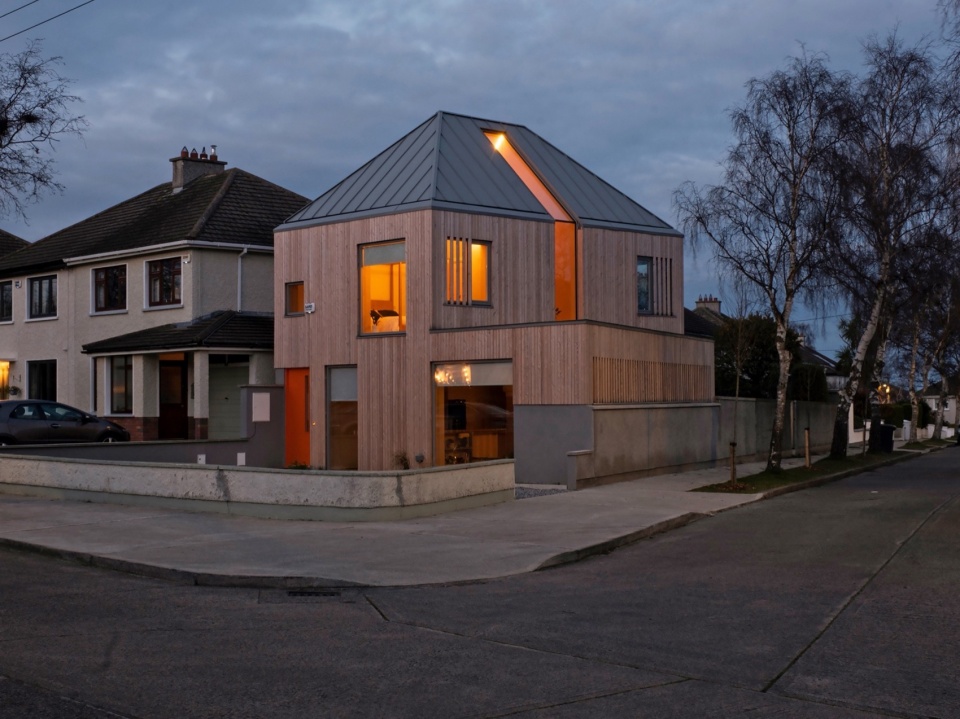
We were commissioned to design a new 2 bed house, for a family, on a corner site, in a suburban estate in county Dublin. The design of the building reflects the form of the adjacent houses. It respects the front and rear building lines of the housing estate, whilst incorporating the existing boundary wall, in the ground floor plan.
▼项目鸟瞰,aerial view of the project © Shane Lynham
建筑采用木结构建造,仅用三天便完成主体框架的搭建。外立面包覆西伯利亚落叶松板材,既强调了木结构本身的表达,也为住宅带来了遮蔽与柔和的南向光线。日光穿过落叶松百叶洒入室内,光影在墙面与地面上流动,呈现时间的流逝,为居住者带来每日不同的发现与惊喜。
The building is constructed from a timber frame structure, which was erected in 3 days. This is reflected externally by the Siberian larch cladding that wraps the exterior. The larch cladding provides privacy and filters southern light into the interior. Shadows dance around the interior illustrating the passing of the day and bring a sense of discovery to the occupants of the house, as it continues to delight and surprise you day after day.
▼街景,street view © Shane Lynham
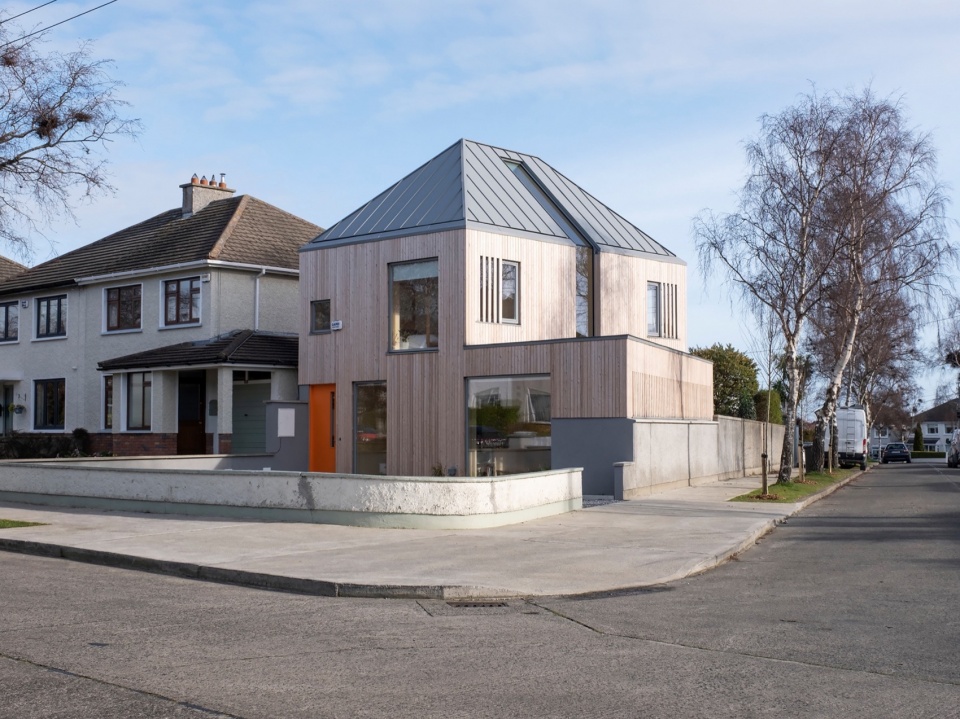
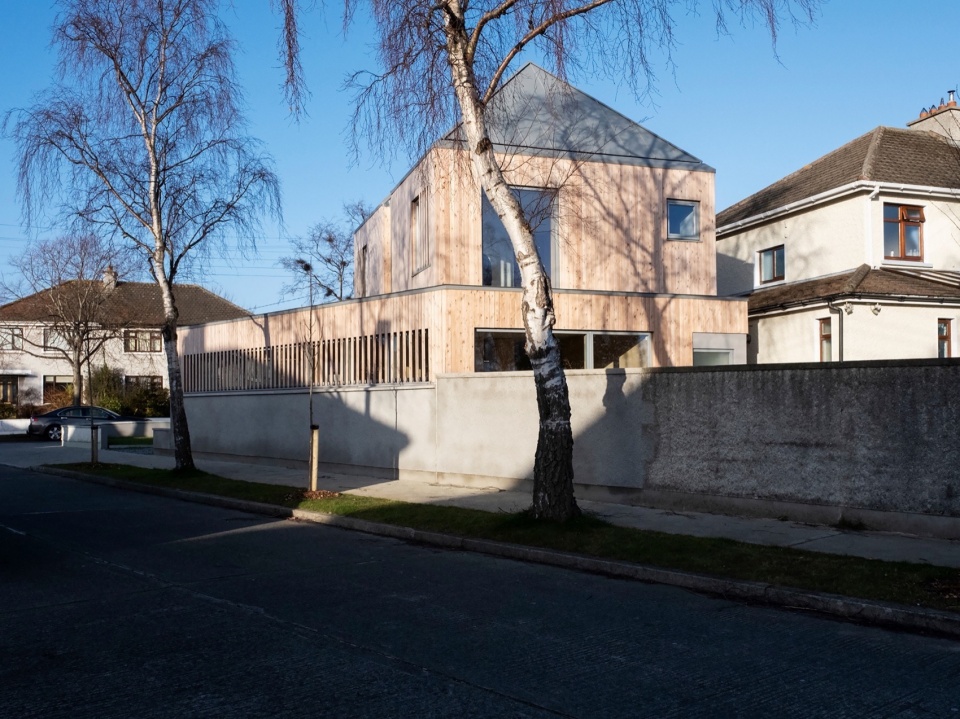
▼外观,exterior view © Shane Lynham
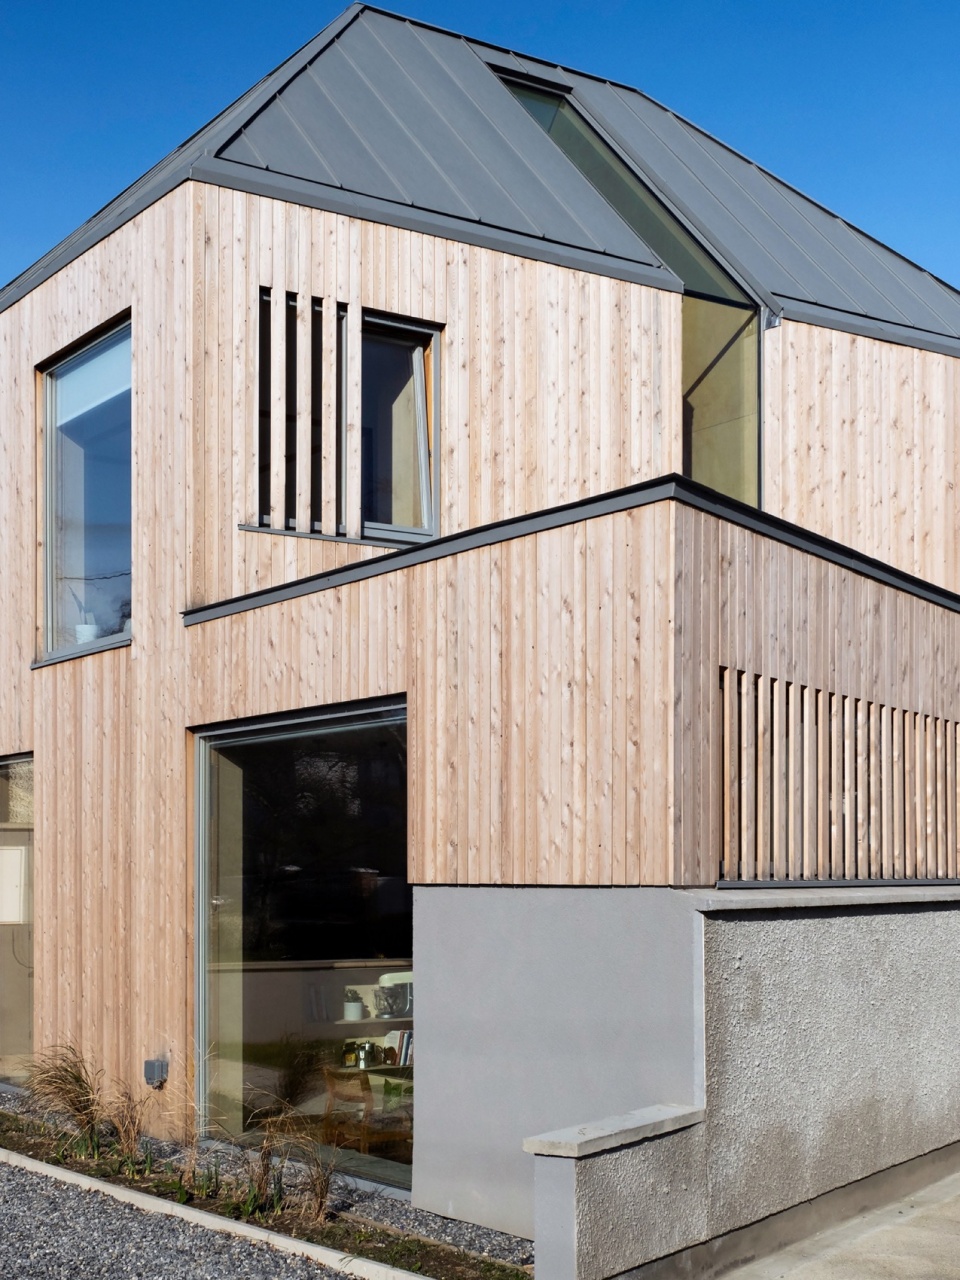
落叶松饰面“悬浮”于地面之上,沿着住宅轮廓起伏变化,在与围墙交接的区域灵动穿梭。室内布局中,地面下沉的餐区与中央定制家具单元作为分隔元素,位于挑高三层的空间之下。这些巧妙的分区方式,既营造出独立而温馨的空间氛围,又确保了各区域之间的视觉联系与流动感。
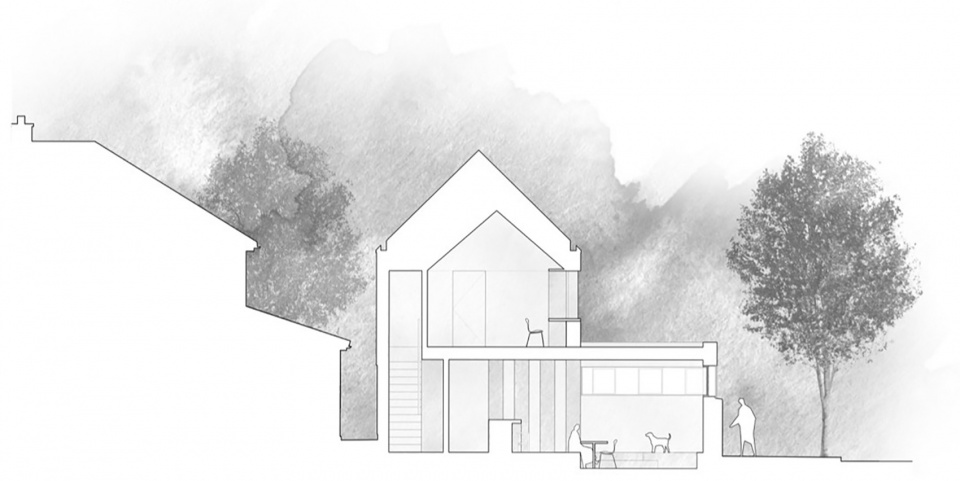
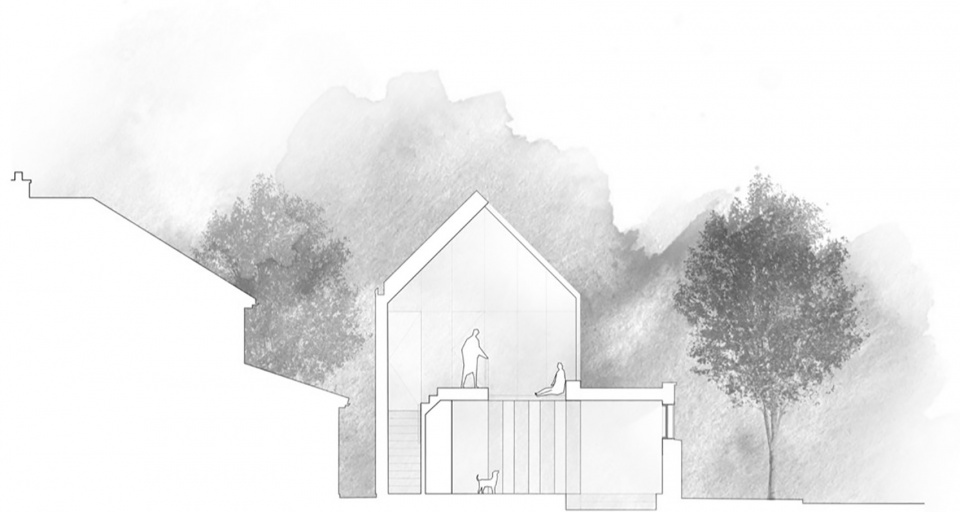
The larch cladding floats above the ground and maneuvers up and down around the perimeter of the house, as it comes in contact with the boundary walls. Internally the ground floor layout is subtly divided by the use of a sunken dining area and a centrally located fitted furniture unit, below the triple height void space. These space dividing mechanisms ensure that each of the spaces are separate and cosy, whilst at the same time allowing for visual links between them.
▼室内概览,interior view © Shane Lynham
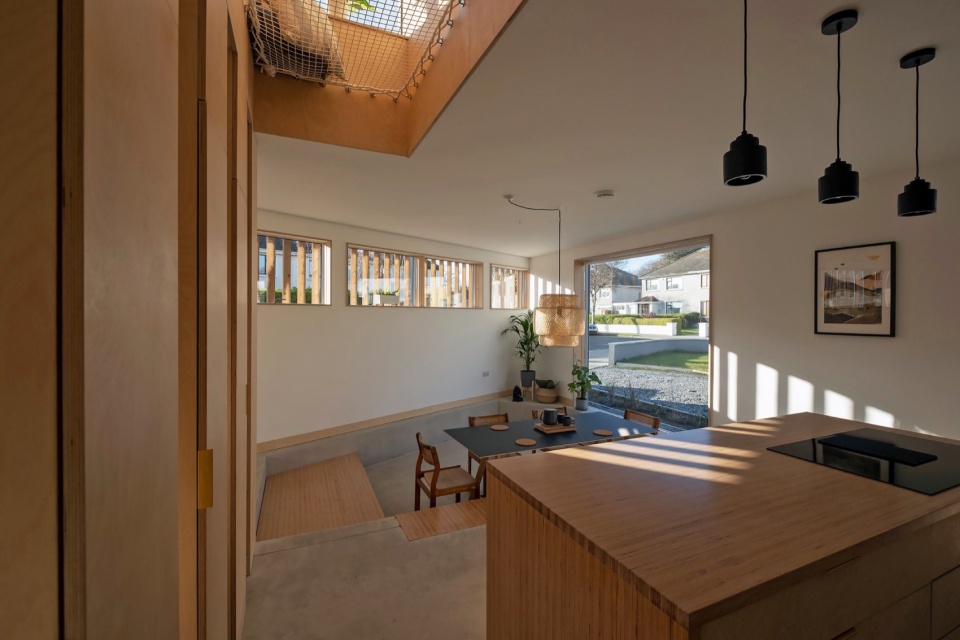
▼厨房餐厅,kitchen and dining © Shane Lynham
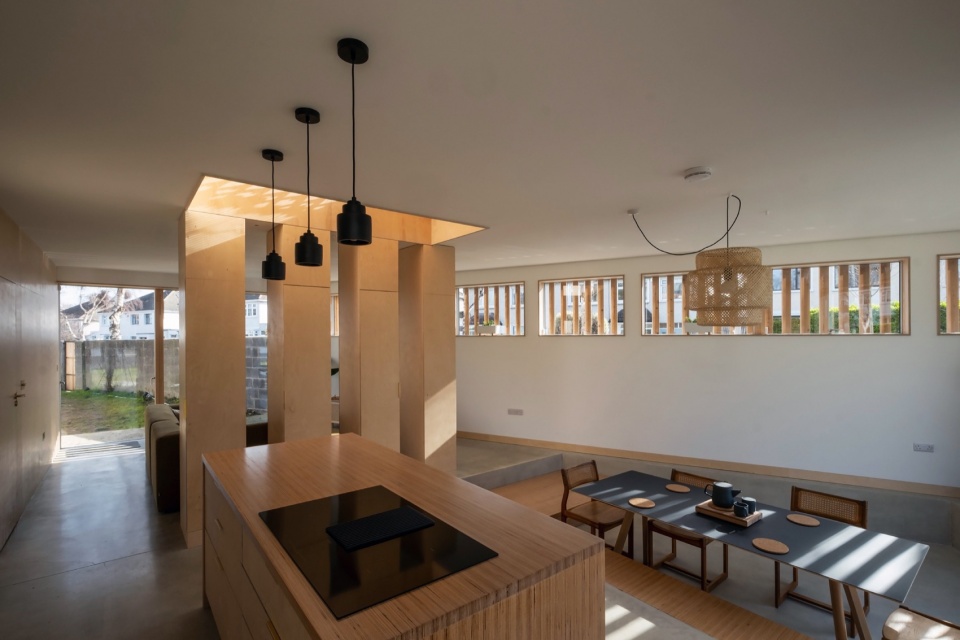
▼餐厅,dining © Shane Lynham
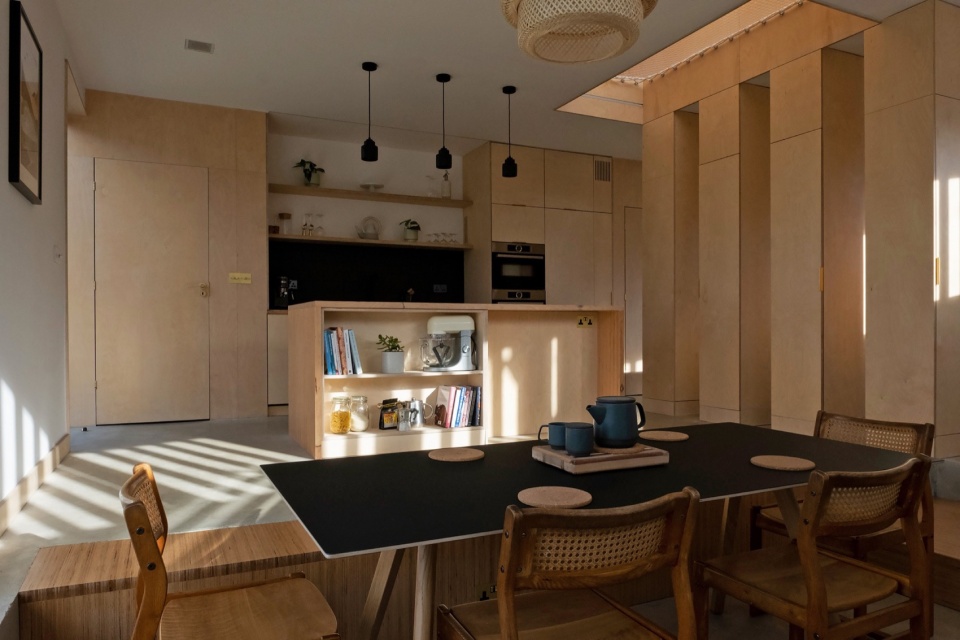
▼光影,light and shadow © Shane Lynham
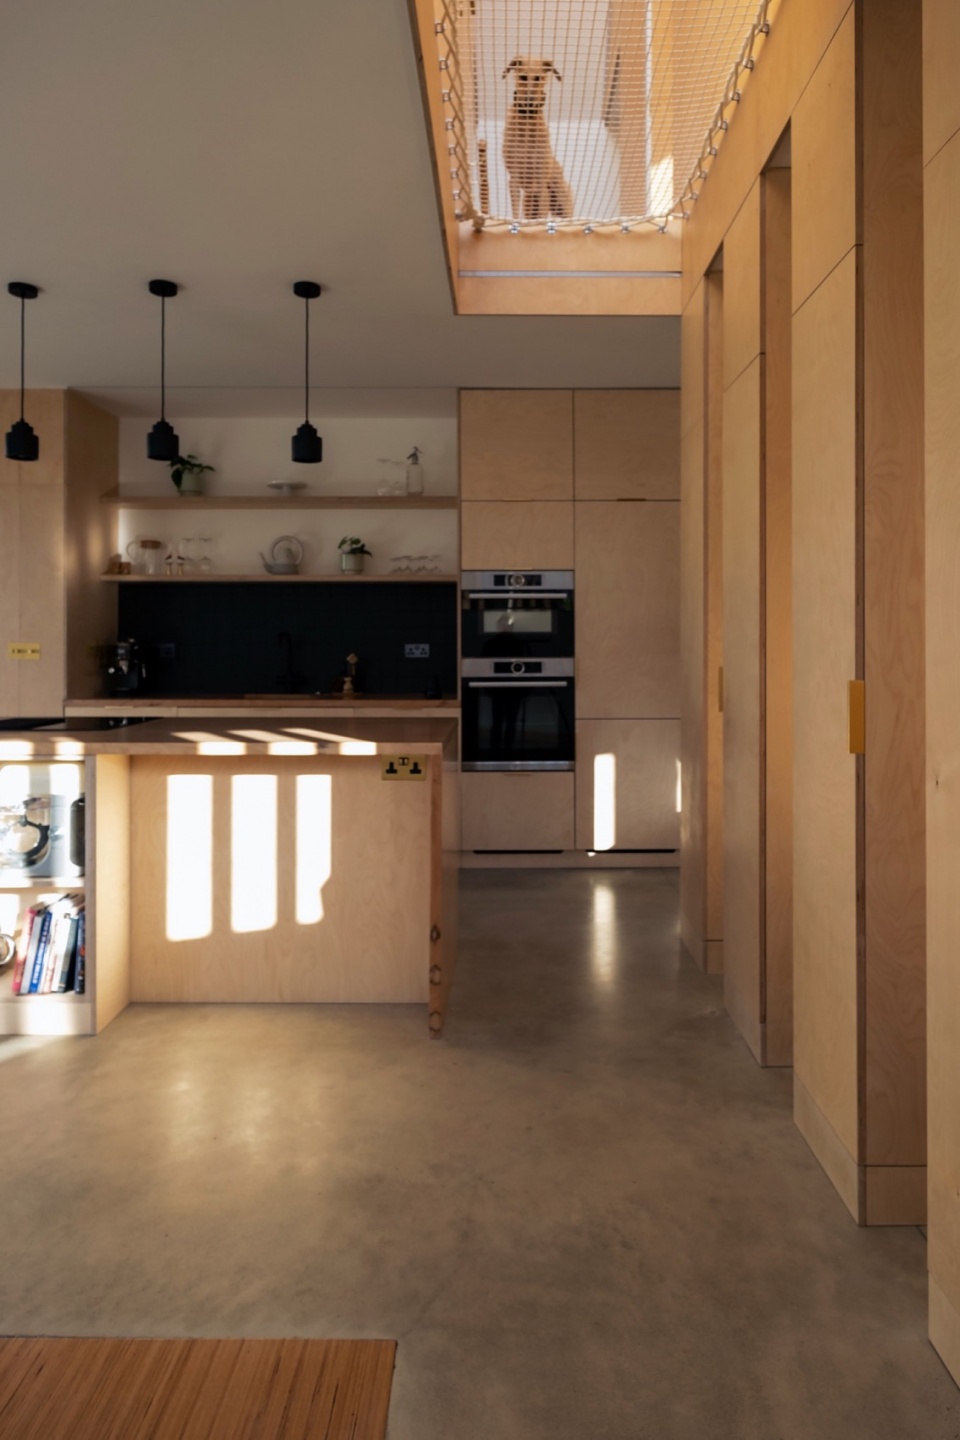
▼厨房,kitchen © Shane Lynham
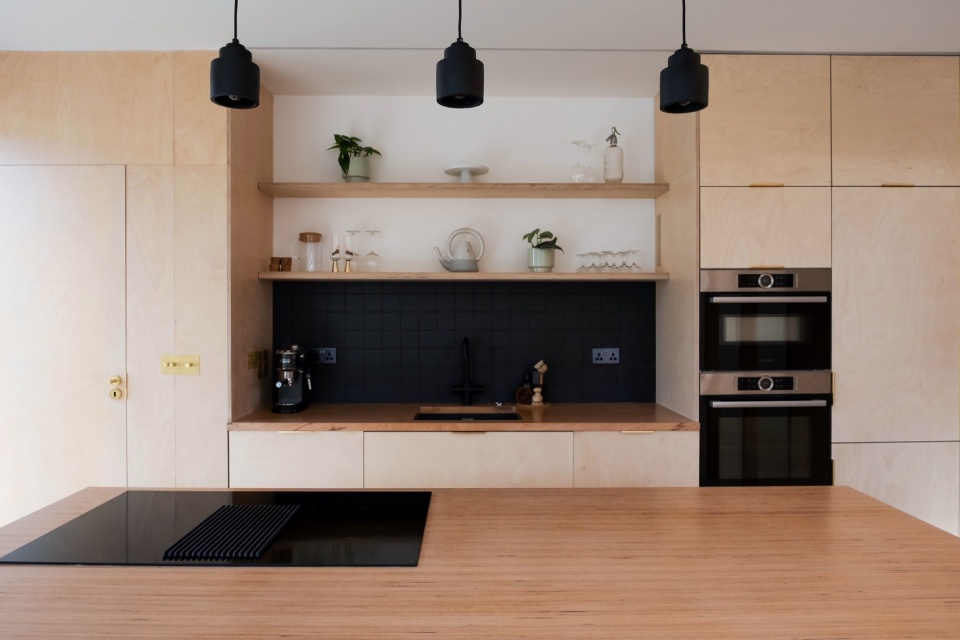
一面胶合板墙贯穿整层一层空间,隐藏了楼梯、浴室、杂物间与厨房设备等功能区域,使日常空间简洁统一。与之形成对比的是通铺的原色混凝土地面,其在餐区下降450毫米,在边缘形成多功能的坐台,可用于就座或陈列物品。
A plywood wall runs the length of the ground floor concealing the utilitarian spaces. A stairs, bathroom, utility room and the kitchen units are concealed within the flush plywood wall. In contrast to this, a raw concrete floor runs throughout the ground floor and drops down 450mm into the dining area, creating a multipurpose ledge around its perimeter, for sitting and showcasing objects.
▼一面胶合板墙贯穿整层一层空间,a plywood wall runs the length of the ground floor © Shane Lynham
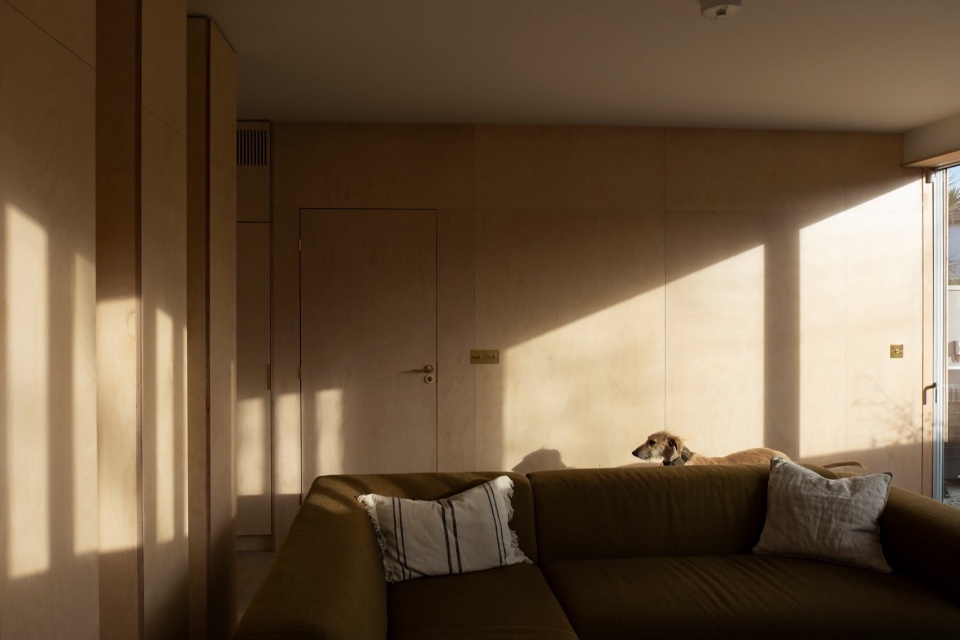
▼通铺的原色混凝土地面,raw concrete floor © Shane Lynham
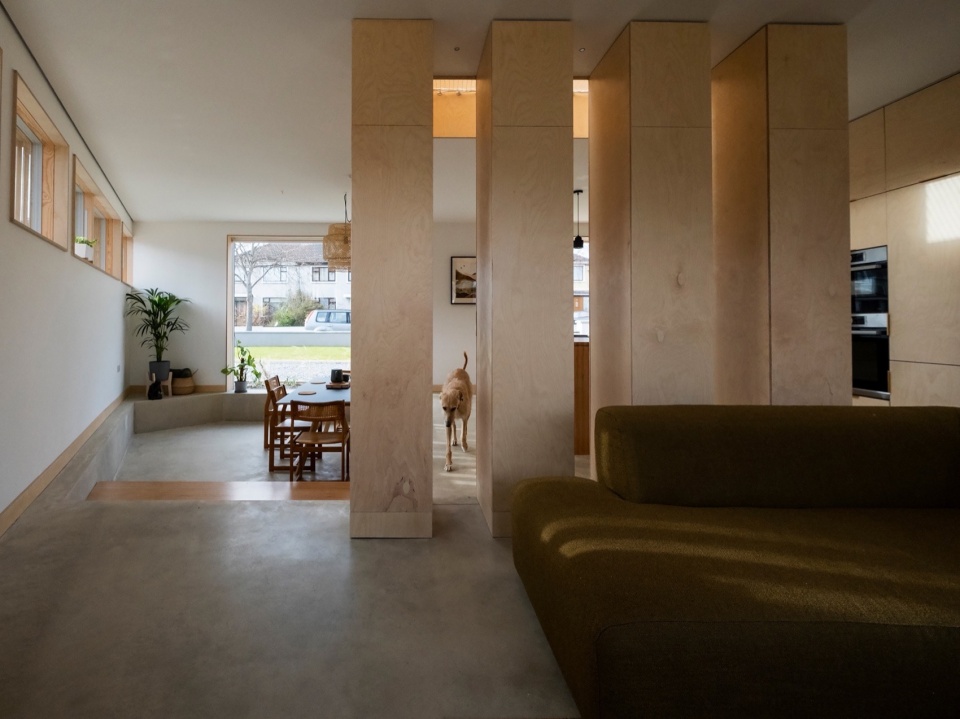
▼下沉的就餐区,sunken dining area © Shane Lynham
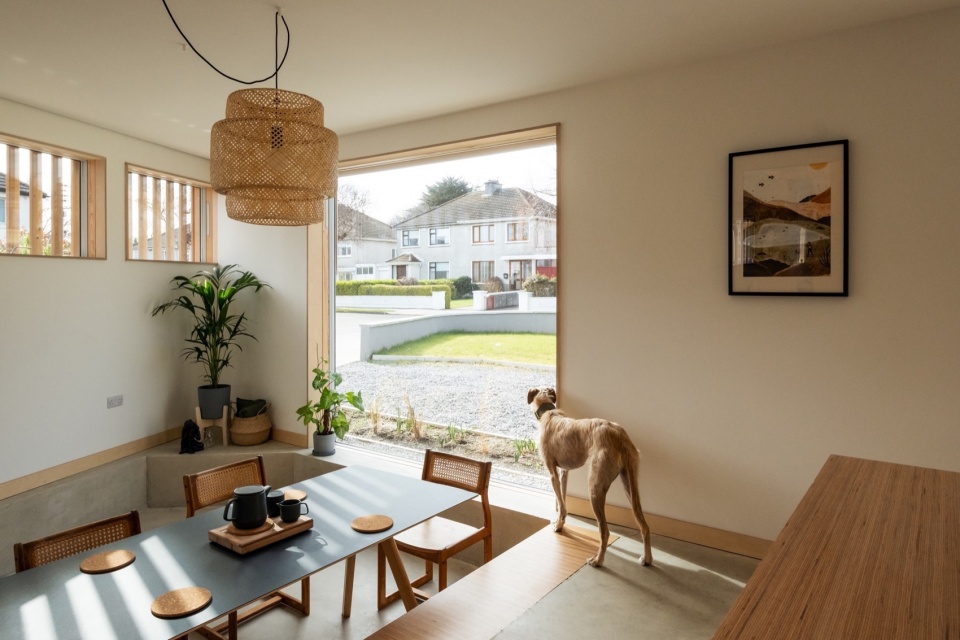
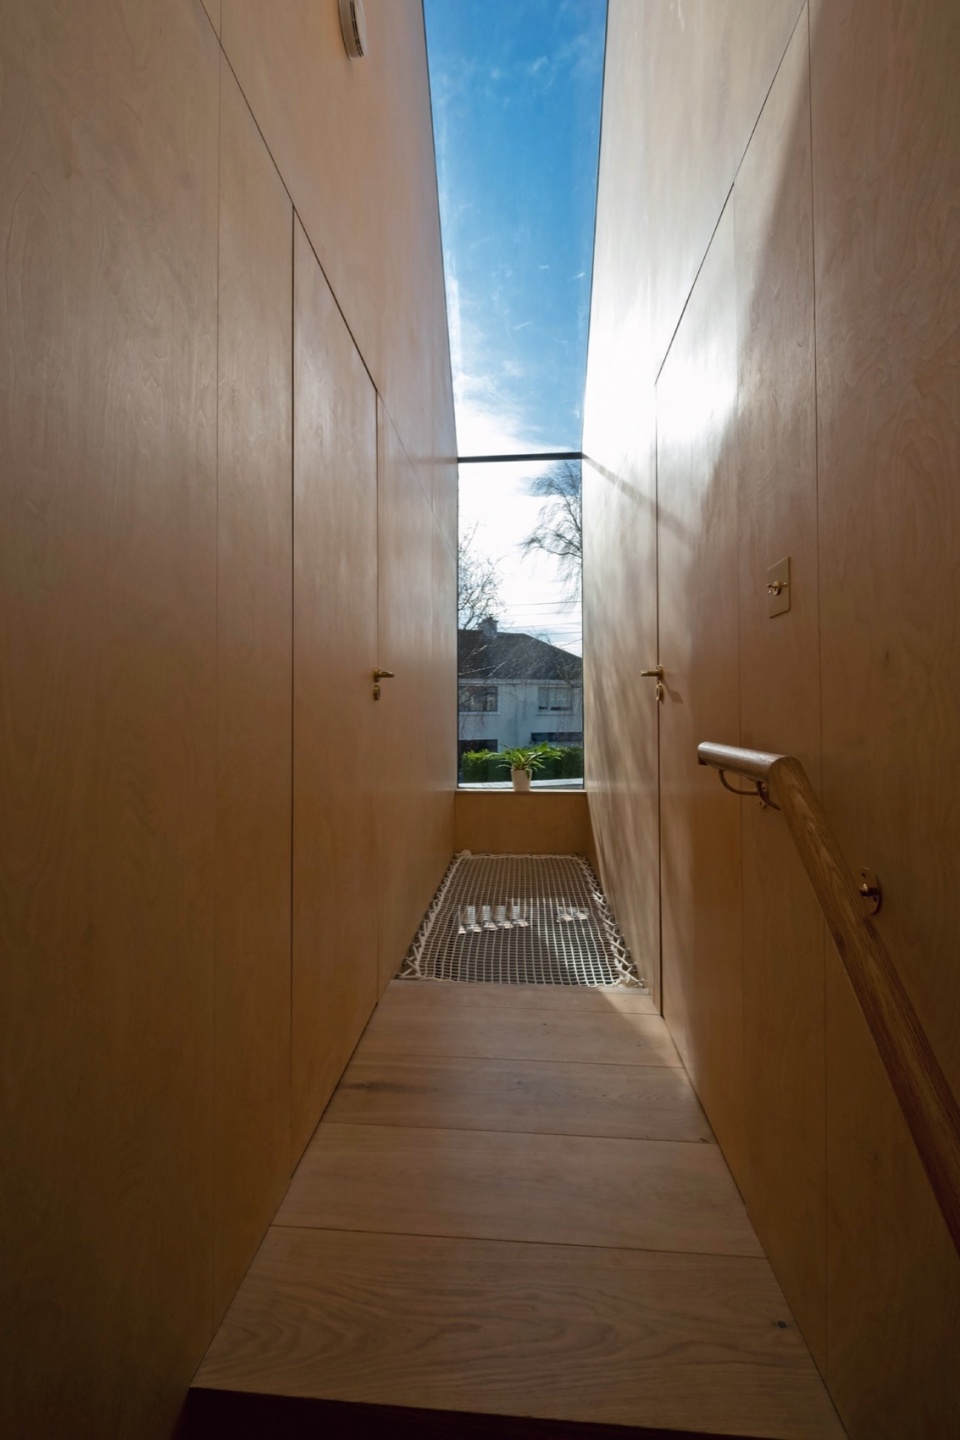
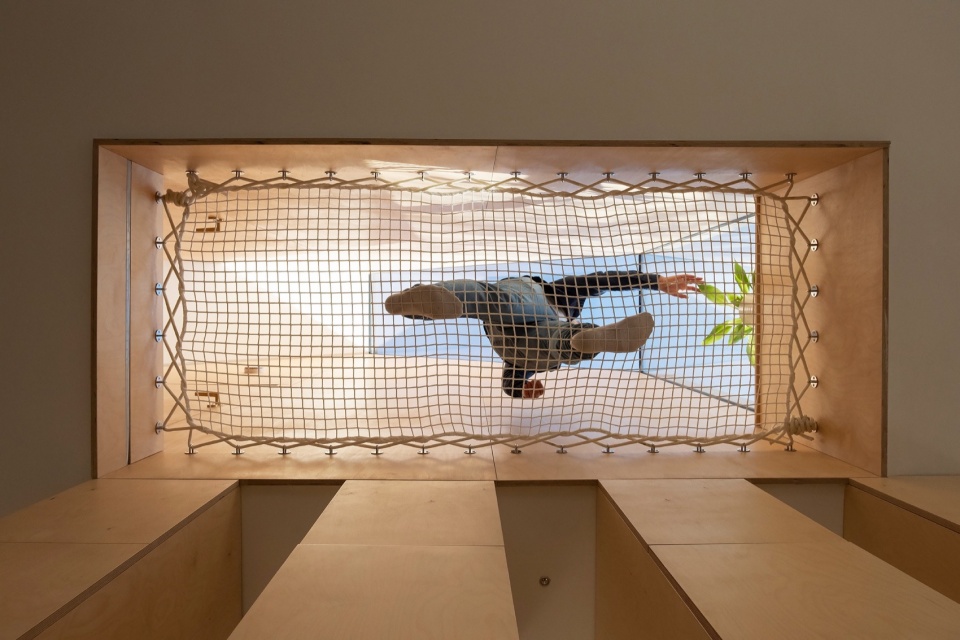
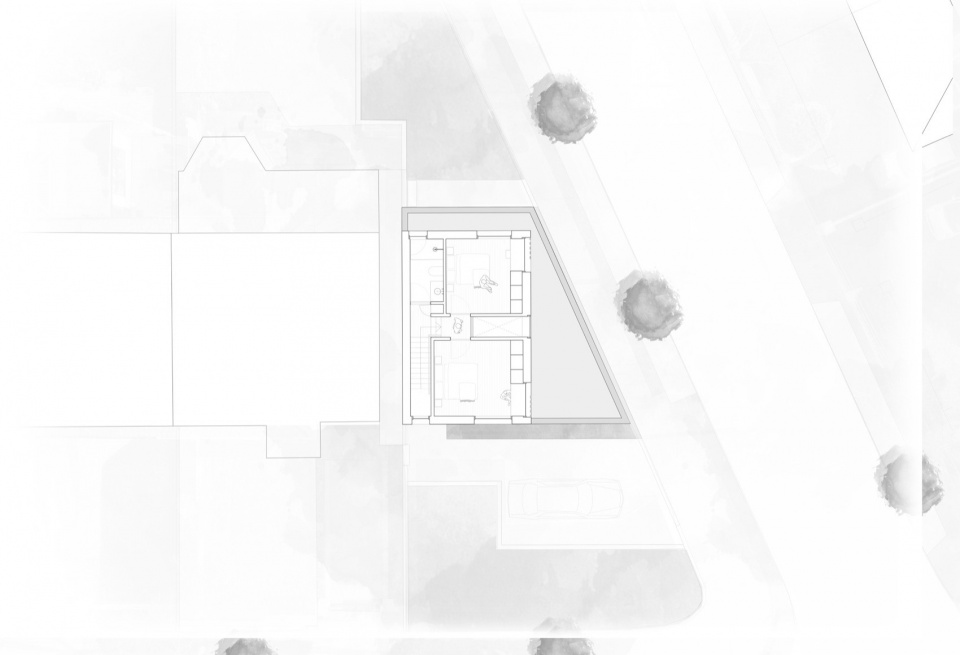
楼上的两个卧室由屋檐处的天窗与挑空三层的中庭相隔。该挑空区域由胶合板包覆,反射柔和日光至下方空间,加强楼层间的视觉联系,同时营造一个轻松惬意的“空中角落”——人们可以坐在这里,望着云卷云舒,放松沉思。
Upstairs the two bedrooms are separated via an eaves roof light window and triple height space, lined with plywood. This bounces warm daylight into the interior below, allows for visual connections between the different floors and creates an informal hang out space in the void to sit and watch the clouds drift by.
▼二层走廊,upper floor corridor © Shane Lynham
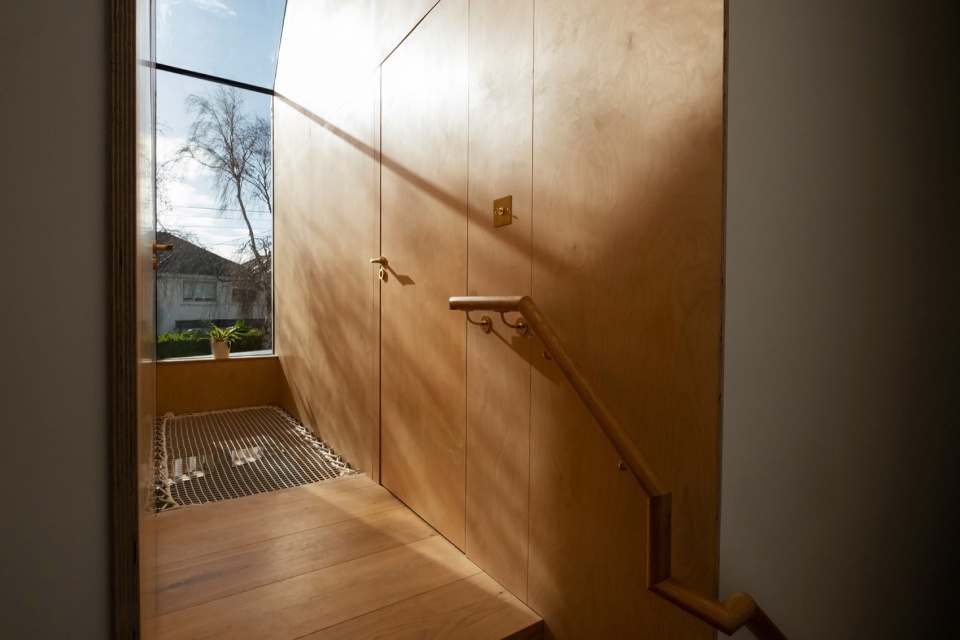
▼细部,details © Shane Lynham
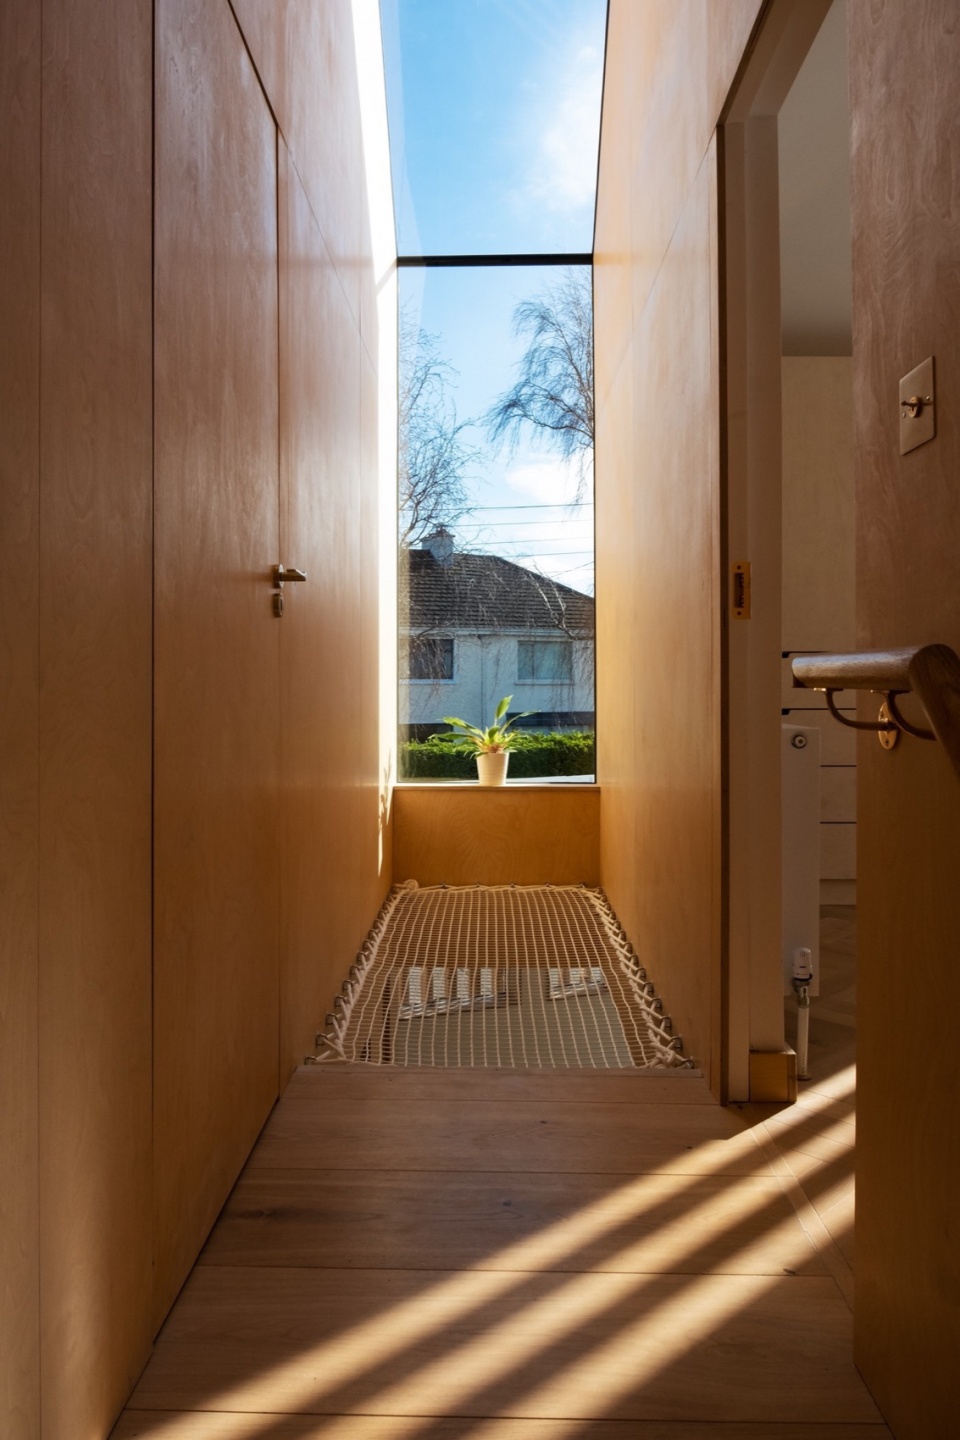
▼吊床,hammock © Shane Lynham
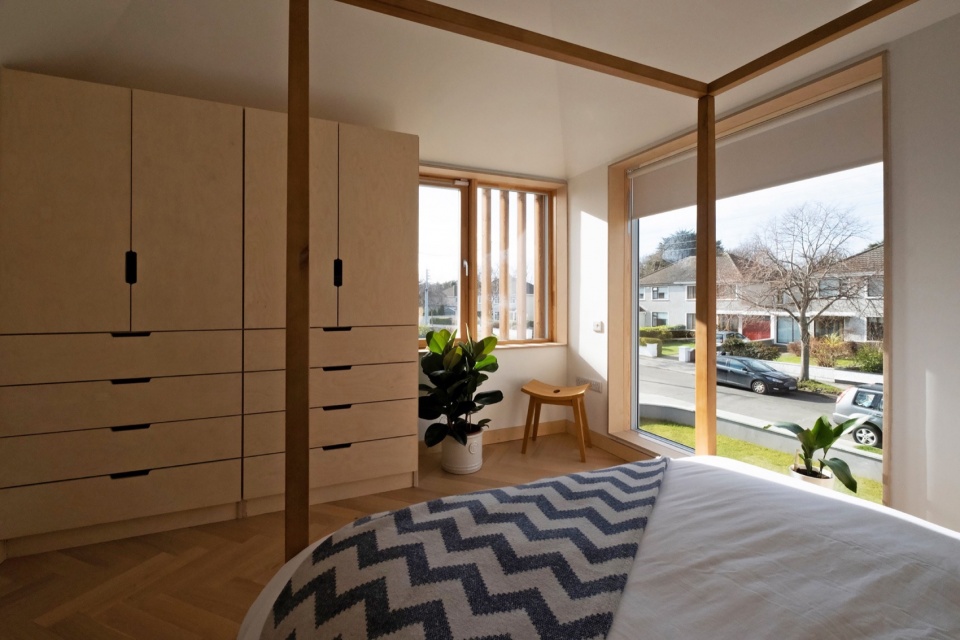
▼卧室,bedroom © Shane Lynham
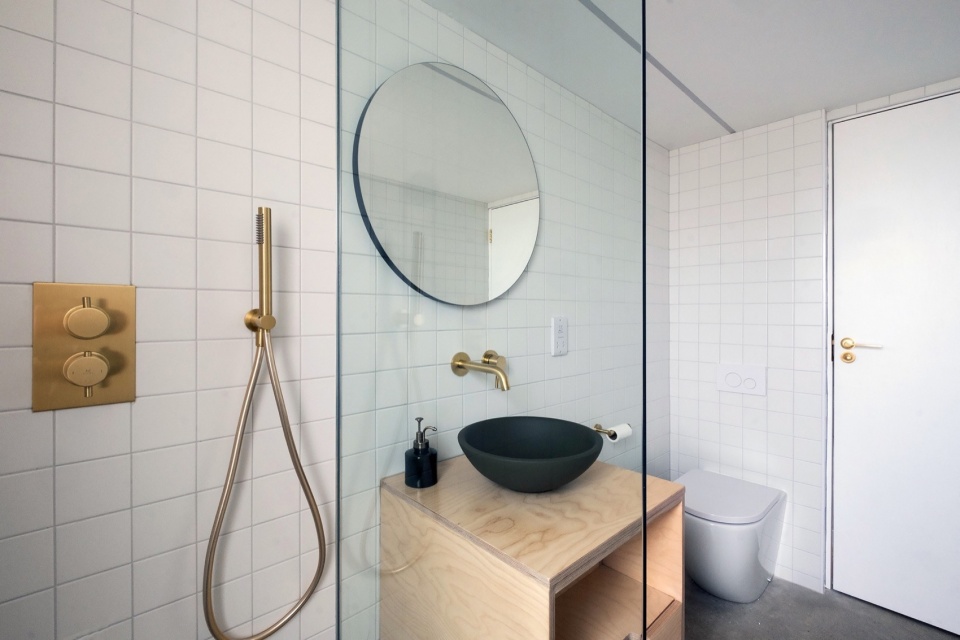
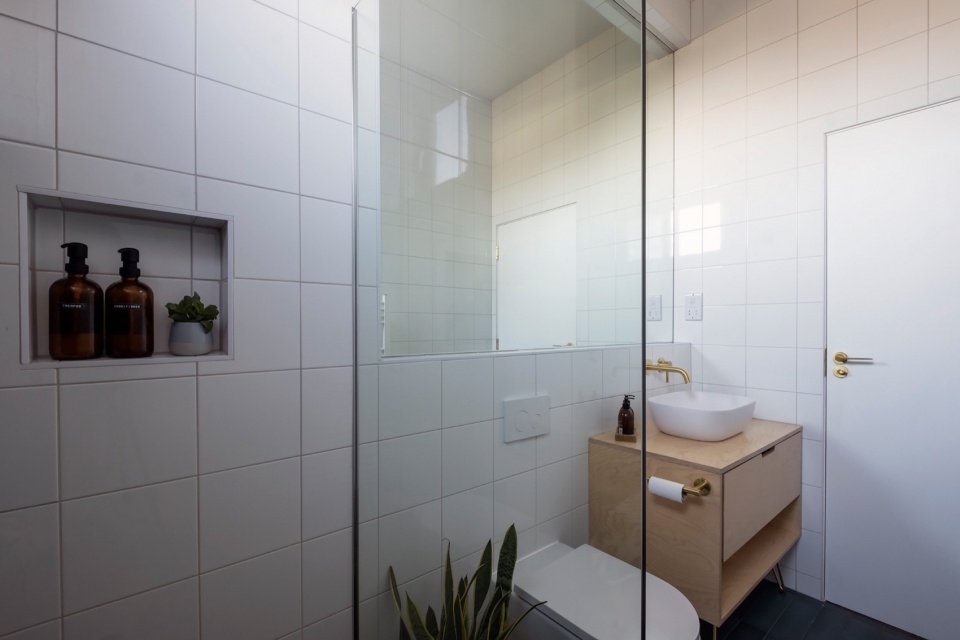
▼浴室,bathroom © Shane Lynham
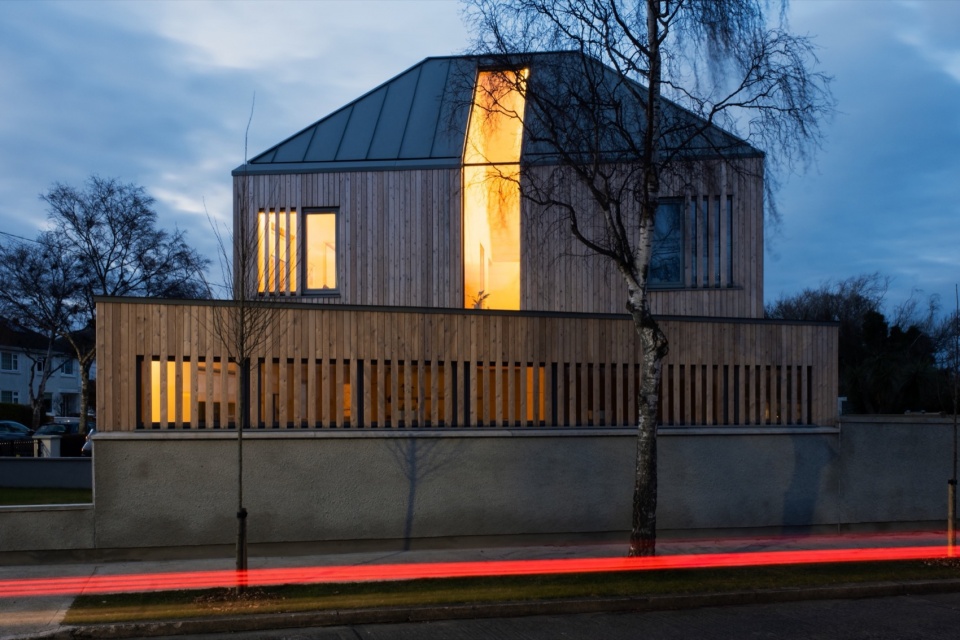
▼夜景,night views © Shane Lynham
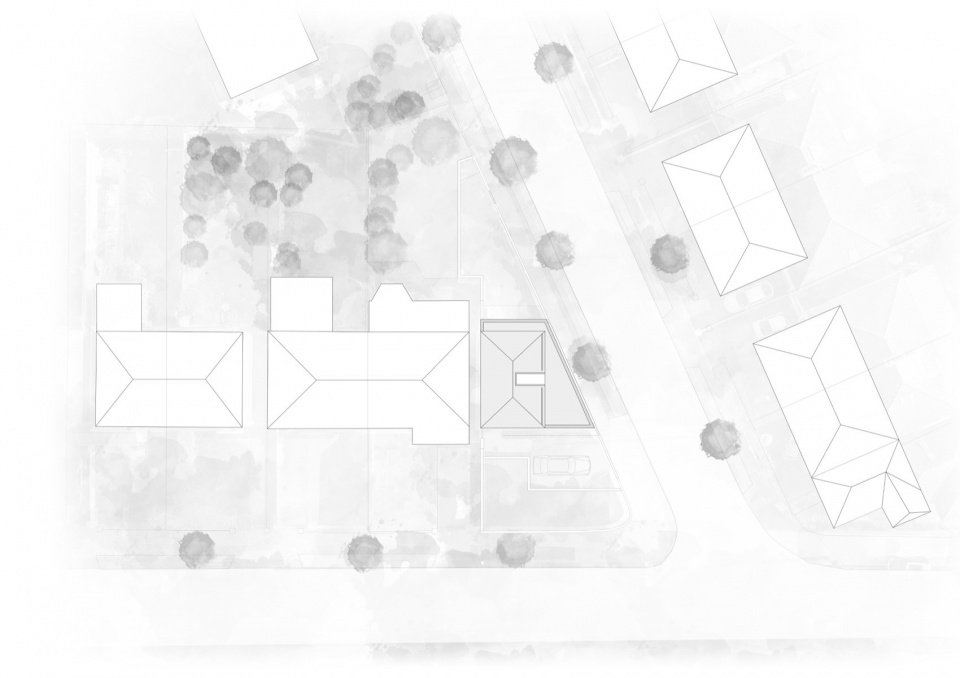
▼总平面图,master plan ©DUA
▼底层平面图,ground floor plan ©DUA
▼二层平面图,upper floor plan ©DUA
▼剖面图,sections ©DUA
Foxes Grove
Dublin, County Dublin, IE
Residential
Project size: 104 m2
Completion date: 2021
Building levels: 2
Design, Photographer: DUA
Photographer: Shane Lynham
More: DUA 更多关于:DUA on gooood









细节很多趣味
DK
一线天
灰空间不错,改造效果不错
矮墙让我想起了小时候路过的门球场