感谢 Studio UF+O 予gooood分享以下内容。更多请至:Studio UF+O on gooood。
Appreciation towards Studio UF+O for providing the following description:
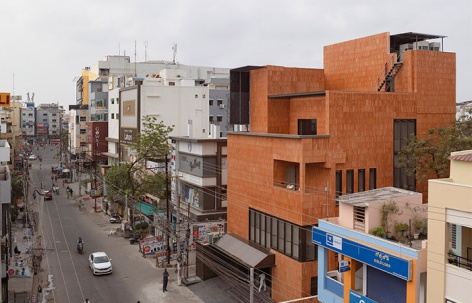
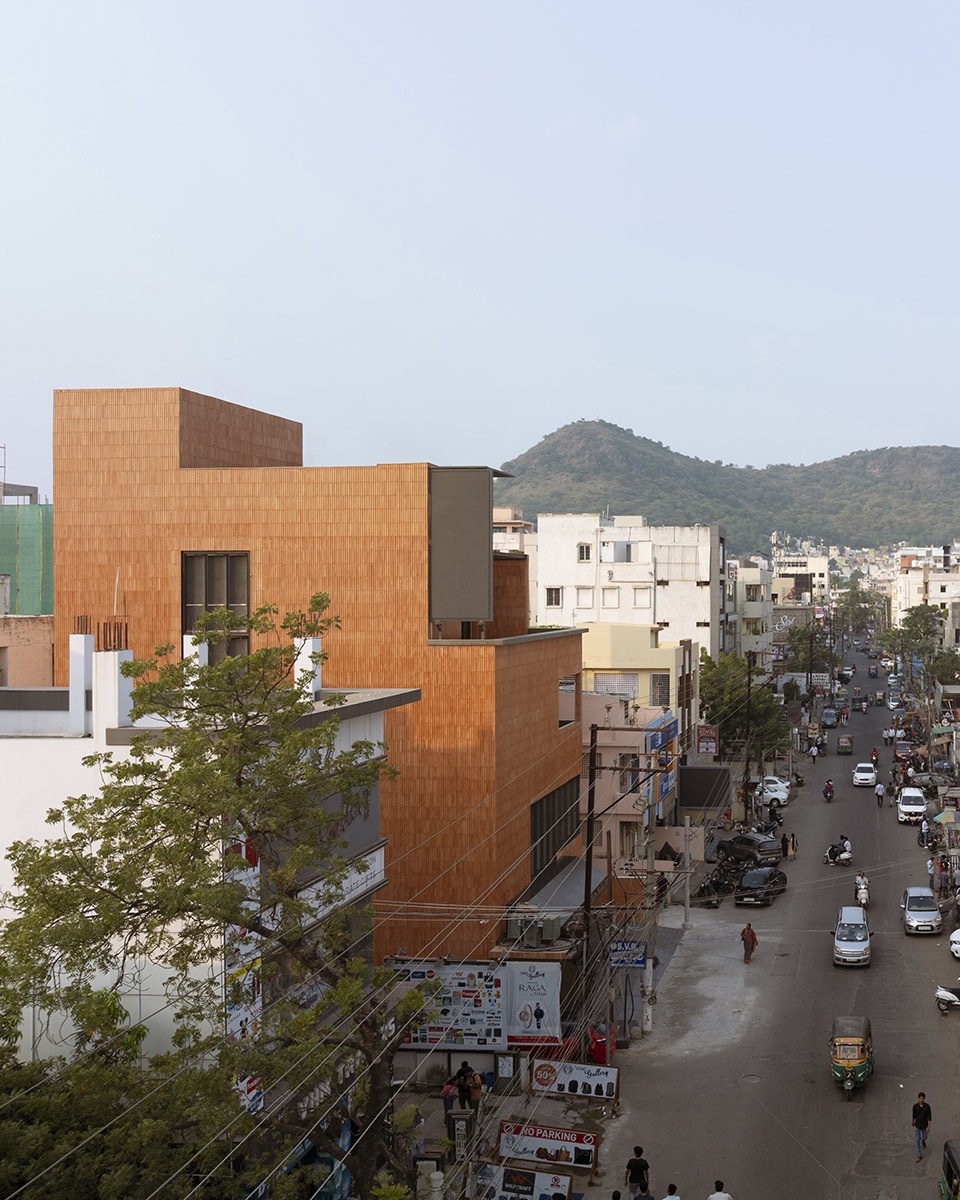
在印度城市的主干街道上,零售展厅往往通过璀璨的吊灯、醒目的广告牌以及华丽的立面来争夺注意力。而位于维杰亚瓦达、面积达7000平方英尺的珠宝品牌总部“Fluted Volume”,则采取了截然不同的立场。该项目由Studio Urban Form + Objects的Vineet Vora与Prachi Parekh设计,建筑以一种陶土色的整体体量呈现——在城市语境中既具雕塑感,又内敛克制,并以一种低调而坚定的姿态建立自身存在。其形式源自一个贯穿设计任务核心的悖论:如何打造一座既需对公众可见、吸引人流,又能体现品牌身份的建筑。
On the high streets of Indian cities, retail showrooms often compete for attention with gleaming chandeliers, advertisement boards, and ornate façades. Fluted Volume, the 7,000 sq. ft. headquarters for a jewellery brand in Vijayawada, takes a radically different stance. Designed by Vineet Vora and Prachi Parekh of Studio Urban Form + Objects, the building asserts itself as a terracotta-hued monolith: at once sculptural, reticent, and quietly authoritative amid the cityscape. Its form emerges from a paradox that lies at the heart of the brief: how to create a building that must be visible to the public, invite footfall, and embody the brand’s identity.
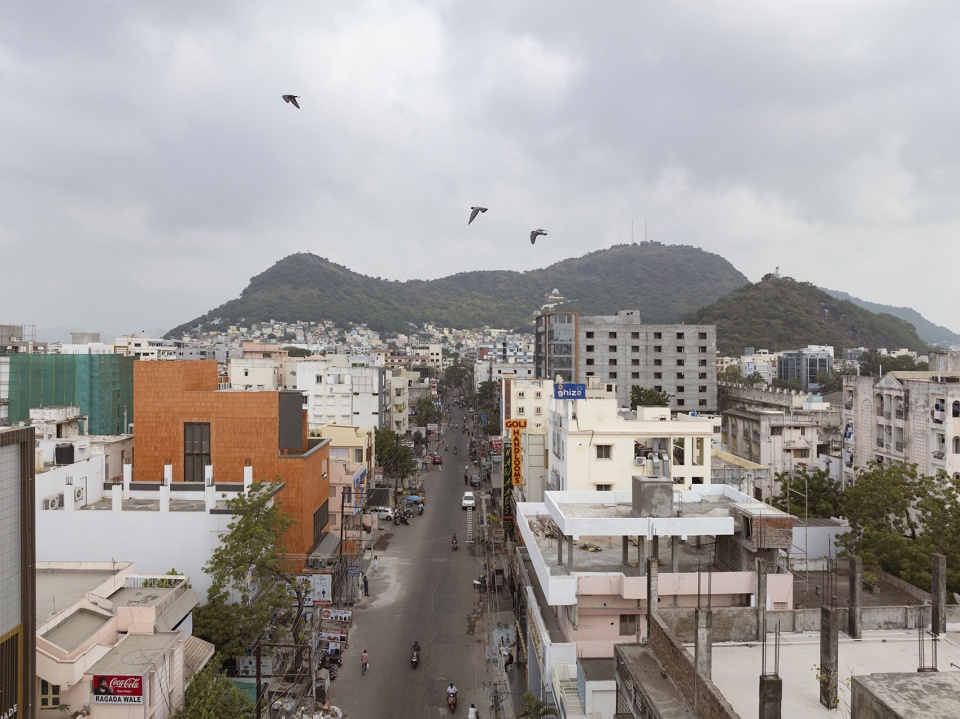
▼环境鸟瞰,aerial view of the site © Vivek Eadara
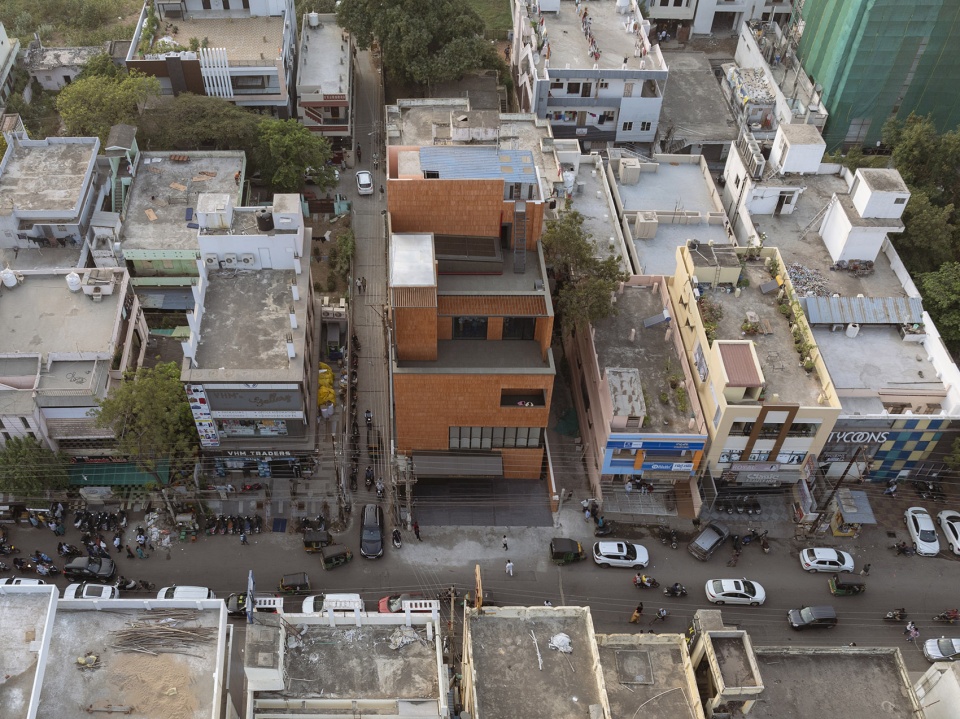
▼项目鸟瞰,aerial view of the project © Vivek Eadara
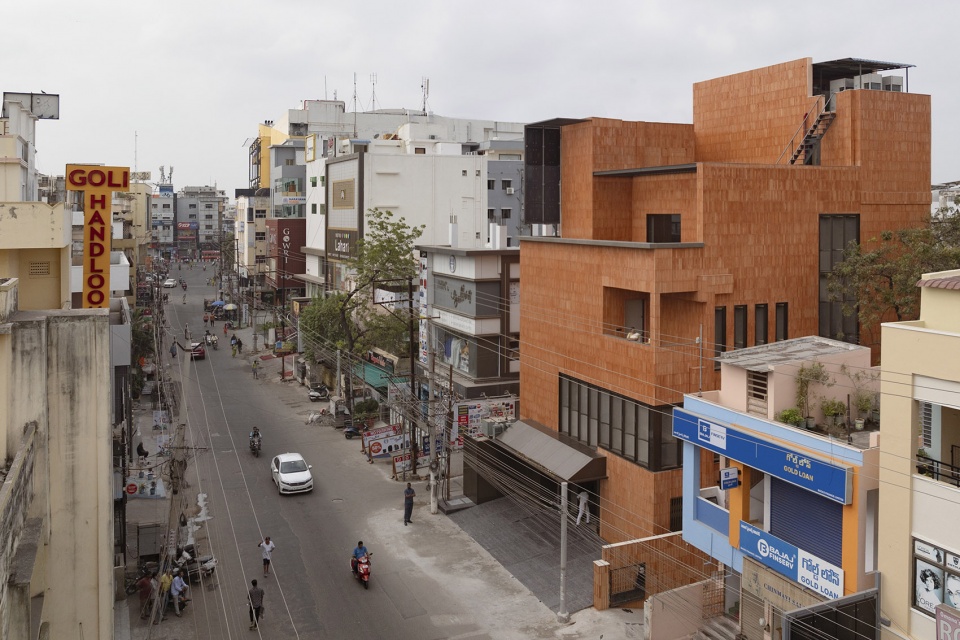
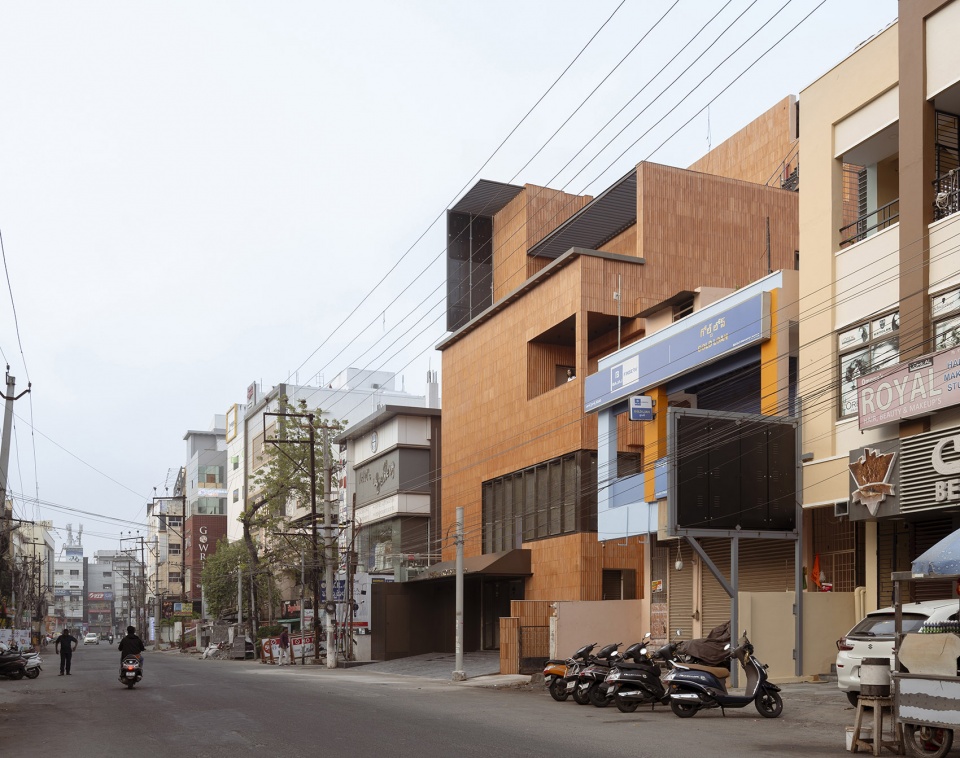
▼项目街景,street view of the project © Vivek Eadara
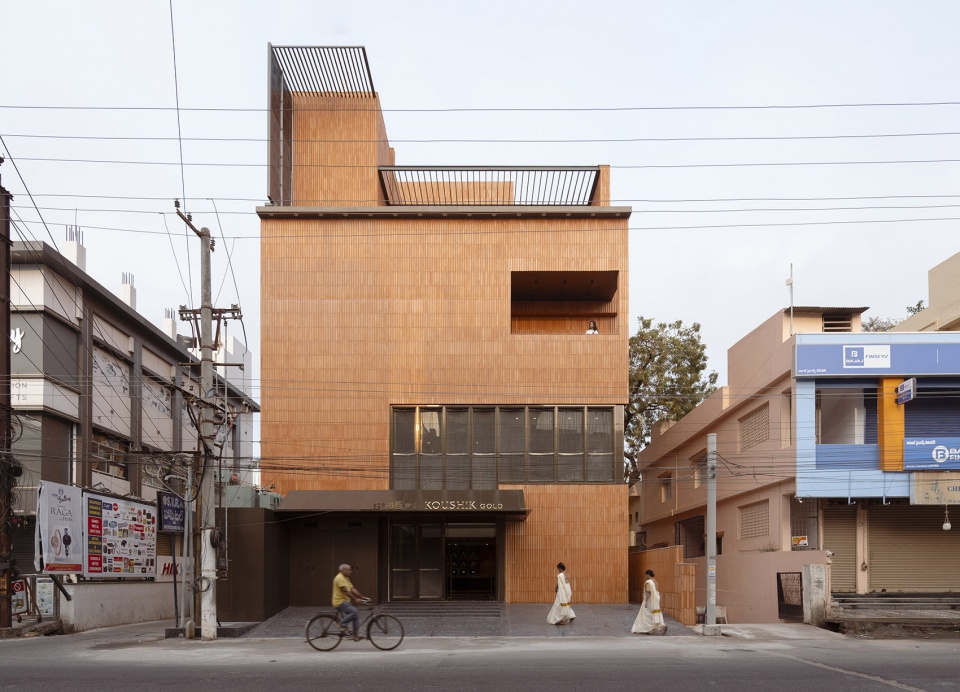
▼项目街景,street view of the project © Vivek Eadara
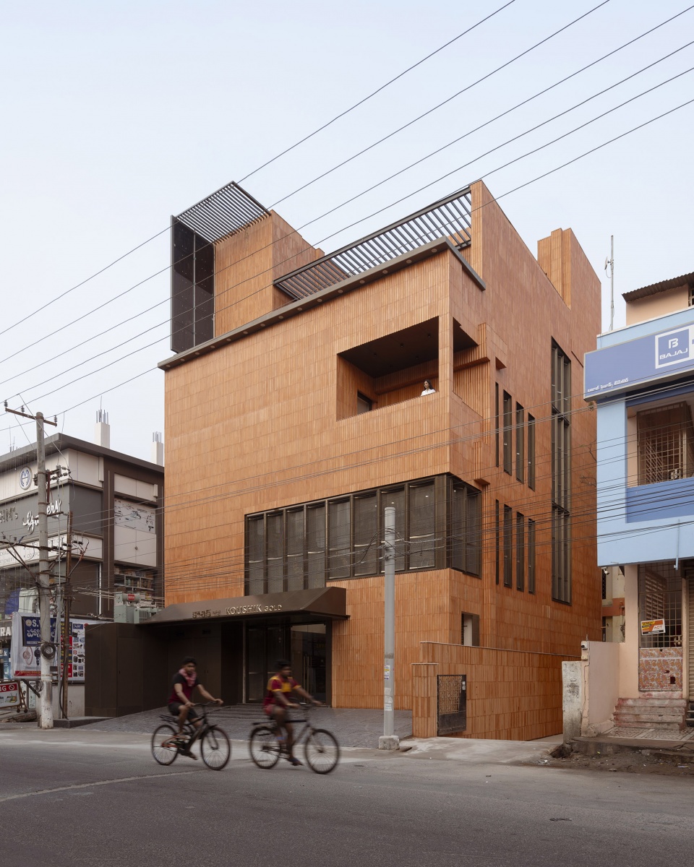
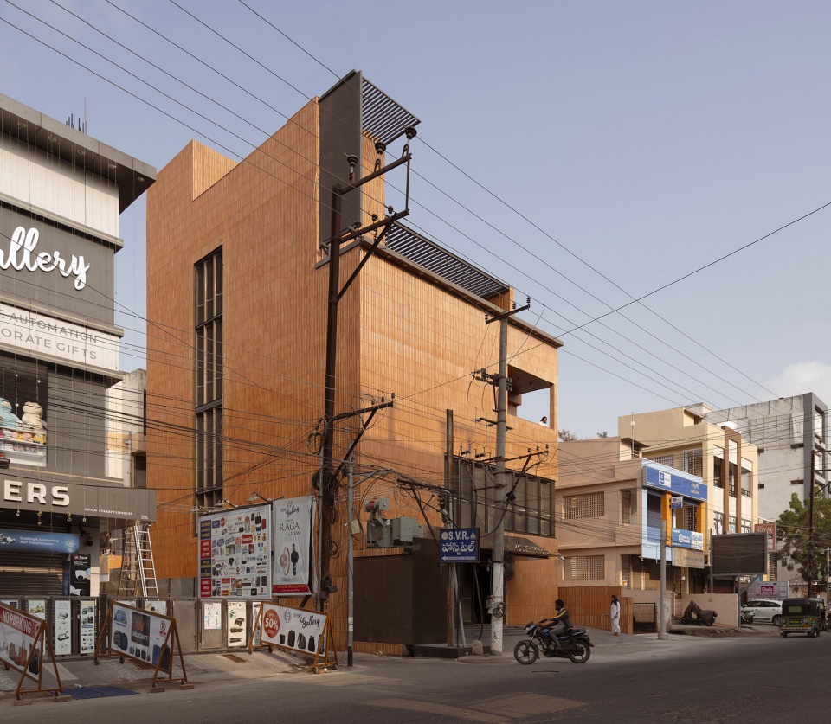
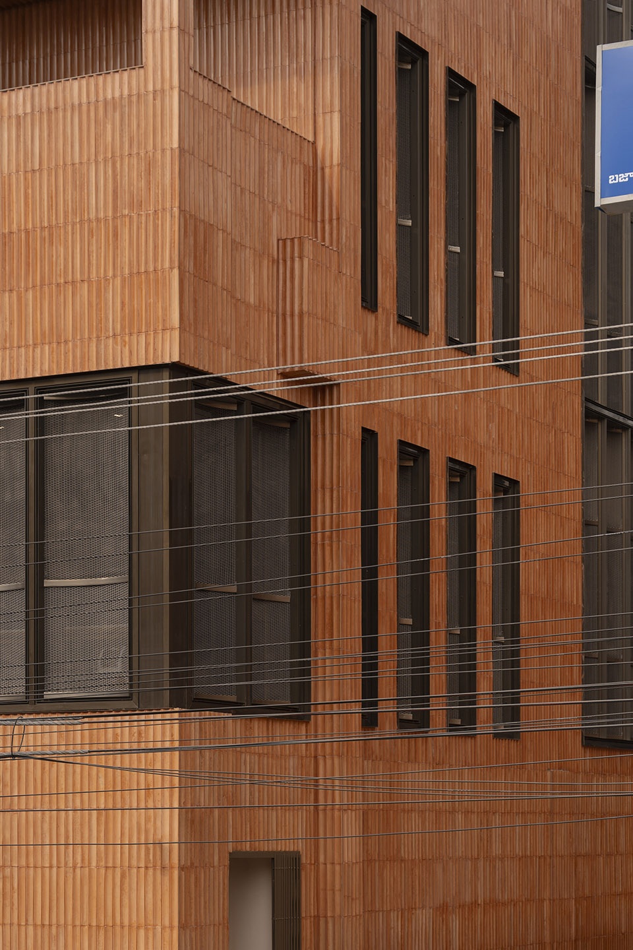
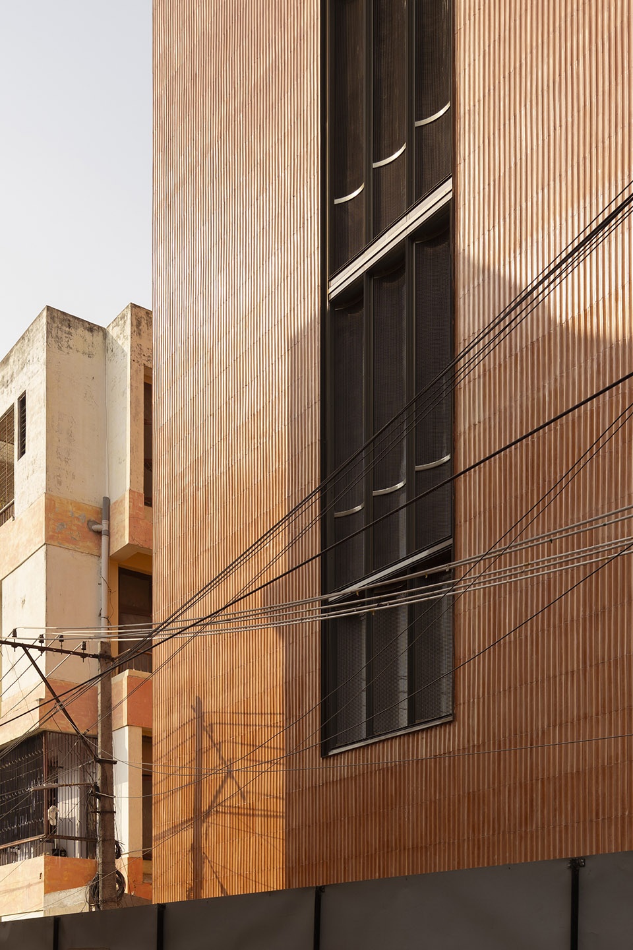
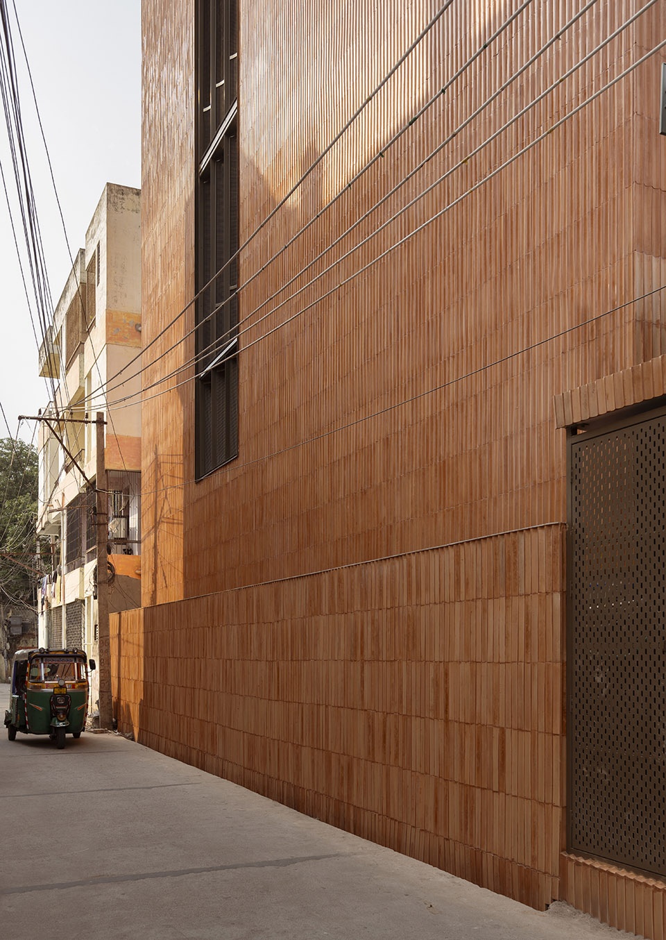
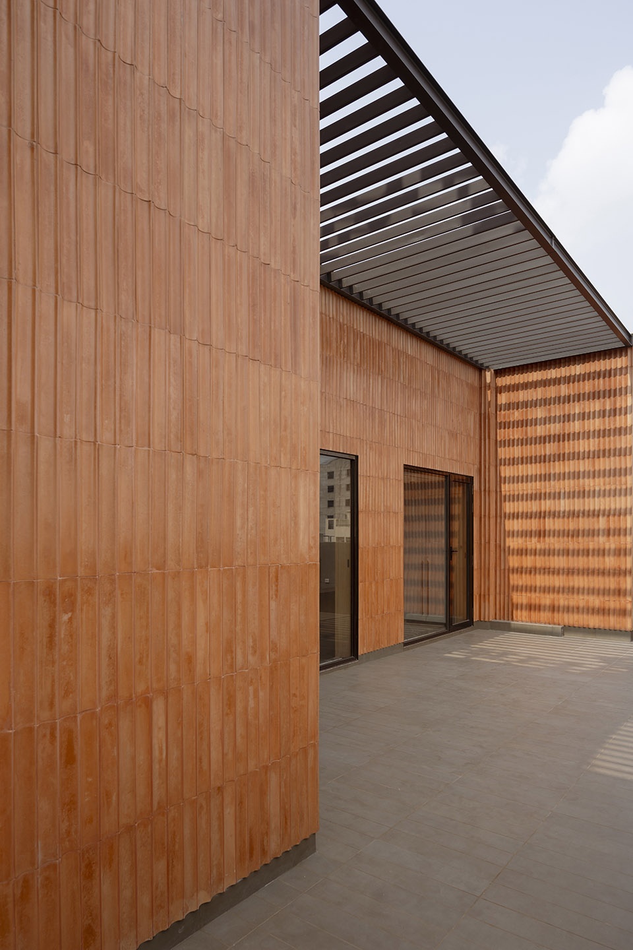
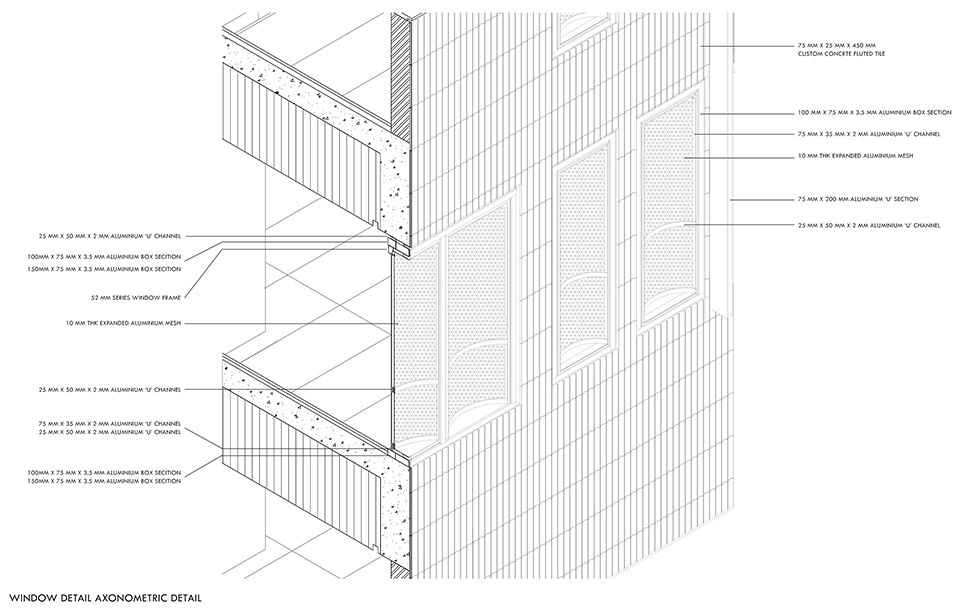
Studio UF+O的回应是一种既非完全封闭、亦非完全透明的立面表达。通过严谨的原型推敲,建筑外部整体形态采用定制浇筑的陶瓷混凝土竖向凹槽构件包覆,并呈现哑光陶土质感。这些非正交模块以节奏化的方式重复排列,使建筑呈现出一种拒绝珠宝店常见商业光泽的雕塑性存在。光影在凹槽表面之间的流动赋予立面动态变化,使建筑在一天之中呈现出不同的性格;同时,开口被精心朝向北侧与东侧布置,以引入自然光而避免眩光与热量侵入。玻璃表面外侧覆以膨胀型铝制凹槽网层,在控制入射阳光的同时,也增强了整体的封闭性与安全感。
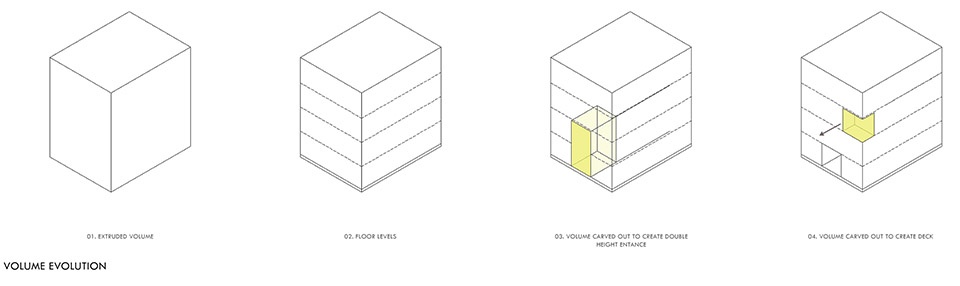
▼体块演变, volumetric evolution © Studio UF+O
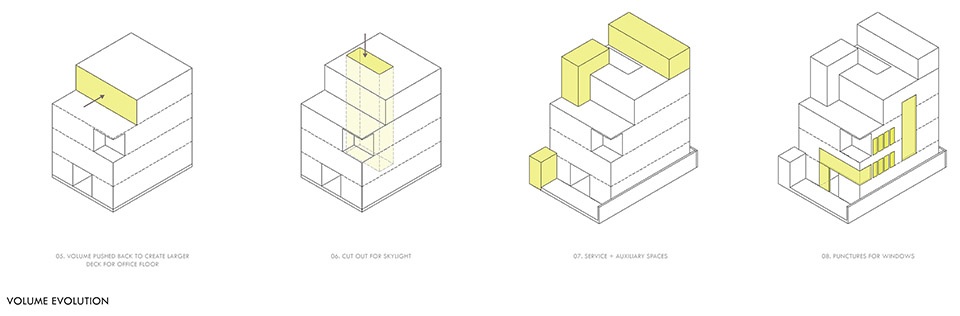
Studio UF+O’s response was a façade that is neither opaque nor transparent, but something in between. Developed through rigorous prototyping, the complete external form, which very precisely draws in natural light through its fenestrations, is clad in custom-cast ceramic concrete flutes in a matte terracotta finish. These non-orthogonal modules repeat in rhythmic succession, lending the building a sculptural presence that resists the commercial gloss expected of a jewellery store. The play of light and shadow across the flutes lends the surface a dynamic quality, allowing the building to shift character through the day, while the openings are carefully oriented to the north and east to draw in light without exposing the interiors to glare or heat. The glazed surfaces are shielded with an external skin of expanded fluted aluminum mesh, adding a layer of impenetrability while controlling the incident sunlight.
▼整体形态采用定制浇筑的陶瓷混凝土竖向构件包覆,
the complete external form is clad in custom-cast ceramic concrete flutes in a matte terracotta finish © Vivek Eadara
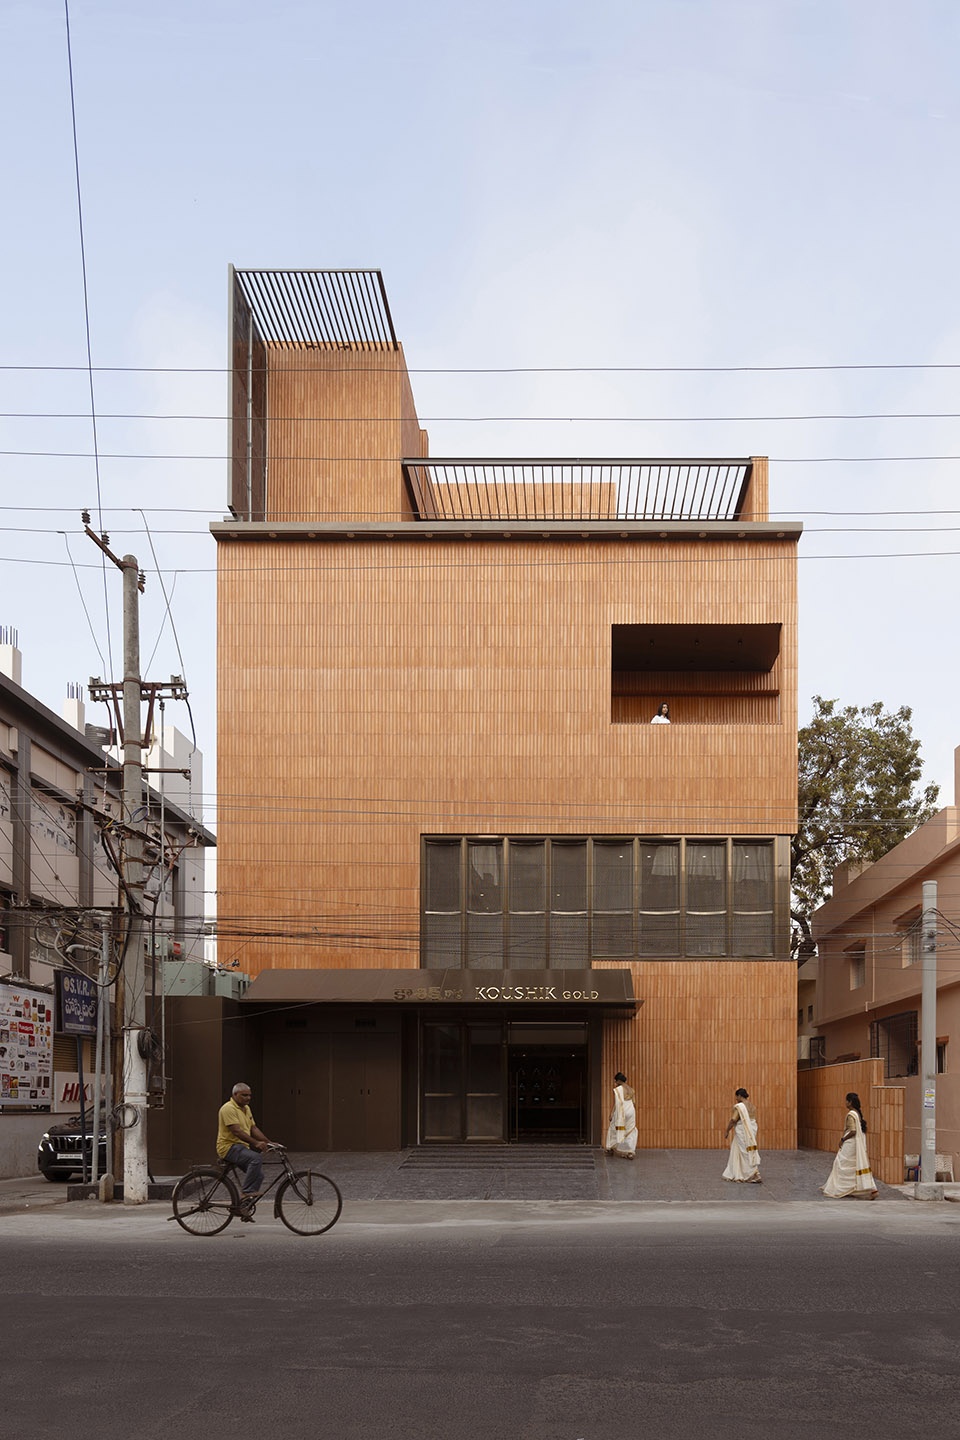
▼整体形态采用定制浇筑的陶瓷混凝土竖向构件包覆,
the complete external form is clad in custom-cast ceramic concrete flutes in a matte terracotta finish © Vivek Eadara
▼立面细节,facade detail © Vivek Eadara
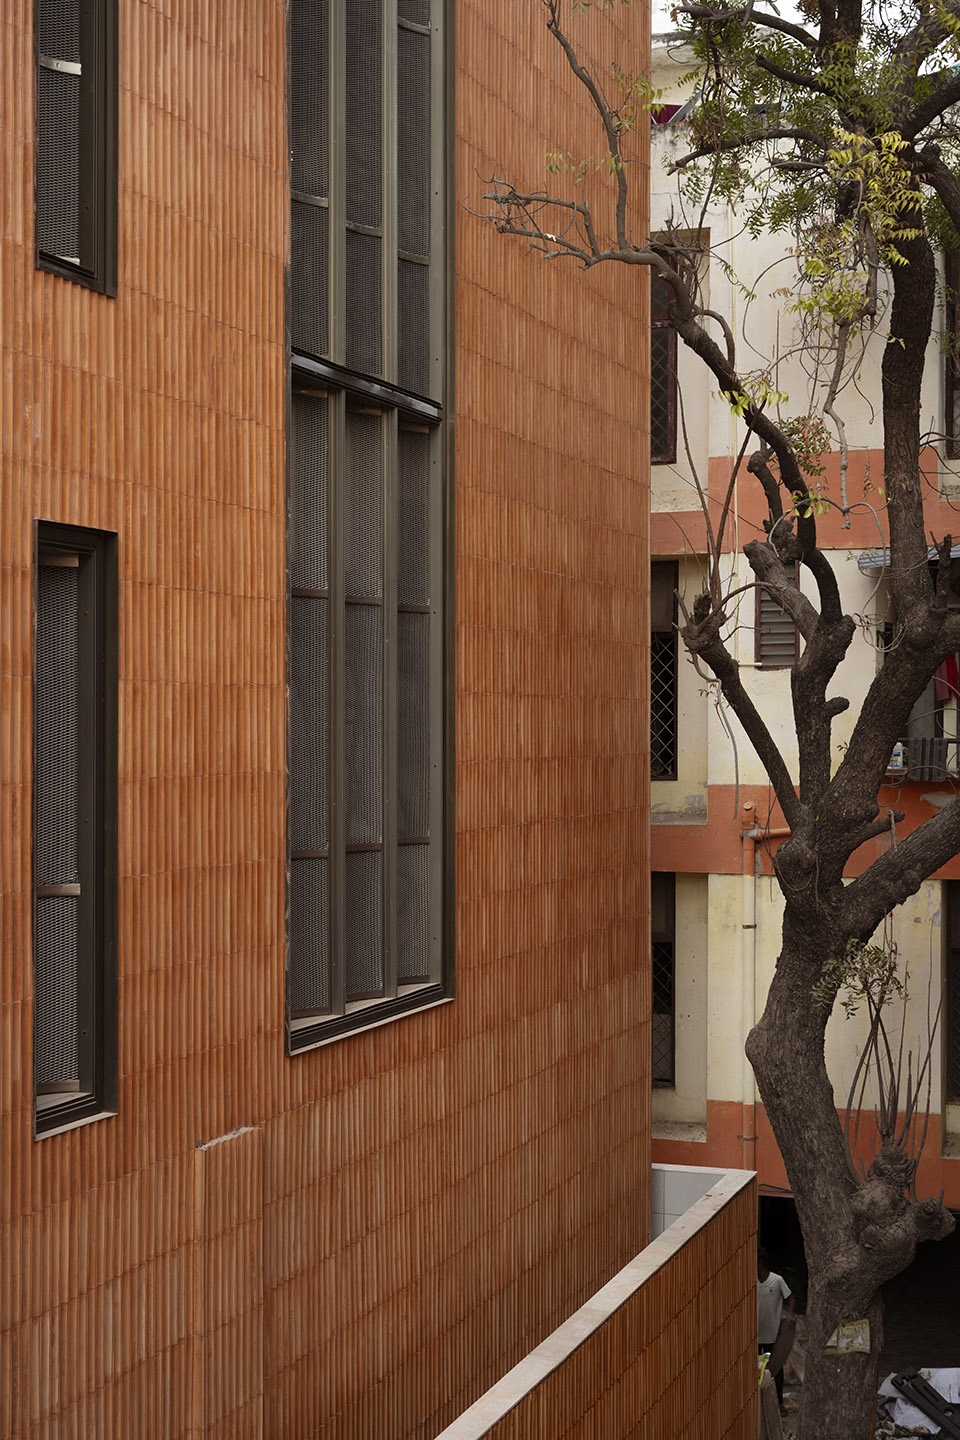
“我们希望创造一种能够传达持久性与身份感的建筑语言,”Vineet表示,“不是一层光鲜的表皮,而是仿佛本就属于这座城市的一部分。”
“It was important to create an architecture that spoke of permanence and identity,” says Vineet. “Not a glossy layer, but something that feels as if it belongs to the city.”
▼传达持久性与身份感的建筑语言,
create an architecture that spoke of permanence and identity © Vivek Eadara
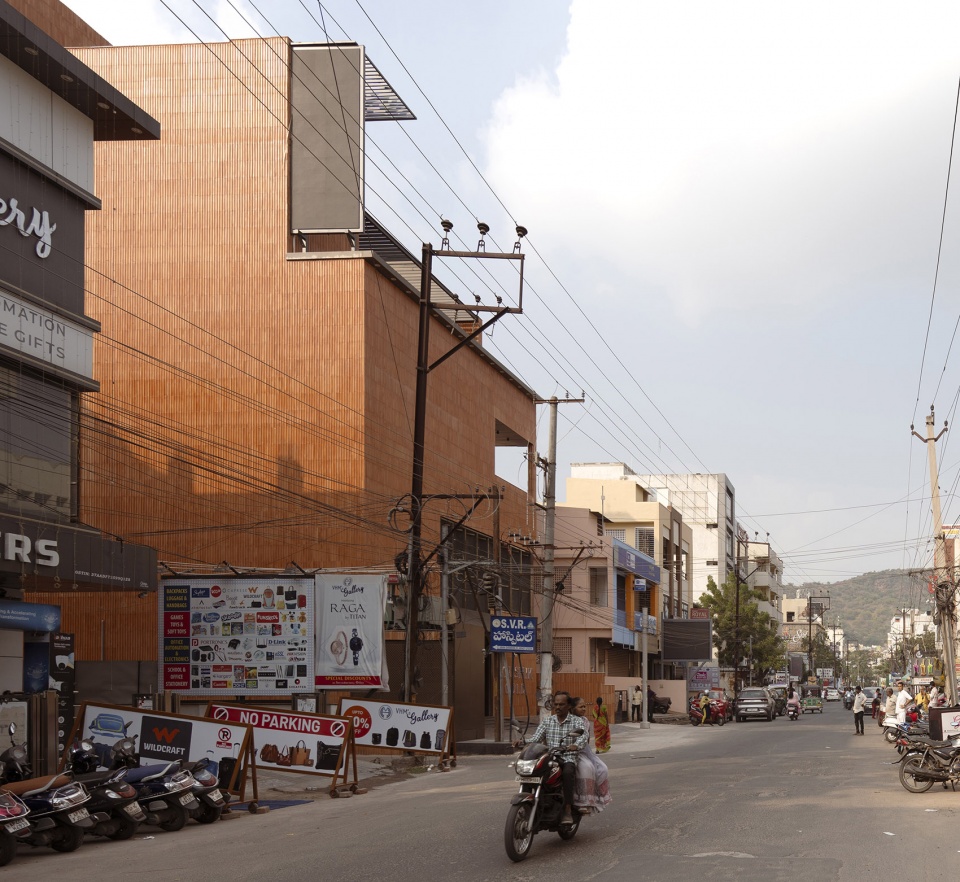
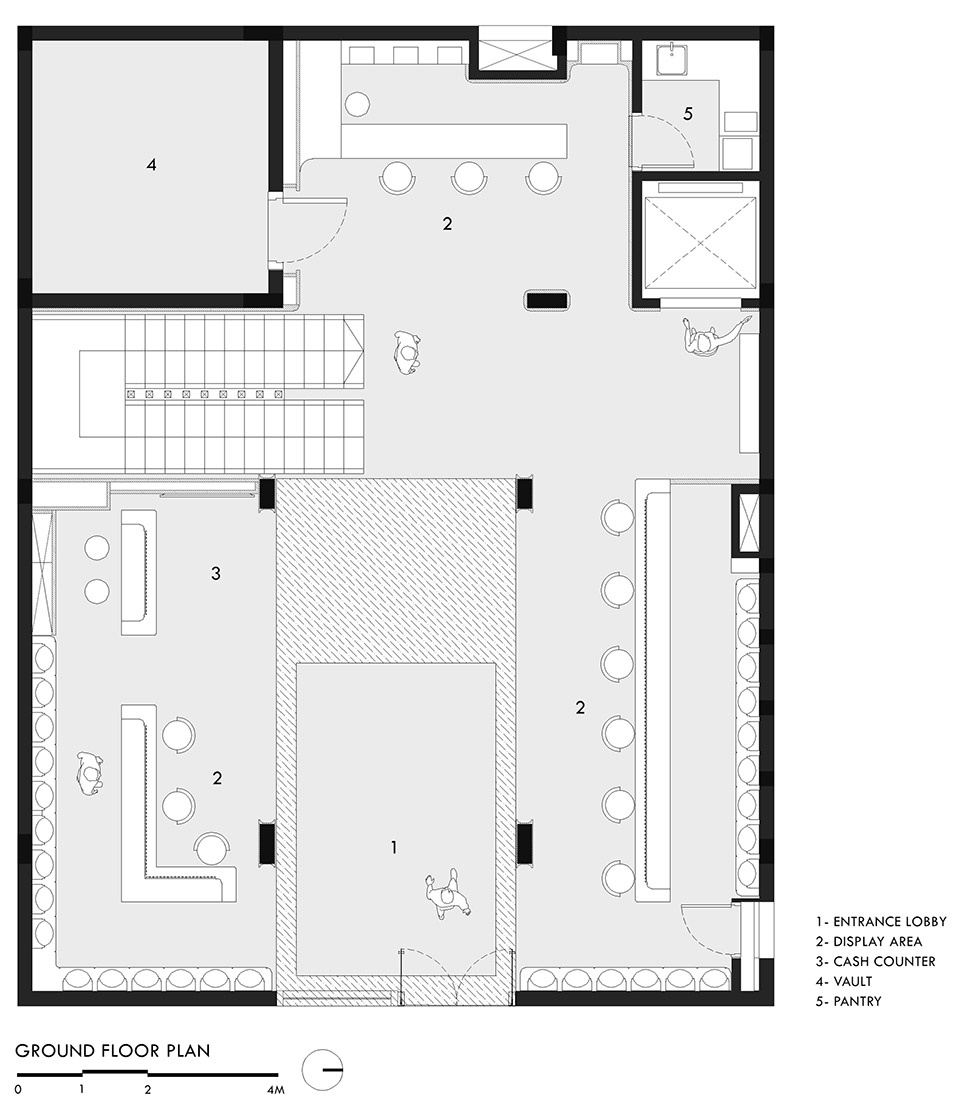
在室内,功能布局遵循人流与私密性的层级关系:底层设置展示区、流线与收银等高人流功能空间;向上则过渡为更为私密的区域,以单色米色调呈现,包括VIP接待室与办公空间。屋顶露台则隐蔽设置了安全的黄金熔炼炉。平面设计不仅回应功能需求,也体现出仪式性与动线组织:金库及高安保区域位于后部,而面向公众的空间则布置在前侧。人在建筑中的移动仿佛被精心编排,在可见性、私密性与控制之间取得平衡。
Inside, the program is arranged with heavy footfall functions such as display areas, circulation, and cash counters at the base, and more exclusive functions, rendered in a monochrome beige palette, with VIP lounges and workspaces as one moves upward. The terrace discreetly conceals a secure gold-melting furnace. The plan responds as much to ritual and flow as it does to function. Vaults and high-security operations are placed to the rear, while public access areas occupy the front. Movement through the building feels choreographed, with transitions calibrated to balance visibility, intimacy, and control all at once.
▼流线空间,circulation space © Vivek Eadara
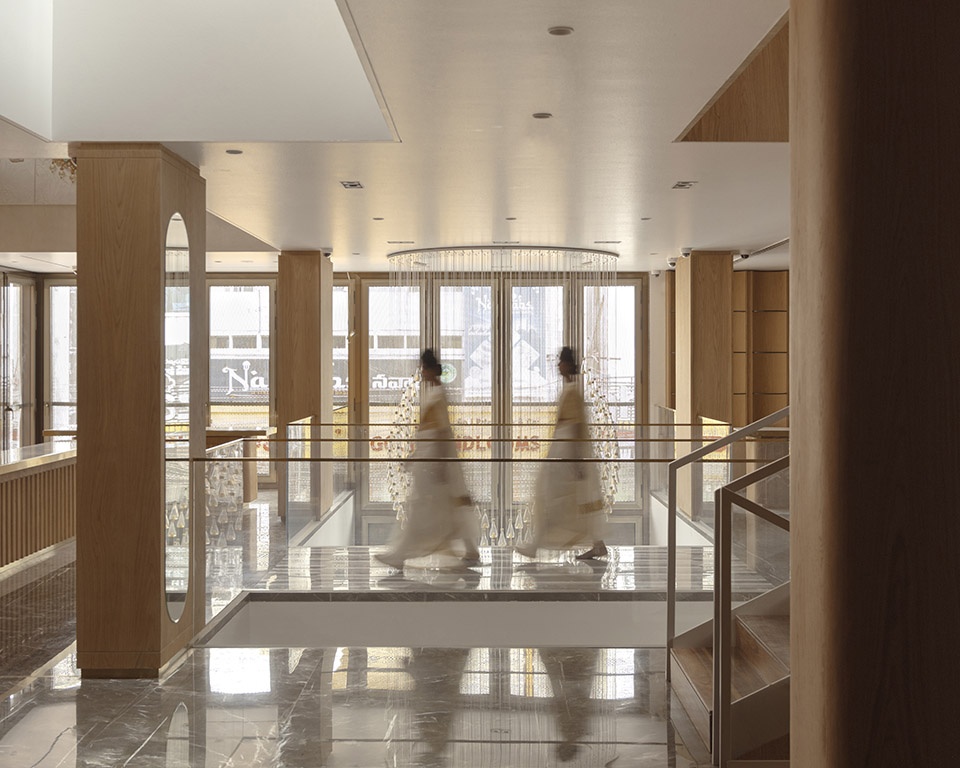
▼展示区,display areas © Vivek Eadara
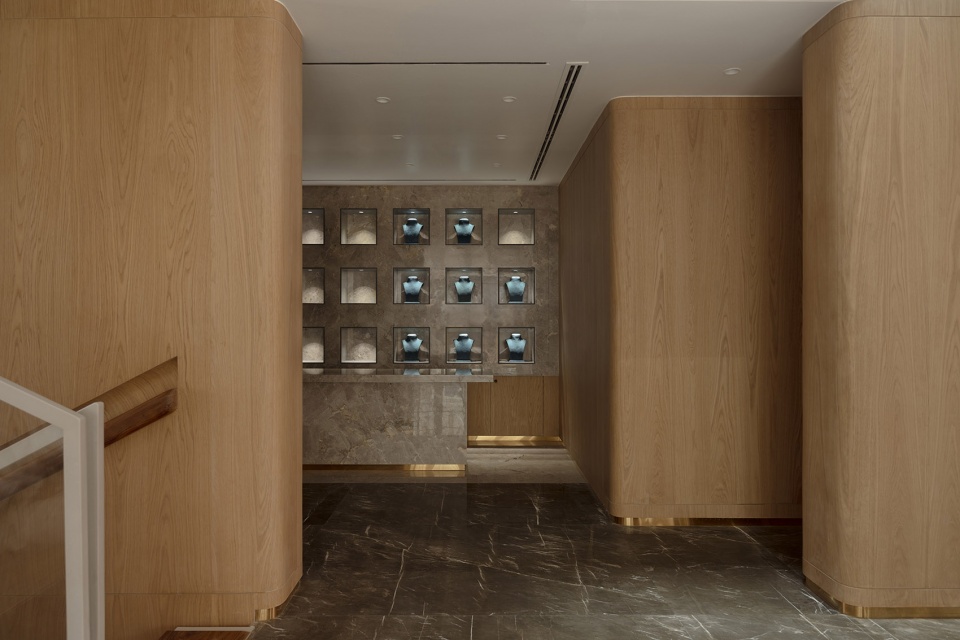
▼展示区,display areas © Vivek Eadara
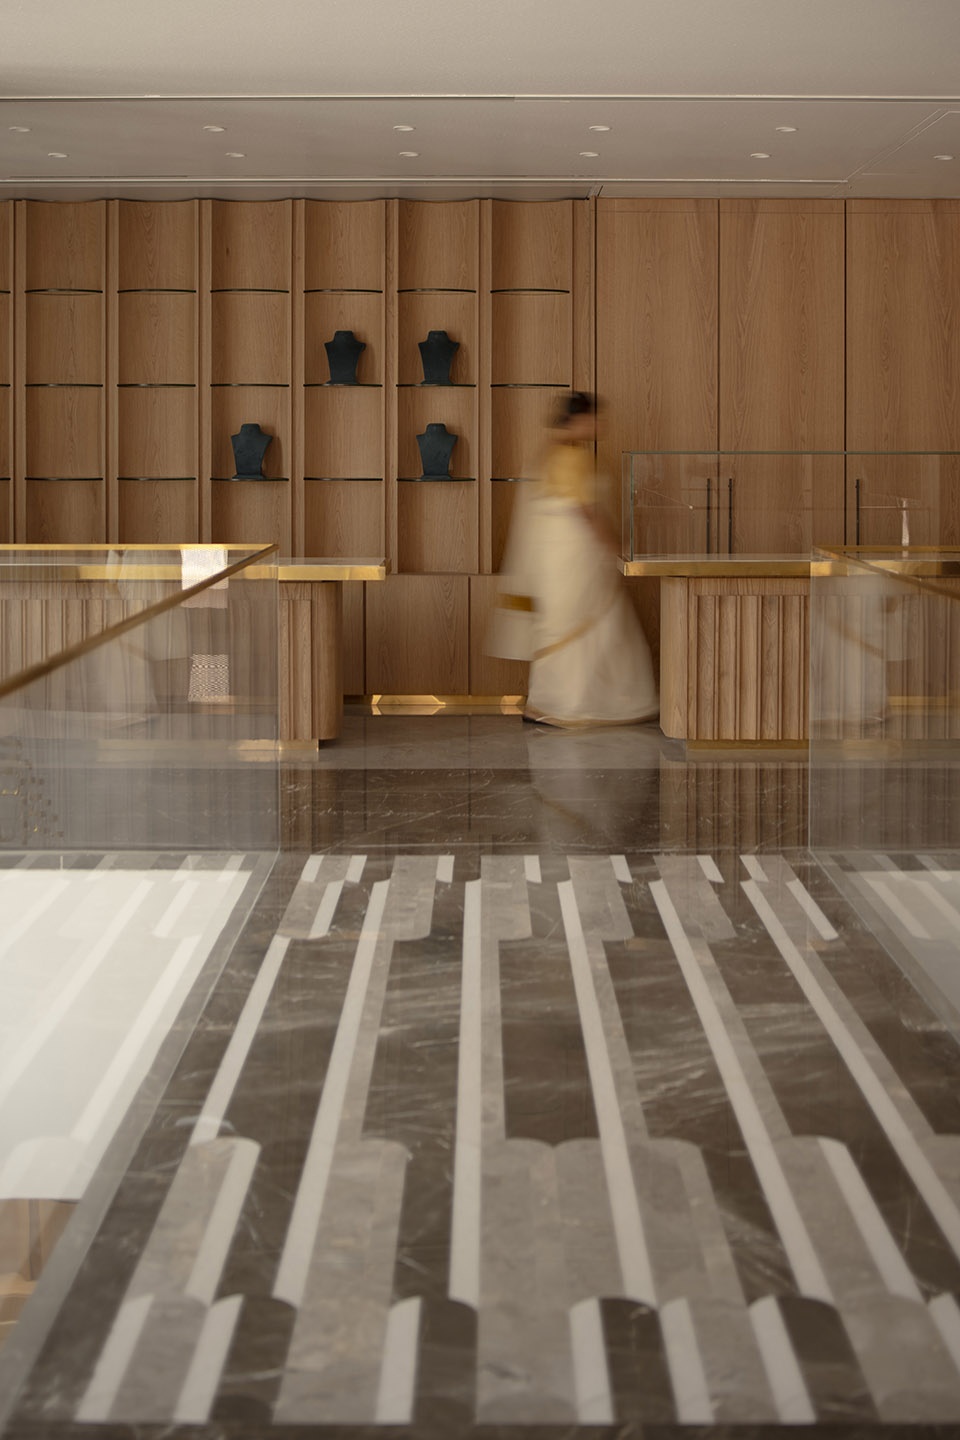
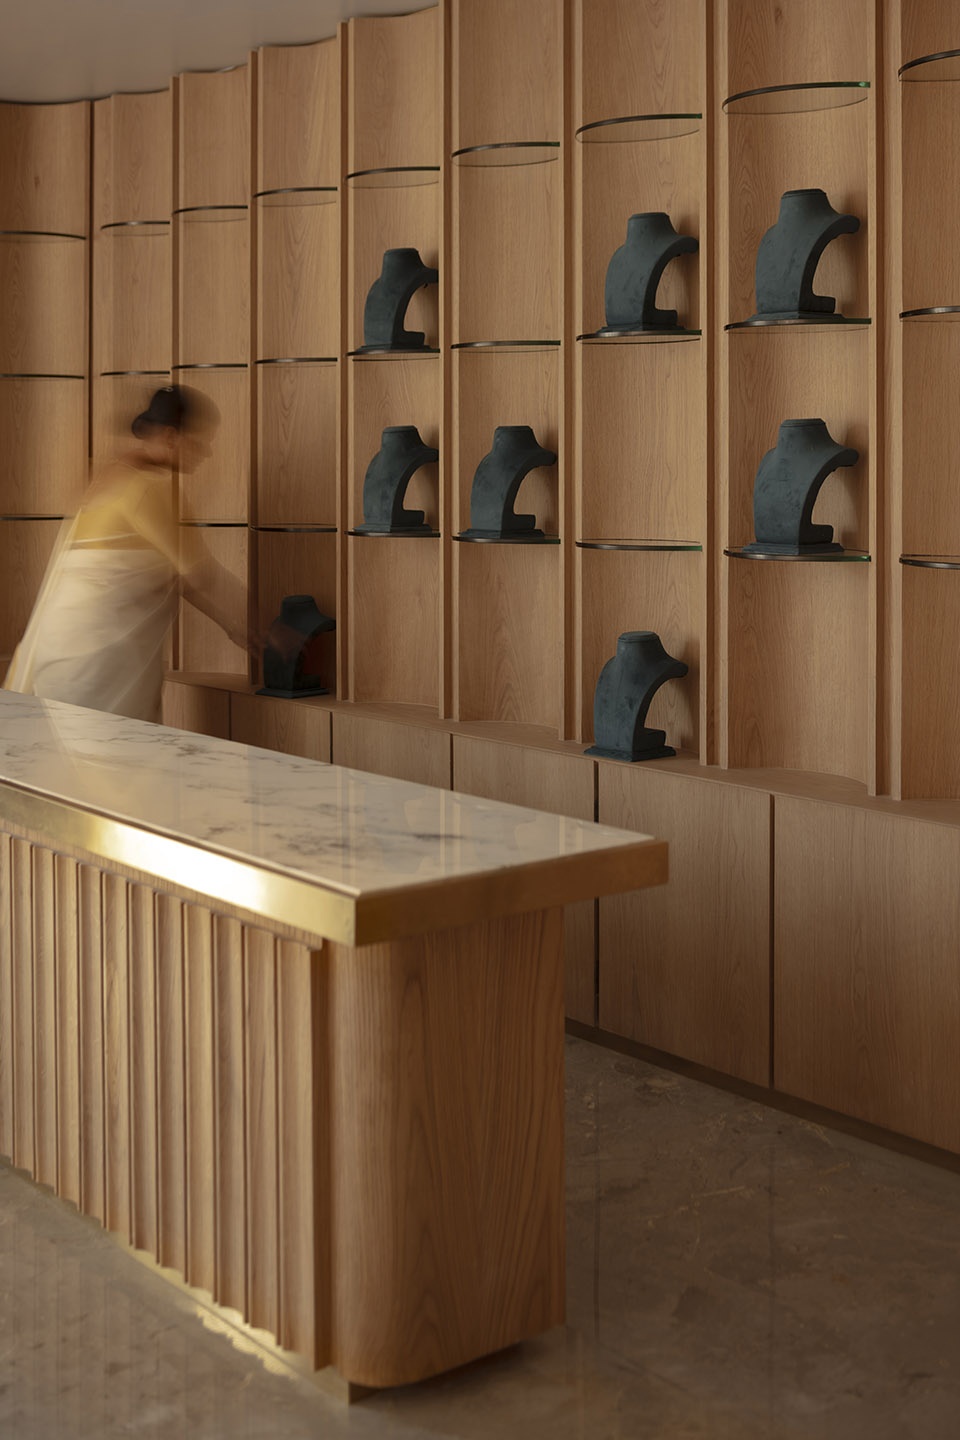
▼精致且轻盈的展陈空间,delicate and light display area © Vivek Eadara
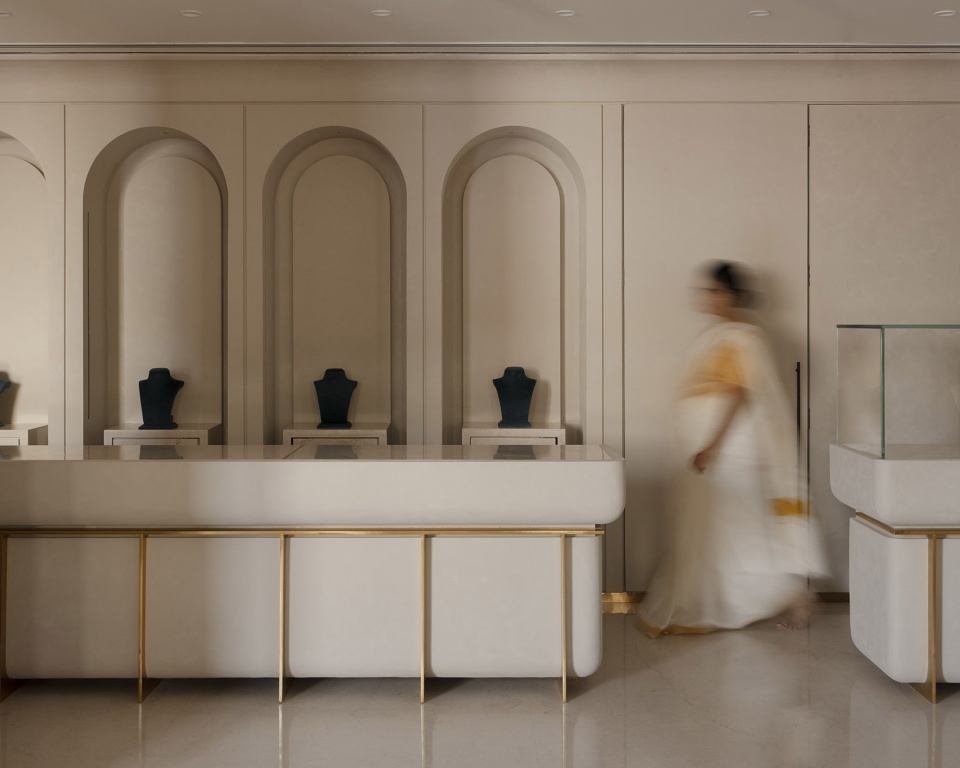
▼精致且轻盈的展陈空间,delicate and light display area © Vivek Eadara
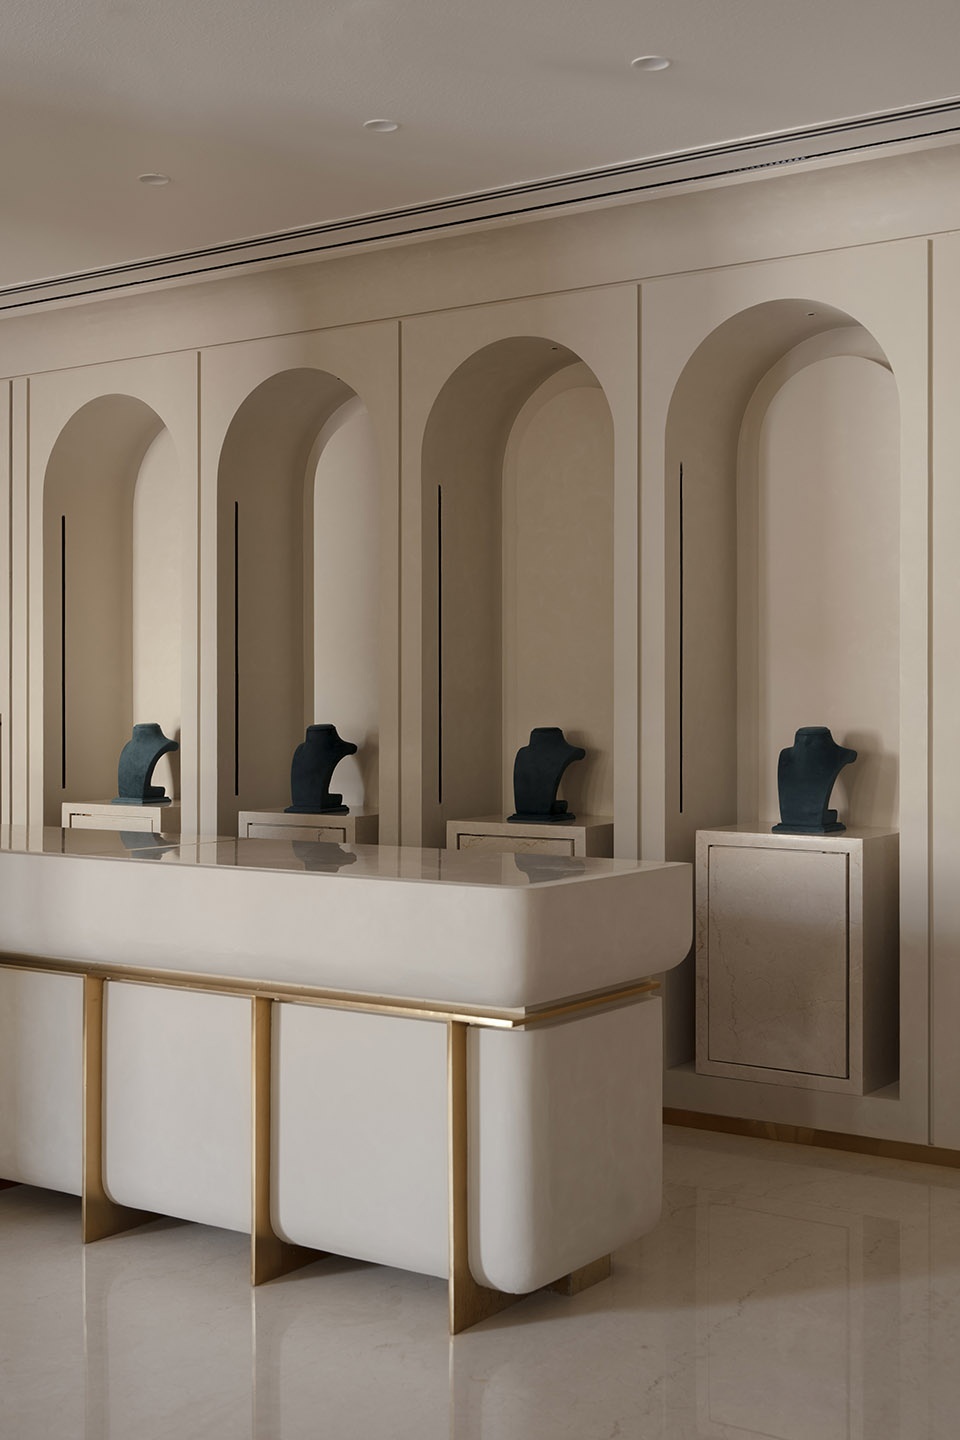
▼接待台,reception area © Vivek Eadara
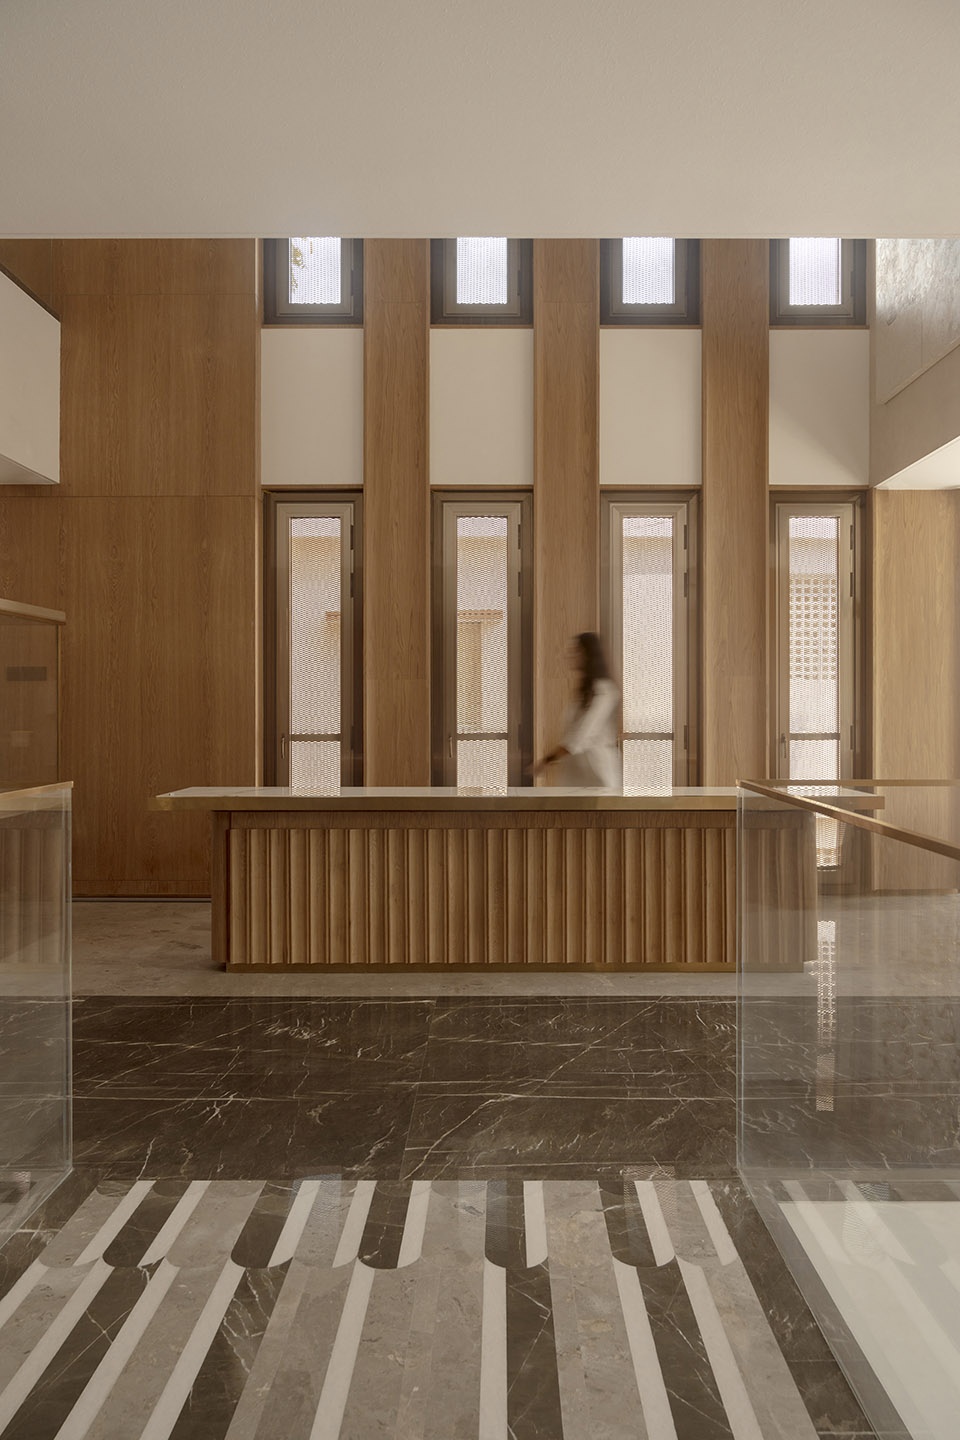
▼流线区域,circulation area © Vivek Eadara
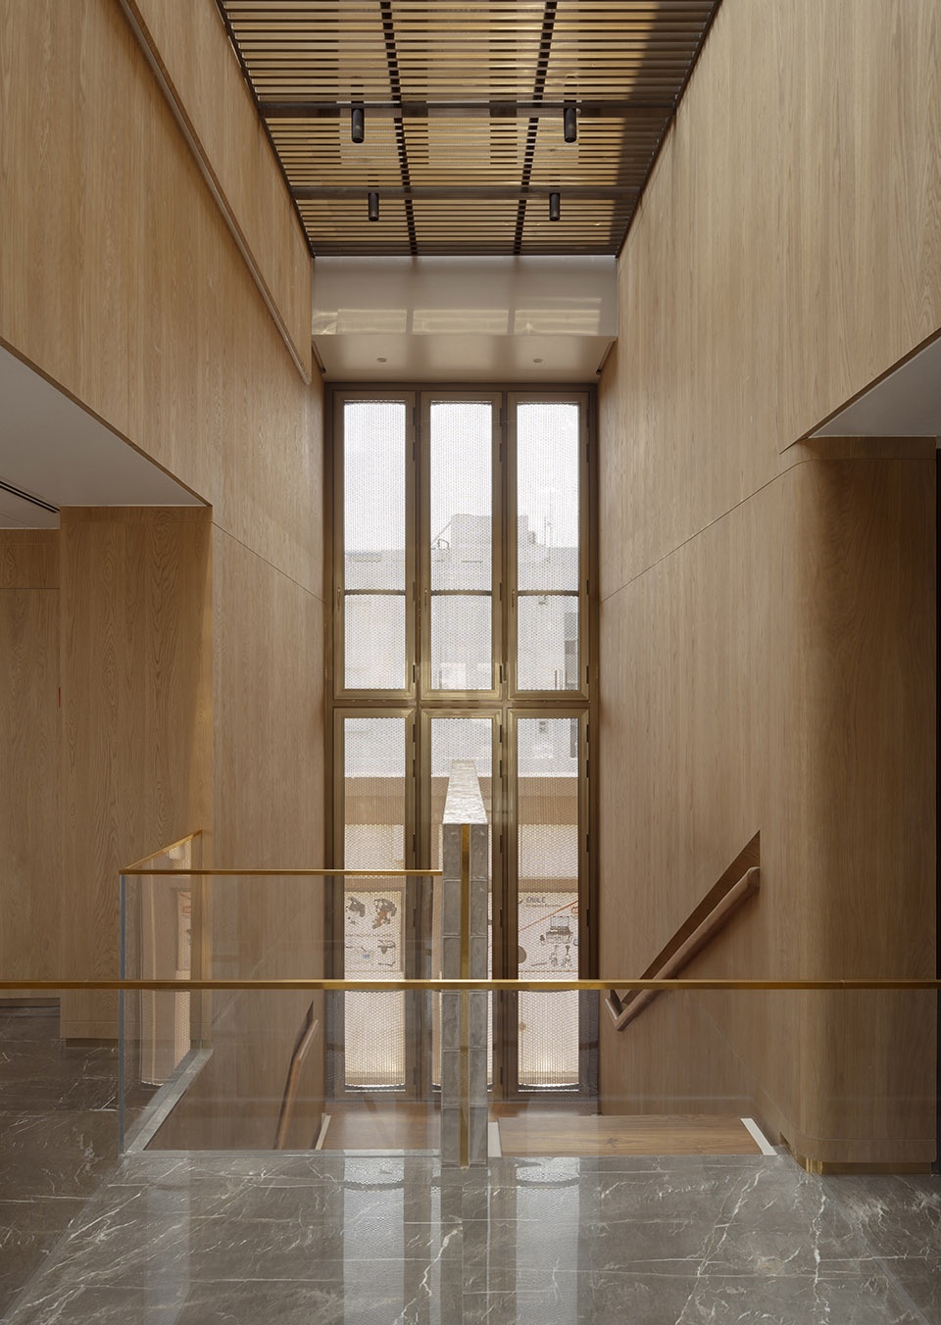
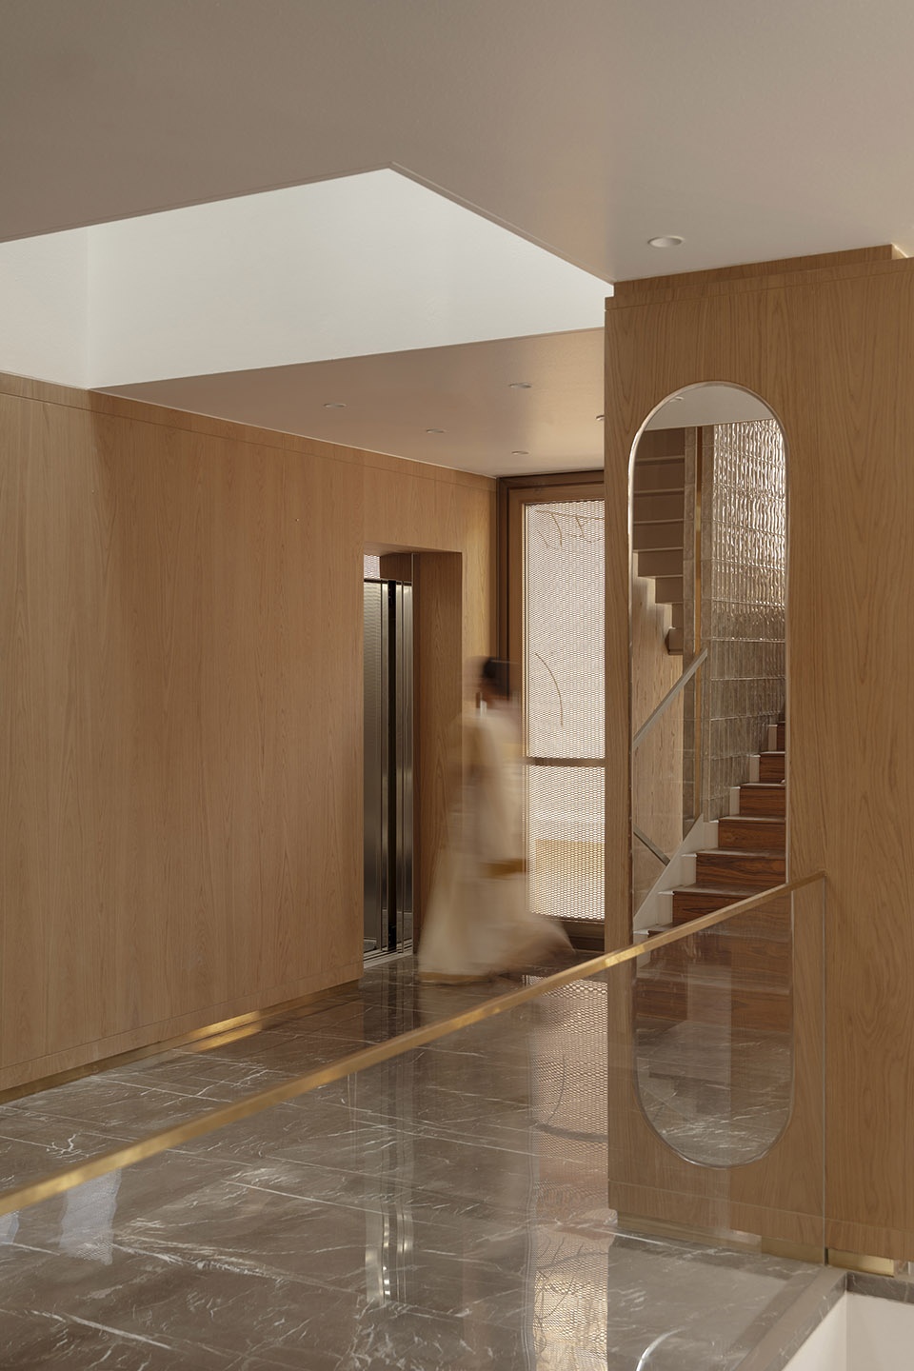
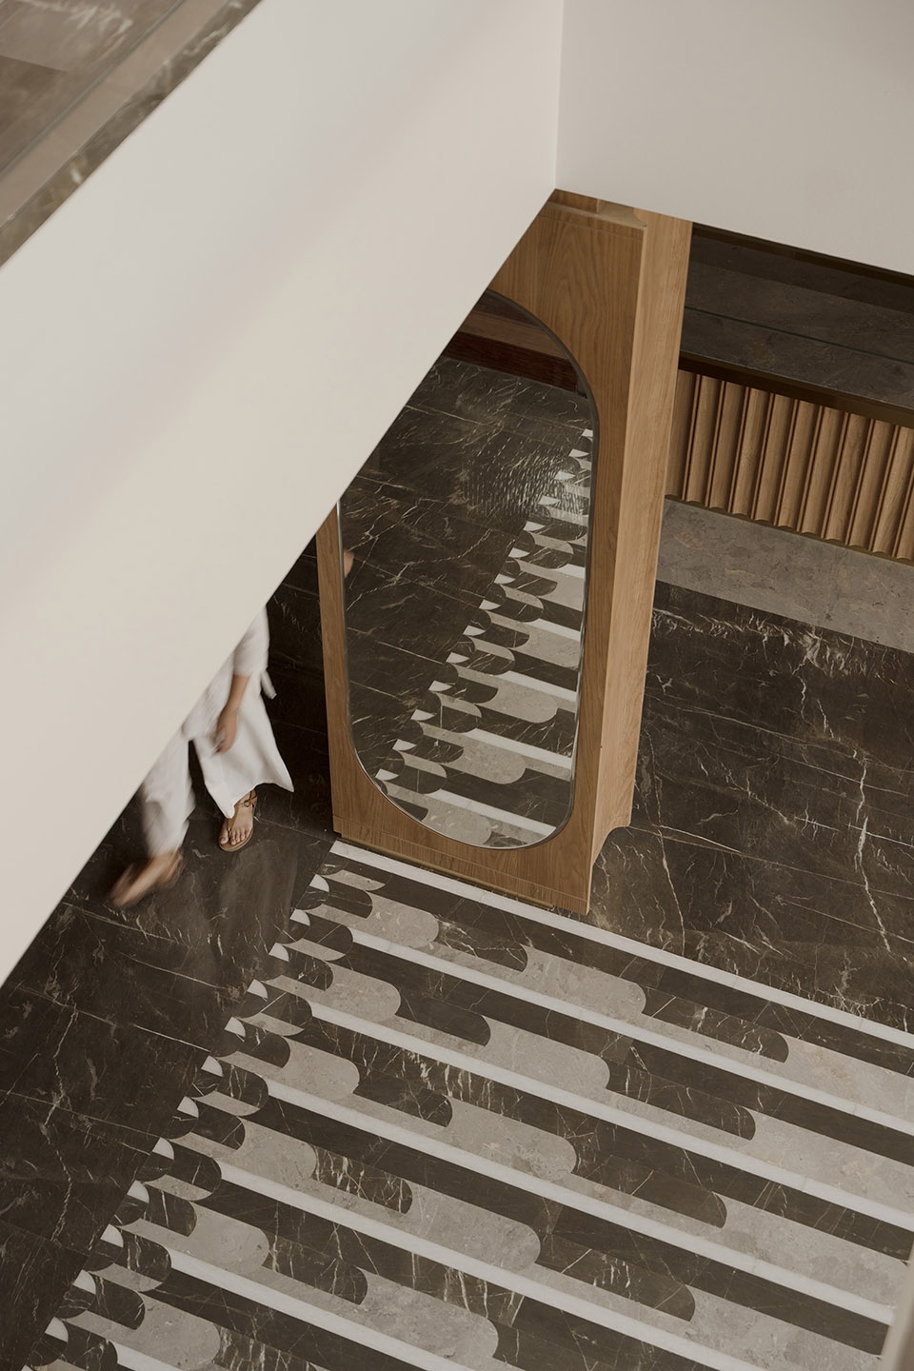
▼从上层俯瞰,overlook from the upper level © Vivek Eadara
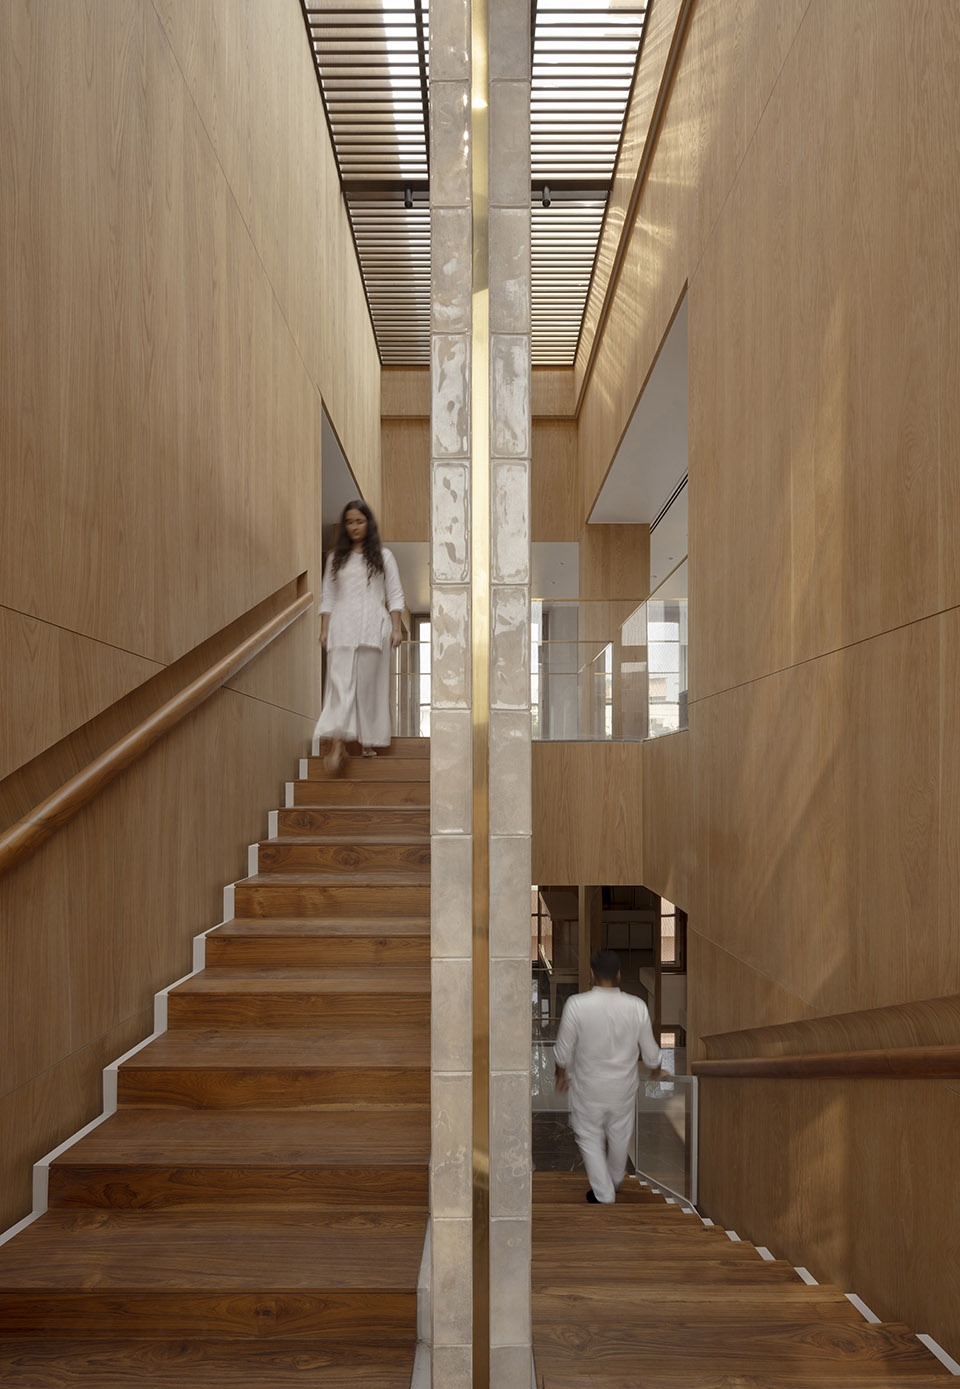
自然光成为室内空间的真正主角。一个遵循风水原则布置的双层通高中庭,通过天窗将日光引入建筑深处,增强了内部的空间感与视觉通透性。位于建筑南侧的楼梯由陶瓷玻璃砖支撑,能够折射与散射光线,在厚重的整体体量之中营造出轻盈的氛围。
Natural light becomes the true protagonist of the interior. A double-height void, aligned to Vaastu principles, pulls daylight deep into the plan through a skylight, thereby opening the inside visually. A staircase on the south side of the building, supported by ceramic glass bricks, refracts and scatters the light, producing a sense of lightness against the gravity of the monolithic exterior.
▼通过天窗将日光引入建筑深处,pulls daylight deep into the plan through a skylight © Vivek Eadara
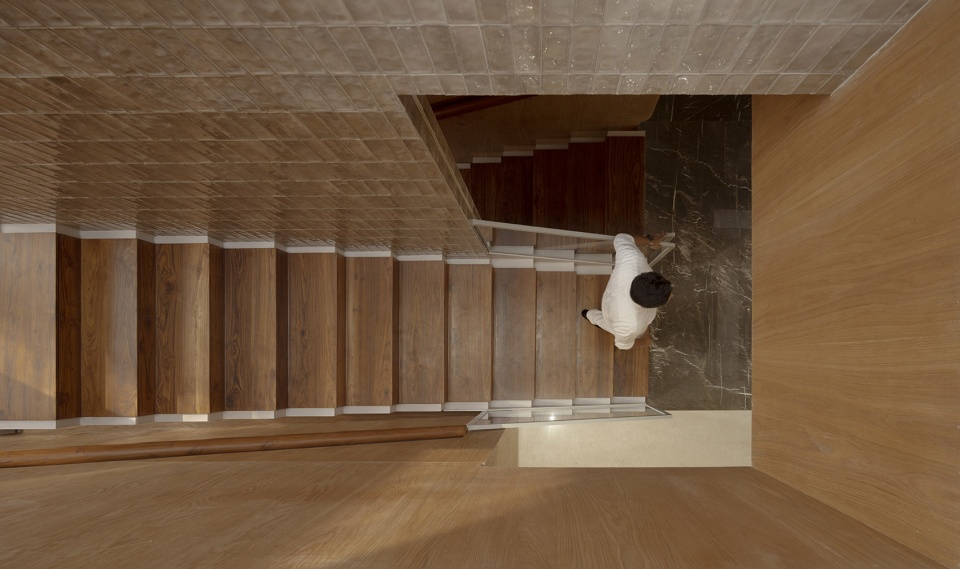
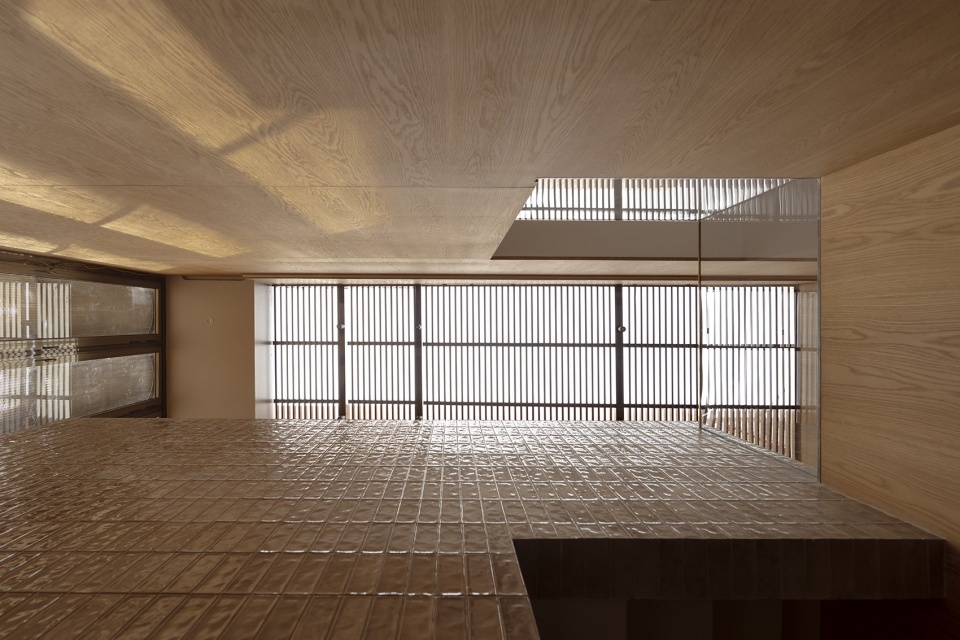
▼通过天窗将日光引入建筑深处,
pulls daylight deep into the plan through a skylight © Vivek Eadara
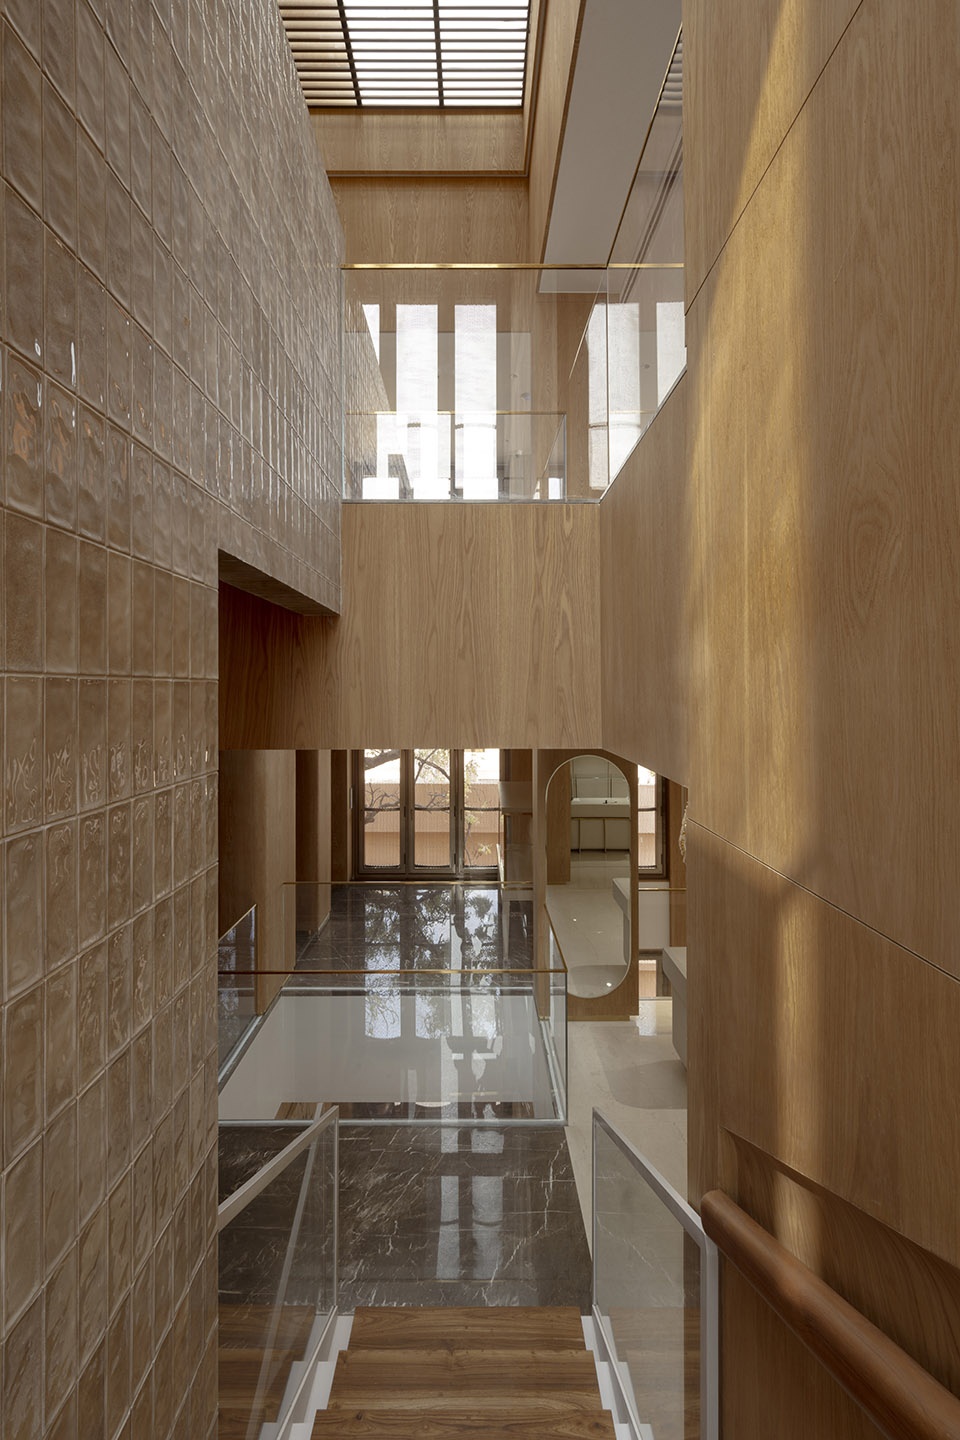
“我们希望带来一点惊喜,”Prachi说道,“让建筑在某一刻显得出人意料地精致与轻盈。”
“It was about allowing a little surprise,” Prachi notes. “A moment where the architecture feels unexpectedly delicate.”
▼楼梯区域,staircase © Vivek Eadara
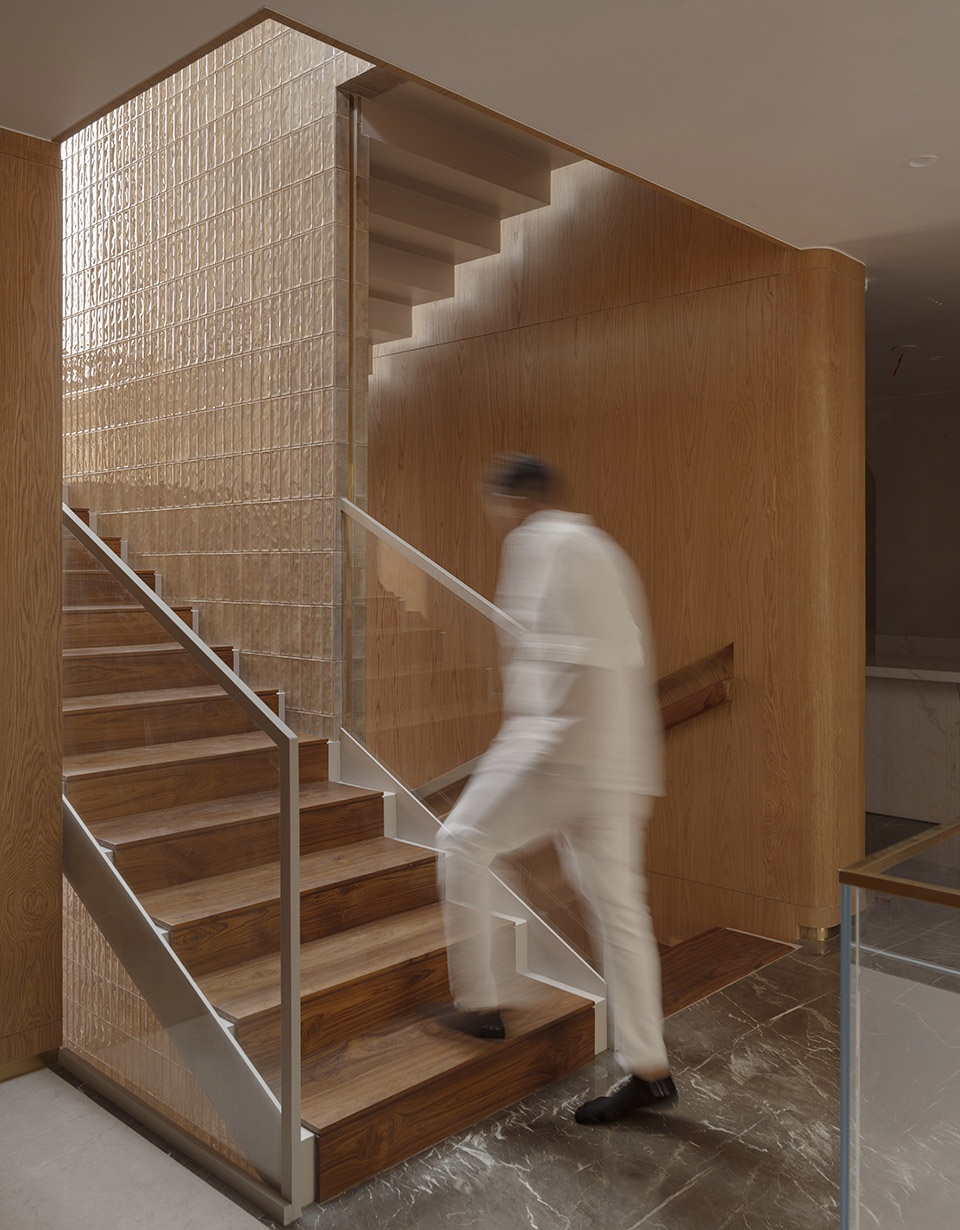
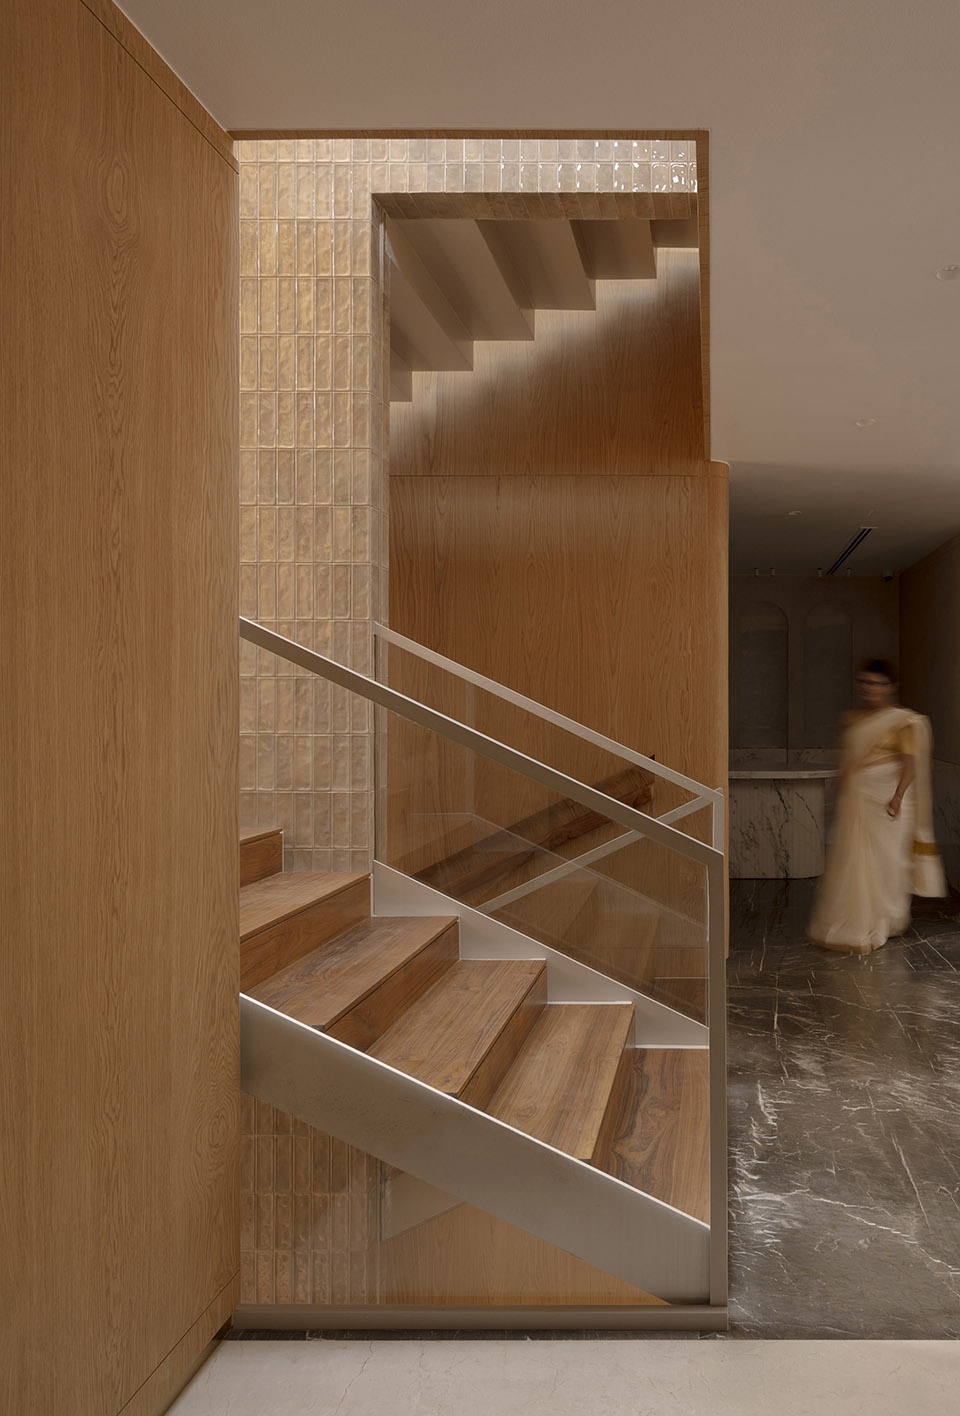
这一光影瞬间,使原本高度安全的内部空间转化为明亮而富有感染力的环境。
This moment of radiance transforms what might otherwise have been a heavily secured interior into a luminous, uplifting environment.
▼明亮而富有感染力的环境,a luminous, uplifting environment © Vivek Eadara
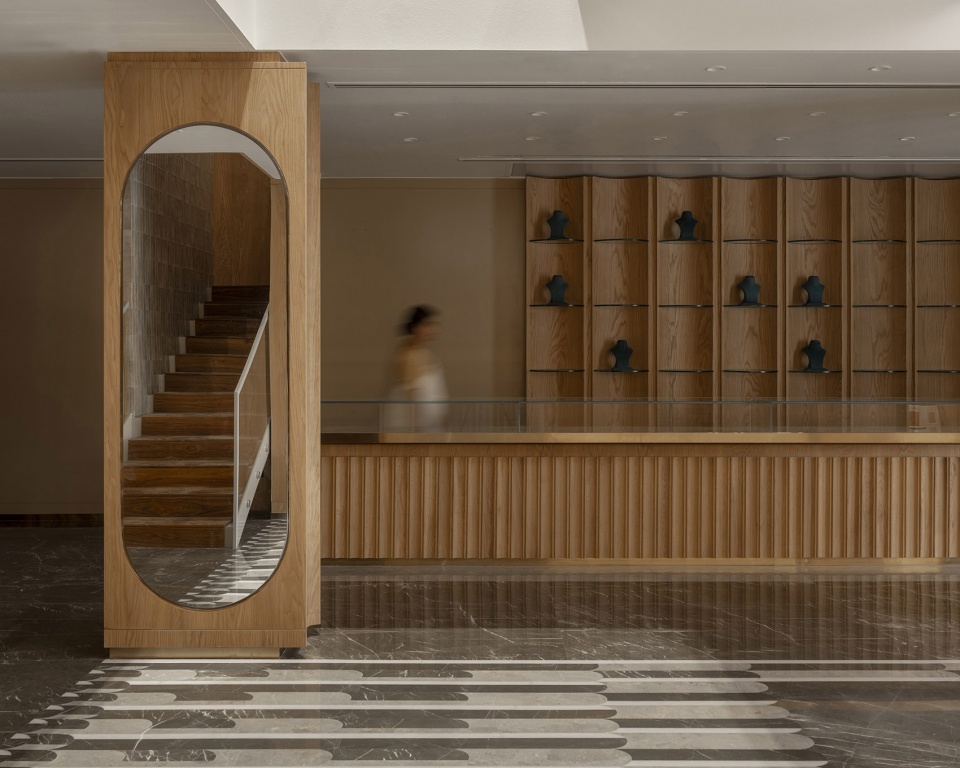
▼明亮而富有感染力的环境,a luminous, uplifting environment © Vivek Eadara
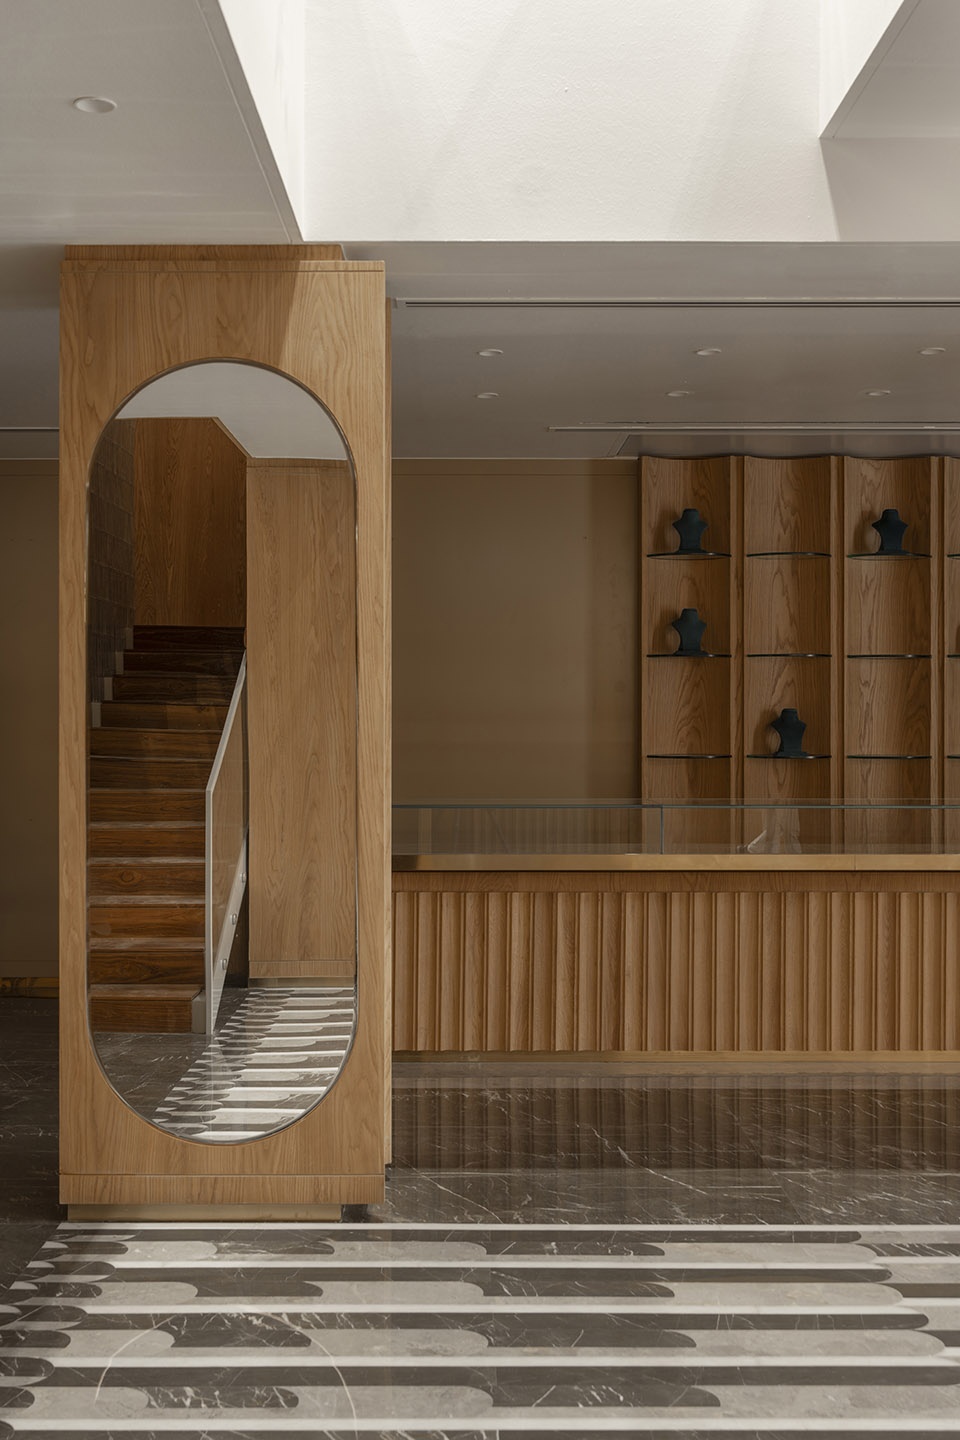
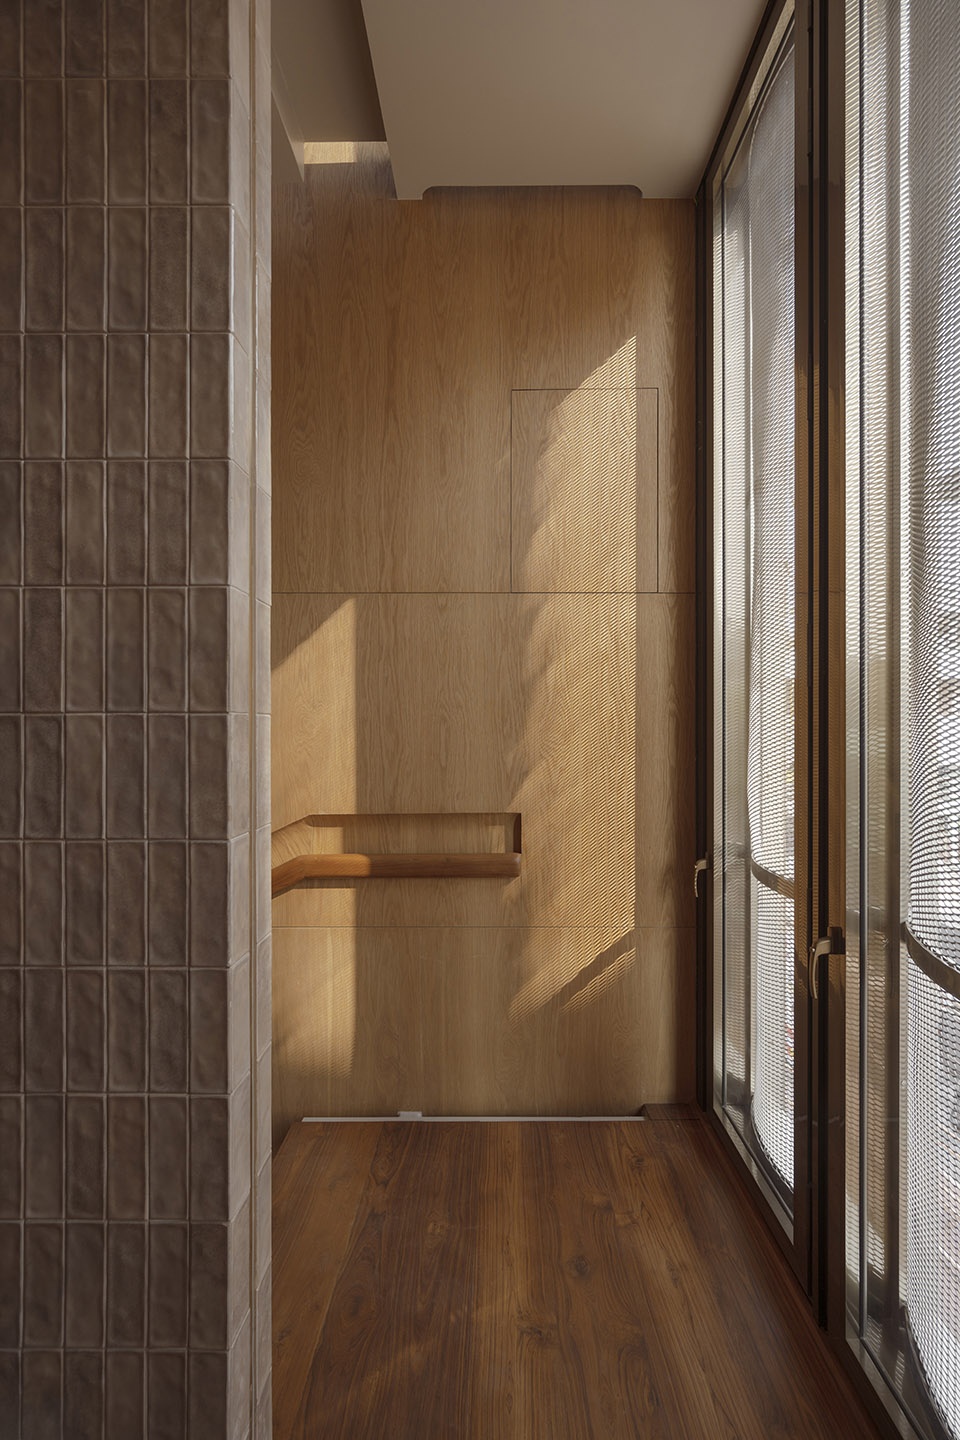
外立面的凹槽语言也延续至室内,体现在隔断、地面以及展示背景之中,从而将品牌的建筑表达与珠宝系列紧密联系在一起。这种内外一致性突破了“建筑只是容器”的观念,提出了一种建筑与品牌融为一体的整体空间语言。
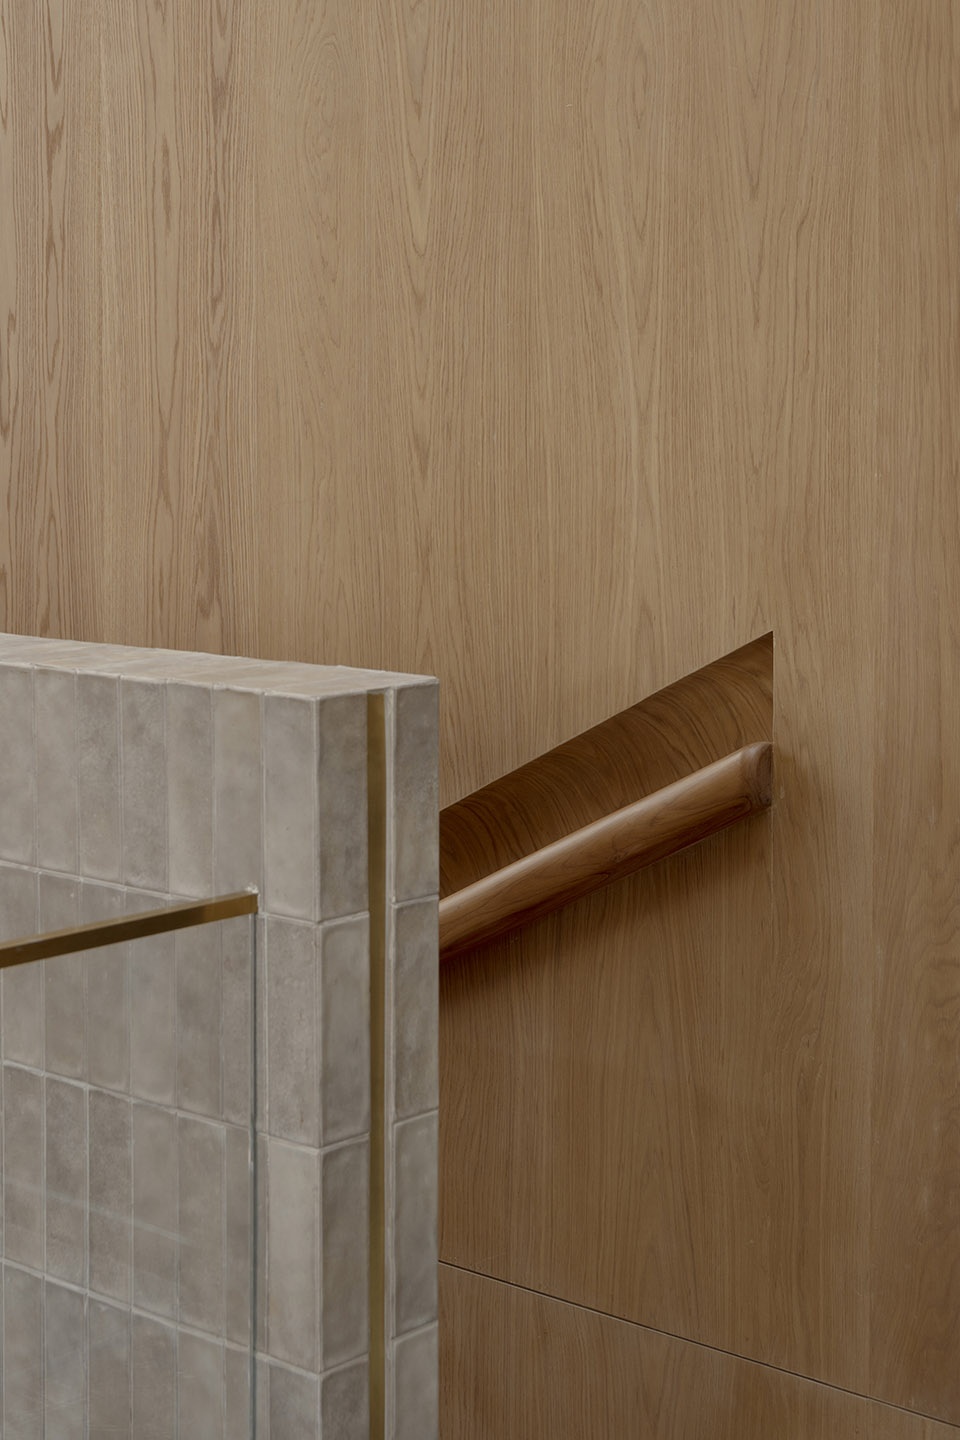
The fluted vocabulary of the exterior also extends inside, into partitions, flooring, and display backdrops, thereby tying the brand’s architectural identity to its jewellery collections. The consistency between inside and outside resists the idea of architecture as a mere container, instead proposing a cohesive spatial language where building and brand read as one.
▼外立面的凹槽语言也延续至室内,
the fluted vocabulary of the exterior also extends inside © Vivek Eadara
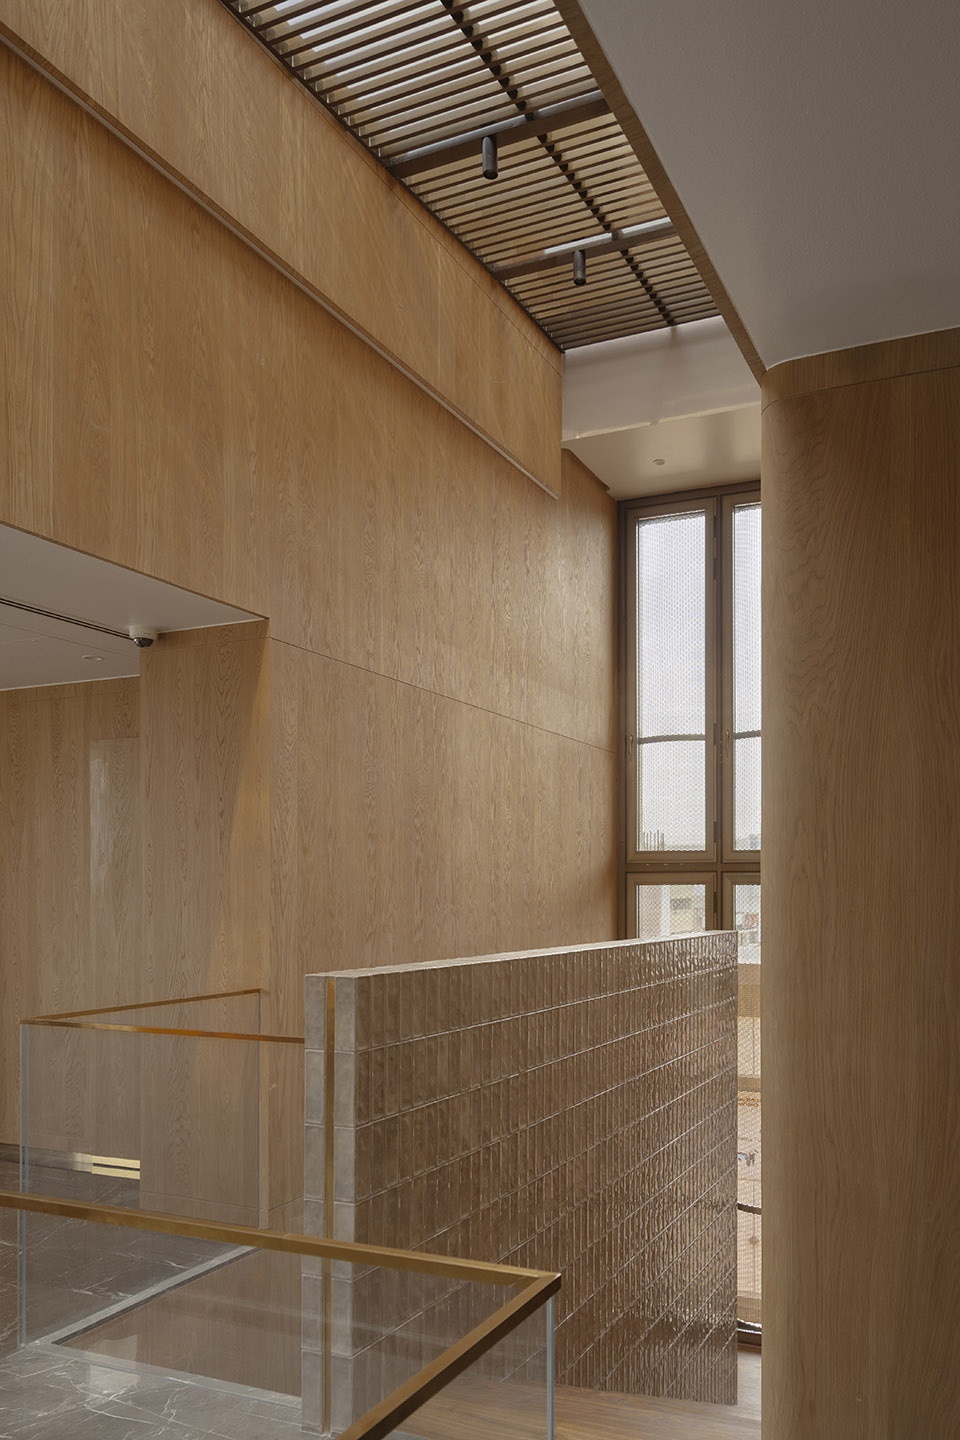
▼凹槽细节,the fluted vocabulary detail © Vivek Eadara
然而,“Fluted Volume”不仅是一次设计实践,更是一种坚持的体现。由于场地三面临街,施工过程始终暴露在公众视野之中,引发了来自周围人群与路人的各种评论与质疑——他们期待看到的是吊灯与闪亮的表面。这种安静而整体的体量形式一度受到怀疑,甚至面临顺应当地审美的压力。
Yet Fluted Volume is not only an act of design but also of perseverance. With streets on three sides, the site remained in full public view during construction, drawing unsolicited commentary from acquaintances and passersby who expected chandeliers and shiny surfaces. The quiet, monolithic form invited skepticism, even pressure to conform to local expectations.
▼当阳光照耀在立面上,When the sunlight shines on the facade © Vivek Eadara
▼楼顶露台,terrace on the rooftop © Vivek Eadara
“这个项目最独特之处在于,它抵御了外界的噪音、影响以及对设计愿景的削弱诱惑,”Prachi回忆道。“最终,”Vineet补充说,“曾经质疑它的城市,如今却将其视为自身的一部分,并亲切地称它为‘红堡’。”
“What makes this project unique is that it survived the noise, the influences, and the temptations to dilute the vision,” recalls Prachi. “In the end,” adds Vineet, “the city that doubted it has claimed it as its own, affectionately calling it ‘The Red Fort’.”
▼城市中的“红堡”,‘The Red Fort” in the city © Vivek Eadara
从这个意义上说,该项目的成就不仅在于调和安全性、可见性与功能之间的多重需求,更在于其坚定立场:作为一座拒绝表面化张扬却依然具有强烈存在感的雕塑性地标,它为印度珠宝零售空间提供了一种全新的建筑语言。
In that sense, the project’s achievement is not only in reconciling the competing demands of security, visibility, and function. Its deeper triumph lies in how it holds its ground: a sculptural landmark that refuses spectacle yet asserts its presence, offering a new architectural language for jewellery retail in India.
▼一层平面图, ground floor plan © Studio UF+O
▼二层平面图, first floor plan © Studio UF+O
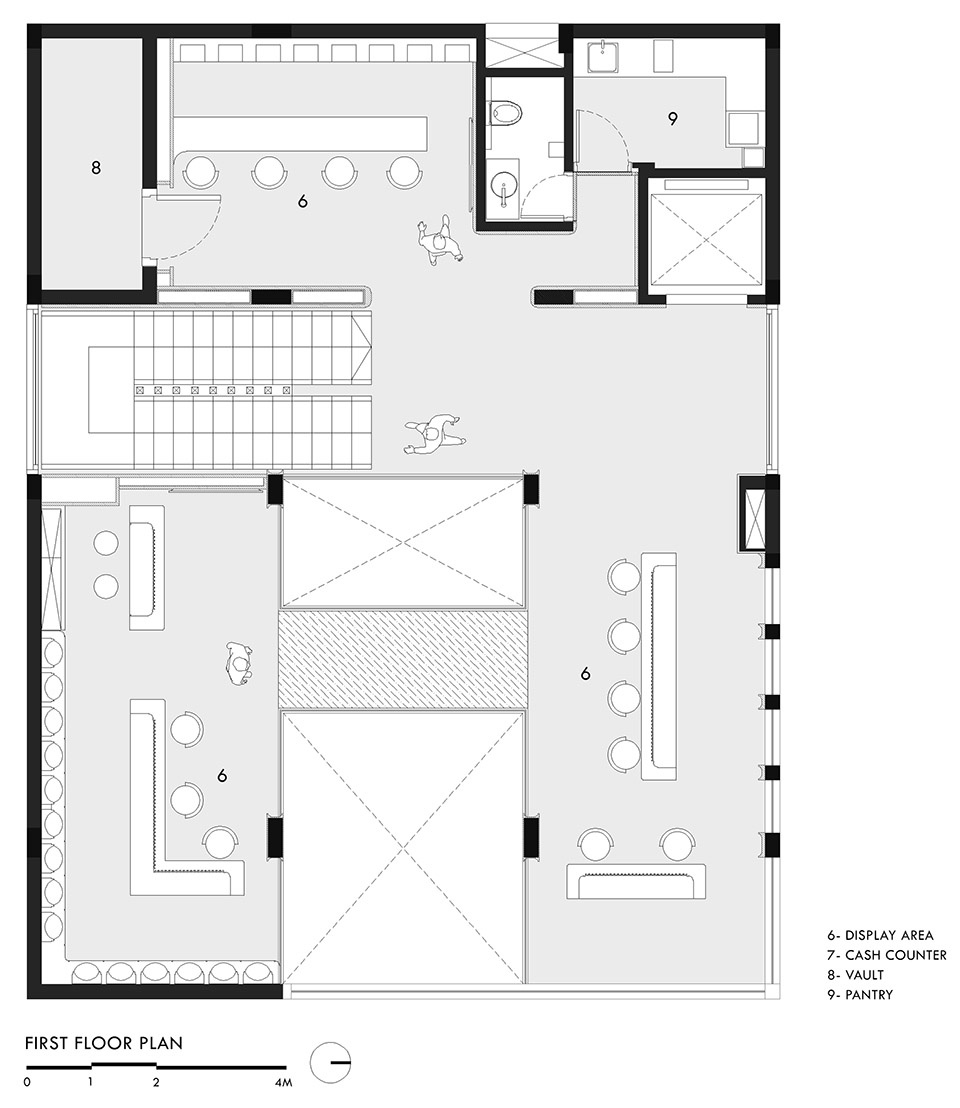
▼三层平面图, second floor plan © Studio UF+O
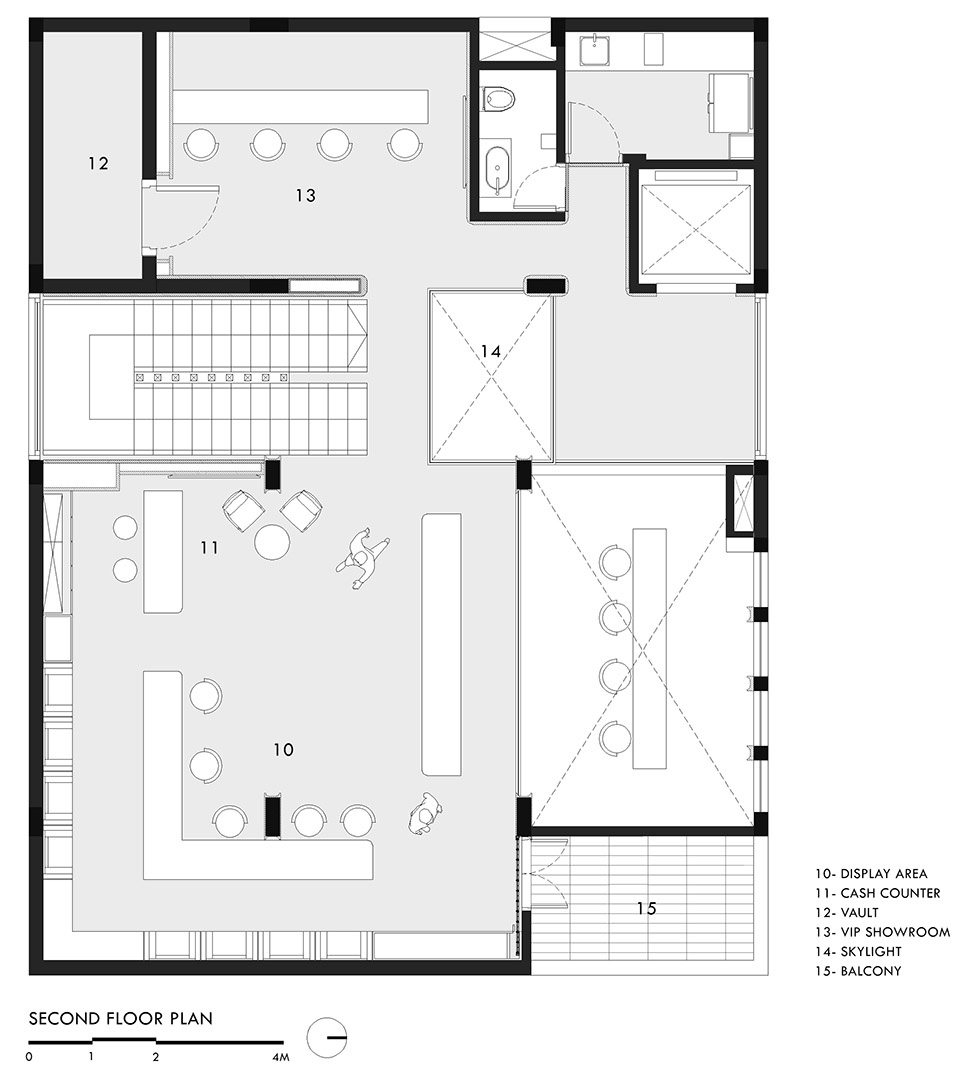
▼四层平面图, third floor plan © Studio UF+O
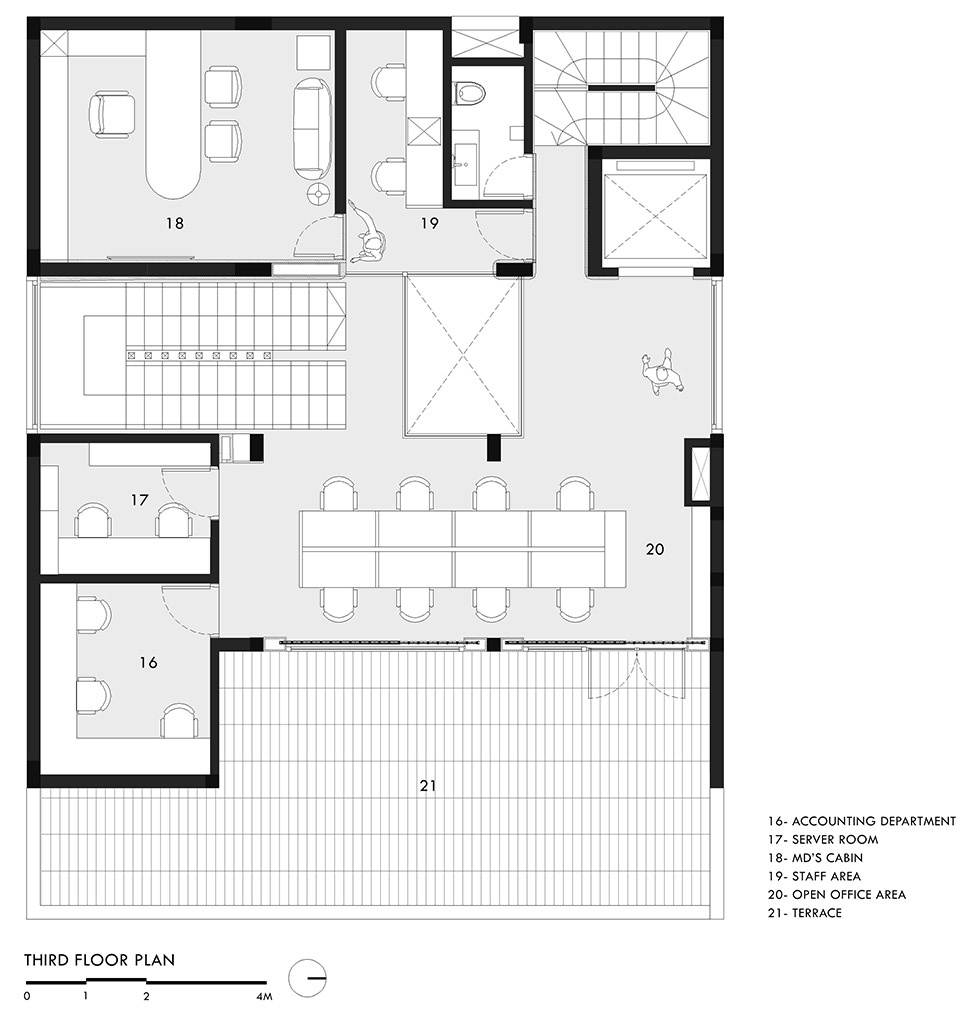
▼陶瓷混凝土竖向凹槽构件细节, custom-cast ceramic concrete flutes detail © Studio UF+O
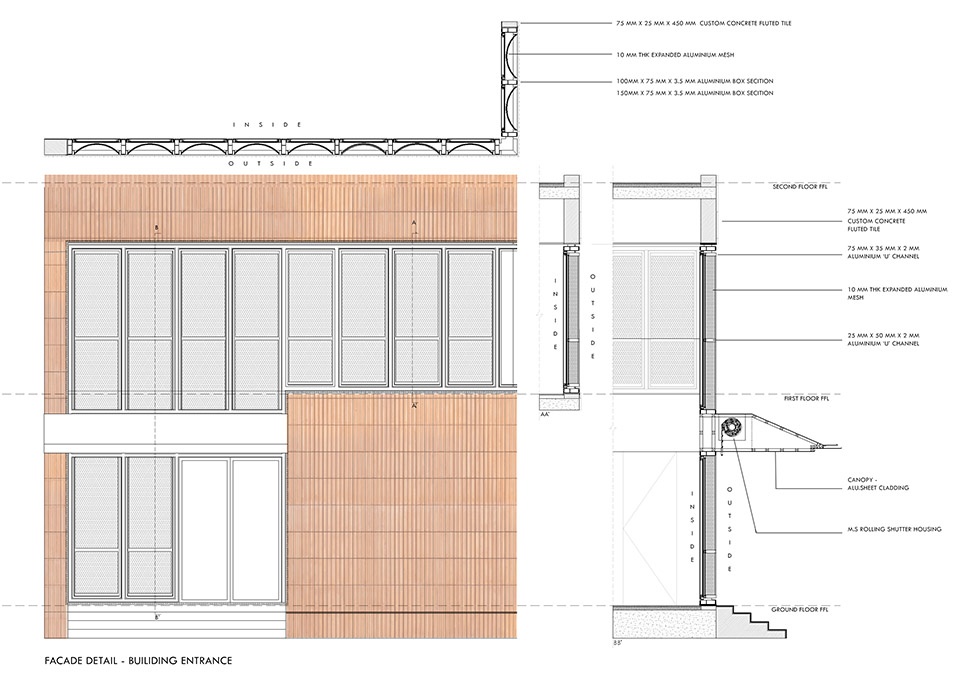
Name: Fluted Volume
Location: Vijayawada, Andhra Pradesh
Built-up Area: 7000 sq ft
Typology: Retail Store
Architects: Studio UF+O
Principal Designers: Vineet Vora and Prachi Parekh
Photography: Vivek Eadara
More: Studio UF+O 更多请至:Studio UF+O on gooood









有点低调
DK
外立面看着还不错