感谢 隈研吾建筑都市设计事务所 予gooood分享以下内容。更多关于他们:Kengo Kuma and Associates on gooood
Appreciation towards Kengo Kuma and Associates for providing the following description:
在濑户内海的大岛海岸,这片因多岛海(Tato-kai)的秀美风光而闻名的地方,隈研吾建筑都市设计事务所设计了一座静谧的法式餐厅,以当地大岛石与木材融入自然,呈现低调而优雅的氛围。
On the seashore of Oshima Island in the Seto Inland Sea, a place known for the beauty of its many islands (Tato-kai), we designed a quiet French restaurant that blends in with its environment using local stone (Oshima stone) and wood.

▼建筑鸟瞰,aerial view of the project © Masaki Hamada / Kkpo
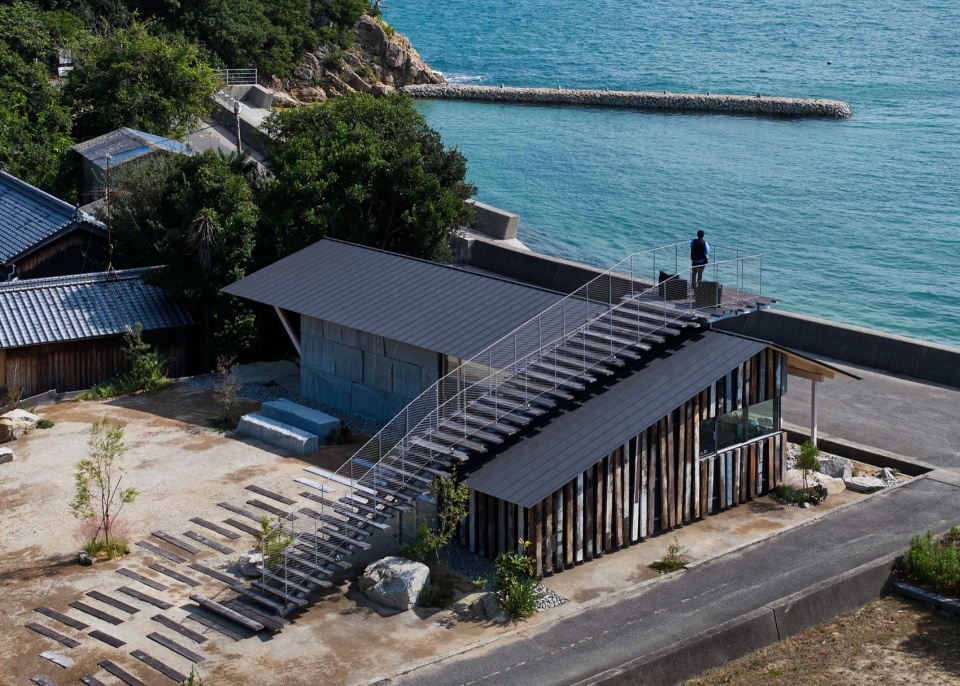
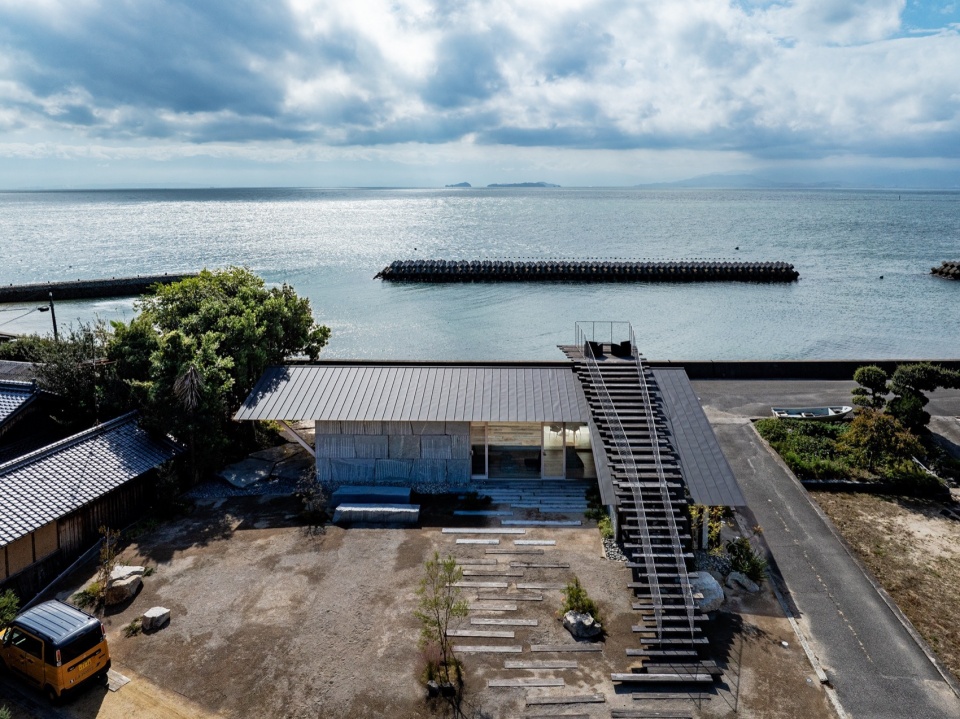
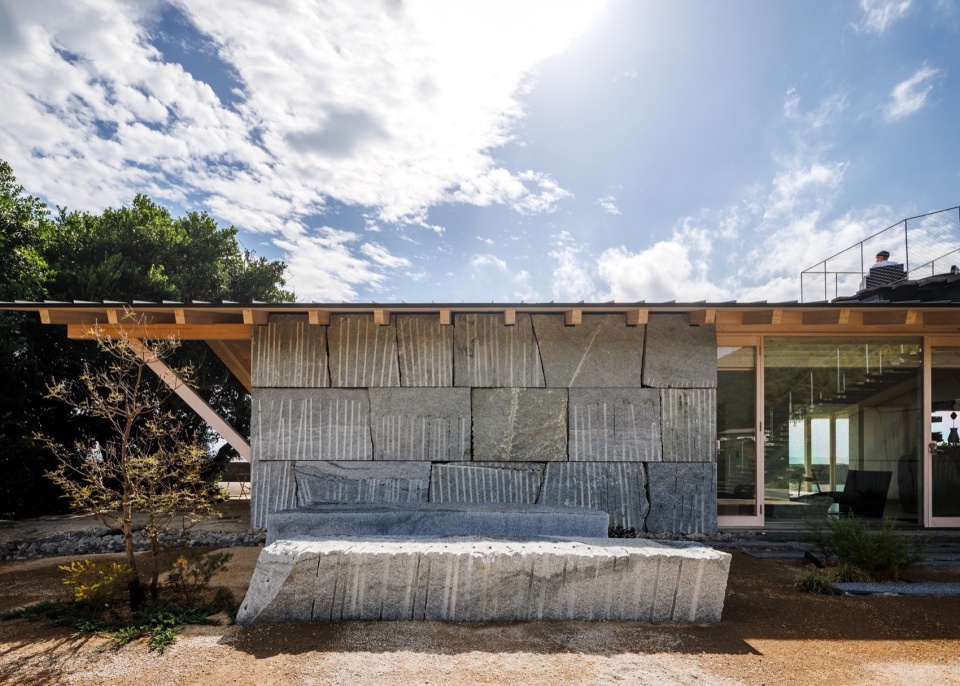
灵感源自当地采石场粗犷而原始的质感,设计结合了大岛石不规则的天然肌理与回收的旧船底木板,使建筑展现出独特而富有层次的视觉张力。
Impressed by the coarse expression of the local quarry, uneven surfaces of the Oshima stone and were combined with recycled weathered ship bottom planks to match the impressive look.
▼建筑外观,exterior view of the project © Masaki Hamada / Kkpo
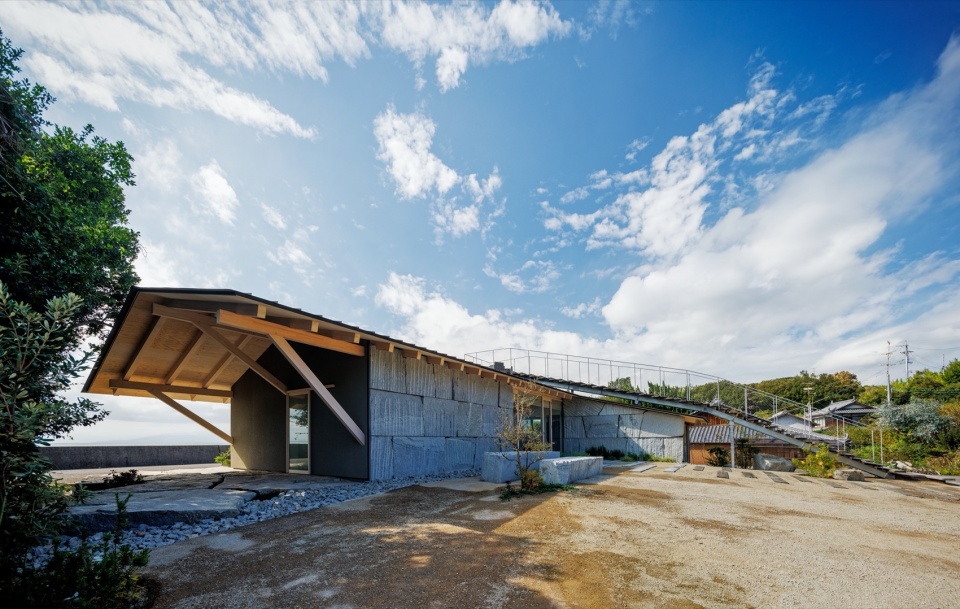
▼设计结合了大岛石不规则的天然肌理与回收的旧船底木板,uneven surfaces of the Oshima stone combined with recycled weathered ship bottom planks © Masaki Hamada / Kkpo
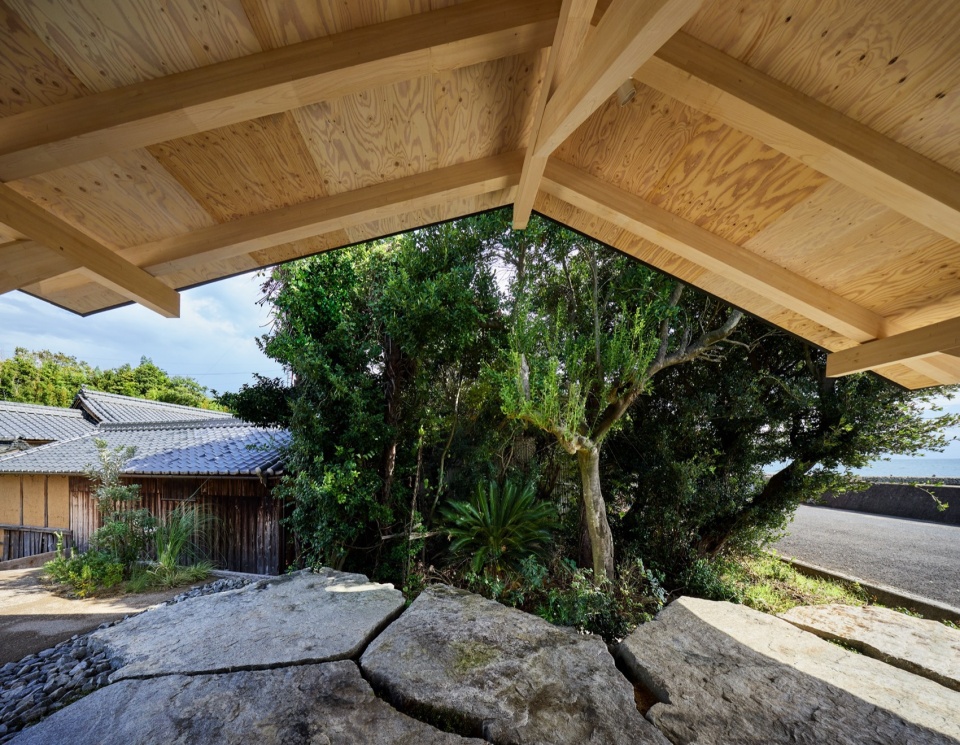
▼檐下空间,space under eaves © Masaki Hamada / Kkpo
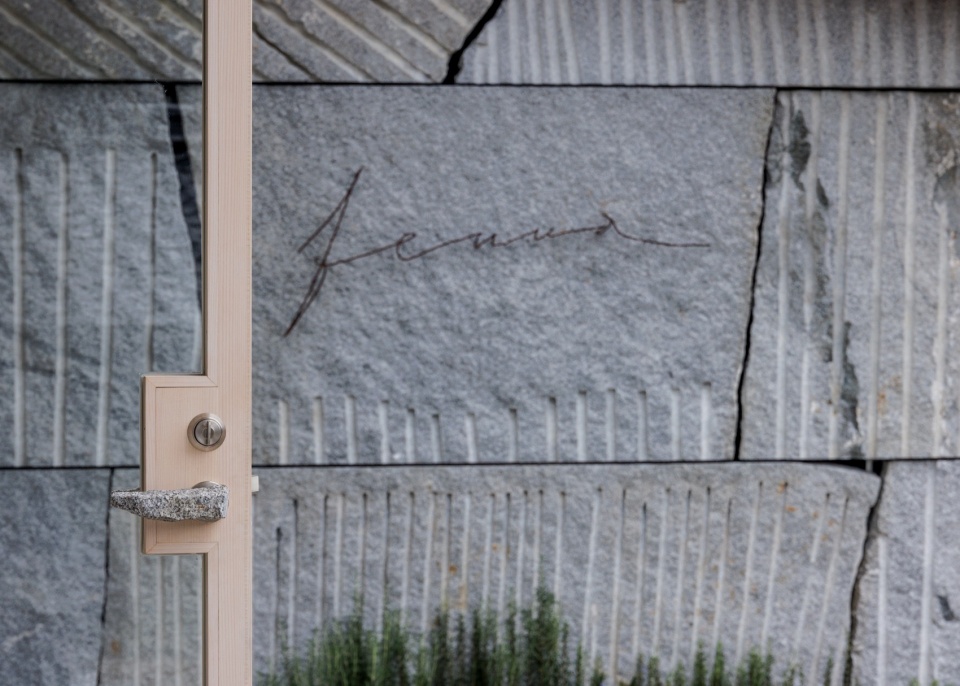
▼细部,details © Masaki Hamada / Kkpo
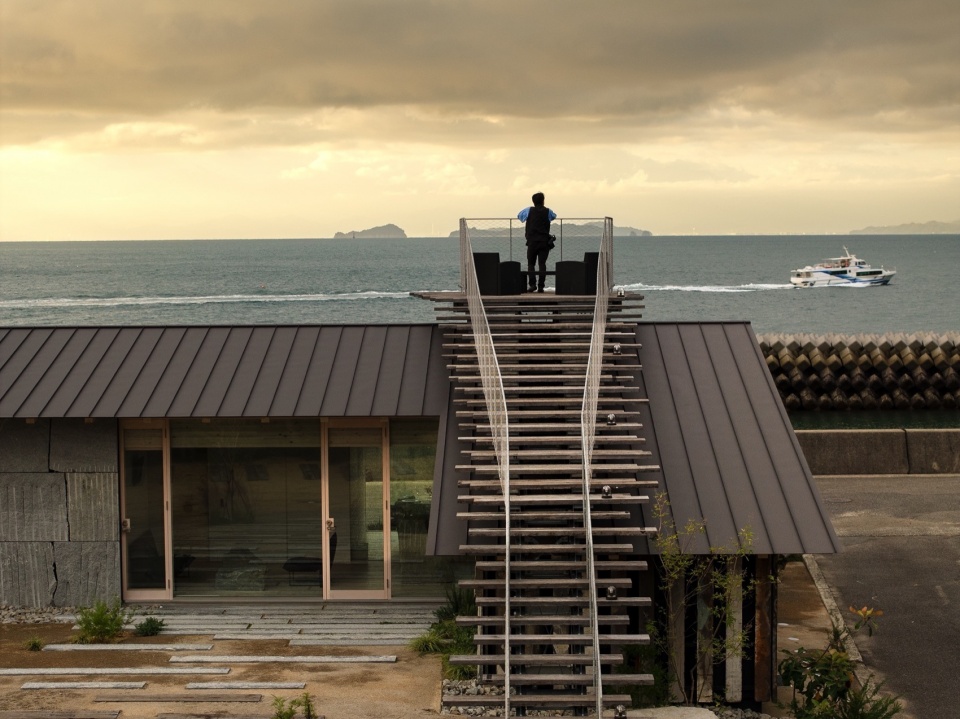
通往餐厅的步道融合了公路电影般的野趣植被与木枕步道,拾级而上,步履间可远眺濑户内海,感受海风轻拂。
The approach is a combination of road movie-style plantings and wooden sleepers, and as one walks along these steps they can see the Seto Inland Sea from the roof and feel the sea breeze.
▼通往餐厅的步道融合了植被与木枕步道,the approach is a combination of road movie-style plantings and wooden sleepers © Masaki Hamada / Kkpo
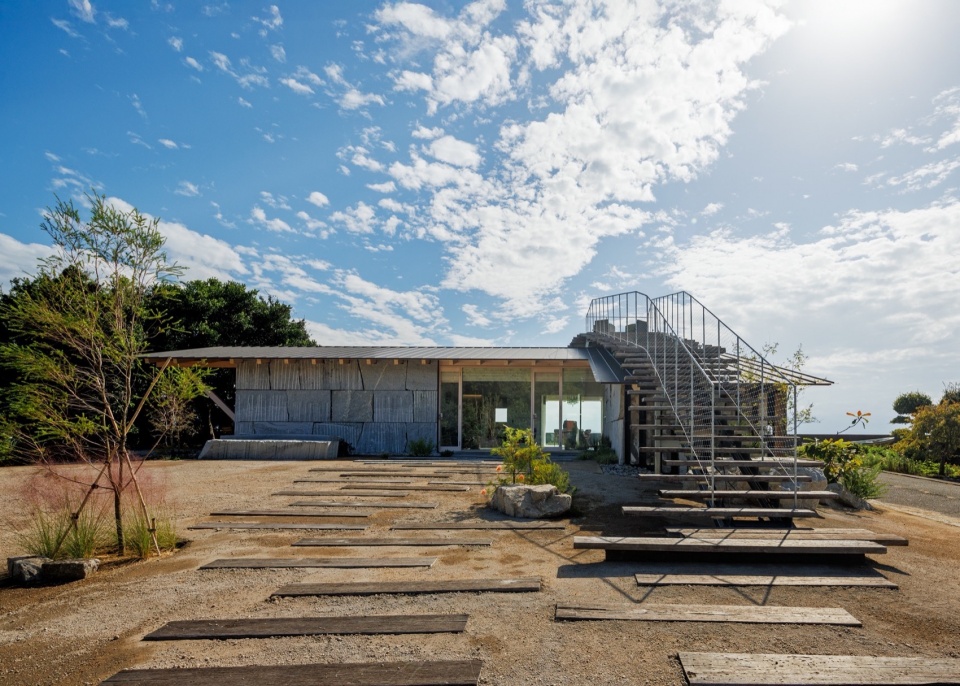
▼通往屋顶的楼梯,steps leading to the roof top © Masaki Hamada / Kkpo
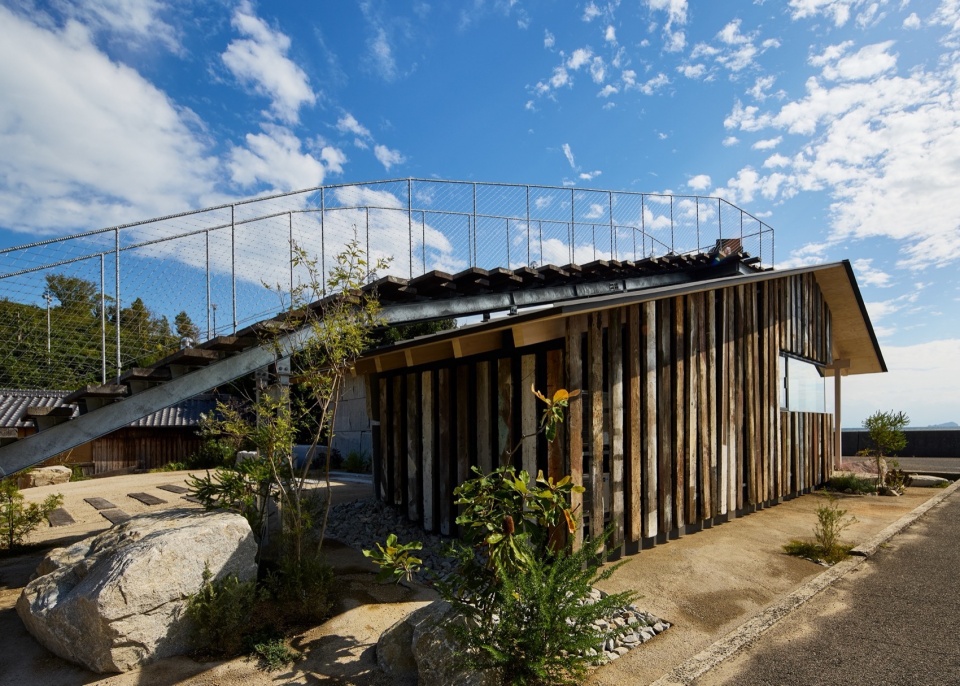
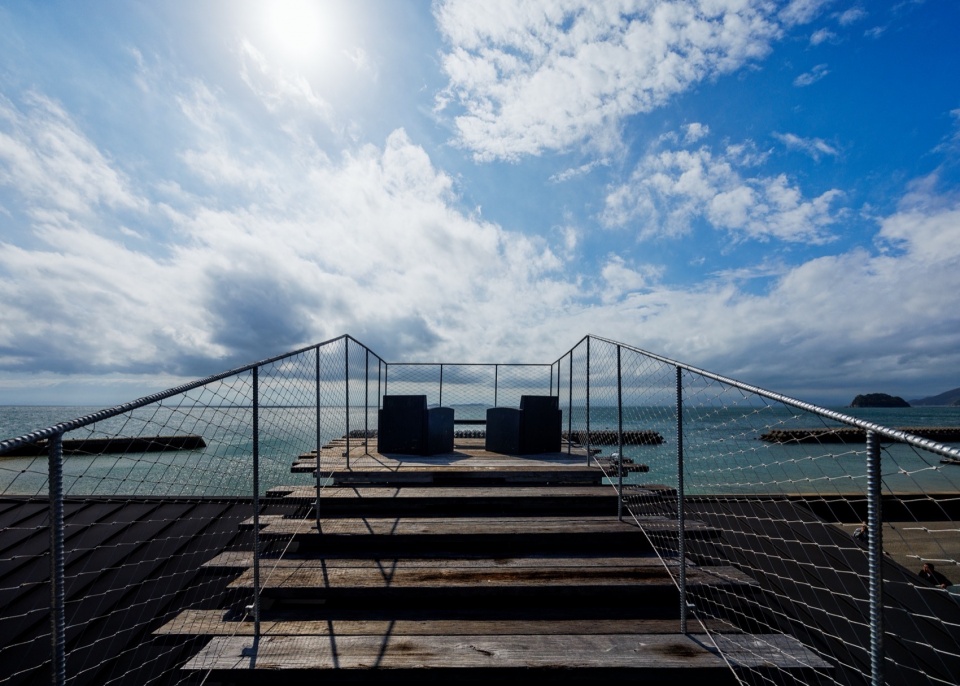
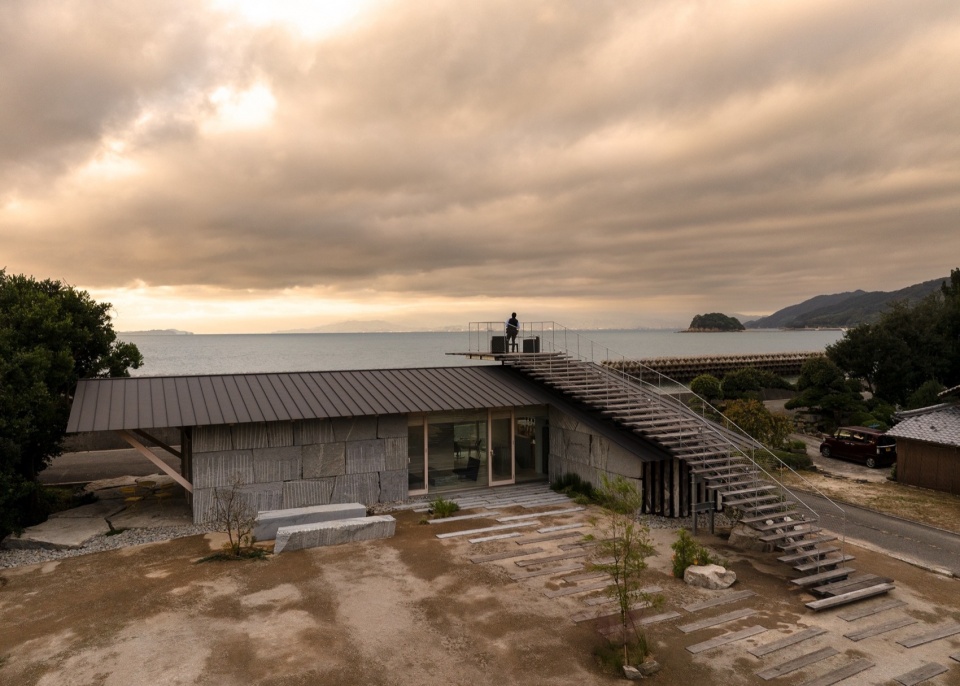
建筑本身如同一片自然景观,与大岛的风土人文融为一体,消隐于环境之中。
By making the entire building a kind of landscape, the architecture and the place of Oshima becomes one.
▼建筑与环境的融合,integration of architecture and environment © Masaki Hamada / Kkpo
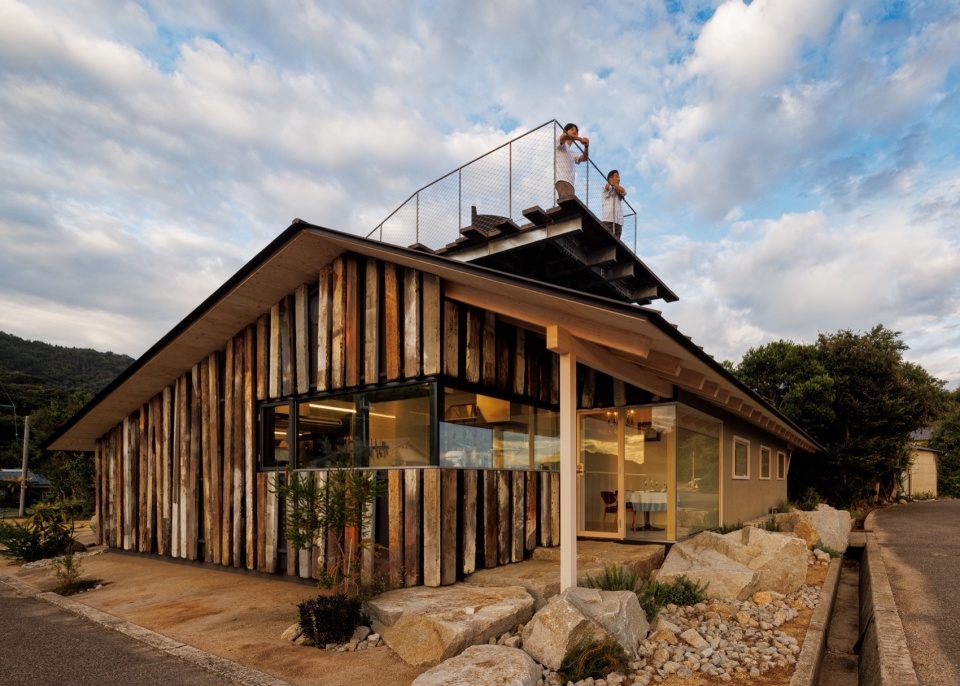
▼近景,closer view © Masaki Hamada / Kkpo
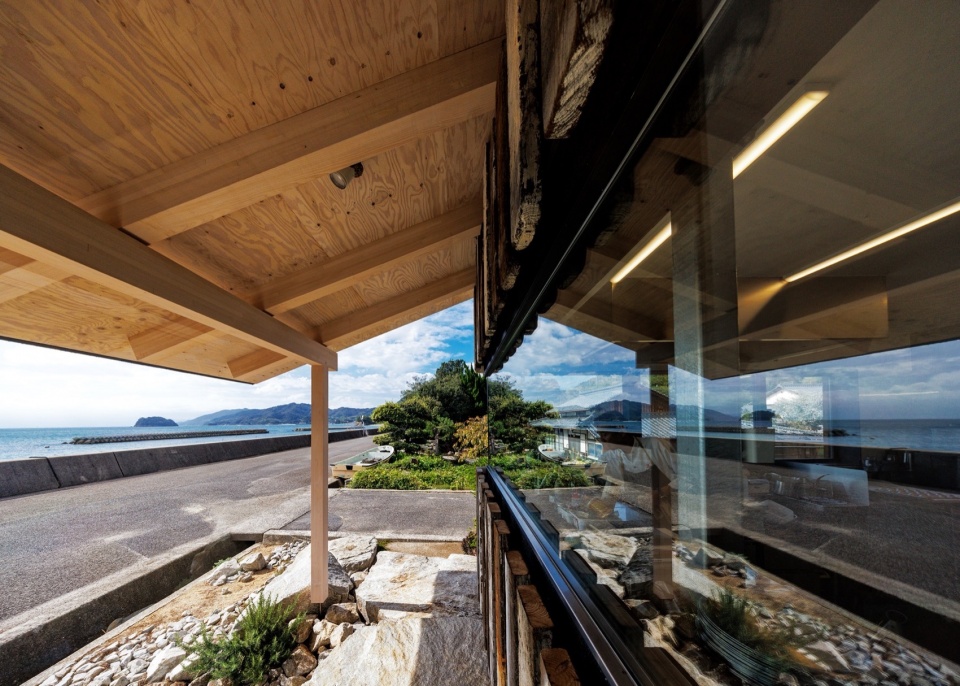
▼模糊的室内外界限,blurred boundaries between interior and exterior © Masaki Hamada / Kkpo
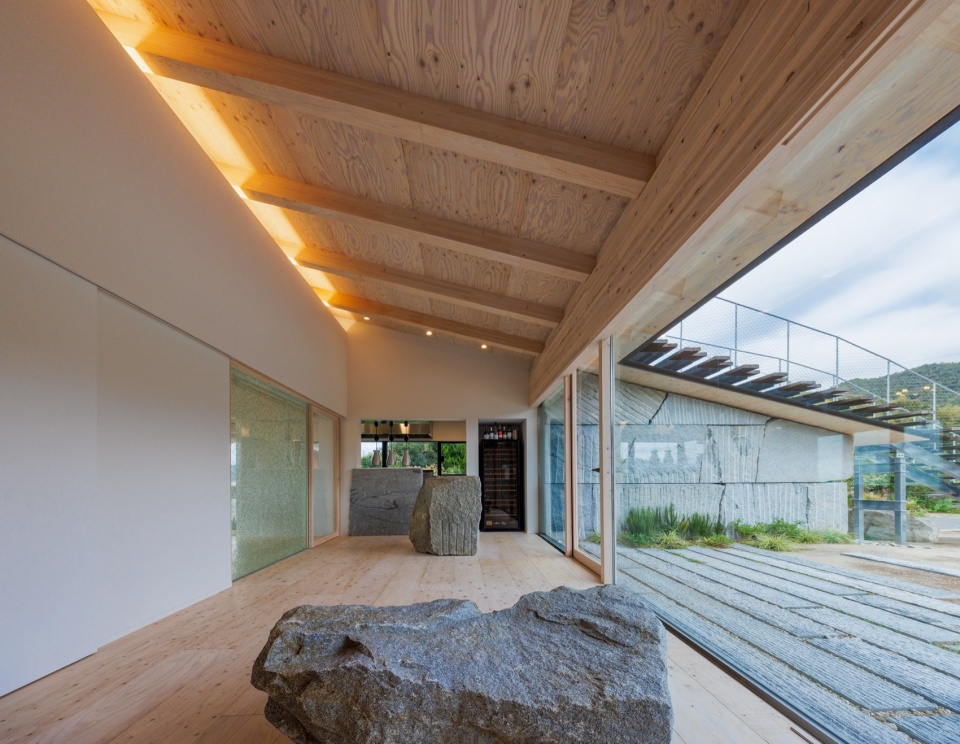
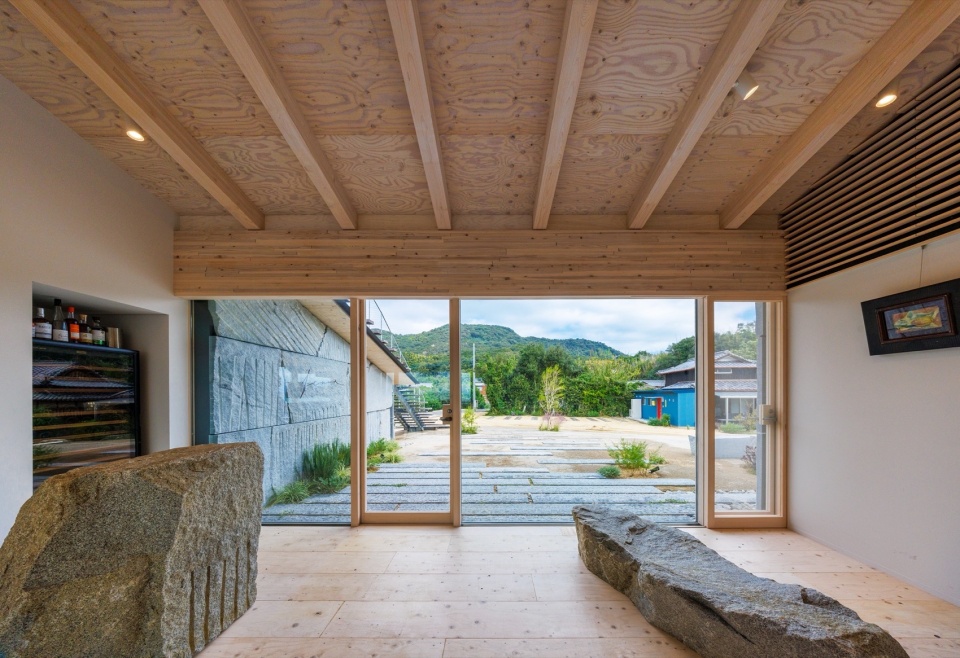
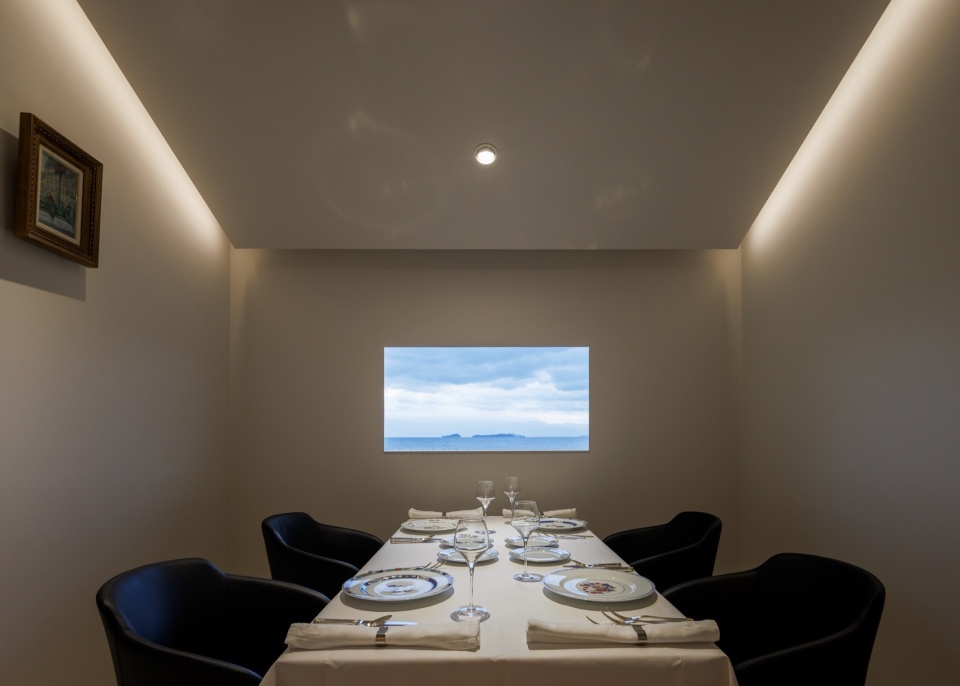
▼餐厅包厢,private booth © Masaki Hamada / Kkpo
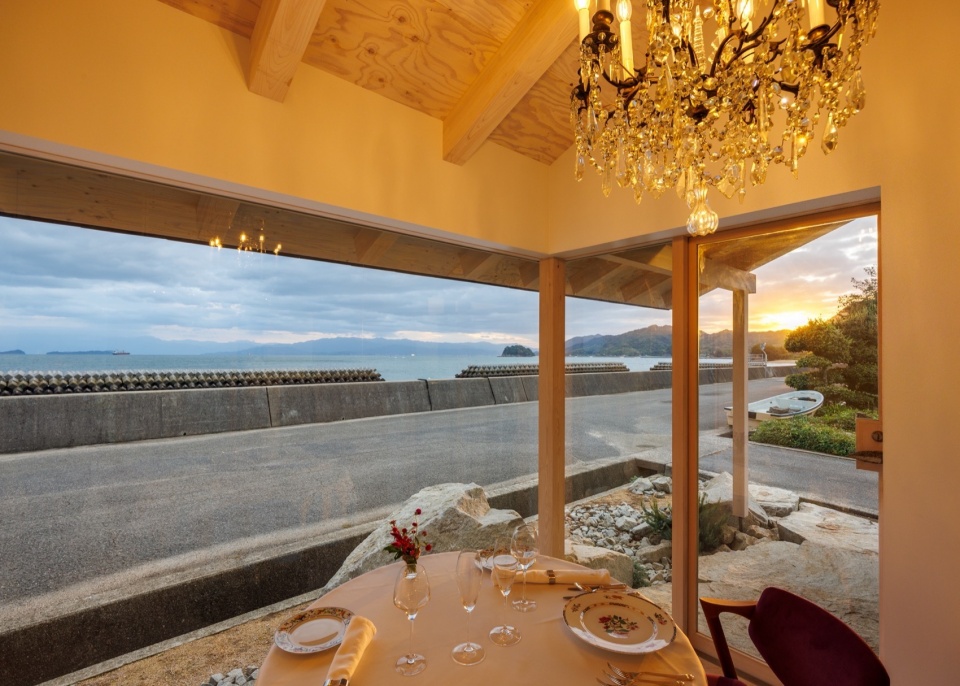
▼餐厅室内,interior view of the restaurant © Masaki Hamada / Kkpo
▼细部,details © Masaki Hamada / Kkpo
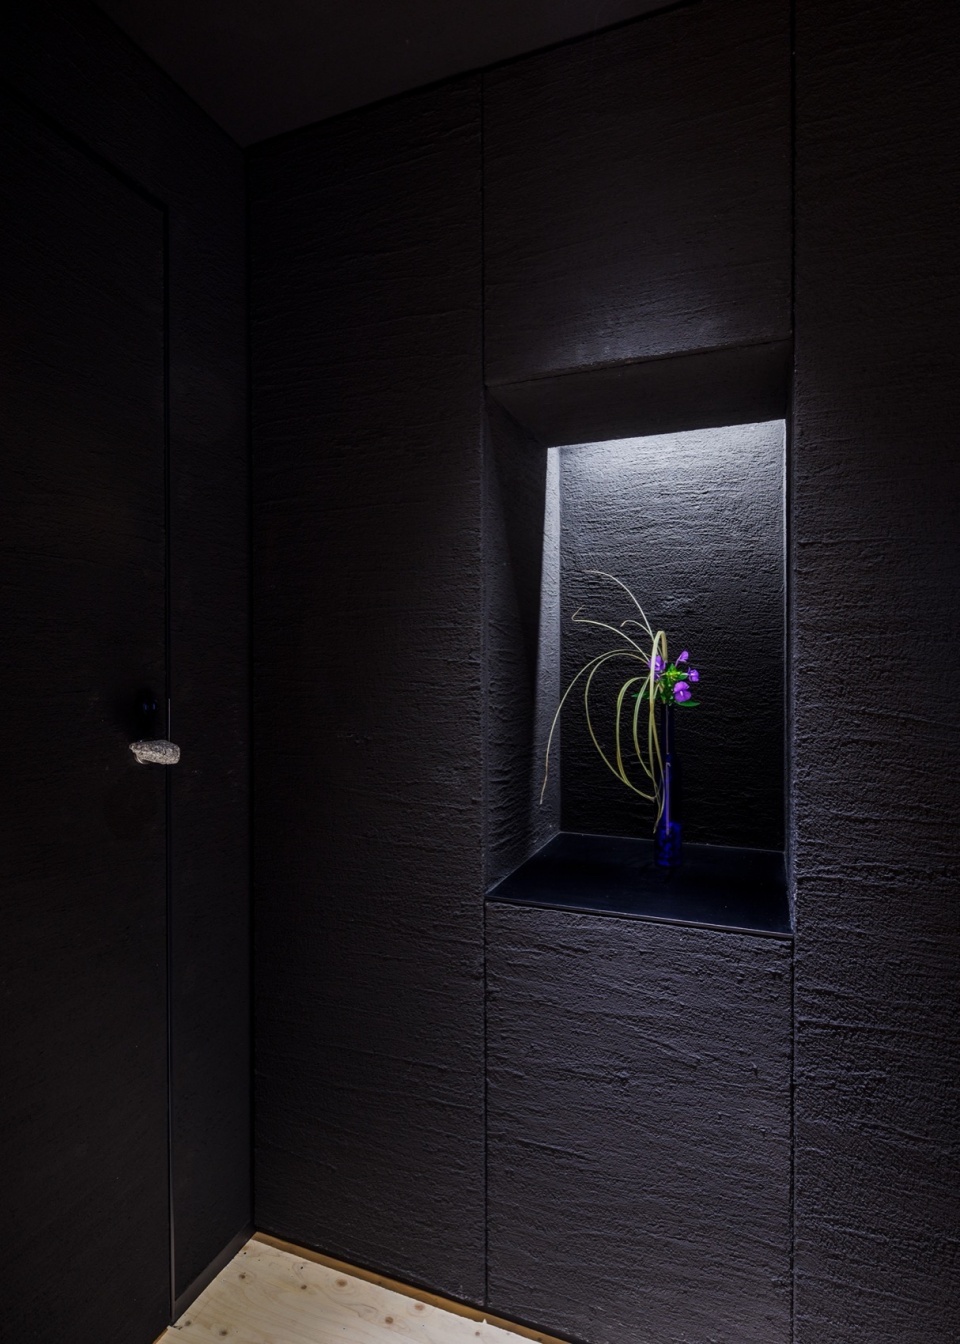
值得一提的是,“fenua”在塔希提语中意为“土地”,象征着人与自然的紧密联结。
Incidentally, the word “fenua” means “earth” in Tahitian.
▼由屋顶观景台看大海,viewing the sea from the rooftop terrace © Masaki Hamada / Kkpo
▼鸟瞰,aerial view © Masaki Hamada / Kkpo
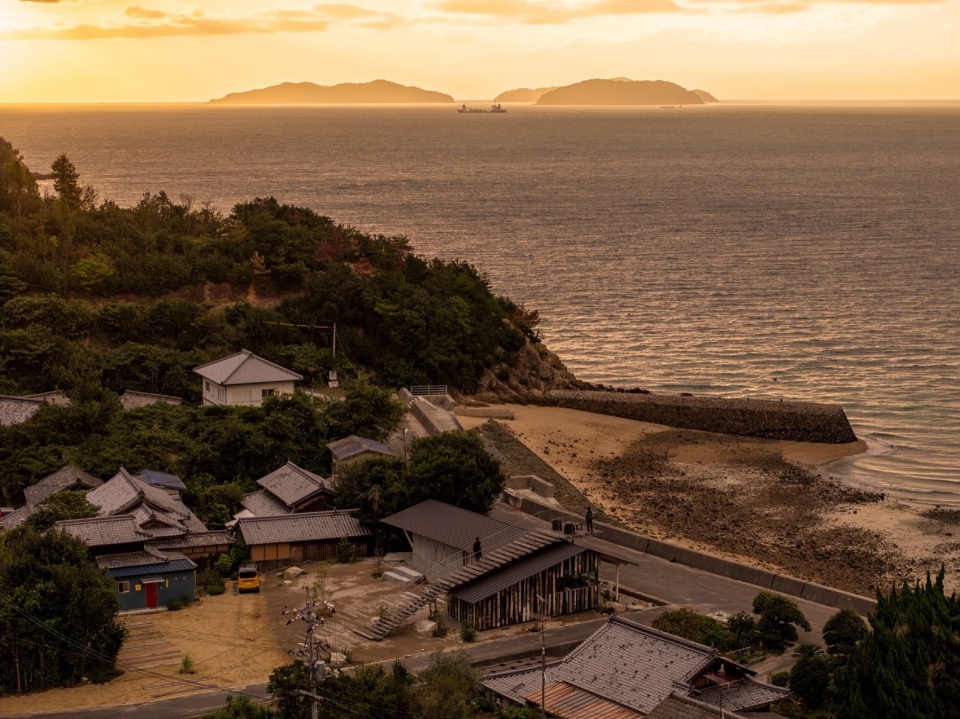
▼场地鸟瞰,aerial view of the site © Masaki Hamada / Kkpo
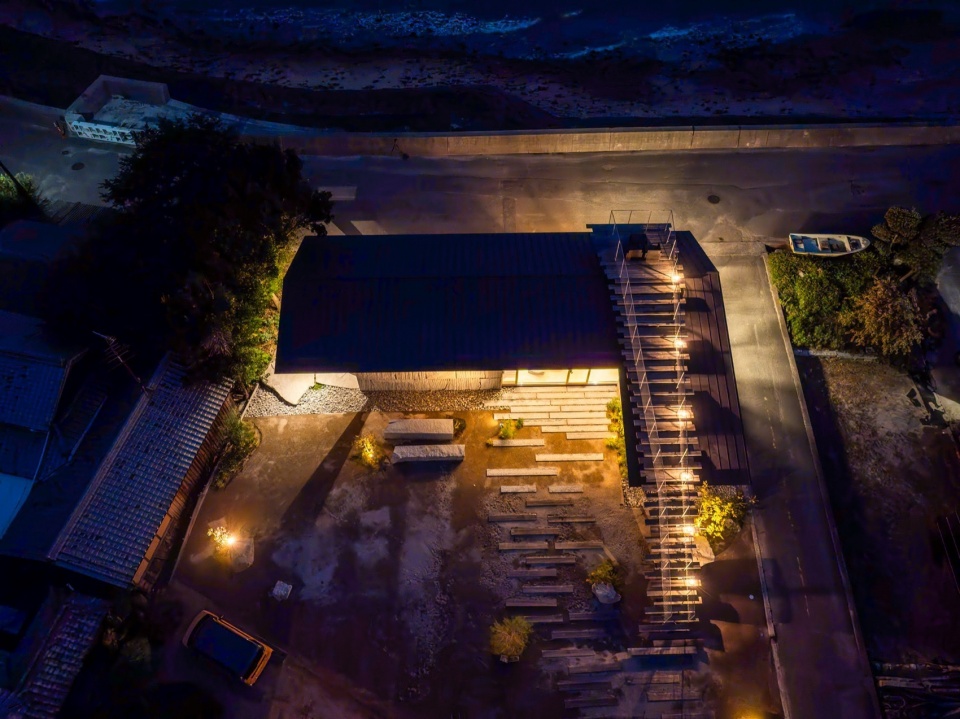
▼夜景,night view © Masaki Hamada / Kkpo
TEAM: Shoji Oshio, Hiroshi Kitatani, Kyoko Mase (Landscape)
CONSTRUCTION: Umakoshi Koumuten
COOPERATION: Konishi Structural Engineers
PHOTOGRAPHY ©︎ Masaki Hamada / Kkpo
More:隈研吾建筑都市设计事务所。更多关于他们:Kengo Kuma and Associates on gooood









设计结合了大岛石不规则的天然肌理与回收的旧船底木板这点我比较喜欢
DK
大师就是大师,但我并不想在这种房子里吃该死的法餐
这家法餐卖寿司吗
75
-2
打分侠你好
建筑立面材质粗犷又富有肌理感,很不错,木枕步道挺有意思