非常感谢来自 Jun Igarashi Architects对gooood的分享 。更多关于他们:Jun Igarashi Architects on gooood
Appreciation towards Jun Igarashi Architectsfor providing the following description:
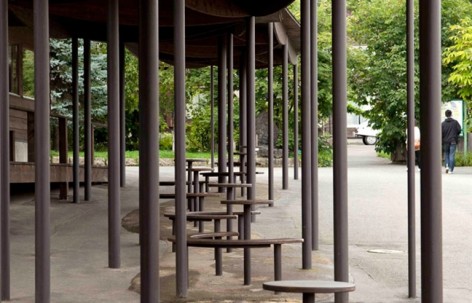
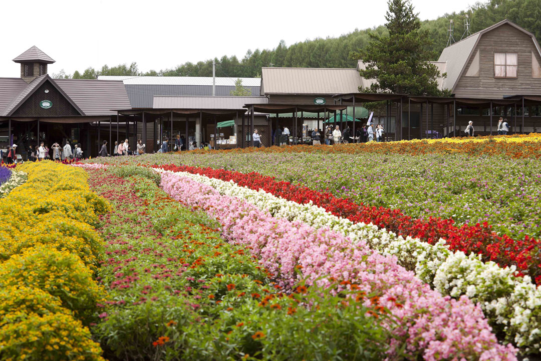
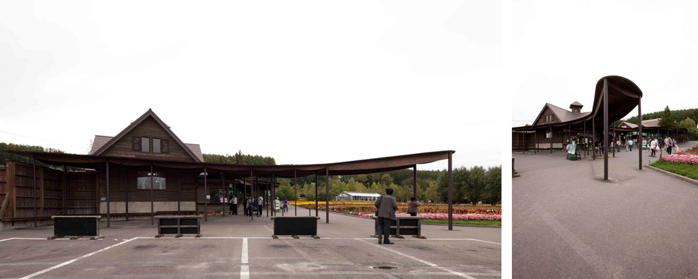
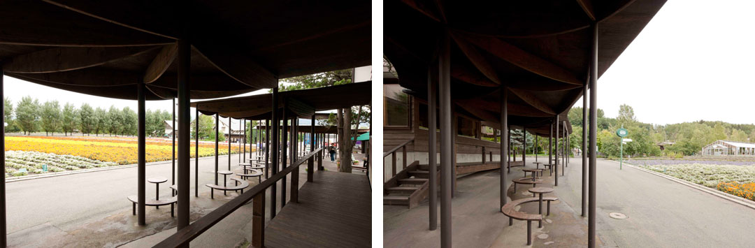
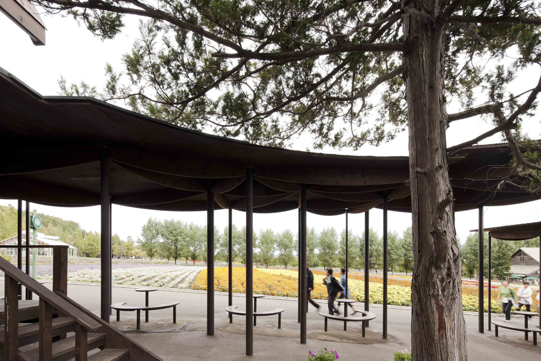
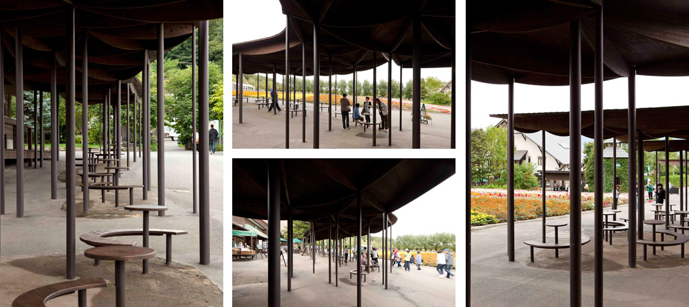
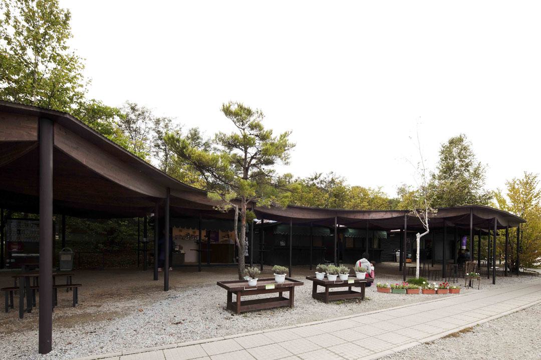
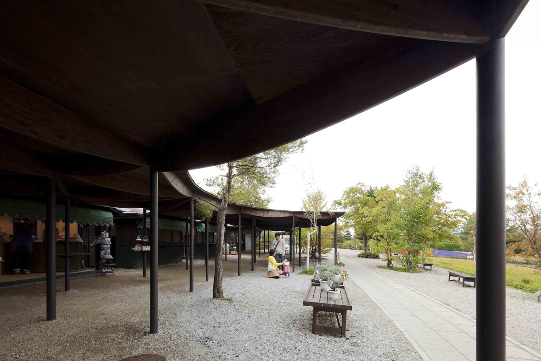
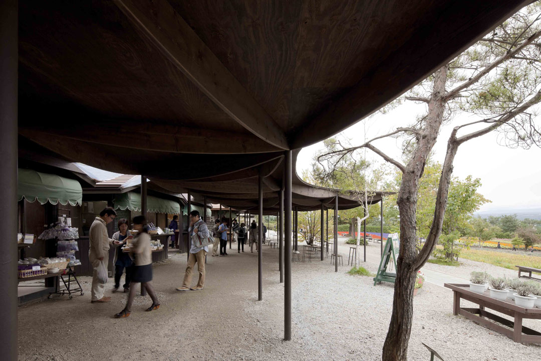
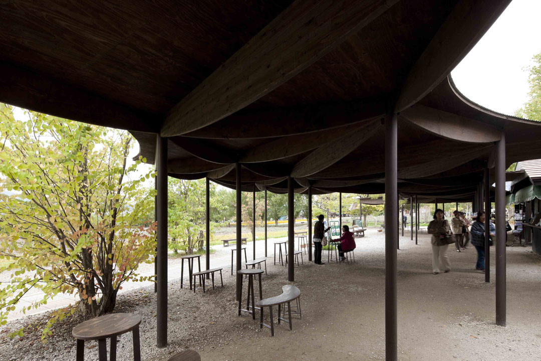
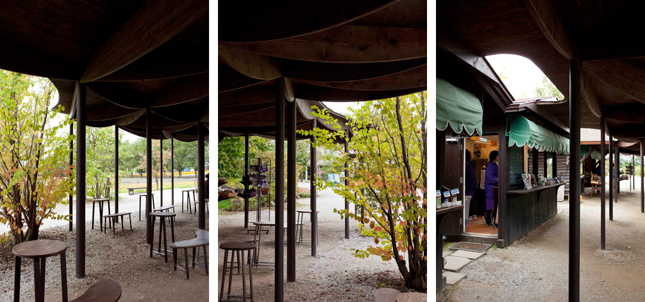
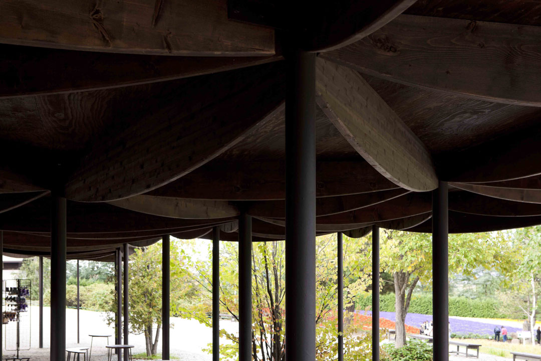
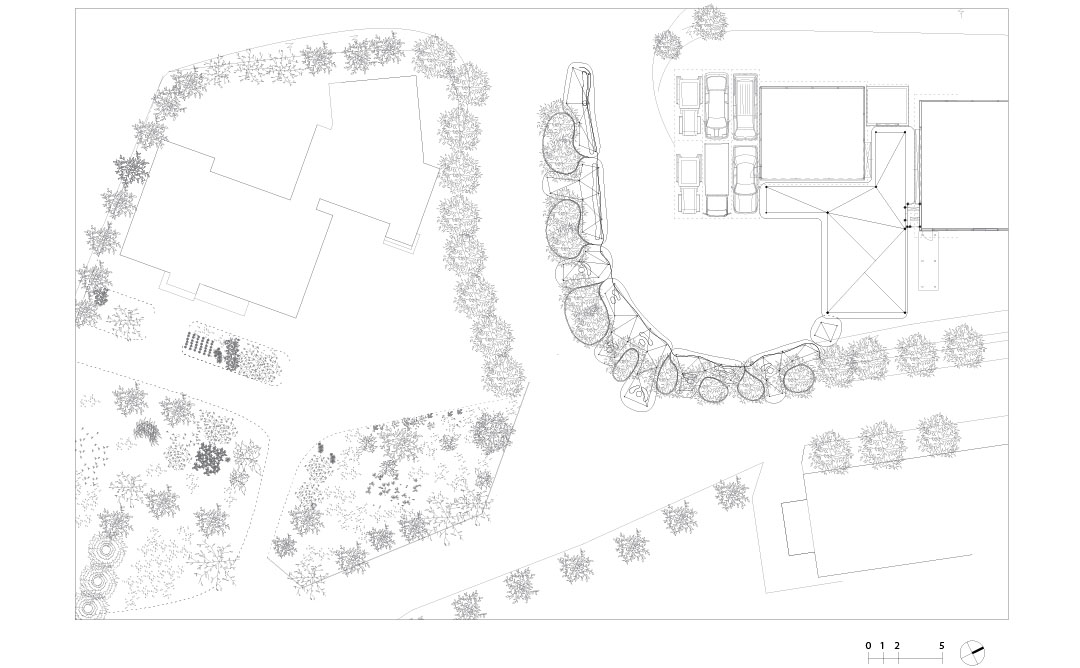
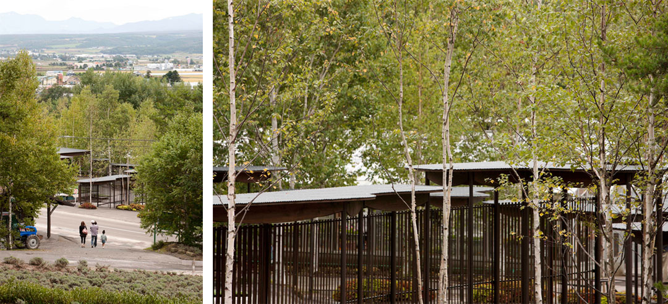
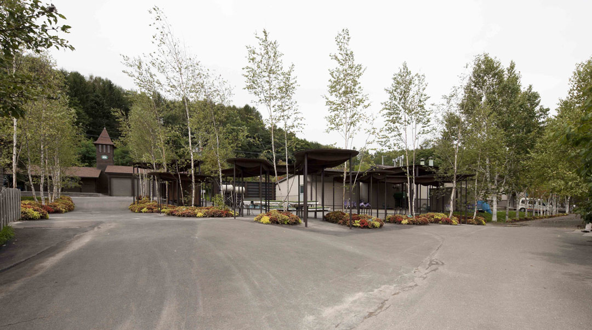
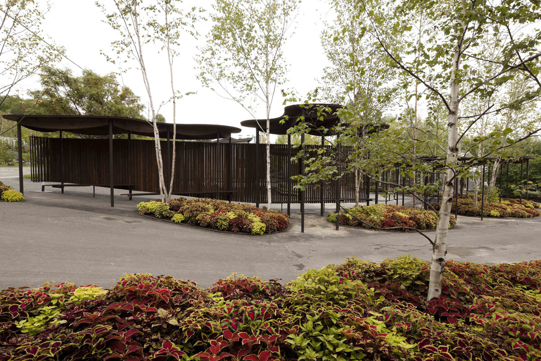
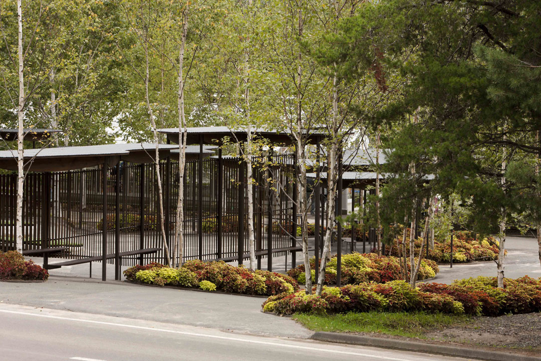
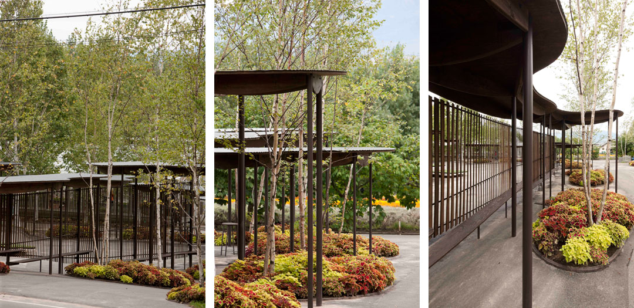
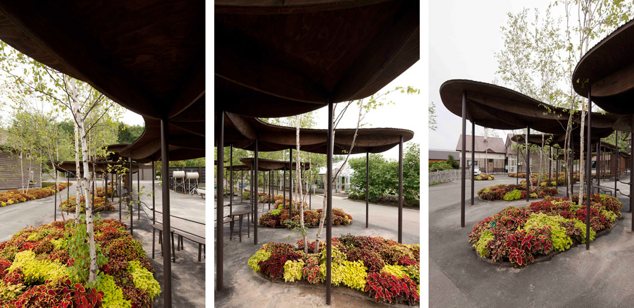
Jun Igarashi Office在日本北海道空知郡的富田农场(这里主要种植花卉,有北海道极富盛名的薰衣草花田)设计了三个商业休闲设施,以供游人停留与休息。这些设施为木结构和钢结构,全为一层。他们得体的与停车场,身后的商店,或者身前的彩色田野,或者周围的树林和谐共处,低调且不失存在感。
All Photo © Akinobu Kawabe
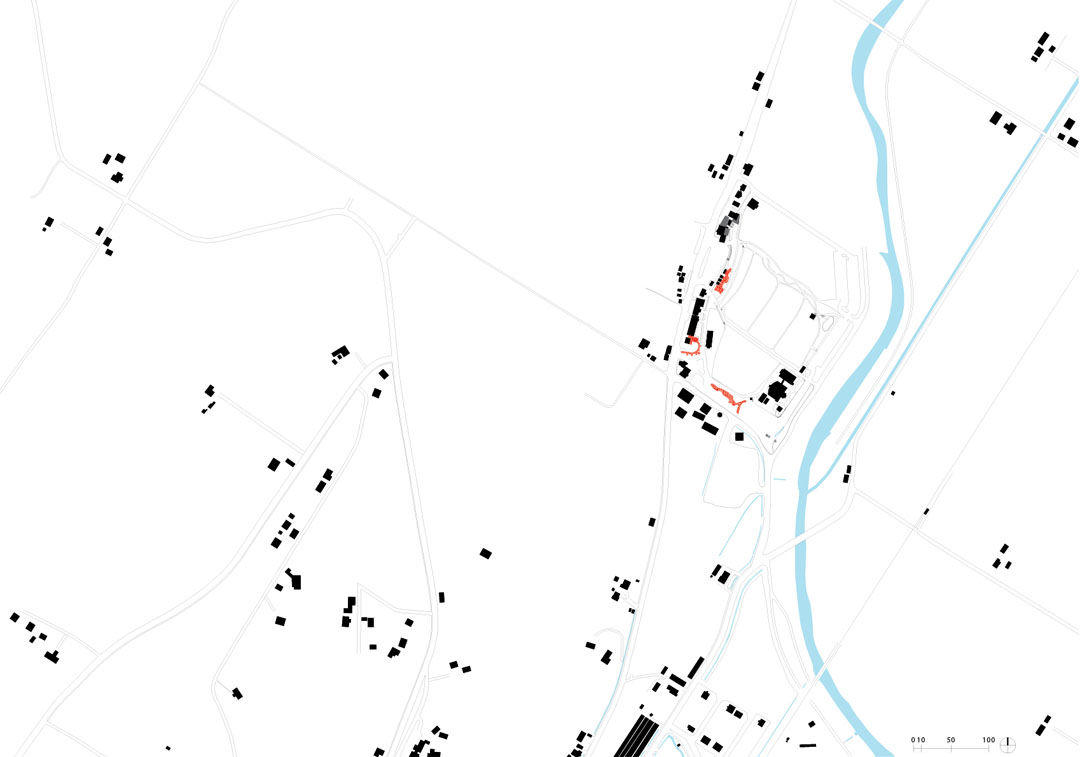
southern section corridor1
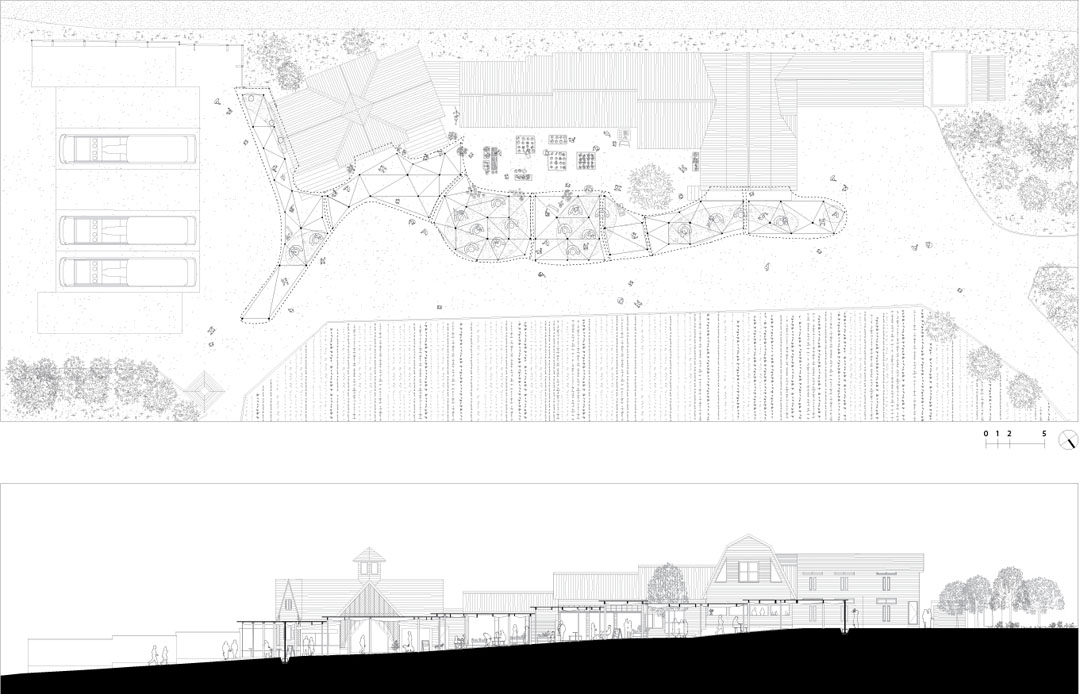
northern section corridor2
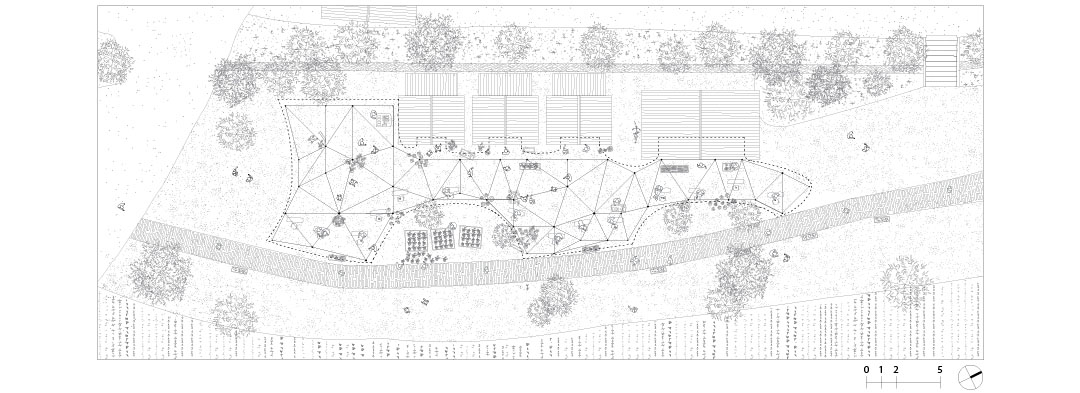
middle section corridor3
Location: Sorachi-gun, Hokkaido
Principal use: Commercial facility
Design period: 2009–2011
Construction period:2010 2011
Architects: Jun Igarashi Architects
Building area: 151.52m2 (southern section corridor1), 130.68m2 (northern section
corridor2) 159.33m2(middle section corridor3)
Total floor area: 151.52m2 (southern section corridor1), 130.68m2 (northern section
corridor2) 159.33m2(middle section corridor3)
Number of stories: 1 above ground
Structure: Timber frame and steel frame
Construction firm: Kyota-gumi
MORE: Jun Igarashi Architects ,更多关于他们:Jun Igarashi Architects on gooood









白砂石是否作为沙地考虑的呢??鞋底有沙,走出去的时候踩在边带就可以把杀弄干净了是吗····
天好白
想看施工图
带有地方特色和细腻
真是!要是有施工图就太赞,