来自中信设计对gooood的分享。更多关于他们,请至:CITIC DESIGN on gooood
Appreciation towards CITIC DESIGN for providing the following description:
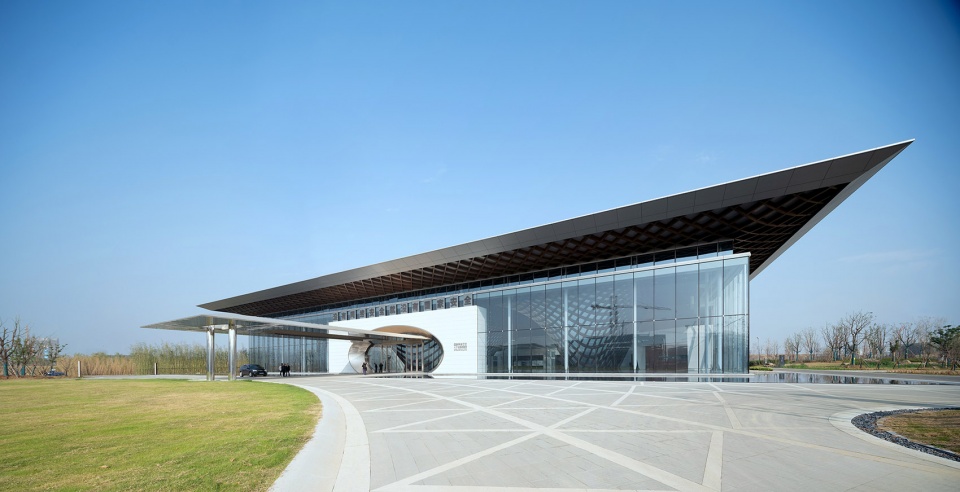
展示中心位于国家网络安全人才与创新基地的核心区,它被定义为一个对外展示的重要窗口,一个激活场所的基地名片。规划通过前序先导空间打造序列感,强调了建筑和场所之间的关系,舒展的建筑形态同时传递出低冲击的设计思路。
Located in the core area of the National Cybersecurity Center for Education and Innovation, the Exhibition Center serves as a key window for demonstration and a business card of the National Cybersecurity Center. Corridors are used in its planning to create a sense of change, with an emphasis on connection between the Center and its function. The low-impact design philosophy is embodied by modest shape of this building.
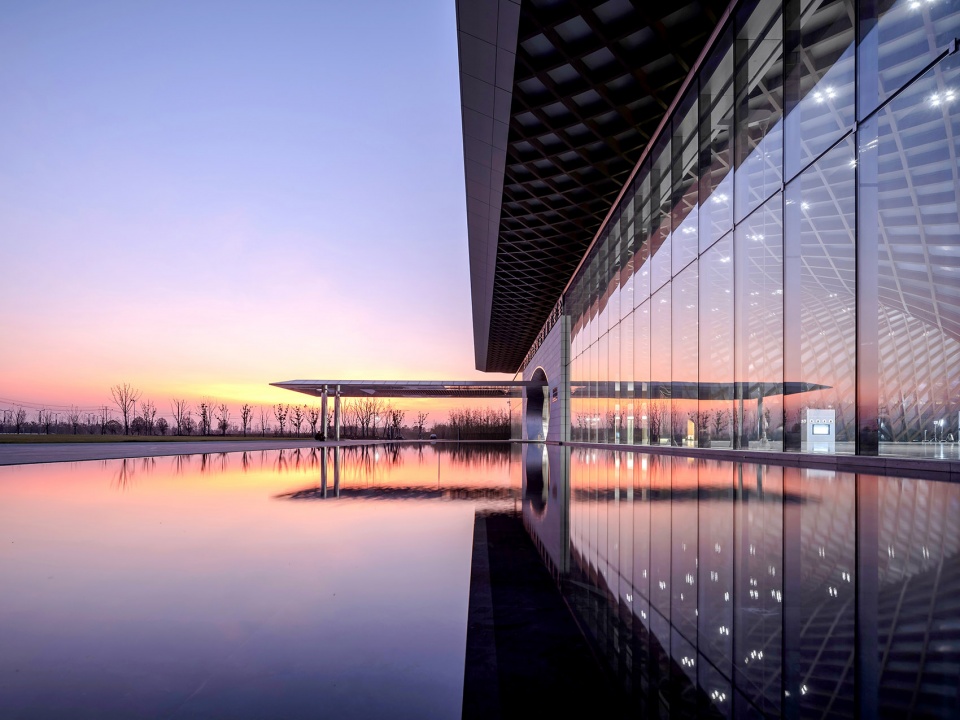
▼建筑外观,external view of the building ©章鱼见筑

设计以“网”延伸出开放的无柱空间,释放了功能布置的灵活与自由,一体化的单层曲面展现结构韧性与视觉张力,建筑的开放性和通透界面诠释了“自由有界”的概念,这也是网络安全所蕴含的核心。
The design presents a flexible and free functional layout with an open columnless space extended in a net shape. The integrated single-layer curved surface demonstrates the structural toughness and visual tension. Besides, the open and visualized wall of the building is embodiment of bounded freedom, the core of cyber security.
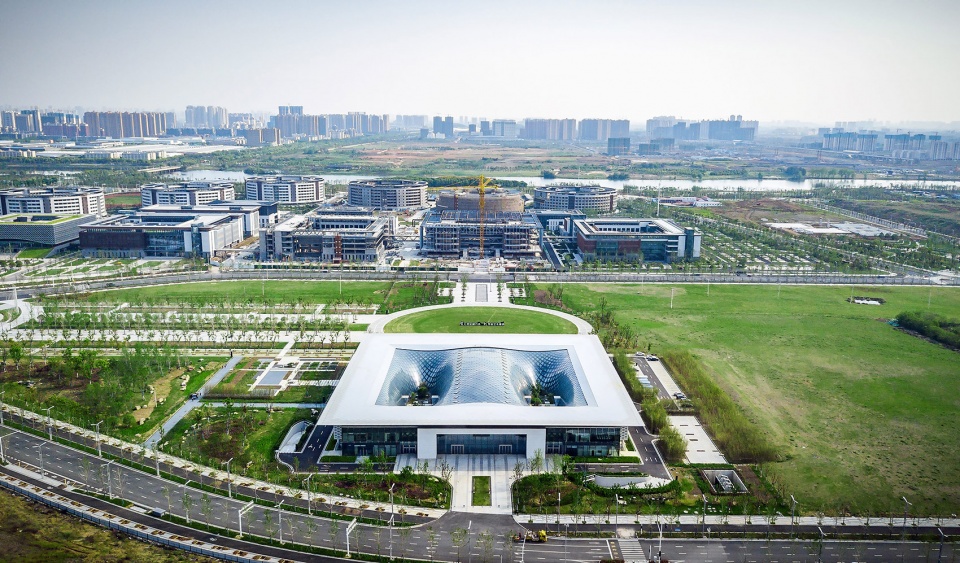
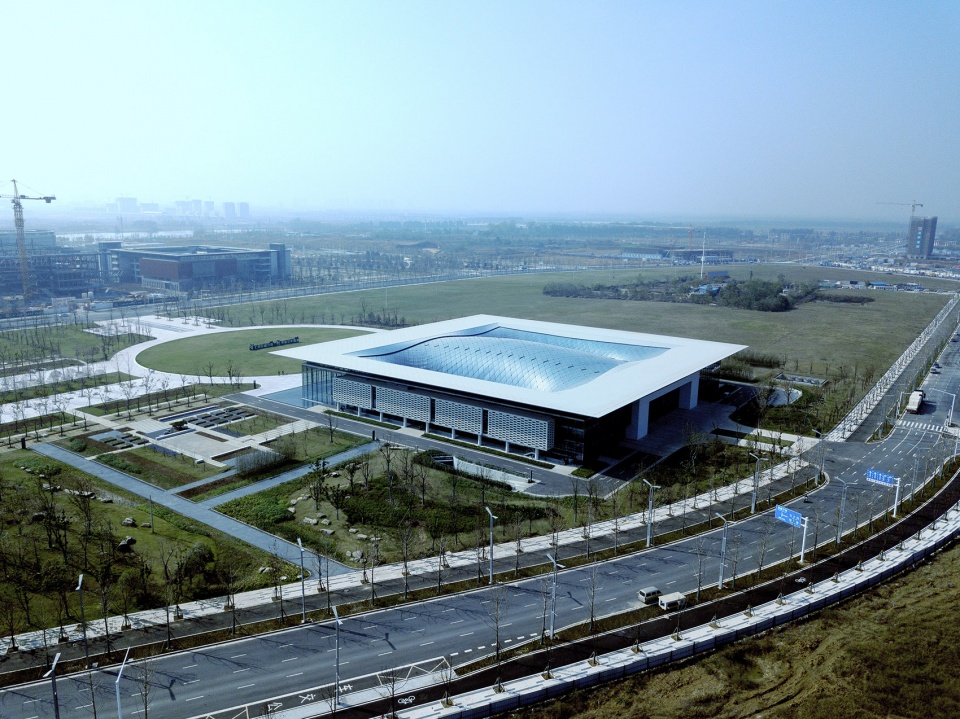
▼鸟瞰,aerial view ©李扬
▼曲面结构,curved surface structure ©章鱼见筑
▼庭院空间,courtyard space ©叶炜
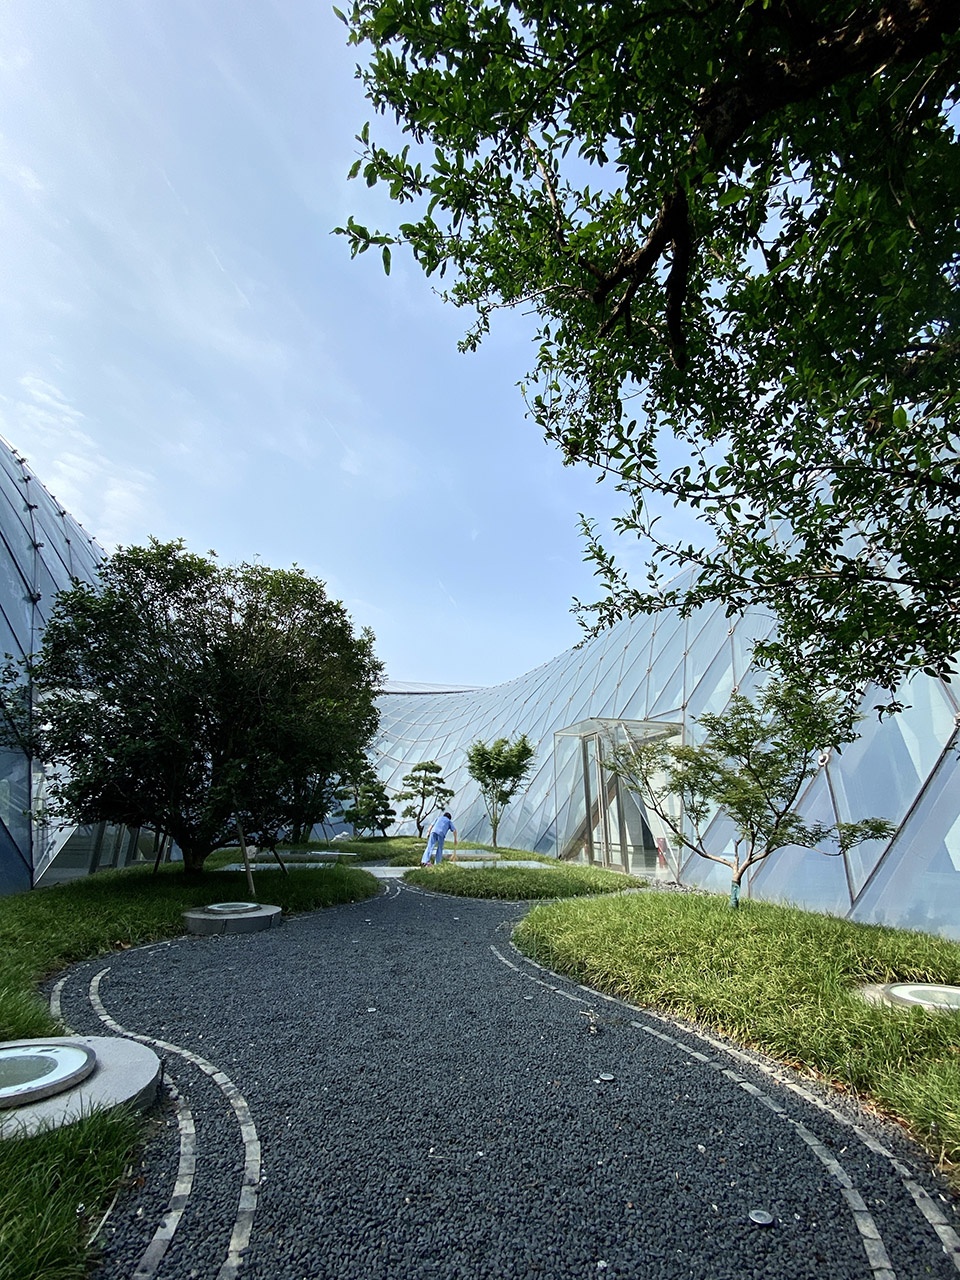
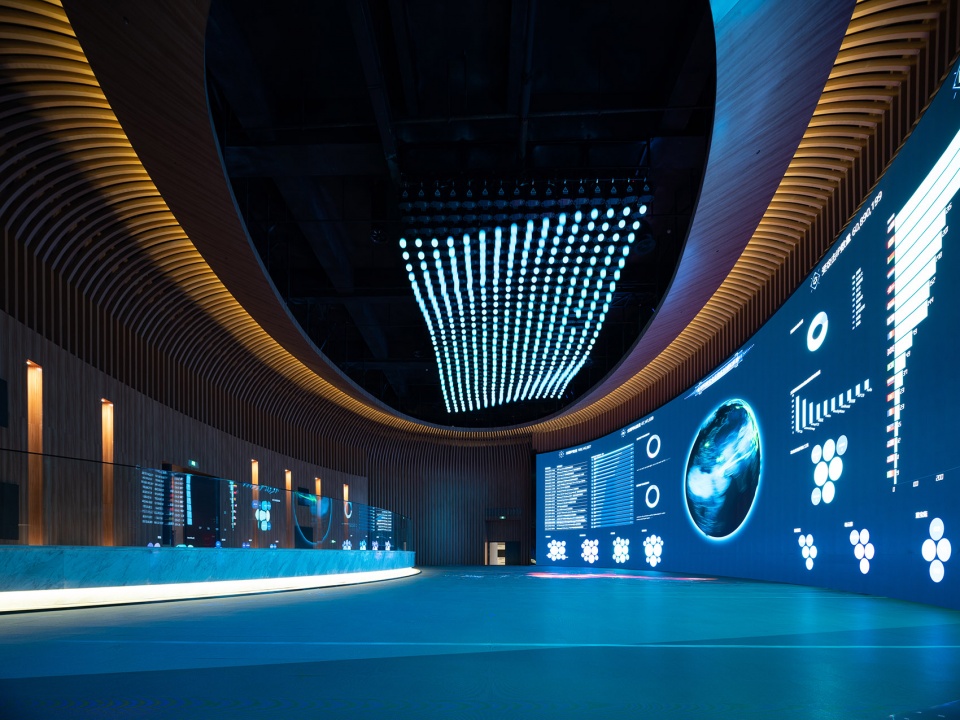
内部围绕开阔的无柱空间展开,突出展陈空间的开放性和整体性,周边设有数字化展厅,二层设置餐厅、会议、办公等,复合的功能旨在满足网安基地乃至武汉市的活动需求。
The columnless interior contributes to an open and integral exhibition space. Supported by digital exhibition halls around, the Center also contains dining halls, meetings and offices on the second floor, which makes it a multi-functional exhibition center which can be used as event venues of the National Cybersecurity Center and even other organizations in Wuhan.
▼入口,entrance ©章鱼见筑
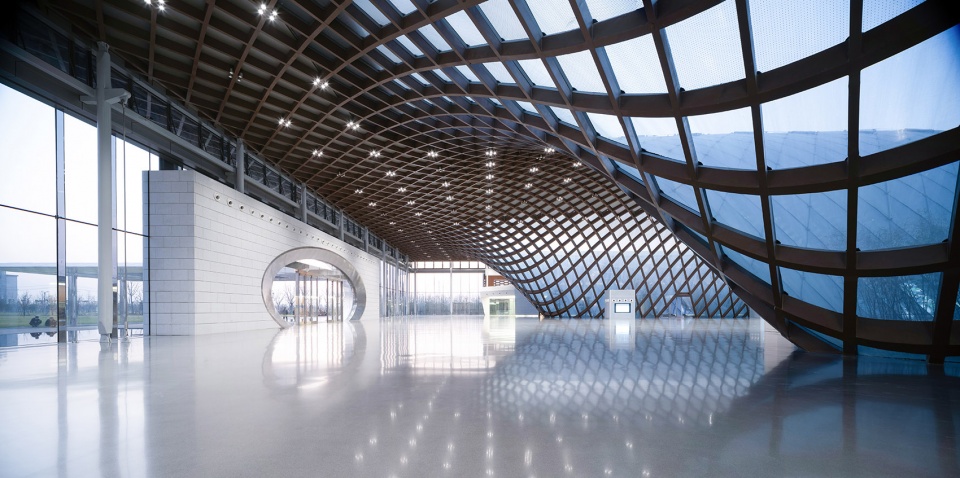
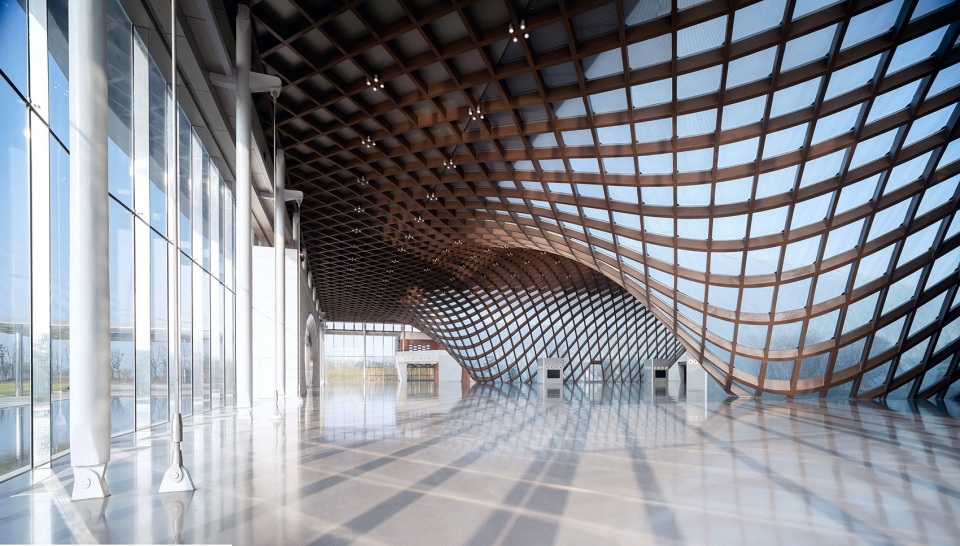
▼开放的无柱空间,open space without vertical supporting elements ©章鱼见筑
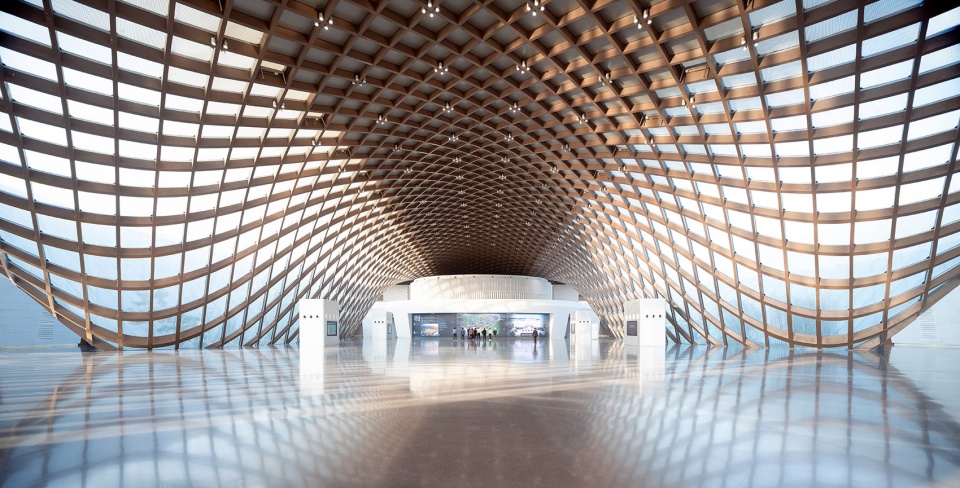
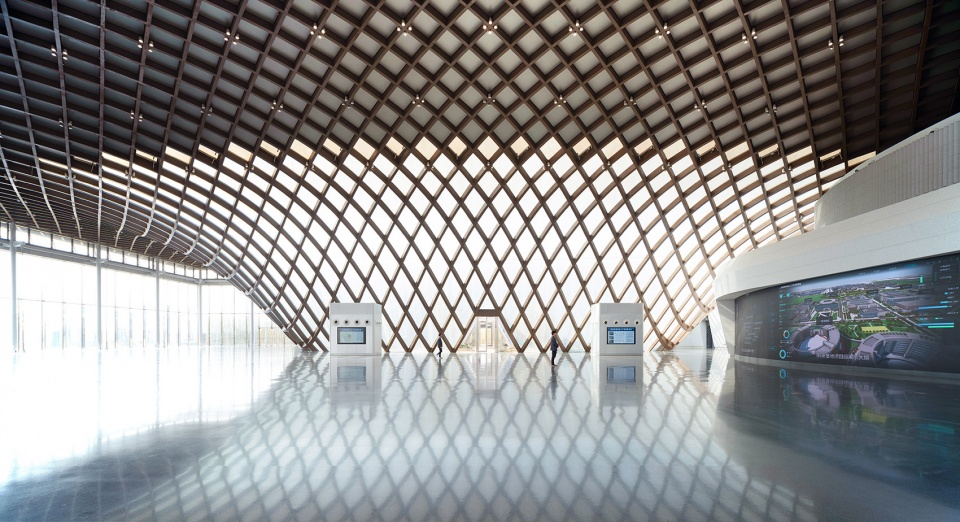
▼连续的曲面结构和展示设备
display equipments and continuous curved structure ©章鱼见筑
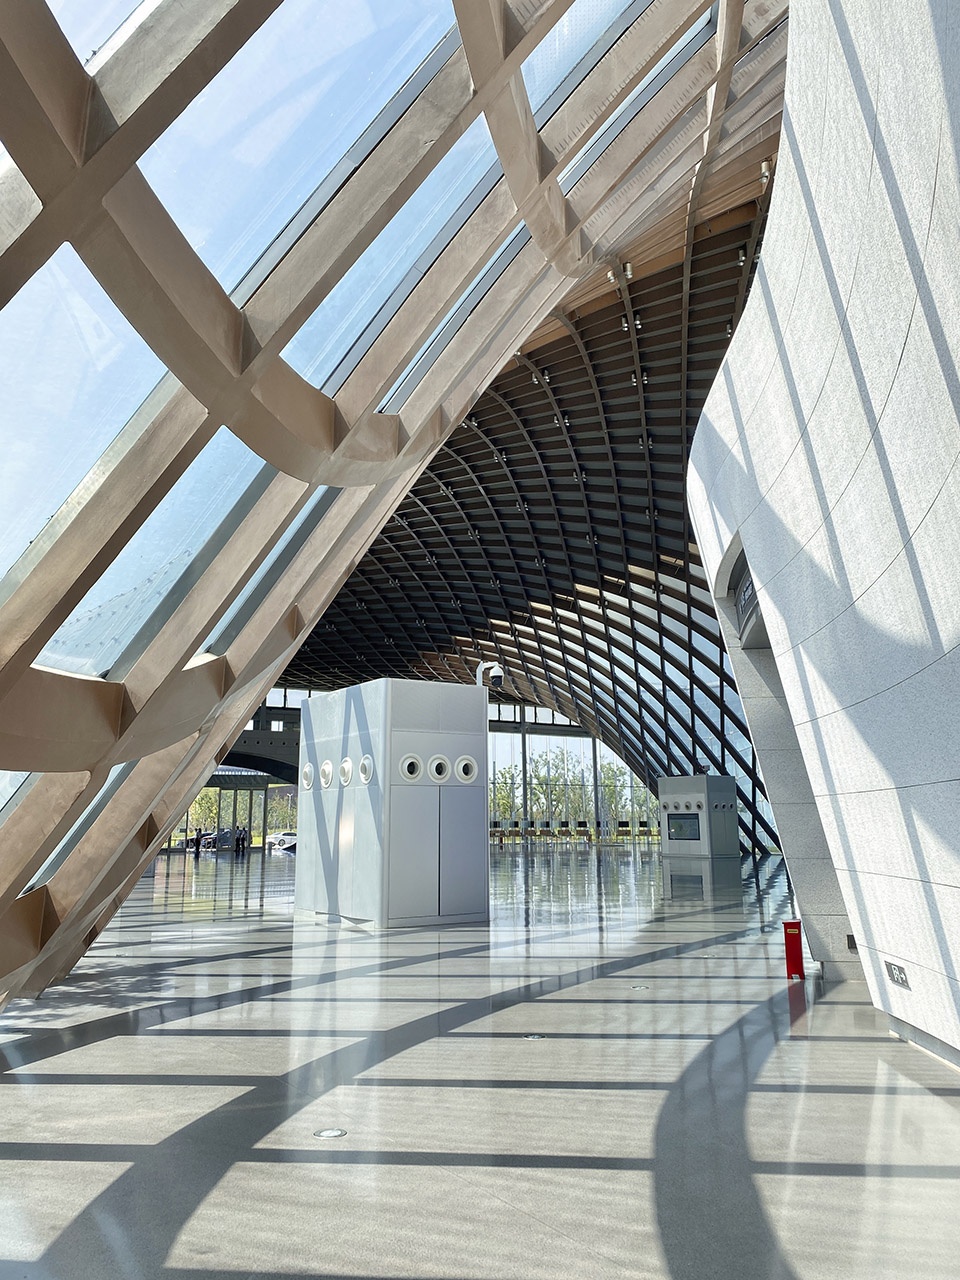
▼数字展厅入口entrance to the digital exhibition hall ©章鱼见筑
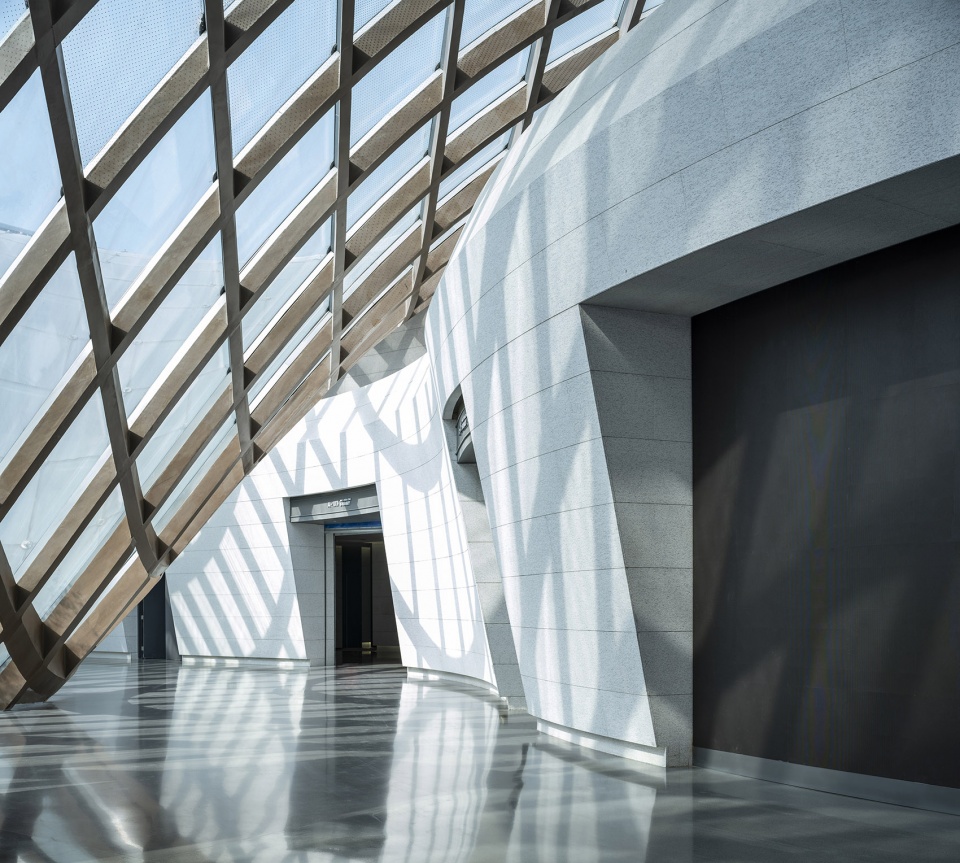
▼二层观景走廊,corridor on the second floor ©章鱼见筑
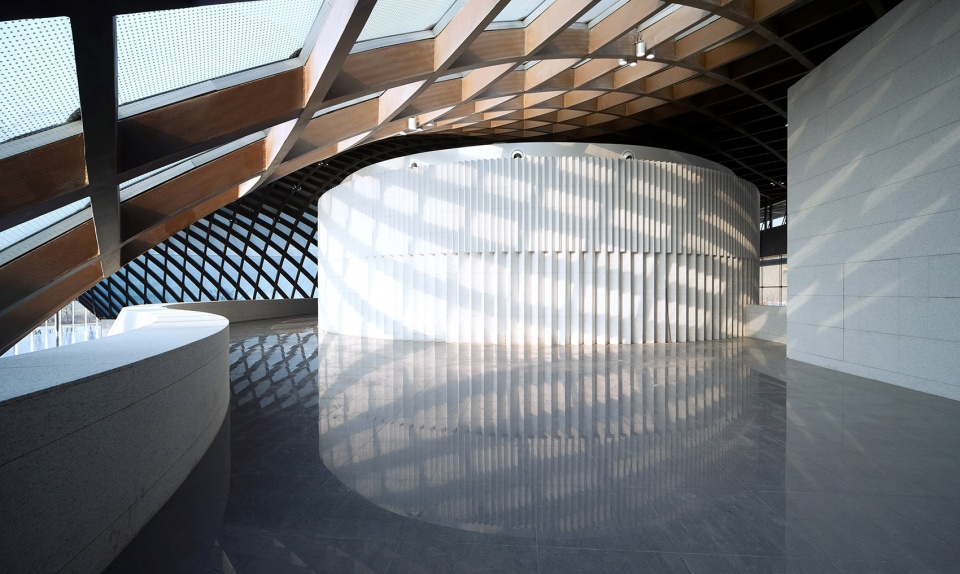
▼数字展厅,digital exhibition hall ©章鱼见筑
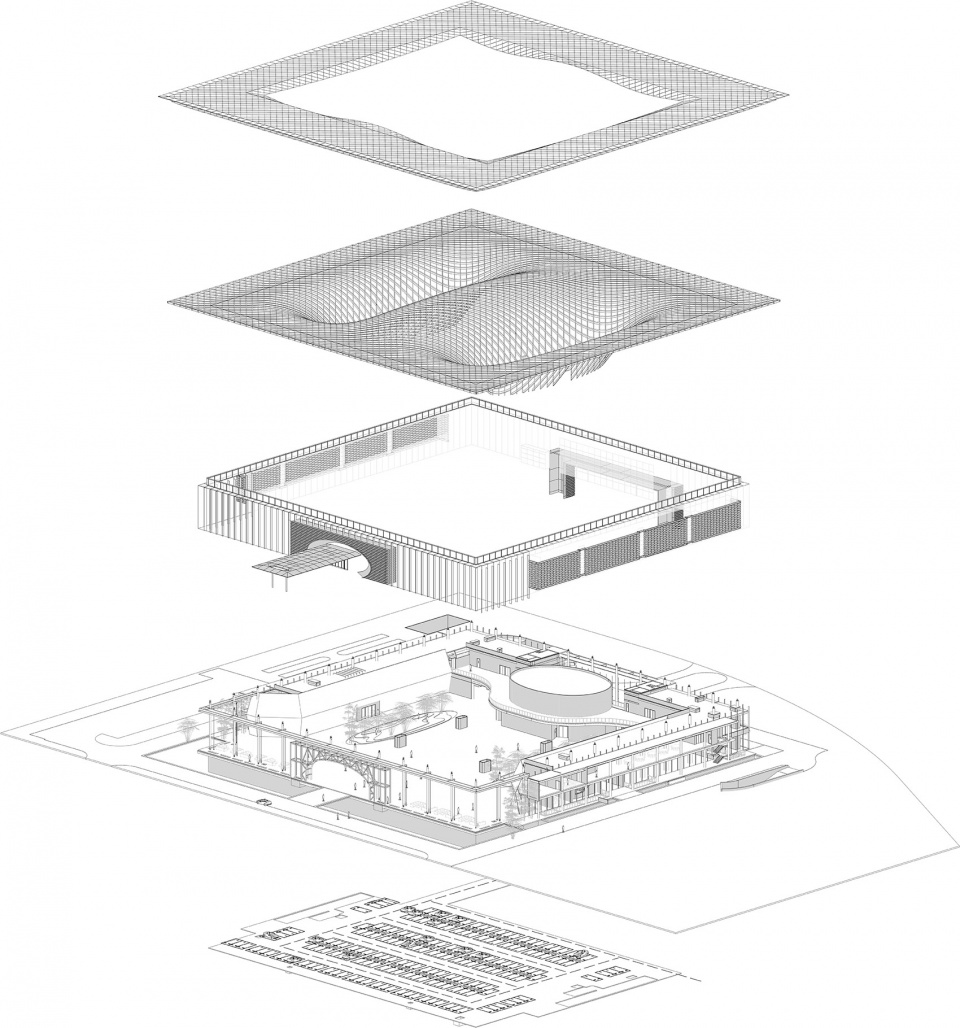
设计师试图做一些关于建筑空间与结构形式整合的探索,巨大的钢结构网架通过大量的迭代计算,壳体断面形成一个连续受力的自平衡体系,带来了南北向100米、东西向40米的大跨度无柱空间,实现了空间形态对结构逻辑的真实反映。
Designers went on an adventure to integrate architectural space and structural form: The huge steel structure grid which was subject to iterative computations was built into a continuously stressed self-balancing system, forming a large columnless space stretching out 100 m in the direction of NS and 40 m in the direction of EW. In this sense, it is a reflection of the spatial form using the structural logic.
▼分解轴测图,exploded axonometric ©中信设计
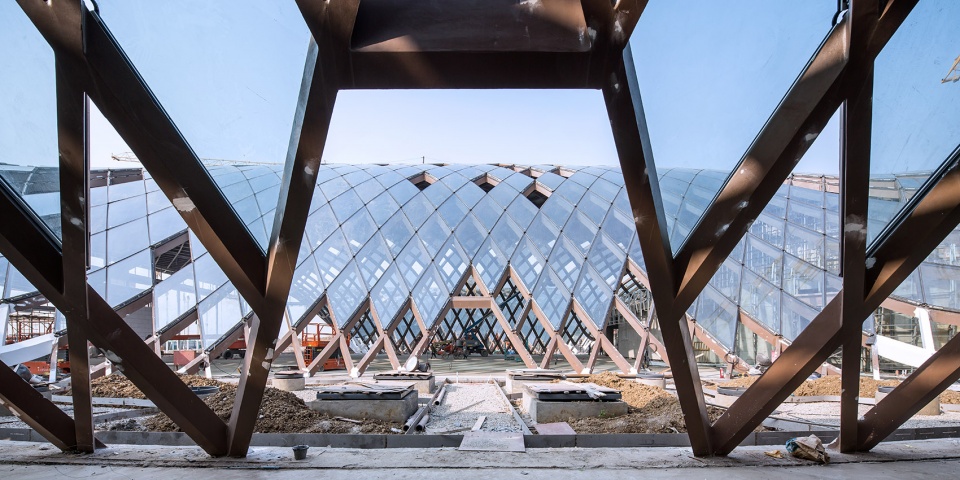
大曲率的设计带来了建造的高难度,借助智能建造手段,以数字模型链接生产和施工,实现了由设计到施工的数据流通,建筑的曲面玻璃幕墙板块和钢结构网架构件,全程数字化控制跟踪,最终从设计到建成分毫不差。
To help reduce the huge construction difficulties brought by the large curvature design, digital models were used to connect production and construction, converting the design philosophy into the realty. During the process, curved glass curtain wall plates and steel structure grid components of the building were digitally controlled and tracked to ensure 100% consistence between design and the completed building.
▼施工现场,construction site ©章鱼见筑
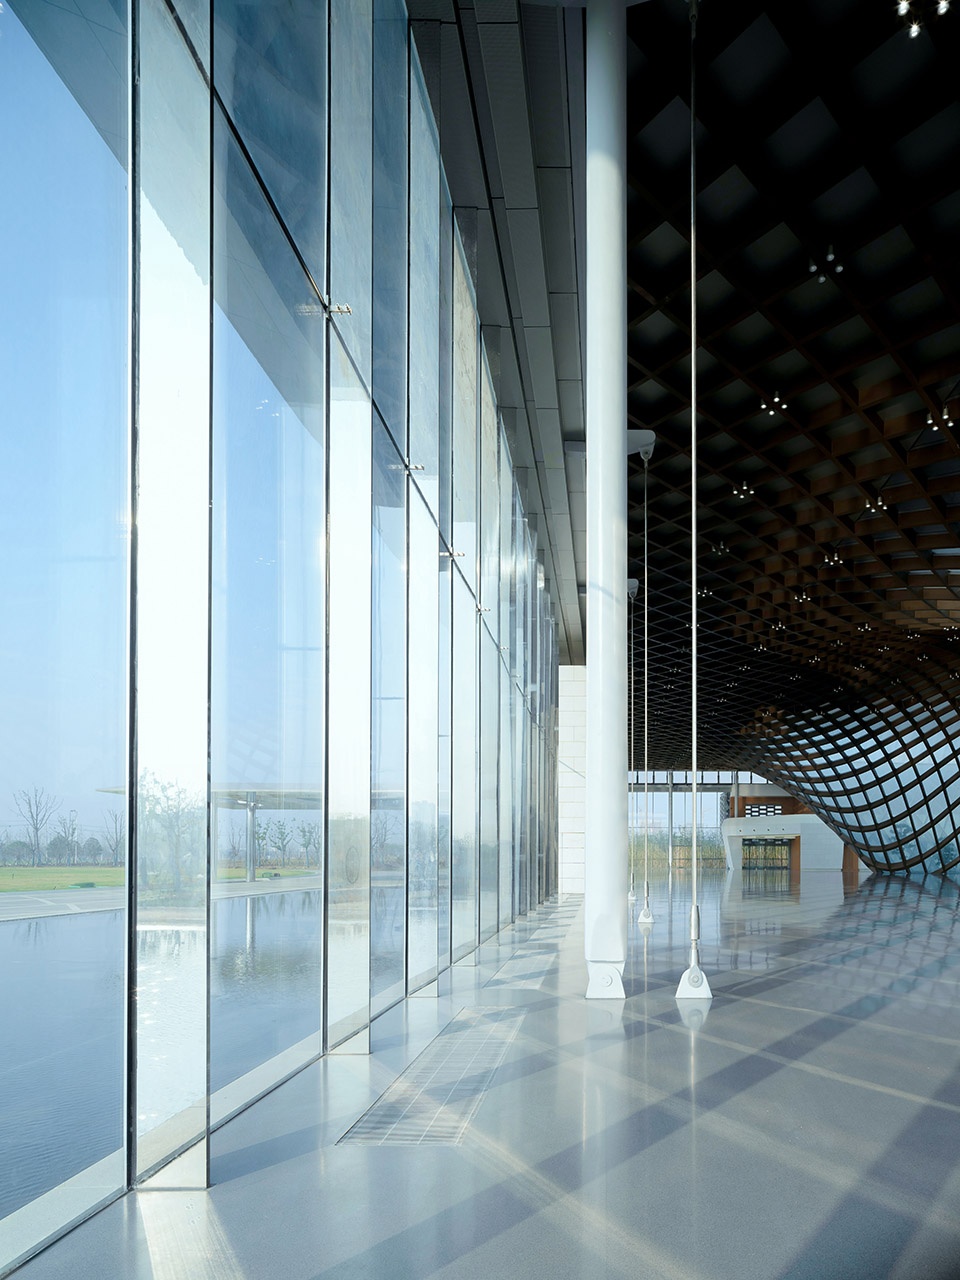
▼玻璃幕墙,glass curtain wall ©章鱼见筑
▼立面细部,facade details ©章鱼见筑
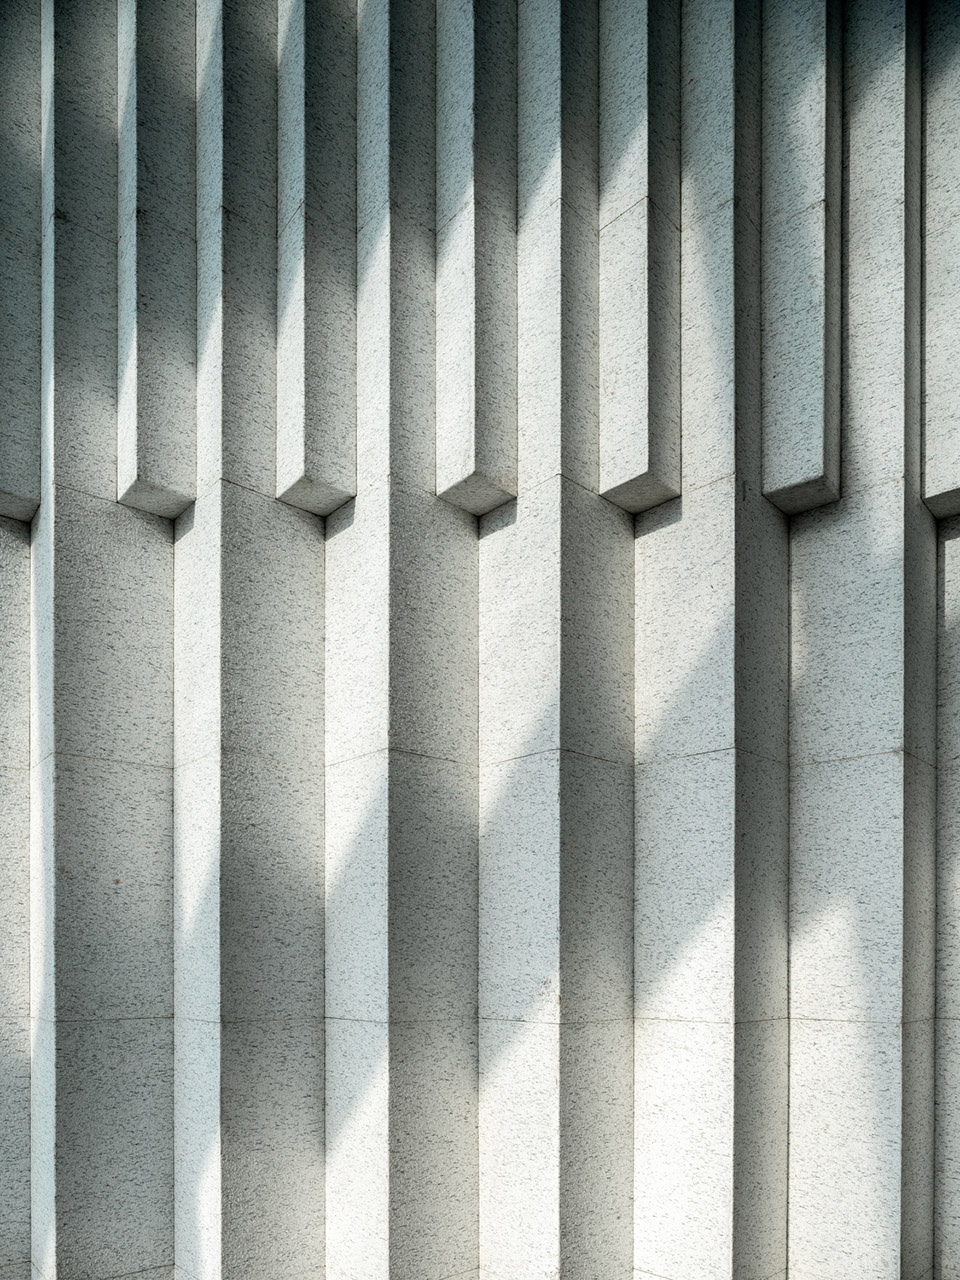
这是一个具有前瞻性的设计。自投入使用以来,高规格活动的高频率举办,昭示着展示中心实现了设计师最初的构想——一栋真正的公共建筑,它逐渐成为了临空港区乃至整个武汉的标志,正源源不断地为这片土地注入新的活力与希望。
The building is designed from a forward-looking perspective. Activities have been frequently held in the Center since it was put into use, which shows that it is a truly public building originally conceived by designers. Now, The Exhibition Center has become a landmark of the Wuhan Airport Economic Development Zone and even of Wuhan, putting in its efforts for brighter and more promising future of Wuhan.
▼北入口,north entrance ©章鱼见筑
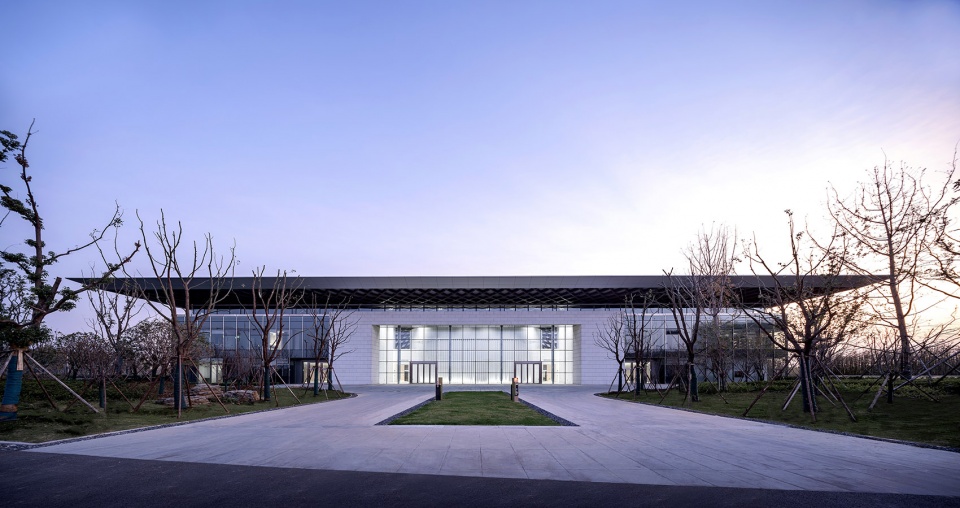
▼夕阳下的通透体量,transparent volume in the dusk ©章鱼见筑
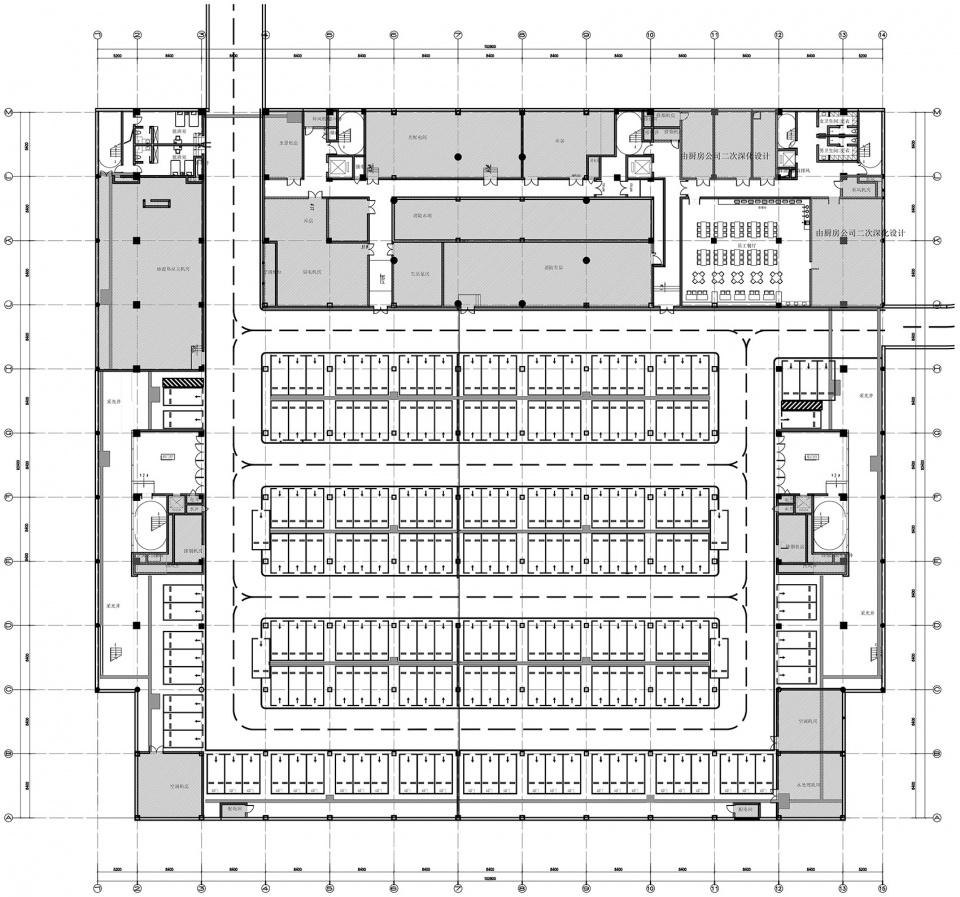
▼负一层平面图,-1F plan ©中信设计
▼一层平面图,1F plan ©中信设计
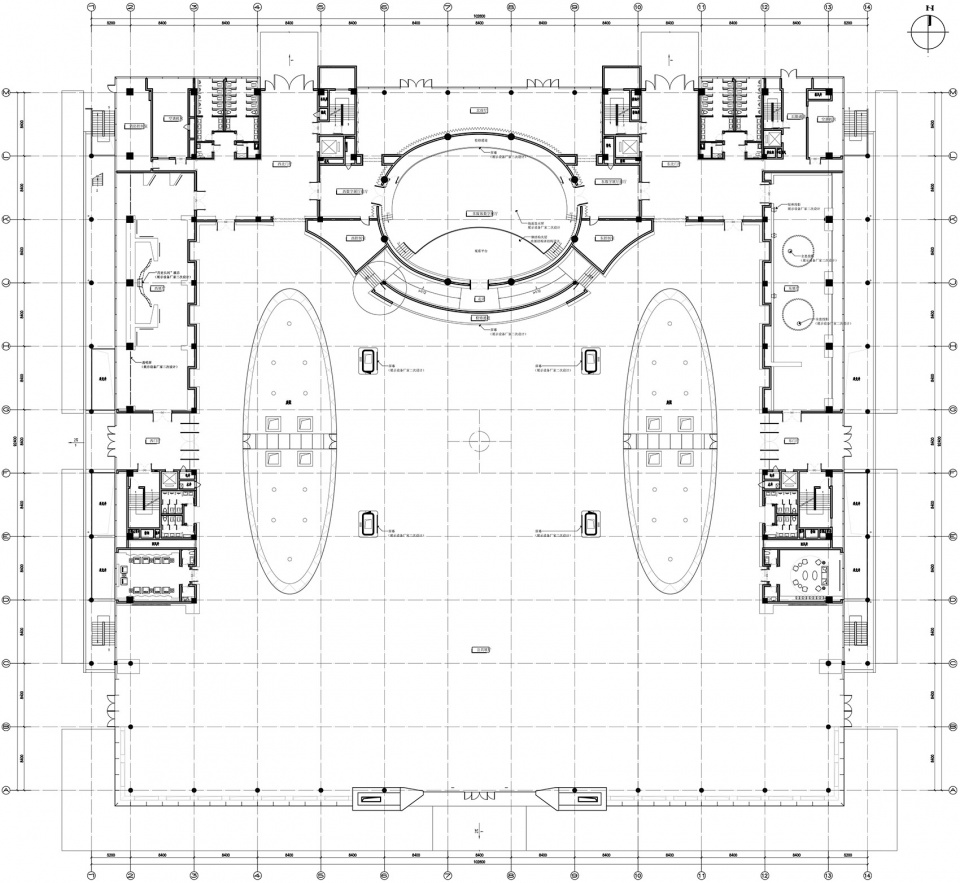
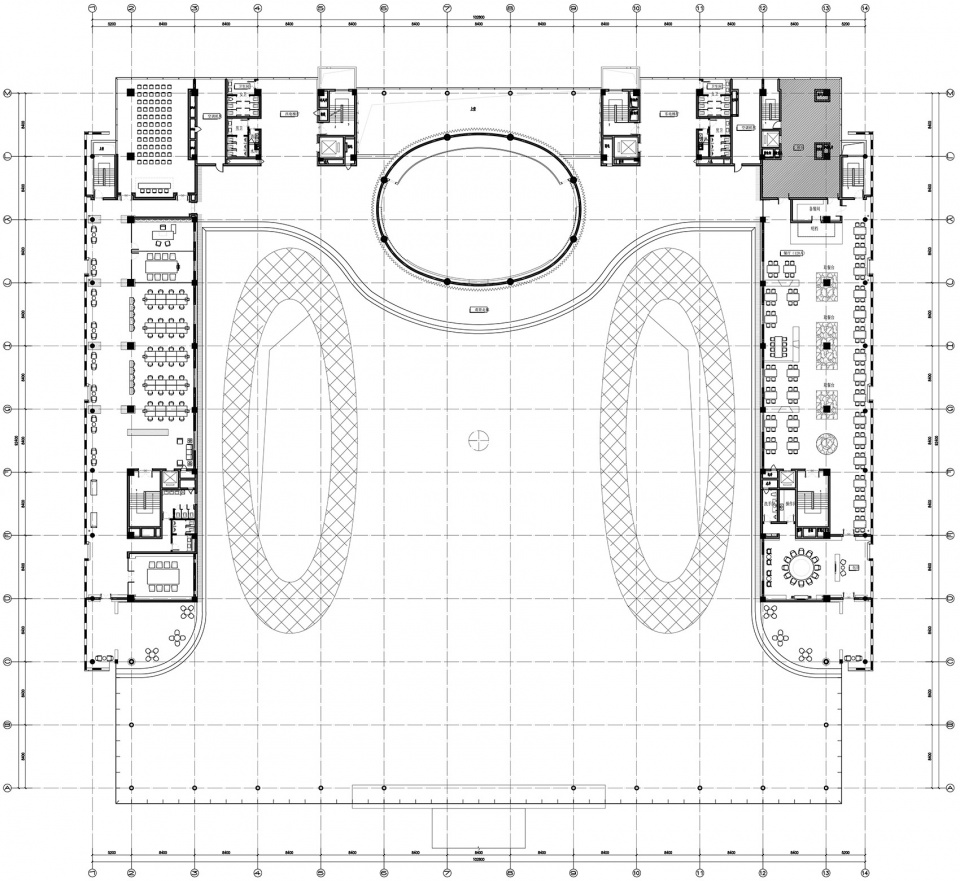
▼二层平面图,second floor plan ©中信设计
▼立面图,elevations ©中信设计
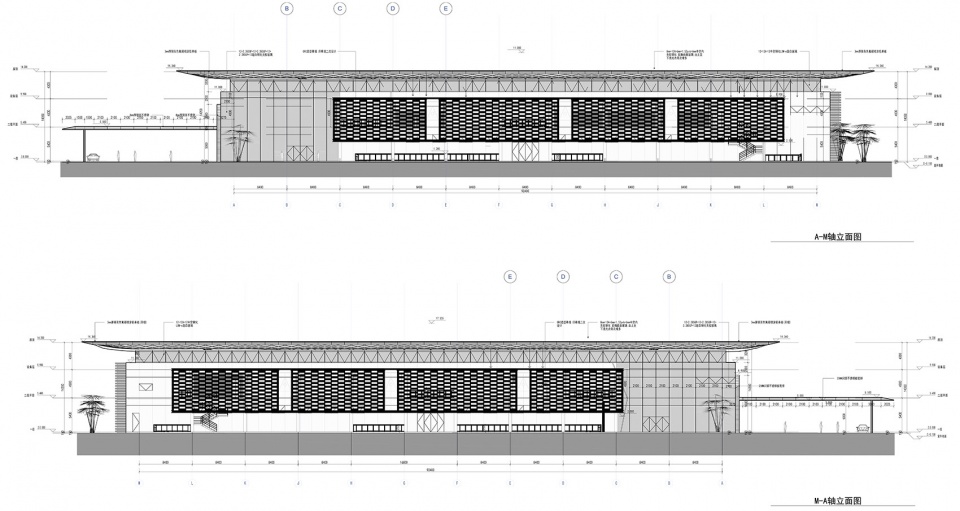
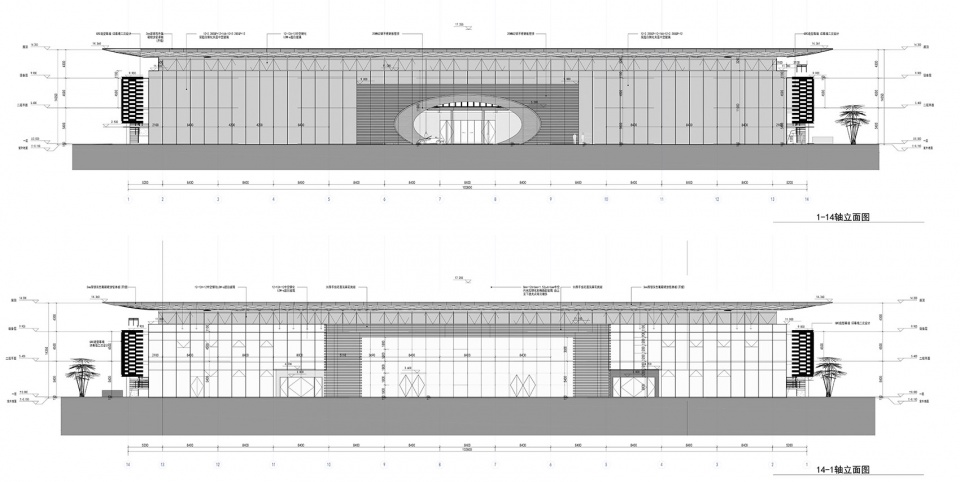
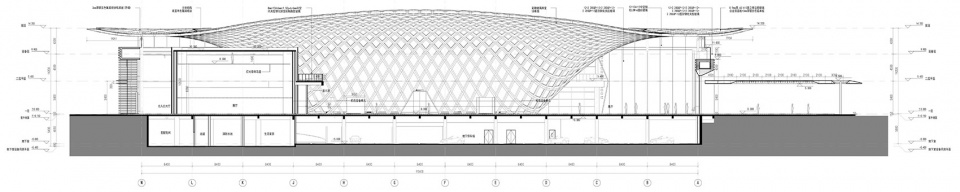
▼剖面图,section ©中信设计

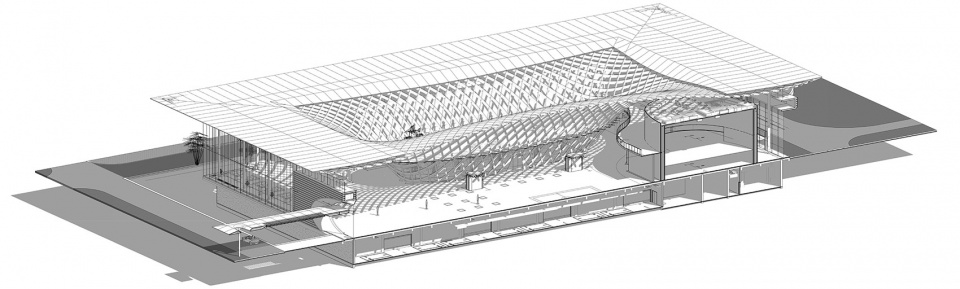
▼剖轴侧,axonometric section ©中信设计
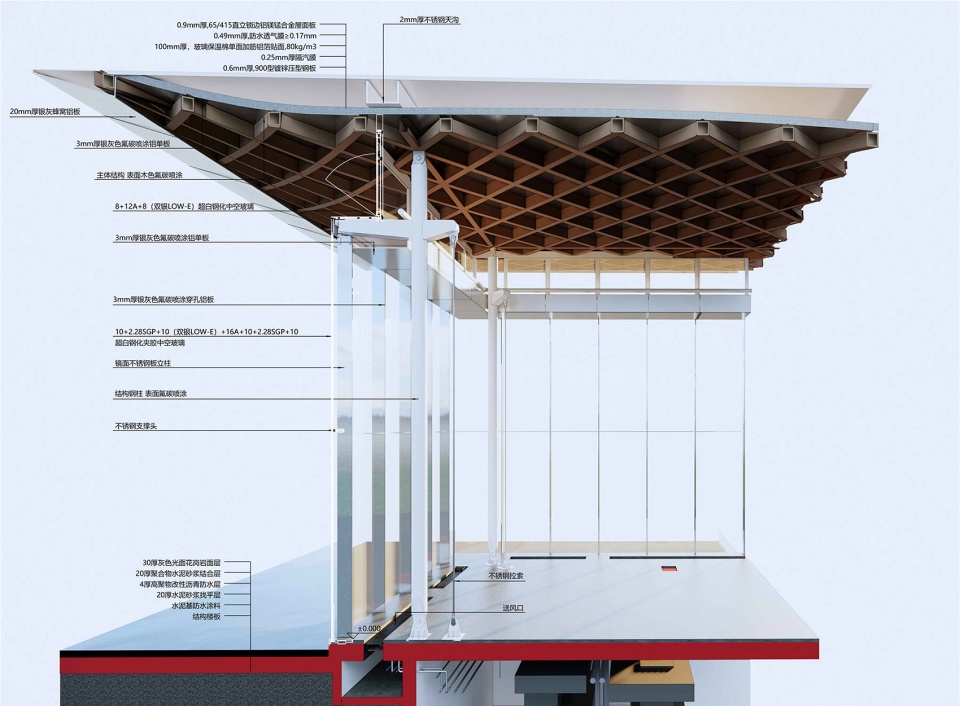
▼墙身细部,wall details ©中信设计
设计方:中信设计
公司网站:www.design.citic
联系邮箱:citicdesign.wuhan@gmail.com
项目设计 & 完成年份:2017 & 2019
主创设计:叶炜、程凯
建筑设计:刘彤、杨璐、姜瀚、蔡晓鹏、孔旷、杨梦雨、王思远、魏一
结构设计:董卫国、王新、刘小玲、高炬、范浩
暖通设计:王疆、王雷
电气设计:喻辉、张万较、刘闵
给排水设计:陈宇、喻阳光
绿建设计:汤小亮
室内/景观设计:詹旭军、周希
BIM:胡继强、江明
项目地址:武汉市东西湖区临空港大道
总建筑面积: 25,000 m2
摄影:章鱼见筑、叶炜、李扬
委托方:武汉临空港投资集团有限公司、中信网安(武汉)投资发展公司
幕墙设计:沈阳沈飞集团铝业幕墙工程有限公司、湖北高艺装饰工程有限公司
室内设计:湖北美术学院
景观设计:中维国际工程设计有限公司
泛光设计:武汉金东方智能景观股份有限公司
施工单位:武汉建工集团有限公司
玻璃:上海北玻玻璃技术工业有限公司、台玻集团
铝单板:安徽墙煌彩铝科技有限公司
石材(美国白麻):福建南安市新三星石业有限公司
Design: CITIC DESIGN
Website: www.design.citic
Contact e-mail:citicdesign.wuhan@gmail.com
Design year & Completion Year:2017 & 2019
Leader designer:Ye Wei, Cheng Kai
Architectural designer: Liu Tong, Yang Lu, Jiang Han, Cai Xiaopeng, Kong Kuang, Yang Mengyu, Wang Siyuan, Wei Yi
Structural designer: Dong Weiguo, Wang Xin, Liu Xiaoling, Gao Ju, Fan Hao
HVAC designer: Wang Jiang, Wang Lei
Electrical designer: Yu Hui, Zhang Wanjiao, Liu Min
Water supply & drainage designer: Chen Yu, Yu Yangguang
Green building designer: Tang Xiaoliang
Interior/landscape designer: Zhan Xujun, Zhou Xi
BIM designer: Hu Jiqiang, Jiang Ming
Project location: Linkonggang Avenue, Dongxihu District, Wuhan City
Gross Built Area: 25,000 m2
Photographer: ZY Architectural Photography, Ye Wei, Li Yang
Client:Wuhan Linkonggang Investment Group Limited, Zhongxin Cybersecurity (Wuhan) Investment & Development Co., Ltd.
Curtain wall design:Shenyang Shenfei Group Aluminum Curtain Wall Engineering Co., Ltd., Hubei Gaoyi Decoration Engineering Co., Ltd.
Interior design:Hubei Institute of Fine Arts
Landscape design:Zhongwei International Engineering Design Co., Ltd.
Floodlight design:Wuhan Gold Oriental Intelligent Environment Co., Ltd.
Construction:Wuhan Construction Engineering (Group) Co., Ltd.
Glass:Shanghai Beibo Glass Technology Industry Co., Ltd., Taiwan Glass Group
Aluminum panel:Anhui Wonderful-wall Color Coating Aluminum Science Technology Co., Ltd.
Stone (Bethel White):Fujian Nan’an Xinsanxing Stone Industry Co., Ltd.
More: 中信设计。更多请至:CITIC DESIGN on gooood









曲面大气
未来感
有个角度在开车啊
能不能说下造价如何?超过预算没有?为什么超预算?做这么个劳民伤财的玩意儿。我们交的税给他们瞎霍霍?
这建筑是不是寓意:法网恢恢疏而不漏
说的好。暗示抄袭和捞钱的主创迟早入法网。
平面很干净
还挺惊艳的 结构与空间的完美统一 值得学习
感觉很不错哎,我挺喜欢的 有机会想去现场看看 不知道是不是对外开放
有次举办活动去过现场,空间效果很震撼,光影变幻蛮有意思的,结构很有力量感,举办活动效果也蛮不错的
看起来完成度很好
据了解,不是一个项目吧
膜拜大佬
纯路人,大佬科普下
挺有未来感,完成度挺高。
结构还挺震撼 敢想敢做
空间、结构、装饰一体化,值得学习
这个空间网格是不是和网络有点关系 算是点题了 我比较喜欢这个院子 和现在烂大街的展厅比起来还是有点不一样
这个网格和网络是不是有点关系 感觉和平时烂大街的展厅比 还是有趣很多 特别是两个院子
似曾相识。。。 杭州东站?
杭州东?不像吧 杭州东是个白色大壳子
还抄袭了一个境外方案的一部分
大院的技术真不是盖的!立面显得有点浪费这么好的技术了,尤其几个入口的处理,略俗气。
小环球中心么
方案不错
感觉很有意思
第八张图。。。感受奇怪
是的,造型怪异又不美
我感觉最近怎么谷德发的案例在炒回锅肉!
这个项目就是抄袭的别的造型,所以看的特别眼熟
开放的无柱空间很是震撼,曲扭的感觉很到位!
内部空间的曲面做成俩个小庭院蛮有意思的
屋面材料不是玻璃吧,不然优化的真的可以
是玻璃 但是优化很差 顶部也没有实现无缝对接
PC板吧
看照片应该是玻璃
内外对比强烈 要是减少外部对内部的视线就更好了
睡睡你觉得怎么样