来自 Taller Hector Barroso 对gooood的分享。更多请至:Taller Hector Barroso on gooood
Appreciation towards Taller Hector Barroso for providing the following description:

在墨西哥Valle de Bravo一处茂密的丛林中,五栋假日住宅散布于此。它们顺应着场地的环境,在松树林与风的回声中静静屹立。五栋住宅采用完全相同的内部结构,其内部六个功能区相互连接围合出中央天井。该中庭享有良好的视野,静谧的氛围,和亲密的舒适感。位于北侧的建筑内部空间相对私密,而南侧则向自然充分开放。
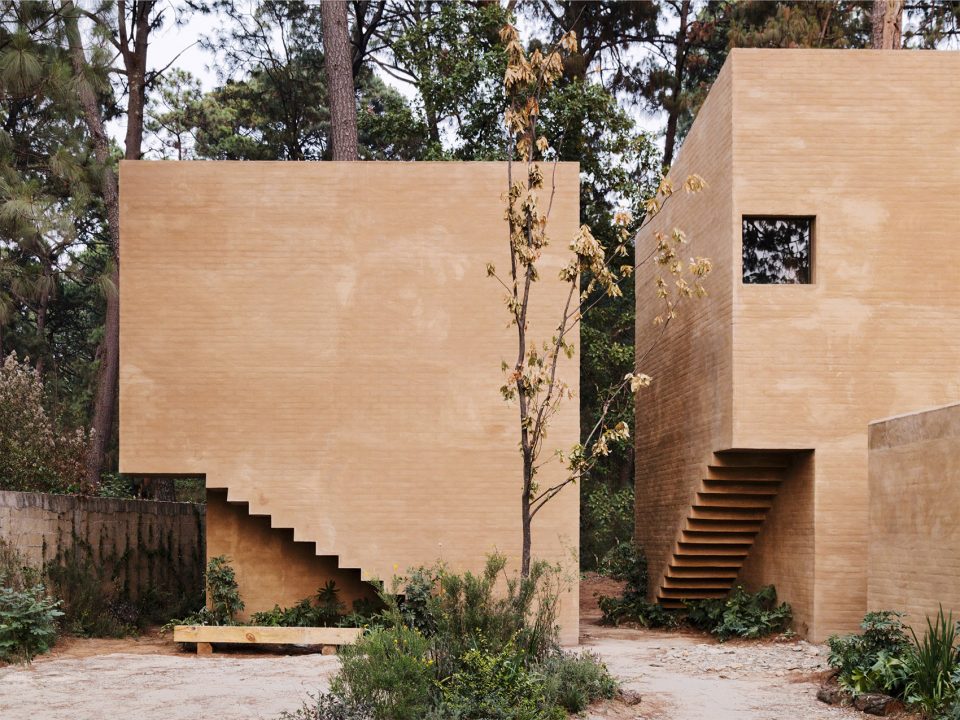
In a vast forest area in Valle de Bravo, Mexico, five weekend houses are dispersed along the ground, adapting to the site´s topography; surrounded by pine trees that echo the sound of the wind. Each house (identical in typology as the rest) consist of six volumes position in such ways that they generate a void, a central ¨patio¨. The ¨patio¨ grants veiws, silence and intimacy. To the north the volumes are solid and closed. They open up to the south, the garden and forest views, benefiting the most from natural light.
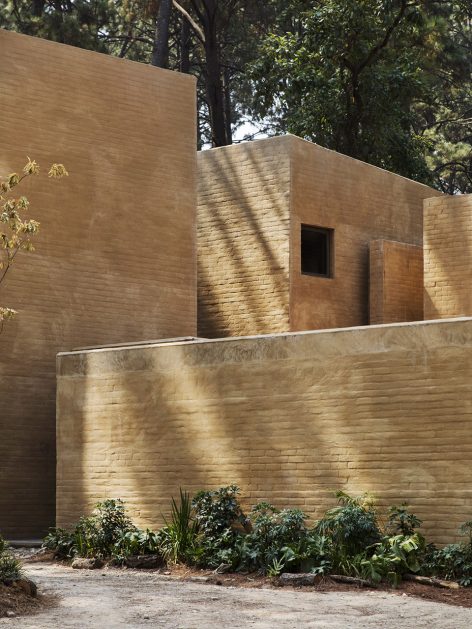
▼住宅与环境相融合,houses are dispersed along the ground
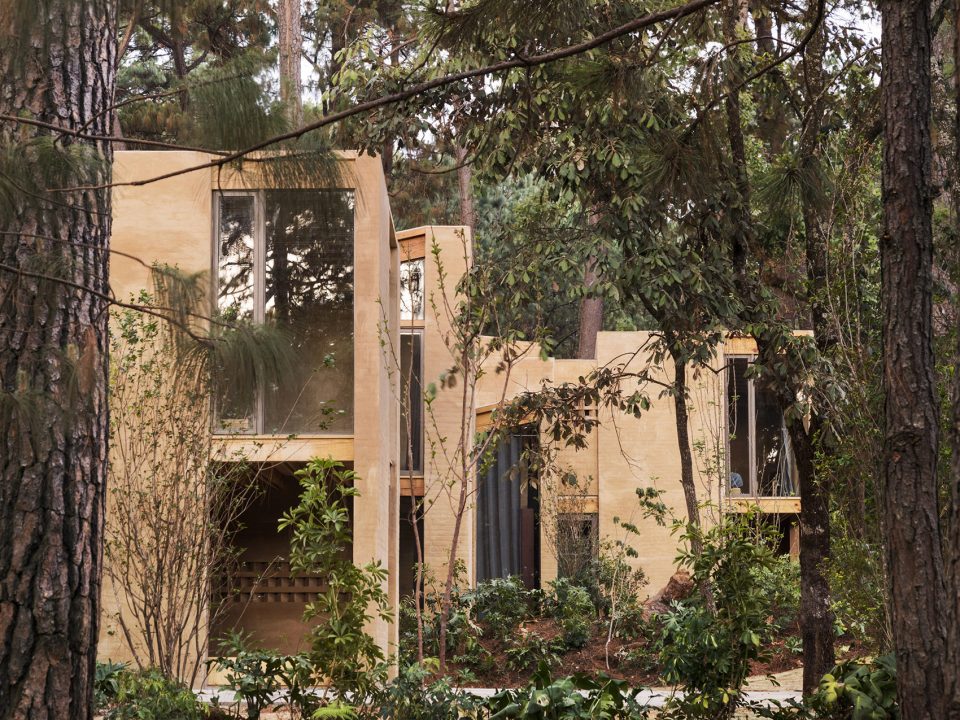
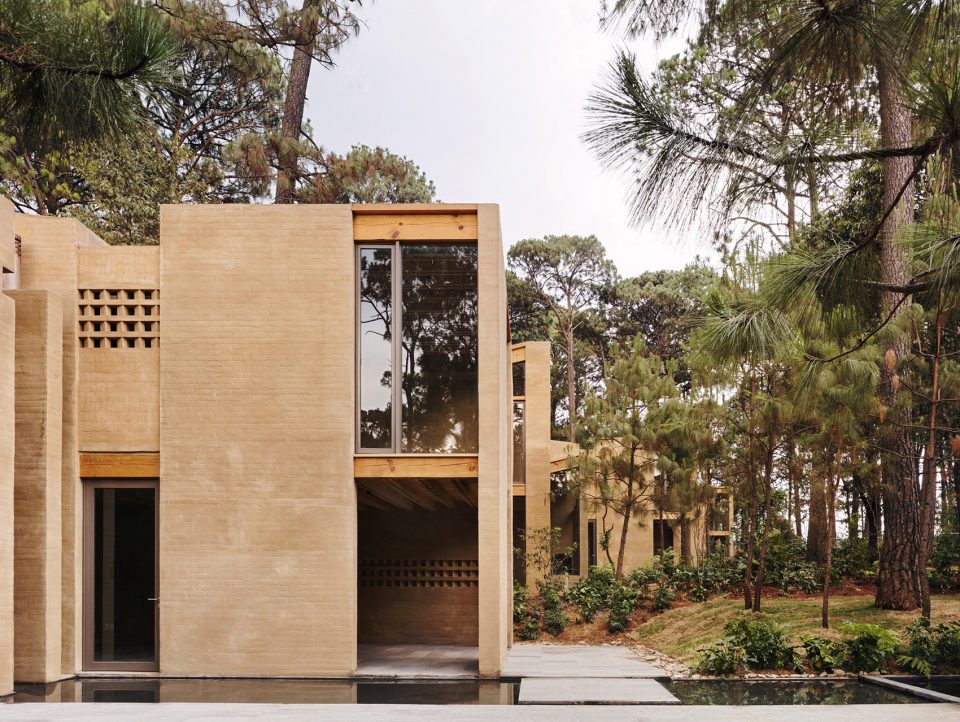
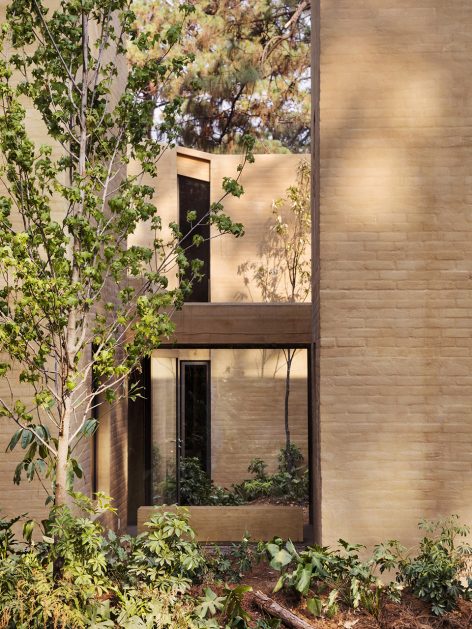
▼五栋住宅建筑结构相同,all the houses have the same typology
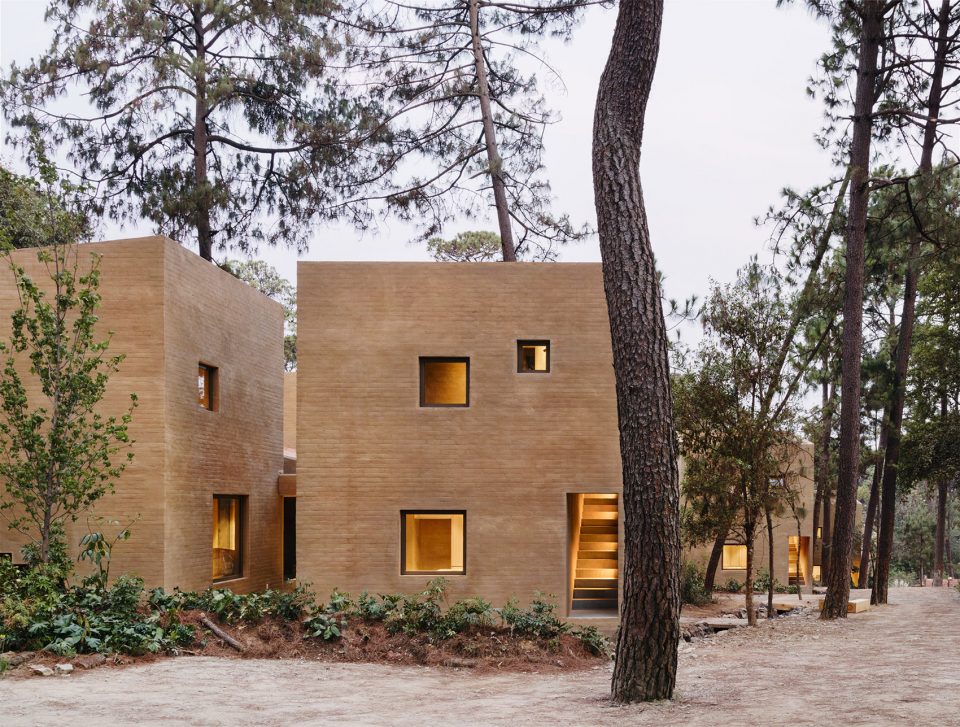
▼建筑向南享受自然景观,enjoys views to the south
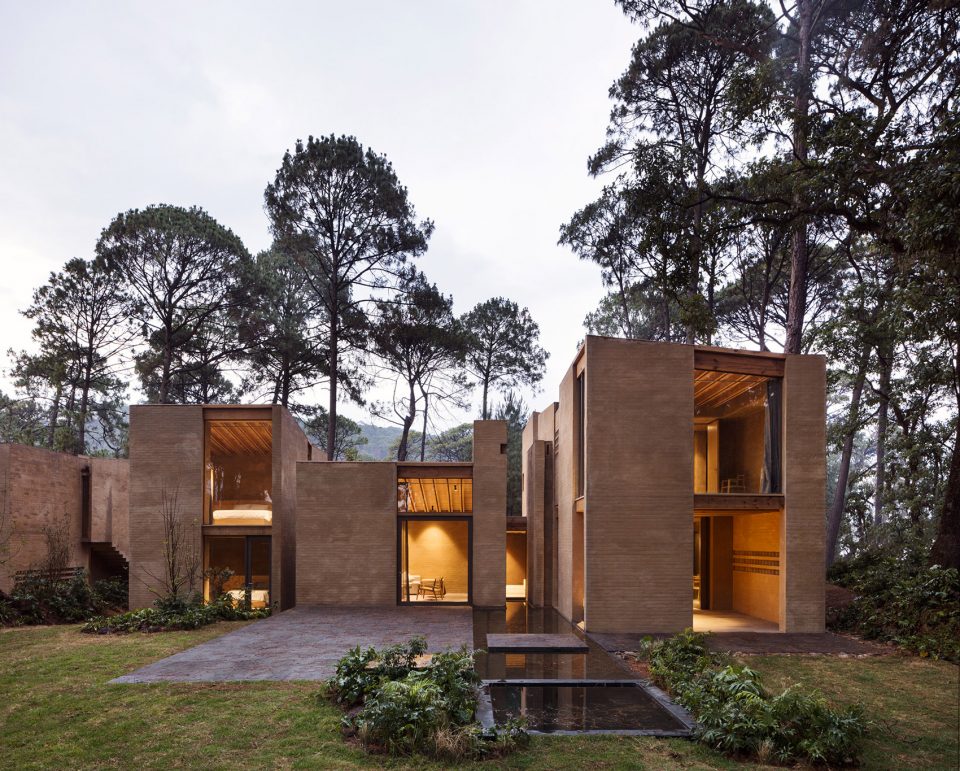
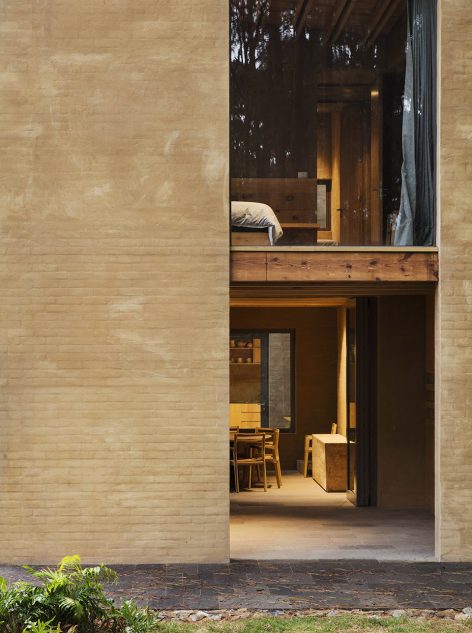
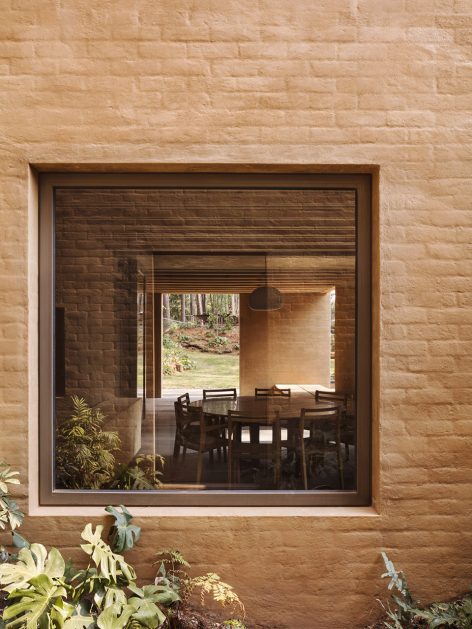
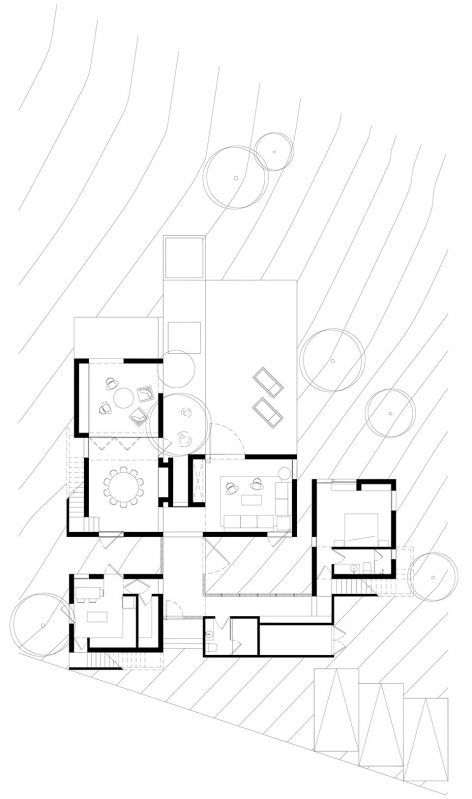
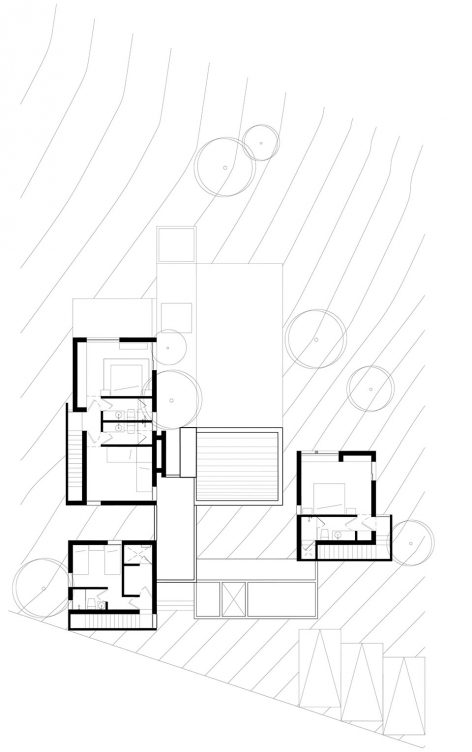
低层坐落着客厅,餐厅,厨房和一间融入外部露台、中庭和花园的卧室。顶层三间卧室面向松树林迎接美丽的自然景观。
On the lower floor: living, dining, the kitchen and one of the bedrooms expand their limits to the exteriors to join terraces, patios and the garden. On top, three bedrooms frame the views to the magnificent pines.
▼居住环境与景观对望,view connections of the living space and the nature
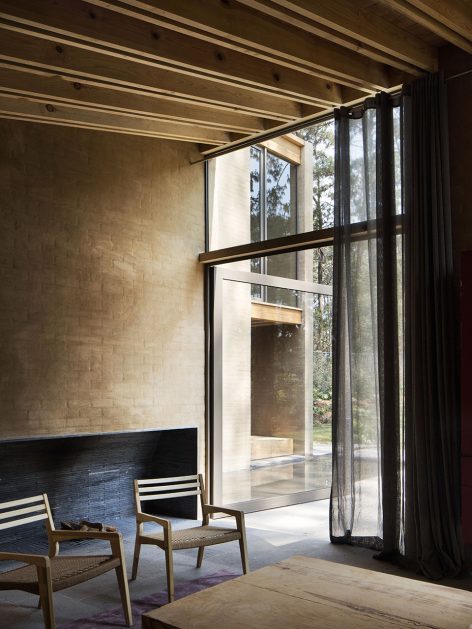
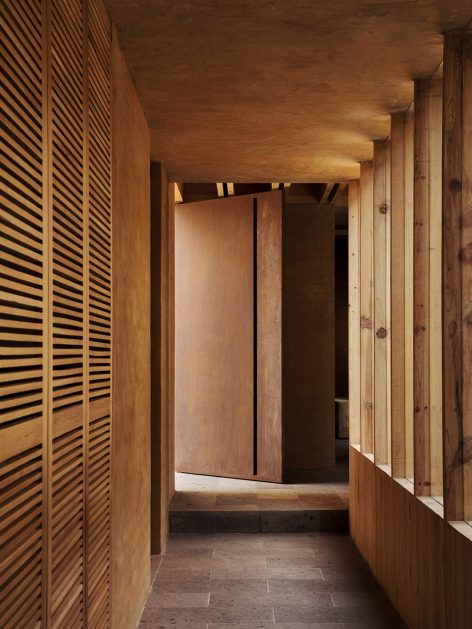
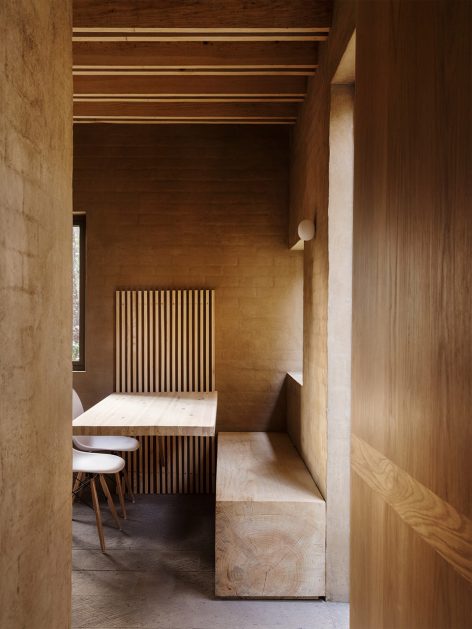
▼餐厅,dining room
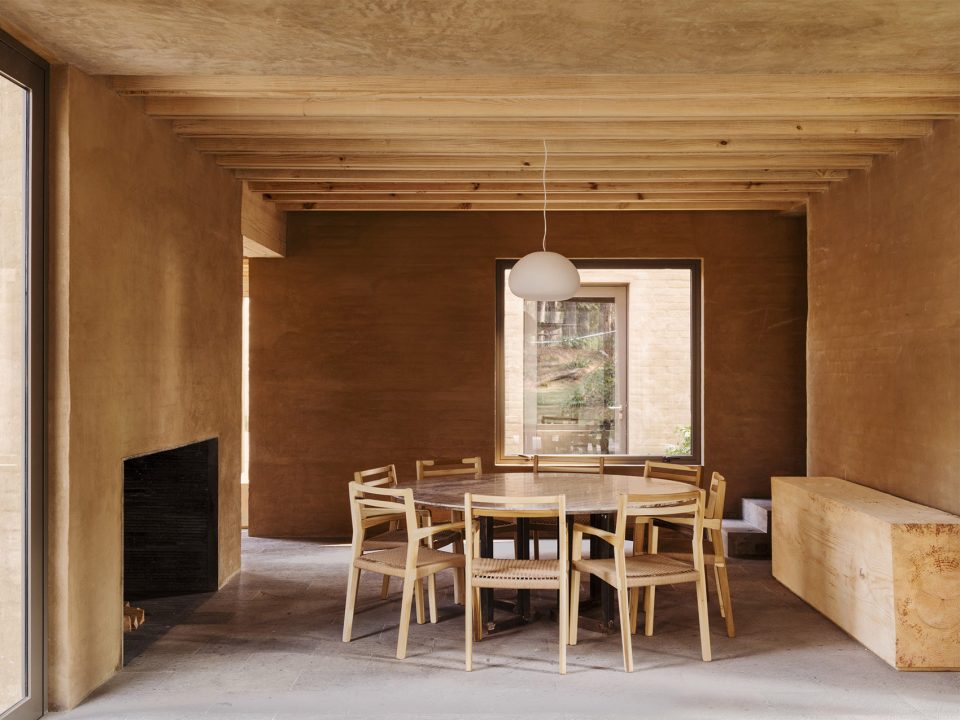
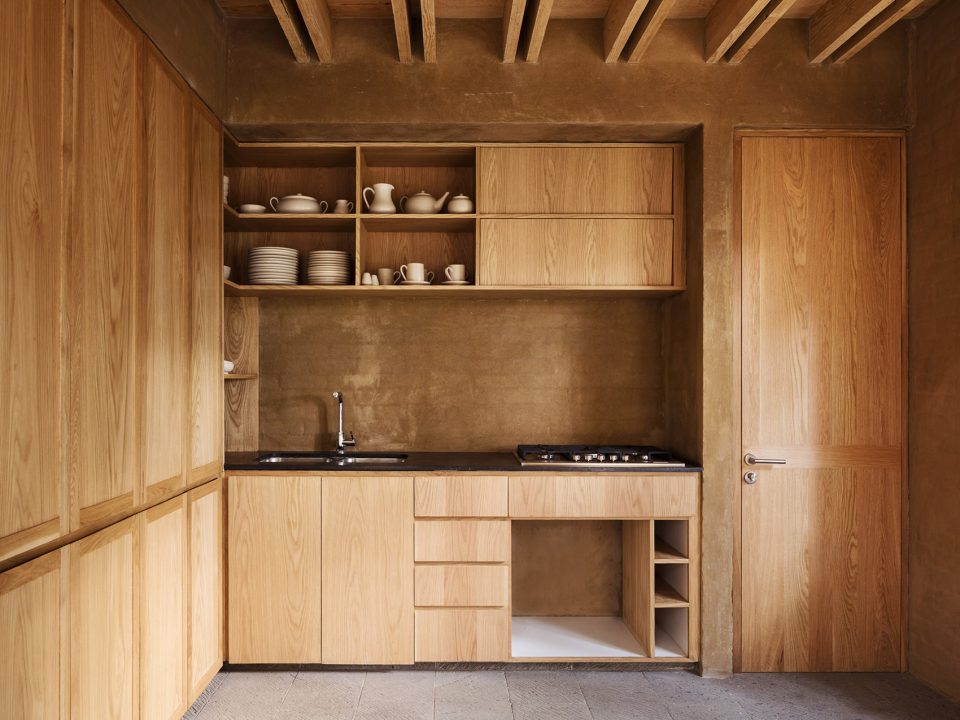
▼厨房,kitchen
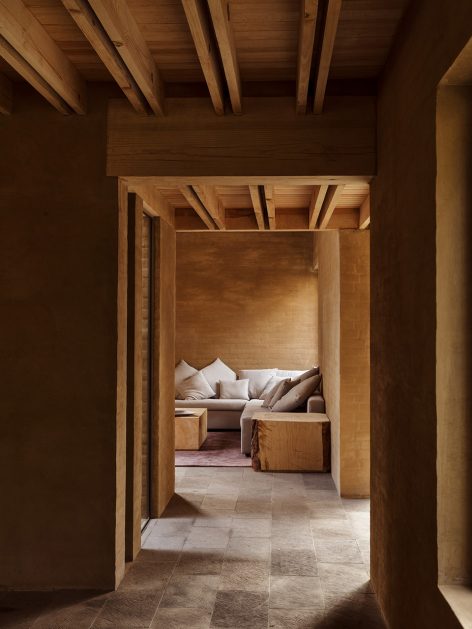
▼客厅和餐厅,living room and dining room
▼卧室,bedroom
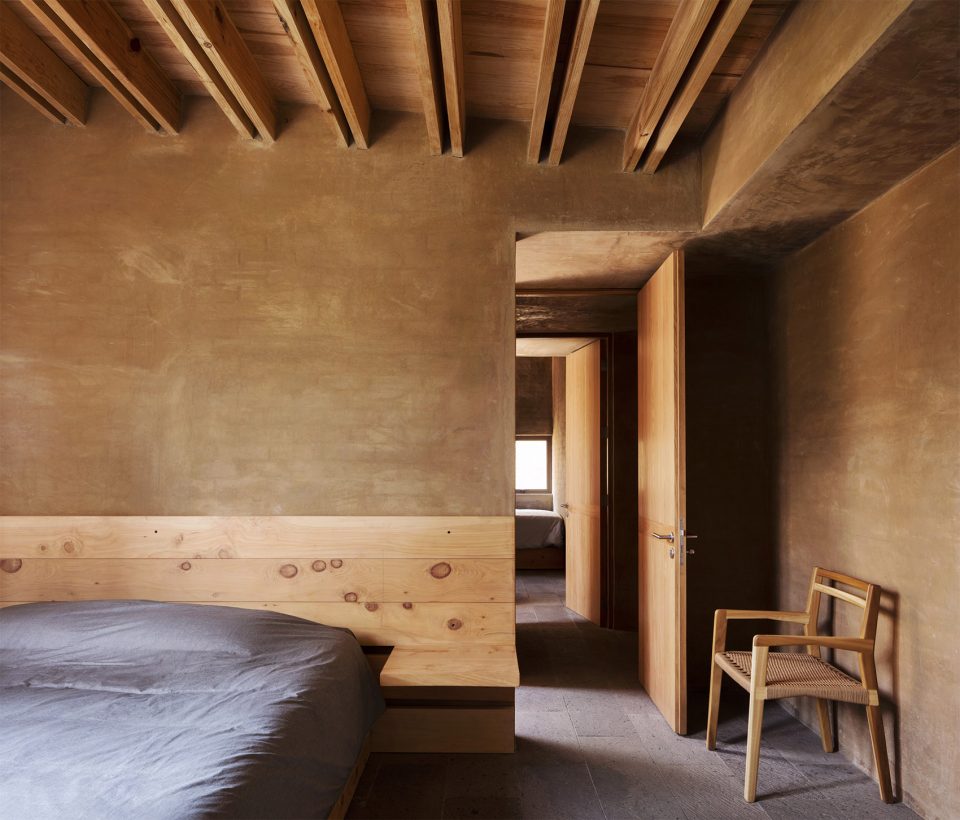
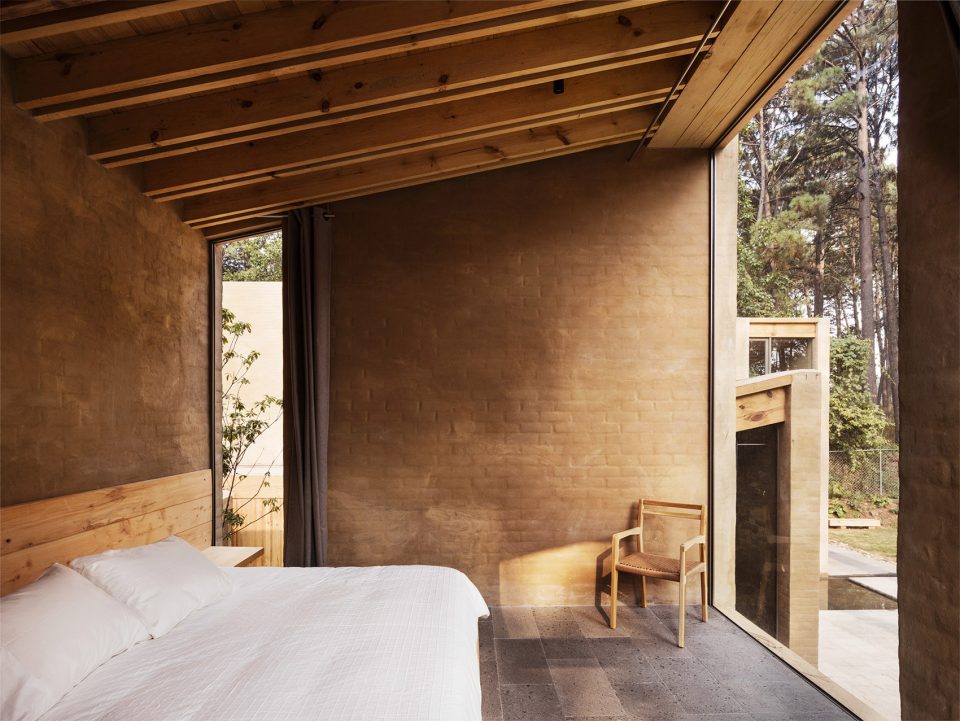
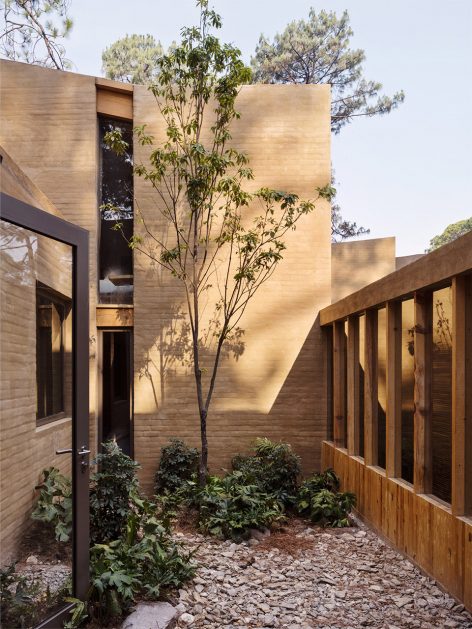
建筑材料源自于当地的砖,木和泥土。于原场地挖掘出的土壤用于建筑砖墙的外侧铺面,环境与建筑以这种方式和谐共处。
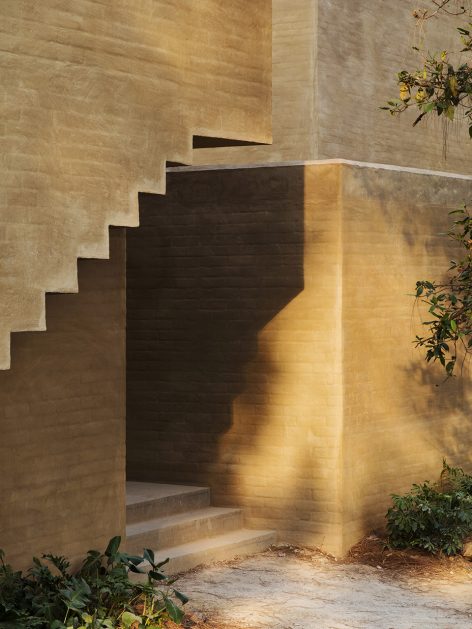
The materials are from the region: brick, wood and soil. The soil, taken and reused from the excavations to bury the foundations is the main material. All the walls are covered with it. Thereby, architecture emerges from the place.
▼于原场地挖掘出的土壤用于建筑砖墙的外侧铺面,all the walls are covered with the soil that taken and reused from the excavations
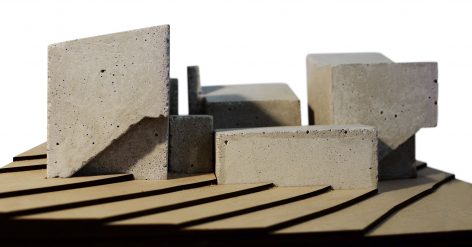
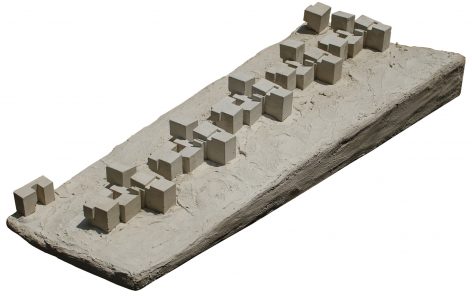
▼模型图,model
▼一层及二层平面图,ground and first floor plan
▼剖面图,section

Project Name: Entrepinos.
Project Type: 5 houses.
Architecture: Taller Hector Barroso
Arq. Hector Barroso Riba
Design Team:
Arq. Vianney Watine
Arq. Thalia Bolio
Arq. Diego Ramirez
Location: Valle de Bravo Edo. de Mexico. Mexico
Year: 2016-2017
Total built area: 1700 m2
Built area per house: 340 m2
Structural Project: Arq. Ricardo Camacho
Engineering Project: Ing. Tomas Rodriguez
Landscape: Taller de paisaje Entorno.
Photography: Rory Gardiner
More: Taller Hector Barroso,更多请至:Taller Hector Barroso on gooood









国外好像很喜欢性冷淡风。
泥土涂抹在外墙表面,中间有经过什么工艺吗?直接涂抹的话(注意到内墙也是同样处理手法)是否会有长时间脱落以及发霉受潮的问题呢?如果有详细的构造工艺说明就更好了。