

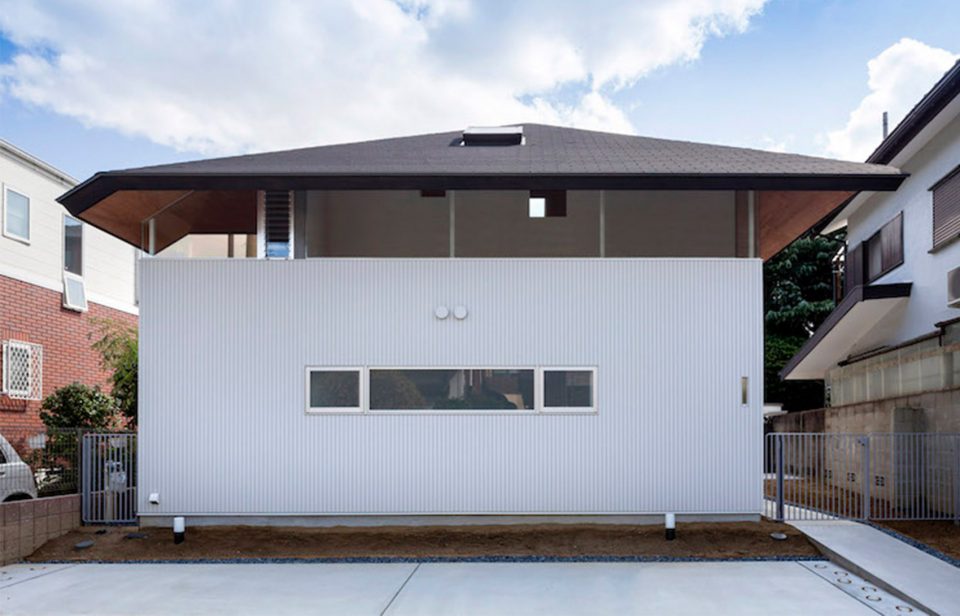

ArchitectureHouse of Stylobate by y+M design officeA country house without curtains.2018.10.15FavoritesShare



ArchitectureSuita house renovation by ALTS DESIGN OFFICESoft monotone colored house with daylight2018.08.09FavoritesShare


ArchitectureDias #102 by Yoshihiro Yamamoto / YYAAlong counter can inspire the imagination of the residents2018.07.26FavoritesShare
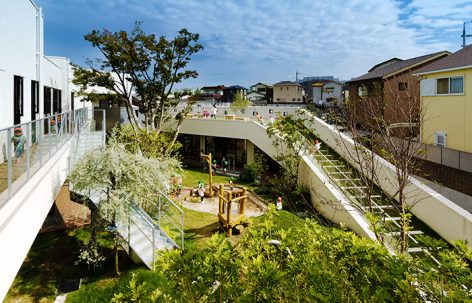
ArchitectureKM Kindergarten and Nursery, Osaka, Japan by HIBINOSEKKEI + Youji no ShiroA kindergarten that makes children move2018.04.11FavoritesShare

ArchitectureSakai House by SAI Architectural Design Office55 square meter house with four voids, encouraging an open life style with privacy.2018.03.15FavoritesShare
Architecturemelt House by SAI Architectural Design OfficeBright courtyard in the 100-square meter house bringing green into daily life.2018.03.15FavoritesShare
ArchitectureHouse in Miyamoto by Tato ArchitectsAn “echo chamber” conveying a sensitivity that expands without limit2018.03.08FavoritesShare
ArchitectureCHI CHI OFFICE, Osaka by koyori + atelier SaltA Japanese-style office with relax atmosphere2017.12.28FavoritesShare
ArchitectureHouse in Matsuyacho By Shogo ARATANI Architect & AssociatesA smart densely design.2017.10.11FavoritesShare
ArchitectureHouse in Hoshigaoka by Shogo ARATANI Architect & AssociatesFeel the presence of others in an open ceiling space2017.08.29FavoritesShare
ArchitecturePillar Form/Beam Form by PERSIMMON HILLS architectsIntegrated pillar and beam storage creates a expansive while economic space.2017.06.07FavoritesShare

ArchitectureTM Headquarters, Osaka, Japan by Jun MurataThe sunlight passes through louvers and projects impressive shadows on the floor.2017.02.16FavoritesShare

ArchitectureStep tower by EASTERN design officeA stark white ship that sails in the middle of the bustling sea of colors.2016.12.16FavoritesShare

ArchitectureSmall Room / Small Green in Osaka by Jun MurataA small room with natural light, providing a comfort life in the city.2016.10.14FavoritesShare

Architecturevinyl's mix by SIDES COREA hair salon with a library,windows facing cement block wall.2016.09.29FavoritesShare