
非常感谢JP architects予gooood分享以下内容 。更多关于他们: JP architects on gooood 。
Appreciation towards JP architects for providing the following description:
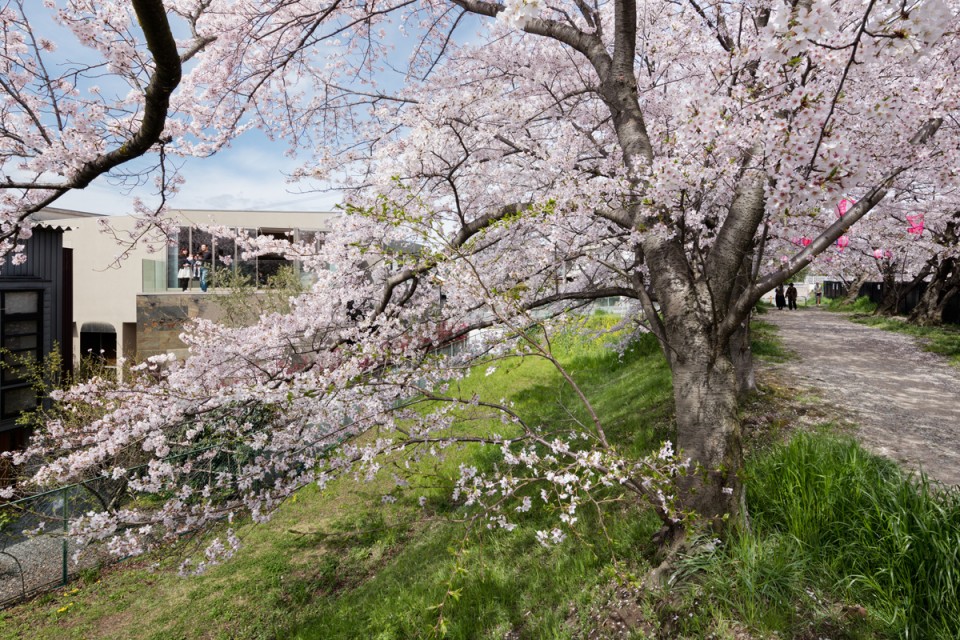
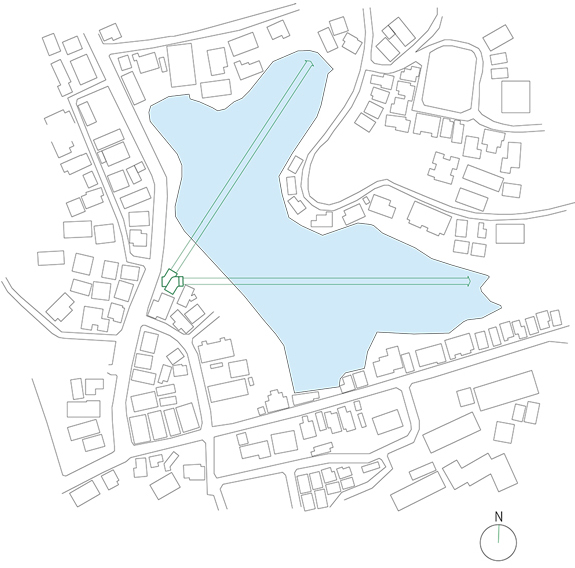
基地坐落在河岸边一片优美的环境中,正对这一排樱花树;基地的北边还有一个小小的池塘。除了这种视角,建筑师还希望创造一个新的视角。池塘,樱花树以及周围的环境随着季向的变化而不同。建筑师规划了一片平整的场地以及围绕场地的流线系统,鼓励周围的人欣赏不同角度的风景。
The site is located in a favorable environment that faces a line of cherry trees on a river bank, and a pond on its northern side. Despite this absolute view, I designed a house in which the residents can discover the various, seasonally changing expressions of the pond, cherry trees, and the environment, by creating a planar shape and circulation that encourage the residents to orient their body towards various directions.
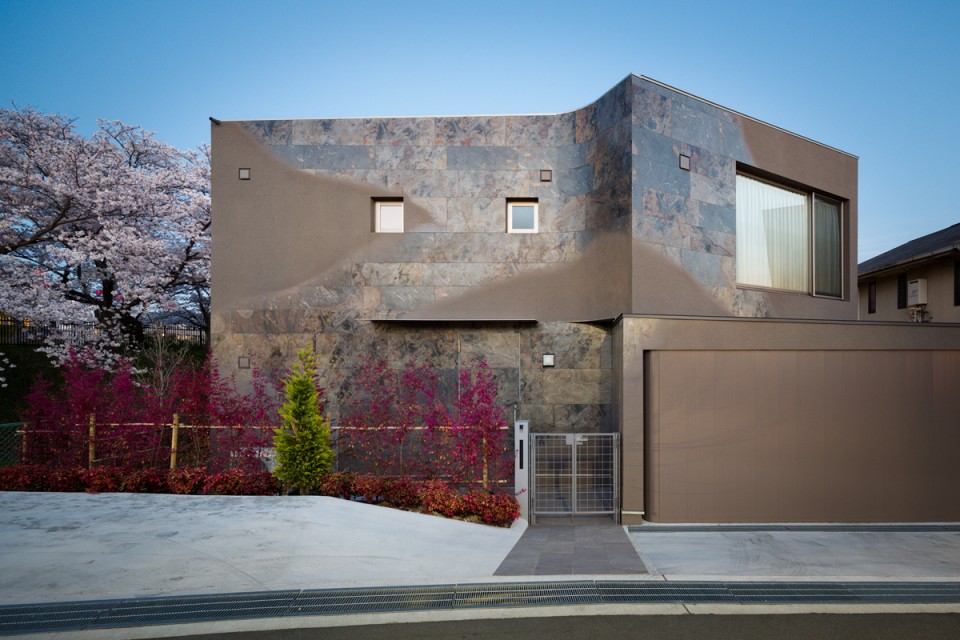
▼ 建筑与周围场地,relationship between building and site
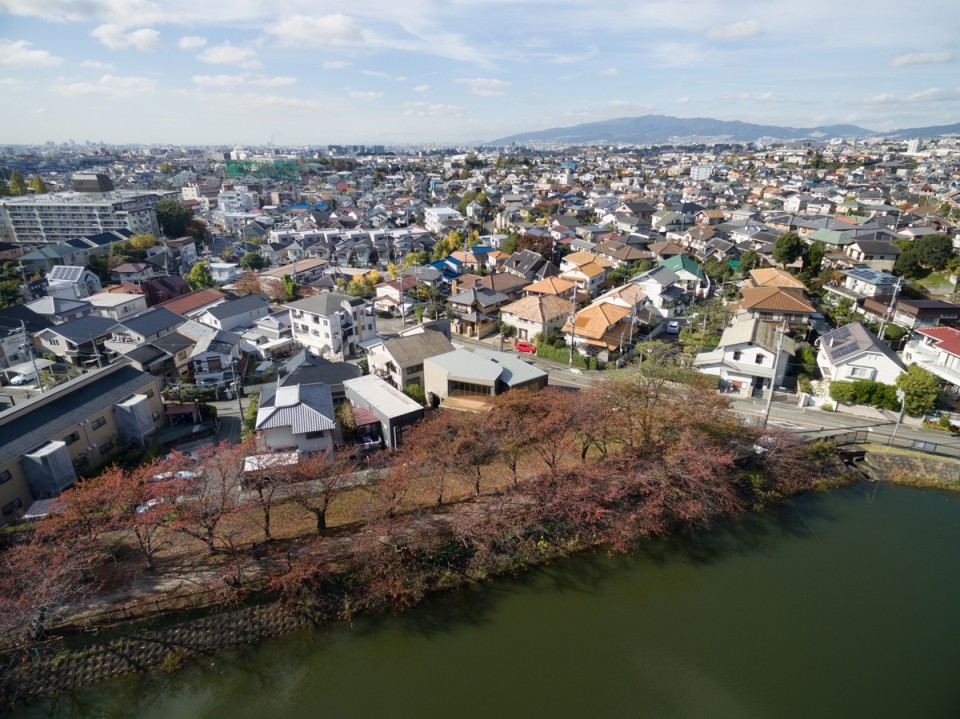
▼ 建筑曲线形态朝向不同景观,gestures of the building facing different direction
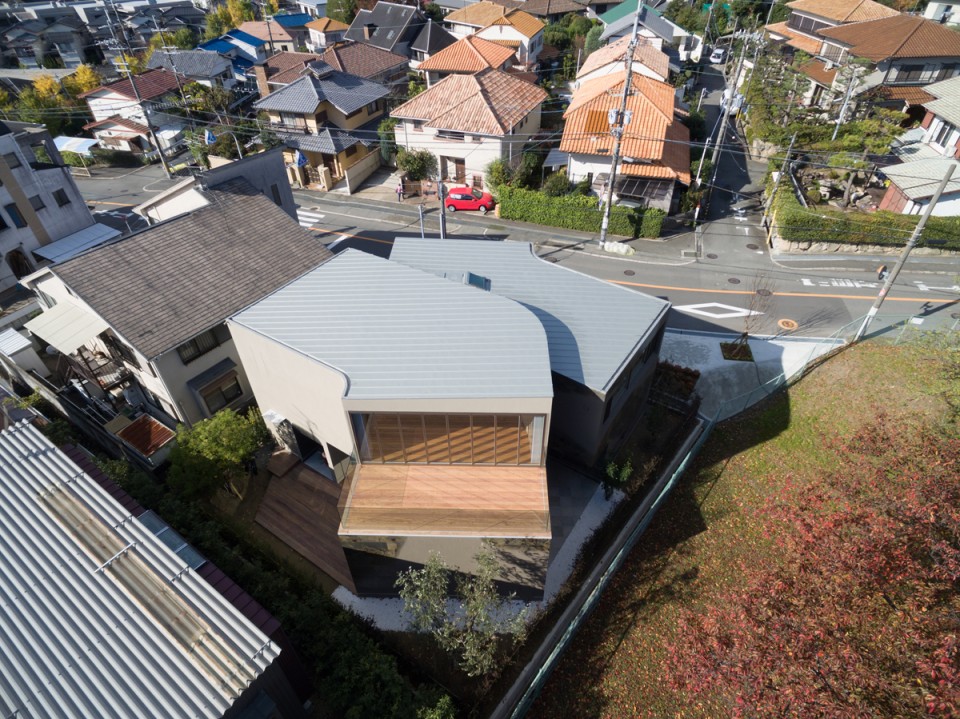
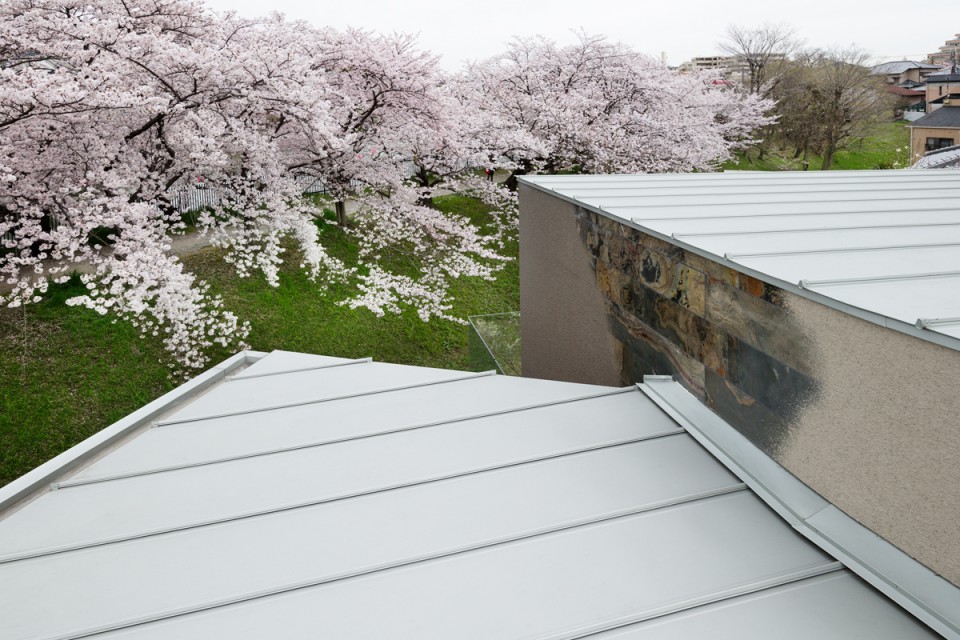
▼ 夜晚灯火通明的建筑,building with yellow lights
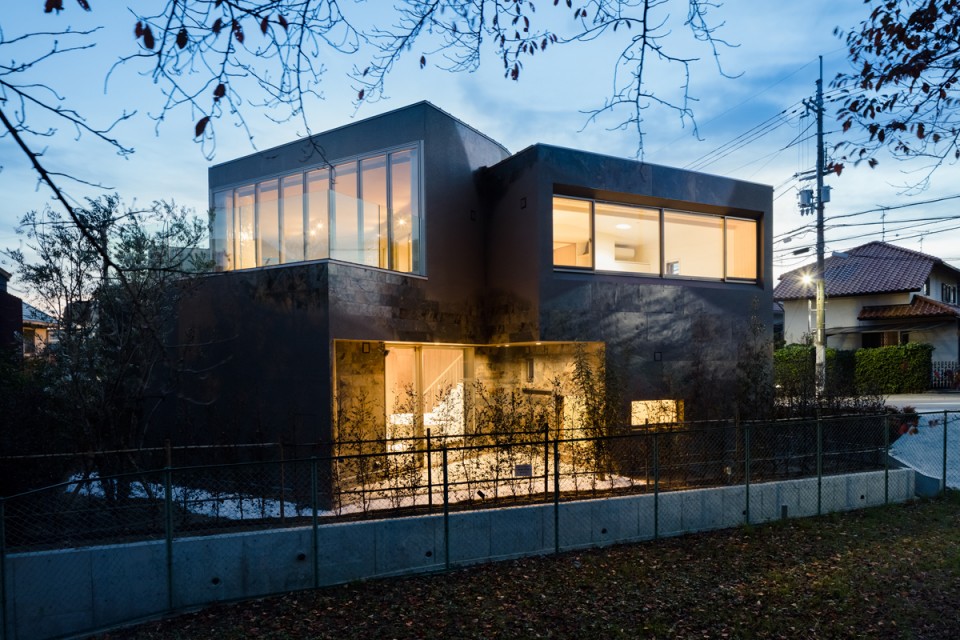
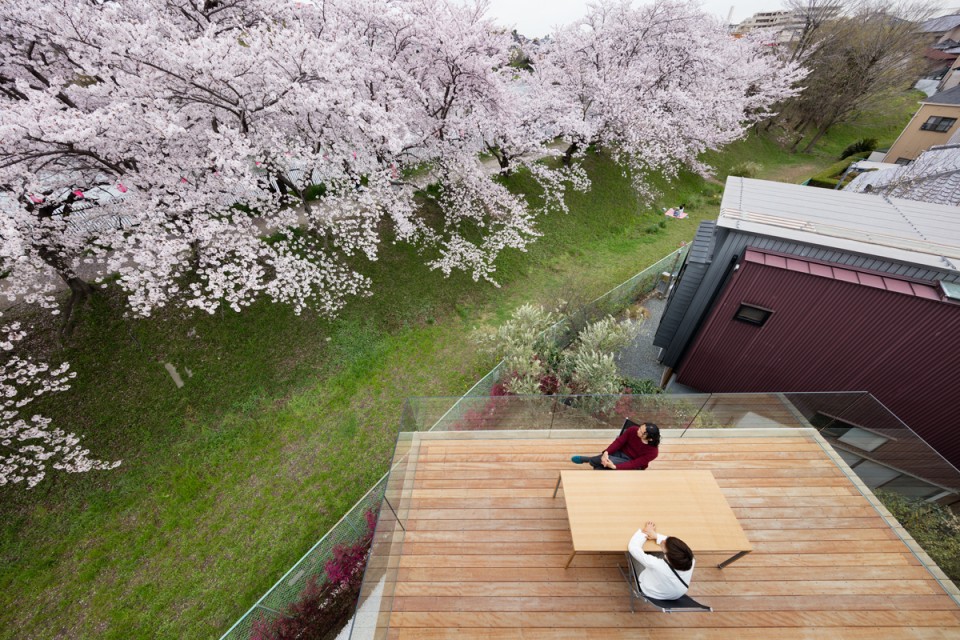
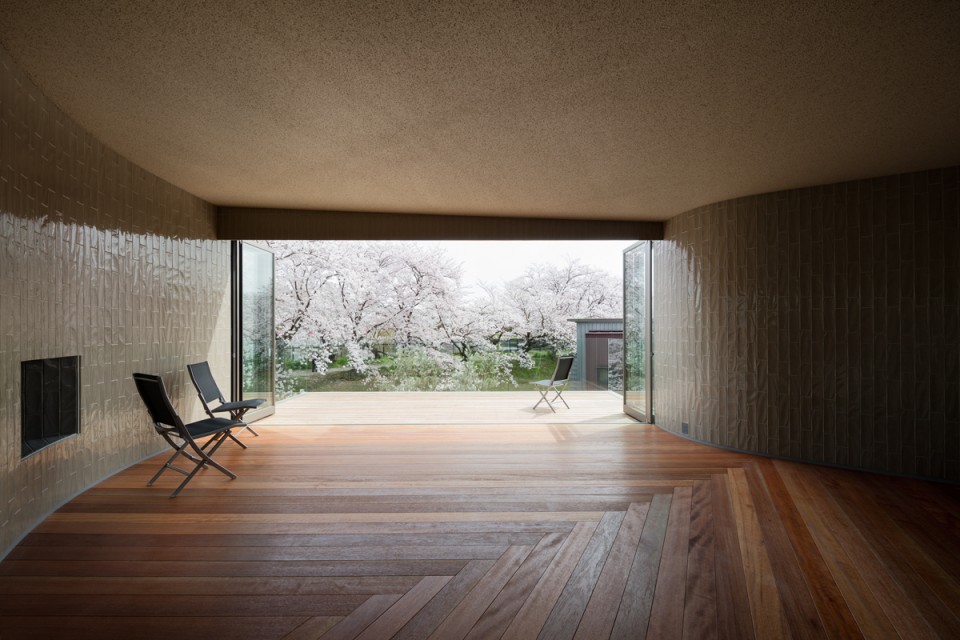
此外,建筑师还设计了一个半户外的空间,称之为“内部的阳台”。建筑师希望借助这个阳台同时实现空间结构的完整性和整体性。同时让身处室内的人超越结构和场地的边界,感受到建筑所处的环境。
Additionally, I built a large, half-outdoors space called “Inner Terrace”.As a result, the unity and completeness of the structure are overridden, so that one feels the space expanding into the entire environment, surpassing both structure and site boundaries.
▼阳台与美景,balcony and amazing view
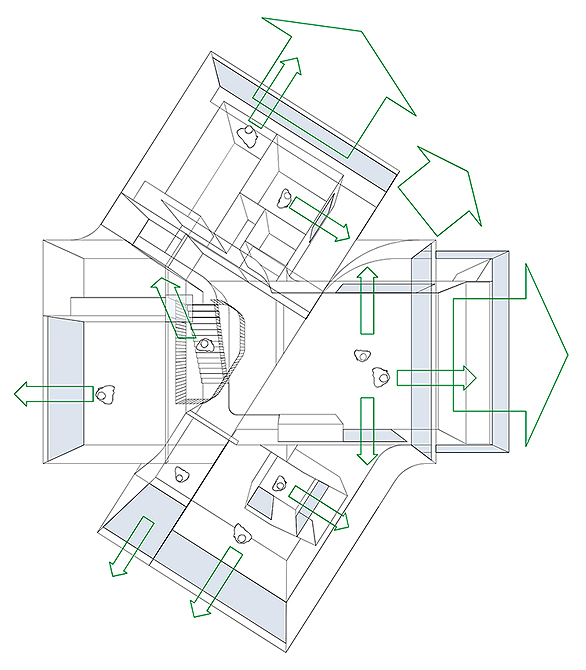
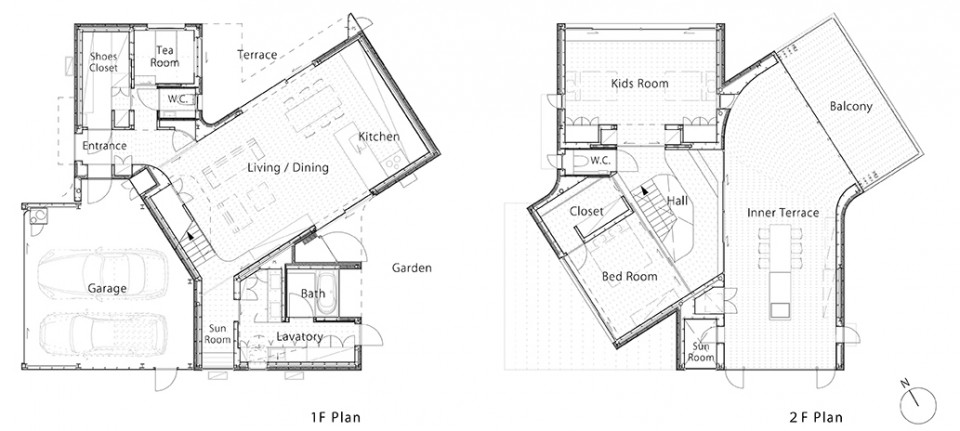
一层和二层拥有相同的轮廓线,但是建筑师在空间上做了一些调整,一层是一个三叉戟的形状,二层是两个中心对称的逗号状,建筑师希望这样的平面组织可以给空间增加不同的景观视角。
For the first and second floors, although they share the same outline, I layered two very different plane diagrams of a trifurcate and TOMOE (a comma‐shaped heraldic design) to create variations in the view.
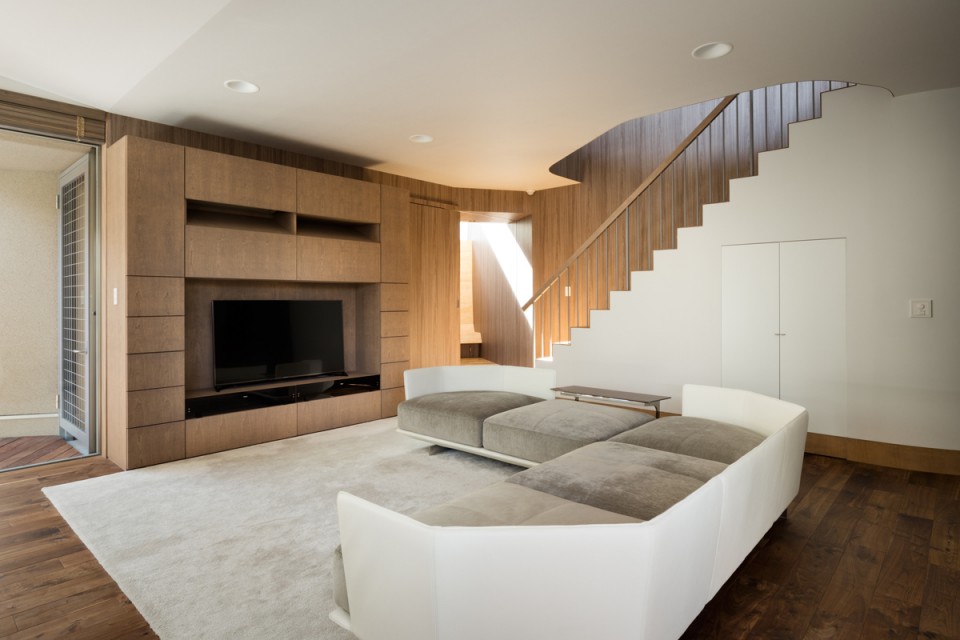
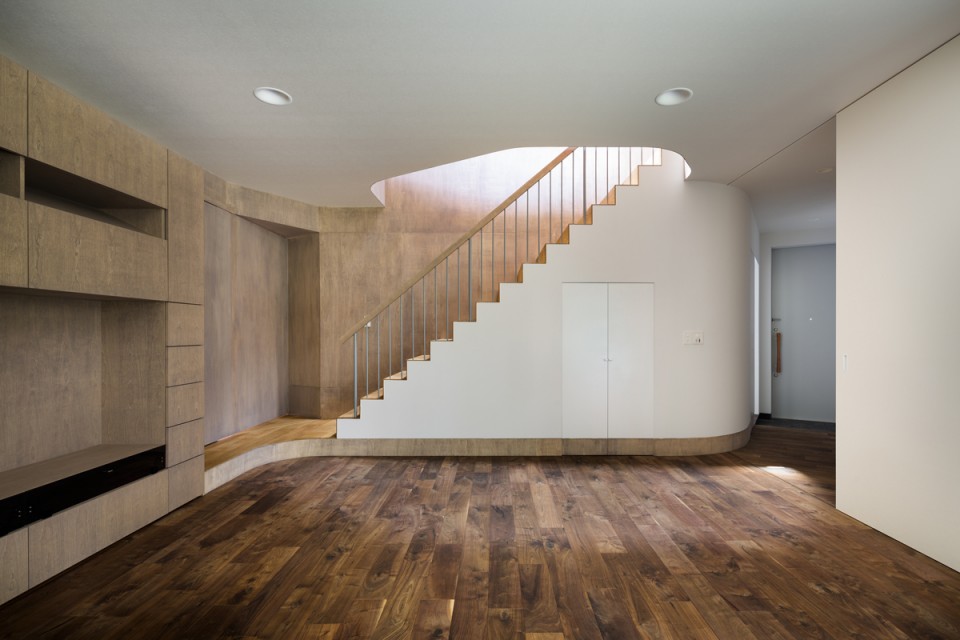
▼一层客厅,living room
▼一层的楼梯,staircase
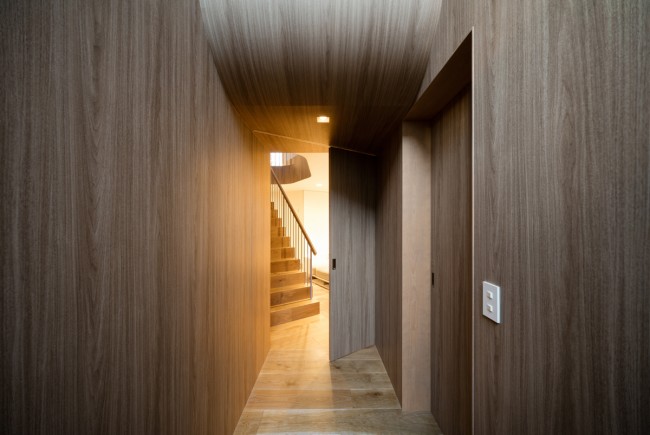
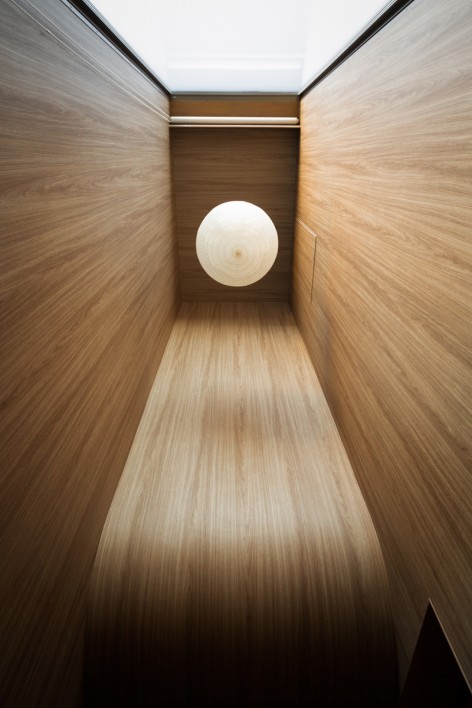
▼一层的走廊及日光房,corridor and the sun room
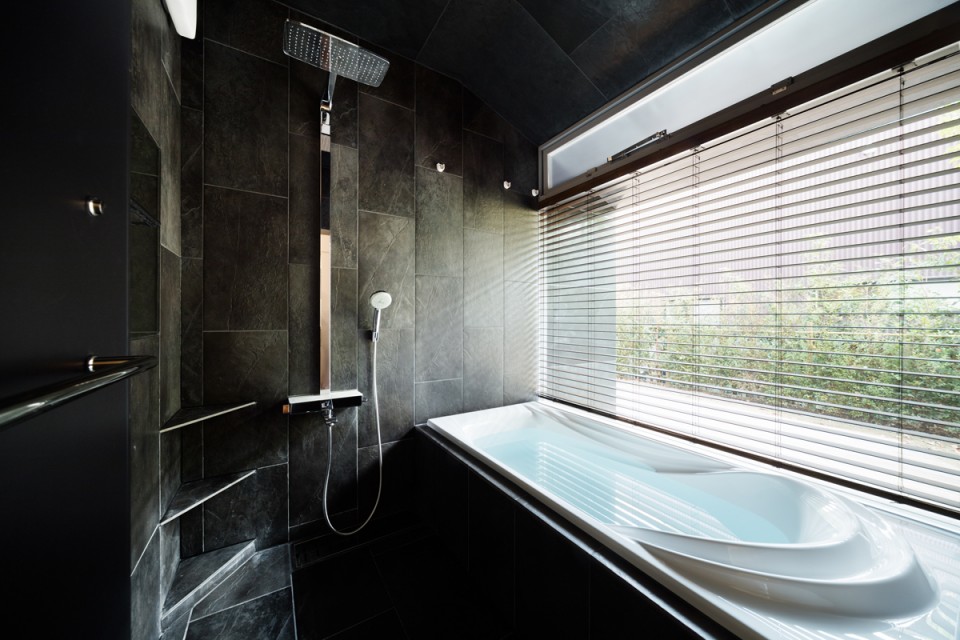
▼位于一层的浴室,bathroom
▼一层通往室外的花园,exit to the garden at the first floor
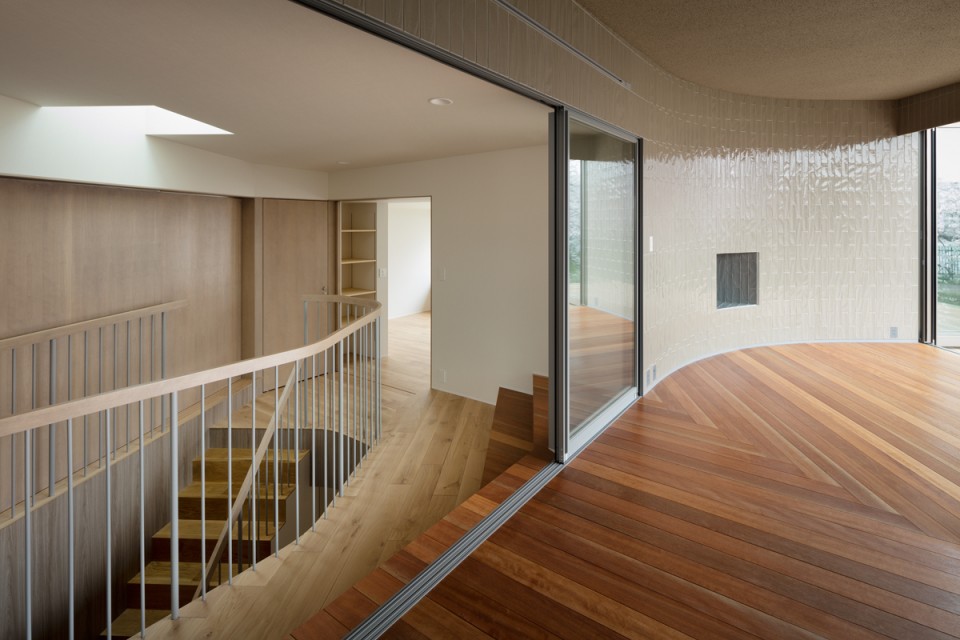
▼二层每一处空间都能欣赏室外景色,creating variations in the view
▼二层半室外空间, “Inner Terrace”
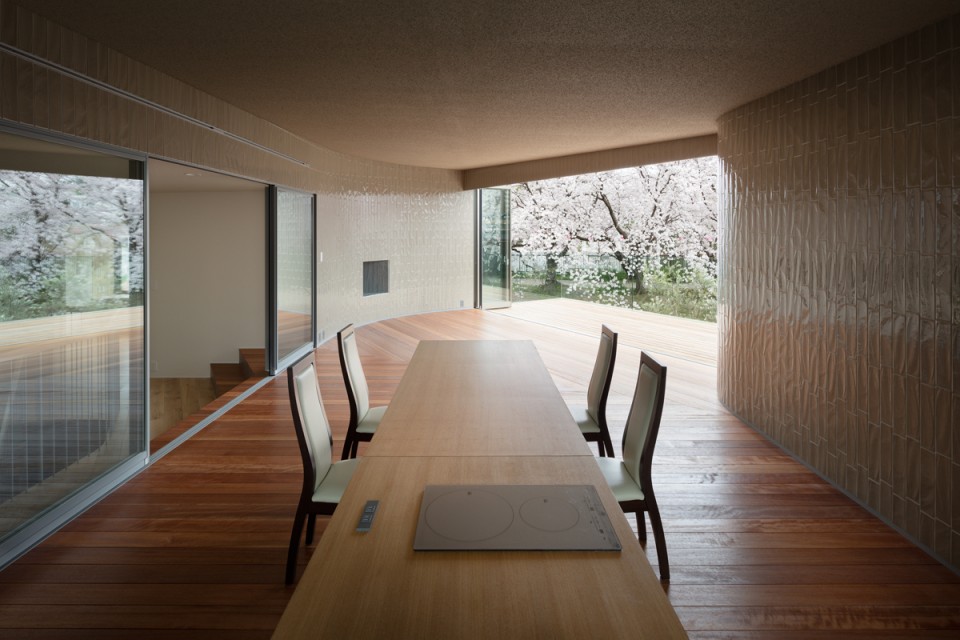
▼二层的儿童房, kids room
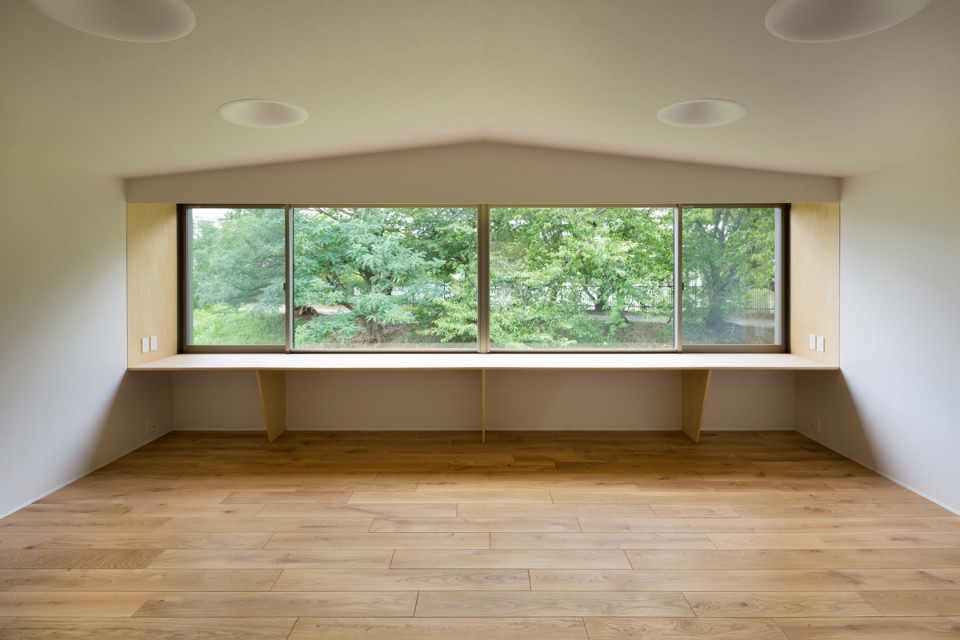
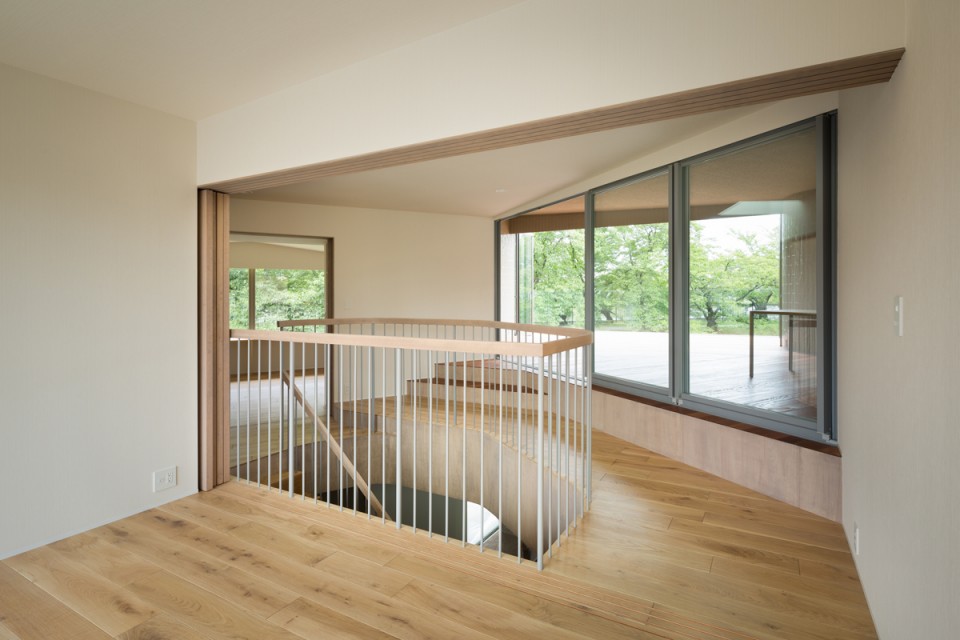
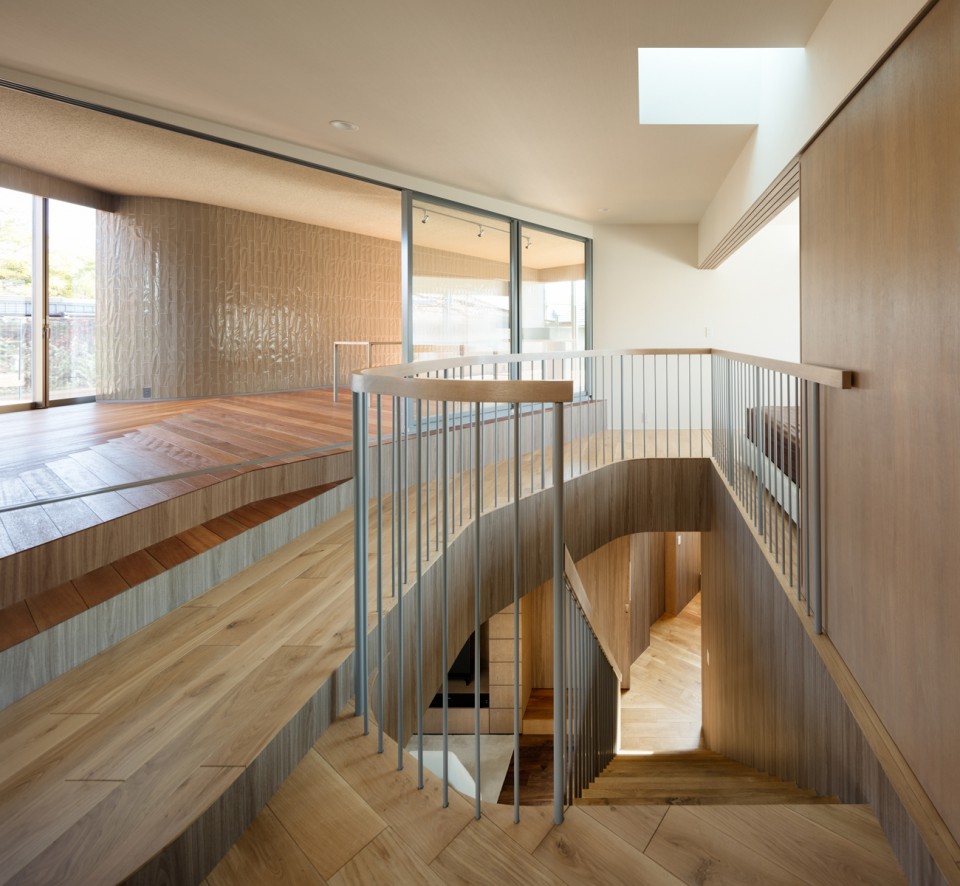
▼二层的楼梯转角, staircase corner
在希腊神话里,”Triton”是一位手持三叉戟的海洋之神,长着人的身体,鱼的尾巴。在建筑师看来,这栋房子就跟Triton一样,混合着灰泥涂料和天然石材。此外,Triton还有“组成世界的第三种元素”的含义。
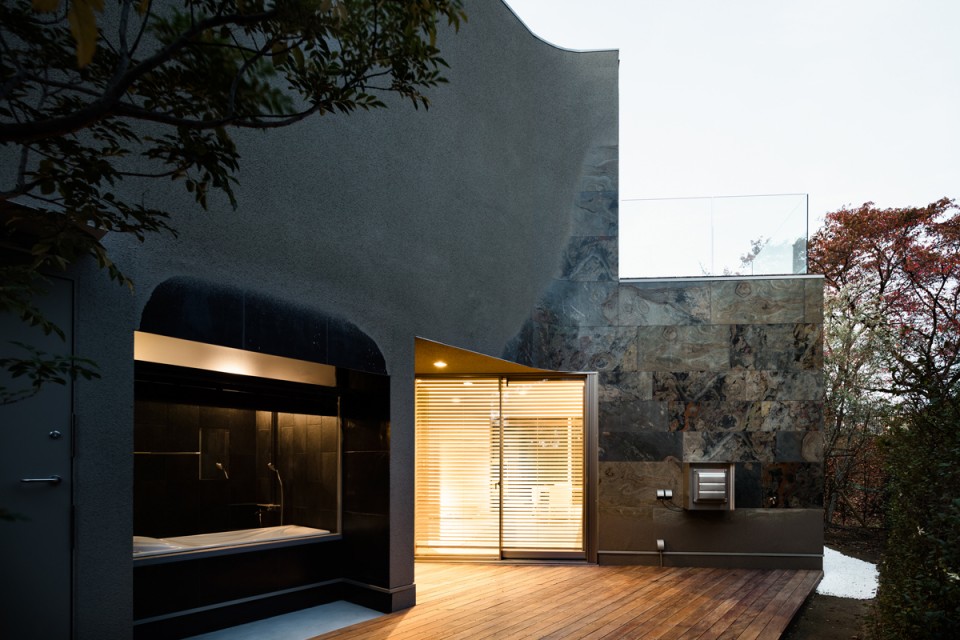
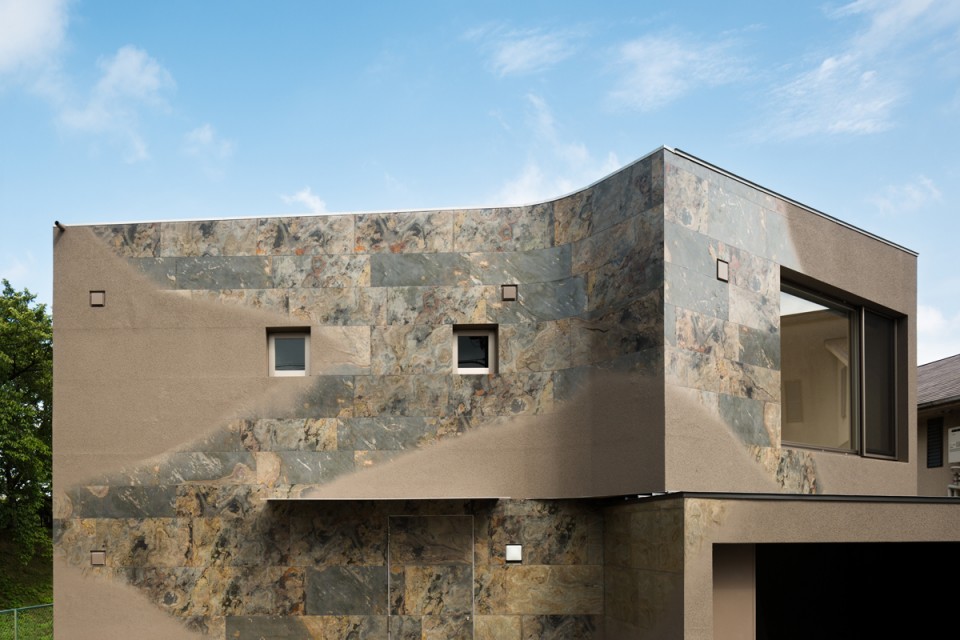
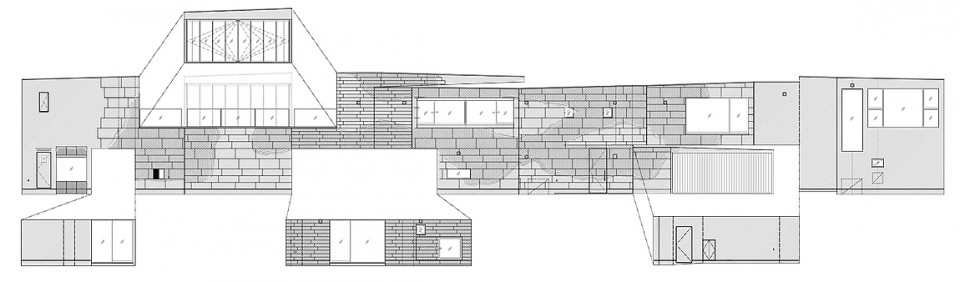
弯曲的建筑的立面混合着各种颜色。1mm厚度的天然石板和砂浆融合成成美丽的颜色。建筑师把日本 Higashi-Toyonaka地区传统居住建筑的墙壁和石材墙壁组合在一起,创造出独一无二的外部空间,也使得建筑和周围简洁优雅的邻里社区融为一体。
“Triton” is a mythological Greek god of the sea who holds a three-prong spear.Triton’s appearance – with the upper body of a human and the tail of a fish – is an image that came to mind when looking at this house as a chimera that mixes stucco spray with natural stone.Moreover, the name “Triton” has the meaning of “the third element that makes this world.”
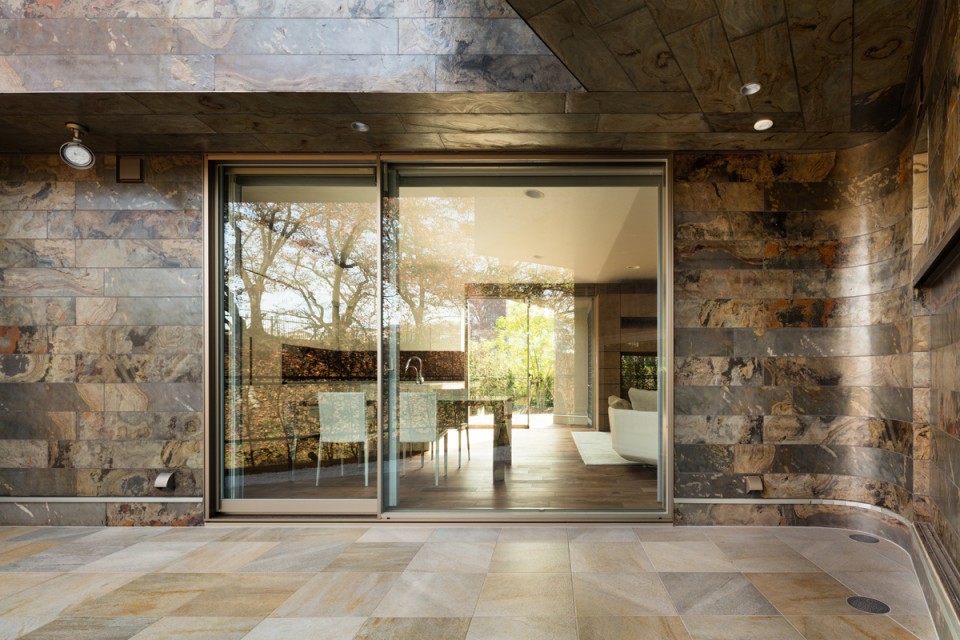
The facade is a mixture of lithin (a kind of sand) spray and 1mm-thick natural stone panels that are blended on a single surface. By sampling and mixing materials used on the residential facade and stone walls of the now elite Higashi-Toyonaka area, the house incorporates both simplicity and gaiety of the neighborhood at once, while also creating a one-and-only exterior.
▼材料逐渐过渡,graduation of material
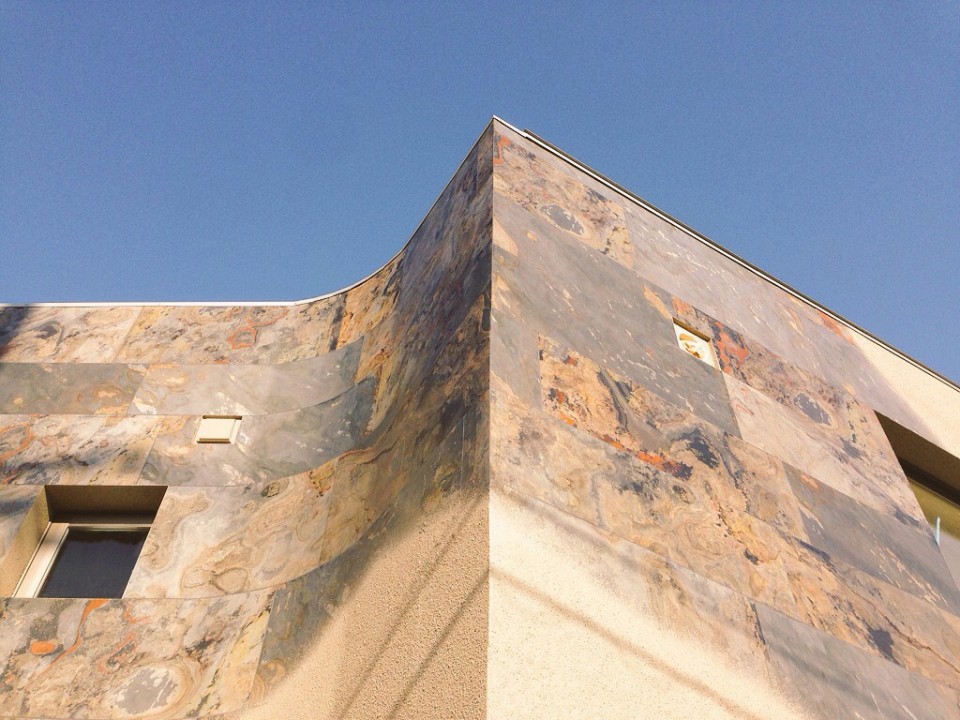
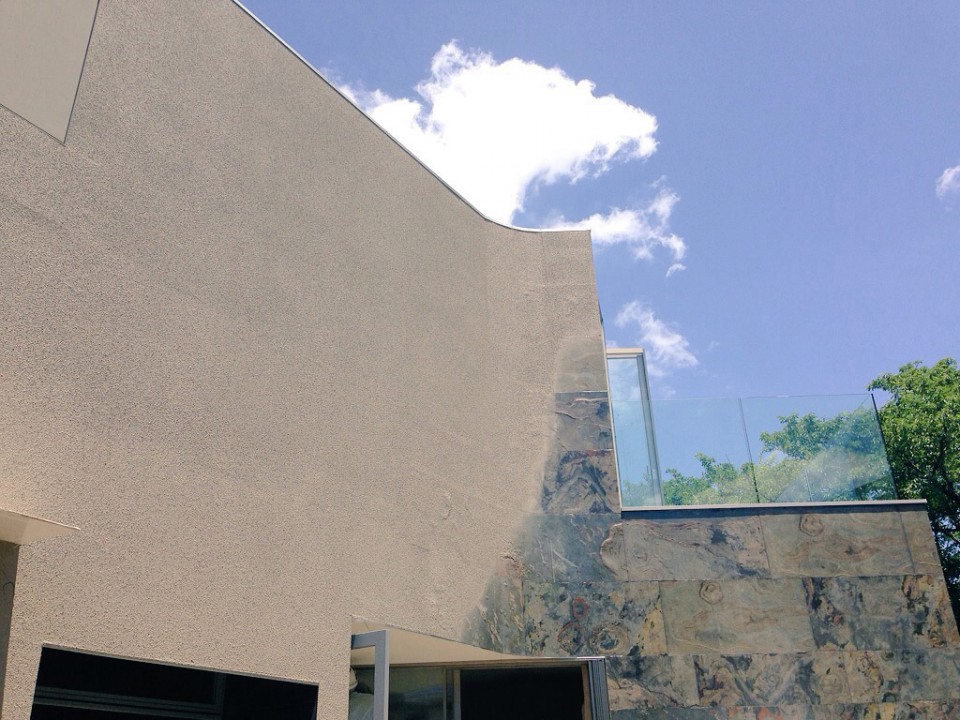
▼倒映自然景观的玻璃和色彩斑澜的石墙,glass reflecting landscape and stone wall
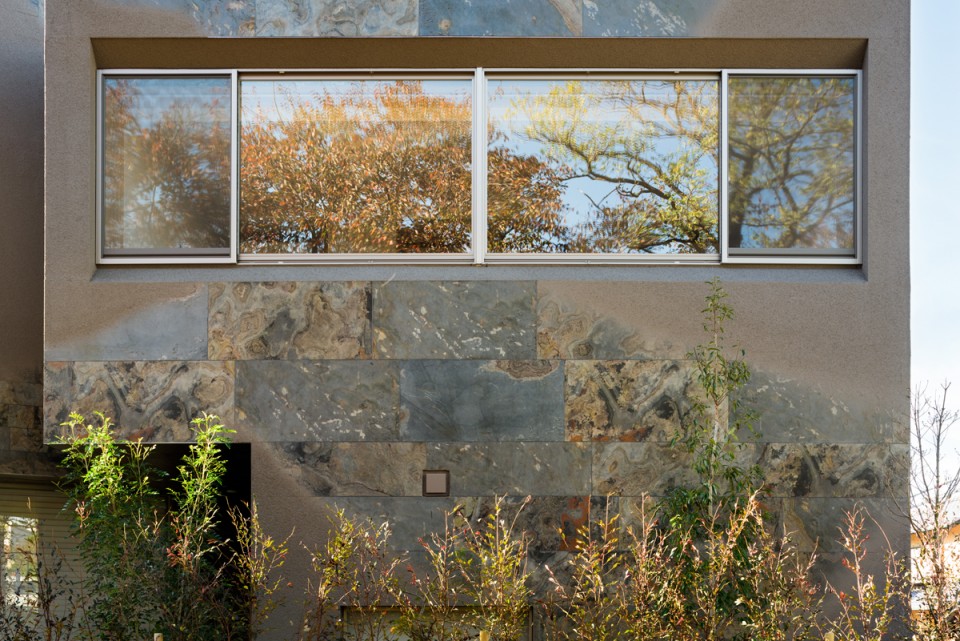
对于这栋建筑的北向视角,建筑师不希望居住于其中的人只有“看风景”和“不看风景”两种选择。建筑师认为居住者应该有第三种选择。这里的居住体验灵活而自由,不受制于身体和行为,创造出多种多样的可能性。
For the absolute view on the northern side, I did not want to create a relationship that is limited to only two choices of seeing / not seeing the scenery. Instead, I aimed to create a house that always provides an alternative (third choice) direction, is overflowing with unrestricted behavior, and produces diversity.
▼ 总平面,master plan
▼ 平面,plan
▼ 立面展开图,unrolling elevation
Location : Osaka, Japan
Structure : Steel
Site area : 343.34 sq.m
Building area : 136.91 sq.m
Total floor area : 238.88 sq.m
Floor number : 2 story
Photography :Takumi Ota
MORE: JP architects,更多关于他们:JP architects on gooood 。








墙面怎么弄的,总不是铺一层石材然后往上糊砂浆吧……
独揽两个开敞湖面 还有辣么好看的樱花树 好棒www
看完这个方案,在中国,一群没钱有理想的设计师,为一群有钱的业主做高端生活住宅设计。
然后呢- –
然后就是恨不得把钱贴墙上
有钱任性的项目,两室无数厅
很不错
很美,但感觉房间是不是有点少
这质感~美死了
太美
1mm厚石材……查了下官网还真是1mm厚……怎么做到的……
打磨的,在有厚度的基础上打磨
很早就有这么薄的了
这种墙面是怎么做的?
喜欢那个浴室
确实很精致,但是这种户型,不适合中国家庭!
这个评论可以复制到本网站所有的独立住宅项目
本来就是日本的项目,你这刺挑的有点强行了。
我第一次评论,就引来如此多非议
我想他的意思大概是户型方面借鉴性不强吧 可能并不是挑户型的刺
感觉带有中国两个字的内容,立马变得有深意起来。
他是说没樱花,哈哈。
漂亮!