感谢 Julian Breinersdorfer Architekten 予gooood分享以下内容。更多关于他们,请至:Julian Breinersdorfer Architekten on gooood
Appreciation towards Julian Breinersdorfer Architekten for providing the following description:
2026年,Julian Breinersdorfer Architekten为Pappelallee大街上受遗产保护的洗衣厂房完成了一座六层木结构扩建。该地块直至2019年一直是Suhrkamp出版社总部的一部分,如今由多家小型公司使用。扩建翼楼坐落于相邻的住宅地块,完全以”寄生”的方式穿过防火墙,经由洗衣厂房的历史楼梯间出入。
The heritage protected laundry factory on Pappelallee was extended in 2026 by Julian Breinersdorfer Architekten with a six-storey timber structure. Part of the Suhrkamp Verlag headquarters until 2019, the site is now used by a variety of smaller companies. The annex stands on the neighbouring residential plot and is accessed entirely – parasitically – through the fire wall, via the historic stairwells of the laundry factory.
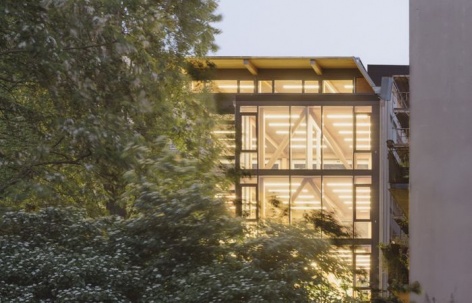
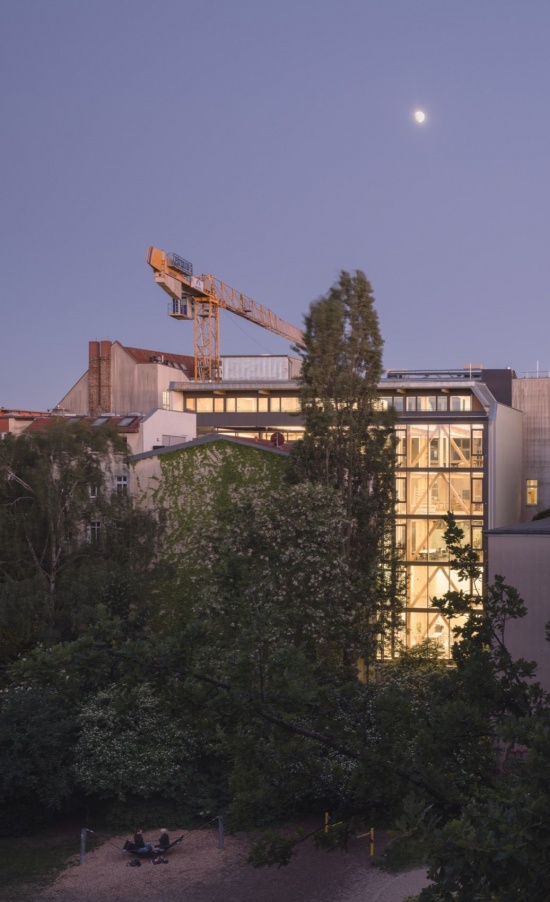
▼暮色中透出温暖灯光的木结构扩建翼楼,
the timber annex glowing warmly at dusk © Philipp Obkircher
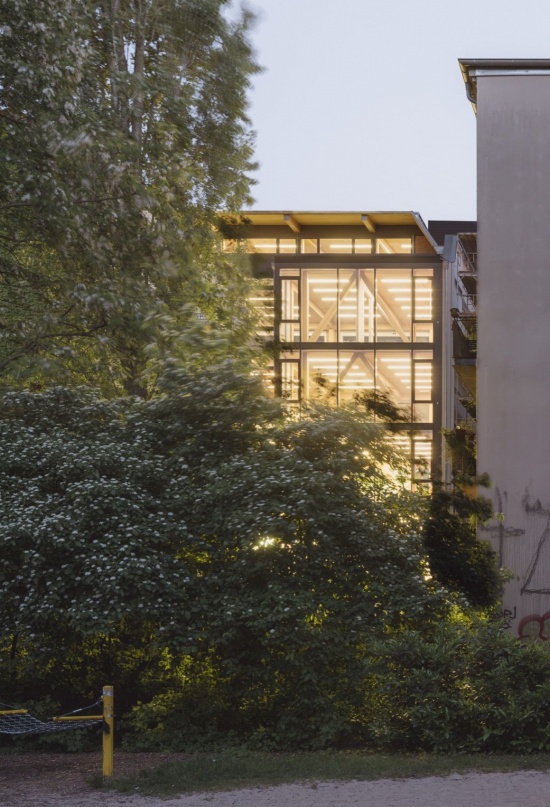
▼野性生长的庭院环抱新建筑,
the new building embraced by the wildly greening courtyard © Philipp Obkircher
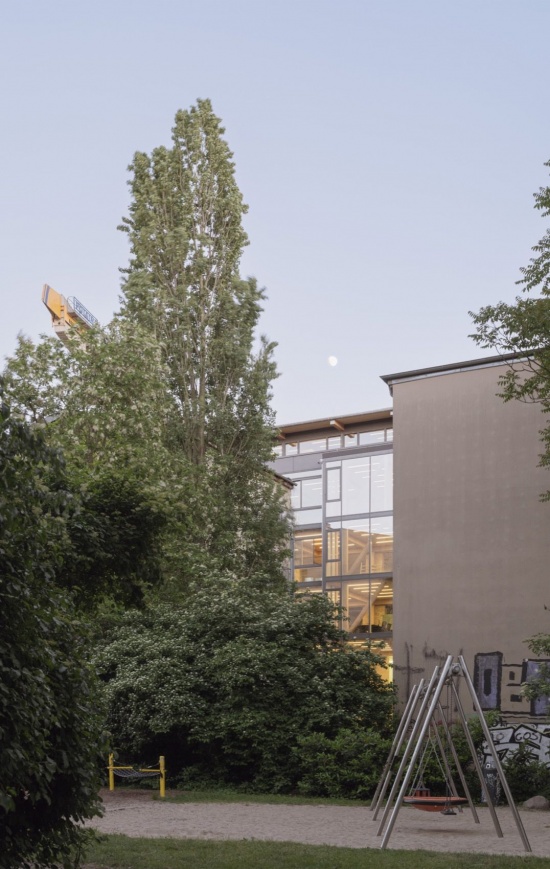
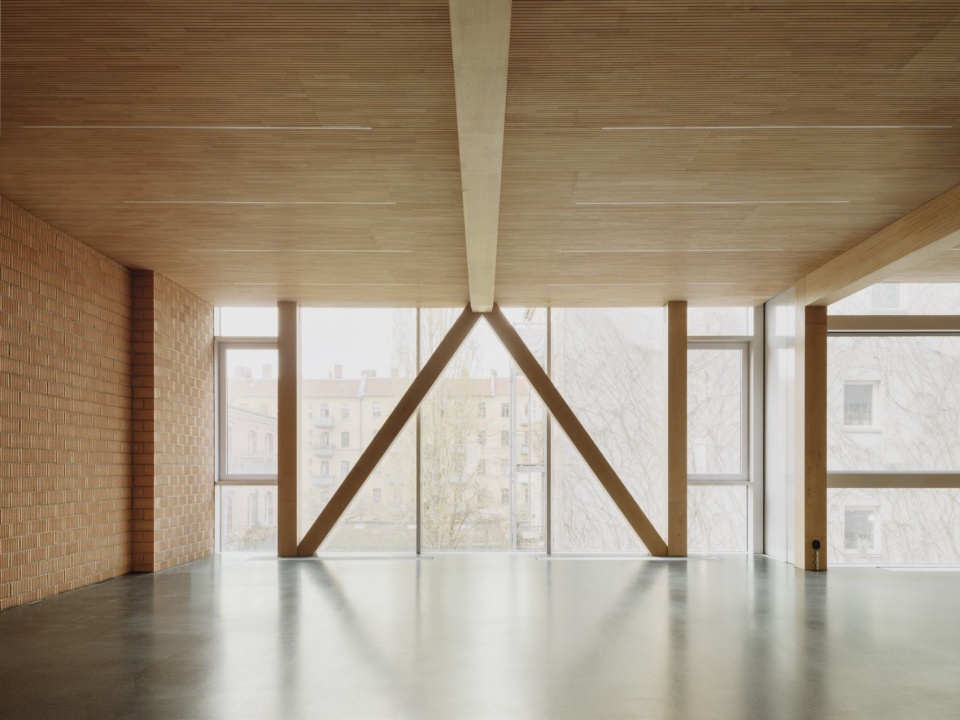
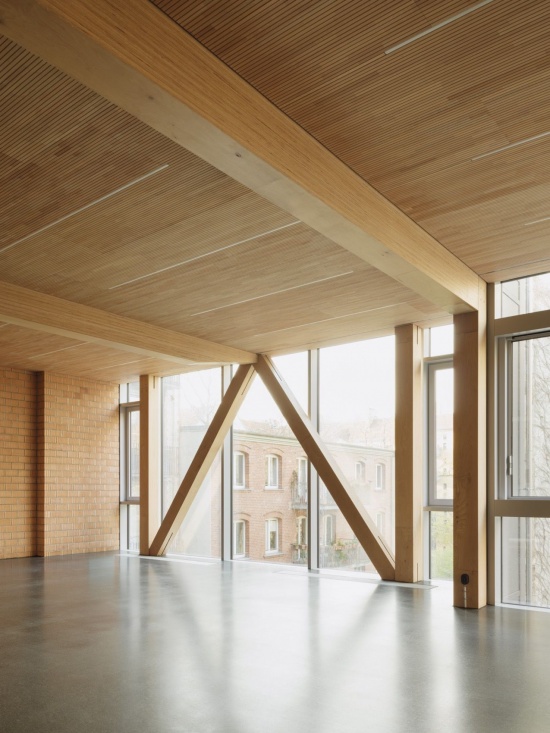
纤细的山毛榉LVL承重结构是与Werner Sobek合作设计的;即使计入碳化余量,木柱的截面也不超过一张A4纸的大小。
The slender load-bearing structure of beech LVL was designed in collaboration with Werner Sobek; the cross-sections of the timber columns are no larger than a sheet of A4 paper, despite the charring allowance.
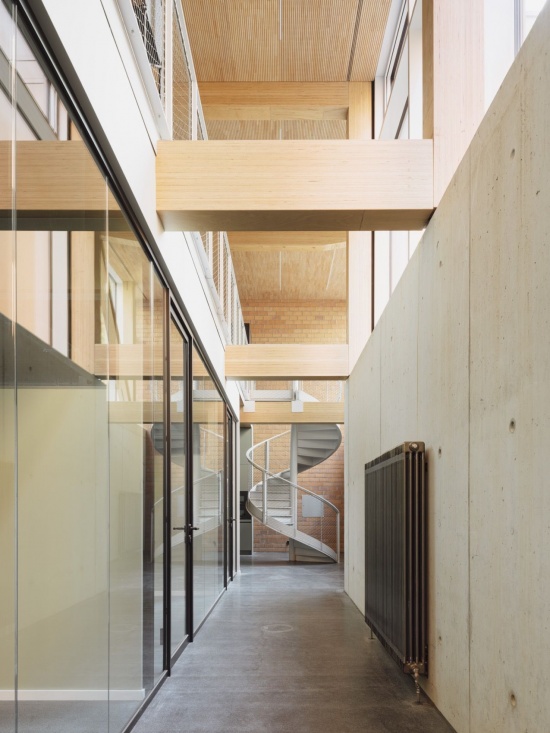
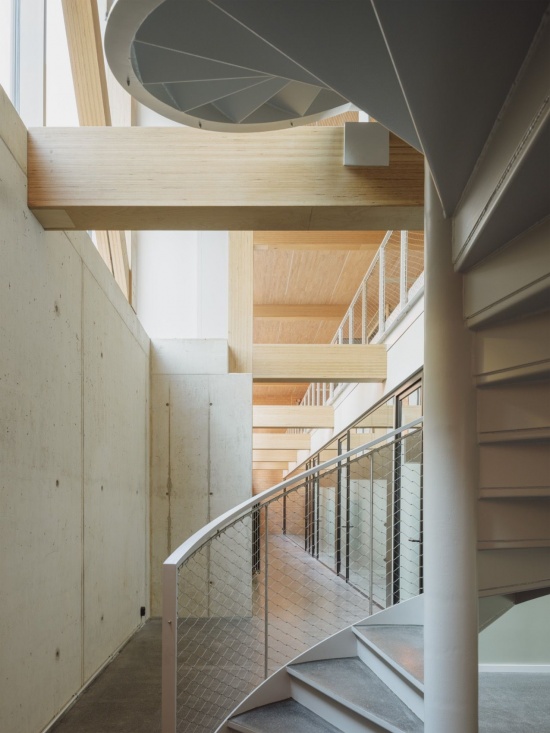
▼通往历史楼梯间的玻璃连廊与螺旋楼梯,
the glazed corridor and spiral staircase by the historic stairwell © Philipp Obkircher
▼V形斜撑加固的木结构楼层,the timber floor braced by V-shaped struts © Philipp Obkircher
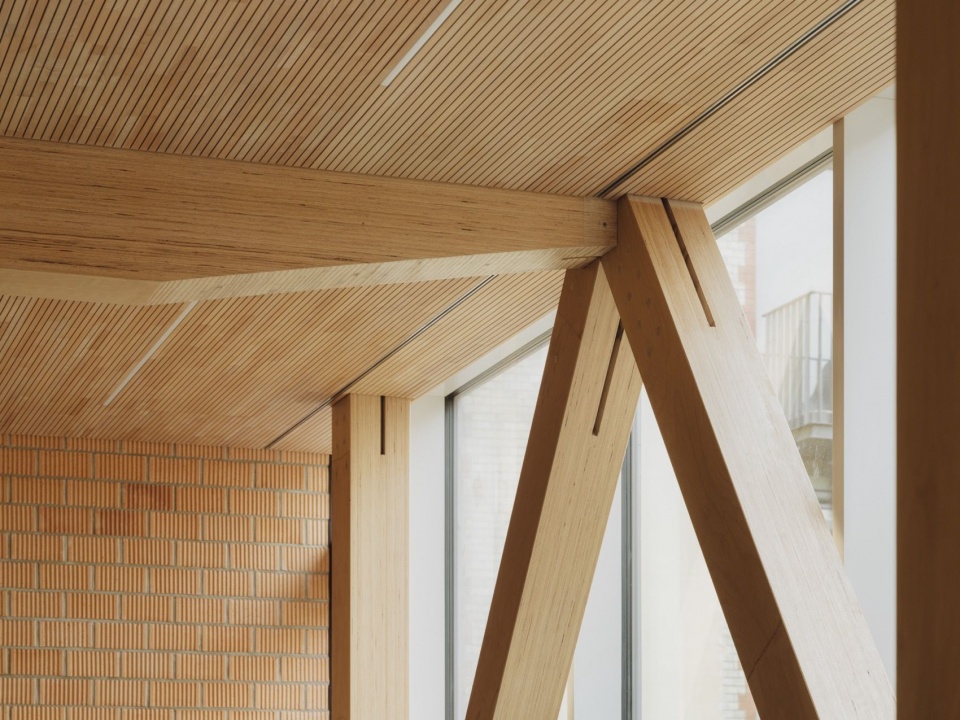
▼木梁与斜撑的连接节点,the junction of timber beam and diagonal struts © Philipp Obkircher
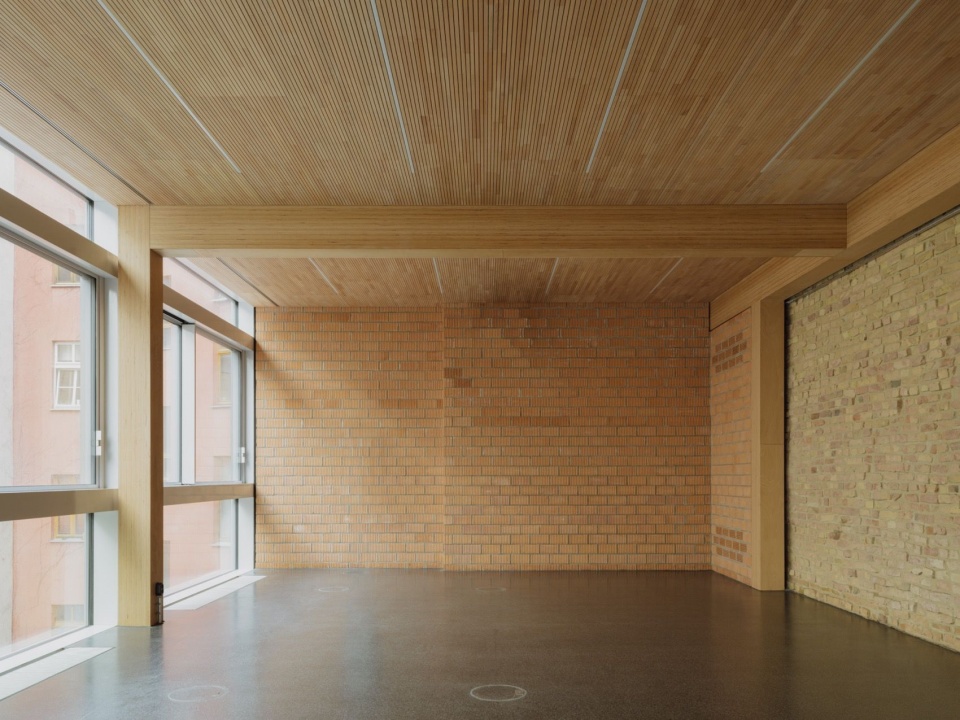
所有建筑设备、照明与室内声学优化都集成在同一木质材料的天花板中,空间无需额外安装设备或吊顶即可使用。防火墙由空心砖实心砌筑,其色泽与泛红的山毛榉木和谐相融;冷灰色的铝立面则与之形成对比。为了在紧凑的地块上优化空间利用,建筑不设窗户,而是安装了悬挂在护墙高度钢梁上的提升滑门。穿越历史防火墙的洞口由简单的钢梁承托;粗犷的砌体与精确的木结构形成愉悦的对比。在地下室与抬升的地面层之间,一个通高空间豁然开朗,让光线流入下层深处。
All building services, lighting and room-acoustic optimisation are integrated into a ceiling of the same timber materiality, so that the space can be used without further installations or suspended ceilings. The fire walls are solidly built of hollow bricks, whose colour harmonises with the reddish beech. The aluminium facade is set against this as a contrast in cool grey. Instead of windows, raised sliding doors mounted on a steel beam at parapet height were installed to optimise the use of space on the tight plot. The openings cut through the historic fire wall are carried by simple steel beams; the rough masonry contrasts pleasantly with the precise timber construction. Between the basement and the raised ground floor, a double-height space opens up, letting light flow deep into the lower level.
▼集成照明与设备接口的木吊顶,
the timber ceiling integrating lighting and building services © Philipp Obkircher
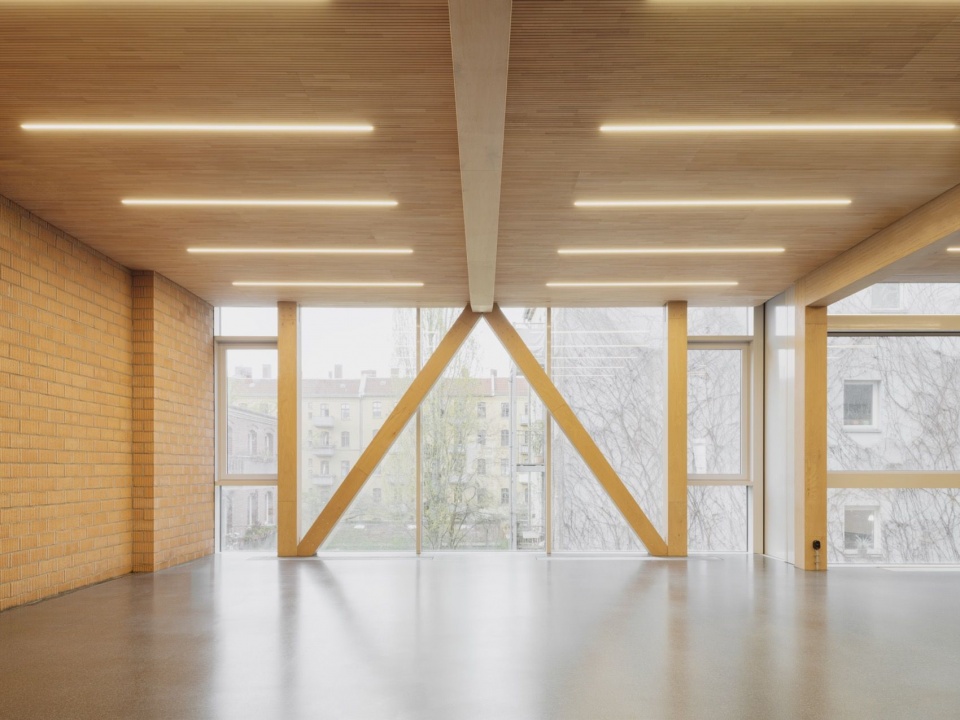
▼纤细的山毛榉木柱与斜撑,slender beech timber columns and bracing © Philipp Obkircher
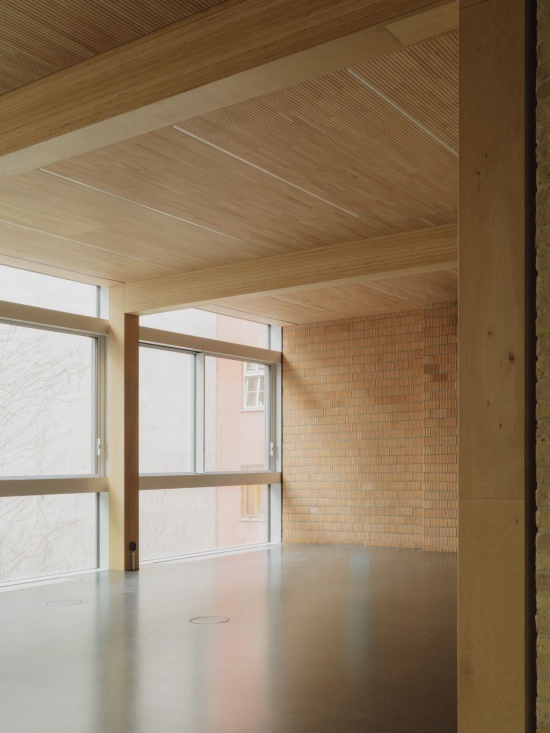
▼新建空心砖防火墙与历史砖墙,
the new hollow-brick fire wall and the historic masonry © Philipp Obkircher
立面打开了朝向住宅地块内人迹罕至、野性生长的庭院的视野。庭院中,一座天然池塘将所有雨水就地蓄留,无需向市政管网排放一滴水。这片在城市中心崛起的绿洲式生态群落为建筑降温,也为本地动植物提供了重要的栖息地。
The facade opens the view onto the inaccessible, wildly greening courtyard of the residential plot. Here, a natural pond retains all rainwater on site, so that no water has to be discharged into the sewer system. Emerging in the middle of the inner city, the oasis-like biotope cools the building and provides important niches for the local flora and fauna.
▼夜色中的扩建翼楼,
the annex at night © Philipp Obkircher
项目名称:Pappelallee 77/78-79
地点:德国柏林Prenzlauer Berg区
竣工时间:2026年
面积:2,400平方米
建筑设计:Julian Breinersdorfer Architekten
项目团队:Kevin Scheurer(项目建筑师)、Stefana Dilova、Mario Wurm、Ludmila Schlytschkowa、Léolo Lawinski
开发商:Marc Zollinger, GFG Gesellschaft für Grundeigentum AG
项目管理:Thomas Glück、Esen Yildirim, GFP Deubner GmbH
施工管理:Thomas Richter, Heron Bau- und Projektmanagement GmbH
结构工程:Konrad Freymann, Werner Sobek AG
机电顾问:Ugur Karaca、Frank Illgen, Planungsbüro für Versorgungstechnik Kleemann
建筑物理顾问:Christiane Ditzen, Werner Sobek AG
景观设计:Charlotte Bierreth, Kretschmer Tauscher Sander Landschaftsarchitekten Partnergesellschaft mbB
立面顾问:Carmen Herrmann, Werner Sobek AG
消防顾问:Diana Ulbrich, SBG Sachverständigengesellschaft mbH
木结构施工:DKI Dachkonzept-Ihle GmbH
主体施工:Arikon AG
室内装修:Wörpel Bau GmbH
立面施工:RSB Rudolstädter Systembau GmbH
摄影:Philipp Obkircher
Project: Pappelallee 77/78-79
Location: Prenzlauer Berg, Berlin, Germany
Completed: 2026
Area: 2,400 sqm
Architecture: Julian Breinersdorfer Architekten
Project team: Kevin Scheurer (project architect), Stefana Dilova, Mario Wurm, Ludmila Schlytschkowa, Léolo Lawinski
Developer: Marc Zollinger, GFG Gesellschaft für Grundeigentum AG
Project controller: Thomas Glück, Esen Yildirim, GFP Deubner GmbH
Construction manager: Thomas Richter, Heron Bau- und Projektmanagement GmbH
Structural engineer: Konrad Freymann, Werner Sobek AG
MEP planner: Ugur Karaca, Frank Illgen, Planungsbüro für Versorgungstechnik Kleemann
Building physics consultant: Christiane Ditzen, Werner Sobek AG
Landscape planner: Charlotte Bierreth, Kretschmer Tauscher Sander Landschaftsarchitekten Partnergesellschaft mbB
Facade planner: Carmen Herrmann, Werner Sobek AG
Fire protection planner: Diana Ulbrich, SBG Sachverständigengesellschaft mbH
Timber construction: DKI Dachkonzept-Ihle GmbH
Shell contractor: Arikon AG
Buildout: Wörpel Bau GmbH
Facade construction: RSB Rudolstädter Systembau GmbH
Photos: Philipp Obkircher
网站 / Website: julianbreinersdorfer.com
邮箱 / Email: office@julianbreinersdorfer.com
More:Julian Breinersdorfer Architekten。更多关于他们:Julian Breinersdorfer Architekten on gooood









简单美