感谢 MOLD Architects 予gooood分享以下内容。更多关于他们,请至:MOLD Architects on gooood
Appreciation towards MOLD Architects for providing the following description:
Perma Serifos是一处由五栋度假居所组成的休憩之地,嵌入希腊塞里福斯岛一面朝北的岩石坡地。
▼视频,video
Perma Serifos is a five-residence retreat set into a rocky north-facing slope on Serifos island, Greece.
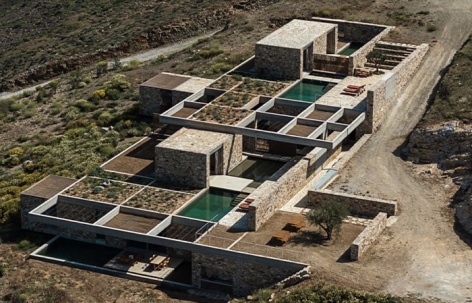
▼海岸环境鸟瞰,Aerial view of the coastal setting © Giorgos Sfakianakis
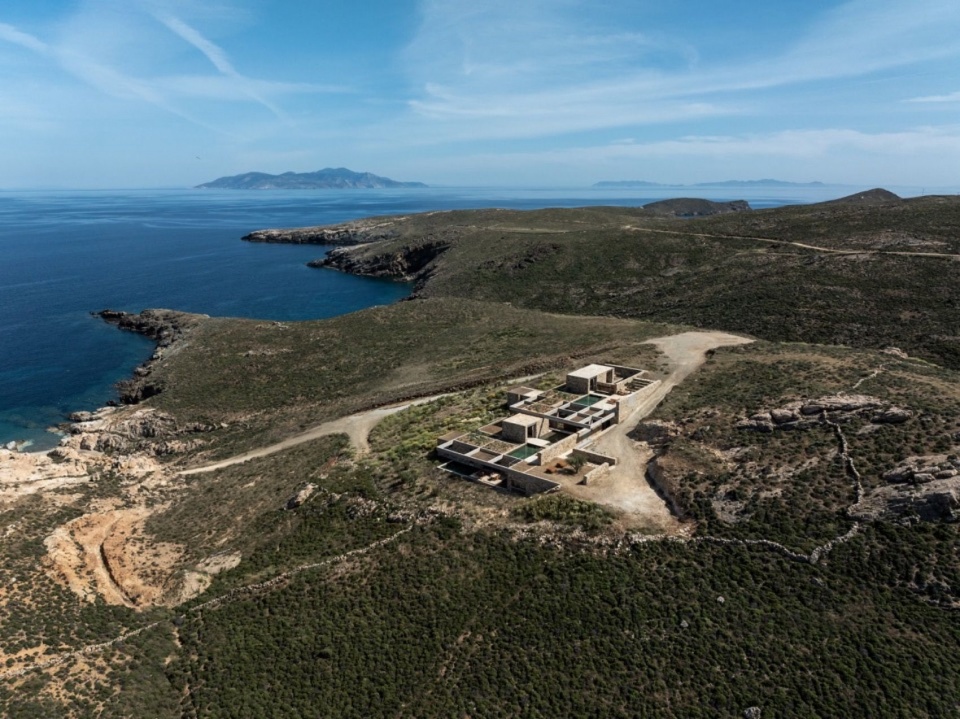
▼面向大海的坡地,The slope facing the sea © Giorgos Sfakianakis
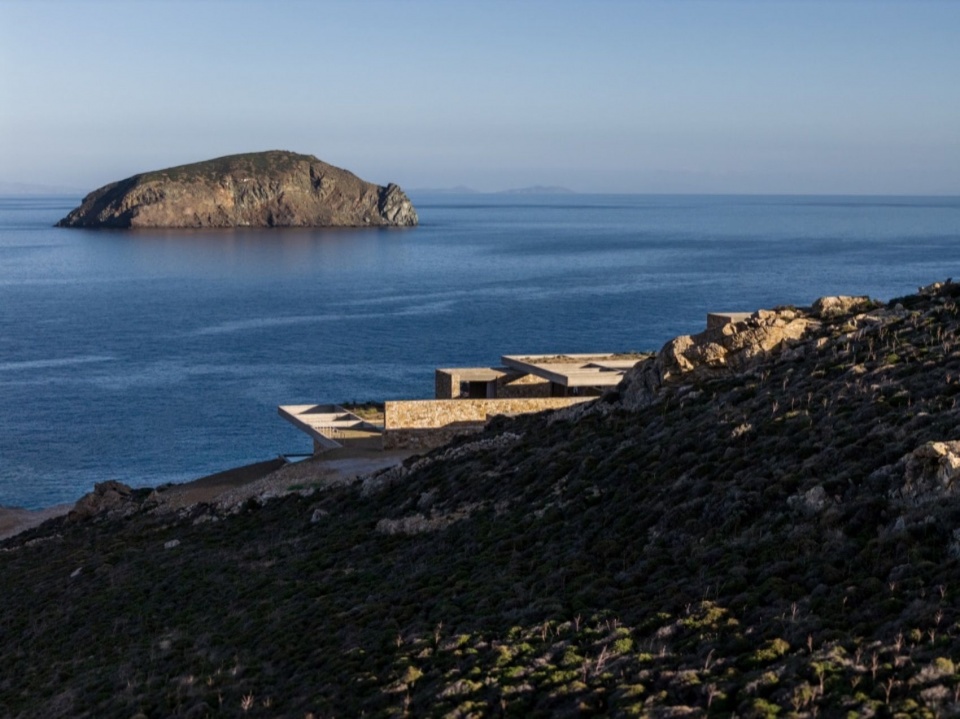
▼建筑与海湾,The retreat and the bay © Giorgos Sfakianakis
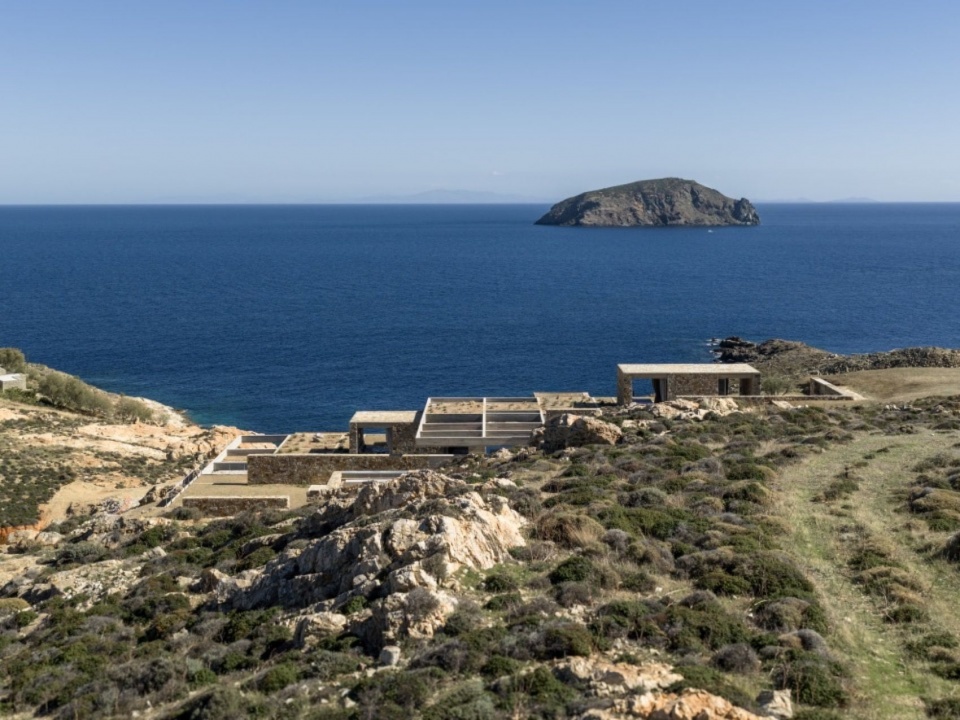
▼建筑沿坡地展开,Buildings stepping along the slope © Giorgos Sfakianakis
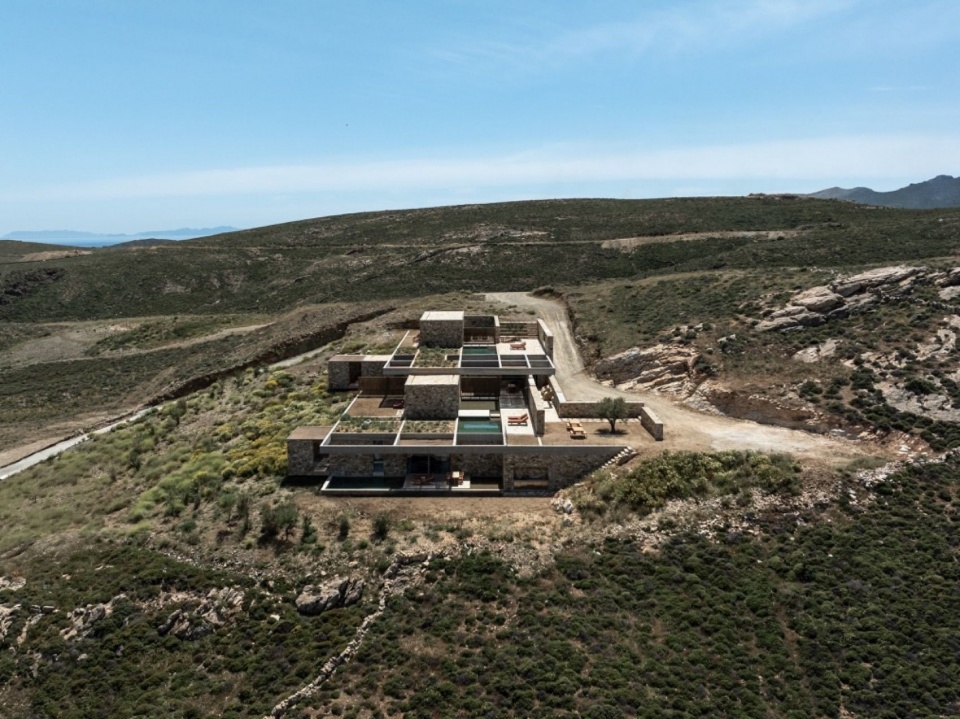
项目被构想为一片经过精心组织、可供栖居的地形:取材于景观本身,将材料、肌理、视野与空隙编织成一幅有序的拼贴。建筑框取场地最本质的特质,将其转化为亲密的居住体验。
The project is ultimately conceived as a measured piece of terrain made inhabitable — an orchestrated collage of materials, textures, views and voids drawn from the landscape itself, where architecture frames the site’s most essential qualities and turns them into an intimate experience of dwelling.
▼度假居所整体鸟瞰,Aerial overview of the retreat © Giorgos Sfakianakis
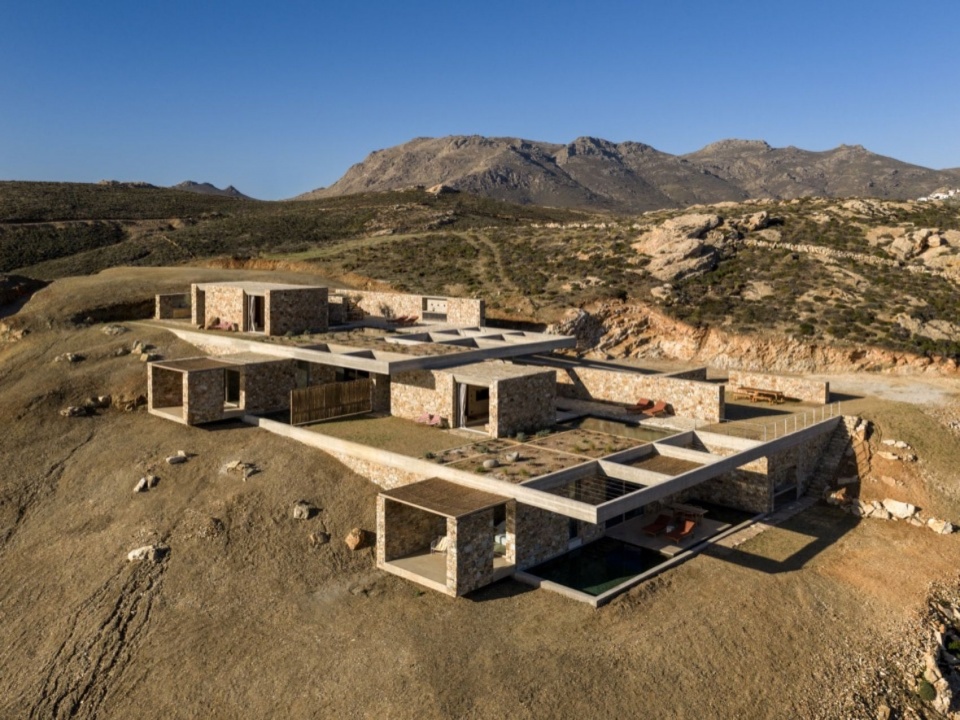
▼山坡与建筑全景,Panorama of the hillside and retreat © Giorgos Sfakianakis
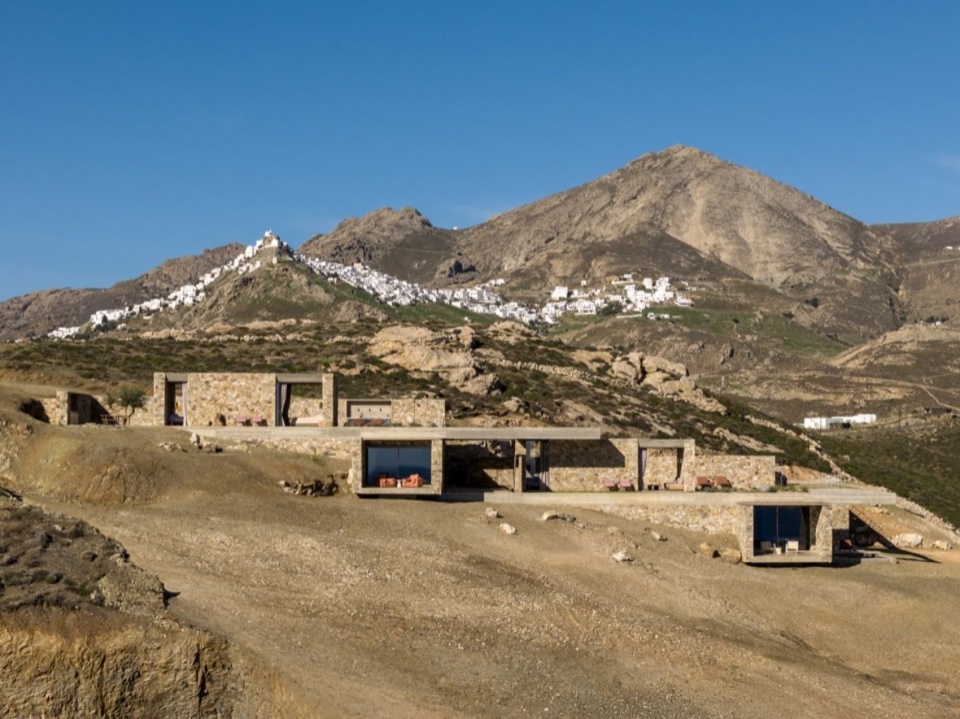
▼层叠的庭院与屋顶,Layered courtyards and roofs © Giorgos Sfakianakis
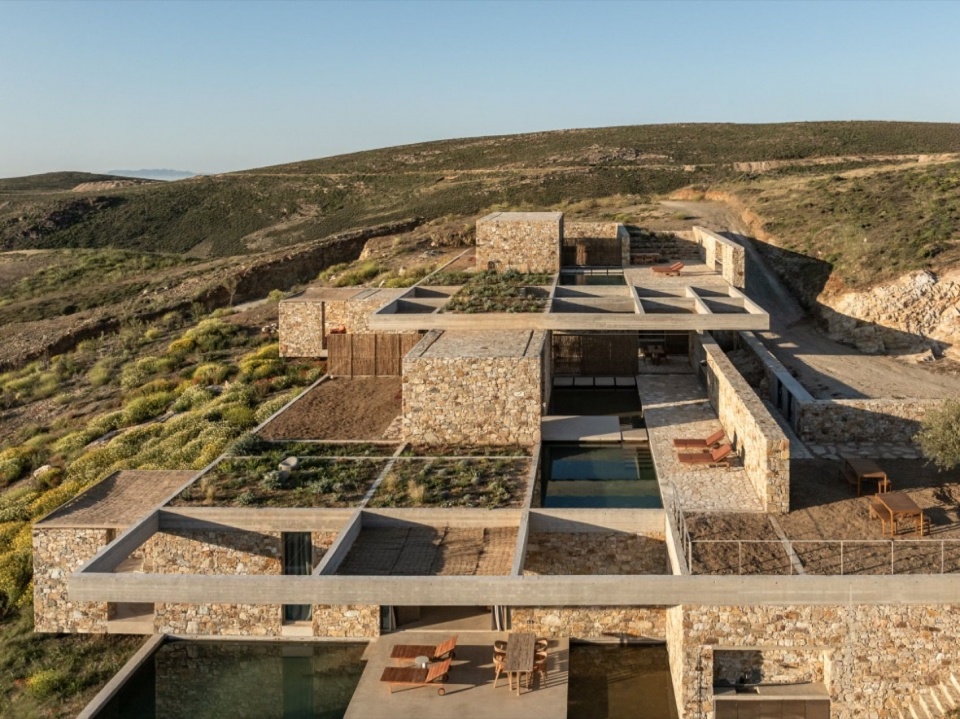
▼嵌入岩坡的体量,Volumes embedded in the rocky slope © Giorgos Sfakianakis
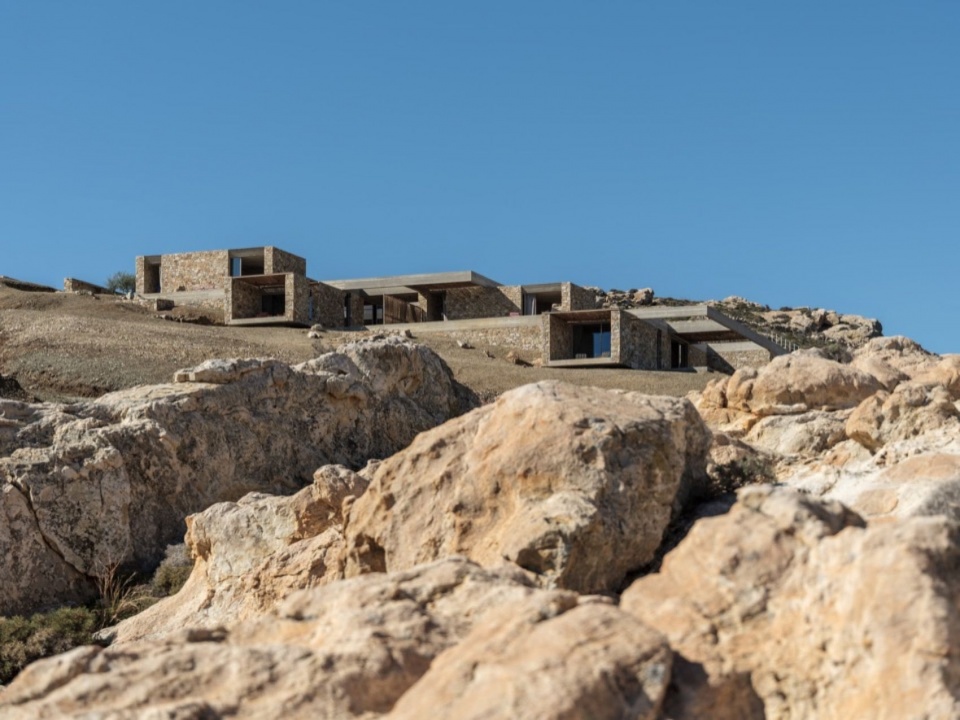
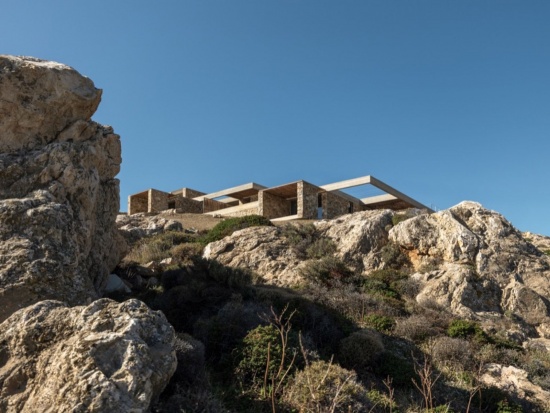
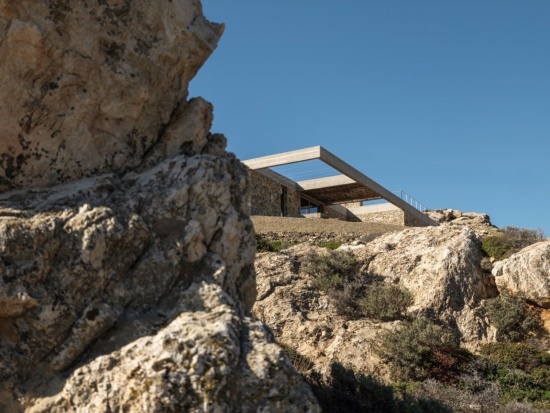
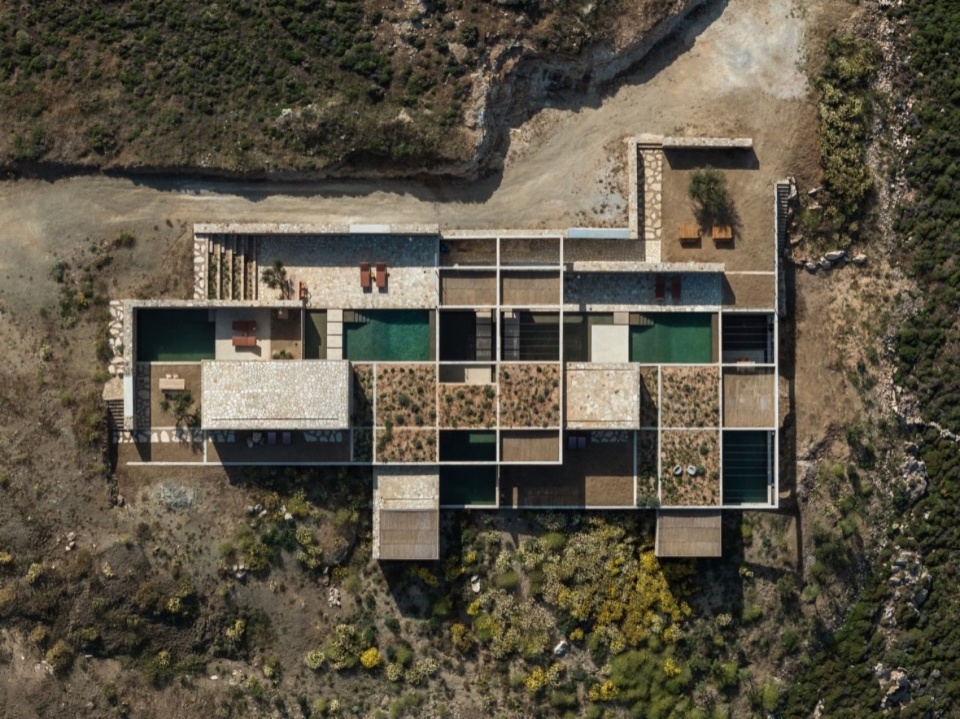
混凝土网格是组织空间的主要手段。它并非将抽象秩序强加于景观,而是将景观中不同的要素联结起来。网格严谨而富有诗意,其中容纳了泥土、水、石材、阳光、芦苇与空隙。通过建筑,这些材料变得可感可触:边界赋予其轮廓,尺度使其与身体建立联系,也让人与它们更加亲近。
▼场地概念示意,Site concept diagram © MOLD Architects
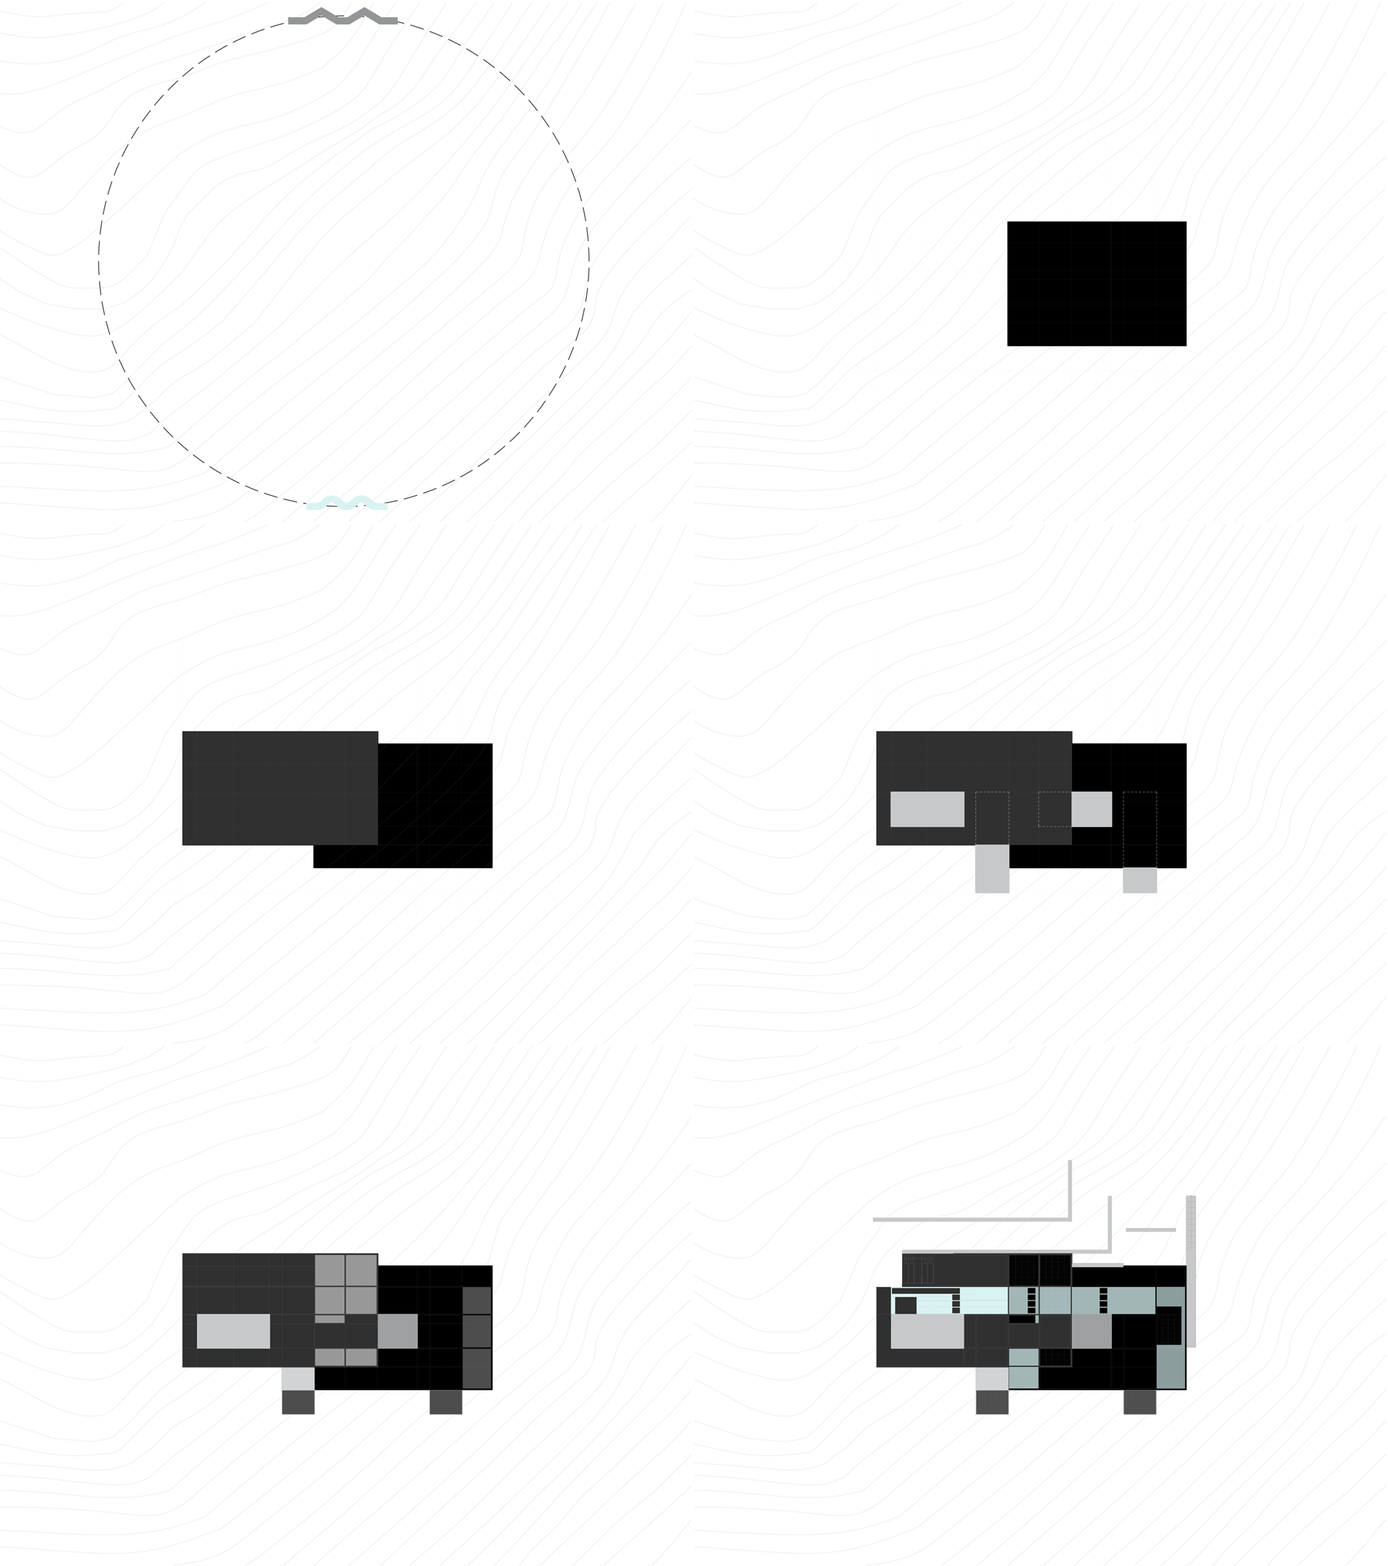
A concrete grid acts as the main ordering device. It is not used to impose abstraction on the landscape, but to hold together its different elements. The grid is strict yet poetic — filled with earth, water, stone, sunlight, reeds and void. Through architecture, these materials become tangible: defined by edges, given scale, and brought closer to the body.
▼建筑网格与场地的关系,The architectural grid within the site © Giorgos Sfakianakis
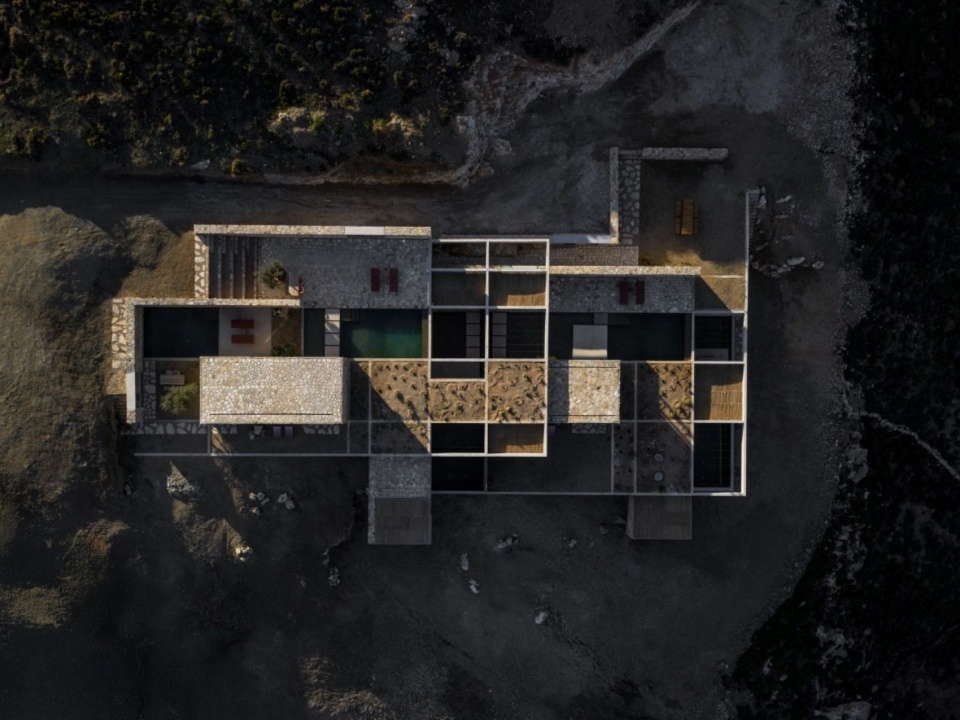
▼网格与庭院俯瞰,Overhead view of the grid and courtyards © Giorgos Sfakianakis
▼顺应地形的台地,Terraces following the terrain © Giorgos Sfakianakis
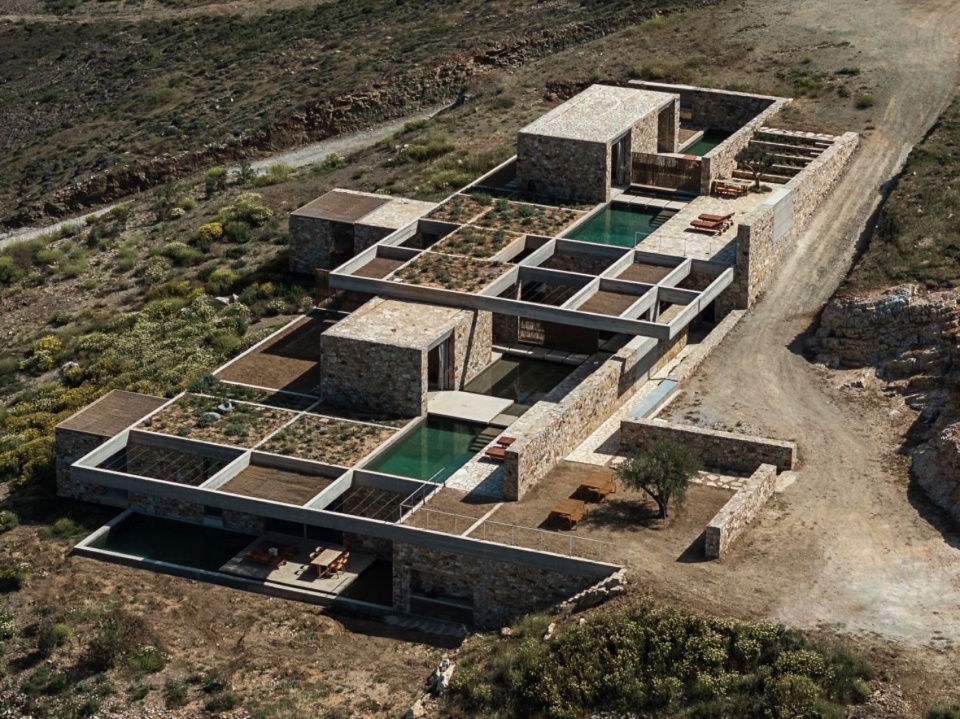
▼水池与层叠台地/屋顶花园与楼梯,
Pools and stepped terraces / Roof gardens and stairs © Giorgos Sfakianakis
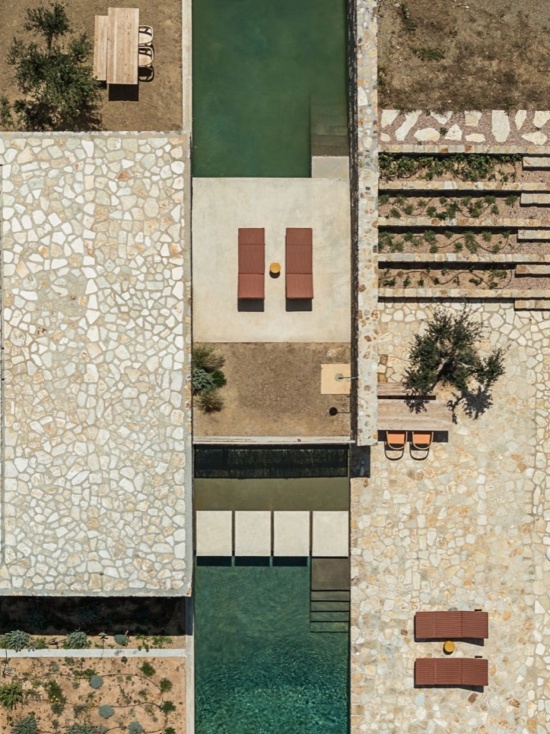
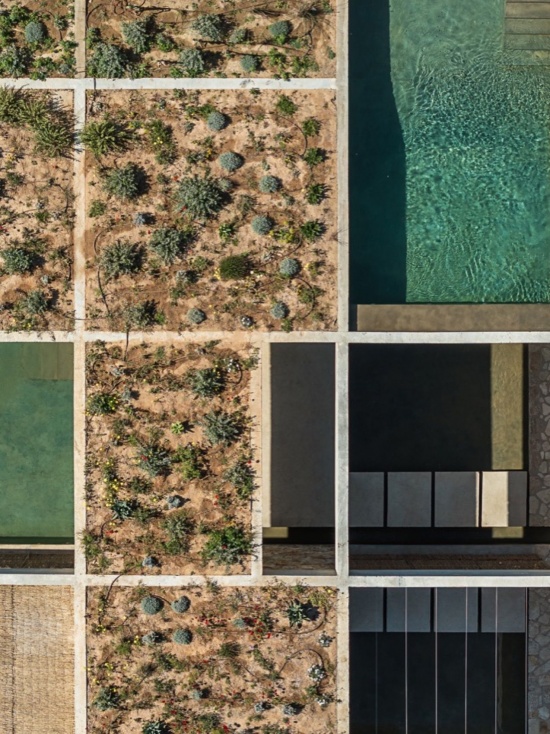
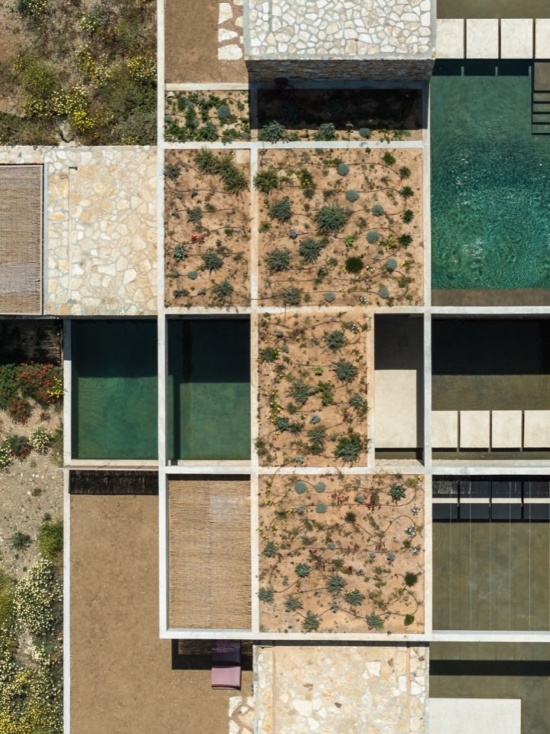
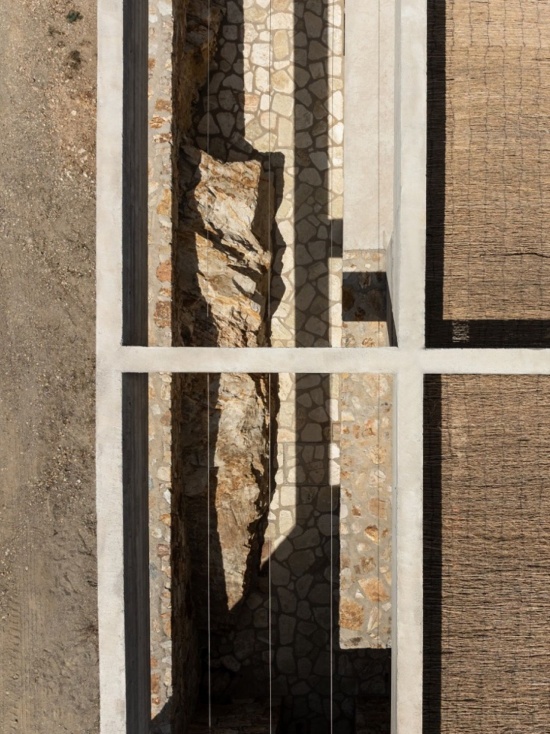
这一通透的结构同时呈现出围合与开放的特质。三维网格界定出受到庇护、向内收拢的空间,同时在视觉上与大海、天空及周围地形保持联系。这些开放的房间提供庇护,却不与外界隔绝;光、影、空气和植被在此汇聚,在广阔的景观中形成亲密的休憩场所。
▼各层平面图,Plans of each floor © MOLD Architects
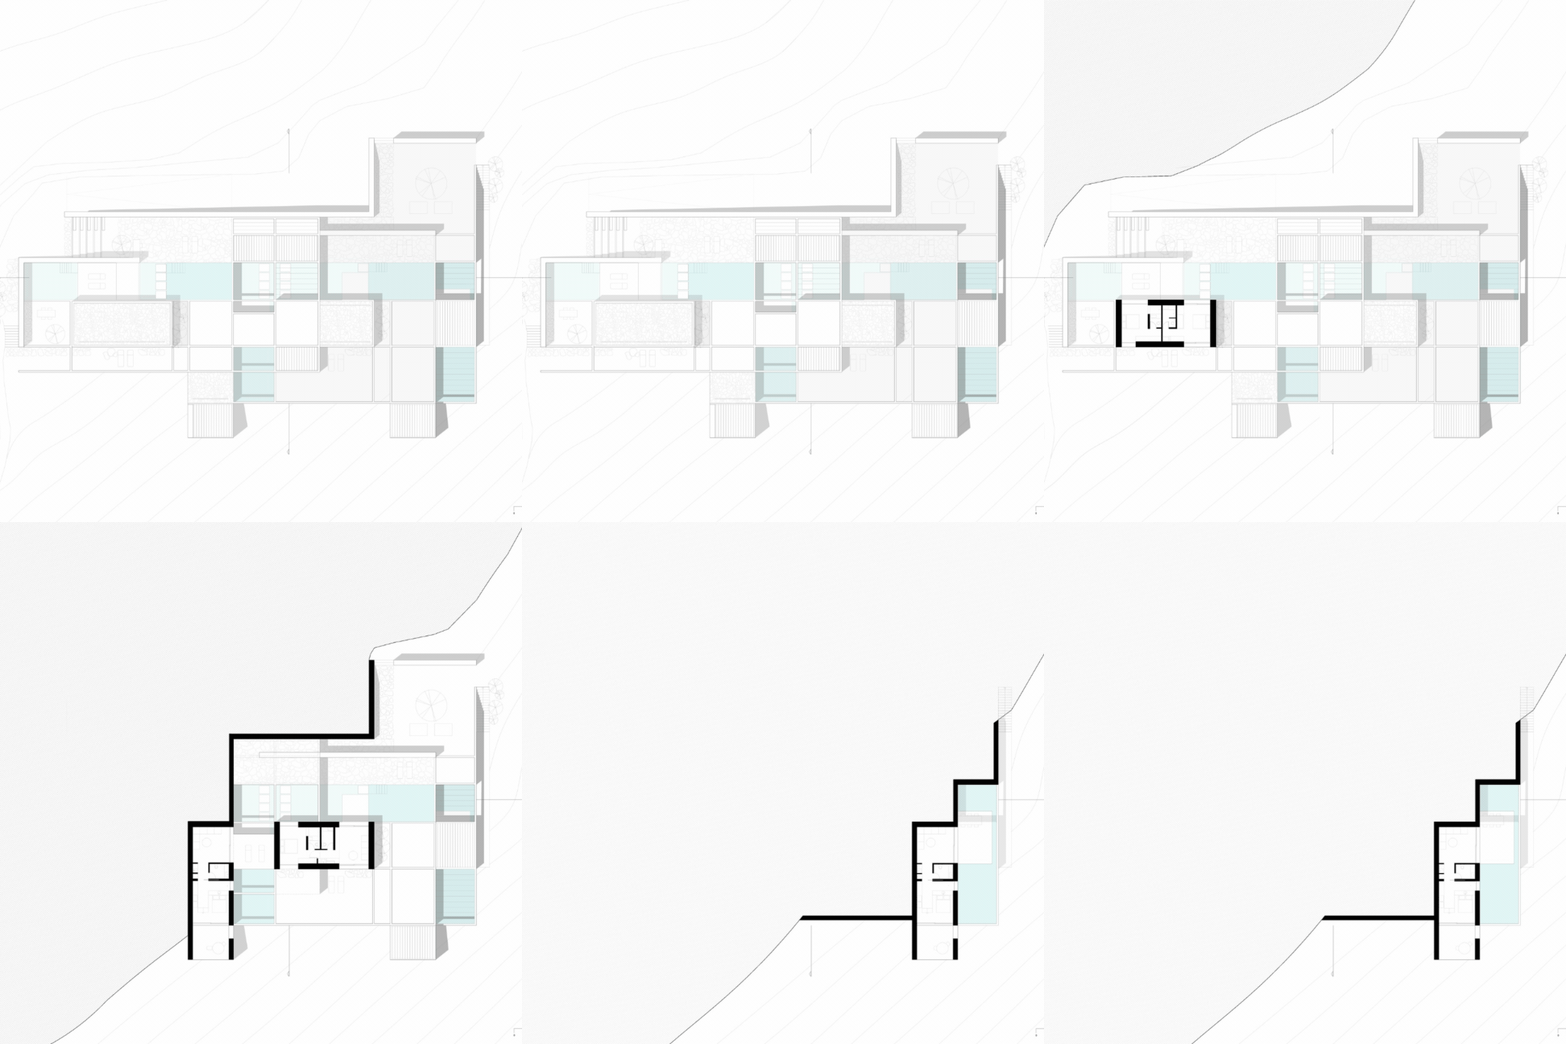
This porous structure is characterized by a sense of enclosure and openness at once. Its three-dimensional grid defines protected, inward spaces that remain visually connected to the sea, the sky, and the surrounding terrain. These open rooms offer shelter without isolation, gathering light, shadow, air, and vegetation into intimate places of retreat within the larger landscape.
▼框架中的海景,Sea views through the frame © Giorgos Sfakianakis
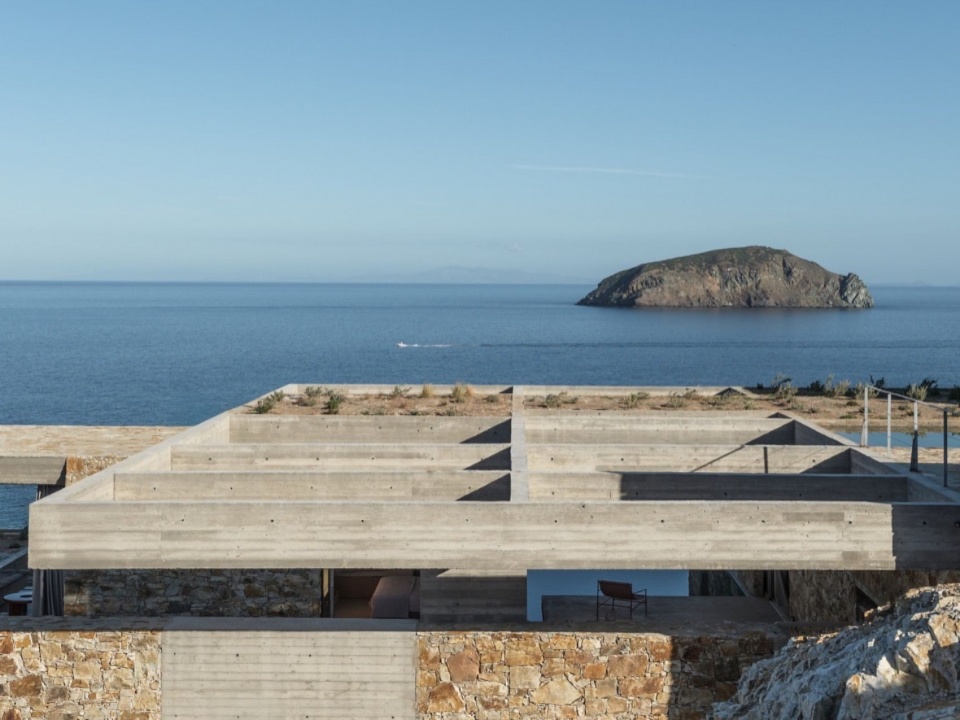
▼水面与框景,Water and framed views © Giorgos Sfakianakis
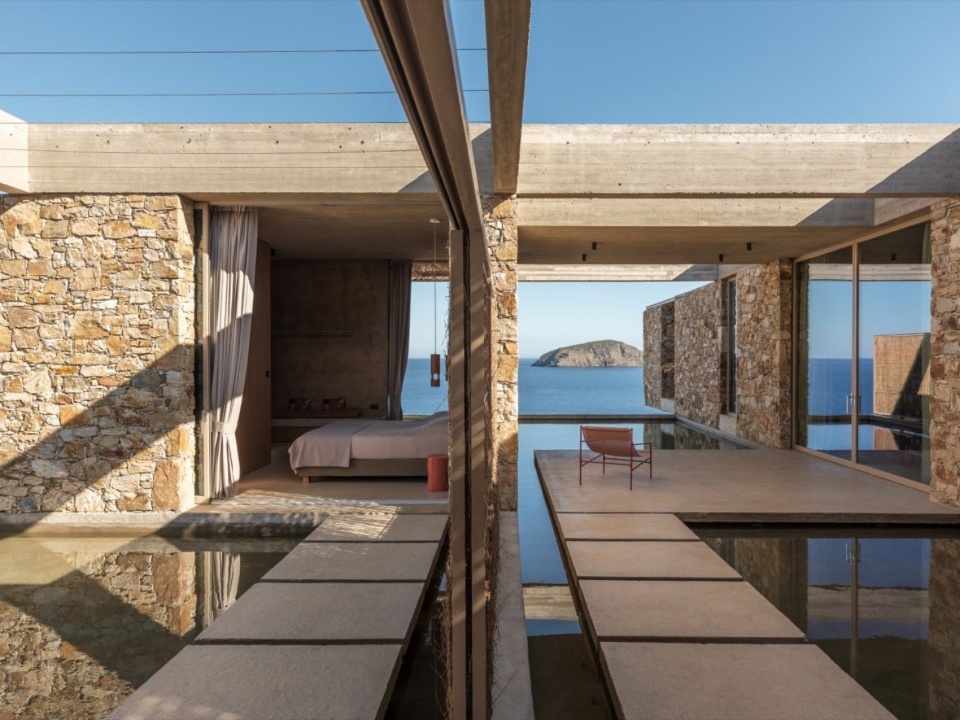
▼日光下的庭院,Courtyard in daylight © Giorgos Sfakianakis
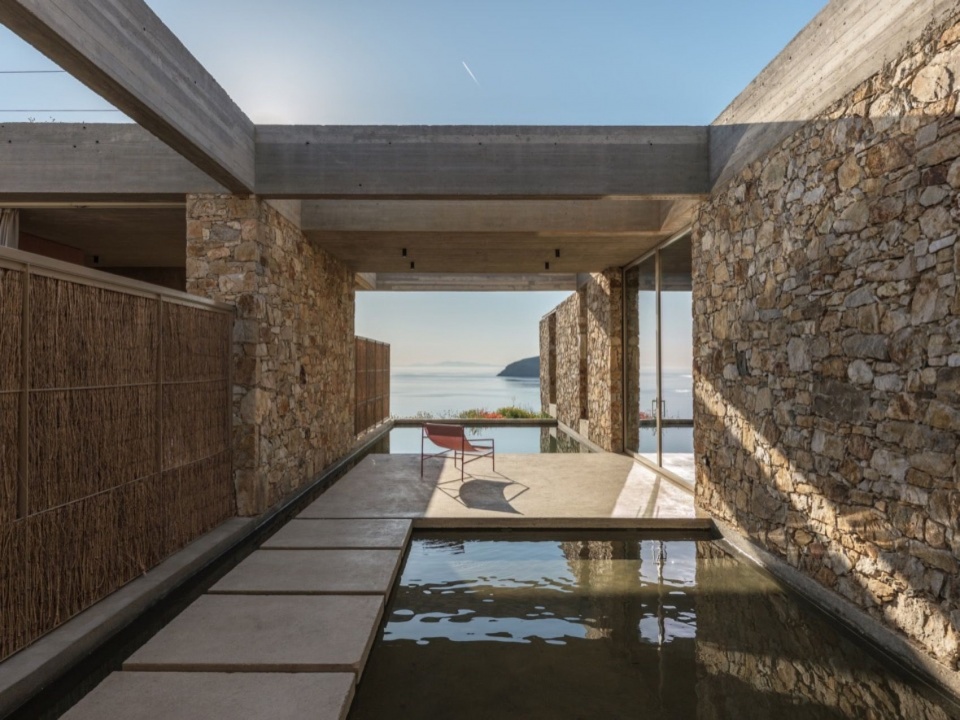
▼暮色中的庭院,Courtyard at dusk © Giorgos Sfakianakis
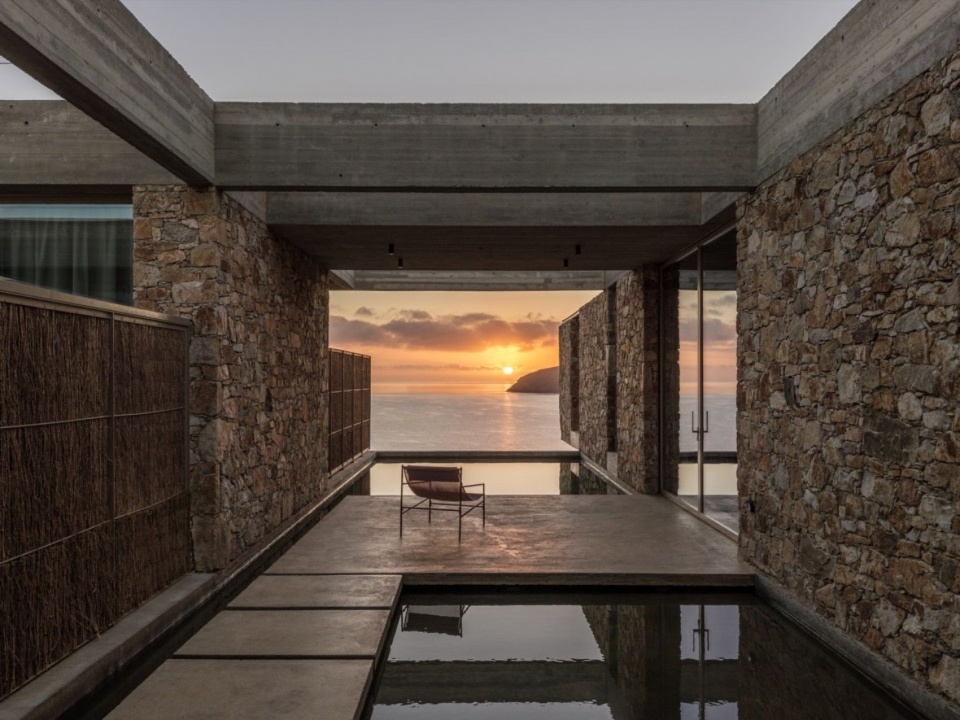
▼芦苇遮荫下的户外用餐空间,Outdoor dining beneath reed shading © Giorgos Sfakianakis
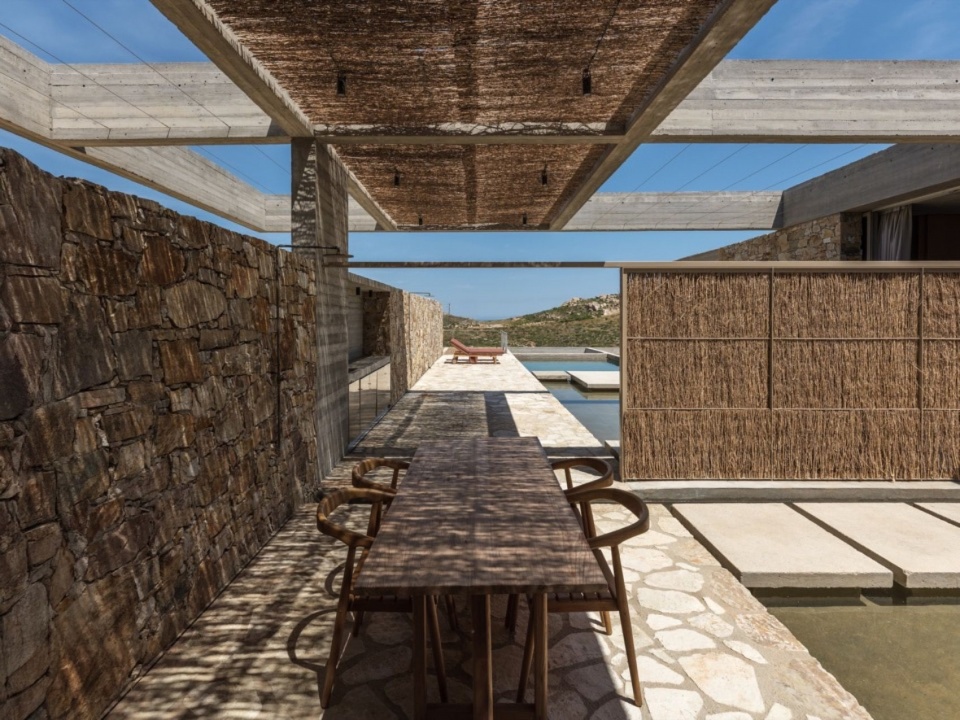
▼石墙围合的庭院,Courtyard enclosed by stone walls © Giorgos Sfakianakis
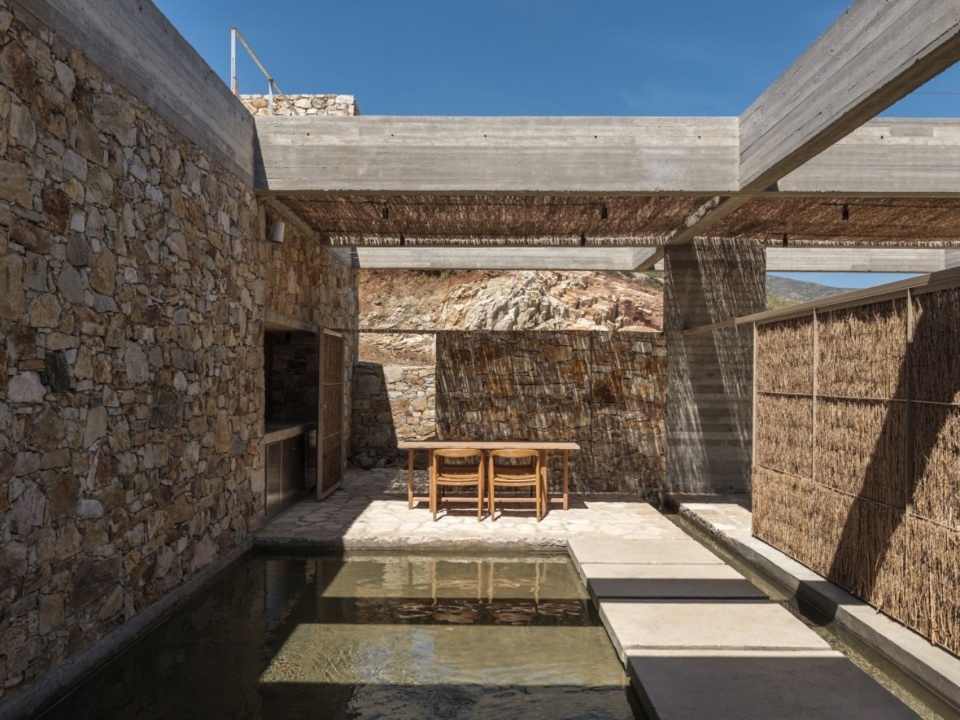
▼泳池与休憩空间,Pool and lounging area © Giorgos Sfakianakis
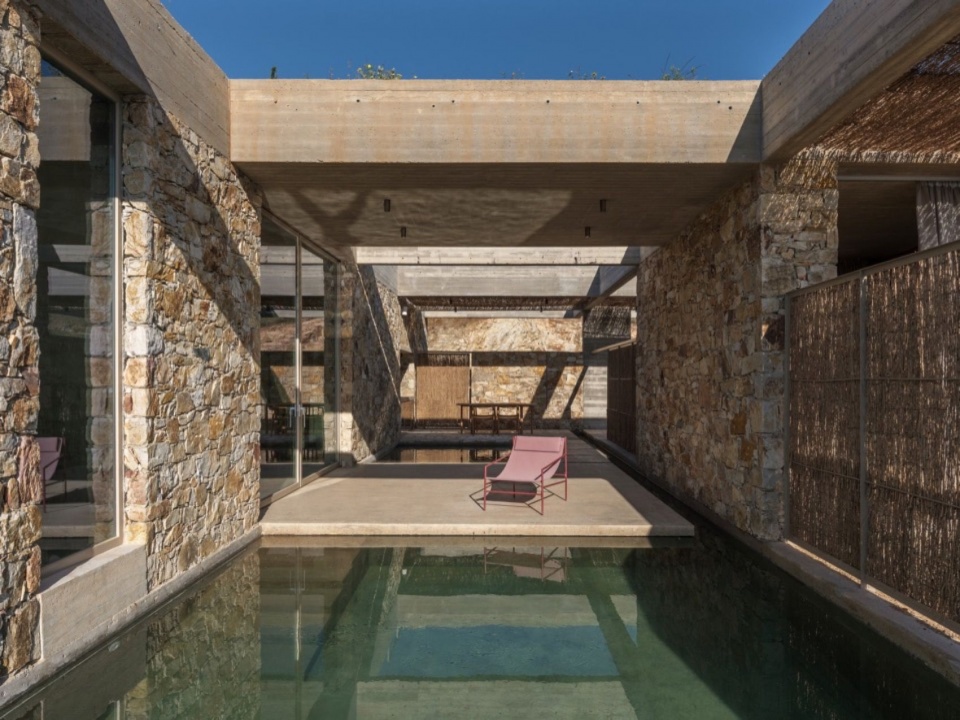
▼芦苇、混凝土与光影,Reeds, concrete, light and shadow © Giorgos Sfakianakis
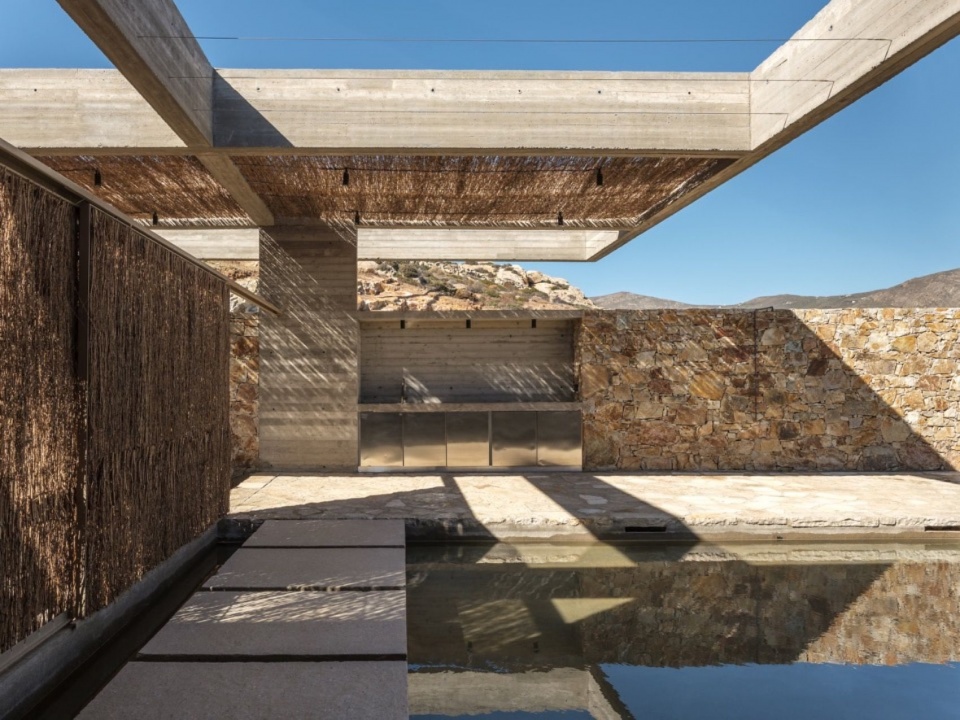
▼泳池旁的露台,Terrace beside the pool © Giorgos Sfakianakis
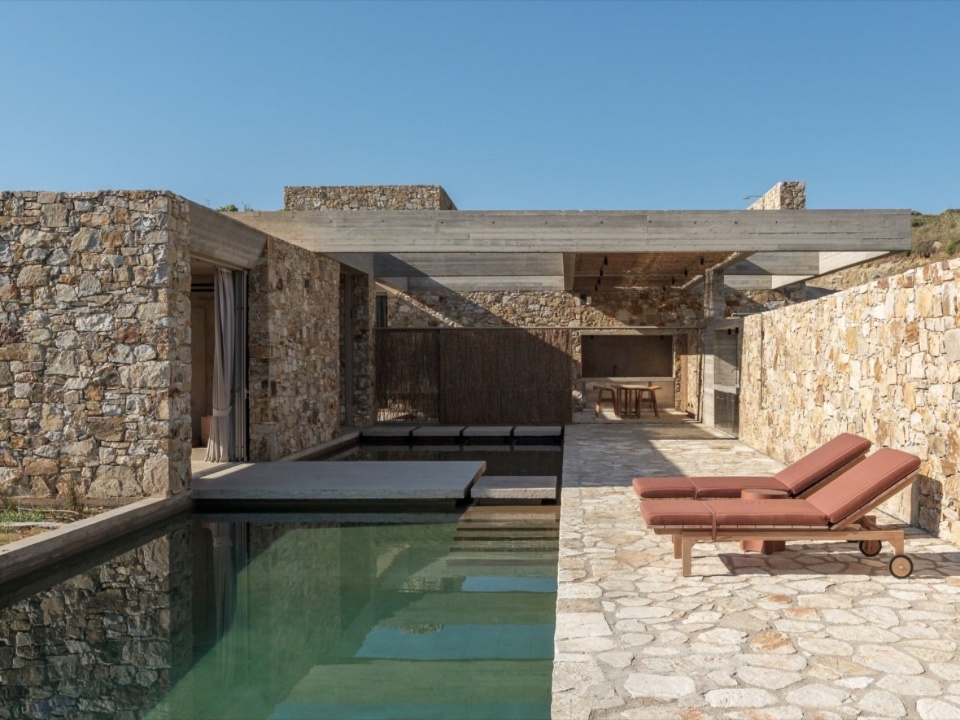
这一策略不仅旨在以诗意的方式拉近地方要素、材料与人的体验之间的距离,也转化为切实的建造原则。项目所用石材取自现场开挖,其余挖出的土石则被重新利用于宽阔的水平台地。地面与固定家具由当地工匠现场浇筑,收集的雨水用于灌溉,种植屋顶上栽培着可食用植物。因此,场地材料被循环用于建筑本身,构成扎根于土地的栖居空间。
▼剖面图,Section © MOLD Architects
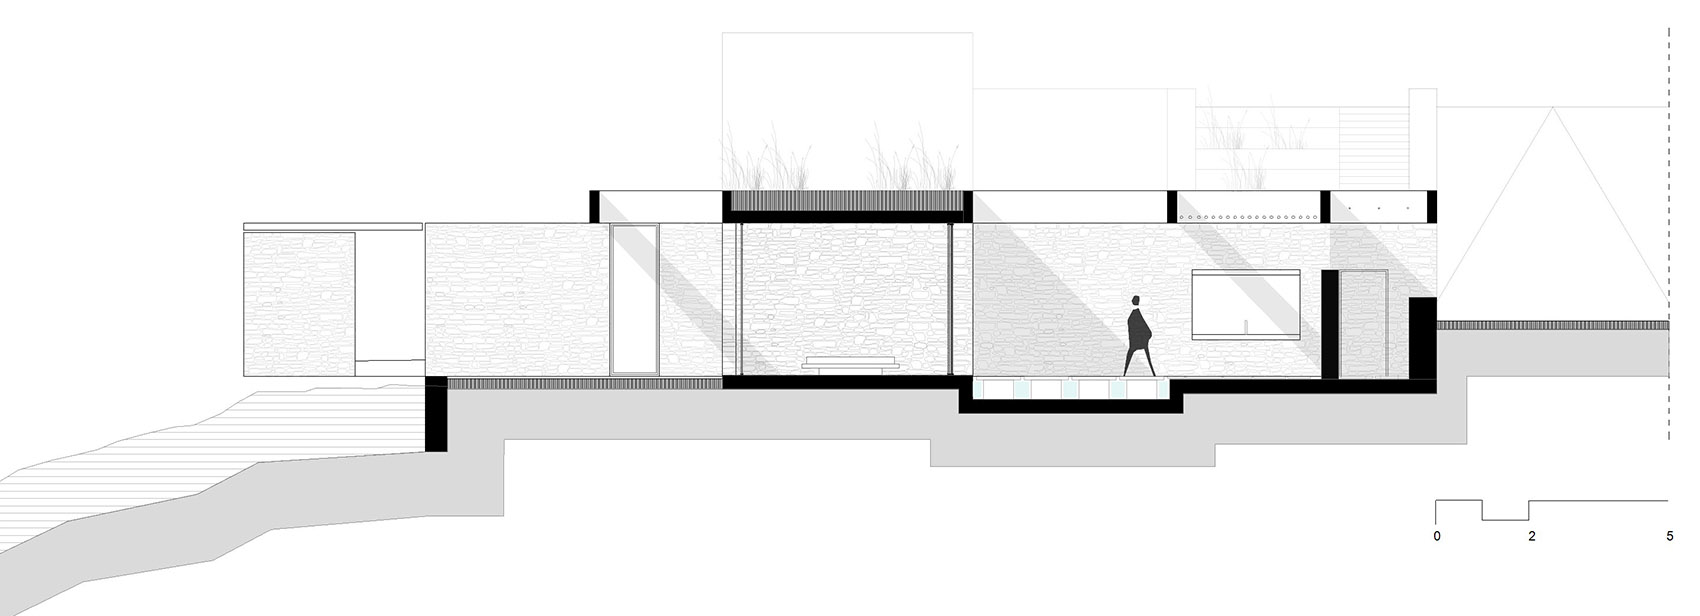
Beyond a poetic intention to bring the elements and materials of the place closer to human experience, this approach also became a very real construction principle. The stone used in the project comes from the excavation itself, while the remaining excavated material was reused across the broad horizontal terraces. The floors and built-in furnishings were cast on site by local craftsmen, rainwater is collected and reused for irrigation, and the planted roofs are cultivated with edible species. The materials of the site are therefore recycled into the architecture itself, forming inhabitable spaces anchored to the ground.
▼面向大海的种植屋顶,Planted roof facing the sea © Giorgos Sfakianakis
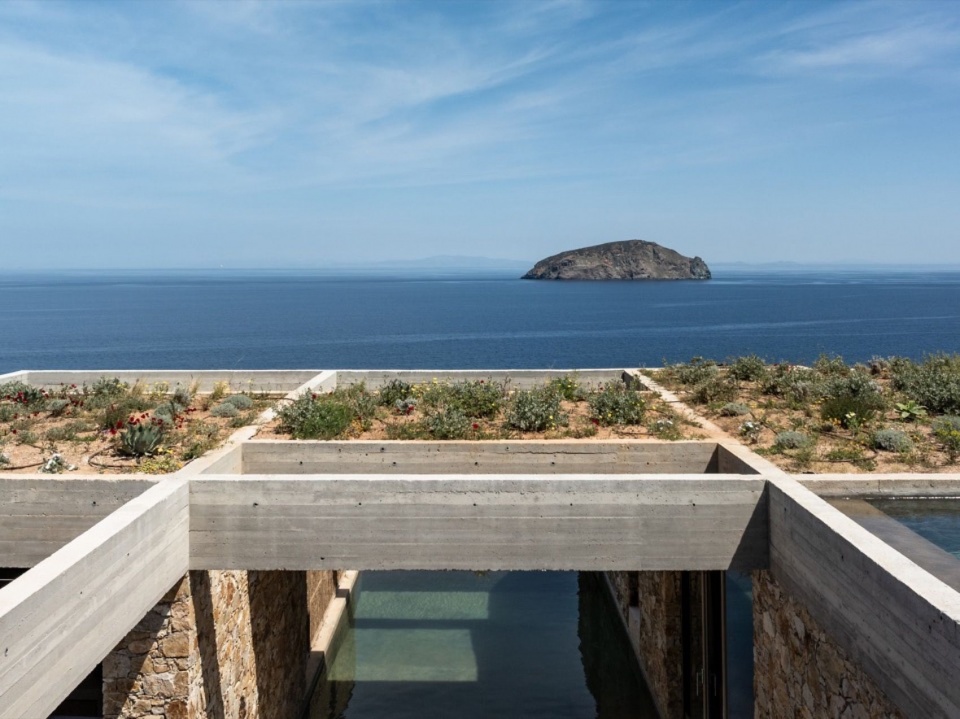
▼水池、屋顶与海平线,Pool, roof and horizon © Giorgos Sfakianakis
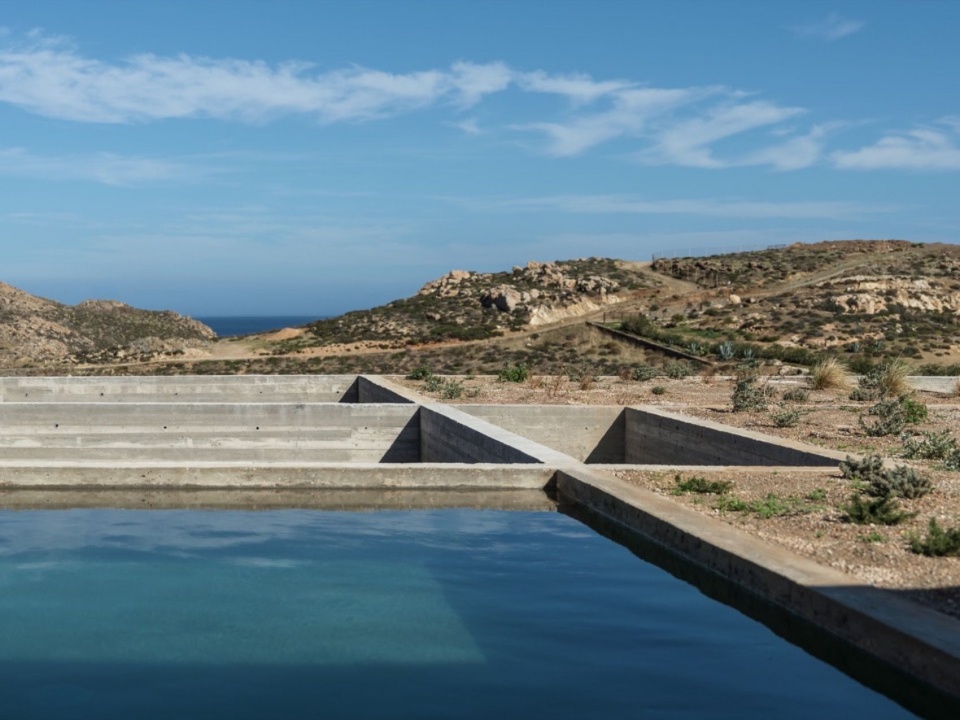
▼石材与混凝土交接细节,Junction between stone and concrete © Giorgos Sfakianakis
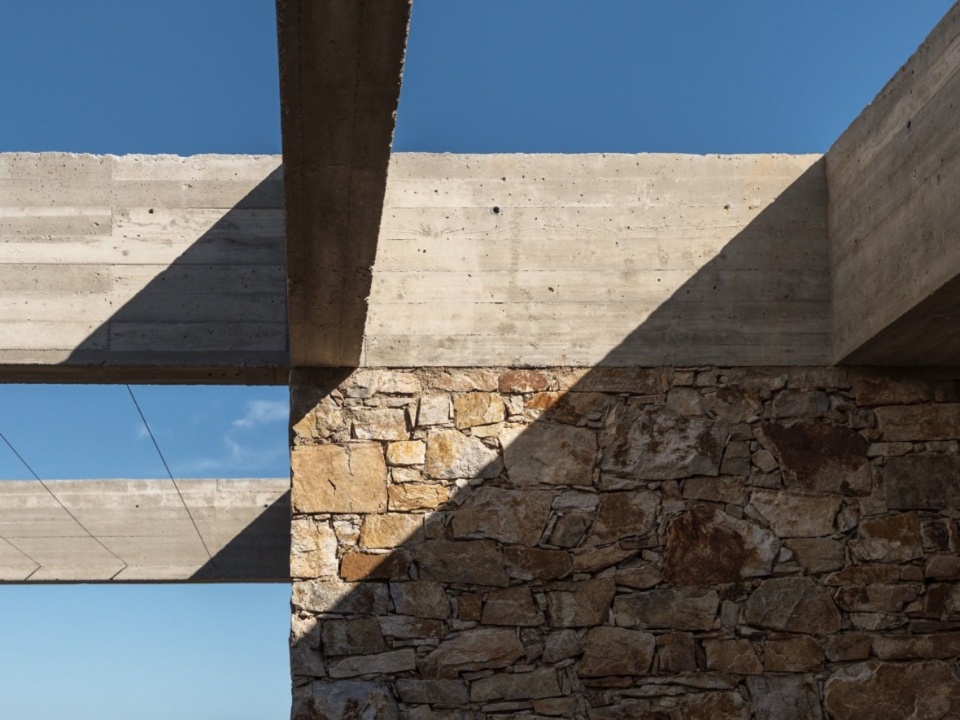
▼混凝土悬挑与岩石,Concrete overhang and rock © Giorgos Sfakianakis
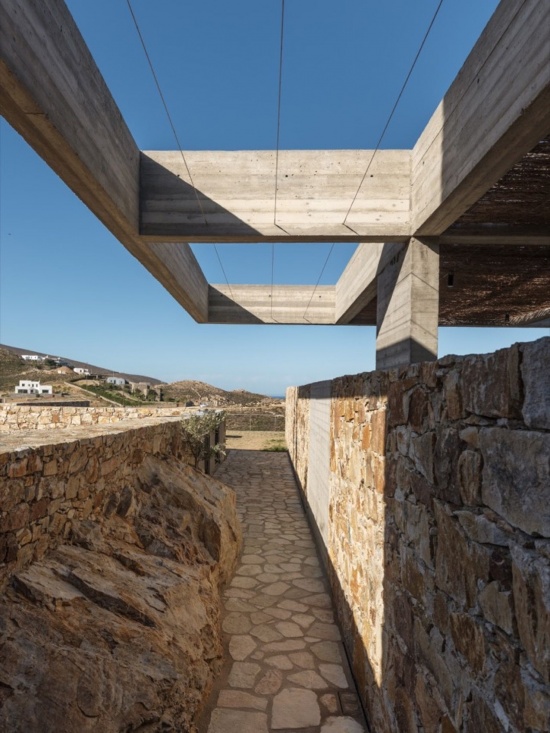
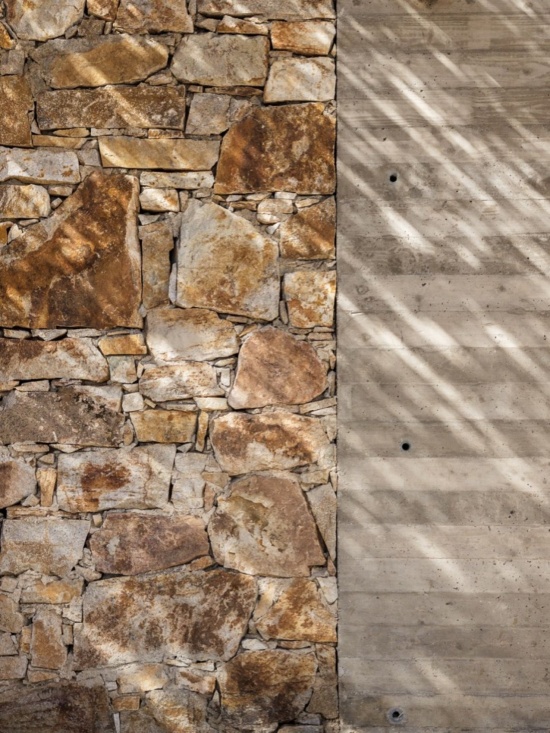
▼石墙开口中的海景,Sea view through a stone-wall opening © Giorgos Sfakianakis
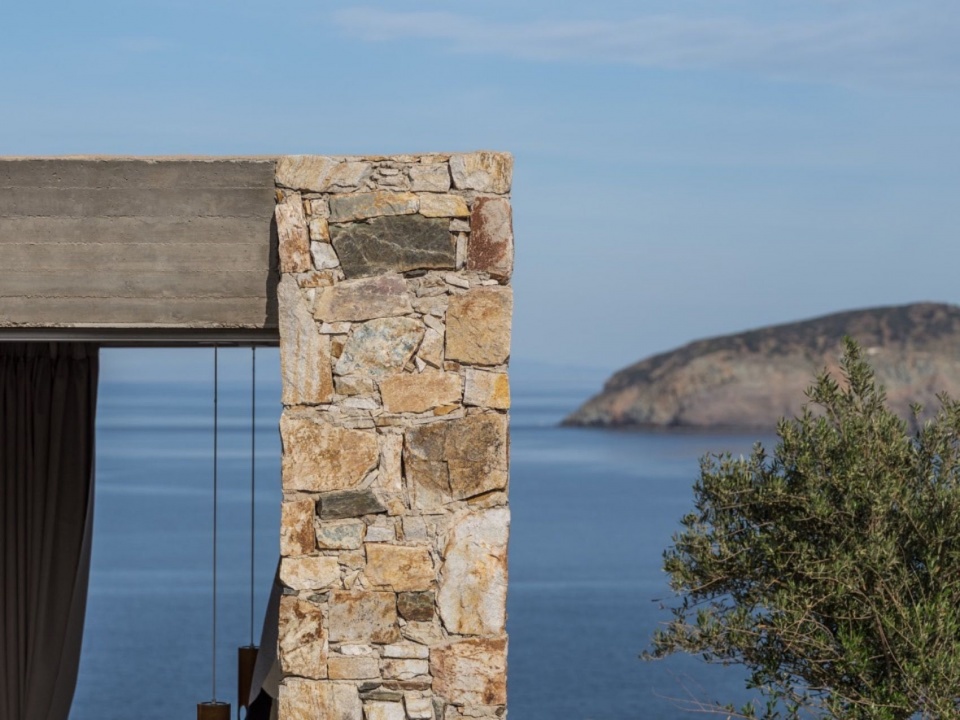
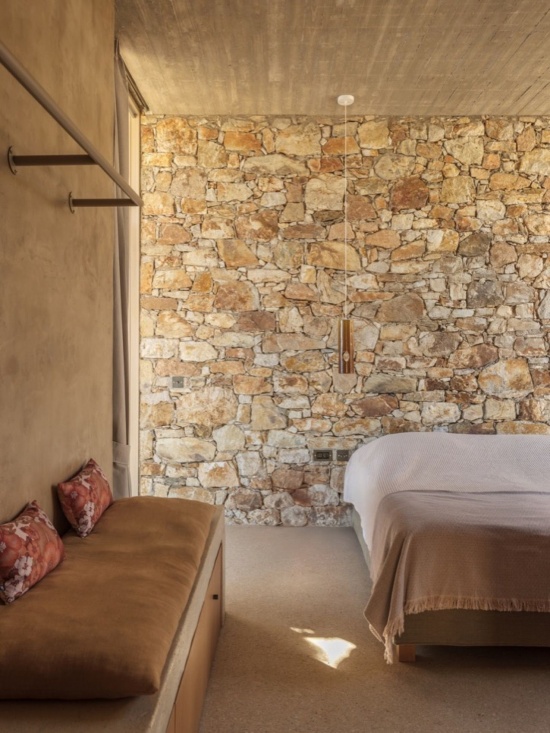
▼面向海景的卧室,Bedroom facing the sea © Giorgos Sfakianakis
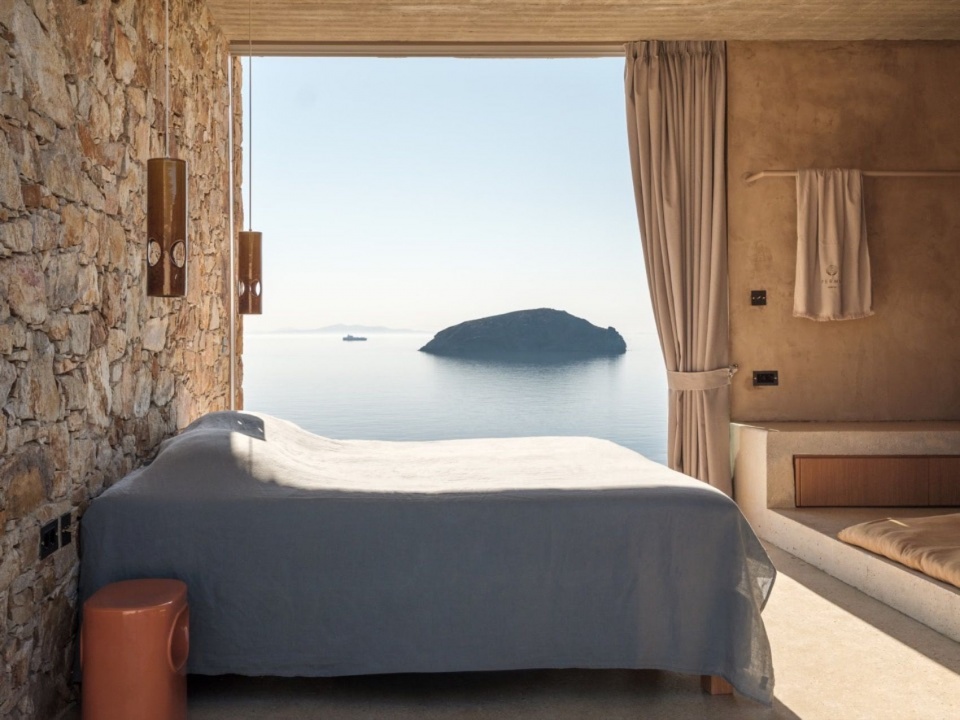
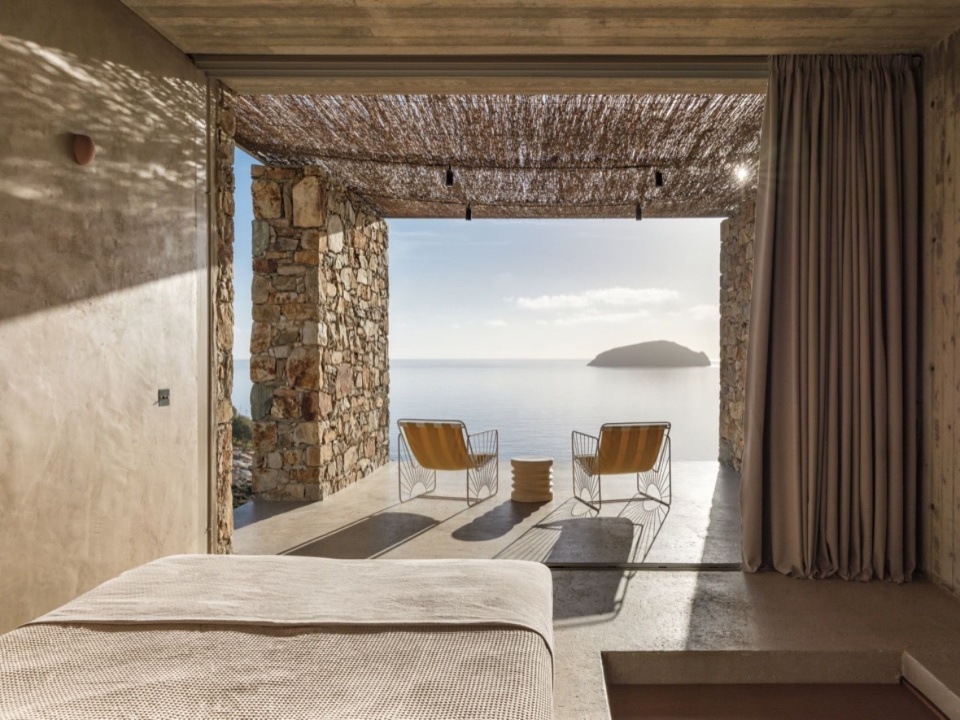
▼卧室与遮荫露台相连,Bedroom connected to the shaded terrace © Giorgos Sfakianakis
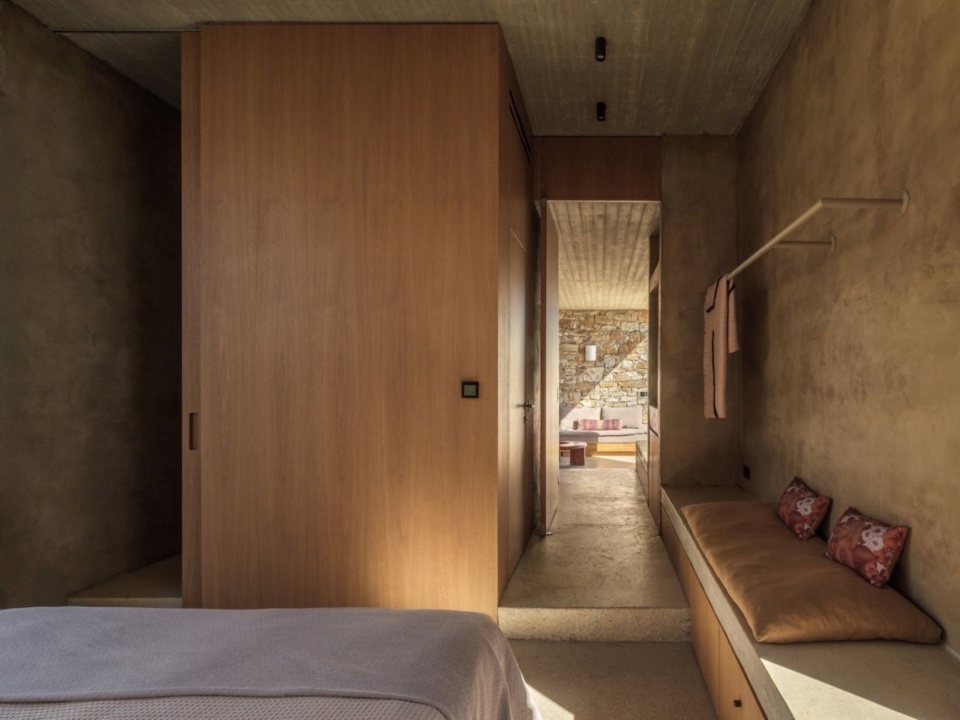
▼卧室与固定家具,Bedroom and built-in furnishings © Giorgos Sfakianakis
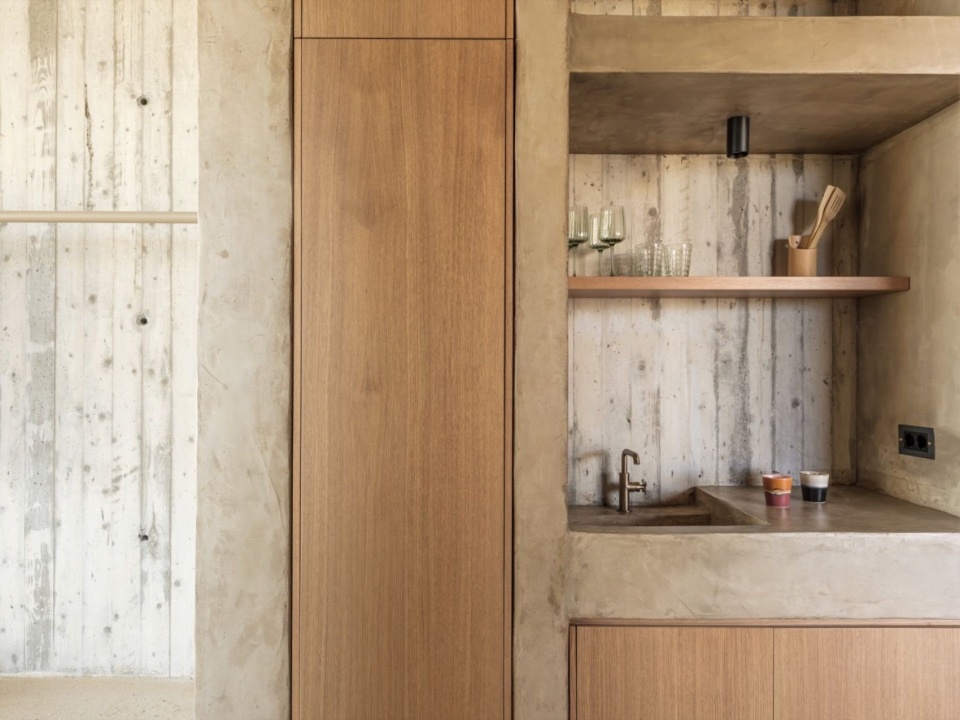
▼嵌入式厨房,Built-in kitchenette © Giorgos Sfakianakis
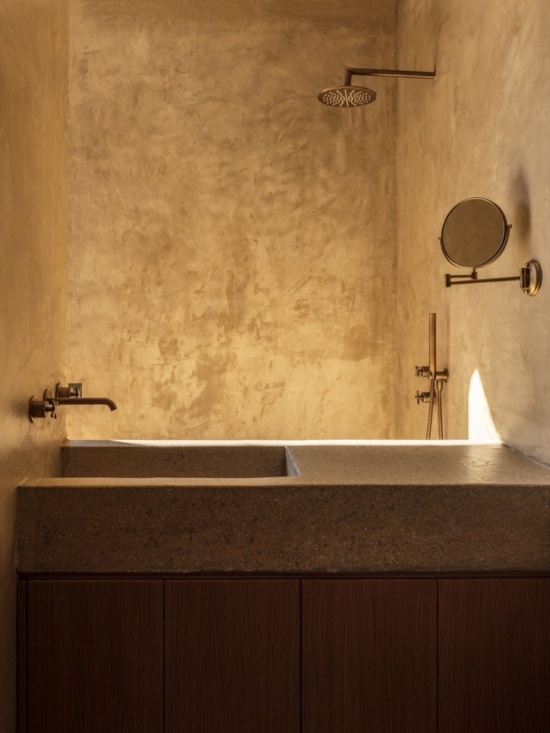
▼卧室与浴室材料细节,Bedroom and bathroom material detail © Giorgos Sfakianakis
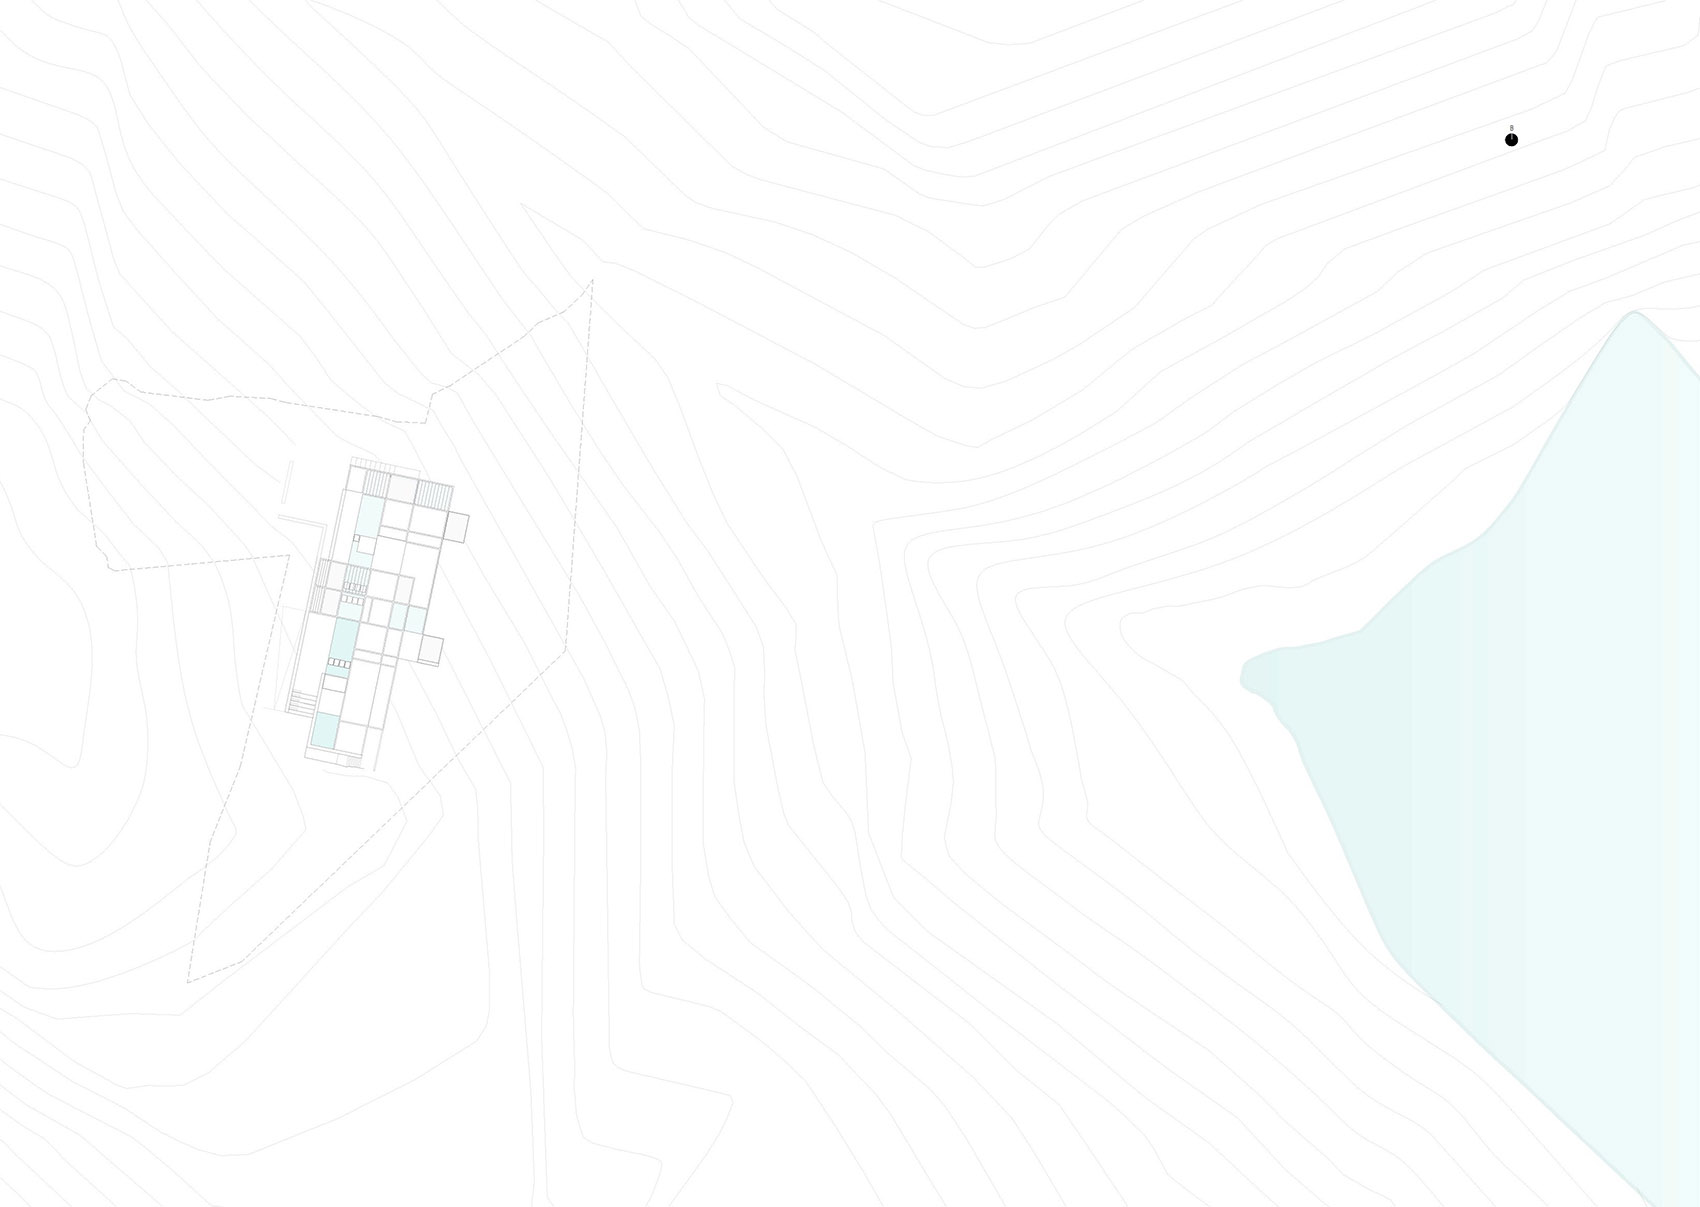
▼总平面图,Site plan © MOLD Architects
▼屋顶平面图,Roof plan © MOLD Architects
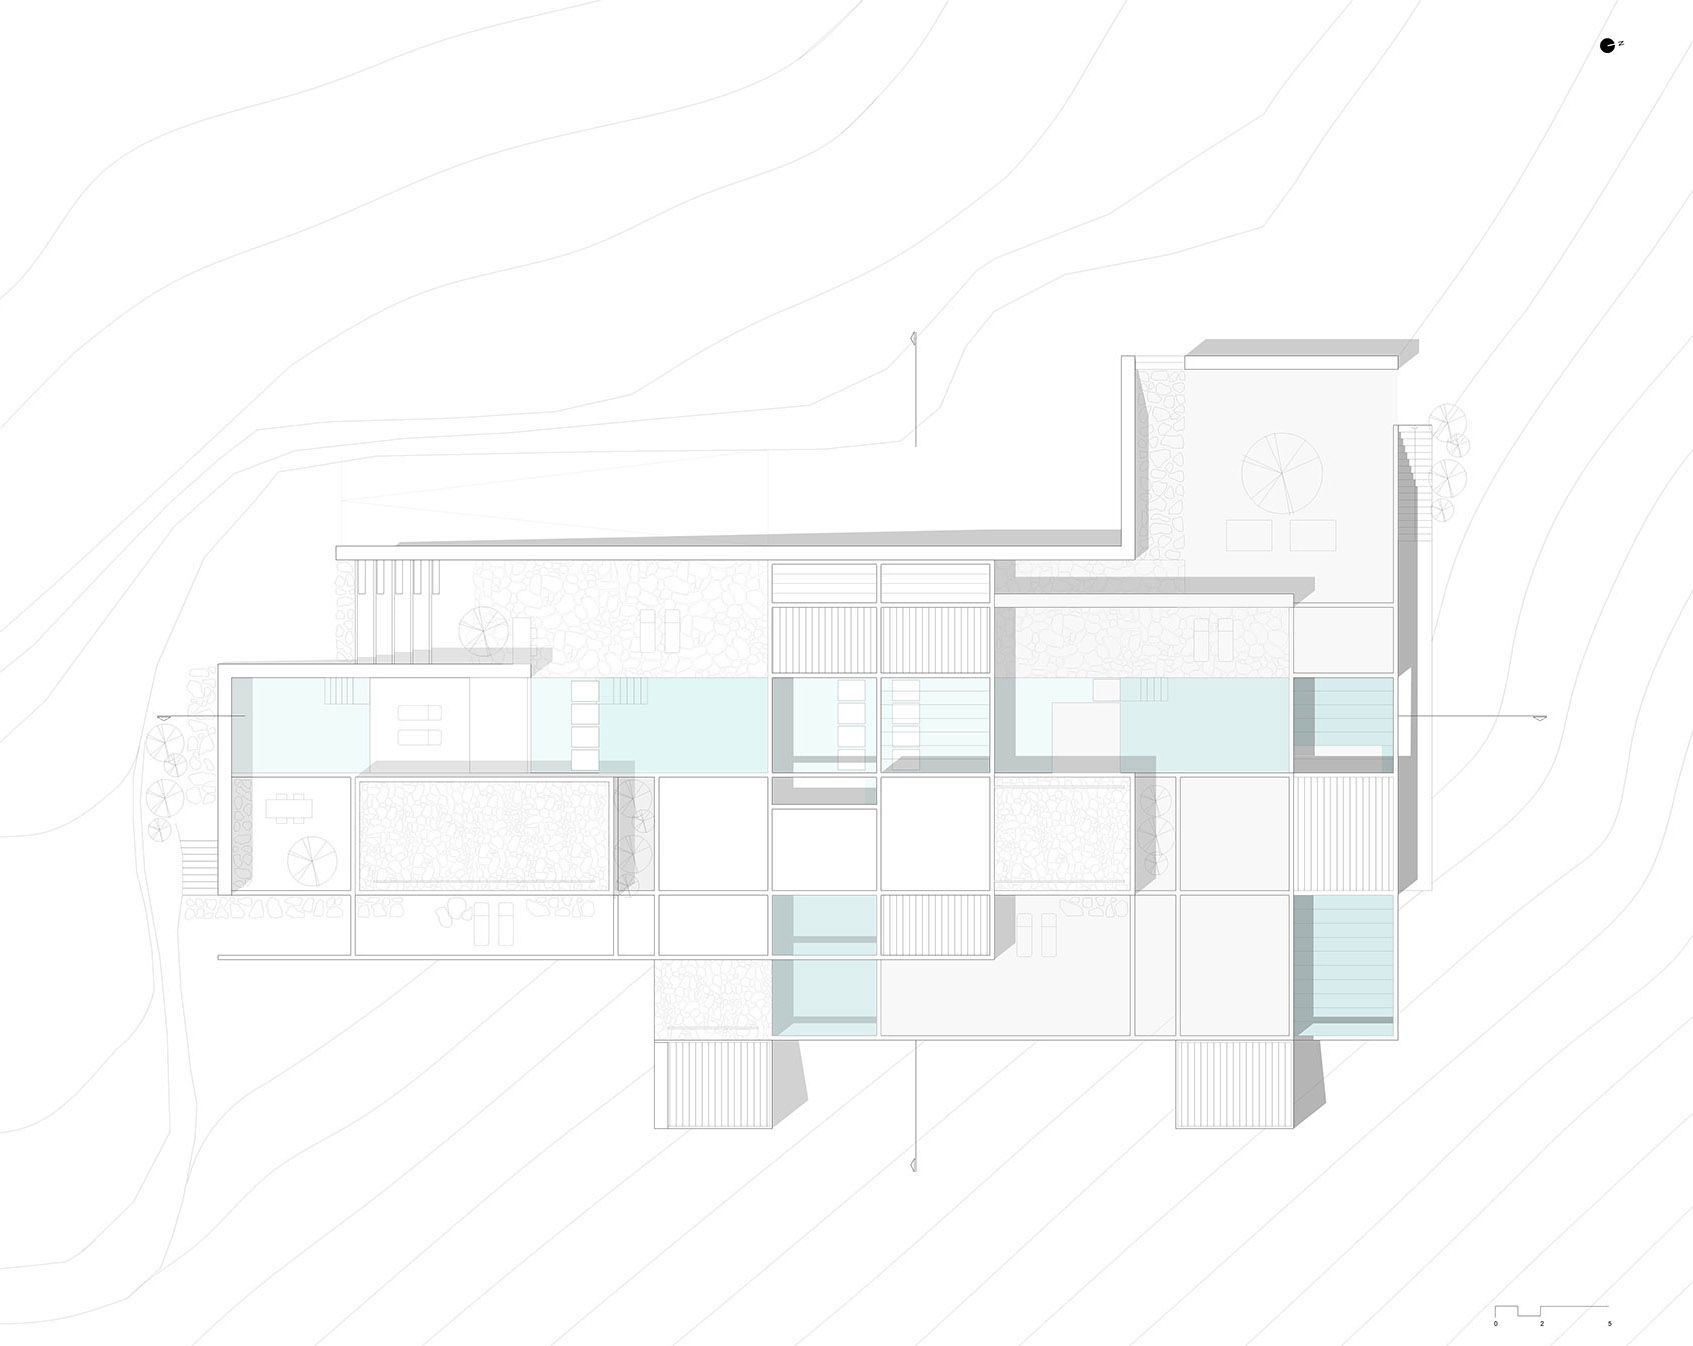
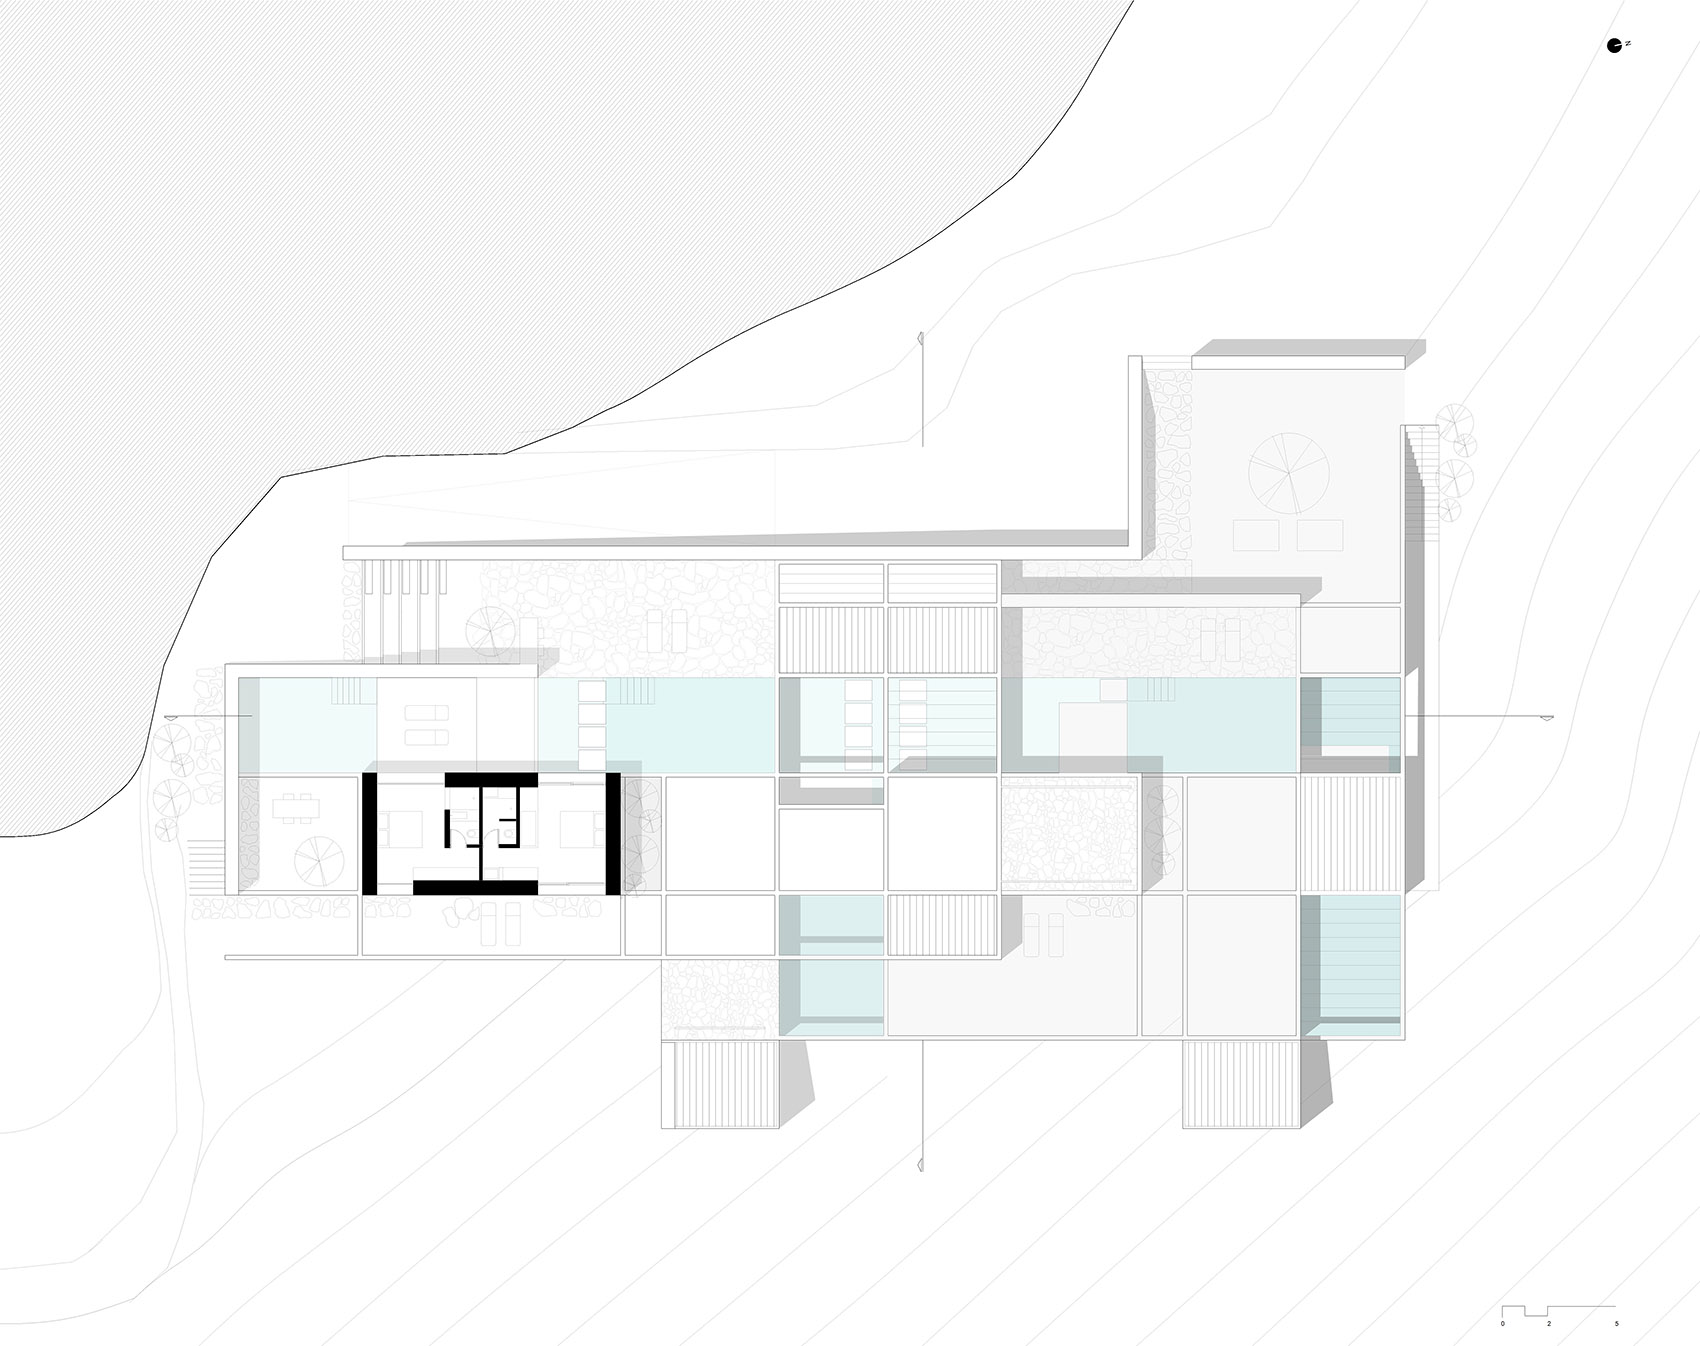
▼±0.00标高平面图,Plan at level 0.00 © MOLD Architects
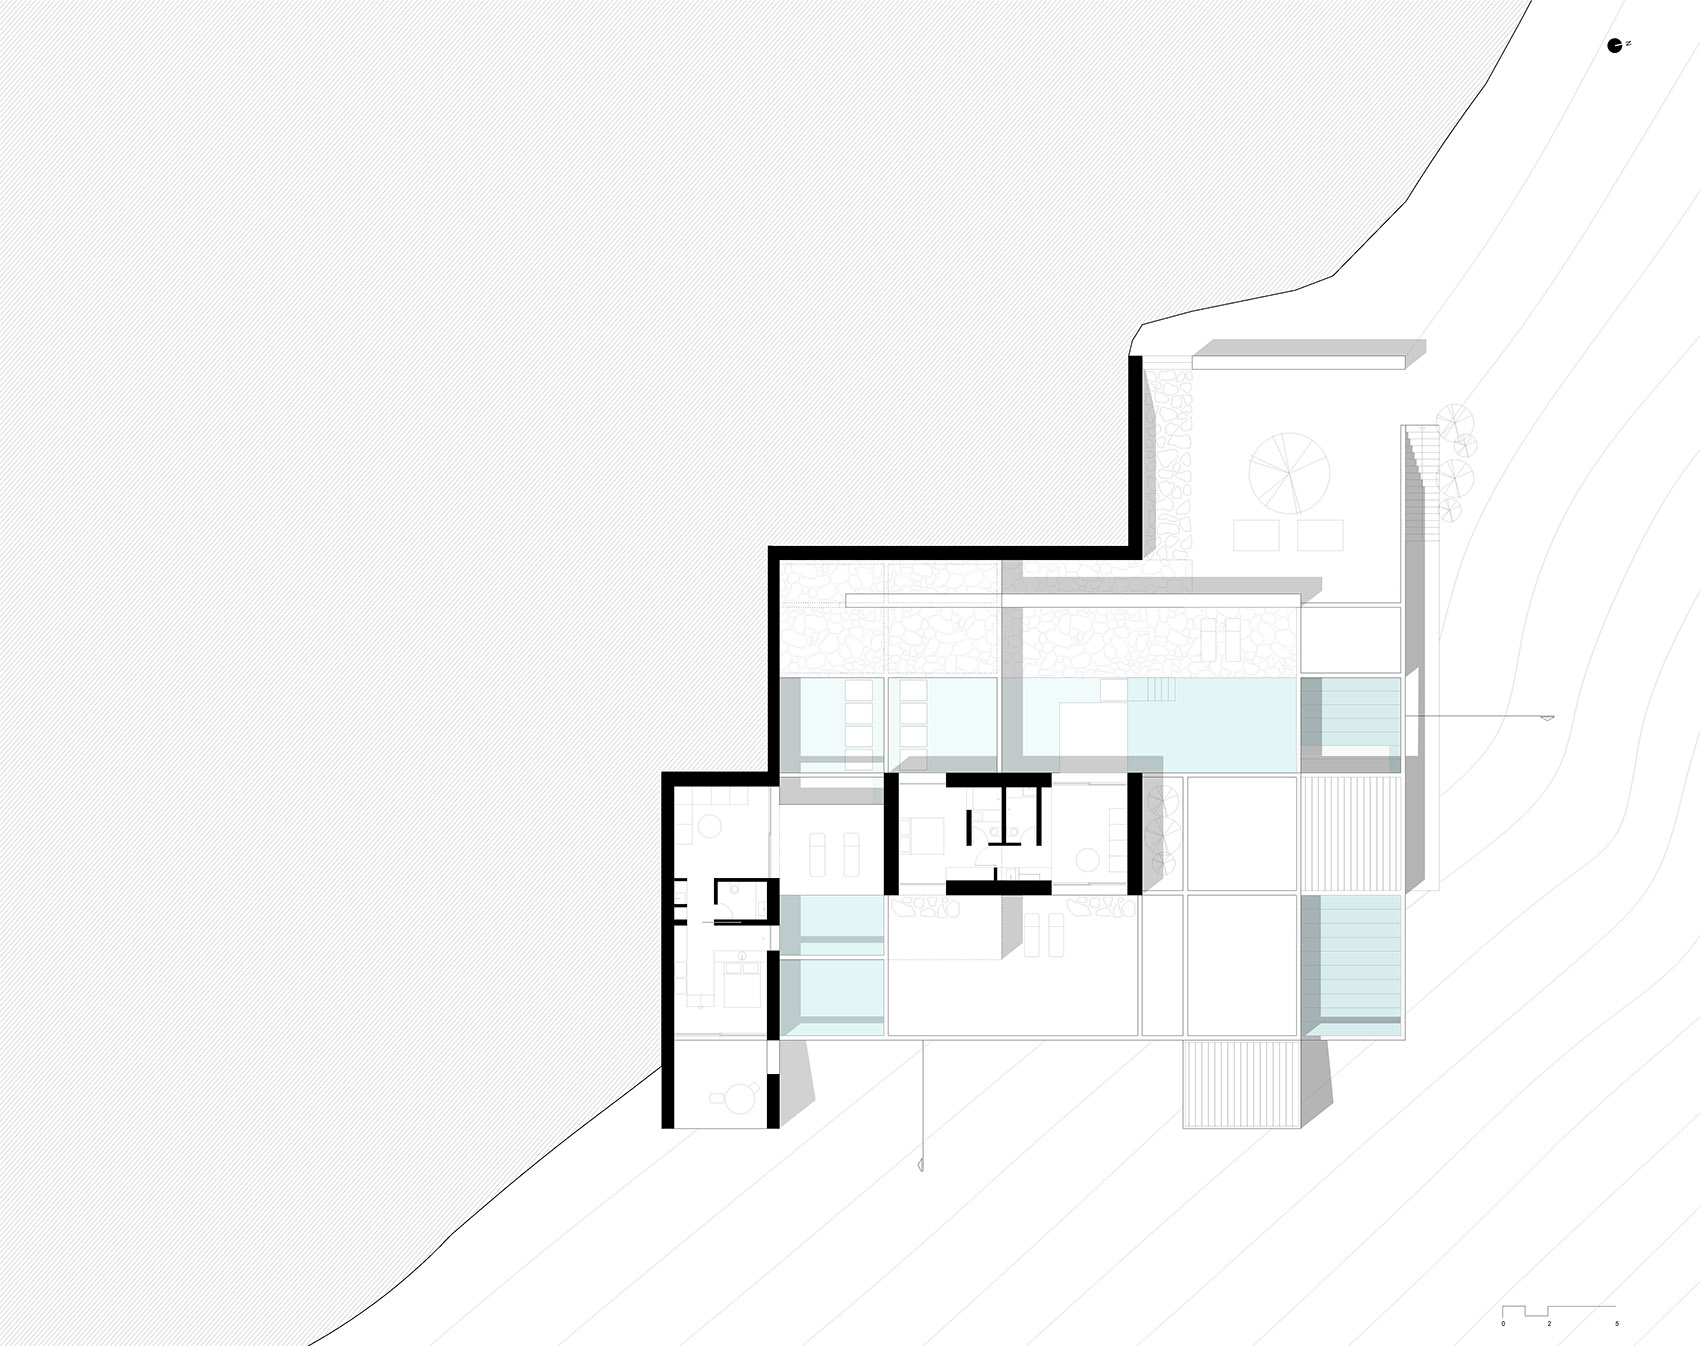
▼−4.00标高平面图,Plan at level −4.00 © MOLD Architects
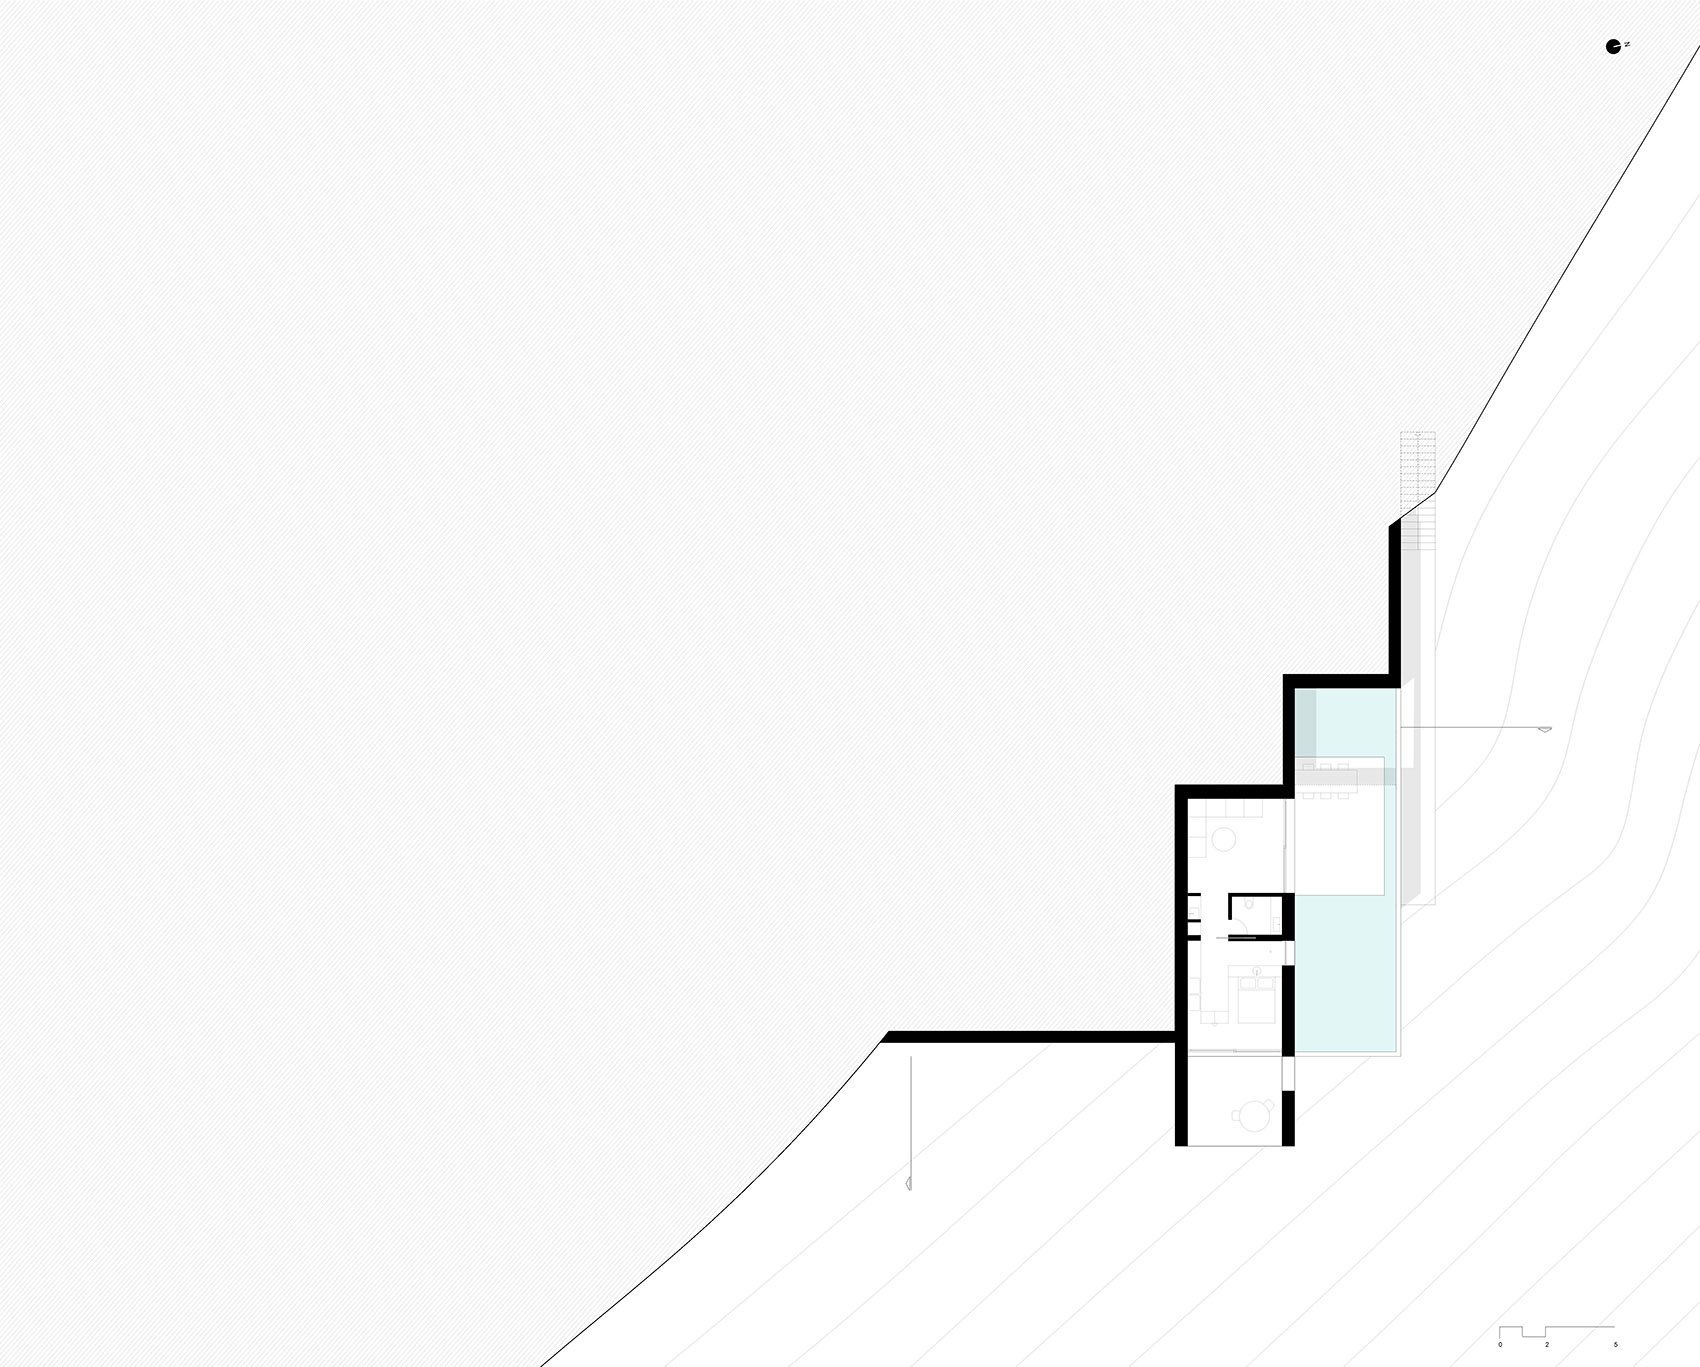
▼−8.00标高平面图,Plan at level −8.00 © MOLD Architects
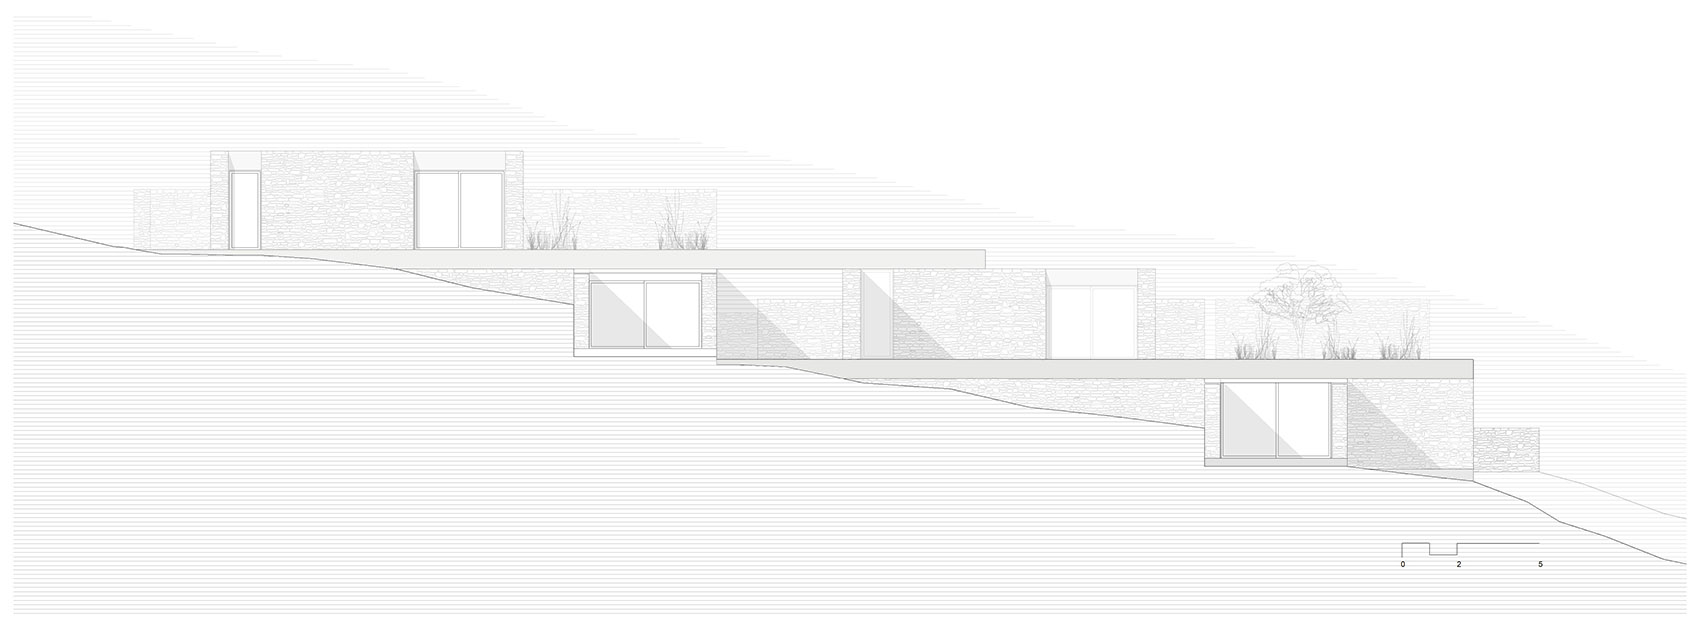
▼正立面图,Front elevation © MOLD Architects
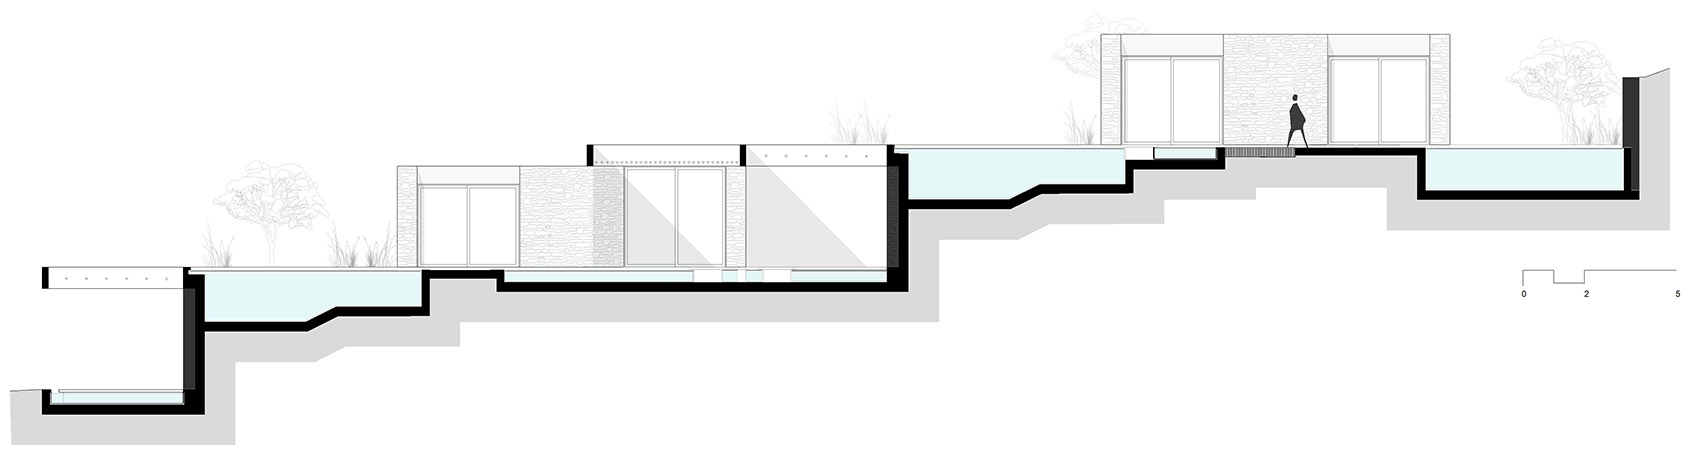
▼剖面图一,Section 1 © MOLD Architects
项目名称:Perma Serifos
项目类型:度假居所
项目地点:希腊,塞里福斯岛,Lia
建筑面积:270平方米
场地面积:5,600平方米
竣工年份:2026
建筑设计:Mold Architects – Iliana Kerestetzi
主创建筑师:Iliana Kerestetzi
设计团队:Stefanos Maniatis、Maria Vrettou、Konstantinos Vlachoulis
现场监督:Mold Architects
结构工程:Technodynamics
机电工程:TEAM M-H
照明设计:IFI
施工:Mold architects & Aris Sfikas
摄影:Giorgos Sfakianakis
Project: Perma Serifos
Type: Hospitality
Location: Lia, Serifos Island, Greece
Gross area: 270 m²
Site area: 5,600 m²
Year of completion: 2026
Architectural Design: Mold Architects – Iliana Kerestetzi
Leading architect: Iliana Kerestetzi
Design Team: Stefanos Maniatis, Maria Vrettou, Konstantinos Vlachoulis
Site supervision: Mold Architects
Structural Engineer: Technodynamics
Mechanical Engineer: TEAM M-H
Lighting Design: IFI
Construction: Mold architects & Aris Sfikas
Photographer: Giorgos Sfakianakis
供应商 / Suppliers: CANEPLEX; STARIDAS; P. ROUSSOS & SIA; LEDANDMORE; SET; BOXINTERIORS; ΚΗΠΕΥΣΙΣ; 3T CONSTRUCTIONS; STONECRETE; PAPAPOLITIS; BUSTER AND PUNCH
网站 / Website: moldarchitects.com
联系邮箱 / Email: ilianakere@gmail.com
More:MOLD Architects。更多关于他们:MOLD Architects on gooood





发表评论
你需要先 才能发表评论
社交登录