感谢 筑博设计-联合公设 + 厘米制造(联系邮箱:cmdesign-sz2016@qq.com)予gooood分享以下内容。更多关于他们,请至:ZHUBO on gooood;CM design on gooood
Appreciation towards ZHUBO Design-AAO + CM Design (Contact: cmdesign-sz2016@qq.com) for providing the following description:
高密度的双重挑战
The Dual High-Density Challenge
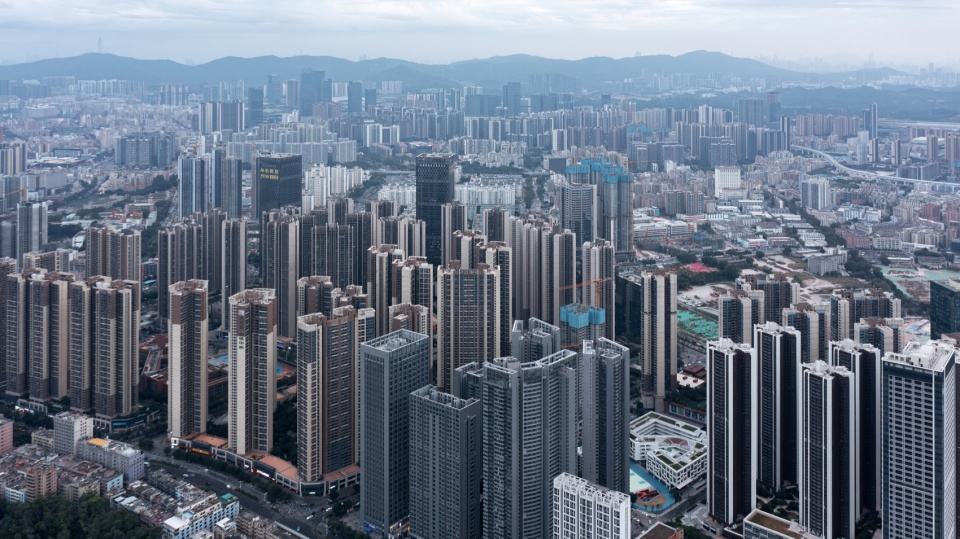
深圳市龙华区曾被认为是深圳城市核心区的外延,近几年经历了急速的发展。项目周边区域通过城市更新,在短短数年内即从一片低矮的平房、厂房演变至高楼连甍接栋,自成一城。如今,周边的新建商品住宅区可以容纳超过5万人在此生活,但密集的人口也凸显了教育资源紧缺的问题亟待解决。
Longhua District, once the outskirts of Shenzhen’s urban epicenter, has rapidly evolved into a bustling district with its own identity. The swift urban transformation has reshaped the project’s locating area from a landscape of low-lying buildings into a cityscape of towering structures, creating a new urban entity. The new residential zones now have the capacity to support over 50,000 residents, yet this growth has also highlighted the urgent need to address the scarcity of educational resources.
▼高密度城市环境中的学校区位鸟瞰,aerial view of the school’s high-density urban context © 夏至
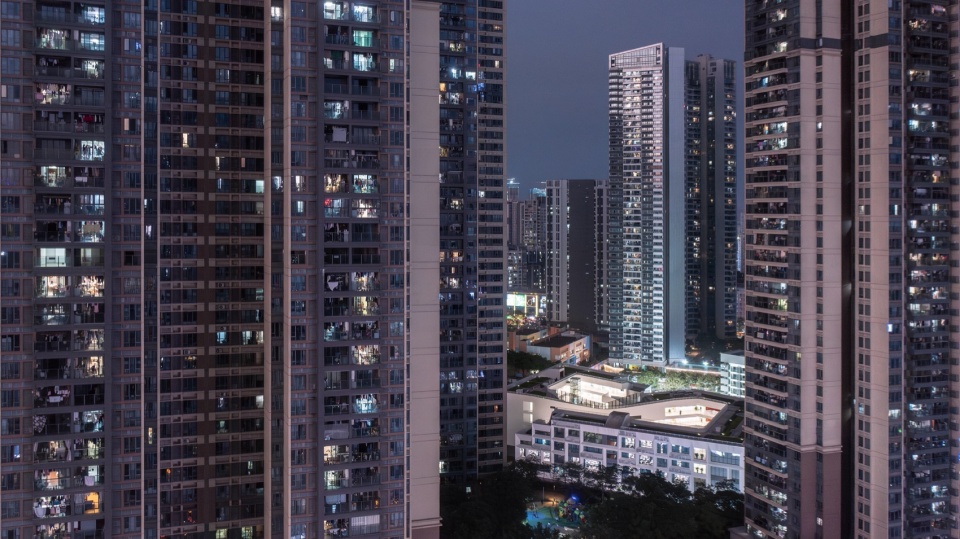
诞生于这种城市背景之下,龙华区创新实验学校初中部的基地四周几乎完全被超高层住宅所包围,北侧毗邻学校小学部。学校用地面积12123.8 平方米,总建筑面积30950平方米,容积率达到2.04,预定提供24班1200个学位。
Born in this urban context, Longhua District Innovation Experimental School (Junior High School) stands surrounded by a skyline of super high-rises, with its primary school to its north. The school’s land area covers 12,123.8 square meters, with a total construction area of 30,950 square meters, and a plot ratio of 2.04, designed to accommodate 24 classes and 1,200 student places.
▼夜晚从周边高层住宅俯瞰校园,the campus seen at night among the surrounding high-rises © 夏至
基地用地方正,方位与南北向有约30°的夹角,整体地形从东至西落差约4.5米。基地西边转角被划掉约410平用地作为社区公园,也在此次的设计范围之内,与学校的关系也是设计需重点考虑的因素之一。总之,项目面临超高密度城市肌理与高密度校园的双重挑战。
▼场地分析图,site analysis diagrams © 厘米制造
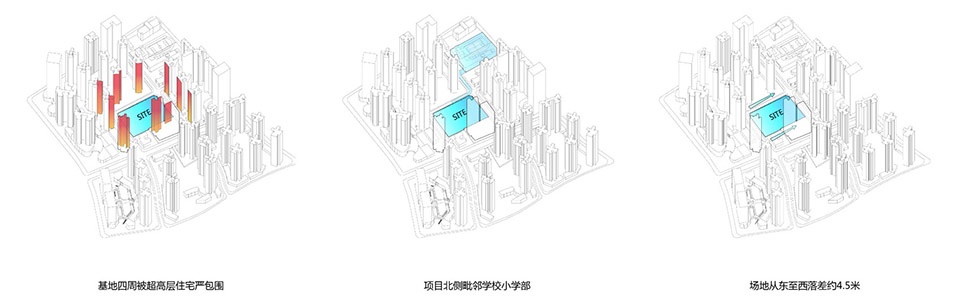
The site’s layout is a square, angled about 30 degrees from the north-south axis, with a terrain that slopes approximately 4.5 meters from east to west. A portion of the site’s western corner, approximately 410 square meters, is designated as a community park, which is integral to the project and a key consideration in the school’s design. The project faces the dual challenges of an ultra-high-density urban fabric and a high-density campus environment.
▼街道视角的教学楼,street view of the teaching building © 夏至
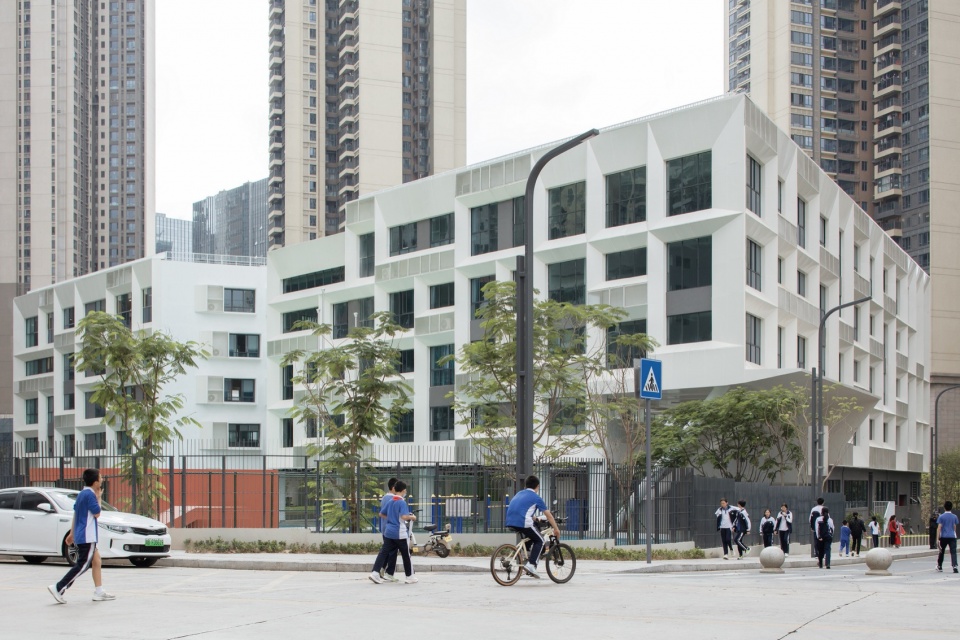
.
空间布局的拓扑结构
Spatial Layout Topology
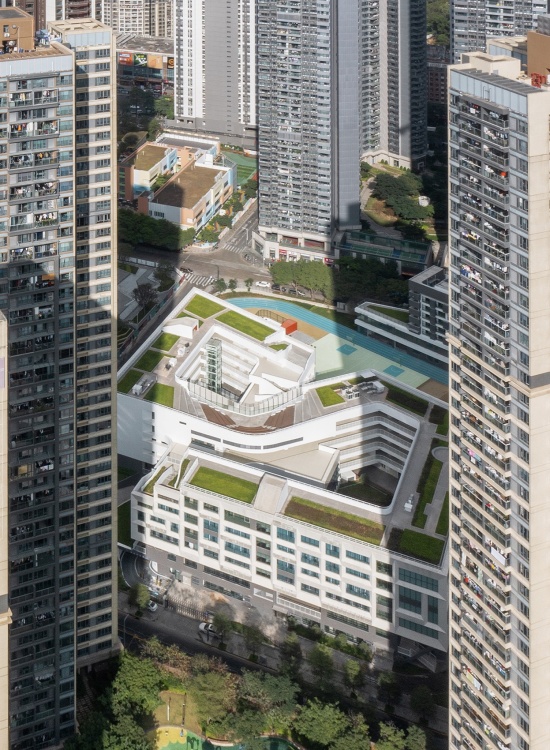
方案必须在有限的场地内积极回应场地特征,而许多学校的设计始于对操场布局的选择。我们几乎立刻就做出将操场放置在基地靠东边的决定,以抵消南面紧邻用地内超高层住宅的日照遮挡。基地靠西边布置教学楼,可以从四周超高层严密包围下的唯一“缺口”内,获得更多的自然光线。
The design must actively engage with the site’s inherent characteristics, beginning with the layout of the playground. The decision to place the playground on the eastern side of the site was made to counteract the sunlight obstruction from the adjacent super high-rises to the south. The teaching building is positioned on the western side to maximize natural light from the only “gap” in the surrounding skyscrapers.
▼俯瞰校园全貌:双环教学楼与操场,aerial view of the campus
with the double-ring teaching building and playground © 夏至
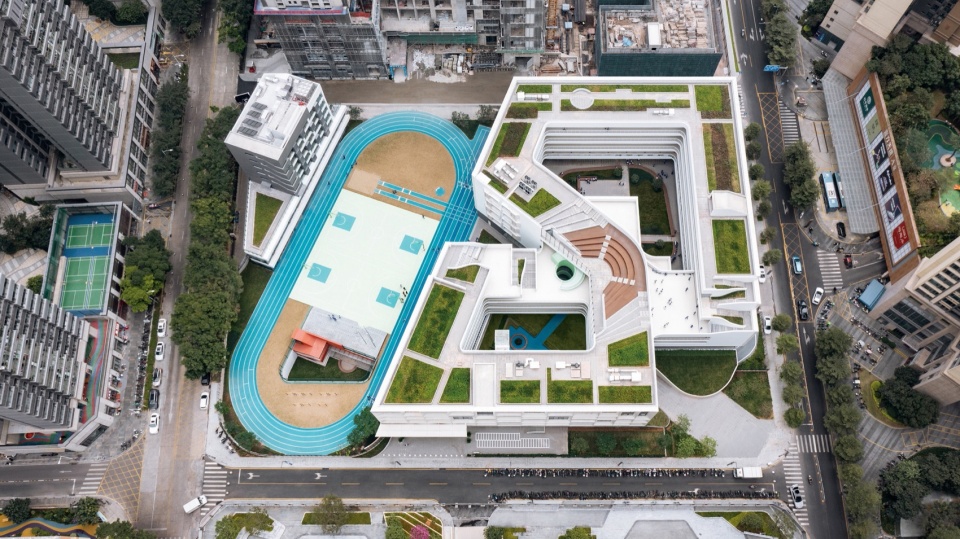
受限于基地短边的长度,200m操场偏转至接近正南北朝向后,在基地东边转角留下的三角形用地内,正好可以布置食堂和教职工宿舍楼。教学楼与宿舍楼各自独立管理、互不干扰,位于中间的操场又将这两个部分串成一个整体。
Constrained by the length of the site’s shorter side, the 200-meter-long playground needs to be rotated by a certain angle, resulting a triangular plot on the eastern corner, which is ideally suited for the canteen and dormitory building. The teaching and dormitory buildings operate independently, non-interfering, with the central playground serving as a unifying link between the two.
▼校园正俯视,top-down aerial view of the campus, playground and community park © 夏至
拓扑结构也延续到了教学楼内的功能布局。建筑设计是一个双环形∞的形状,它具有两处中庭,分别下沉至一层和半地下层。相比传统E字形或王字形,这种集约的平面没有尽端流线,不仅更加高效,交流互动也更加充分。平面在外缘设置各类了主要教学与行政空间,满足功能需求,中间交叉位置承担“活力连接”的作用,设置了图书馆、屋顶剧场以及“留白”的开放空间,还用旋转楼梯将他们在竖直上沟通起来。
▼设计生成分析图,design generation diagrams © 厘米制造
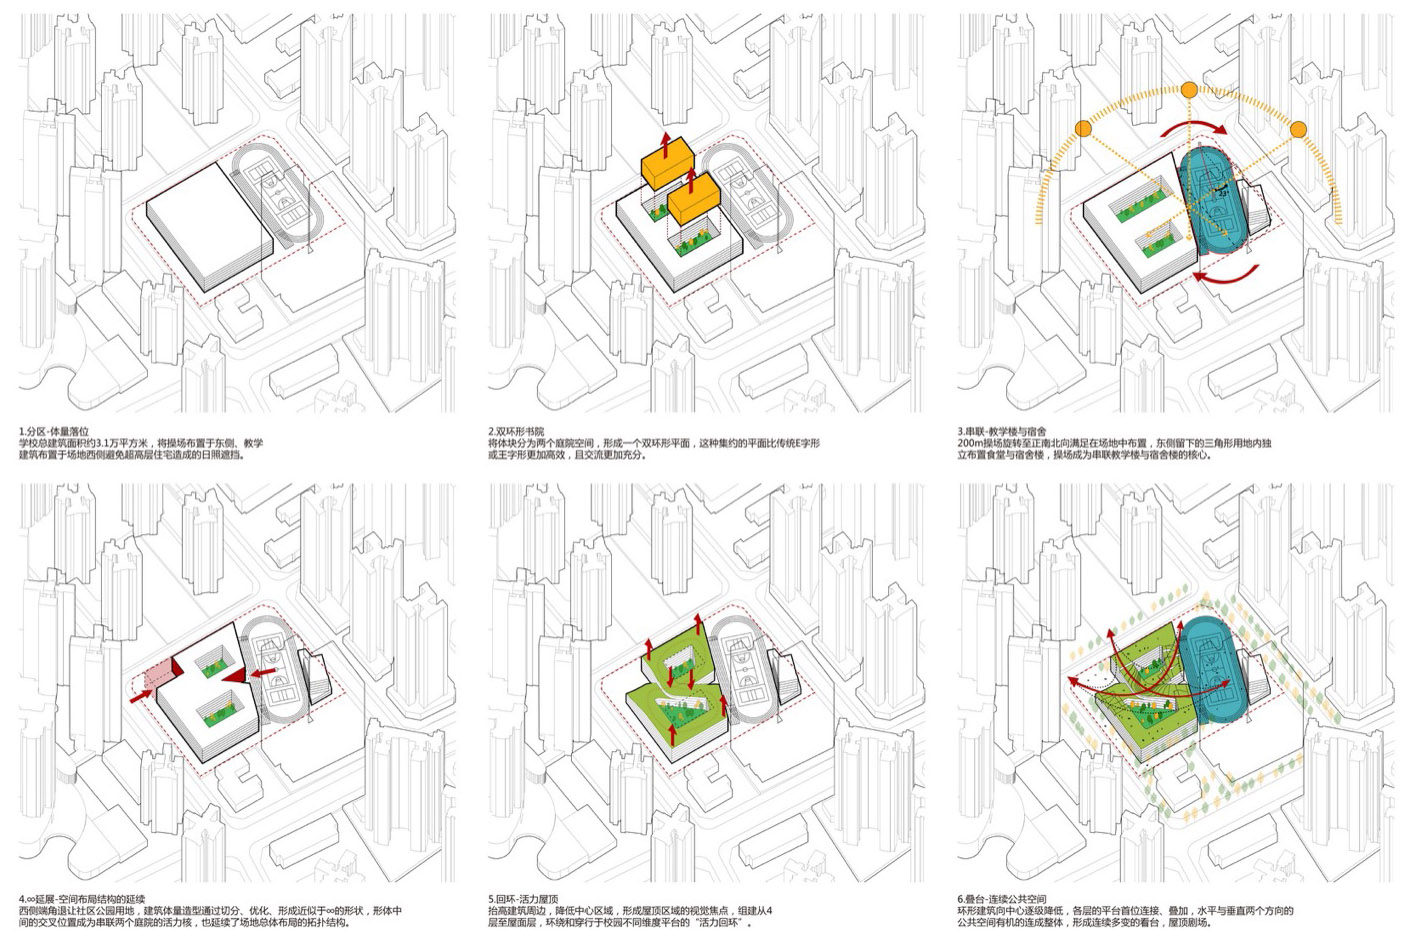
▼轴侧分析图,axonometric analysis © 厘米制造
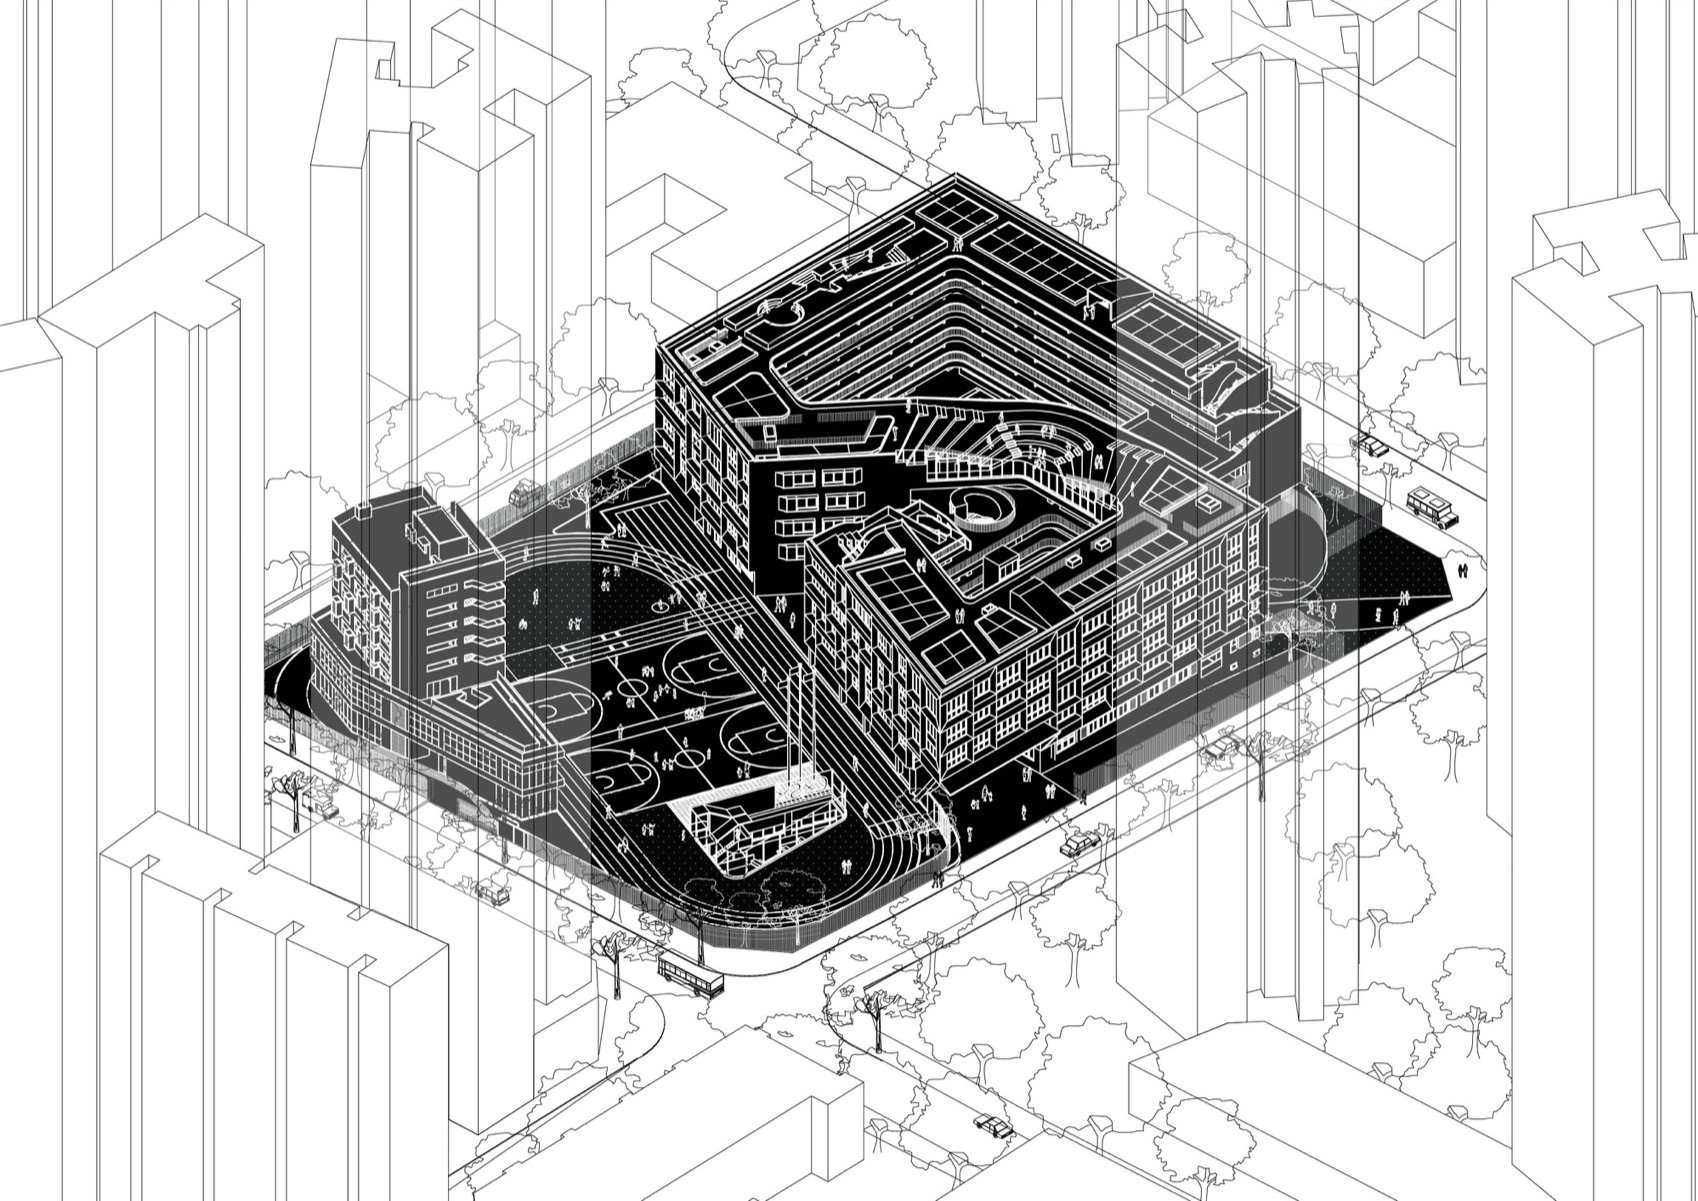
The topology extends to the internal functional layout of the teaching building. The architectural design features a double-ring ∞ shape, with two atriums, one descending to the first floor and the other to the semi-basement level. This streamlined layout, devoid of dead-end circulation routes, is not only more efficient but also fosters more interaction compared to traditional 王-shaped or E-shaped layouts. The main teaching and administrative spaces are arranged around the periphery to meet functional needs, while the central intersection acts as a “vibrant connector”, housing a library, rooftop theater, and open “blank” spaces, all vertically connected by a spiral staircase.
▼教学楼内院与庭院绿化,the inner courtyard © 夏至
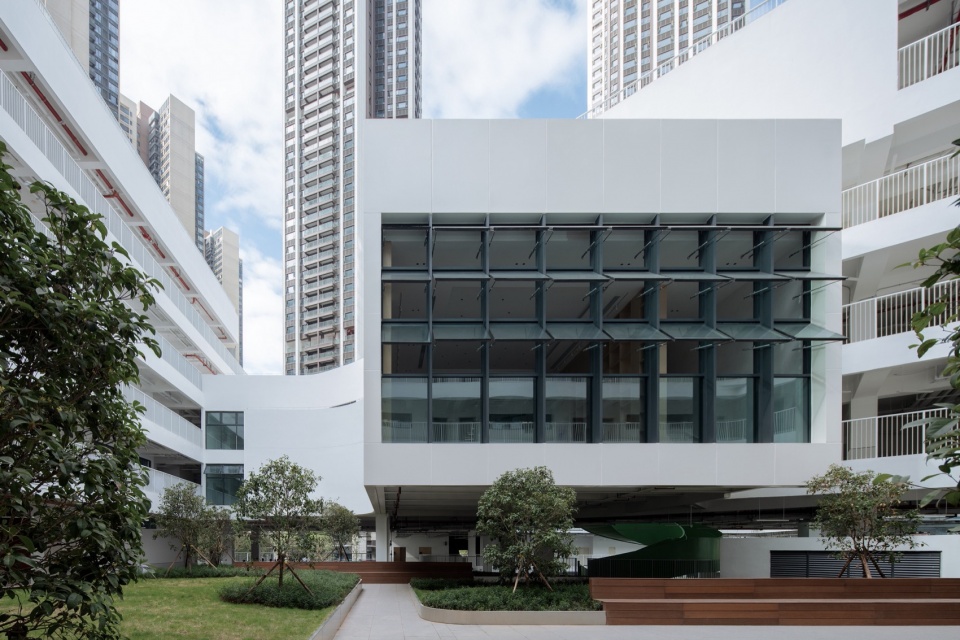
.
社区公园作为社区共享界面
Community Park as a Shared Interface
位于西侧场地最低点的社区公园与学校关系紧密。对于这个蕴藏活力的街角空间,建筑师希望善加利用,糅合校园与社区的边界。通过对竖向设计的梳理,我们构筑了校园首层与社区共享首层的双首层、校园分时开放分层管理的方案。
The community park, located at the lowest point on the site’s western side, is closely connected to the school. This dynamic corner space is designed to blend the boundaries of the campus and the community. Through thoughtful vertical design, a dual ground floor for both the campus and the community has been created, along with a phased management scheme for the campus’s gradual opening.
▼沿鸿光路的校园界面与社区公园,the campus edge along Hongguang Road and the community park © 夏至
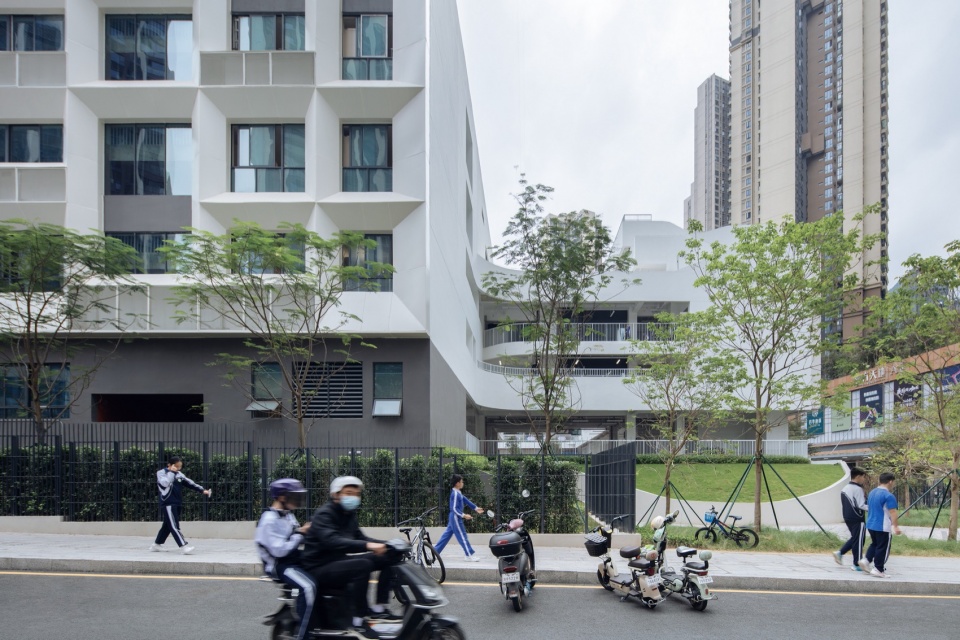
初中主入口设于北侧规划一路,可方便与小学部管理对接,连接师生入校的校园架空首层。基地开挖后形成的半地下层作为共享首层,面向西边鸿光路露出地面。通过建筑底部伸入到社区公园的绿植坡地,将民众导向社区共享入口。
The main entrance of the junior high school is set on the north side of the planned road, facilitating a convenience management connection with the primary school and linking to the ground floor for students and teachers entering the campus. The semi-basement level, formed after the site excavation, serves as a shared floor, facing the Hongguang Road on the west side. By extending the green slope at the bottom of the building into the community park, the public is guided to the shared entrance.
▼从社区公园望向建筑底部的绿植坡地,
view from the community park toward the green slope © 夏至
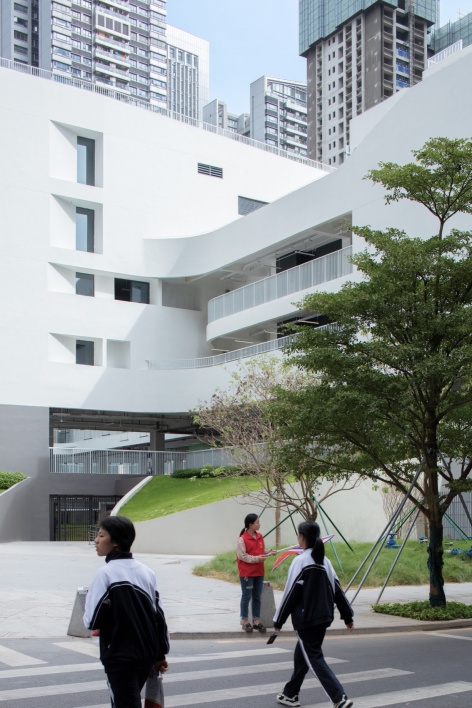
内部功能布置充分利用了半地下层的四周界面,校礼堂、风雨操场构成主要的大跨度共享空间,下沉庭院补充了自然通风和采光。通过将共享首层和架空首层以及操场等地面空间连接起来,使其获得了更加透气的属性。
▼剖透视图,perspective section © 厘米制造
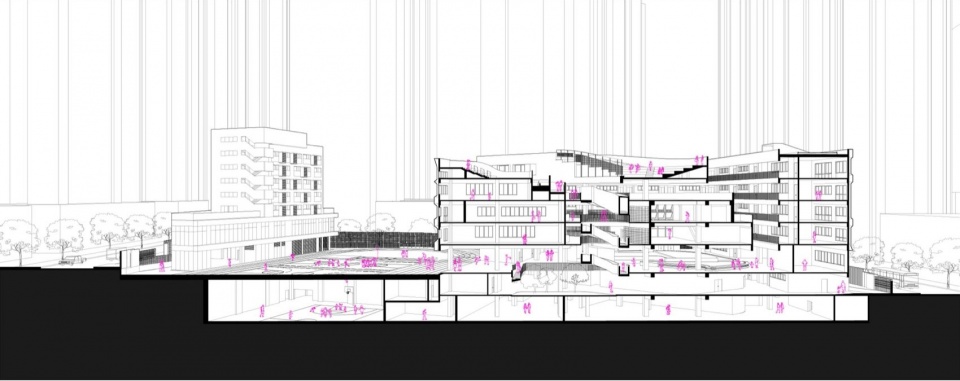
The internal space fully utilizes the perimeter of the semi-basement level, with the school auditorium and indoor sports field forming the main large-span shared spaces, and the sunken courtyards enhancing natural ventilation and lighting. By connecting the shared floor, the ground floor, and the playground, the spaces gain a more breathable quality.
▼从跑道望向教学楼与连廊,
the teaching building and bridge seen from the running track © 夏至
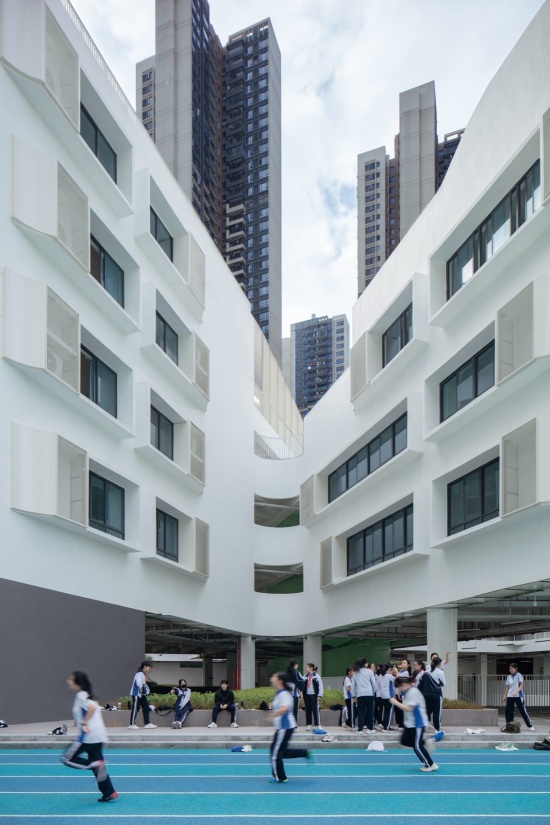
第五立面——抬升的社区地面
The Fifth Facade – Elevated Community Ground
我们调研发现,周边的商品住宅主要来自同一个开发商,它们被分为十个区分期开发,相互之间隔离、无法连通,每个区的居民“独享”自己的小花园。他们生活于其中的城市空间依然是割裂、碎片化的。
Our research revealed that the surrounding residential properties, primarily developed by the same entity, are divided into ten phases, isolated and disconnected from each other. Residents in each area “exclusively” enjoy their own small gardens, yet the urban space they inhabit remains fragmented and disjointed.
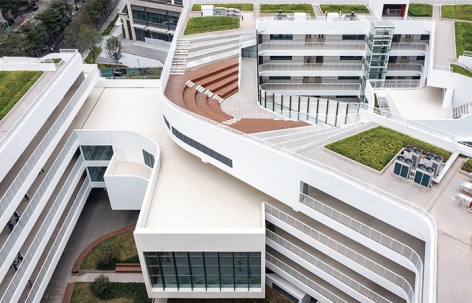
▼俯瞰屋顶平台与屋顶剧场,
top-down view of the roof platforms and rooftop theater © 夏至
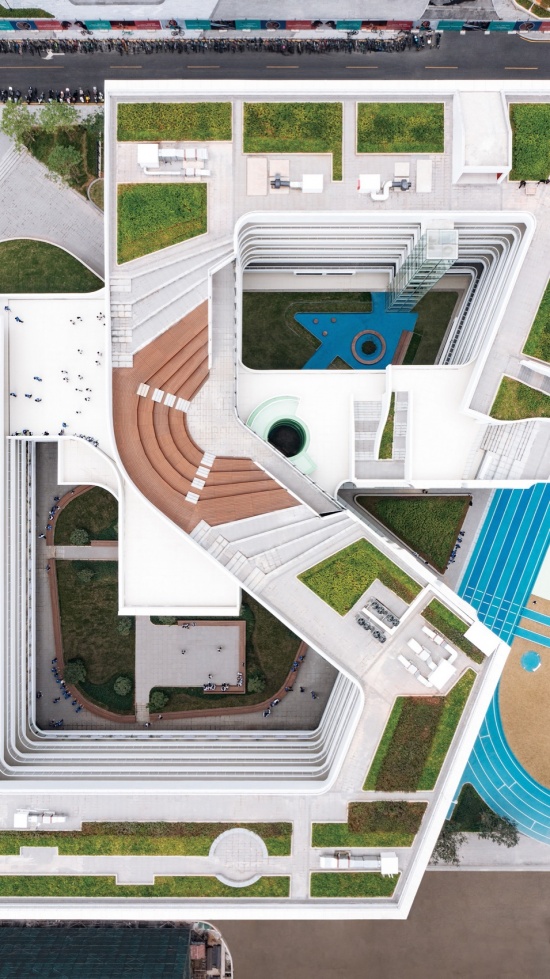
学校作为区域大型城市更新项目的一环,有机会弥合这种割裂的空间体验。我们的策略是应对小区公共地面空间的缺失,将学校第五立面打造成一个抬升的新社区地面。
As part of a comprehensive urban renewal project, the school has the opportunity to bridge these fragmented spatial experiences. Our strategy addresses the lack of public ground space in the community by transforming the school’s fifth facade into an elevated new community ground.
▼屋顶“活力回环”与空中看台,the “vibrant loop” walkway and aerial terraces © 夏至
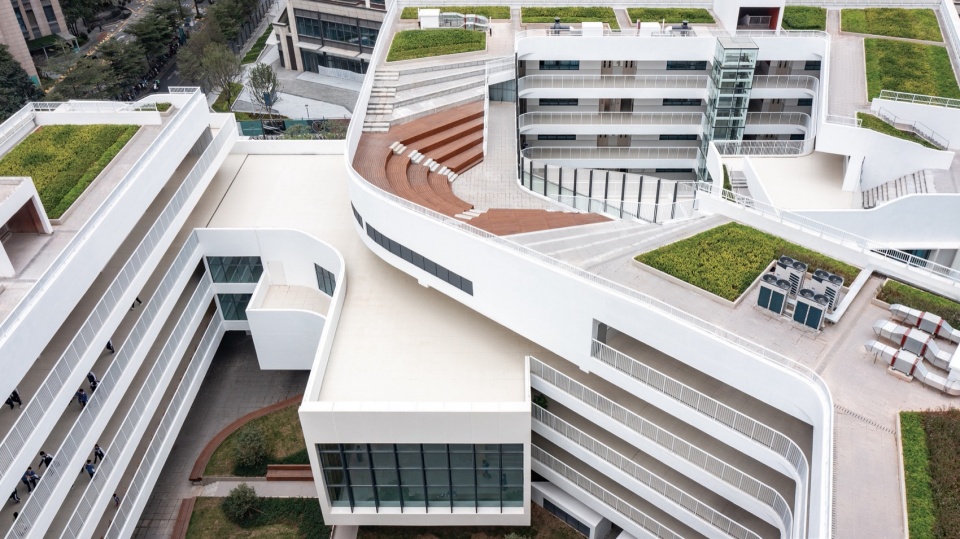
▼俯瞰教学楼中庭与屋顶绿化,top-down view of the atrium and roof gardens © 夏至
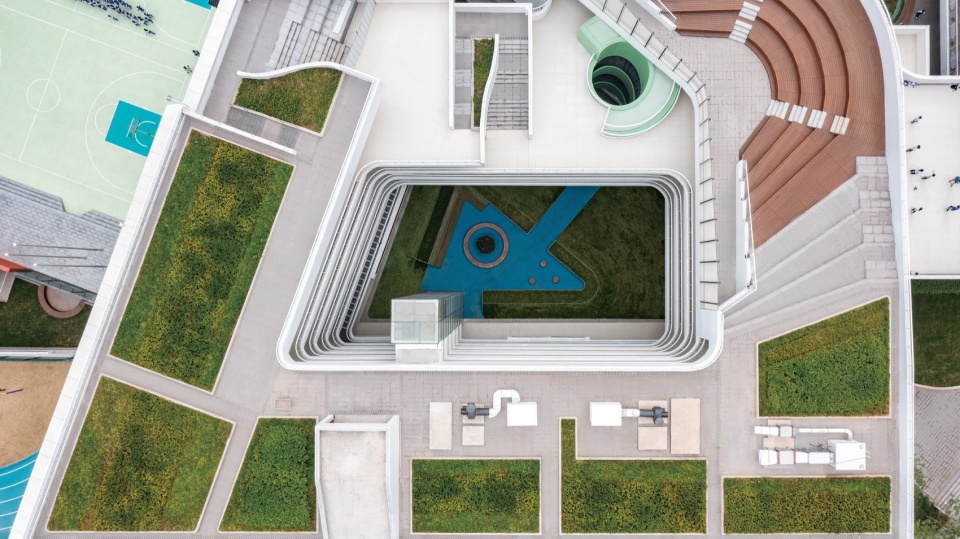
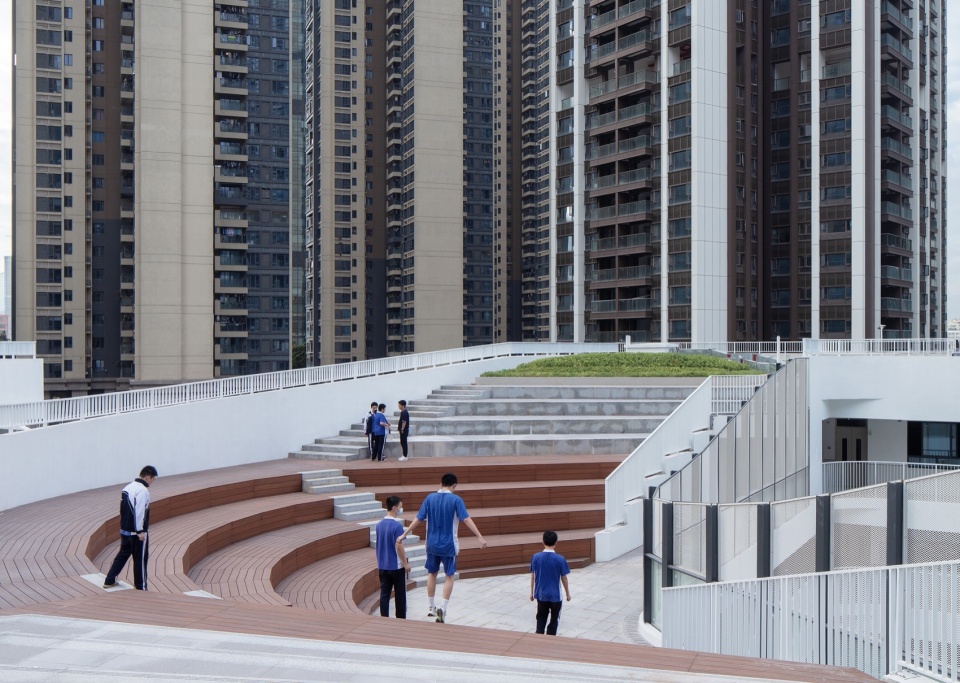
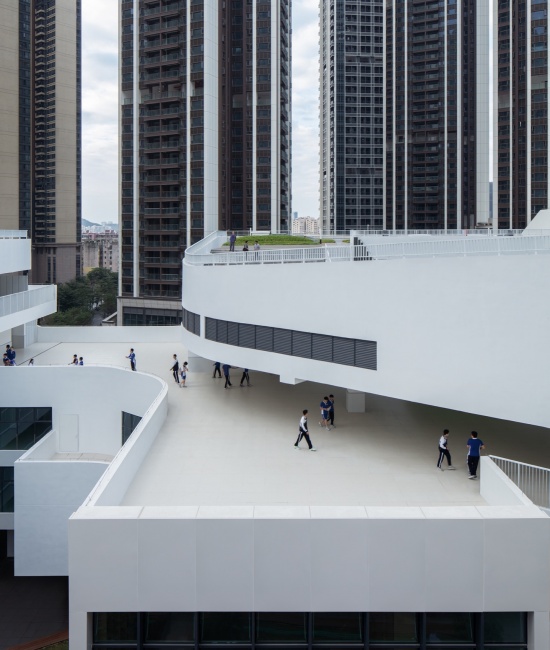
从4层至屋面层,步道系统与公共流线组成一个环绕和穿行于校园不同维度平台的“活力回环”,将水平与垂直两个方向的公共空间有机的连成整体,形成连续多变的空中看台、屋顶剧场。各层的平台首尾连接叠加在一起,创造出社区公园般的有趣场景。
▼屋顶分析图(活力回环),axonometric of the rooftop “vibrant loop” © 厘米制造
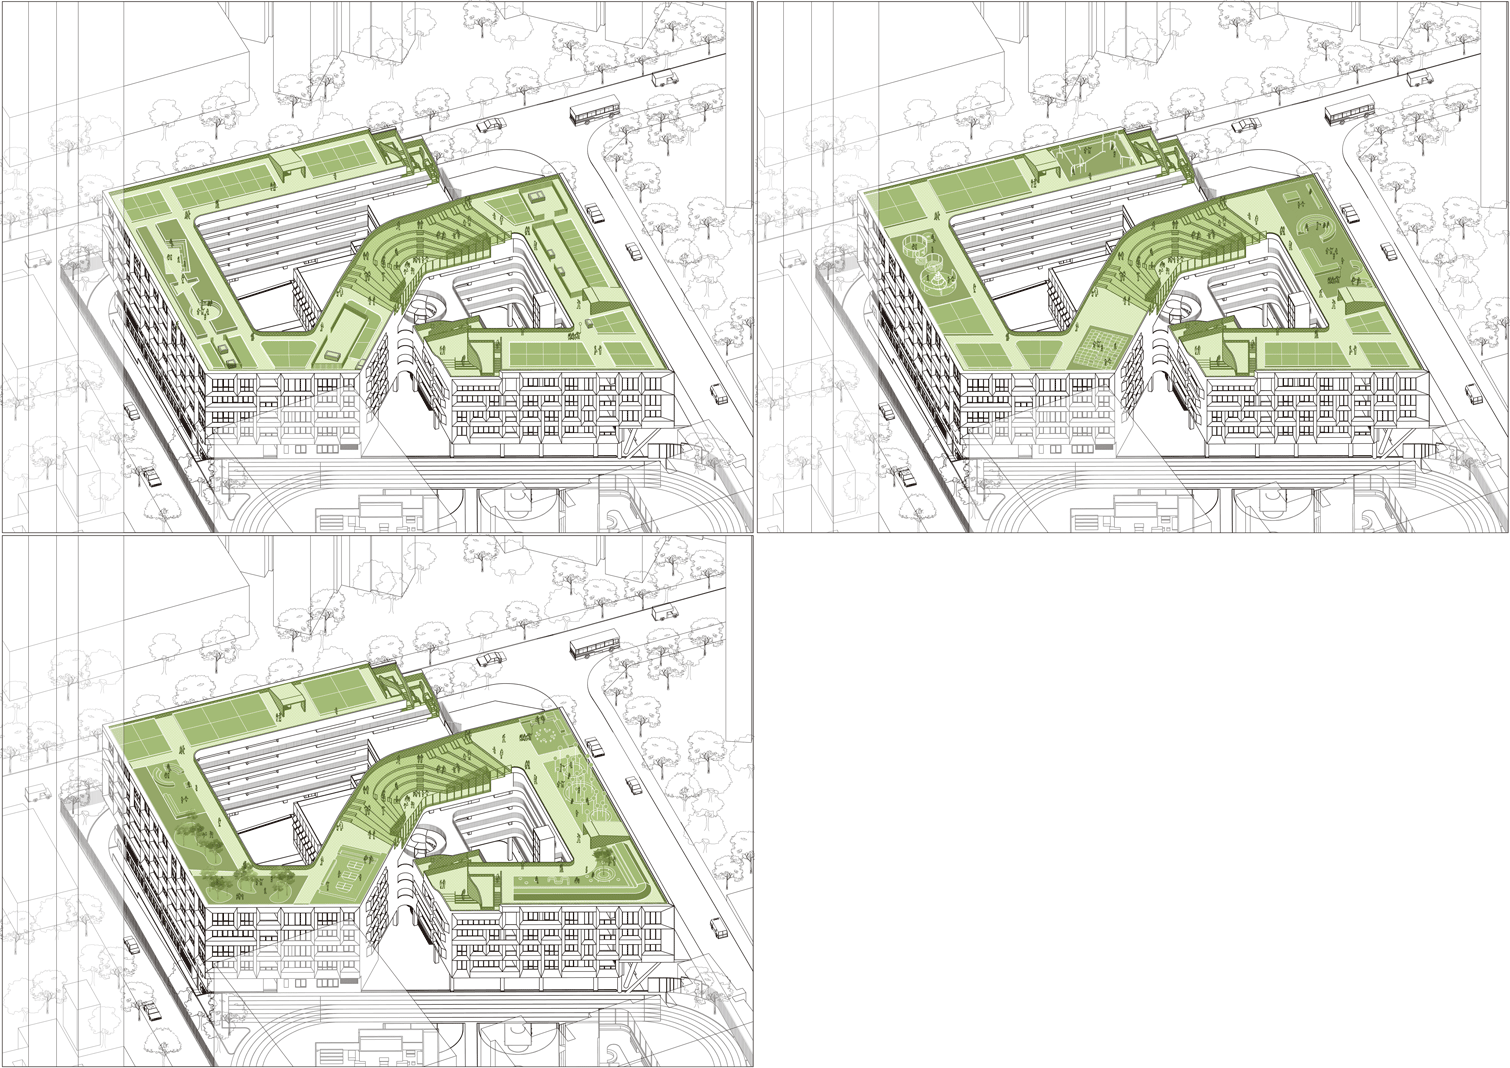
From the fourth floor to the rooftop, the walkway system and public circulation form a “vibrant loop” that encircles and traverses different dimensions of the campus platform, organically connecting horizontal and vertical public spaces into a continuous and varied aerial terrace and rooftop theater. The platforms on each level are connected and overlapped together, creating a playful scene reminiscent of community park.
▼屋顶剧场的弧形看台,the curved seating of the rooftop theater © 夏至
▼四层平台与绿色旋转楼梯,the fourth-floor platform and the green spiral staircase © 夏至
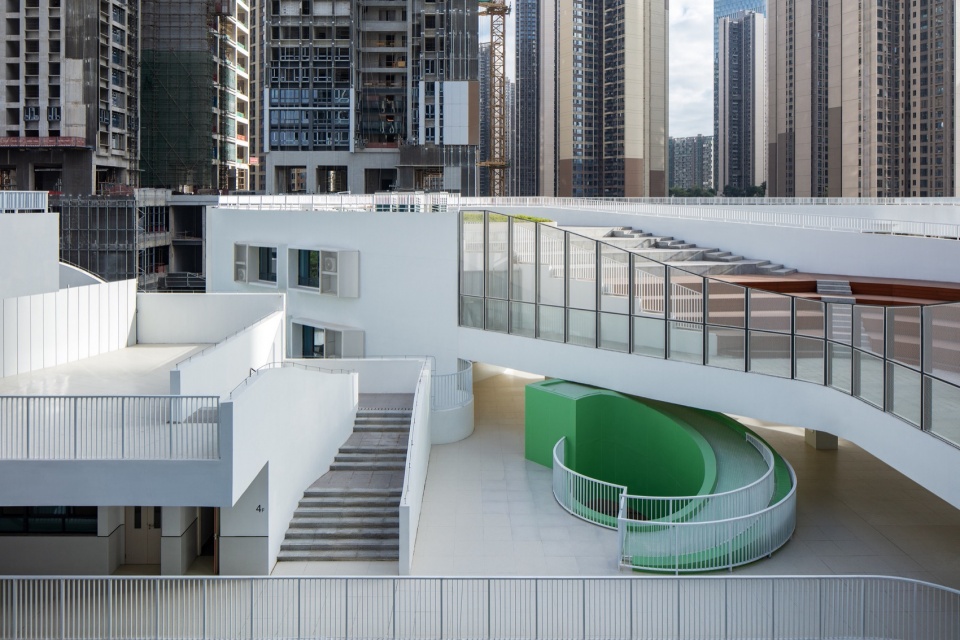
▼学生穿行于各层平台之间,
students moving between the terraced platforms © 夏至
非对称外立面
Asymmetric Facade
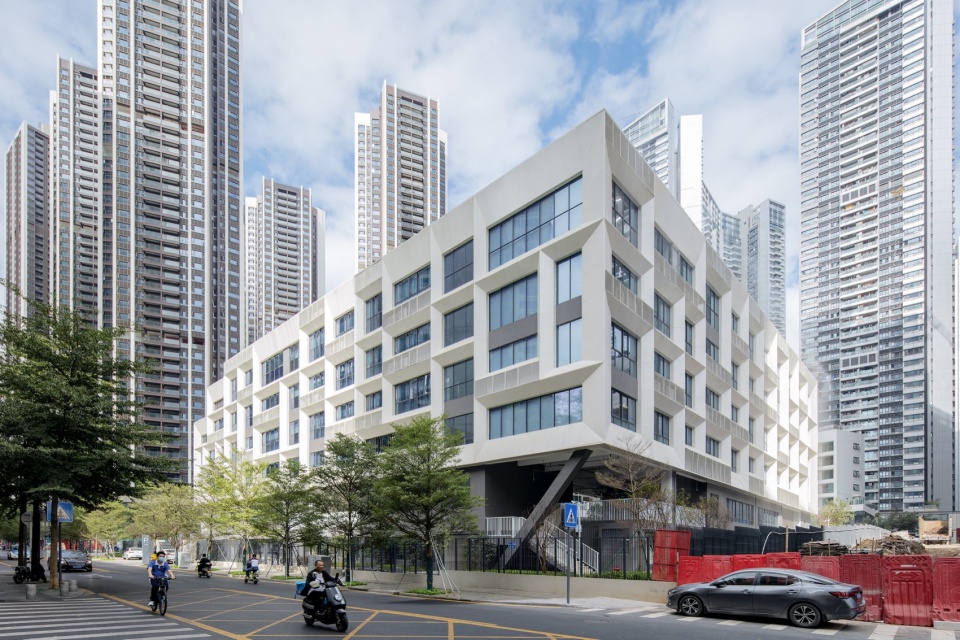
朴素的建筑观中,外立面只需直白反映建筑的内部功能。我们没有延用这种做法,而是采取了一种更加灵活、非对称性的策略。
In the traditional view of architecture, the facade should straightforwardly reflect the building’s internal functions. We chose not to follow this approach, instead adopting a more flexible, asymmetrical strategy.
▼教学楼的非对称立面,the asymmetric facade © 夏至
▼宿舍楼的模块化立面,the modular facade of the dormitory building © 夏至
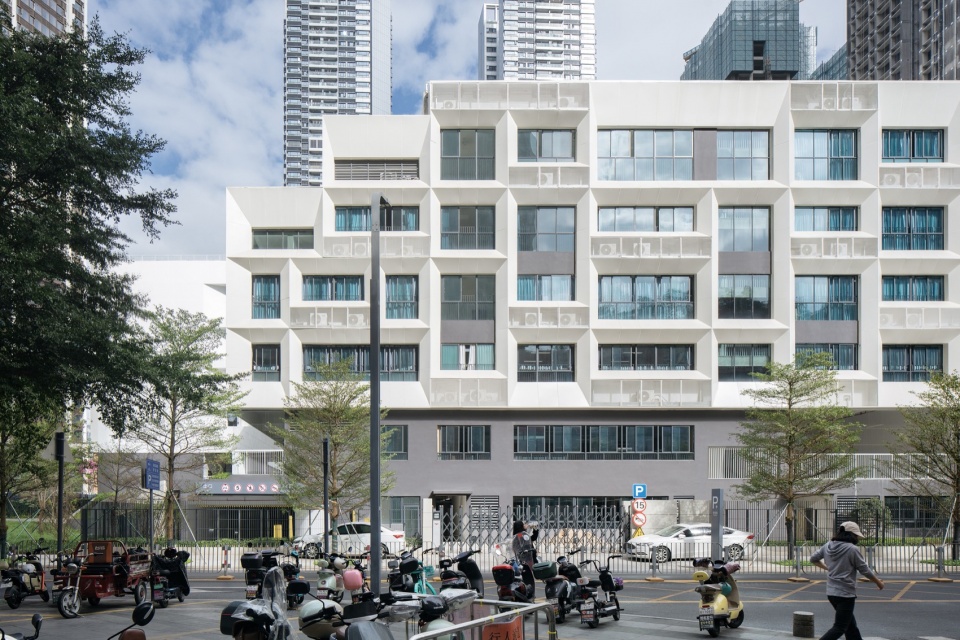
结果便是,即使如学校这样拥有大量重复的房间,也无法从外立面去感知内部房间的边界,消除了繁冗感。不同主次层级的房间,如教室、办公室、各类辅房及后勤空间等,也不会呈现刻板、固有的表情。我们认为,这更加能展现动态的城市与其快速变化。以铝板、铝拉伸网构成模块单元的外立面幕墙易于建造,也较好地隐藏了各类设备管线。
▼幕墙节点大样图,facade detail drawings © 厘米制造
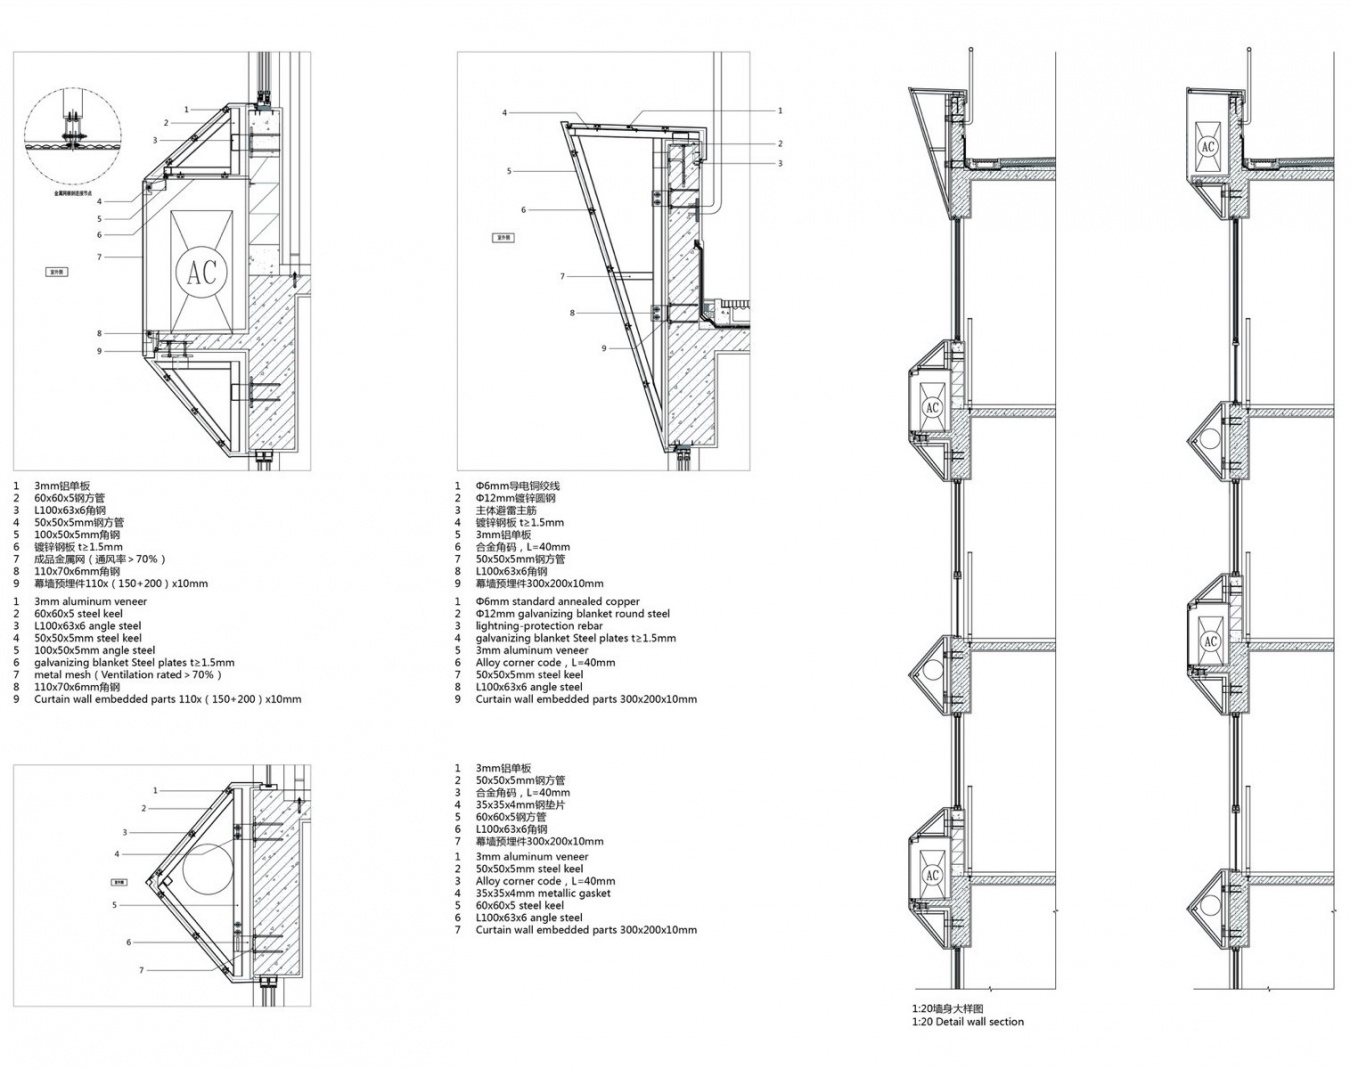
The result is that even with a large number of repetitive rooms typical of a school, the facade does not reveal the boundaries of the internal rooms, eliminating a sense of redundancy. Rooms of different primary and secondary levels, such as classrooms, offices, various auxiliary rooms, and logistics spaces, do not present a rigid, inherent expression, which we believe better reflects the dynamic city and its rapid changes. The facade, composed of aluminum panels and aluminum stretched mesh modules, was easy to construct and effectively concealed various equipment and pipelines.
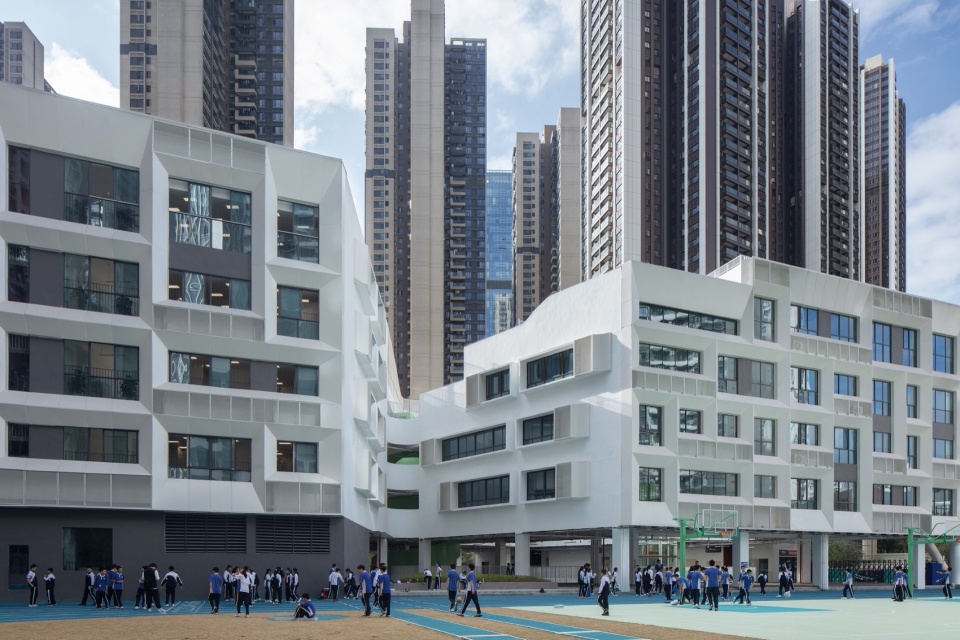
▼从操场望向教学楼与架空首层,view from the playground toward the lifted ground floor © 夏至
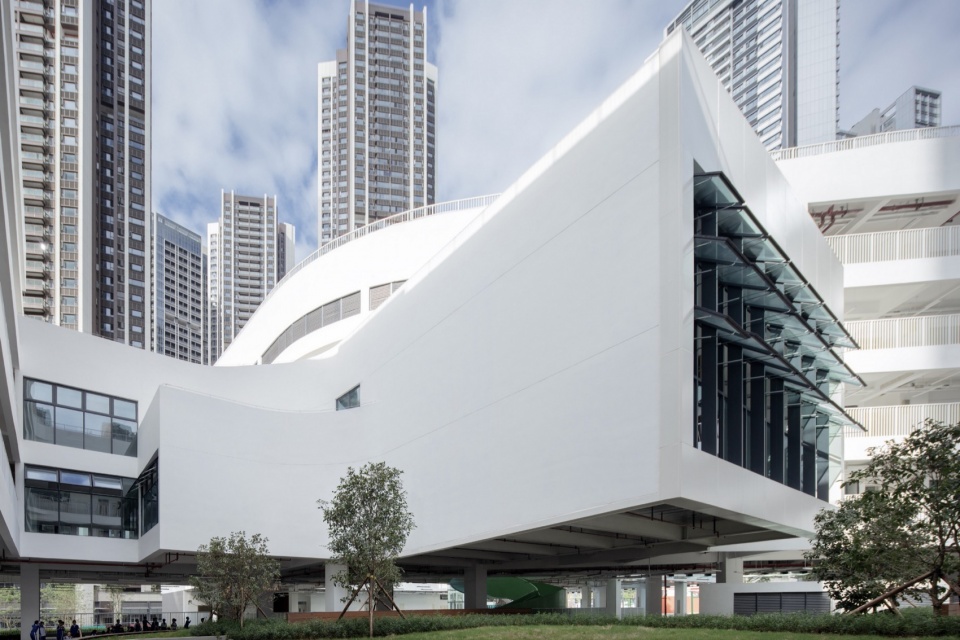
▼操场一侧的弧形建筑体块,the curved building mass on the playground side © 夏至
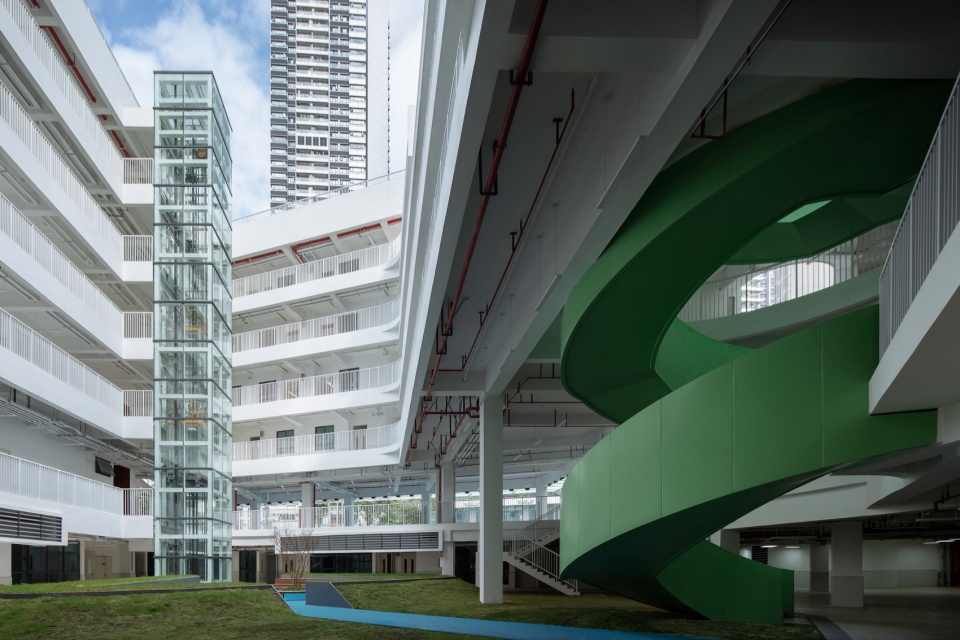
▼架空首层与绿色旋转楼梯,the lifted ground floor with the green spiral staircase © 夏至
创新是什么?
What is Innovation?
我们一直在思考,龙华区创新实验学校的“创新”是什么?有许多学校以创新为名,我们认为,进行创新行为的前提是对当代社会、对城市的恰当认知。创新推动社会发展,让城市更美好。龙华区创新实验学校积极主动地去拥抱复杂多变的城市公共环境,让高密度发展出巨大的活力并赋予学校性格。学校缝合社会裂隙、展现社区价值,由此,所谓的校园教育也不再局限于象牙塔中的师生,而成为了整个社会都参与进来的公共事业。
We continually ponder the essence of “innovation” at Longhua District Innovation Experimental School. While many schools bear the name of innovation, we believe that the foundation of innovative actions lies in a proper understanding of contemporary society and the city. Innovation drives social progress and enhances the city’s vibrancy. Longhua District Innovation Experimental School actively engages with the complex and ever-changing urban public environment, infusing high-density with vitality and character. The school mends social divides and showcases community values, transforming campus education into a public endeavor that involves the entire society.
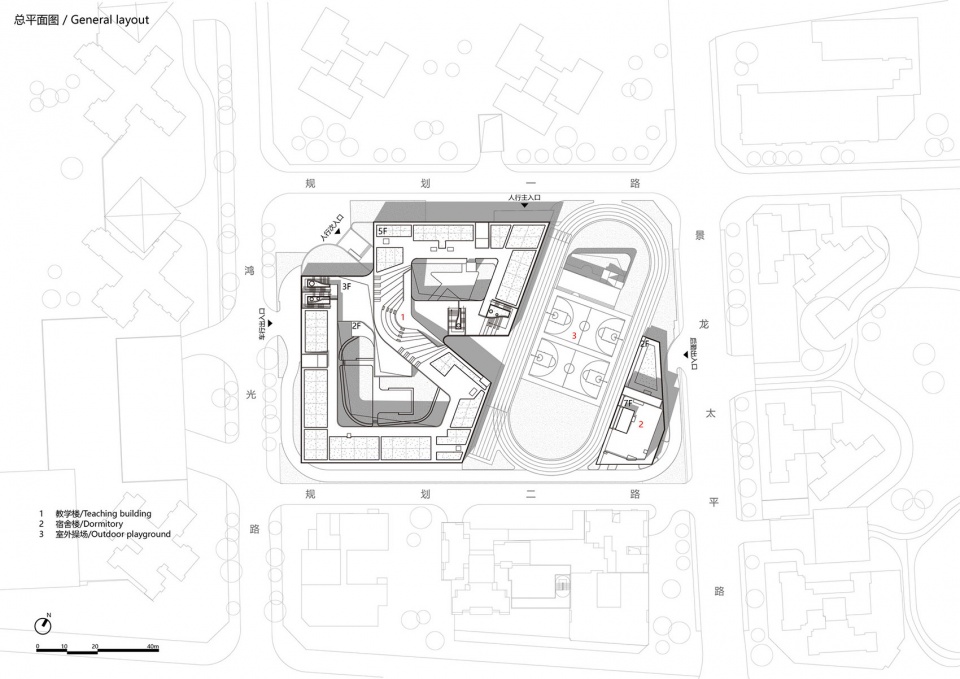
▼总平面图,general layout © 厘米制造
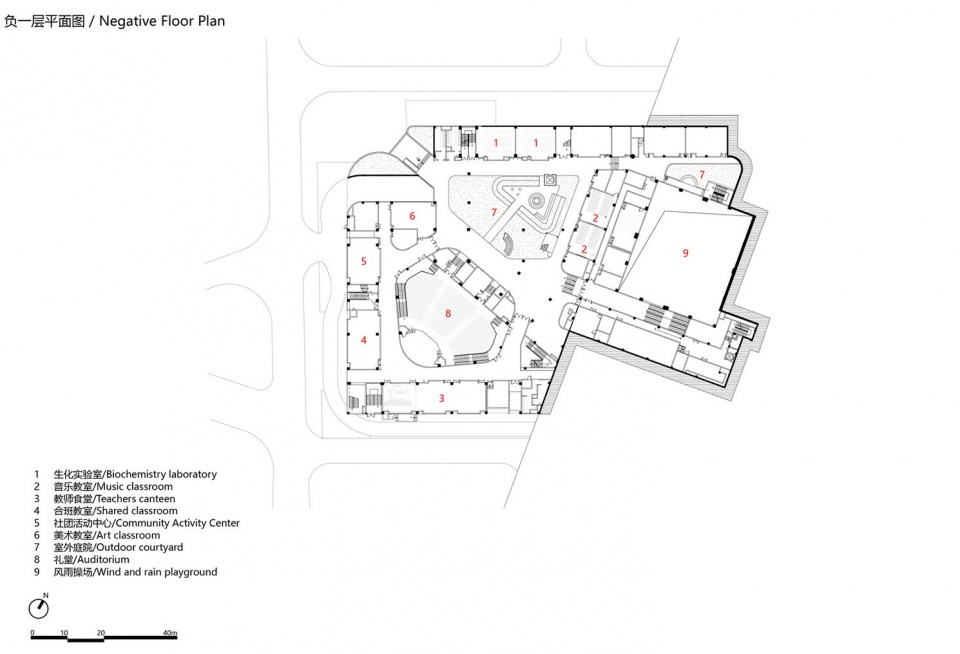
▼负一层平面图,basement floor plan © 厘米制造
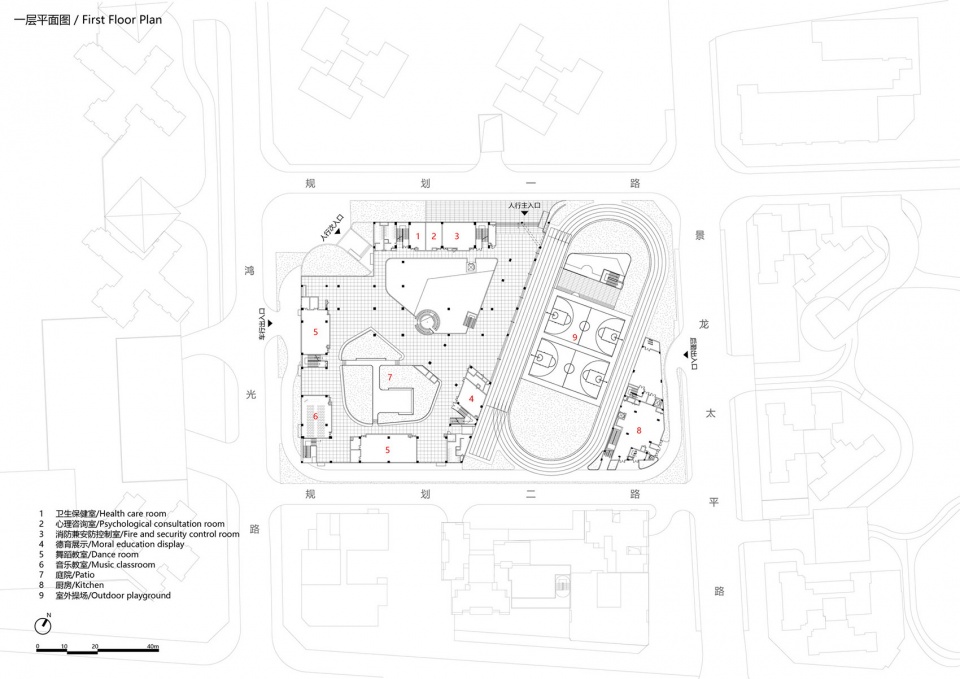
▼一层平面图,first floor plan © 厘米制造
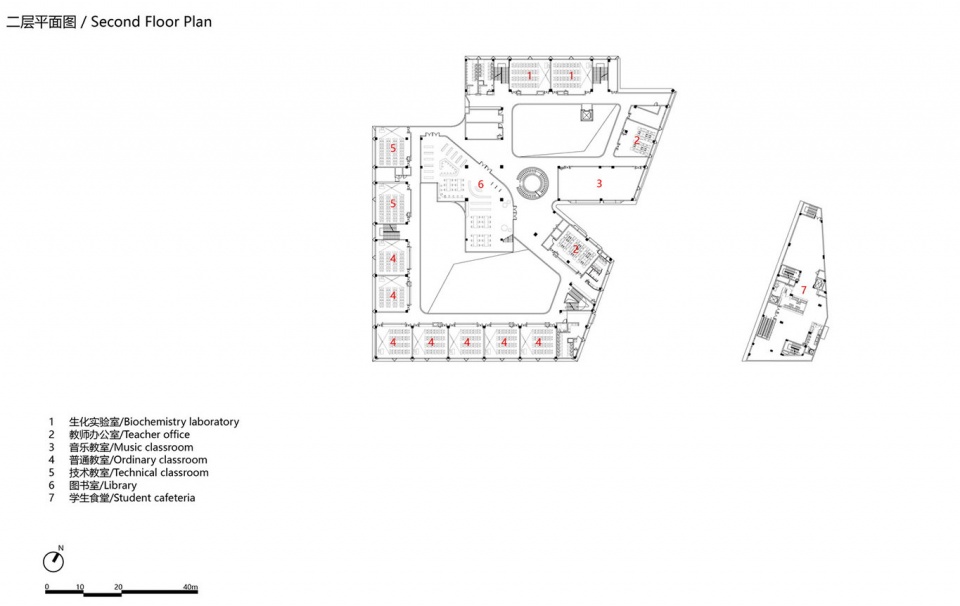
▼二层平面图,second floor plan © 厘米制造
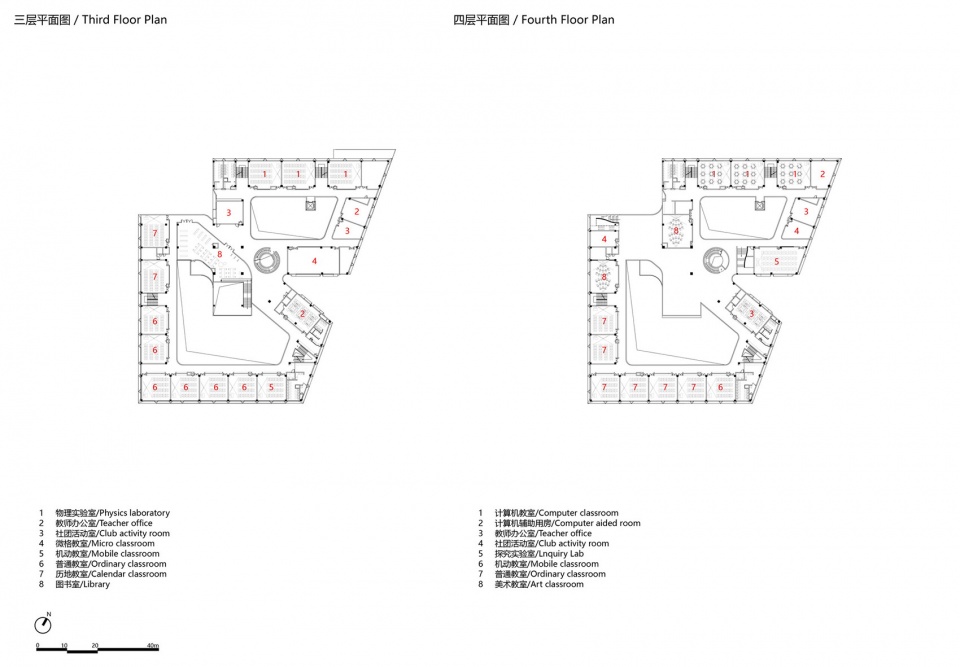
▼三层与四层平面图,third and fourth floor plans © 厘米制造
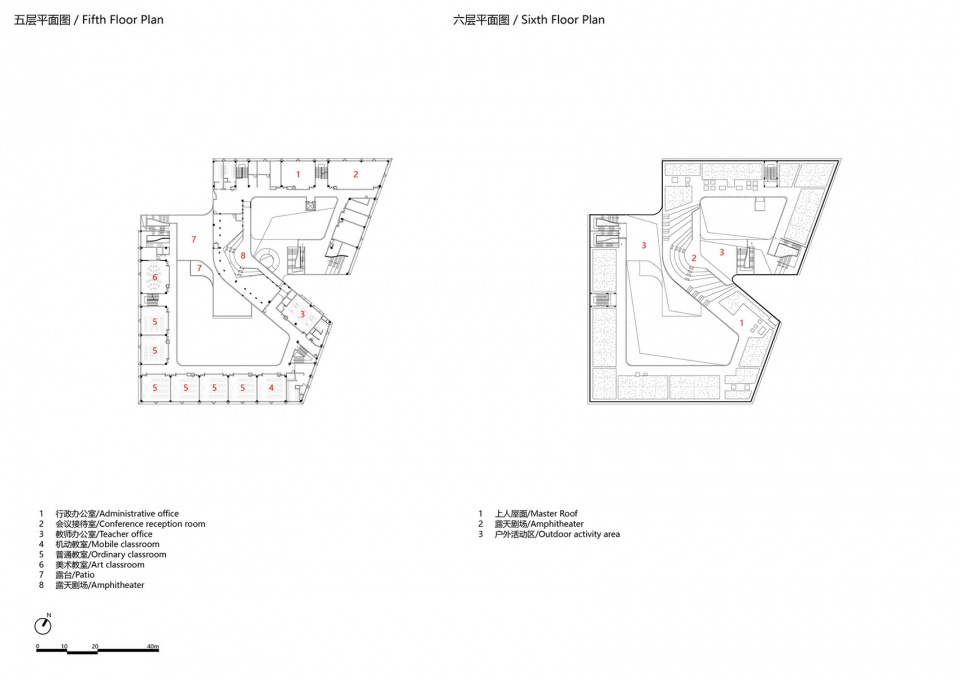
▼五层与六层平面图,fifth and sixth floor plans © 厘米制造
项目名称:深圳市龙华区创新实验学校(初中部)
项目地点:深圳龙华
项目周期:2021-2024
建筑面积:30950平方米
设计团队:筑博设计-联合公设 + 厘米制造
设计成员:钟乔,王真,陈丹平,廖俊,杨恒,黄昕,邝冉冉,姚明明,朱丽茵,林松照,李通
建设单位:龙华区建筑工务署
全咨单位:四川元丰建设项目管理有限公司
施工图设计:深圳市华阳国际工程设计股份有限公司
EPC联合体:深圳市华阳国际工程设计股份有限公司、深圳市政集团有限公司
材料:铝板(广东伟泰新型建材有限公司)、拉伸网(广东伟泰新型建材有限公司)、涂料(立邦涂料)、玻璃(中航特种玻璃)
项目摄影:夏至
图纸版权:© 厘米制造
Project Name: Longhua District Innovation Experimental School (Junior High School), Shenzhen
Site Location: Longhua, Shenzhen
Project Duration: 2021-2024
Construction Area: 30,950㎡
Architects: ZHUBO Design-AAO + CM Design
Design Team: Zhong Qiao, Wang Zhen, Chen Danping, Liao Jun, Yang Heng, Huang Xin, Kuang Ranran, Yao Mingming, Zhu Liyin, Lin Songzhao, Li Tong
Developer: Public Works Bureau of Longhua District
Project Management: Sichuan Yuanfeng Construction Project Management Co., Ltd.
Construction Drawings Design: CAPOL International & Associates Group
EPC Consortium: CAPOL International & Associates Group, Shenzhen Municipal Group Co., Ltd.
Materials: Aluminium plate (Guangdong Weitai New Building Materials Co., Ltd.), stretch net (Guangdong Weitai New Building Materials Co., Ltd.), coating (Nippon Paint), glass (China Aviation Special Glass)
Photographs: Xia Zhi
Drawings: © CM Design
网站 / Website: www.zhubo.com(筑博设计 / ZHUBO Design)
邮箱 / Email: cmdesign-sz2016@qq.com
More:筑博设计-联合公设 + 厘米制造。更多关于他们:ZHUBO on gooood;CM design on gooood







教育综合体大爆炸时代