非常感谢 SAI Architectural Design Office 予gooood分享一下内容。更多关于他们,请至:SAI Architectural Design Office on gooood
Appreciations towards SAI Architectural Design Office for providing the following description:
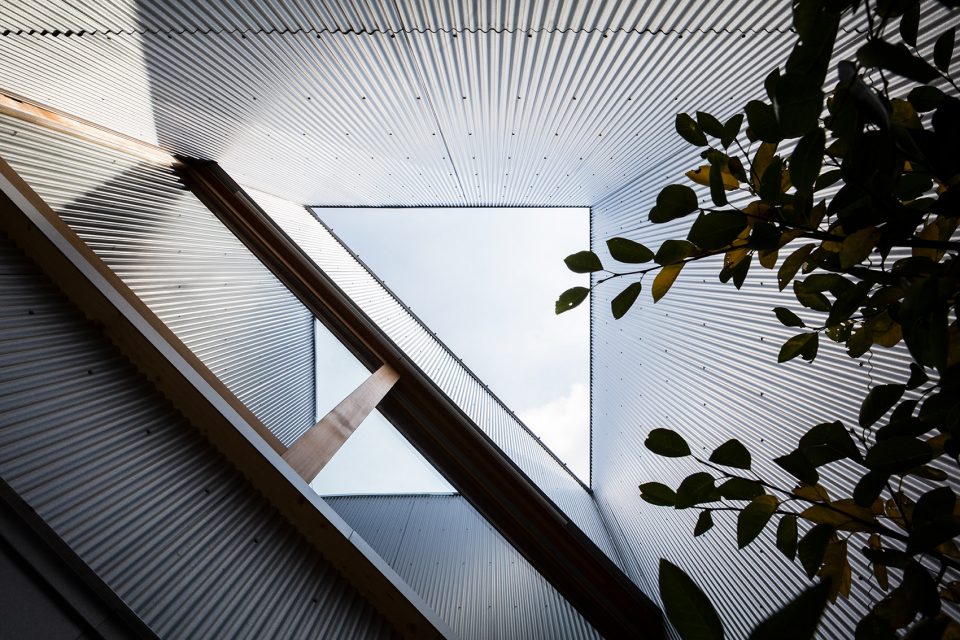
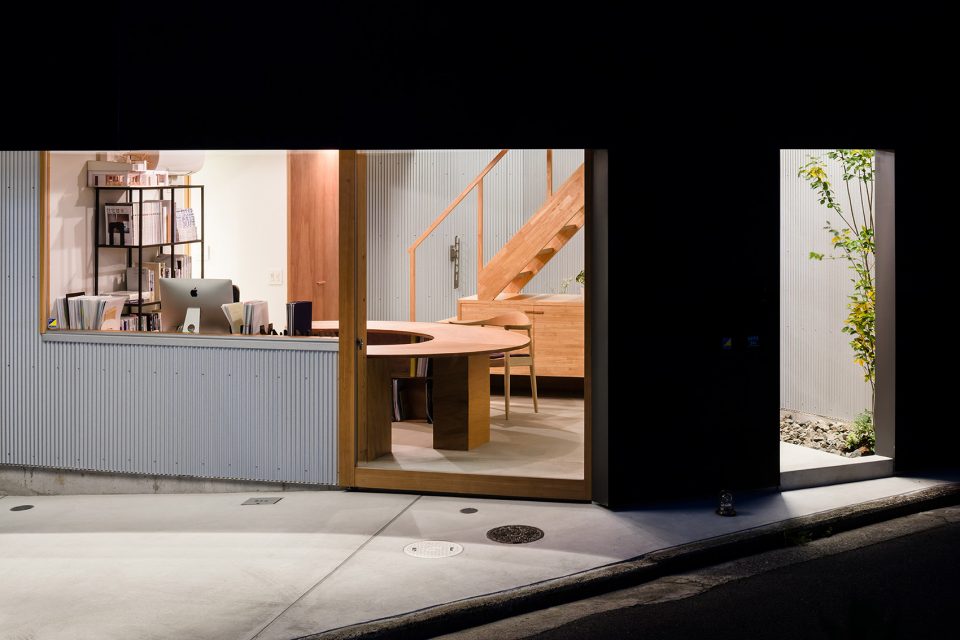

该项目基地面积仅有65平米,位于城市消防指定区域中,有更高的防火要求。建筑师在房屋外设置了一圈防火墙,起结构作用,顶部开敞;内侧的居住空间旋转45度,与防火墙之间形成了四个露天庭院。这些庭院如同光井一般,使阳光可以柔和地散射入室内。同时,庭院中还设置了间接照明装置,夜晚也可以发挥光井的作用,为室内提供舒适的光环境。这些庭院具有不同的功能,如“迎客之亭”,“休憩之亭”,“沐浴之亭”和“车之亭”,充分利用了基地的每一寸土地。
The 65 square meters site is located in the fire prevention area, which requires for more fire proofing solutions. Thus firewalls are used to enclose the building space as well as supporting the building. The living space rotated 45° and created 4 courtyards against the firewalls. The open courtyards function as light well to let natural light go softly into the living space. There are also indirect lighting in the courtyards which provide comfortable illumination to the interior during night time. The four courtyards could also be used as extension of the different rooms and provide space for parking, etc.

▼建筑外观,被厚重的防火墙围合,external view of the building, enclosed by heavy firewalls
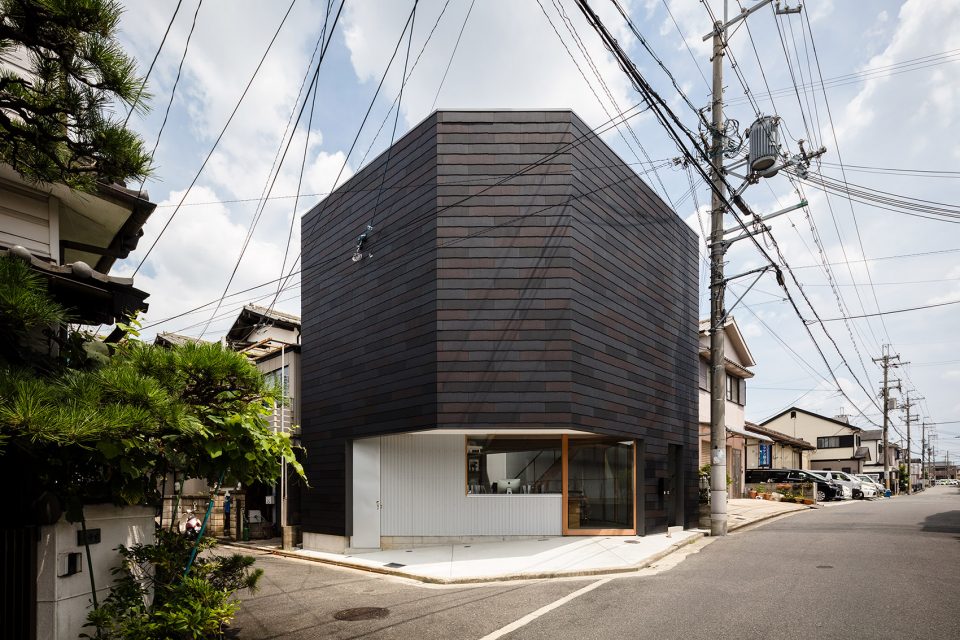
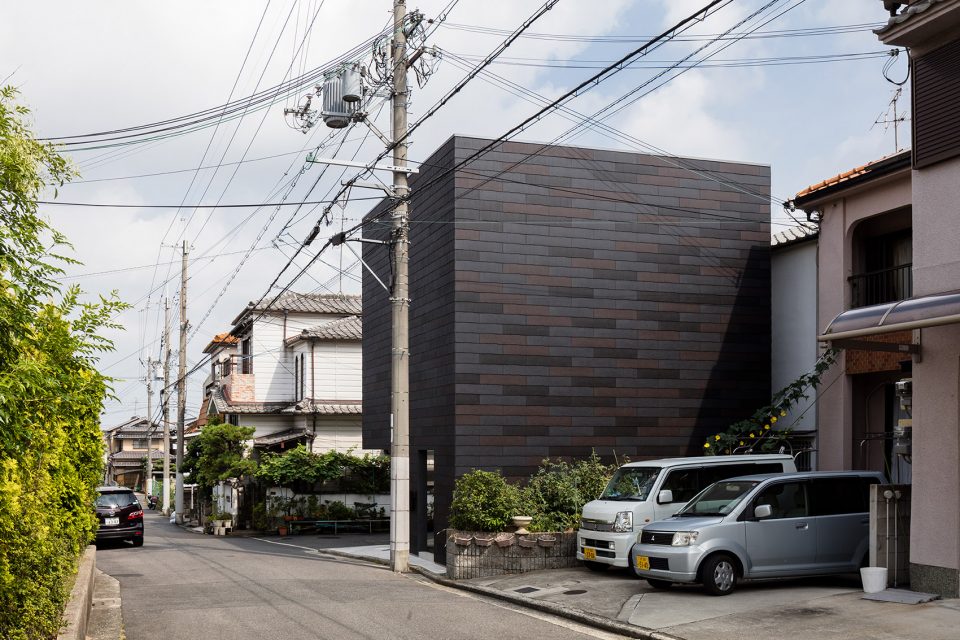
▼开放的入口空间,open entrance space
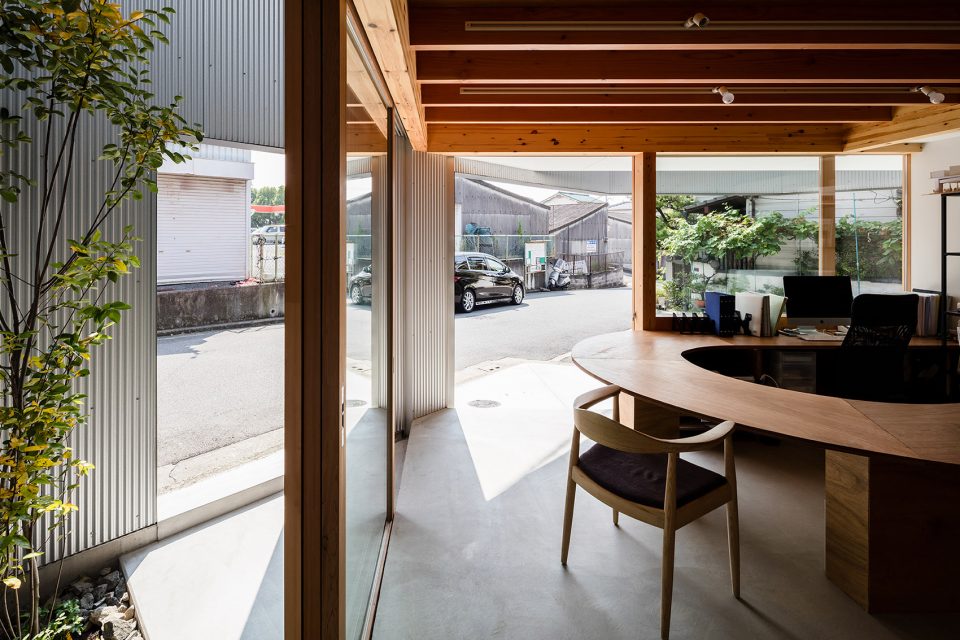
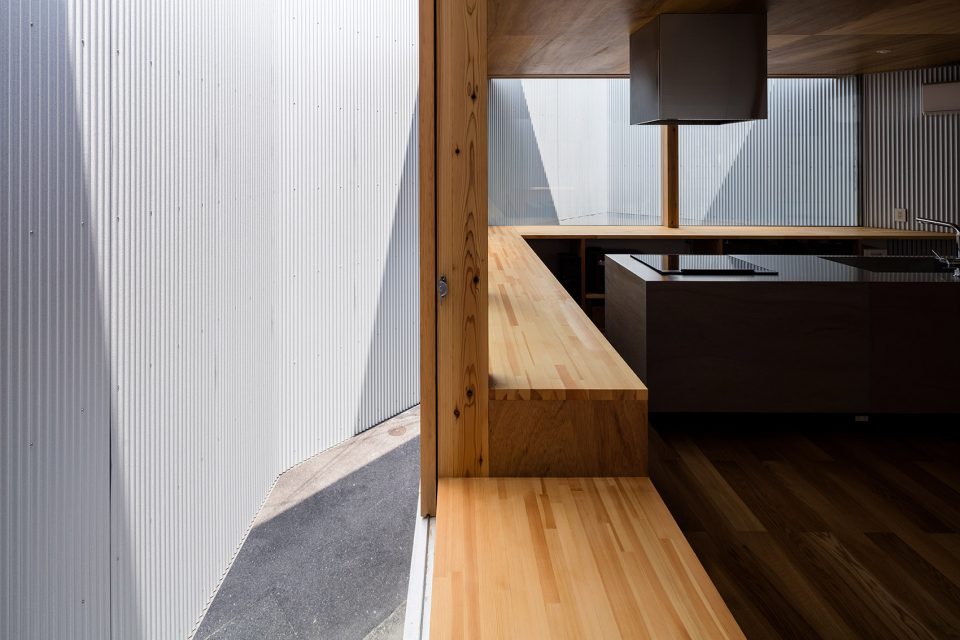
▼浅色波形金属板使防火墙显得更为轻盈,木框玻璃推拉门划分出通透的一层空间,light colored corrugated panels make the firewall lighter while wood framed glass sliding doors create the transparent room on the ground floor
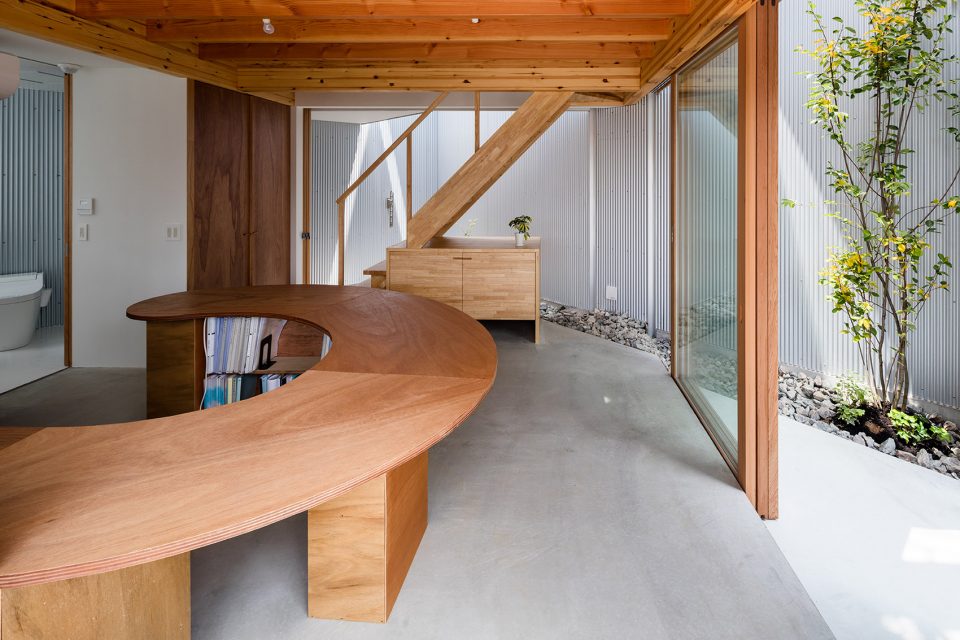
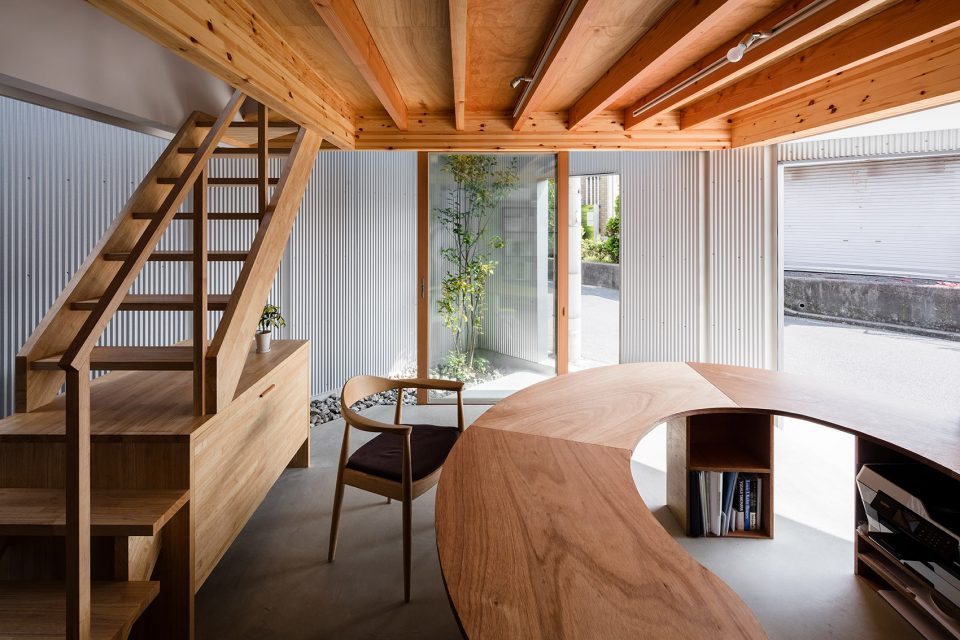
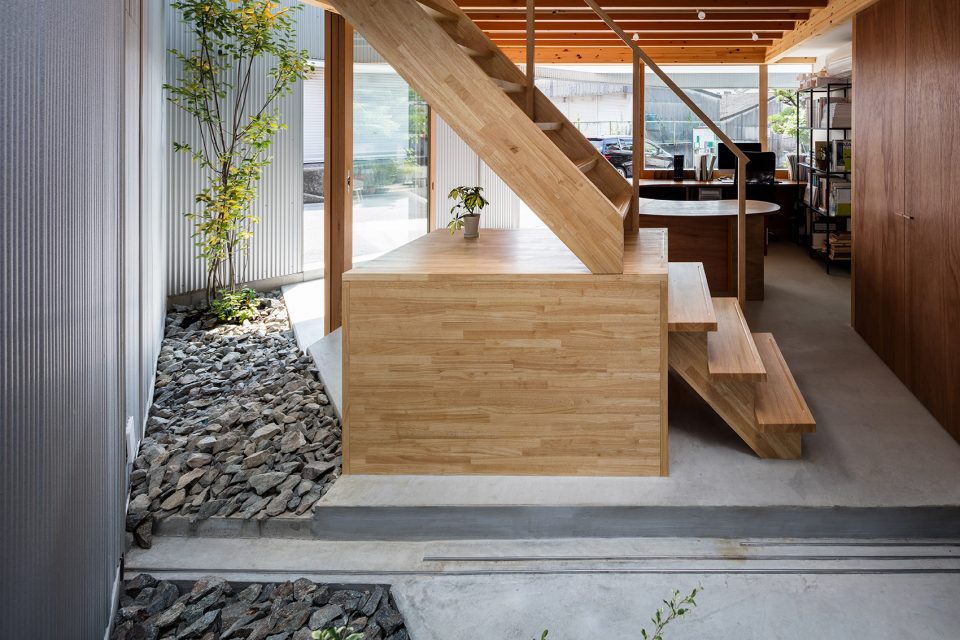
▼开放的楼梯和庭院,open staircase and courtyard
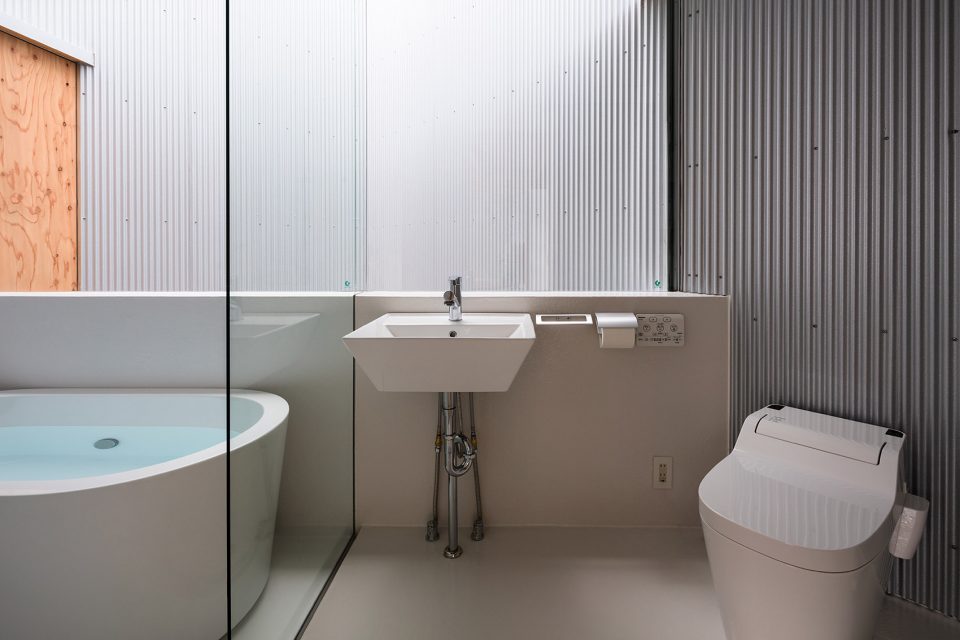
▼一层的浴室与庭院相连,私密性与开放感并存,first floor bathroom with courtyard, creating an open feeling with enough privacy
现今,邻里关系日渐淡薄,为了改善这一状况,创造一个私密性与开放性兼具的生活空间,建筑师考察了不同的生活形式,逐一制定设计策略,重塑居民和周边环境的关系。
As the connection between people and the community is becoming weaker, the architect wants to create a home with considerable privacy for an open life style and gradually rebuild the relationship in the neighborhood.
▼二层起居空间,living, dining and kitchen on the second floor
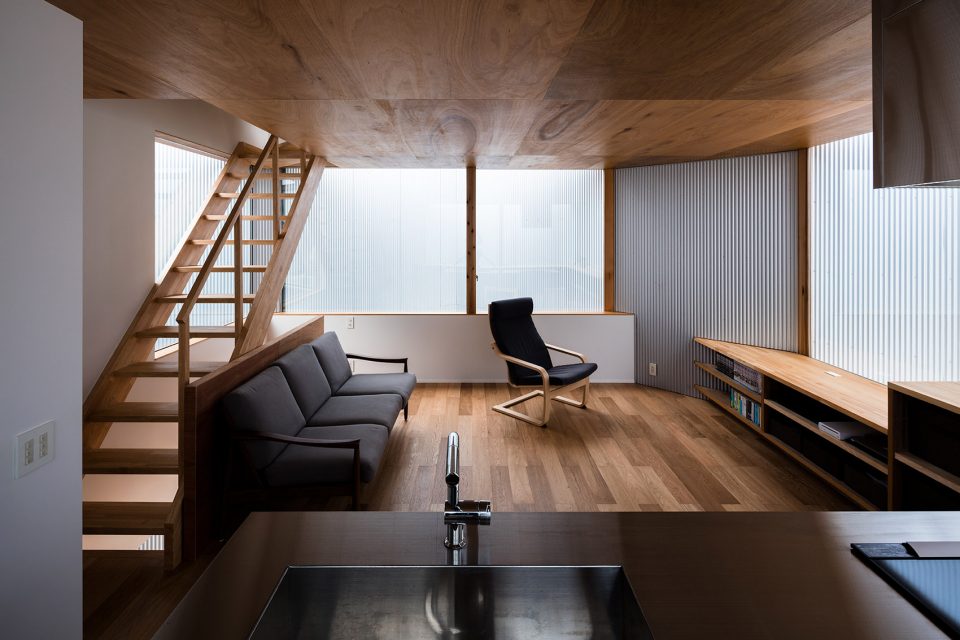
▼家具划分空间,提供足够的操作和储藏面积,space defined by furniture, providing plenty operating and storage space
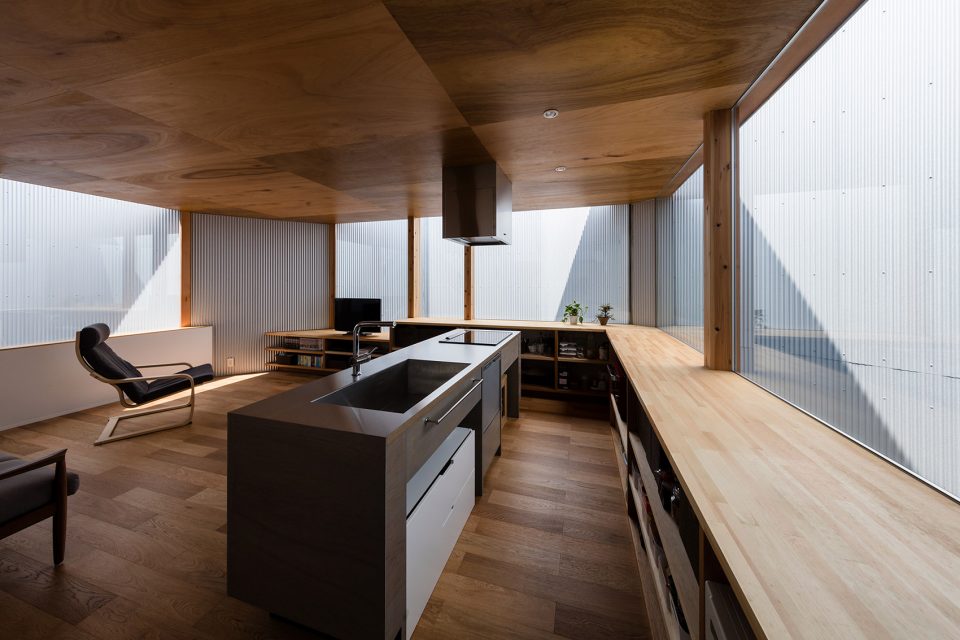
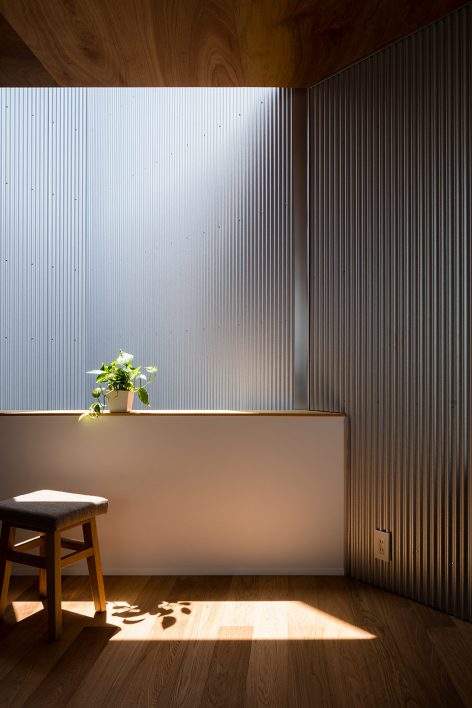
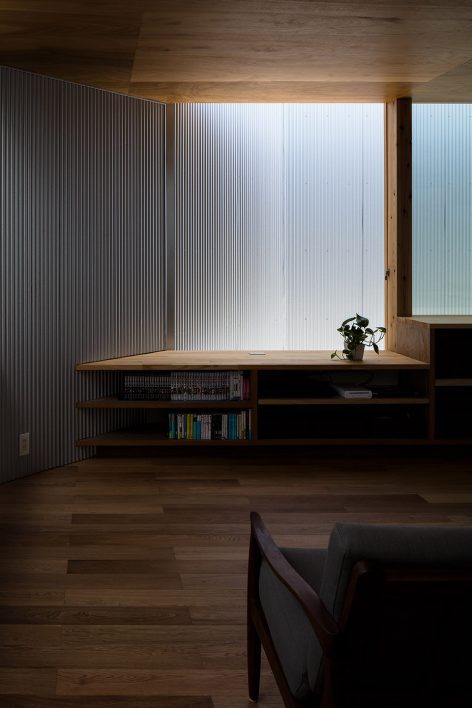
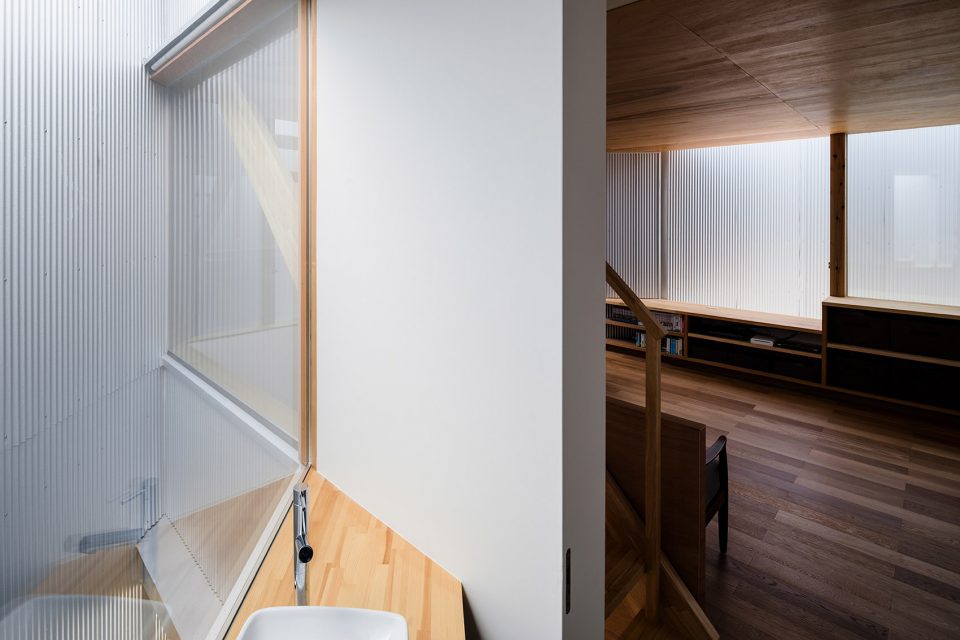
▼玻璃围合结构和防火墙之间的天井提供采光,void between the glass enclosure and firewall provides natural light to the interior
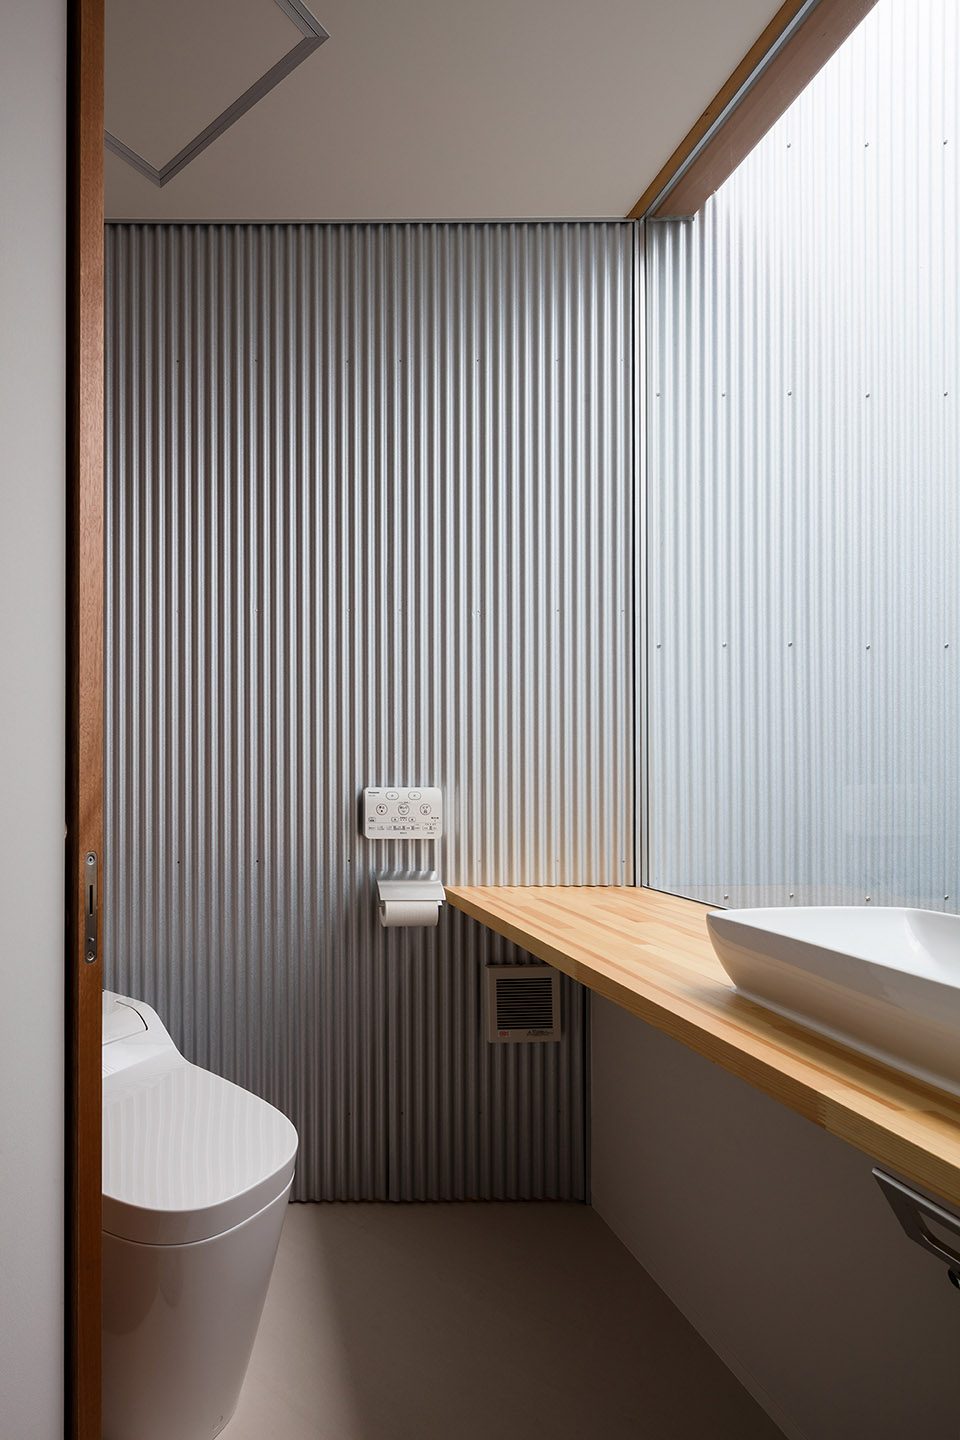
▼二层卫生间,wash room on the second floor
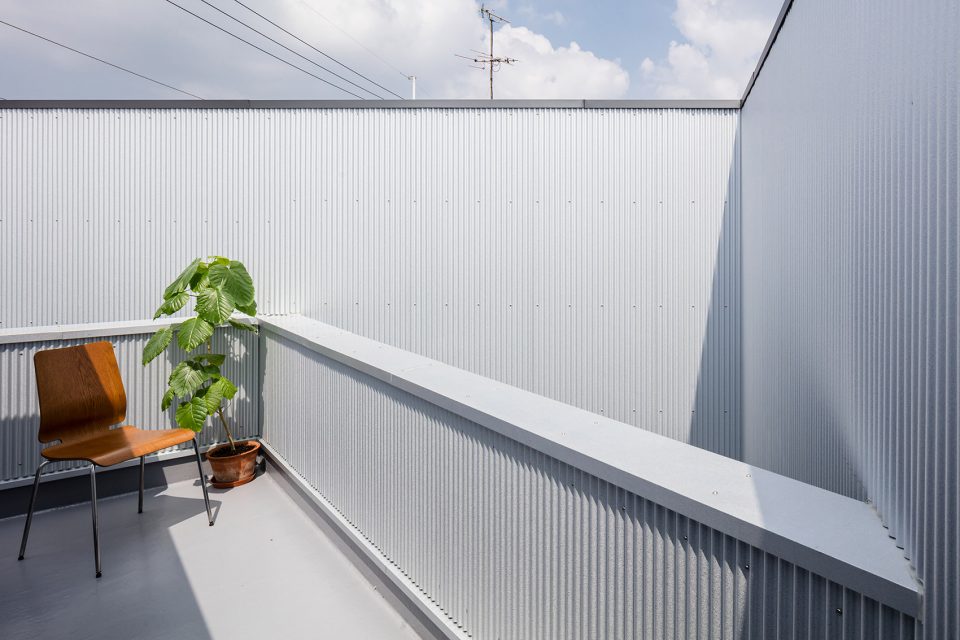
▼三层阳台,balcony on the third floor
▼天井,void
▼夜景,间接照明形成舒适的光环境,night view, indirect lighting creates a comfortable luminous environment
▼平面图,plans
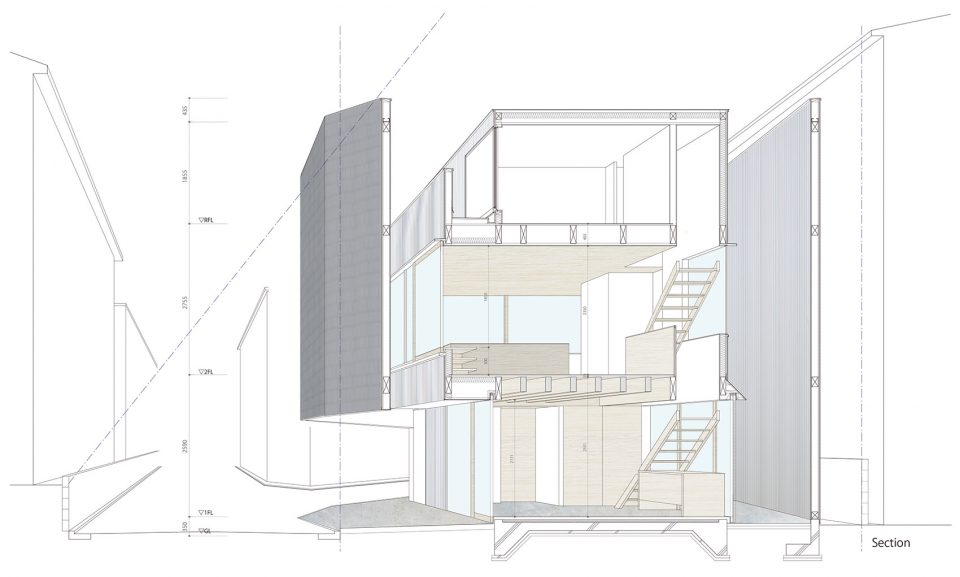
▼剖面图,section
设计:SAI Architectural Design Office
结构:有限会社ワークショップ
施工:株式会社 池正
摄影:山内紀人
设计时间:2015年8月~2016年2月
施工时间:2016年2月~2016年8月
结构:木结构
基地面积:65.37平米
建筑占地面积:31.14平米
建筑面积:54.95平米
More:SAI Architectural Design Office,更多关于他们,请至:SAI Architectural Design Office on gooood









个人看法,看第一张应该是出于安全考虑把,都是电线,所以外立面才会全部用防火墙包围。至于为啥斜着设计当然是为了采光考虑啊,通风的话可以用新风解决。总而言之是环境因素限制比较大,我觉得很棒。。
本来就不大的面积,斜着设计,浪费了很多
外立面没窗的话感觉自然通风受影响啊……
没有窗子还是很压抑啊