非常感谢来自LOHA Architects对gooood的分享。更多关于他们:LOHA on gooood。
Appreciation towards LOHA Architects for providing the following description:
项目位于马布里标志性的太平洋海岸高速公路旁的最后一个未开发的海滨,House Noir不仅打破了传统海滨别墅的设计模式,还创造性地回应了水旁建筑设计的复杂性,尤其是面对我们这个时代所面临的最重大的设计挑战:气候的变化。
Situated on one of the last undeveloped oceanfront lots along the iconic Pacific Coast Highway in Malibu, House Noir not only breaks the conventional beach house mold, but it creatively addressees the complexity of building next to the water, especially in the face of climate change—the fundamental design challenge of our time.
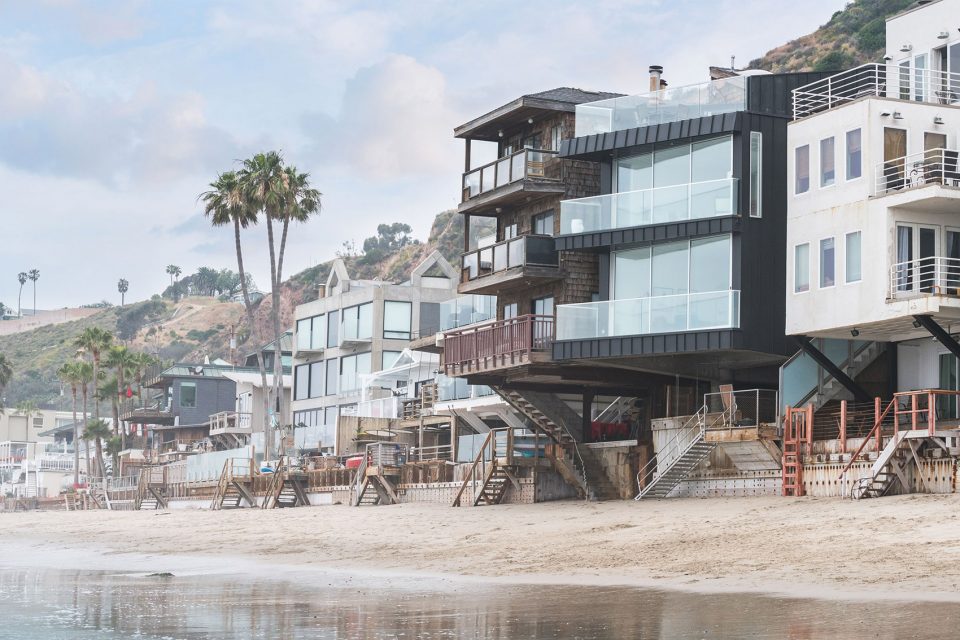
▼背靠大海,the back of the project is facing the sea

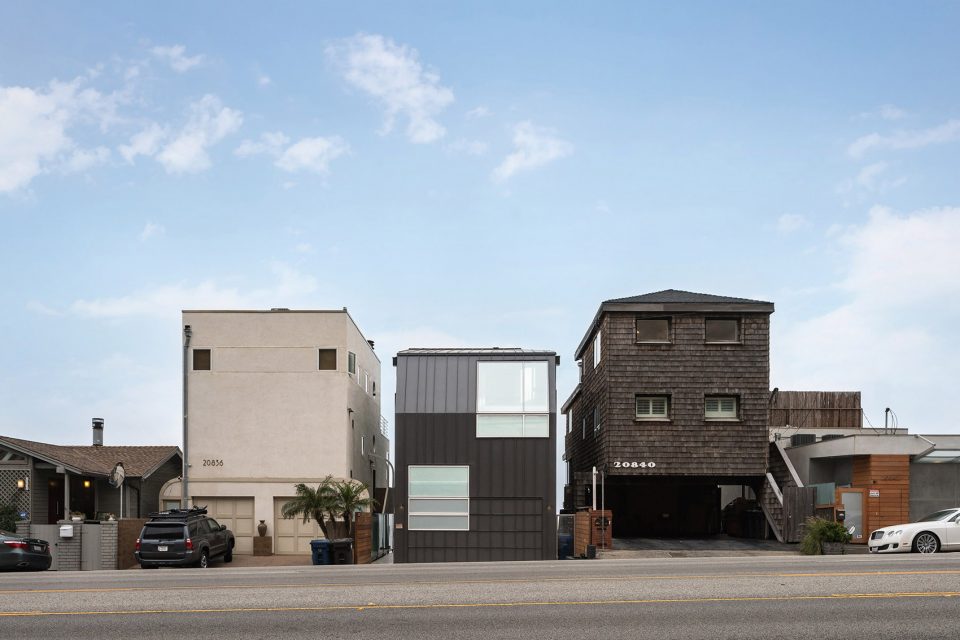
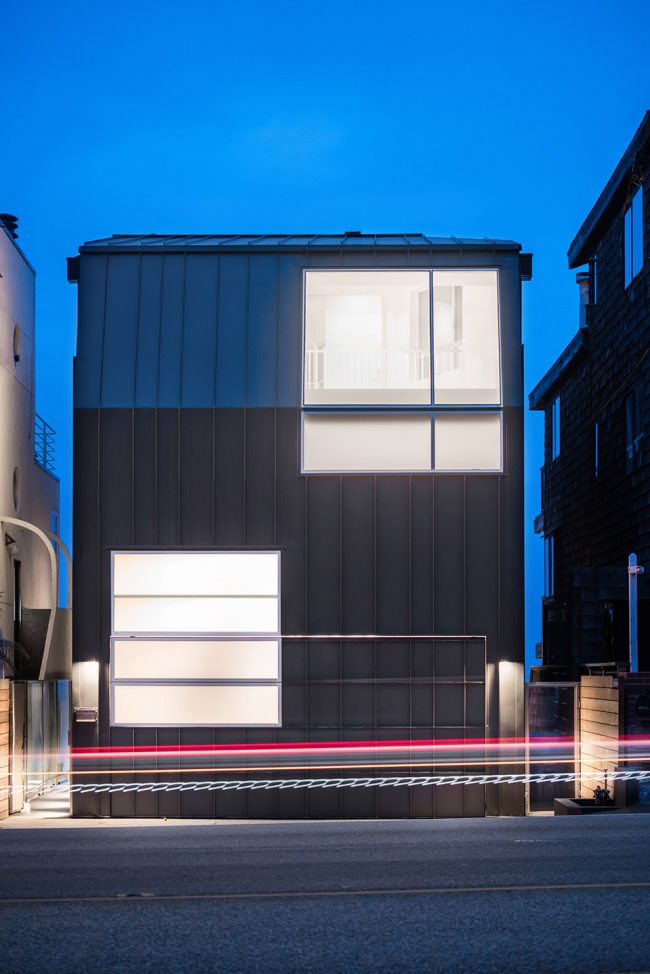
▼项目立面,the front facade
这个项目的目标是做出长寿的设计,并应用材料和形式等熟悉的手段针对如何可持续几十年的房屋做出回答。在海洋旁边建造的挑战之一是海岸侵蚀和海平面上升,这需要复杂的设计方案。通过把房屋整体提升到海岸线上20英尺高的地方,并建造海堤,以及使用一个沉井式地基,该场地得到了保护,在发生自然灾害时能够吸收海洋的能量。具有腐蚀性的海风可以腐蚀金属并剥掉漆,为了解决这个问题,设计师用抗腐蚀的铝包裹整栋建筑,并涂上了防腐漆。
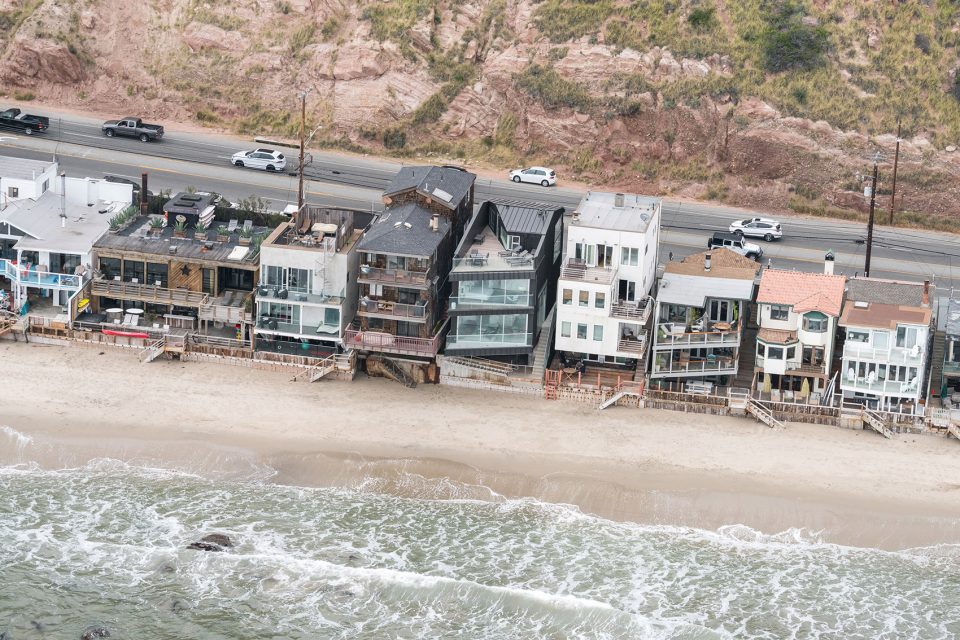
The goal of the project is to design for longevity, and to address how, through an adept approach to materiality and form, the house can be sustainable throughout multiple decades. One of the challenges of building next to the ocean is the issue of coastal erosion and rising sea levels which demands complex design solutions. By raising the house 20 feet above the shoreline, building a seawall, and a deep caisson foundation, the site was secured and is capable of absorbing the energy of the sea in the event of a natural disaster. The corrosive sea air, which can deteriorate metals and slowly peel away paint, was addressed by wrapping the building in aluminum, a non-corrosive metal, which is coated in a resilient rustproof paint.
▼建筑主体在海岸线上二十英尺,the building is elevated by 20 feet
除了考虑天气和生态,其他参数也指导了海边建筑的设计。因此,LOHA的设计是新规定下的产品,在这些限制中创造性地工作,拥抱这些挑战。该项目最大限度地提高了场地的潜力,使建筑精准地达到了允许范围下的建筑边界,同时创造性地符合当地建筑外壳设计的规定。
Other than addressing issues of climate and ecology, new parameters for building next to the ocean informed the design approach. LOHA’s design is therefore a byproduct of new code requirements, and embraces the challenging edges by creatively working within these limitations. The project maximizes the site potential, building to the exact building envelope allowable, while creatively conforming to local building envelope restrictions.
▼建筑最大限度的利用了场地的红线,the design maximizes the site potential, building to the exact building envelope allowable
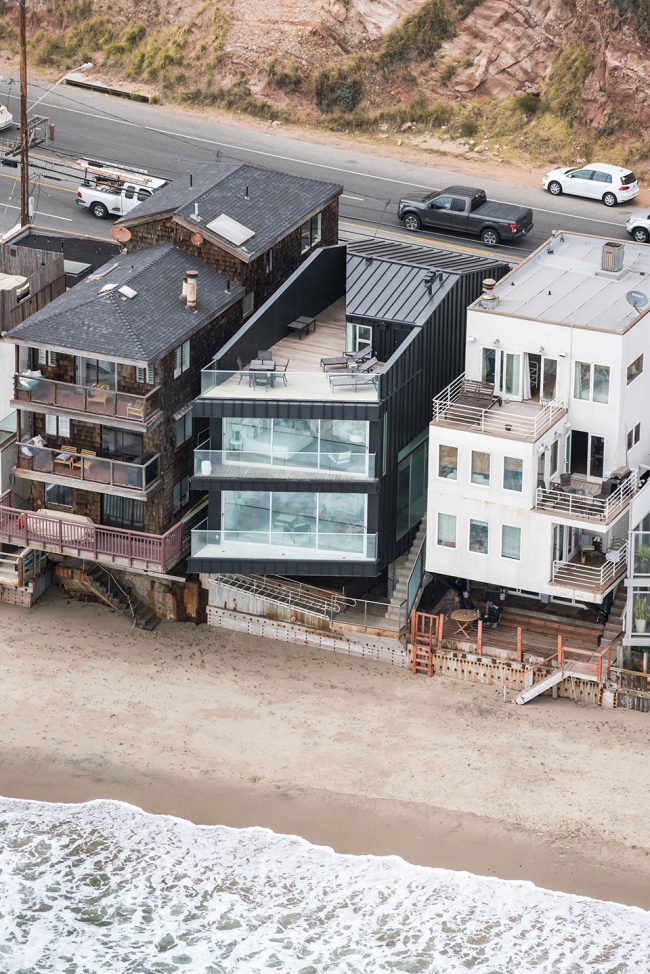
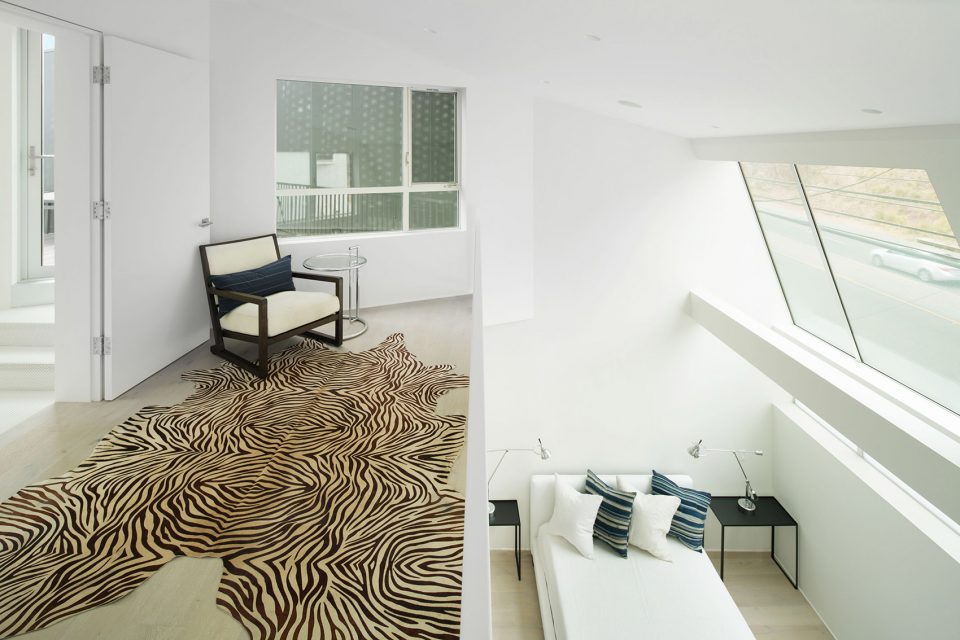
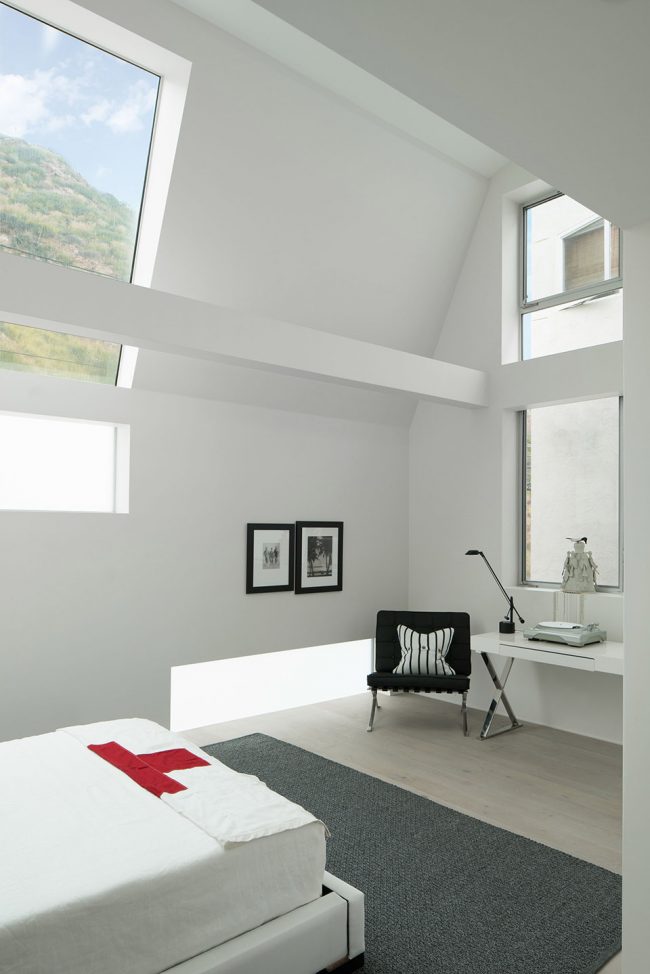
建筑所有的立面上都策略性地开窗,以便观赏海洋和山坡景观,为所有的室内空间提供最大的自然光。站缝的铝板从街道的外立面折叠起来,越过屋顶线到屋顶平台,在墙壁和屋顶之间创造了一个无缝的过渡。略微呈梯形的场地提供了一个难得的机会,从住宅的内部可以看到的海岸。第一层和第二层的倾斜的阳台用了全高的滑动门,放大了室内外的生活体验。主卧套间通往宽阔的海景,而双层高的客房可看到在街道上方的山坡景观,同时保有着隐私。
Strategically placed openings on all sides of the façade, harness the prominent ocean and hillside views, and provide maximal natural light to all interior spaces. Standing seam painted aluminum siding folds up from the street façade, over the roof line to the roof deck, creating a seamless transition between wall and roof. The slightly trapezoidal shape of the site provides a rare opportunity for views down the coast from the interior of the house. Angled balconies at the first and second levels are accessed by floor to ceiling sliding doors, amplifying the indoor-outdoor living experience. The master bedroom suite opens to the wide ocean views, while the double height guest bedroom suite frames hillside views above the street, maintaining privacy.
▼利用全高的滑动门最高限度的开窗,欣赏海景;the floor to ceiling heigh sliding door maximizes the view to the sea
▼双层高的客卧,the guest bedroom is double-floor high
▼客卧主要看山景,the guest bedroom enjoys the view of the mountain
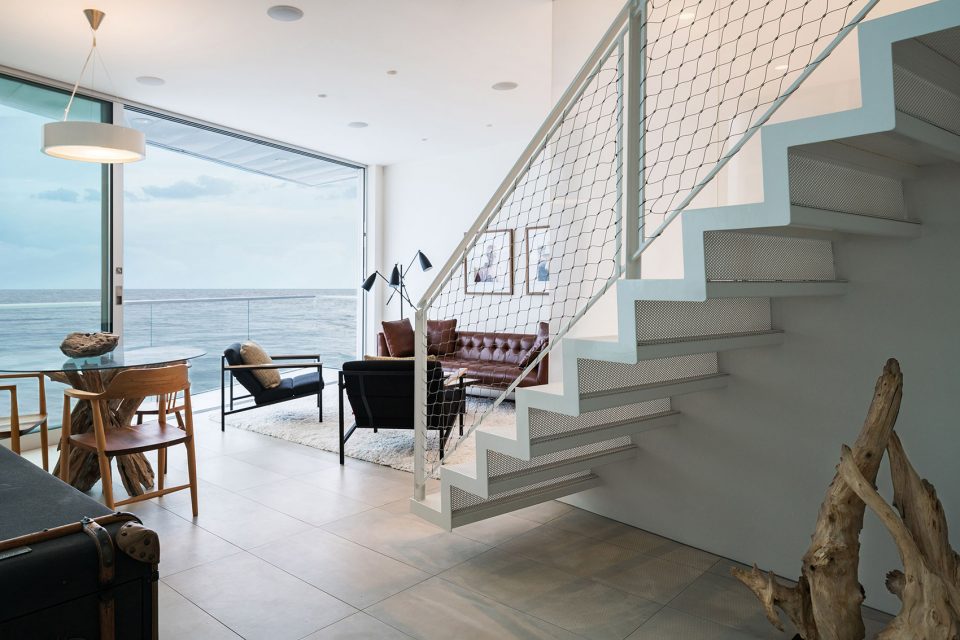
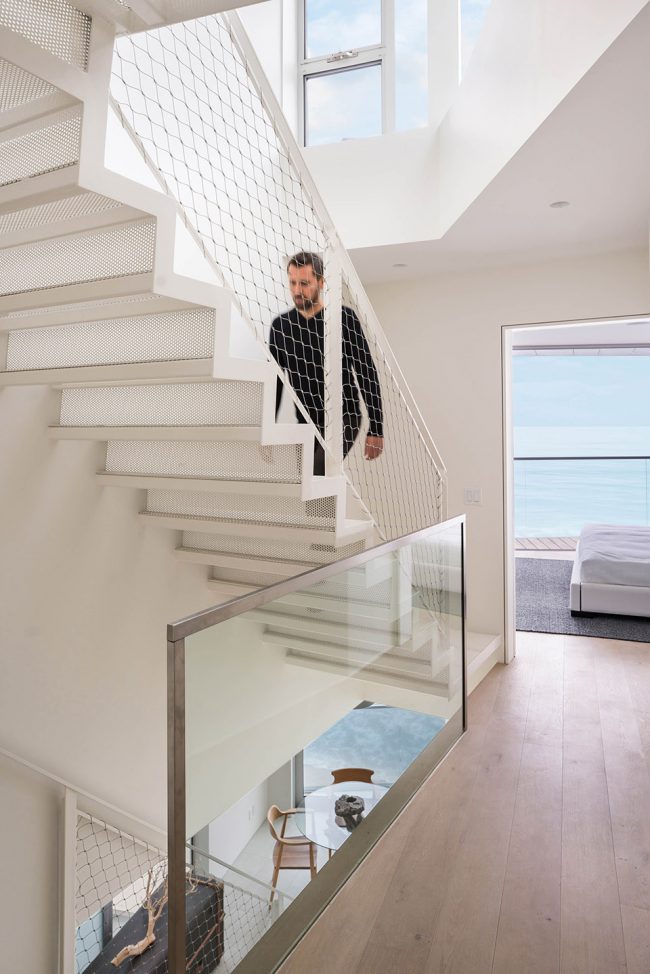
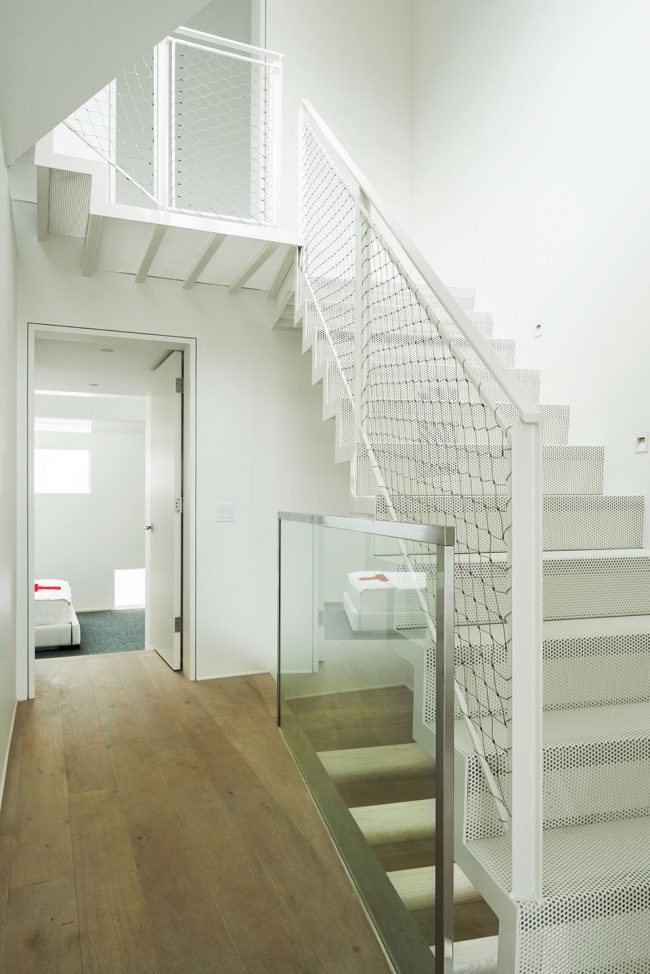
同样的方法同样应用在室内,中心开放的楼梯与多孔金属台阶使得自然光线从屋顶甲板层进入,通过房子的核心后过滤下来。玻璃或不锈钢缆绳网栏杆保证每一层设计的统一,并保持空间的开放。漂浮的楼梯强调了一层开放的平面。
The same approach carries over into the interior of the project, where a central open staircase with perforated metal treads and risers allow natural light to filter down from roof deck level through the core of the house, unifying each level with glass or stainless steel cable mesh railings to maintain openness. The floating stair accents an open floor plan at the first level.
▼多孔的楼梯设计使得空间更加开放,the perforated stairs making the space more open
室内室外的生活空间是这个项目的重心,并且定义了设计过程中的可持续策略。在居住层的全高滑动门有利于自然通风,上方的悬垂结构可以防止阳光直接进入室内的生活空间。所有的立面上还有额外的可调节窗户,结合一个大的开放式楼梯连接所有楼层,使得整个房子都可以进行自然通风。这些被动通风策略充分利用了场地所在位置的理想的地理气候。
Indoor-outdoor living areas are the focal point of the project, and helped to define the sustainability strategies during design. Floor to ceiling sliding doors along the ocean at both residential levels allow natural ventilation, while overhangs above protect direct sunlight from entering the indoor living spaces. Additional operable windows at all facades, in combination with a large open stairwell connecting all levels, permits cross ventilation throughout the house. These passive ventilation strategies take full advantage of the location’s ideal climate.
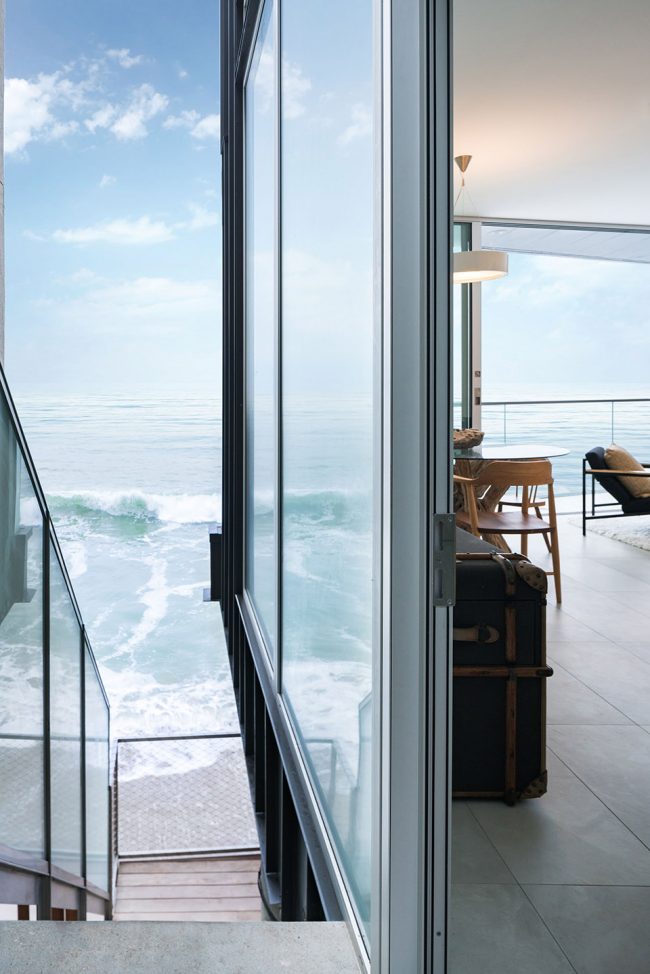
▼通向楼顶的楼梯,the staircase leads to the rooftop
▼室外楼梯,the outside staircase leads to the main living space
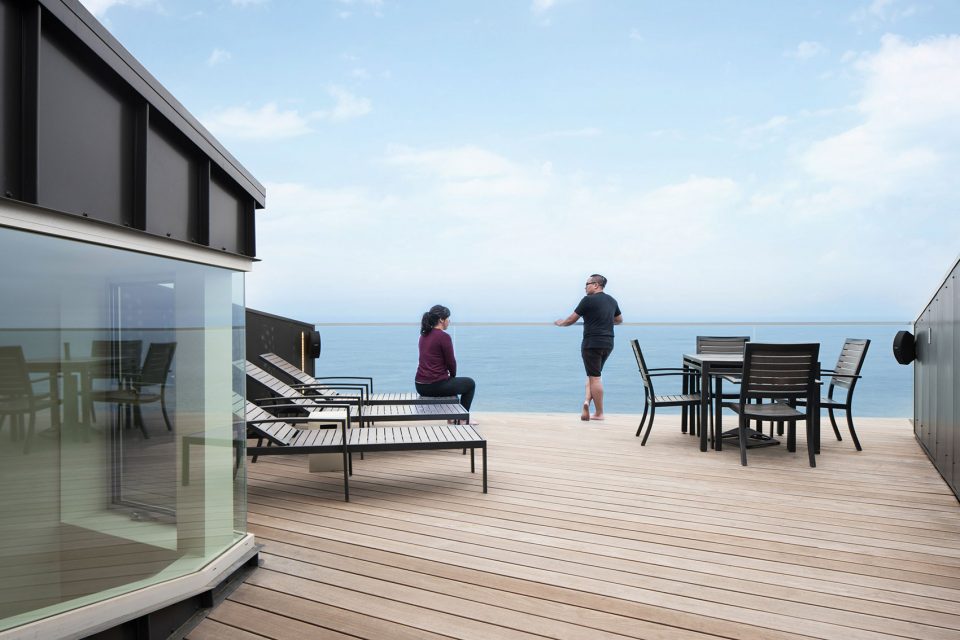
▼楼顶观景平台,rooftop









这些建筑看上去像是这次大火蔓延过的地方