非常感谢来自 OLARQ Osvaldo Luppi Architects 对gooood的分享。更多请至:OLARQ Osvaldo Luppi Architects on gooood
Appreciation towards OLARQ Osvaldo Luppi Architects for providing the following description:
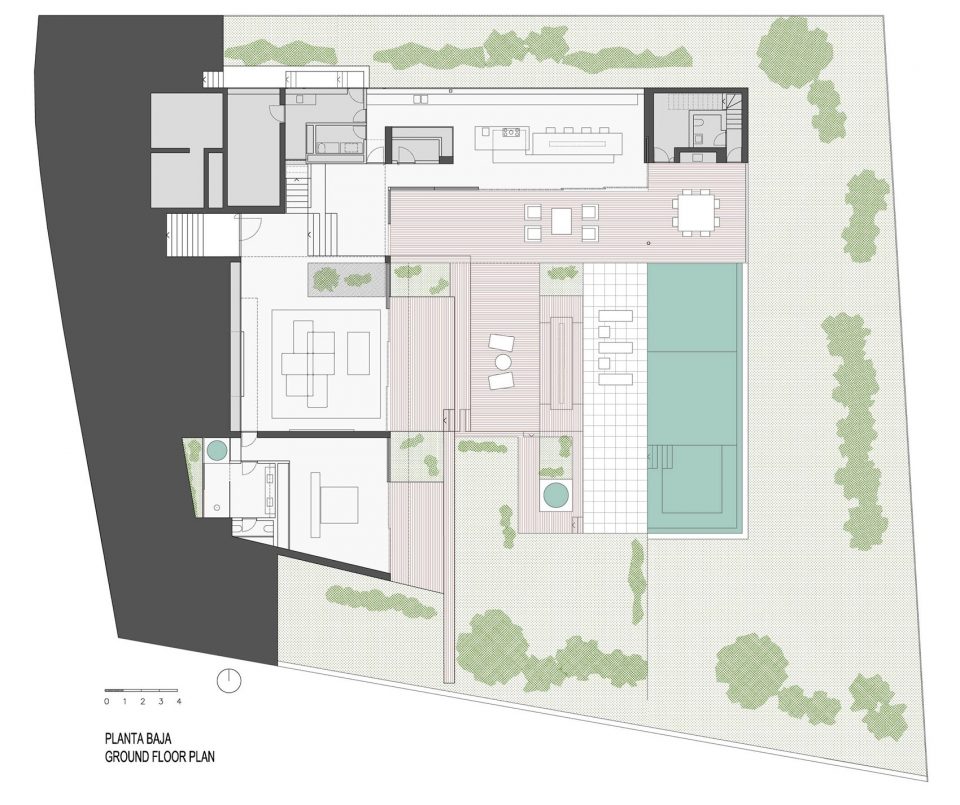
住宅坐落于方形场地中,两个张开的翼型体量构成了该住宅的主要外观。其中,朝向东面的单层建筑体量容纳了起居室,主卧和主入口。另一个东西走向的双层建筑体量中容纳了餐厅,厨房和卧室,并将上层卧室与车库和露台泳池相连。位于中心的双层建筑空间将住宅两翼完美的连接起来。
Set in a square plot, this project is defined by two compact wings overlooking the garden. A single-story body facing eastwards hosts the main entrance, the living-room and the master bedroom. A second two-story body running east to west hosts the kitchen and the dining room on the ground floor and connects the first floor bedroom area with the garage and the swimming pool terrace. An impressive double-height space works as a joint between both wings.
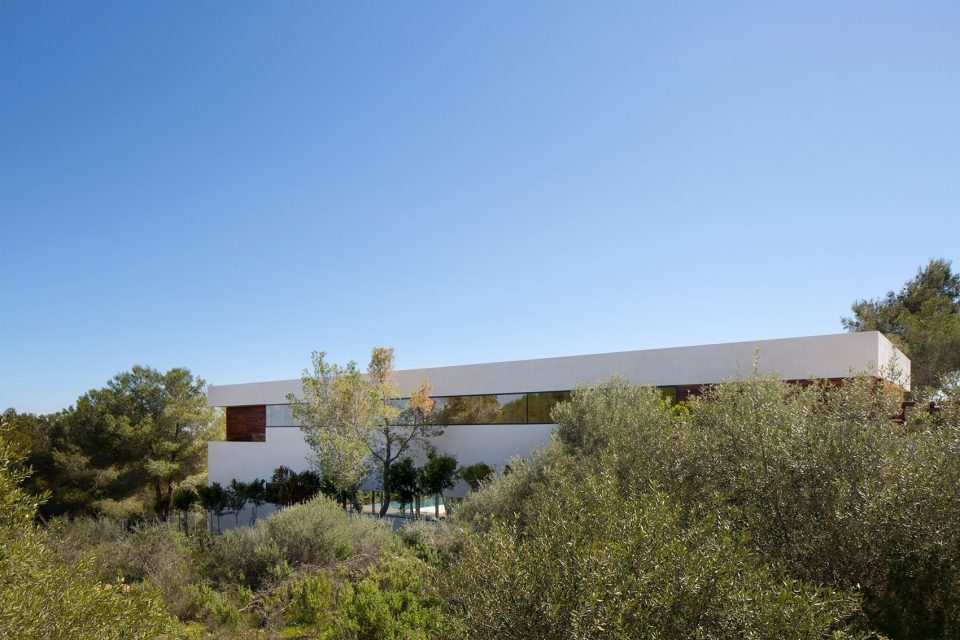
▼远眺建筑,view from distance
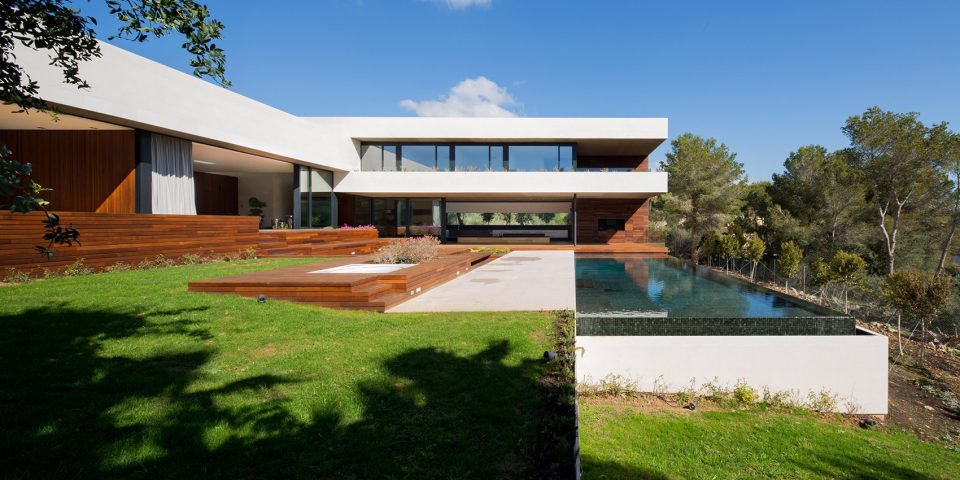
▼住宅两翼包围出开阔户外露台,the open terrence with swimming pool is placed inside the wings
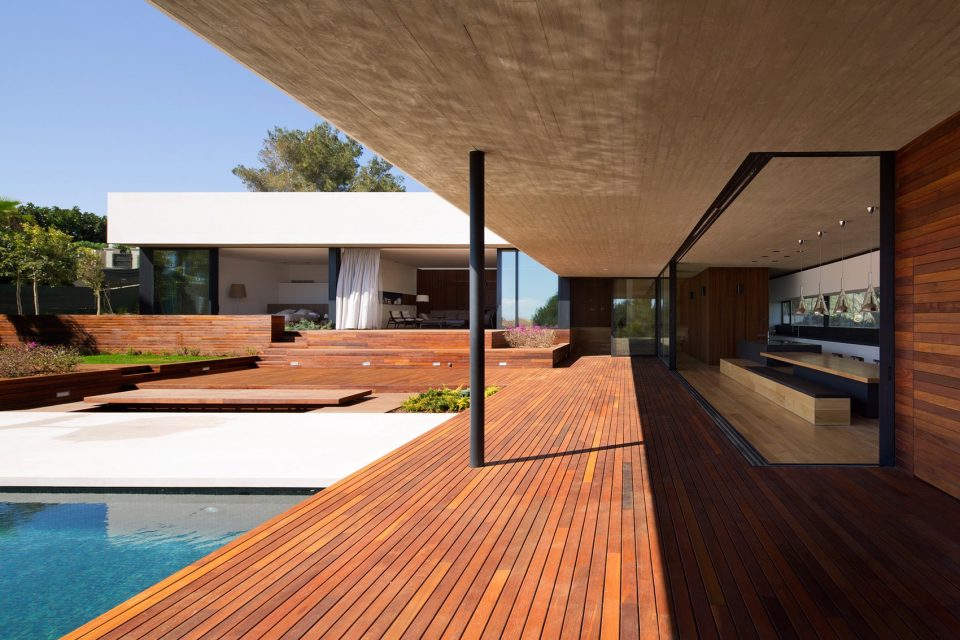
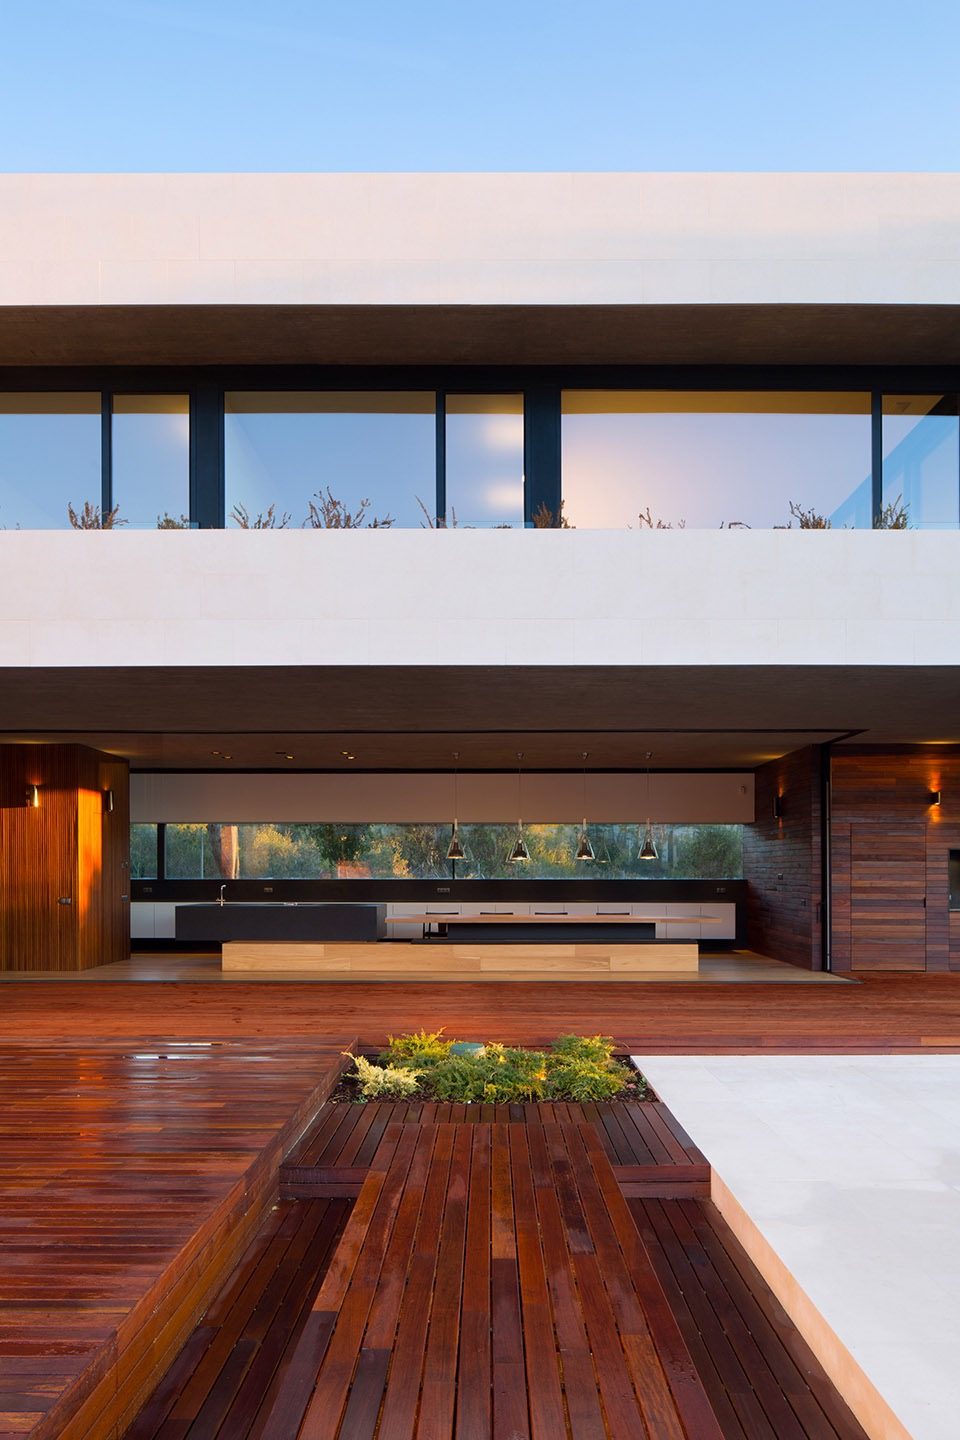
▼从露台望向厨房,view from terrace to the kitchen
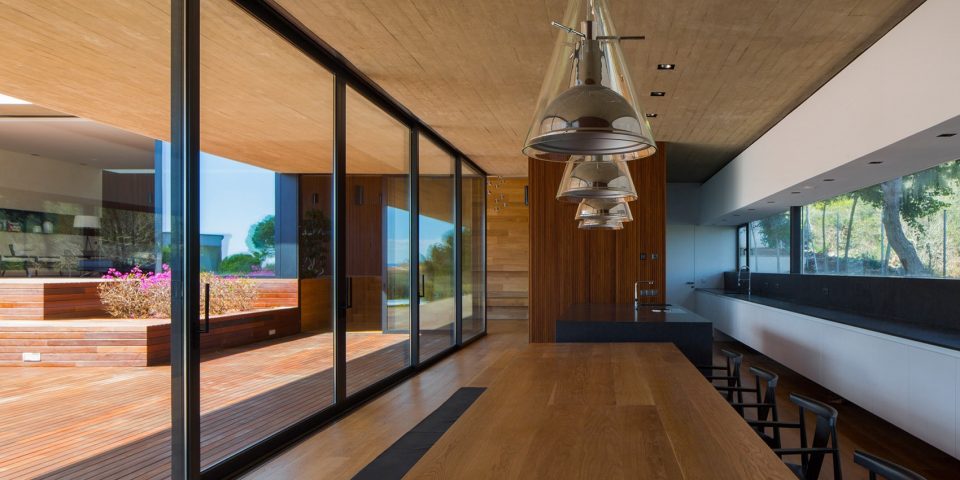
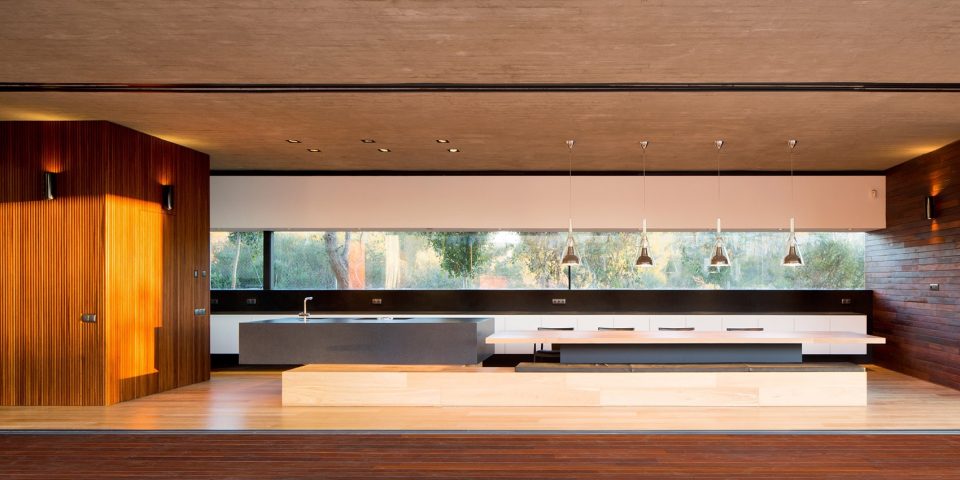
▼餐厅和厨房位于双层建筑体量中,the kitchen and dinging space are placed in the two-story body
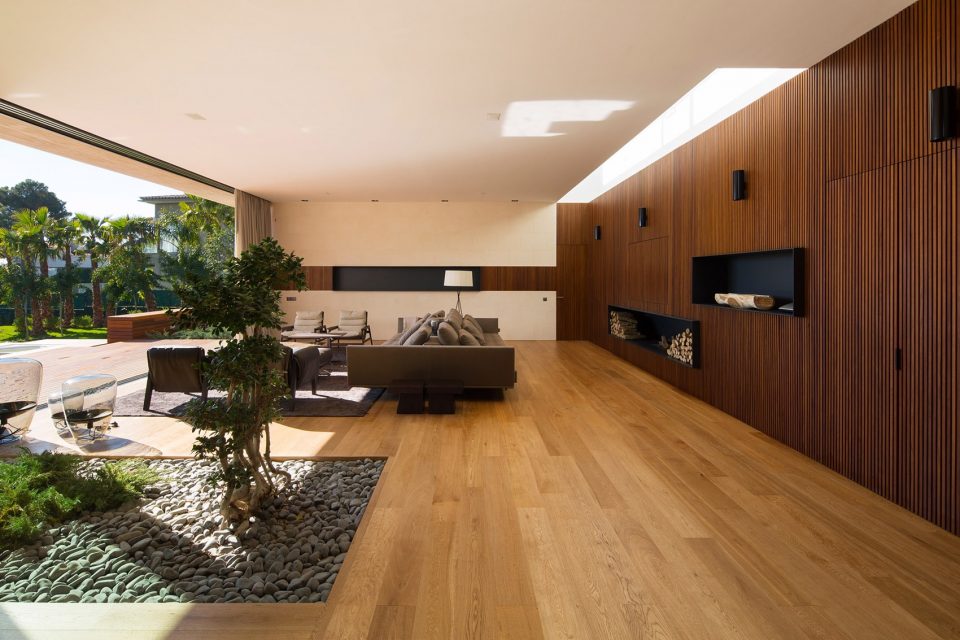
▼朝东的客厅拥有充足日光,the east facing living room enjoys a rich sunshine
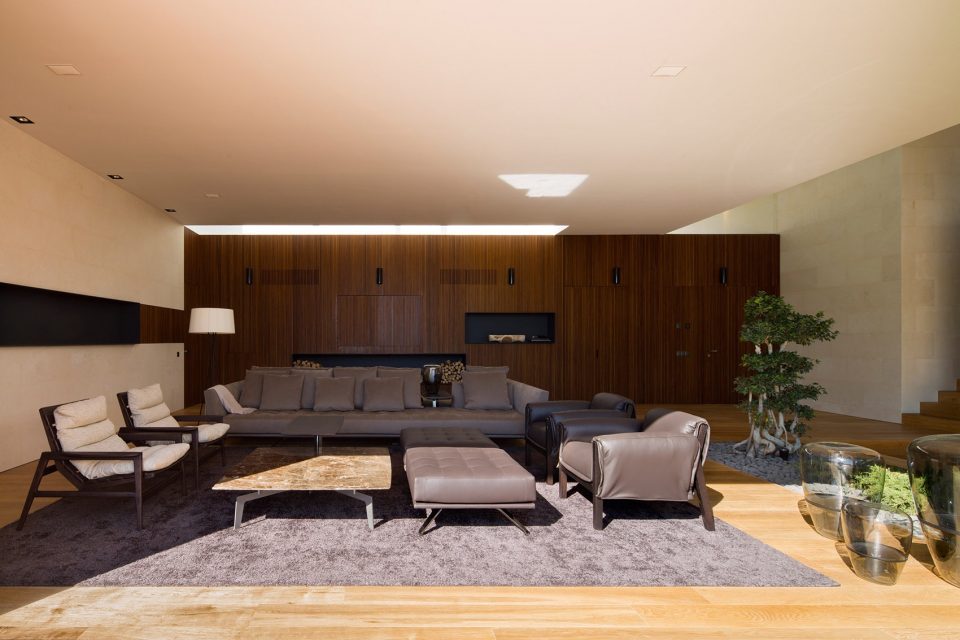
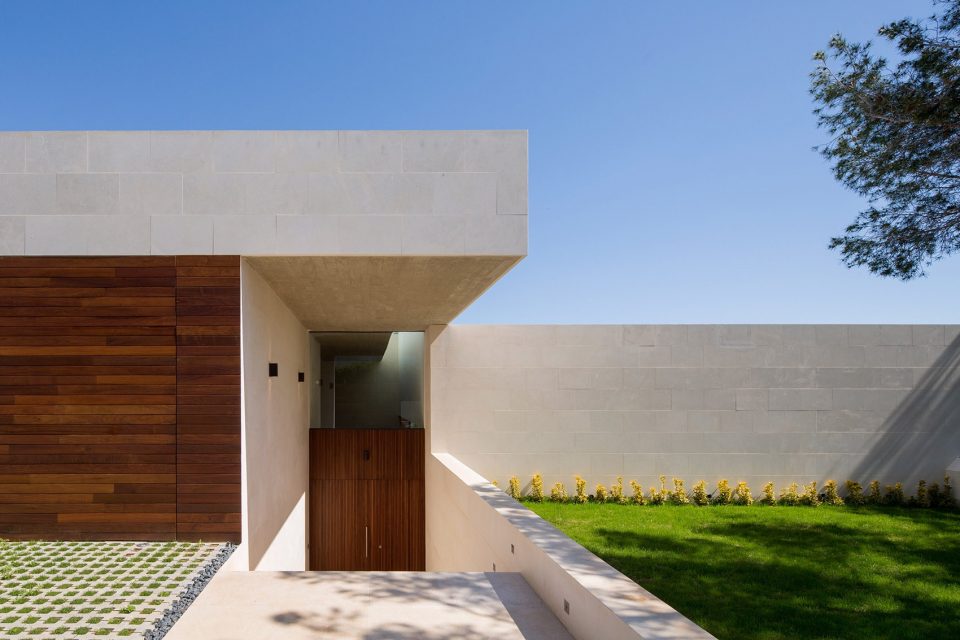
▼住宅主入口,main entrance
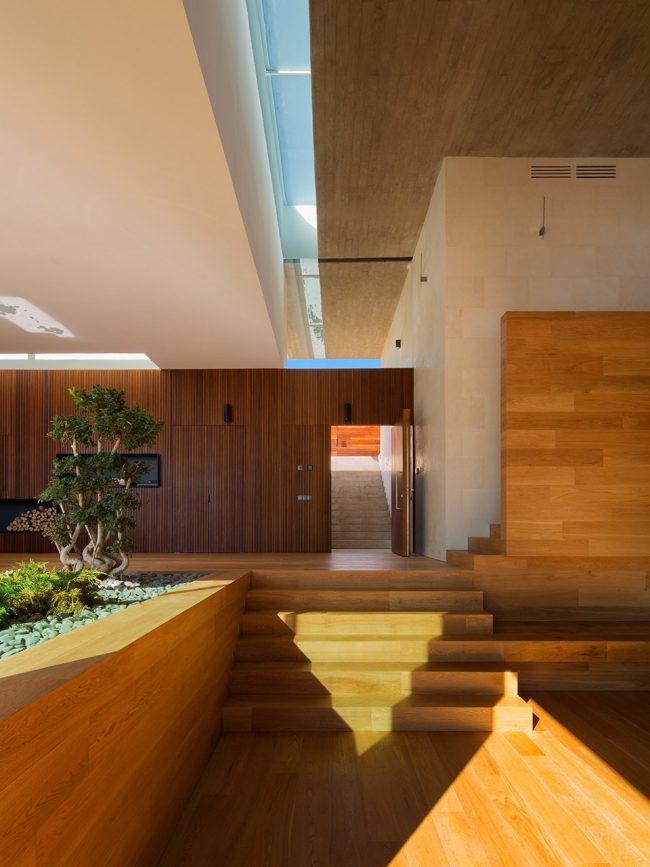

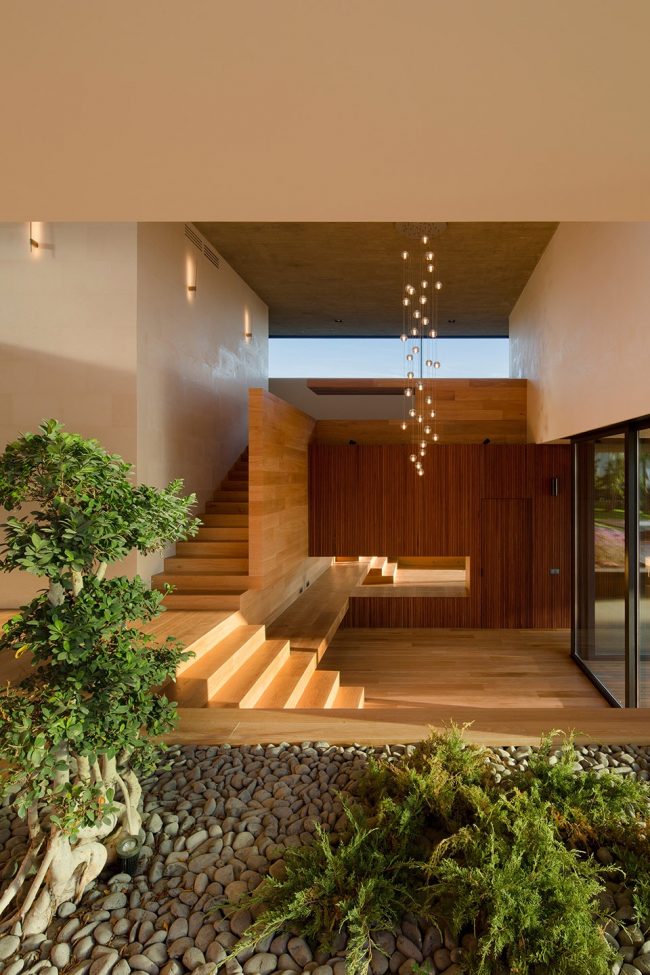
▼步入二层卧室的楼梯间,the stair to the upper level
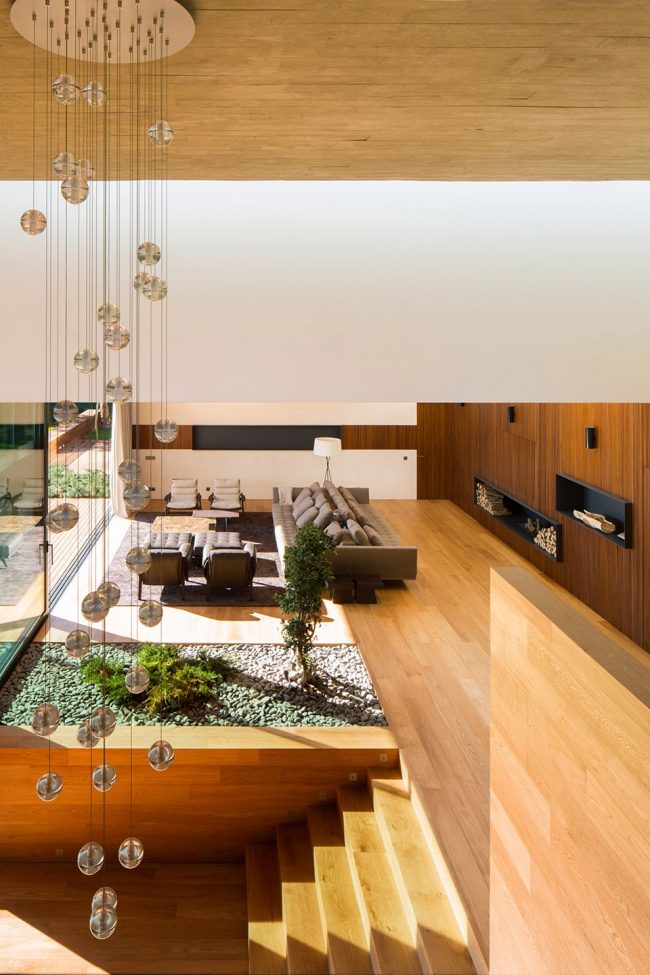
▼从二层楼梯俯瞰客厅,view from the first floor to the living room
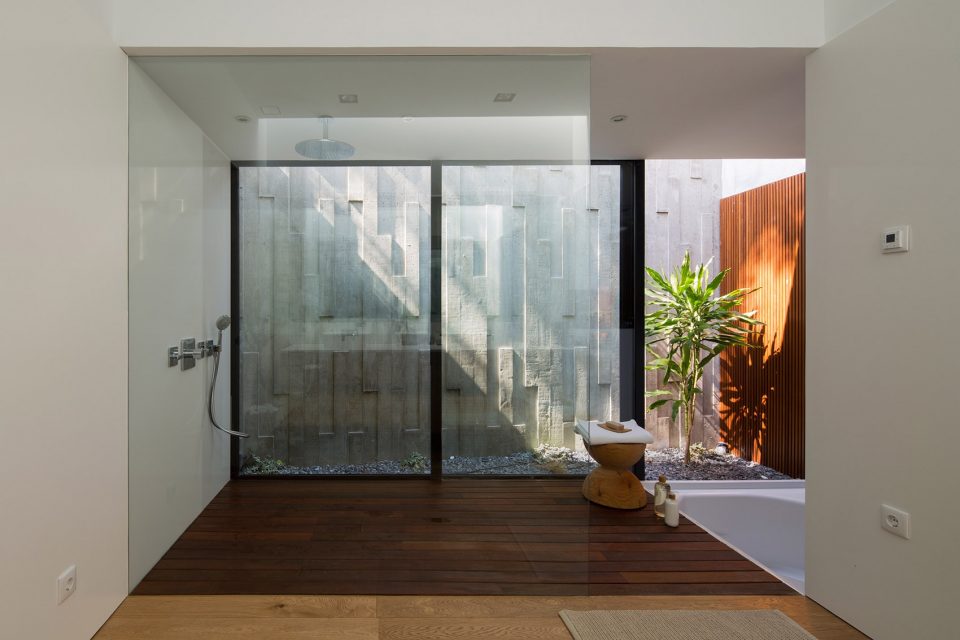
▼浴室,bathroom
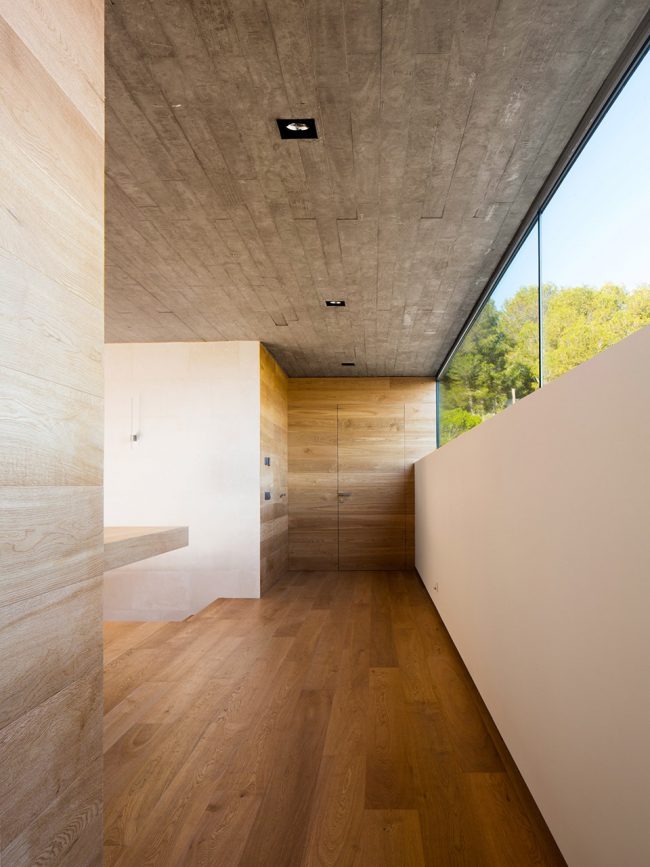
▼主入口外观,exterior view of the main entrance
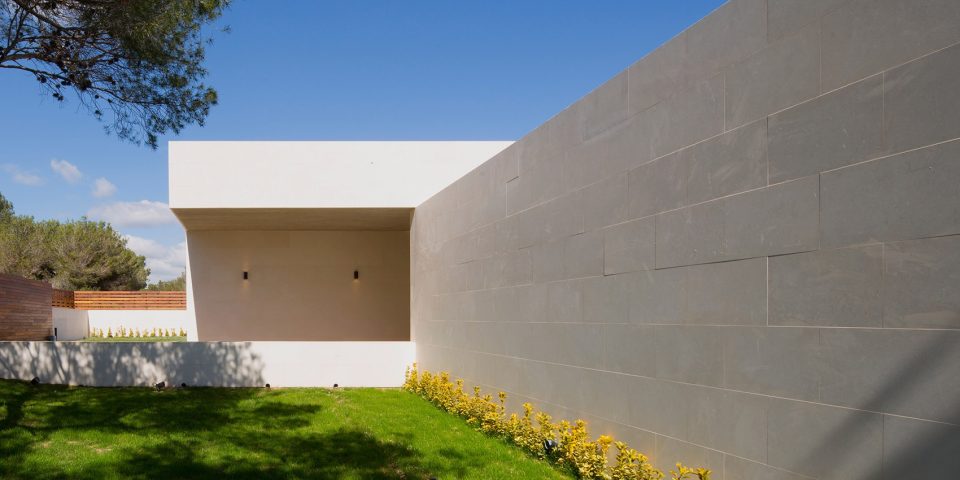
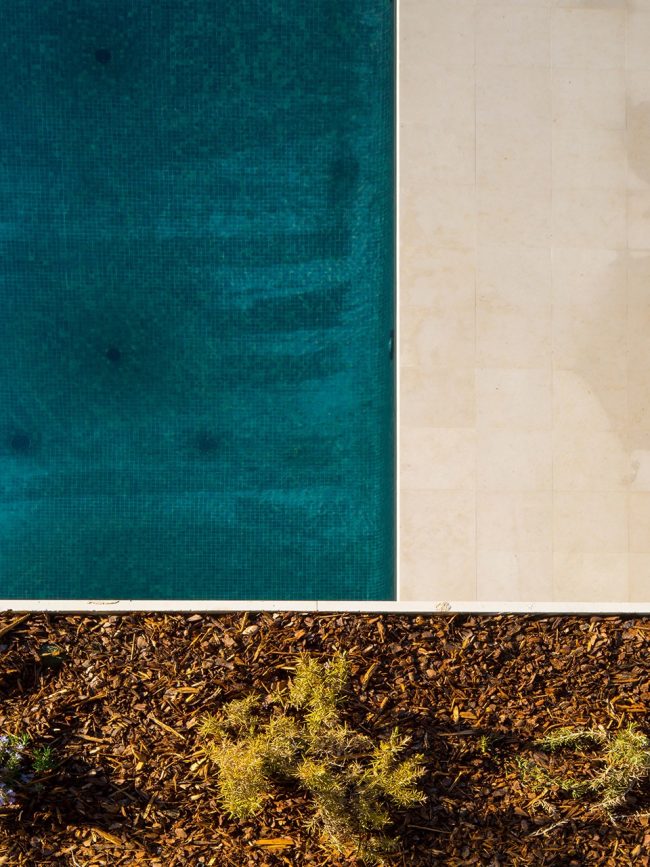
▼泳池细节,detail of the pool
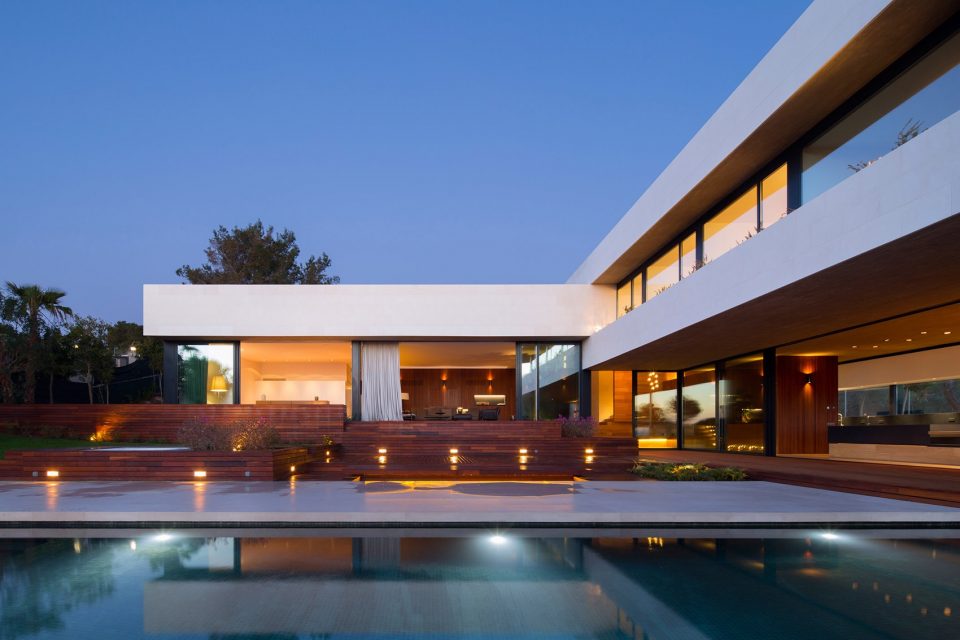
▼夜景,night view
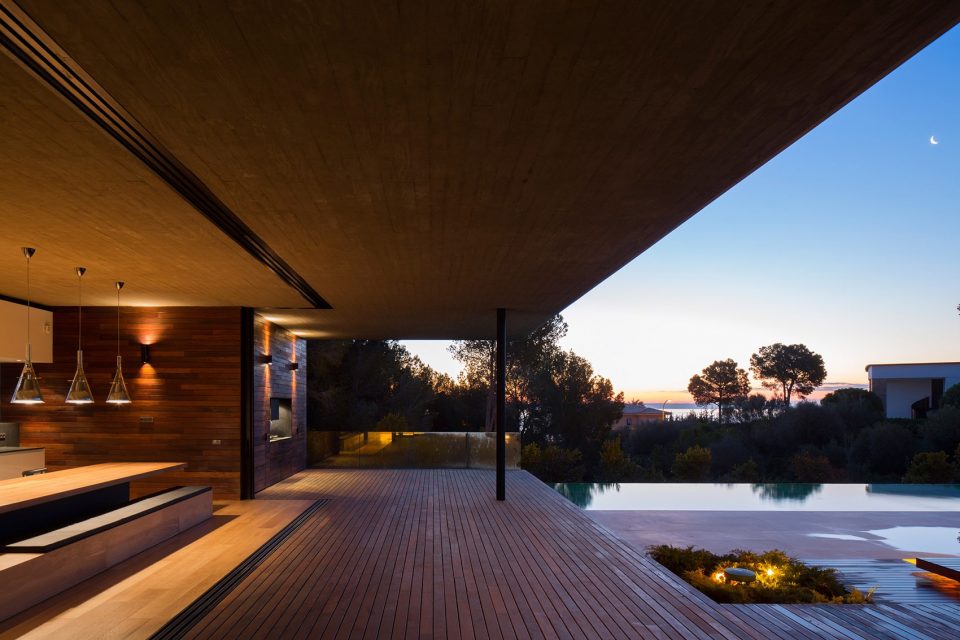
▼底层平面,the ground floor
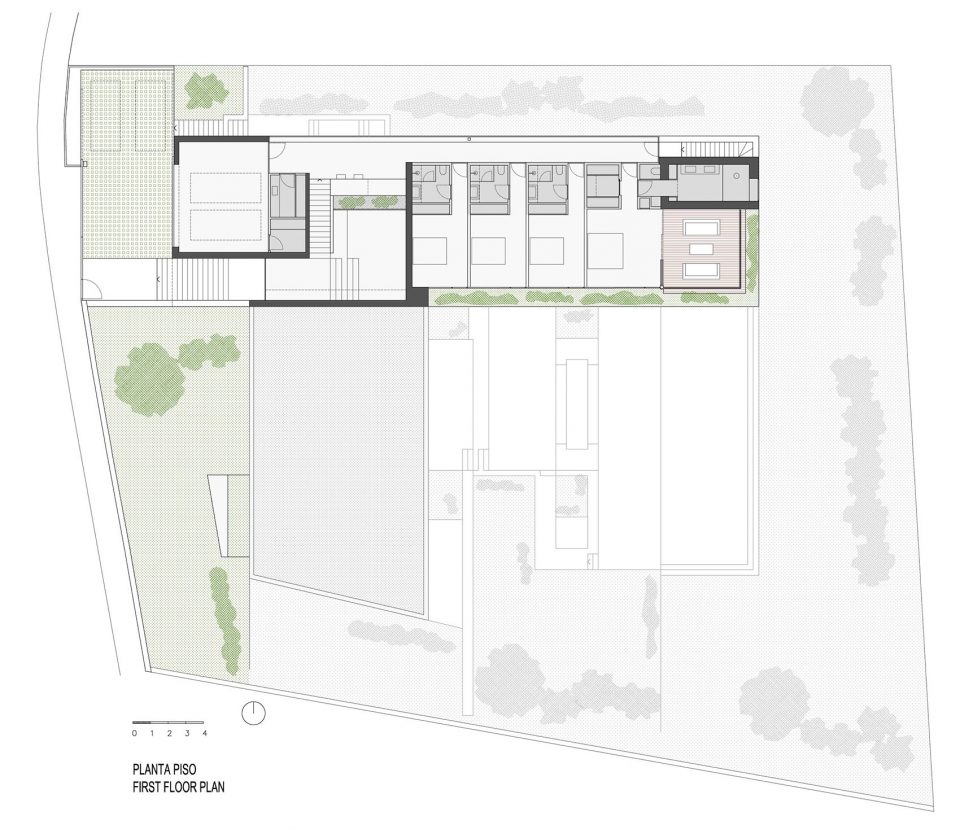
▼一层平面,the first floor
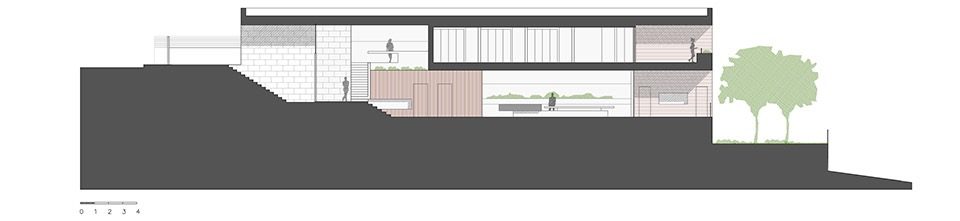
▼剖面,section
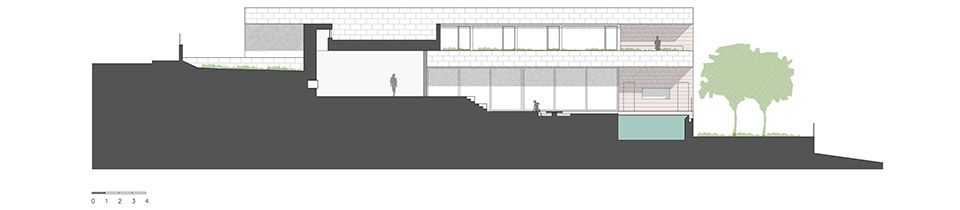
Private house
2013 – 2015
Location: Calvia
Floor area: 600 m²
Awards: Nominated for the Mallorca Architecture Awards
Photographs: Mauricio Fuertes
More: OLARQ Osvaldo Luppi Architects,更多请至:OLARQ Osvaldo Luppi Architects on gooood









不歪不歪
梅西家的级别