感谢 Anna Lazar Studio 对gooood的分享。更多关于他们,请至:Anna Lazar on gooood
Appreciation towards Anna Lazar Studio for providing the following description:
这间由Anna Lazar设计的咖啡烘焙馆位于白俄罗斯明斯克,旨在让咖啡生产过程成为室内体验的一部分。项目并未将烘焙这一技术功能与面向公众的咖啡馆空间分隔开,而是将二者融入一个鲜明的当代空间。最终形成的室内环境充满活力、令人印象深刻,同时在色彩、材料和比例上保持细致的平衡。
Located in Minsk, Belarus, this roastery café by Anna Lazar was conceived as a place where the process of coffee production becomes part of the interior experience. Rather than separating the technical function of roasting from the public café environment, the project brings both together within one vivid, contemporary space. The result is an interior that feels energetic and memorable while remaining carefully balanced in terms of colour, material and proportion.
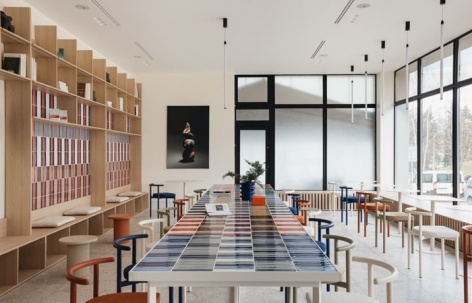
▼咖啡馆全景,Overall view of the café © Vitalina Voroshkevich
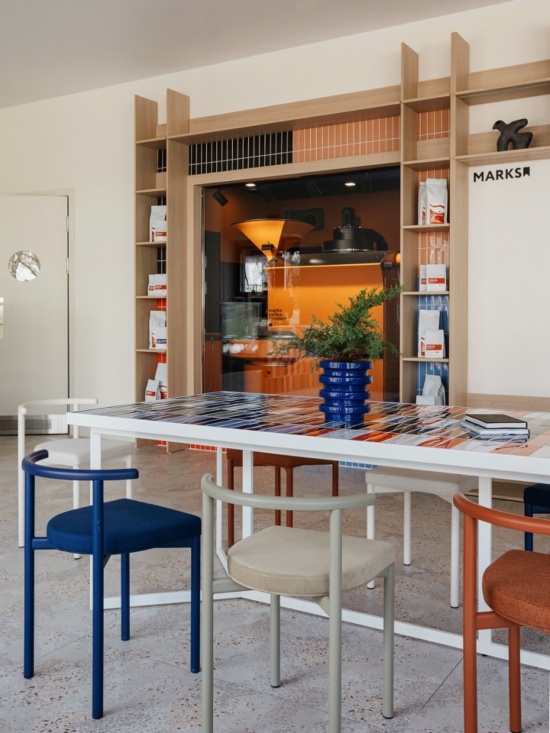
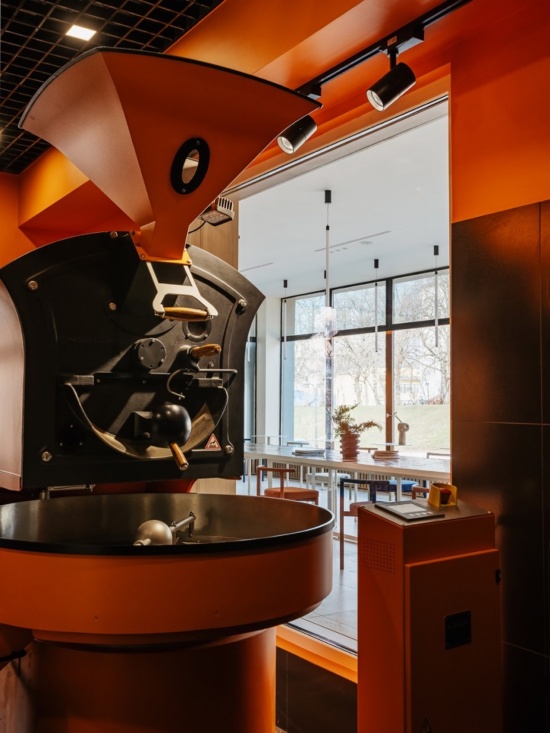
专业咖啡烘焙设备处于项目的核心位置。它不仅是一台机器,也是空间构图中不可或缺的组成部分。设备的呈现让工作过程清晰可见,使顾客与咖啡本身建立直接联系:这里不仅供应咖啡,也在现场烘焙咖啡。这一功能核心成为设计概念的出发点之一,帮助空间确立了真正的烘焙馆身份,而非一间常规咖啡店。
At the heart of the project is the professional coffee-roasting equipment, which is treated not simply as machinery but as an essential element of the spatial composition. Its presence makes the working process visible and gives visitors a direct connection to the product itself: coffee is not only served here, but also roasted on site. This functional core became one of the starting points for the concept and helped define the identity of the café as a true roastery rather than a conventional coffee shop.
▼烘焙区及设备,Roasting zone and equipment © Vitalina Voroshkevich
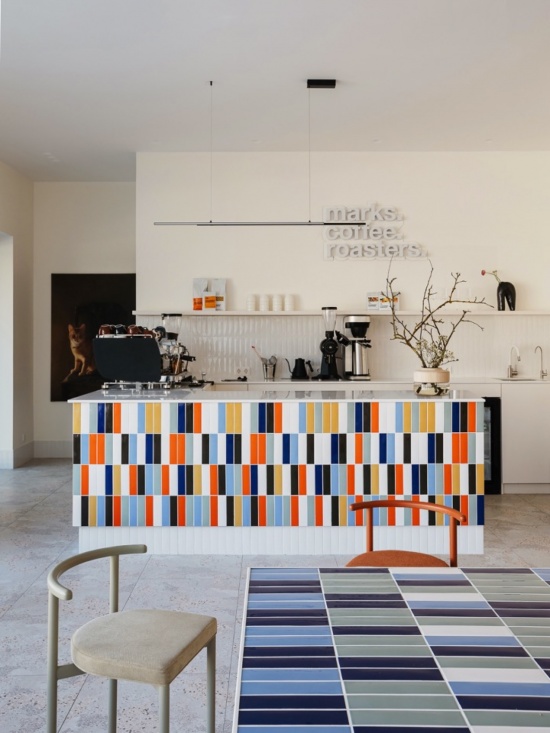
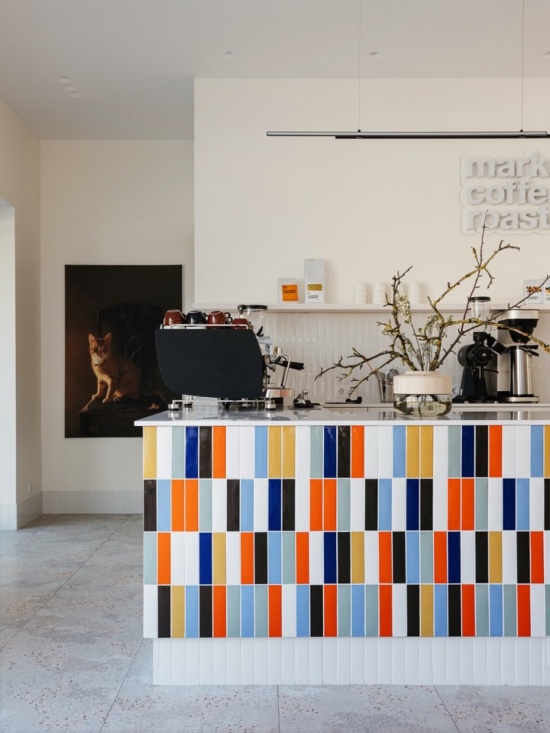
鲜明的色彩运用与图形节奏构成了室内的显著特征。意大利品牌41zero42的瓷砖是项目最具辨识度的视觉元素之一。不同色调与模块化排列形成富有层次的表面,随着观看角度变化呈现不同效果。瓷砖构图无需过度装饰,便为空间带来动感与个性,同时赋予室内独特的触感,与其他区域更光滑、中性的材料形成对照。
The interior is distinguished by a strong use of colour and graphic rhythm. Ceramic tiles by the Italian brand 41zero42 form one of the project’s most recognisable visual elements. Their varied tones and modular arrangement create a layered surface that changes depending on the angle of view. The tile composition introduces movement and character without relying on decorative excess. It also gives the interior a distinctive tactile quality, contrasting with smoother and more neutral materials used elsewhere in the space.
▼瓷砖吧台正面,Tiled bar counter © Vitalina Voroshkevich
配色旨在表现鲜明个性,同时避免杂乱。温暖的木材、浅色表面与柔和的建筑背景构成平静的基底,让彩色瓷砖、家具和艺术作品更加突出。这些元素共同营造出略带趣味的当代欧洲氛围。设计没有直接采用烘焙馆常见的工业语言,而是对这一空间类型作出了更柔和、精致的诠释。
The palette was developed to feel expressive but not chaotic. Warm timber, light surfaces and muted architectural backgrounds provide a calm base, allowing the coloured tilework, furniture and art to become more pronounced. The combination of these elements creates a contemporary European atmosphere with a slightly playful character. The design avoids a literal industrial language often associated with roasteries and instead offers a softer, more refined interpretation of the typology.
▼彩色瓷砖吧台,
Colourful tiled bar © Vitalina Voroshkevich
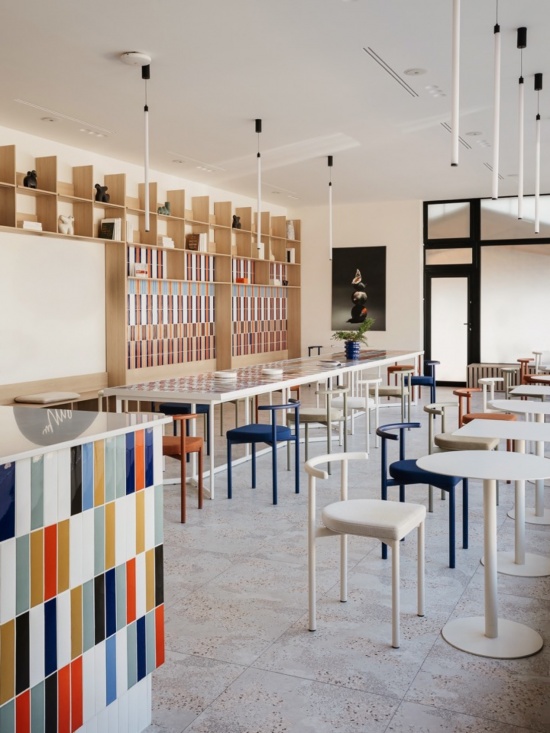
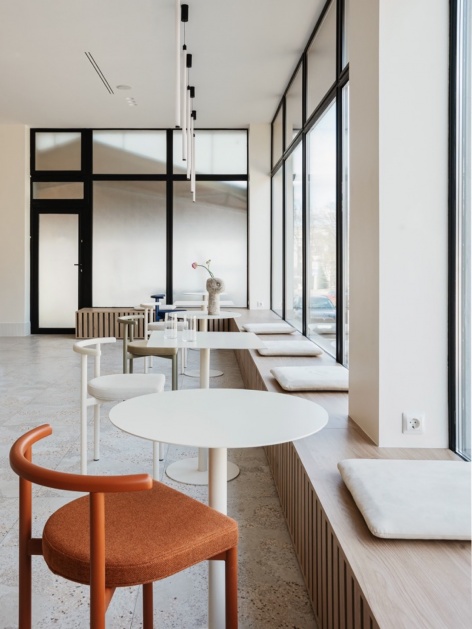
家具在项目中发挥着重要作用。设计选用了Delo Design的座椅,看重其清晰的几何形态、舒适的比例,以及与咖啡馆配色自然融合的能力。简洁的造型不会与瓷砖争夺视觉关注,同时又足够鲜明,能够参与塑造空间的整体性格。座位布置支持多种使用方式,从短暂的咖啡休憩,到较长时间的会面与非正式聚会。
Furniture plays an important role in the project. Chairs by Delo Design were selected for their clear geometry, comfortable proportions and ability to work naturally within the café’s colour scheme. Their form is concise enough not to compete with the tilework, yet distinctive enough to contribute to the overall character of the room. Seating is arranged to support different patterns of use, from quick coffee breaks to longer meetings and informal gatherings.
▼窗边共享长桌,
Communal table beside the windows © Vitalina Voroshkevich
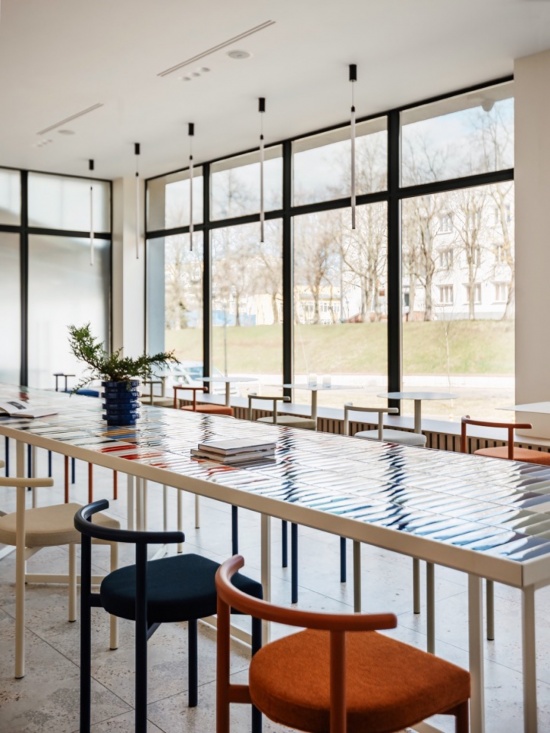
▼共享长桌与临窗座位,
Communal table and window-side seating © Vitalina Voroshkevich
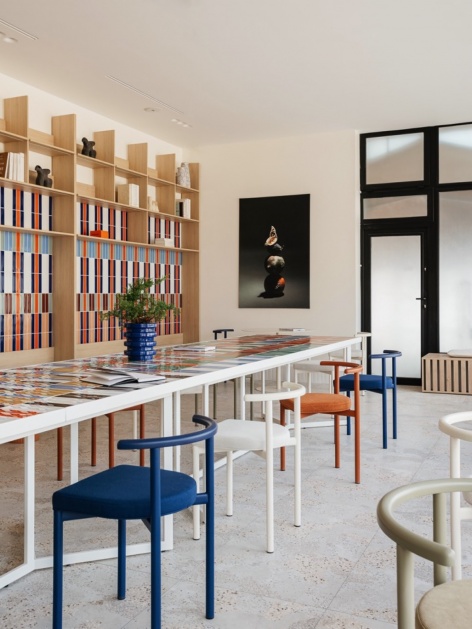
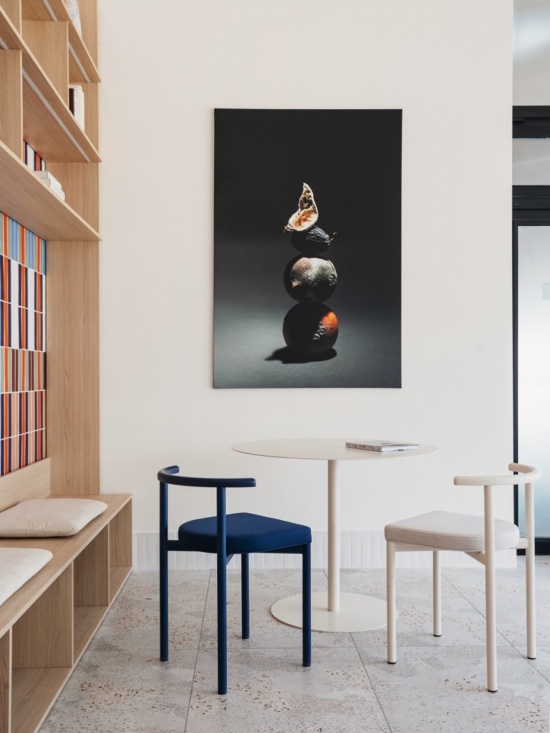
艺术从设计之初就被纳入室内,而非事后的点缀。Elena Korshak的作品为空间增添了更个人化、富有情感的层次,形成让视线停留的节点,也加深了咖啡馆的个性。艺术、家具、材料与设备被作为统一的构图加以考量,使室内在呈现精心编排之感的同时,仍然是一个活跃的日常场所。
Art was integrated into the interior from the beginning rather than added as an afterthought. Works by Elena Korshak introduce a more personal and emotional layer to the space. Their presence creates points of visual pause and adds depth to the café’s identity. The art, furniture, materials and equipment were considered together as one composition, allowing the interior to feel curated while still functioning as an active everyday environment.
▼艺术作品与双人座位,
Artwork and seating for two © Vitalina Voroshkevich
▼与空间相融的艺术作品,Artworks within the interior © Vitalina Voroshkevich
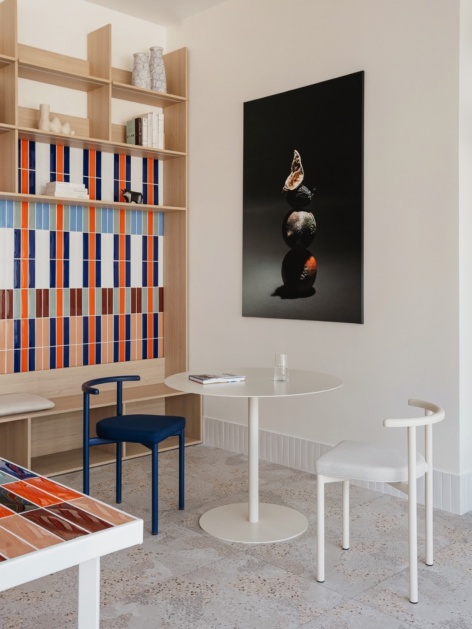
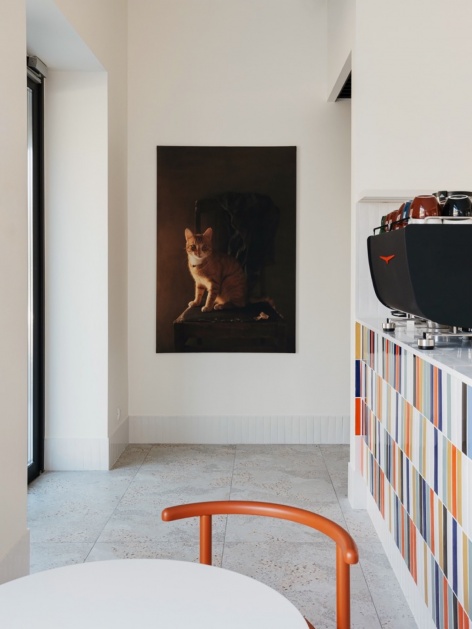
项目也探索了手工质感与技术之间的对照。烘焙设备体现精确、生产与流程,而陶瓷表面、木质细部和艺术作品则带来温度与触感。这种技术元素与感官元素之间的对话呼应了咖啡本身的特质:它依赖精确的制作过程,最终却通过香气、味道与氛围被感知。
The project also explores the contrast between craftsmanship and technology. The roasting equipment expresses precision, production and process, while the ceramic surfaces, timber details and artworks bring warmth and tactility. This dialogue between technical and sensory elements reflects the nature of coffee itself: a product that depends on exact processes, yet is ultimately experienced through aroma, taste and atmosphere.
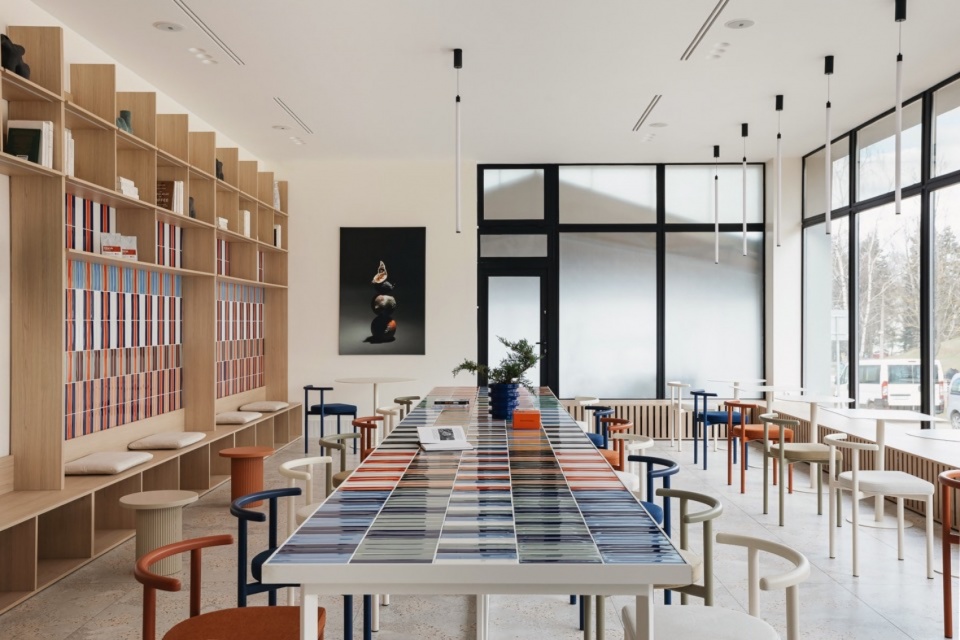
▼书架与共享长桌,
Shelving and communal table © Vitalina Voroshkevich
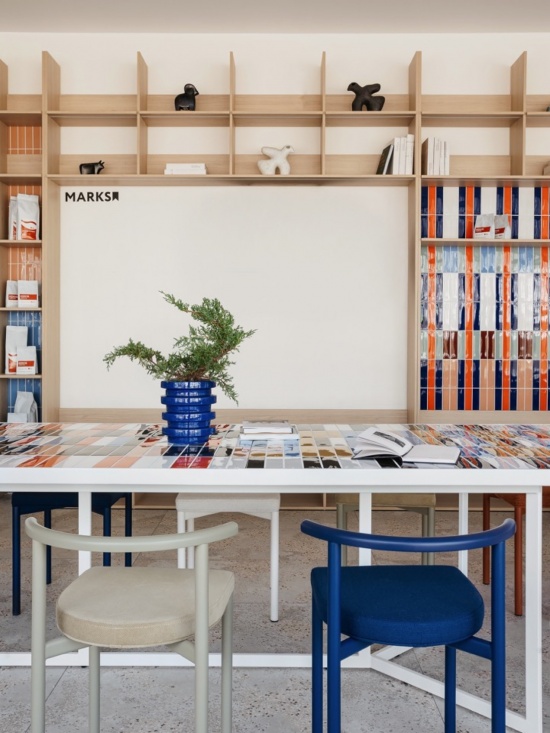
照明设计兼顾咖啡馆的运营需求与期望营造的氛围。灯光并未将整个商业空间均匀照亮,而是着重突出特定表面、座位区域和烘焙区。这种方式在室内建立了视觉层次,也让空间更具亲密感,尤其是在夜晚。
Lighting was designed to support both the operational needs of the café and the desired mood. Rather than creating a uniformly bright commercial environment, the lighting emphasizes selected surfaces, seating areas and the roasting zone. This helps establish a visual hierarchy within the interior and makes the space feel more intimate, particularly during the evening hours.
▼共享长桌两端的视野,
Views along the communal table © Vitalina Voroshkevich
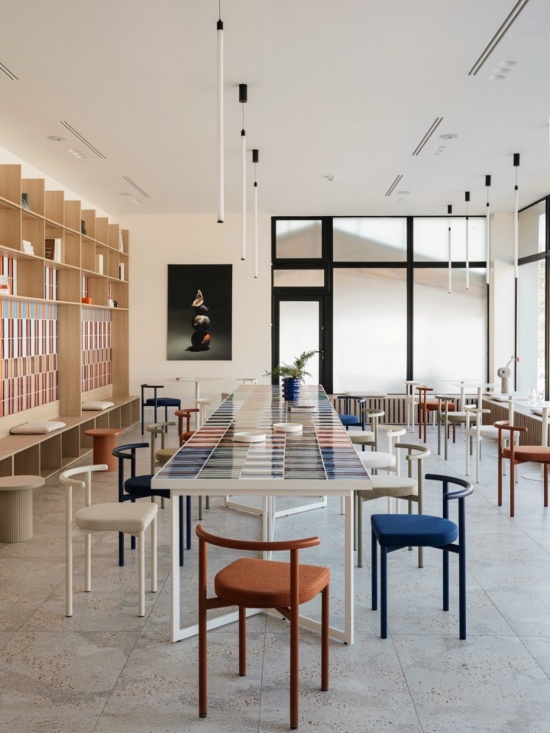
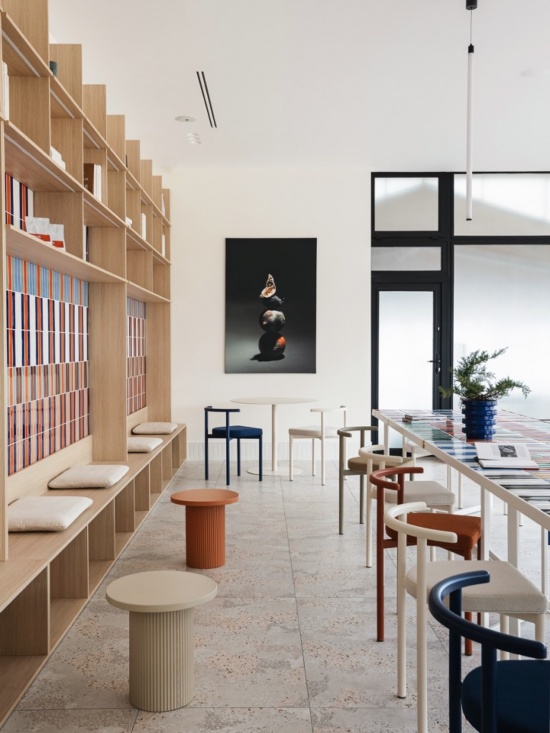
最终的室内空间刻意保持开放与视觉通透。顾客一进入便能迅速理解咖啡馆的布局:咖啡在哪里制作、烘焙在哪里进行,以及各个座位区的位置。与此同时,色彩、艺术和材料细节又鼓励人们放慢脚步,仔细体会空间。室内处处可见细小的视觉发现,在不影响功能的前提下赋予项目鲜明个性。
The final interior is intentionally open and visually accessible. Visitors can understand the café almost immediately upon entering: where coffee is prepared, where roasting takes place, and where different seating zones are located. At the same time, the use of colour, art and material detail encourages a slower reading of the space. Small visual discoveries appear throughout the interior, giving the project a strong identity without compromising functionality.
▼共享长桌两端的视野,
Views along the communal table © Vitalina Voroshkevich
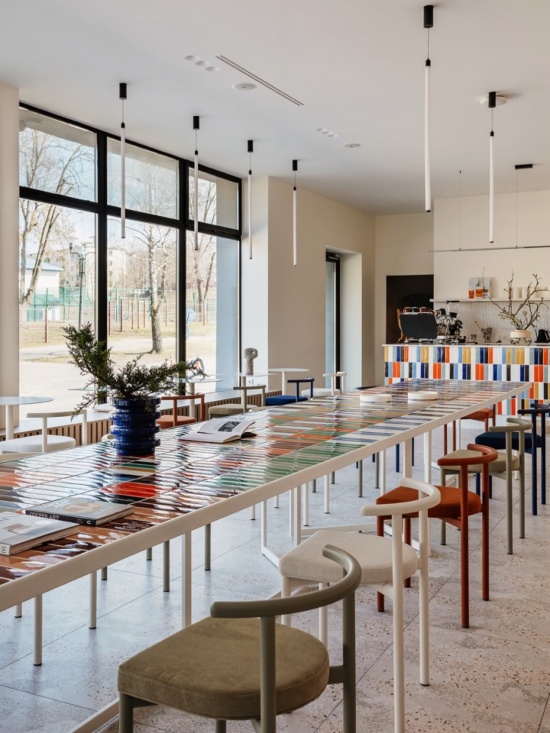
对于Anna Lazar Studio而言,这个项目提供了一次重新思考咖啡烘焙馆形象的机会。设计没有仅仅聚焦于工业美学,而是将生产、待客、艺术与当代产品设计结合为一个连贯的环境。最终的空间既实用又富于表现力:咖啡制作过程成为建筑空间的一部分,顾客受邀体验的不只是产品,还有围绕咖啡展开的文化。
For Anna Lazar Studio, the project became an opportunity to rethink how a roastery café can be perceived. Instead of focusing solely on an industrial aesthetic, the design combines production, hospitality, art and contemporary product design in one cohesive environment. The result is a space that is both functional and expressive, where the process of making coffee becomes part of the architecture and where visitors are invited to experience not only the product, but also the culture surrounding it.
▼烘焙区及设备,Roasting zone and equipment © Vitalina Voroshkevich
项目名称:Marks Coffee Roasters / Roastery Café
地点:白俄罗斯,明斯克
竣工年份:2025年
项目面积:约158平方米(1702.10平方英尺)
设计周期:6个月
室内设计:Anna Lazar / Anna Lazar Studio
瓷砖:41zero42
家具:Delo Design
艺术作品:Elena Korshak
摄影:Vitalina Voroshkevich
室内陈设:Tatiana Guzik
事务所网站:https://www.lazarhanna.com
联系邮箱:annkorshak@gmail.com
Project: Marks Coffee Roasters / Roastery Café (Instagram @marks.coffee.roaster)
Location: Minsk, Belarus
Year built: 2025
Area: approximately 158 m² (1,702.10 sq ft)
Project duration: 6 months
Interior design: Anna Lazar / Anna Lazar Studio (Instagram @anna_lazar_studio)
Ceramic tiles: 41zero42 (Instagram @41zero42)
Furniture: Delo Design (Instagram @delodesign)
Art: Elena Korshak (Instagram @malicawool)
Photography: Vitalina Voroshkevich (Instagram @vitalina.ph)
Styling: Tatiana Guzik (Instagram @tanya_guzik)
Website: https://www.lazarhanna.com
Email: annkorshak@gmail.com
More:Anna Lazar Studio。更多关于他们:Anna Lazar on gooood。




发表评论
你需要先 才能发表评论
社交登录