感谢 100architects 予gooood分享以下内容。更多关于他们,请至:100architects on gooood
Appreciation towards 100architects for providing the following description:
·
将路口重塑为公共空间
An intersection reimagined as public space
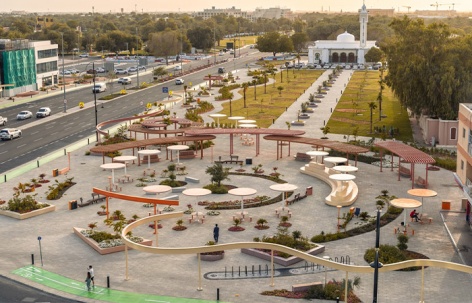
时钟路口将艾因一个普通的交通路口重新定义为充满活力的城市景观——基础设施、公共生活与城市特色在此交汇。这里曾是一个纯粹服务于车辆的交通节点,如今被改造为多层次的城市公共环境,将步行动线、自行车设施、绿化与社交空间整合为一个有机统一的系统。改造引入了全新的空间层级——广场、口袋公园与线性廊道——旨在让路口重新成为属于人的场所,而不仅仅属于汽车。
▼日景视频,video – day view
Clock Intersection redefines a conventional traffic junction in Al Ain as a vibrant urban landscape—where infrastructure, public life, and identity converge. What was once a purely vehicular node is transformed into a multilayered civic environment, integrating pedestrian movement, cycling infrastructure, greenery, and social spaces into a cohesive system. The intervention introduces a new hierarchy of spaces—plazas, pocket parks, and linear corridors—designed to reclaim the intersection as a place for people, not only for cars.
▼路口改造全景鸟瞰:环形广场与四个街角空间,Aerial view of the transformed intersection: the circular plaza and four corner spaces © Alsayegh Media
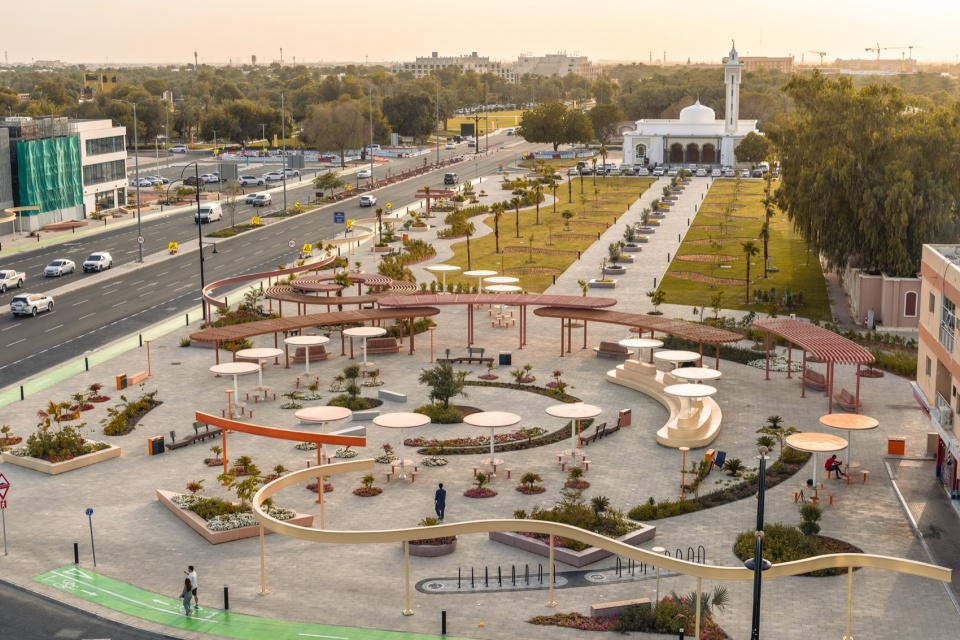
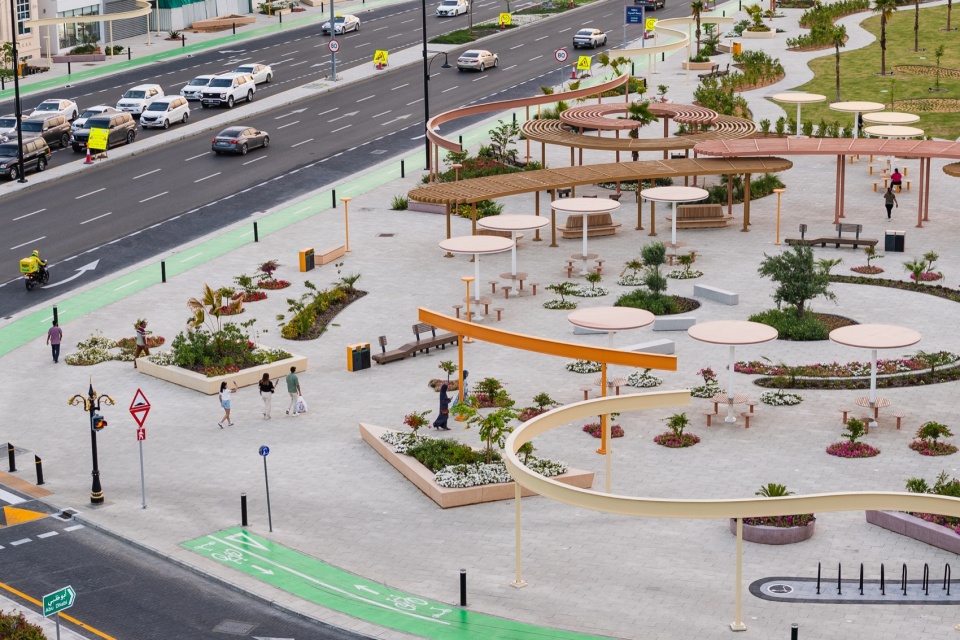
▼从城市道路一侧望向改造后的路口,The reimagined intersection seen from the urban road © Alsayegh Media
时间作为空间生成器
Time as a spatial generator
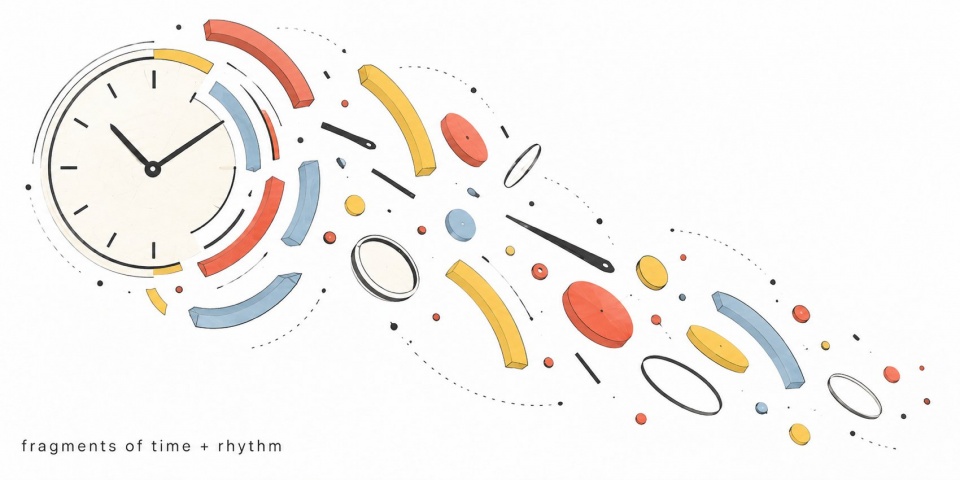
项目的设计概念源自钟楼——它是艾因的标志性地标,也是城市集体记忆的象征。设计并未将时钟作为一个物件直接复制,而是将其解构为碎片——指针、齿轮、圆环与放射状几何形态——再将它们重新诠释为分布于场地各处的空间元素。受抽象构图以及点、线、面语言的启发,这些碎片共同生成一个充满动感的城市场域,其中每个元素都参与讲述一段关于流动时间的宏大叙事。路口由此化身为一座“爆炸时钟”——在这里,时间不再被度量,而是通过移动、停留与互动被切身感知。
▼概念图解:时钟在韵律空间中解构为碎片,Concept diagram: the clock deconstructs into fragments in rhythmic space © 100architects
▼概念图解:时钟碎片重组为广场,Concept diagram: clock fragments reassemble into a plaza © 100architects
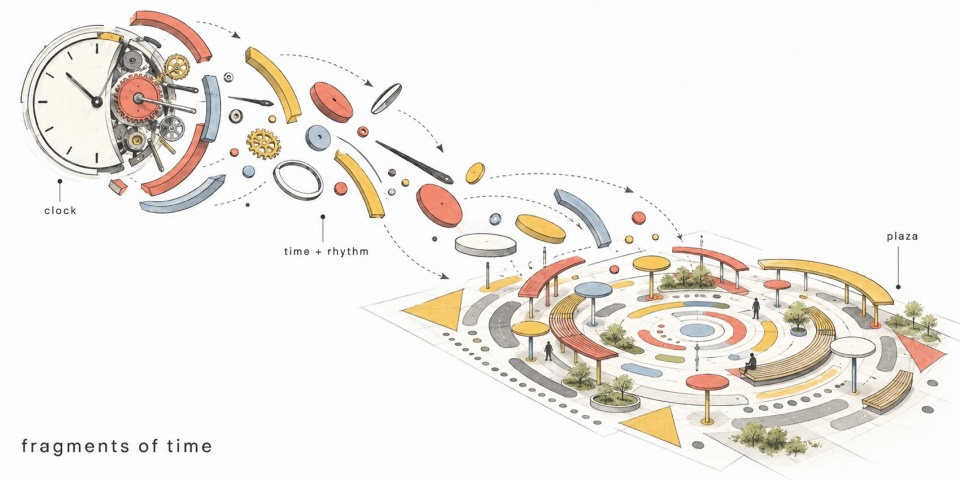
The project draws its conceptual origin from the clock tower, an iconic landmark of Al Ain and a symbol of collective memory. Rather than replicating the clock as an object, the design deconstructs it into fragments—hands, gears, circles, and radial geometries—and reinterprets them as spatial elements distributed across the site. Inspired by abstract compositions and the language of points, lines and planes, these fragments generate a dynamic urban field where each element contributes to a larger narrative of time in motion. The intersection becomes an “exploded clock”, where time is no longer measured, but experienced through movement, pause, and interaction.
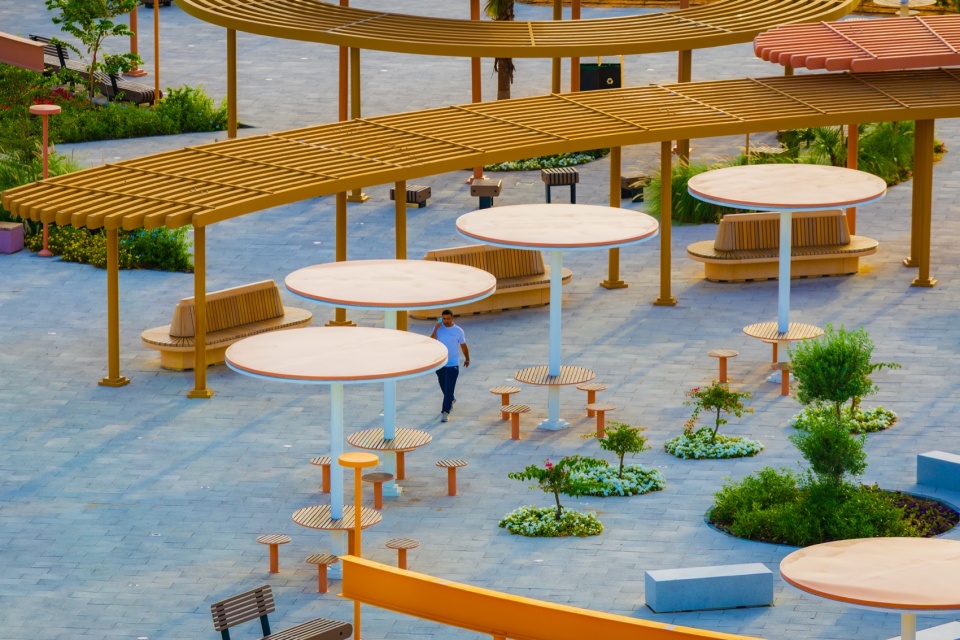
▼广场俯瞰:圆盘遮阳亭与碎片化几何铺装,Overlooking the plaza: disc-shaped shading canopies amid fragmented geometries © Alsayegh Media
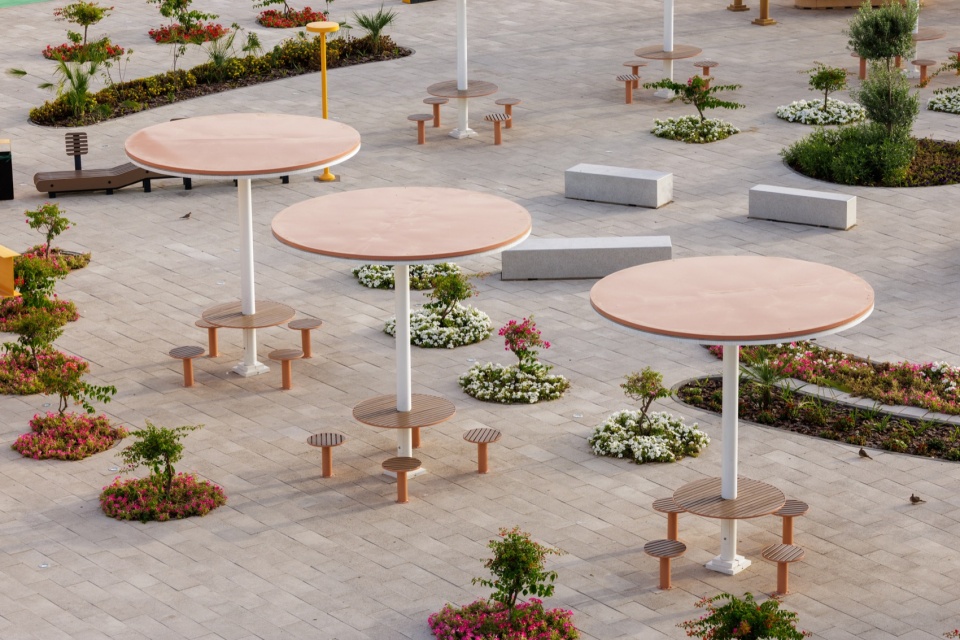
从基础设施到空间体验
From infrastructure to experience
设计的核心在于对交通流线系统的精心重组。步行与自行车网络被置于优先地位,并经过清晰的组织,通过连续、安全且易于识别的路径,将路口的四个角落缝合为一体。这些流线不仅满足功能需求——它们更是体验的轨迹,穿行于广场、遮阴区与景观区之间。机动车交通依然高效、顺畅,同时在空间上得到重新平衡,得以与更加丰富的公共领域共存。
The design operates through a careful reconfiguration of circulation systems. Pedestrian and bicycle networks are prioritized and clearly structured, stitching together the four corners of the intersection through continuous, safe and legible paths. These flows are not merely functional—they are experiential trajectories, weaving through plazas, shaded areas and landscaped zones. Vehicular traffic remains efficient and uninterrupted, yet is spatially rebalanced to coexist with a richer public realm.
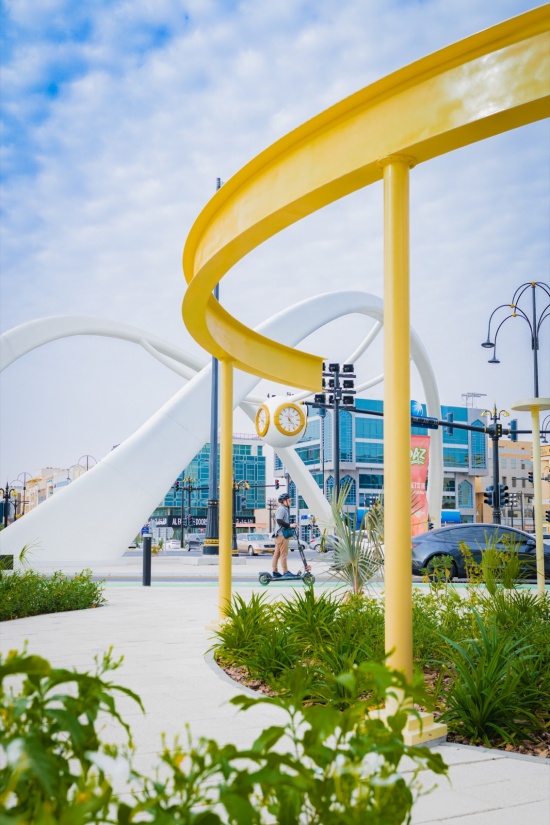
▼黄色环形座椅沿自行车道展开,Yellow loop seating unfolds along the cycling track © Rod Candelario
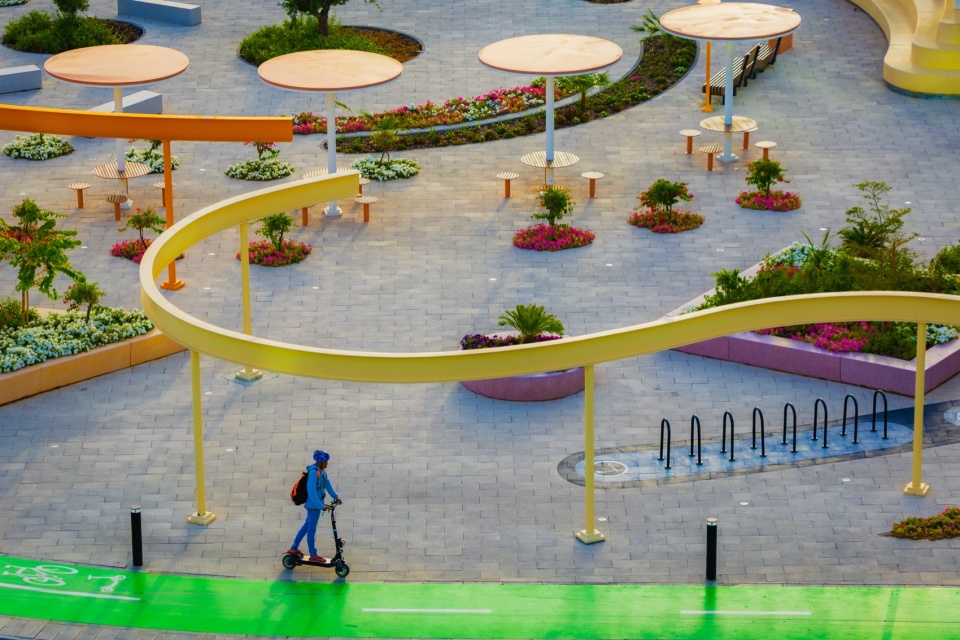
▼骑行者穿行于遮阴廊架之下,A cyclist passes beneath the shading canopy © Rod Candelario
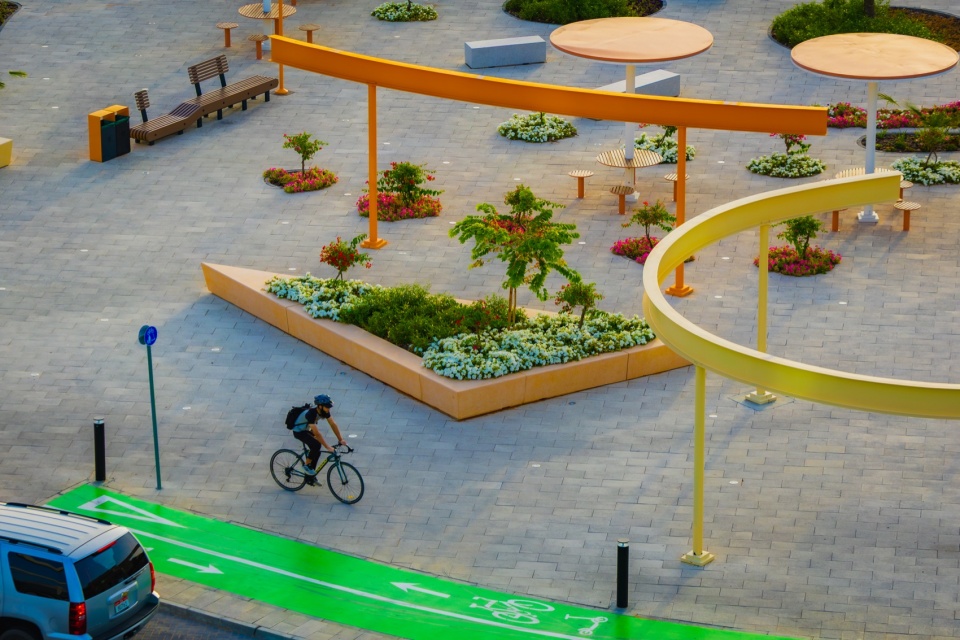
▼线性廊道与街角空间鸟瞰,Aerial views of the linear corridor and corner spaces © Rod Candelario
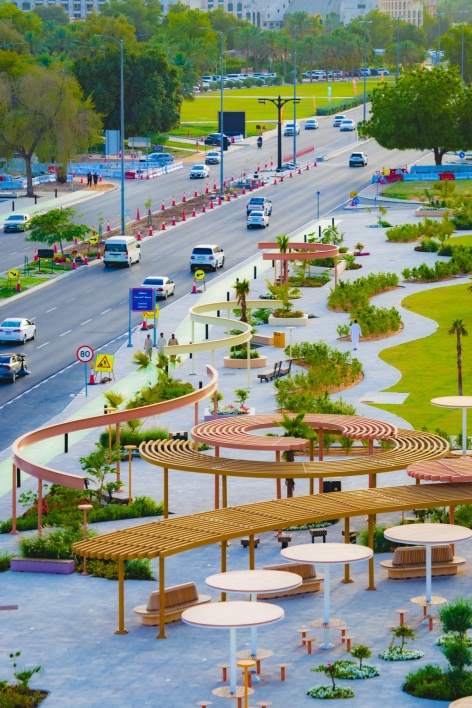
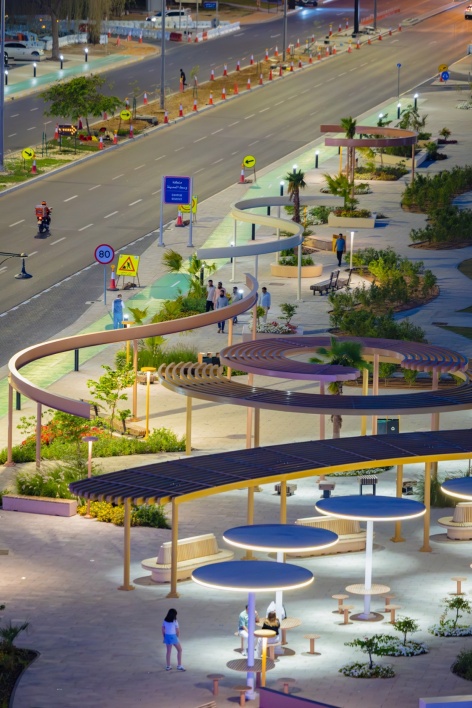
▼自行车道与人行步道穿行于场地,Cycling and pedestrian paths weaving through the site © Rod Candelario
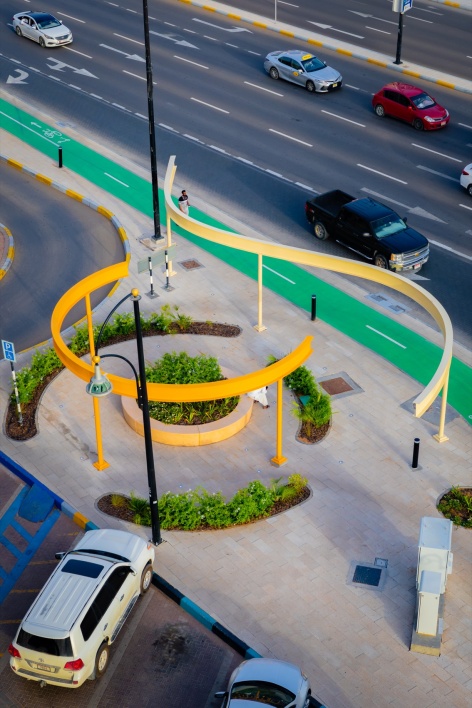
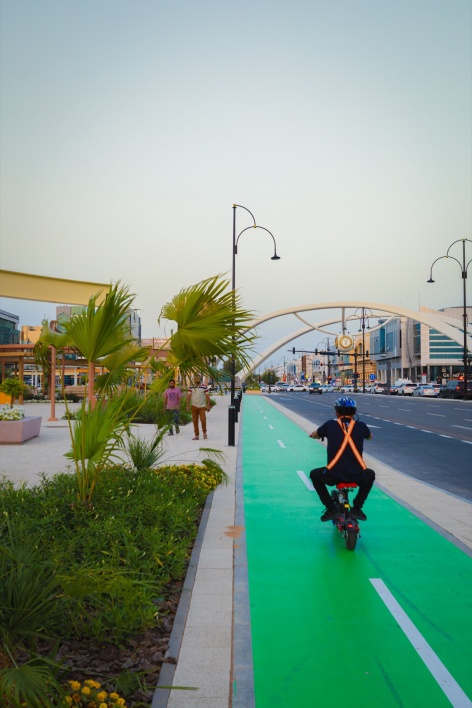
星罗棋布的城市节点
A constellation of urban nodes
本次改造由一系列各具特色又相互关联的节点构成,每个节点都回应着各自所处的城市环境:时钟广场是整个项目的核心锚点——一个充满活力的圆形空间,碎片化的几何形态在此构成露天剧场、社交座椅与遮阴聚会区;次级口袋广场沿场地边缘分布,为人们提供驻足、交流与自由活动的片刻;线性廊道整合了绿化隔离带、自行车道与人行步道,确保整个场地的连续性;行人安全岛被重新构想为可停留的微景观,同时提升了安全性与空间品质;这些元素共同构成一个分布式的公共空间系统,而非单一的集中式介入。
▼时钟广场功能布局轴测图,Axonometric diagram of the Clock Plaza programme © 100architects
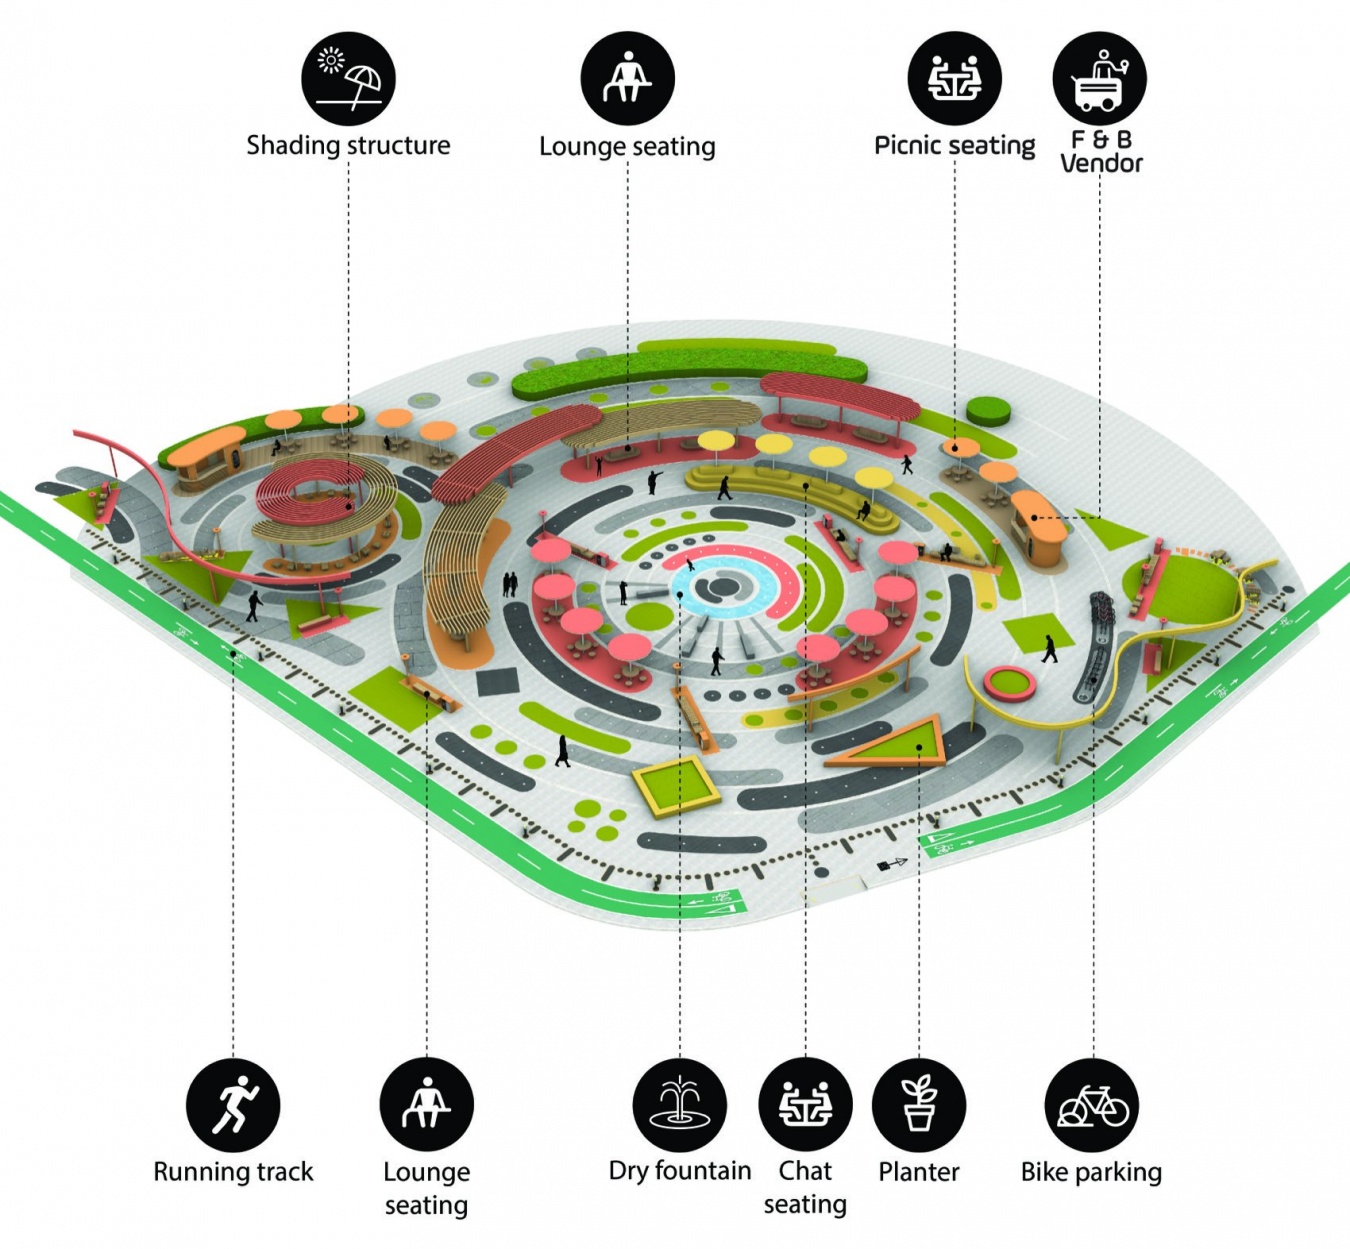
The intervention is composed of a series of distinct yet interconnected nodes, each responding to its urban condition: The Clock Plaza acts as the central anchor—an active, circular space where fragmented geometries form an amphitheatre, social seating and shaded gathering areas; Secondary pocket plazas introduce moments of pause, interaction and informal use along the edges; Linear corridors integrate green buffers, bike lanes and pedestrian walkways, ensuring continuity across the entire site; Refuge islands are reimagined as inhabitable micro-landscapes, enhancing both safety and spatial quality; Together, these elements create a distributed public space system, rather than a single centralized intervention.
▼街角节点鸟瞰:安全岛化作微景观,Aerial view of a corner node: refuge islands reimagined as micro-landscapes © Rod Candelario
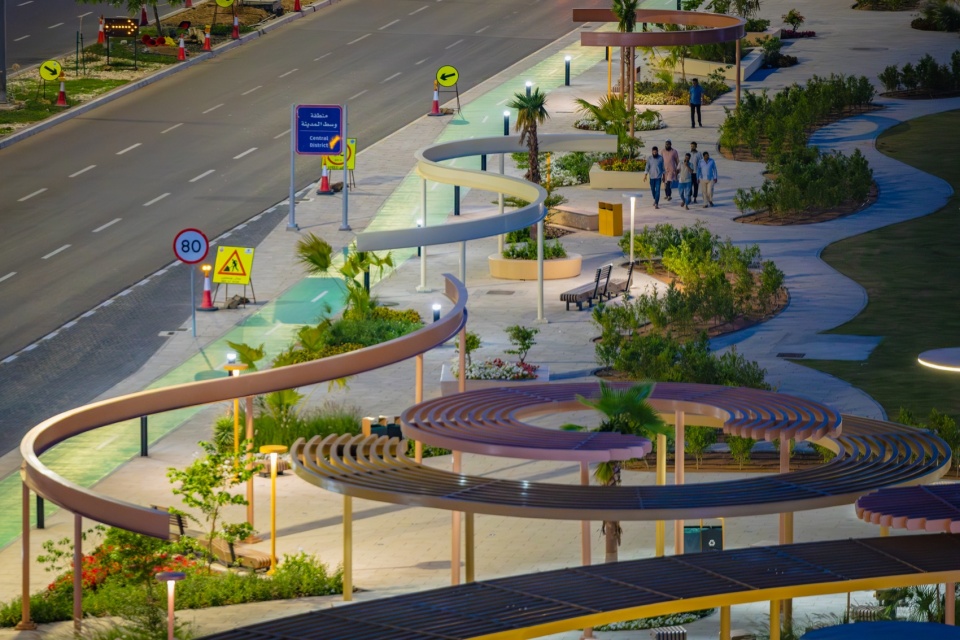
▼曲线遮阴棚下的停留空间,A resting space beneath the curved canopy © Rod Candelario
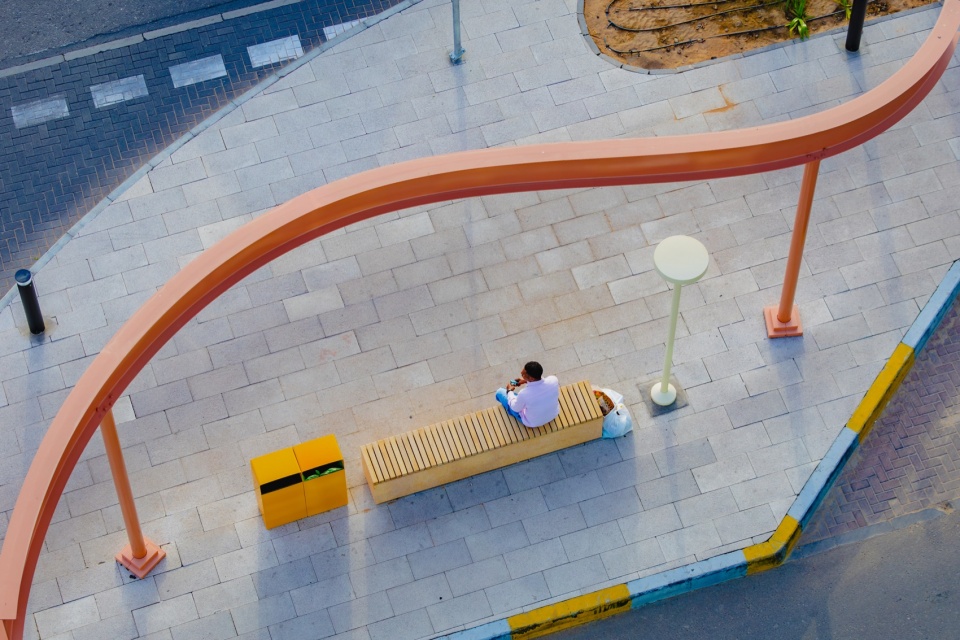
流动的几何
Geometry in motion
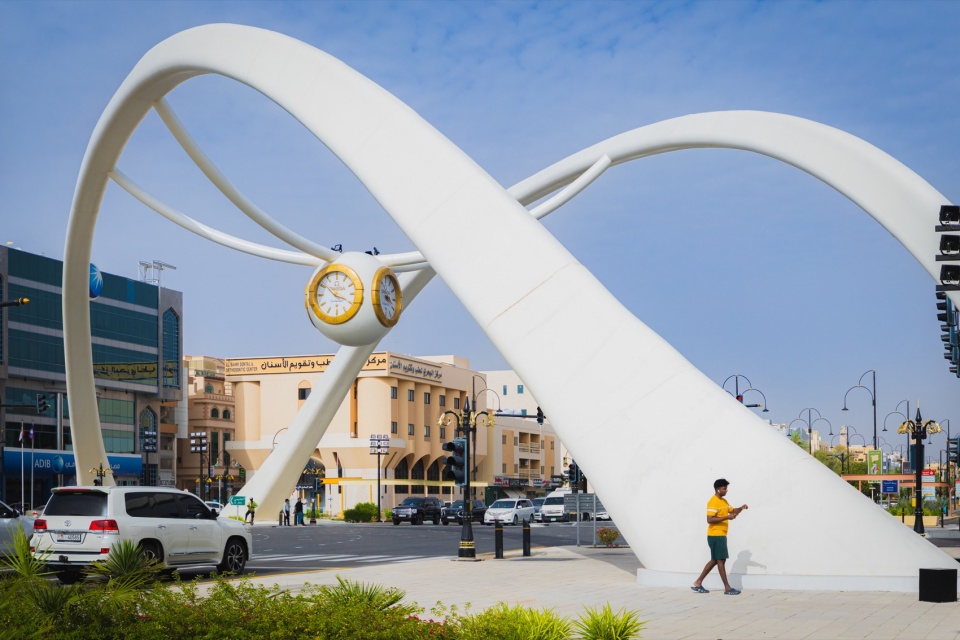
项目的形式语言由流动的线条与碎片化的几何形态构成,将抽象的时间转译为实体空间。曲线路径、环形座椅、放射状图案与层叠的铺装,在整个项目中营造出动感与韵律。这些设计手法并非只为美观——它们组织空间、引导动线,并构建社交互动。路口上方,一组大尺度拱门构成城市地标,在强化场所辨识度的同时框取视野,并将这一路口标示为城市中的象征性门户。
The formal language of the project is defined by flowing lines and fragmented geometries that translate the abstraction of time into physical space. Curved pathways, circular seating, radial patterns and layered surfaces generate a sense of movement and rhythm throughout the project. These gestures are not purely aesthetic—they organize space, guide circulation, and structure social interaction. Above the intersection, a set of large-scale arches acts as an urban landmark, reinforcing the identity of the place while framing views and marking the crossing as a symbolic gateway within the city.
▼放射状廊架勾勒出流动的空间边界,Radial pergolas delineate flowing spatial edges © Rod Candelario
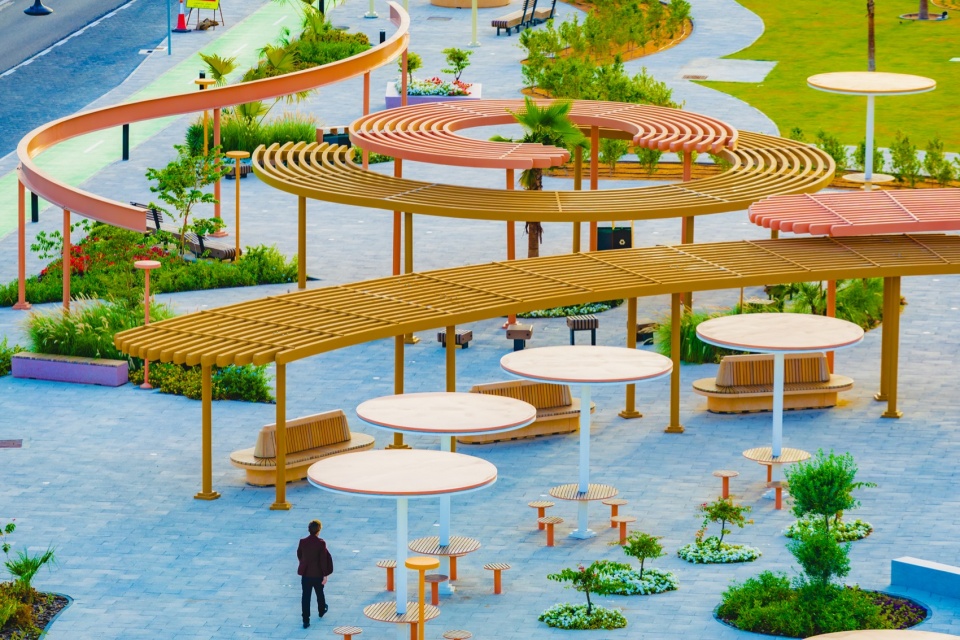
▼环形廊架与圆盘座椅鸟瞰,Aerial view of the loop pergola and disc seating © Rod Candelario
▼大尺度拱门构成城市门户,Large-scale arches form a symbolic urban gateway © Rod Candelario
▼黄色拱门细部,Detail of the yellow arch © Rod Candelario
回应气候的城市设计
Climate-responsive urbanism
在艾因的气候条件下,舒适性是设计的根本驱动力。遮阴构筑物、茂密的植被与一体化座椅共同构建起微气候网络,让人们全天都能在户外活动。绿化经过策略性布置,不仅作为环境缓冲,更是一种空间手段,用以界定边界、引导人流并丰富感官体验。项目在开放与庇护之间取得平衡——营造出既开敞又有遮蔽、既富有活力又舒适宜人的空间。
In the context of Al Ain’s climate, comfort is a fundamental design driver. Shaded structures, dense planting, and integrated seating create a network of microclimates that support outdoor use throughout the day. Greenery is strategically deployed not only as an environmental buffer, but as a spatial device that defines edges, guides movement, and enhances the sensory experience. The project balances openness and protection—creating spaces that are both exposed and sheltered, dynamic and comfortable.
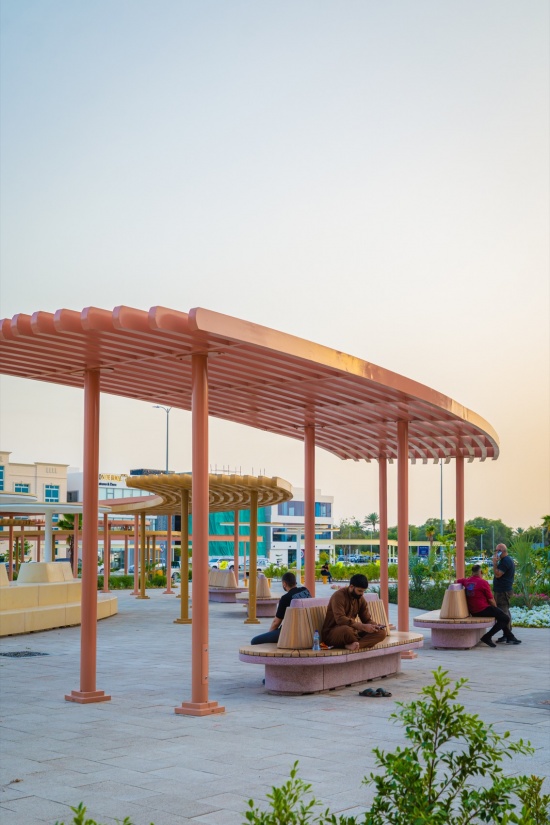
▼傍晚时分的遮阴亭与步道,Shading canopies and walkways at dusk © Rod Candelario
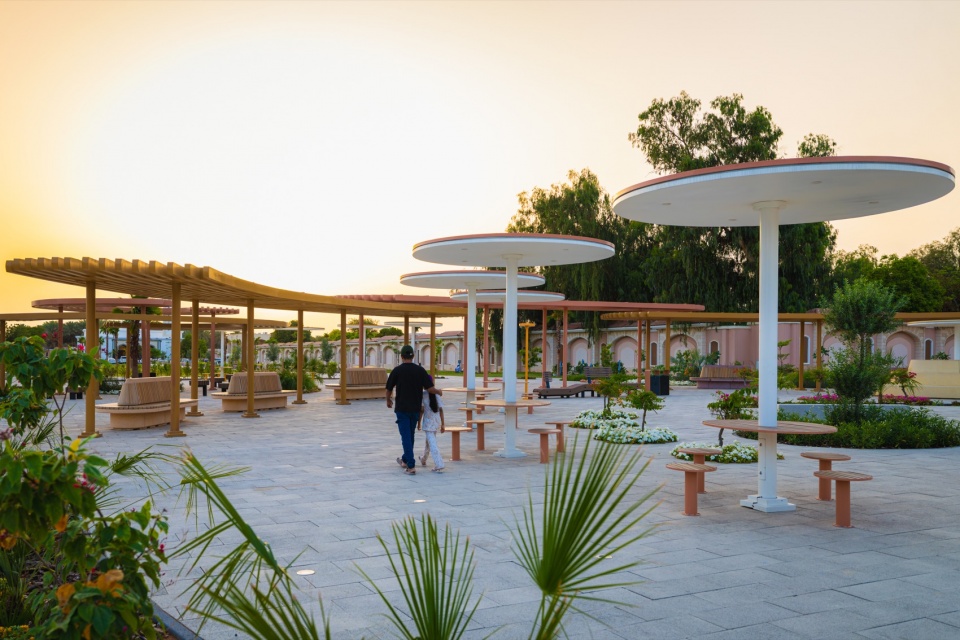
▼一体化座椅与茂密植被营造微气候,Integrated seating and dense planting create microclimates © Rod Candelario
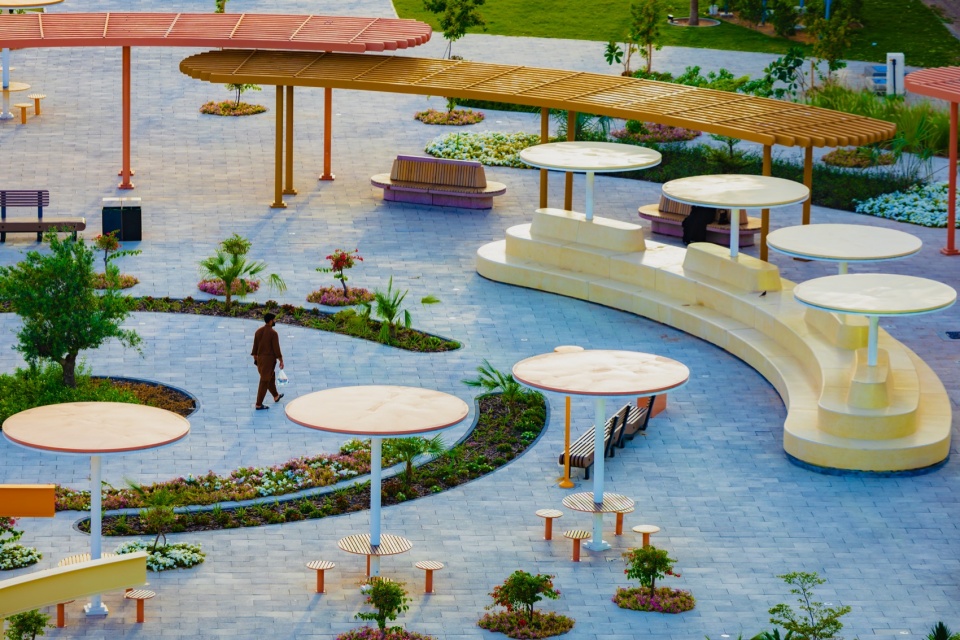
▼口袋广场中的遮阴座位区,A shaded seating area in a pocket plaza © Rod Candelario
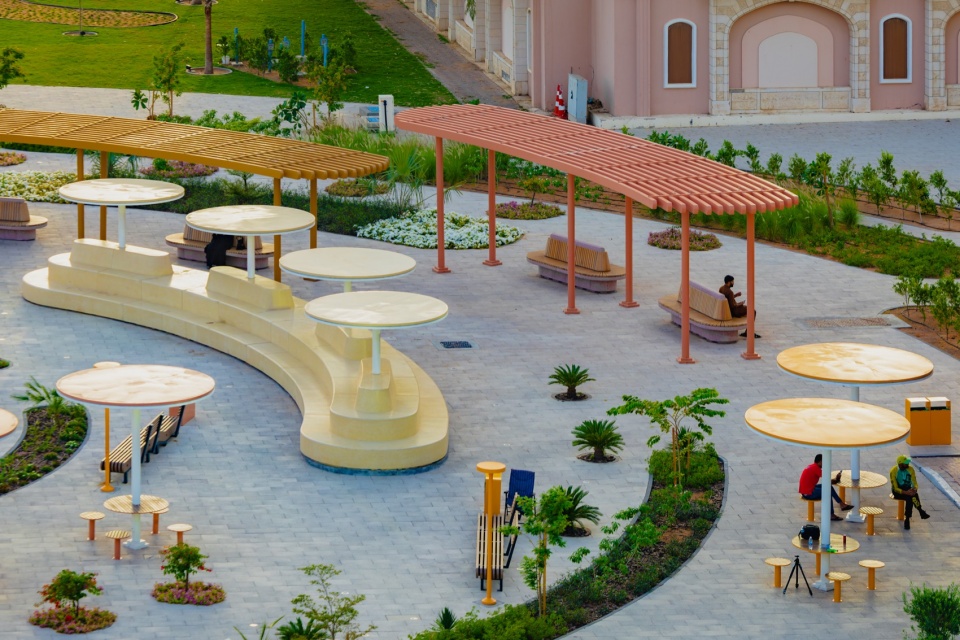
▼环形廊架下的遮阴聚会区,A shaded gathering area beneath the loop pergola © Alsayegh Media
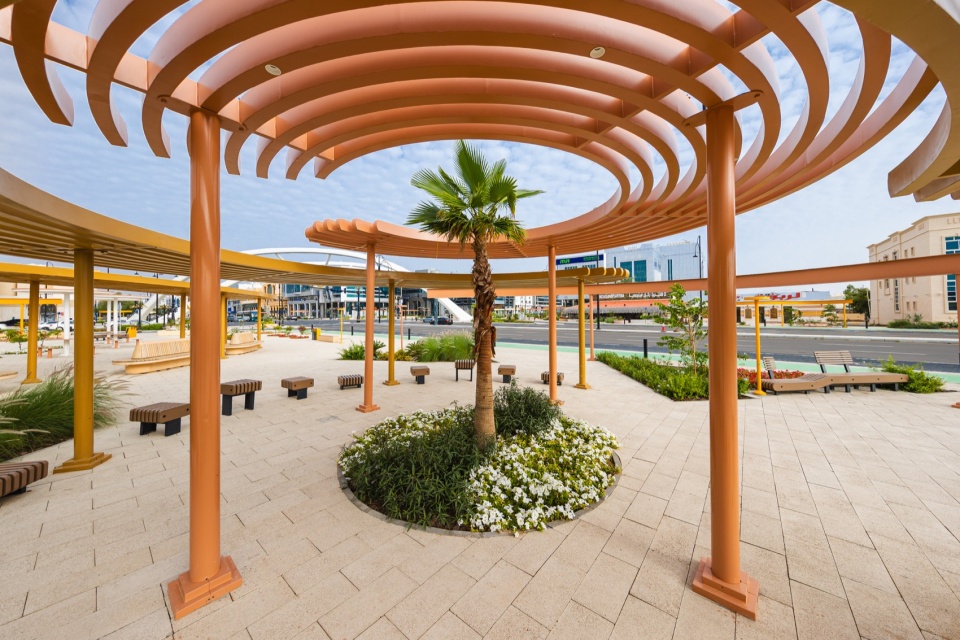
▼廊架下的休憩空间,A resting space beneath the pergola © Rod Candelario
路口设计的新模式
A new model for intersections
时钟路口为城市基础设施的构想方式带来了转变。项目不再将路口视为剩余空间或纯技术性空间,而是将其定位为激发市民活力的契机,能够塑造城市特色、孕育社会生活并创造环境价值。通过将出行、景观与公共空间融合为一个整体系统,该设计为艾因这样快速发展的城市确立了城市节点的新范式——在这里,即便是功能性最强的基础设施,也能成为富有意义的场所。
▼夜景视频,video – night view
Clock Intersection proposes a shift in how urban infrastructure is conceived. Rather than treating intersections as residual or purely technical spaces, the project positions them as opportunities for civic activation, capable of generating identity, social life and environmental value. By merging mobility, landscape and public space into a single system, the design establishes a new paradigm for urban nodes in rapidly evolving cities like Al Ain—where even the most functional infrastructures can become meaningful places.
▼黄昏全景:路口化为发光的城市客厅,Dusk panorama: the intersection becomes a glowing urban living room © Alsayegh Media
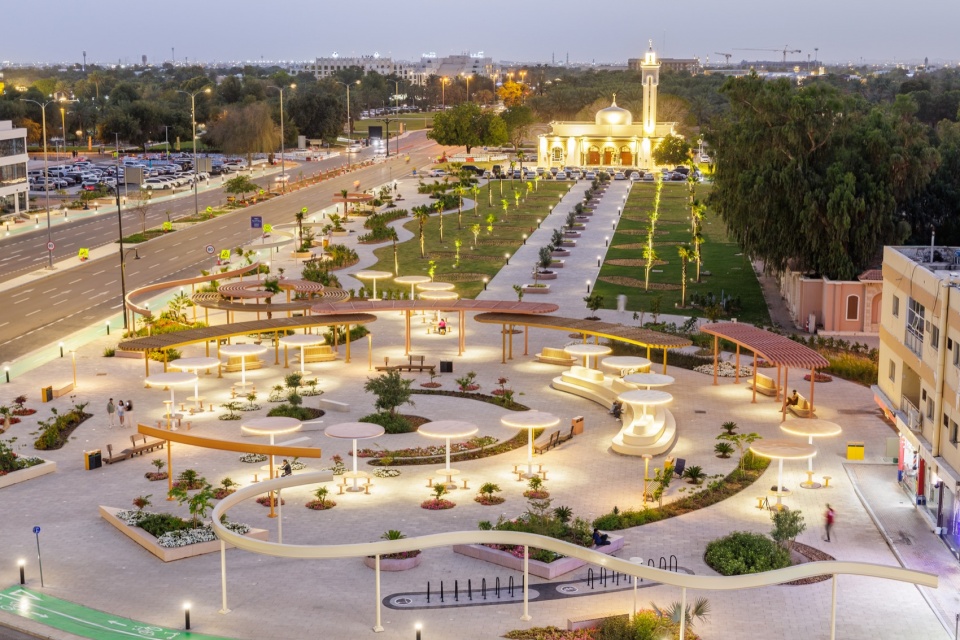
▼黄昏鸟瞰:灯火中的时钟路口与远处钟楼,Dusk aerial: the illuminated Clock Intersection with the clock tower beyond © Alsayegh Media
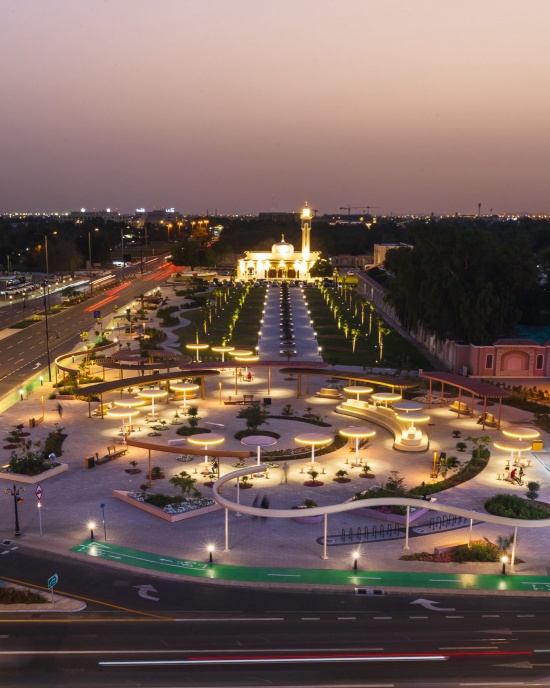
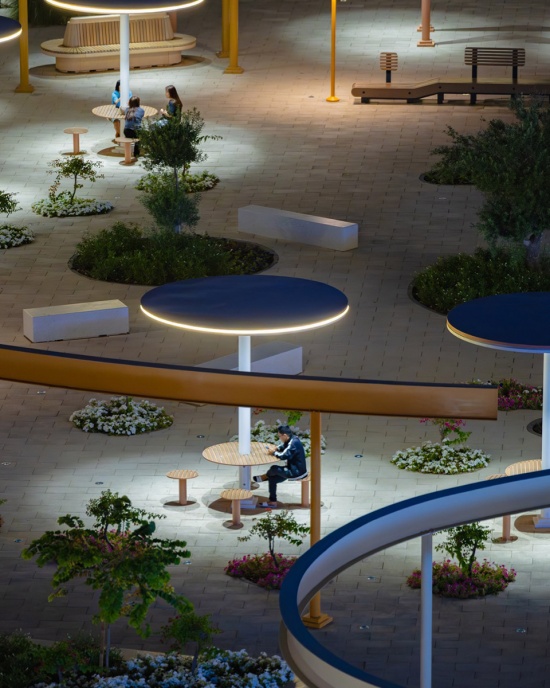
▼夜景鸟瞰:环形广场的灯光层次,Night aerial: layered lighting across the circular plaza © Rod Candelario
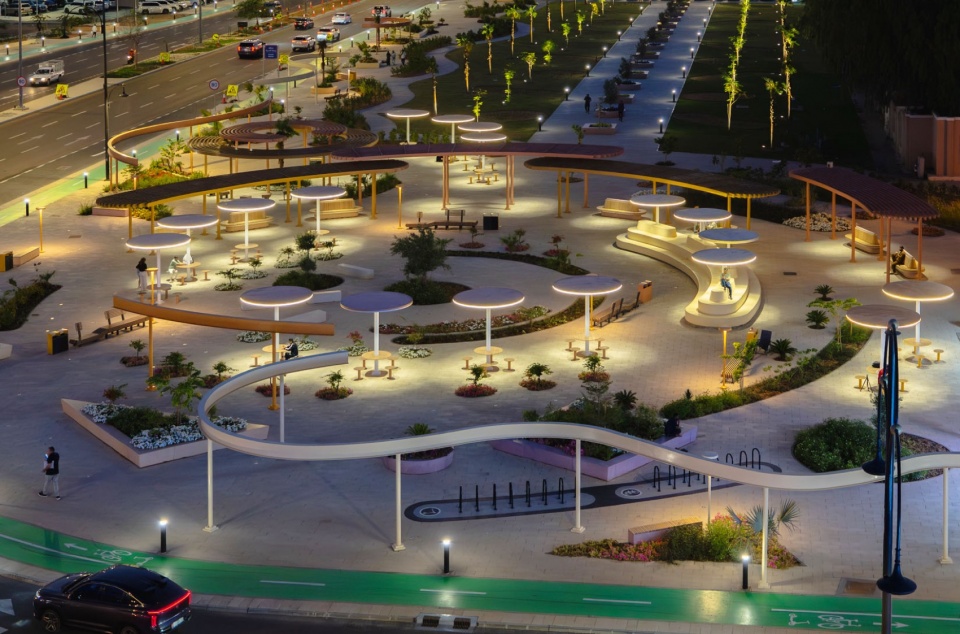
▼夜景鸟瞰:灯火通明的路口,Night aerial: the illuminated intersection © Rod Candelario
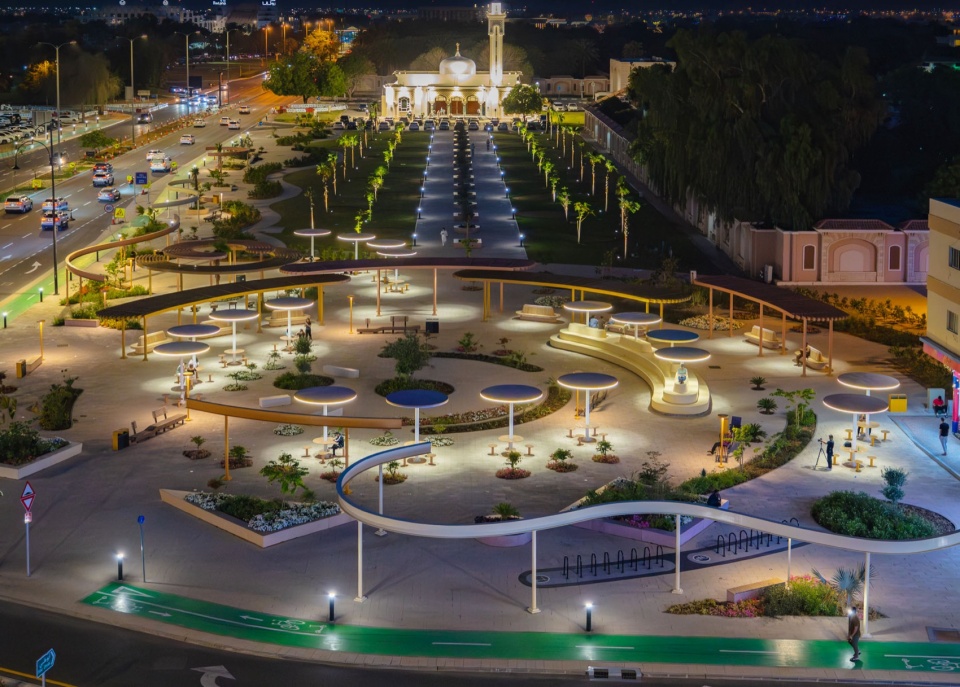
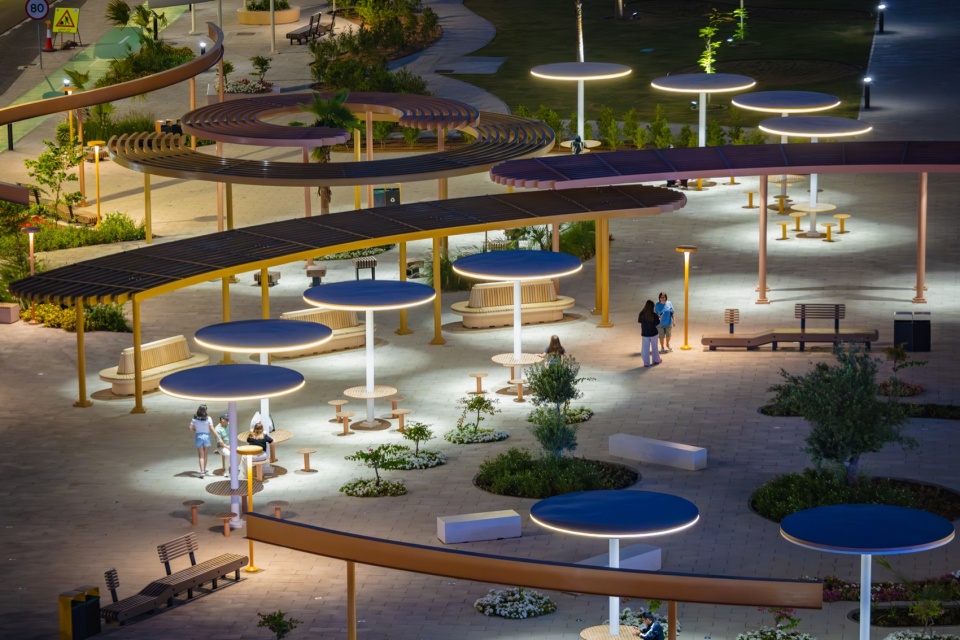
▼蓝色圆盘亭夜景,Night view of the blue disc canopies © Rod Candelario
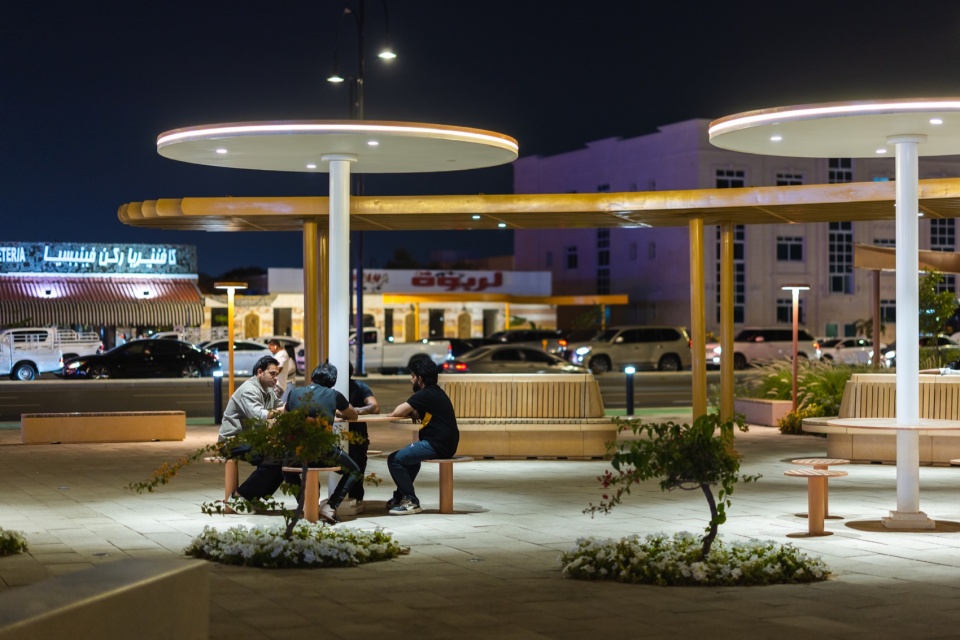
▼入夜后人们仍在亭下停留,People lingering under the canopies after dark © Alsayegh Media
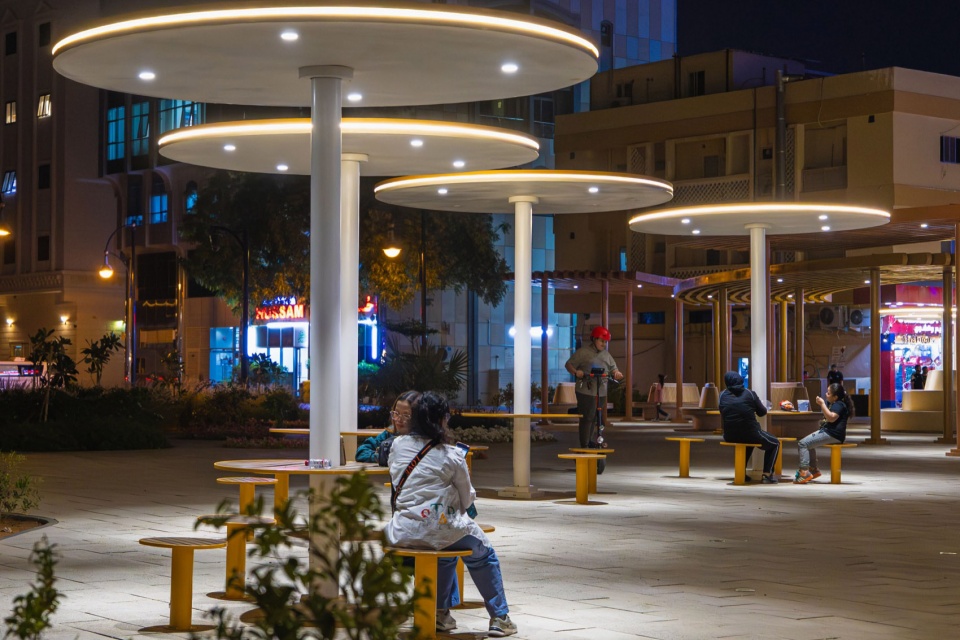
▼灯光点亮的拱门与远处钟楼,The illuminated arch with the clock tower beyond © Rod Candelario
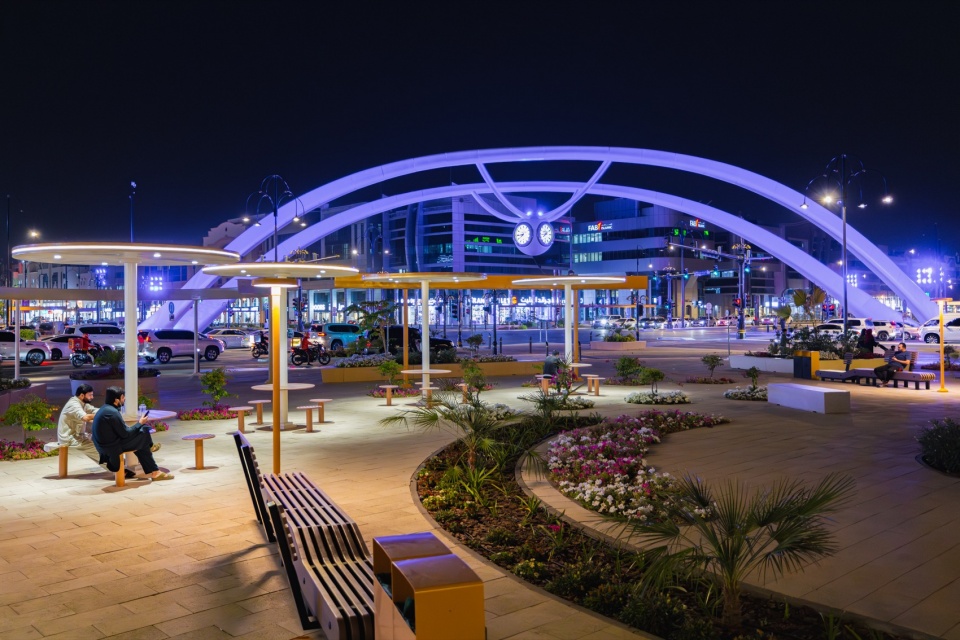
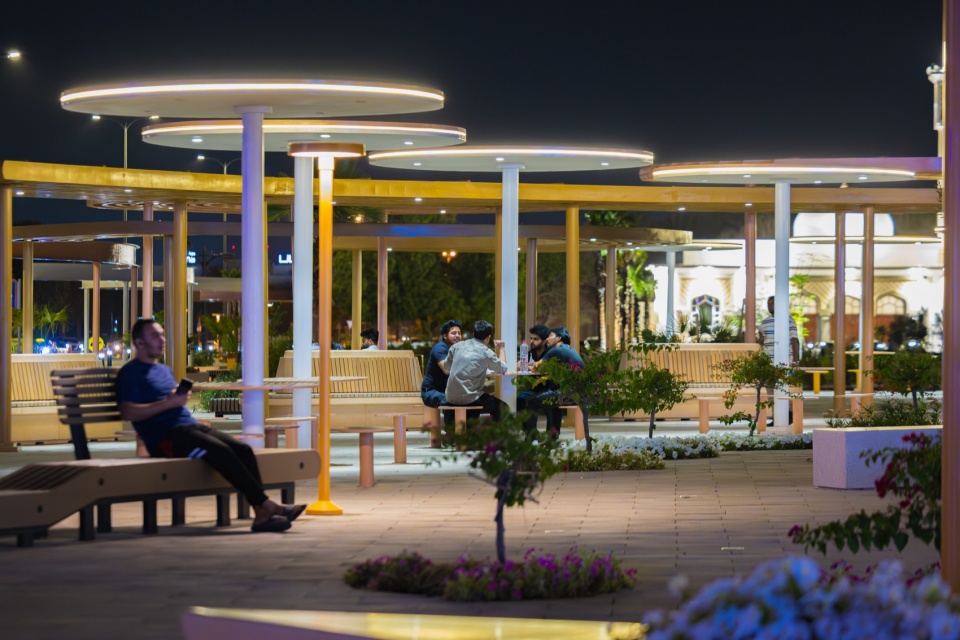
▼市民在圆盘亭下夜谈,Citizens chatting under the disc canopies at night © Rod Candelario
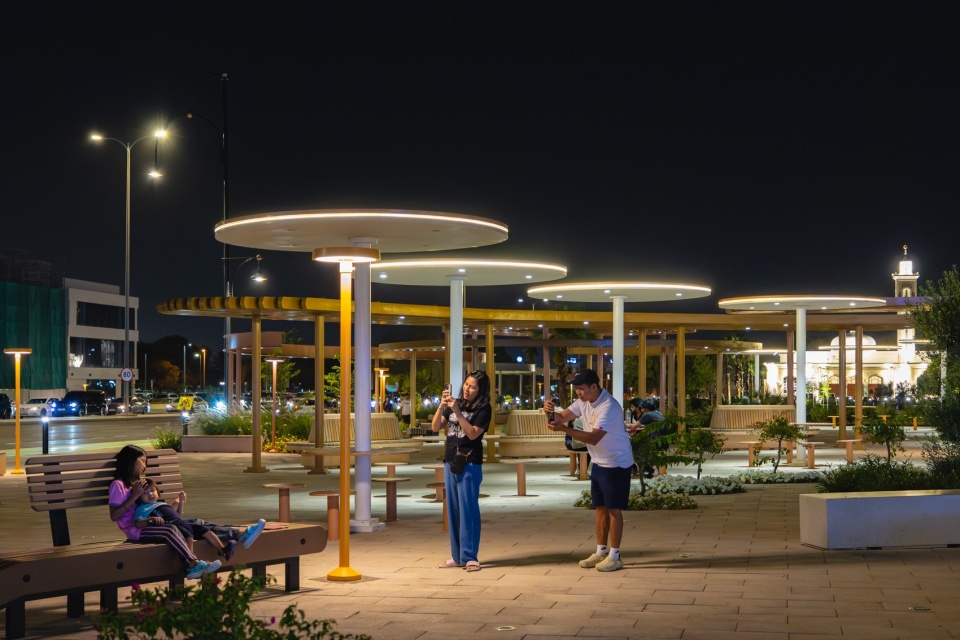
▼夜晚口袋广场的座位与绿化,Seating and greenery in the pocket plaza at night © Rod Candelario
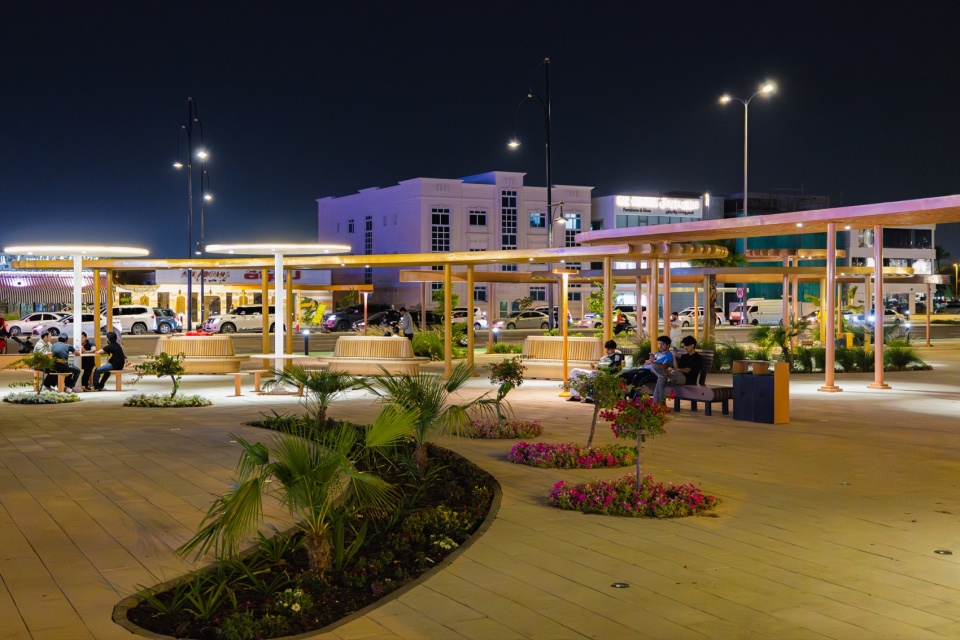
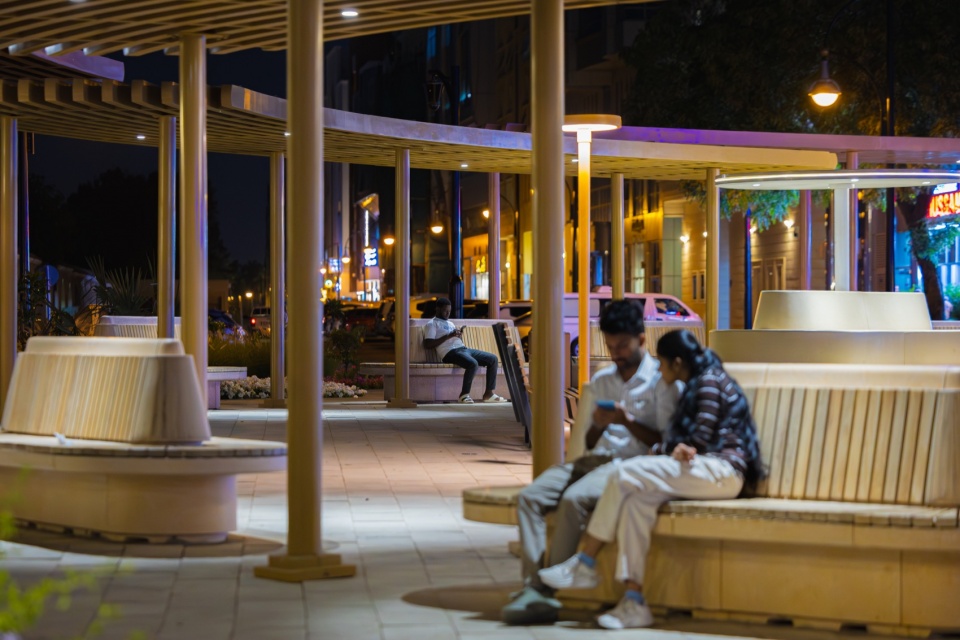
▼夜晚的亭廊,The pavilion colonnade at night © Rod Candelario
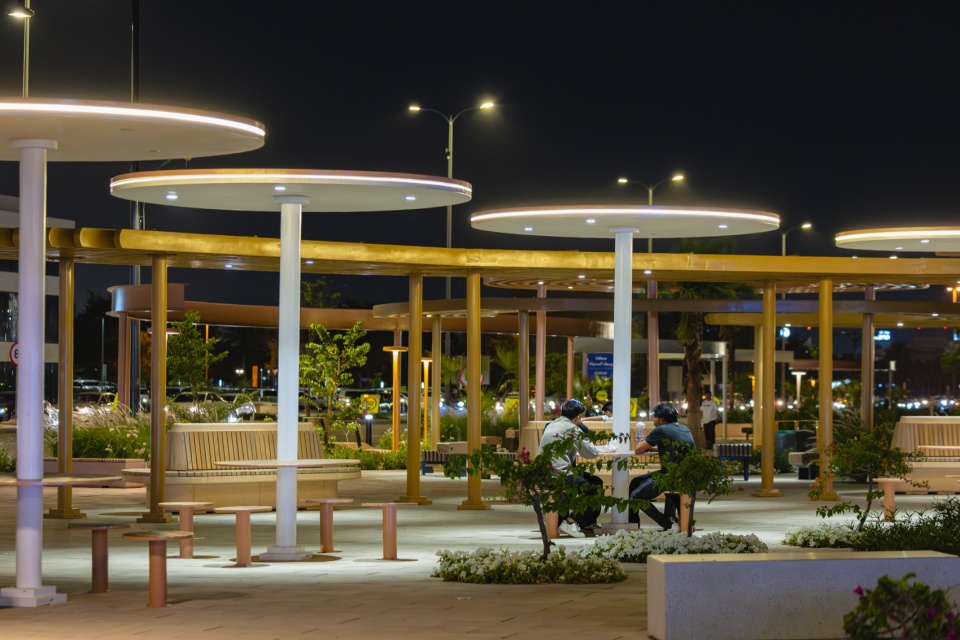
▼市民在夜晚的广场上休息,Citizens resting in the plaza at night © Rod Candelario
项目名称:时钟路口(Clock Intersection)
业主:艾因市市政局
设计公司:100architects
设计团队:Marcial Jesús, Javier González, Mónica Páez, Lara Broglio, Keith Gong, Cosima Jiang, Michelle Aldora, Jango Zhang & Yuntong Liu
项目面积:17,500平方米
项目地点:阿拉伯联合酋长国艾因
项目状态:已建成
工程与机电:AECOM
施工单位:Al Fahjan Construction
摄影:Alsayegh Media、艾因市政局 – 公关部
网站 / Website: www.100architects.com
邮箱 / Email: zheng.w@100architects.com
Project Name: Clock Intersection
Client: Al Ain City Municipality
Designed by: 100architects
Design Team: Marcial Jesús, Javier González, Mónica Páez, Lara Broglio, Keith Gong, Cosima Jiang, Michelle Aldora, Jango Zhang & Yuntong Liu
Project Size: 17,500 m²
Project Location: Al Ain, United Arab Emirates
Project Status: Built
Engineering & MEP: AECOM
Construction: Al Fahjan Construction
Photography: Alsayegh Media, Al Ain Municipality – PR Department
Website: www.100architects.com
Email: zheng.w@100architects.com
More:100architects。更多关于他们:100architects on gooood







概念,总图还可以。从人视角的照片看,空间层次感不清晰,感觉比较杂乱。