非常感谢 EASTERN Design Office 予gooood分享以下内容。更多关于: EASTERN Design Office on gooood.
Appreciation towards EASTERN Design Office for providing the following description:
一艘纯白色的船在熙熙攘攘多姿多彩的海中航行 | A stark white ship that sails in the middle of the bustling sea of colors
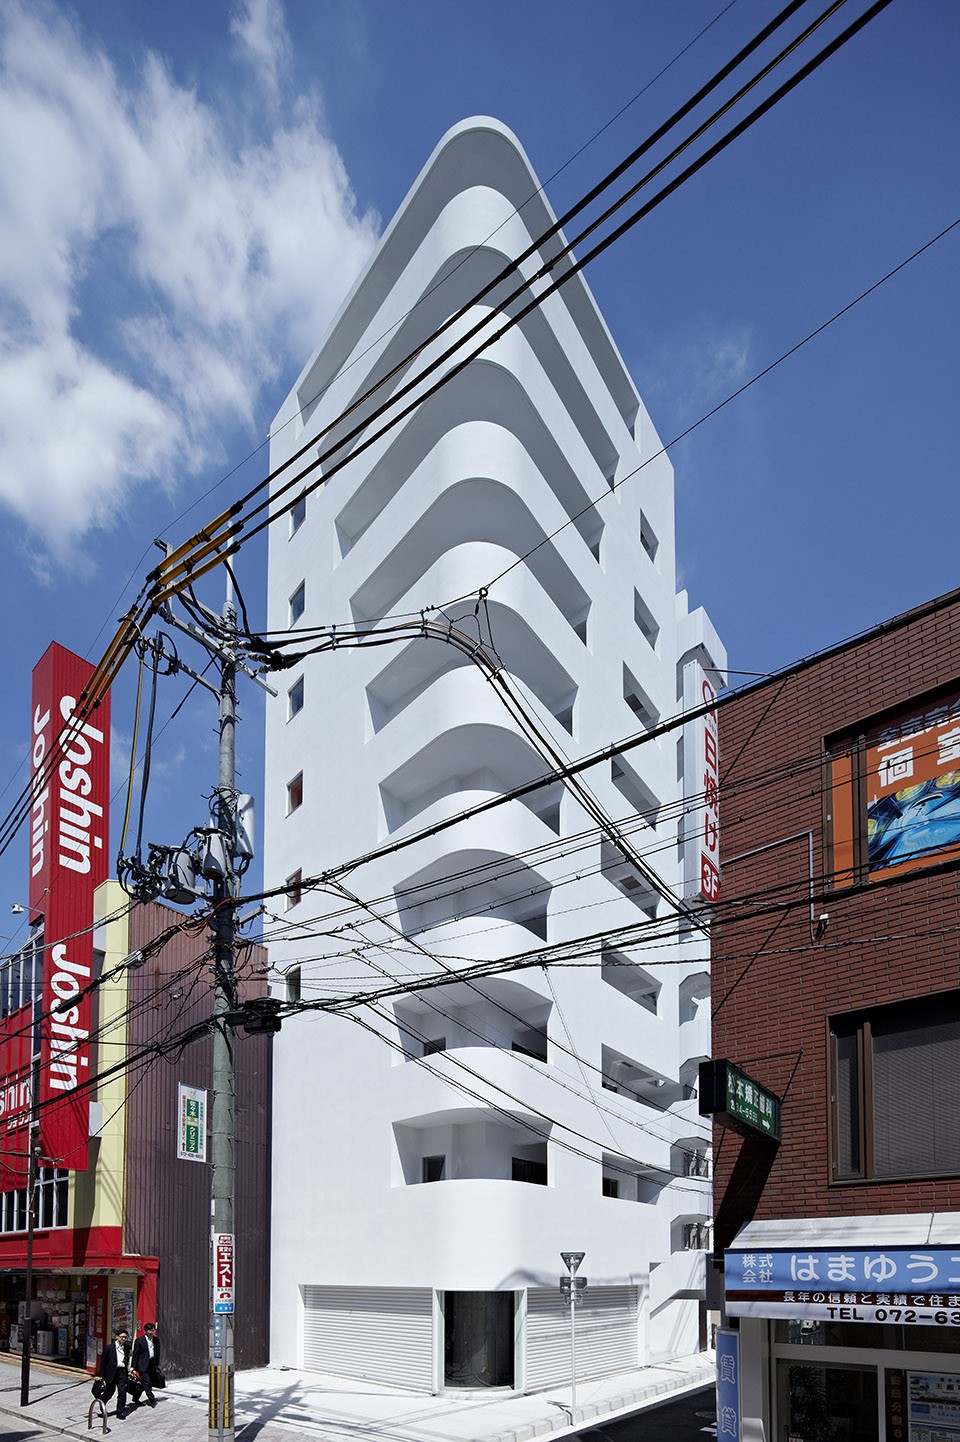
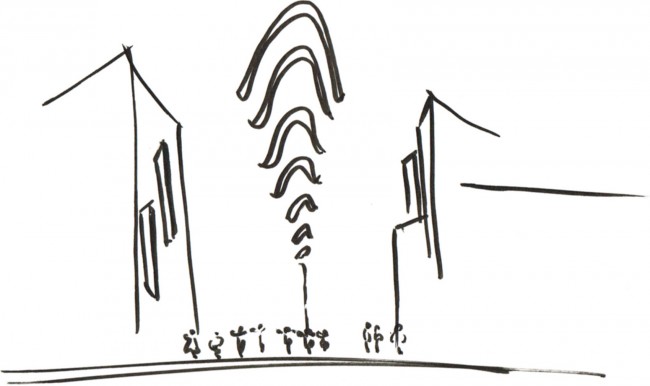
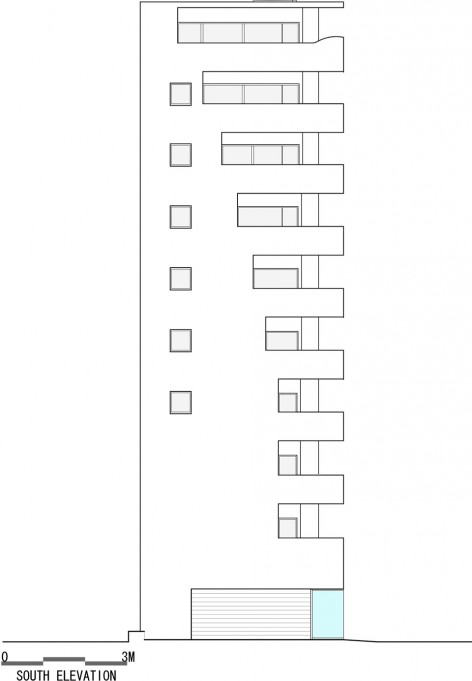
建筑仿佛漂浮在海洋上的船突然出现在购物区,让人仿佛置身于南部国家异域风情的小城中。就是这样一座船一样的建筑出现在了这里。建筑仿佛在一片湍急的海面上航行,海浪拍打着船头,浪花四溅。它是一个9.7米宽,21.6高的铅笔状建筑。西南角的建筑洞口作为阳台,这些洞口随着高度升高越来越大,这与人们在船下抬头看船头的场景十分类似。
The ship floating on the ocean suddenly appears in a shopping center. It evokes a feeling not of a resort area, but of an exotic corner of a town in some southern country. A feeling of a ship that comes across this area by chance. It makes you imagine the wave splashes that occur when the bow heads-on through the sea. It is a pencil building of 9.7 meter width and 21.6 meter depth. Big holds are designed for the balconies at the southwest corner. These holes become bigger as the floors go upwards from the bottom. You can have the same image when you look up the bow from under it.
▼一个9.7米宽,21.6深的铅笔状建筑,It is a pencil building of 9.7 meter width and 21.6 meter depth
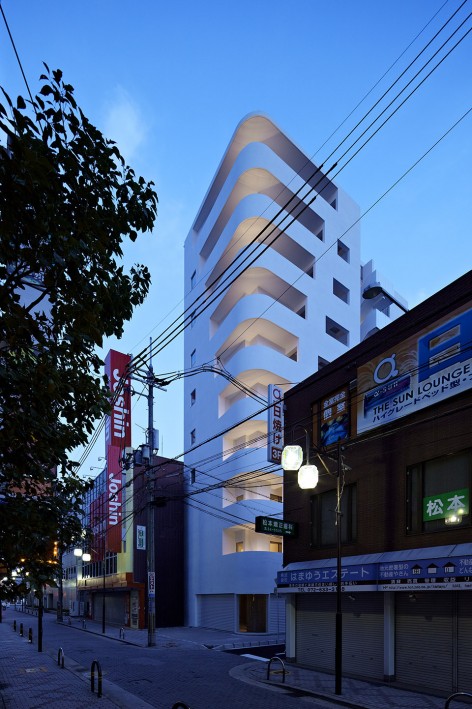
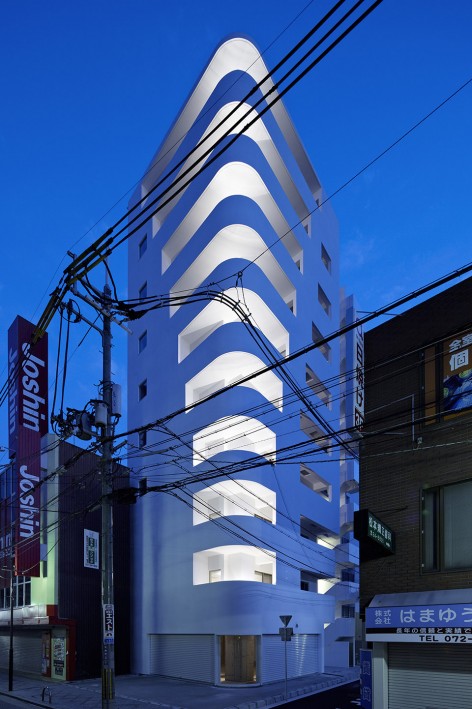
▼建筑夜景,External View at Night
简单,整洁,干净 | It is simple, neat and clean
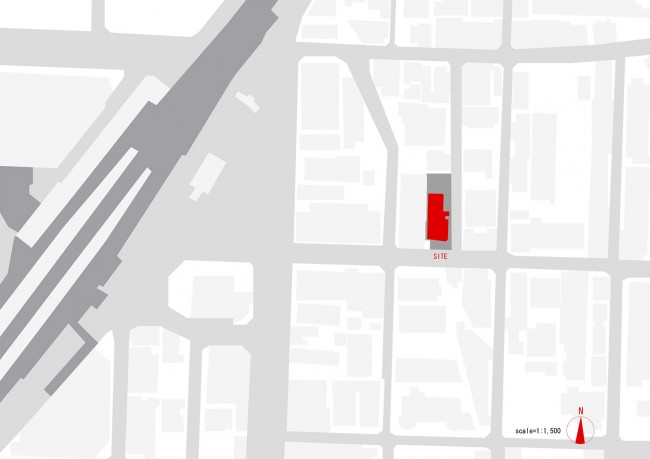
光滑纯白色的外墙让人联想到南方国家凉爽的生活,又像是在一些热带地区旅行几天只为呼吸新鲜的空气。这是一栋在大阪茨城的公寓出租房。这个小城有270,000人口,这里不仅仅是居住区,现在也是为大学和工业企业研发设施的工业发展区。作为一个工业城镇,其人口也在不断上涨。这栋建筑位于城中心的购物区内,JR车站的正前方。
You look up the smooth and pure white exterior wall. This reminds you of a cool life style in some southern country, or of being on a trip, and spending days at a tropical land in a quest of change of air. It is an apartment house for rent built at Ibaraki-city in Osaka, a town with a population of 270,000. This town is not only a residential one, but it is now calling for the development of industrial areas for research and development facilities of universities and industrial firms. Therefore, the population is also increasing as an industrial town. This architecture is built at the shopping district, the center of this town, which is located in front of the JR station.
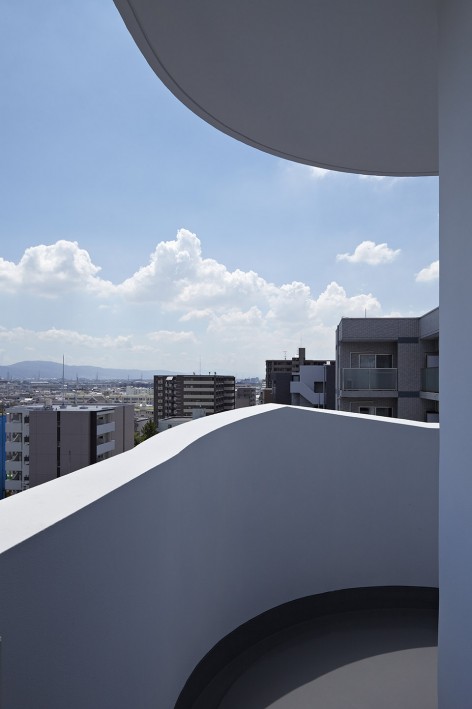
▼西南角的建筑洞口作为阳台,Big holds are designed for the balconies at the southwest corner.
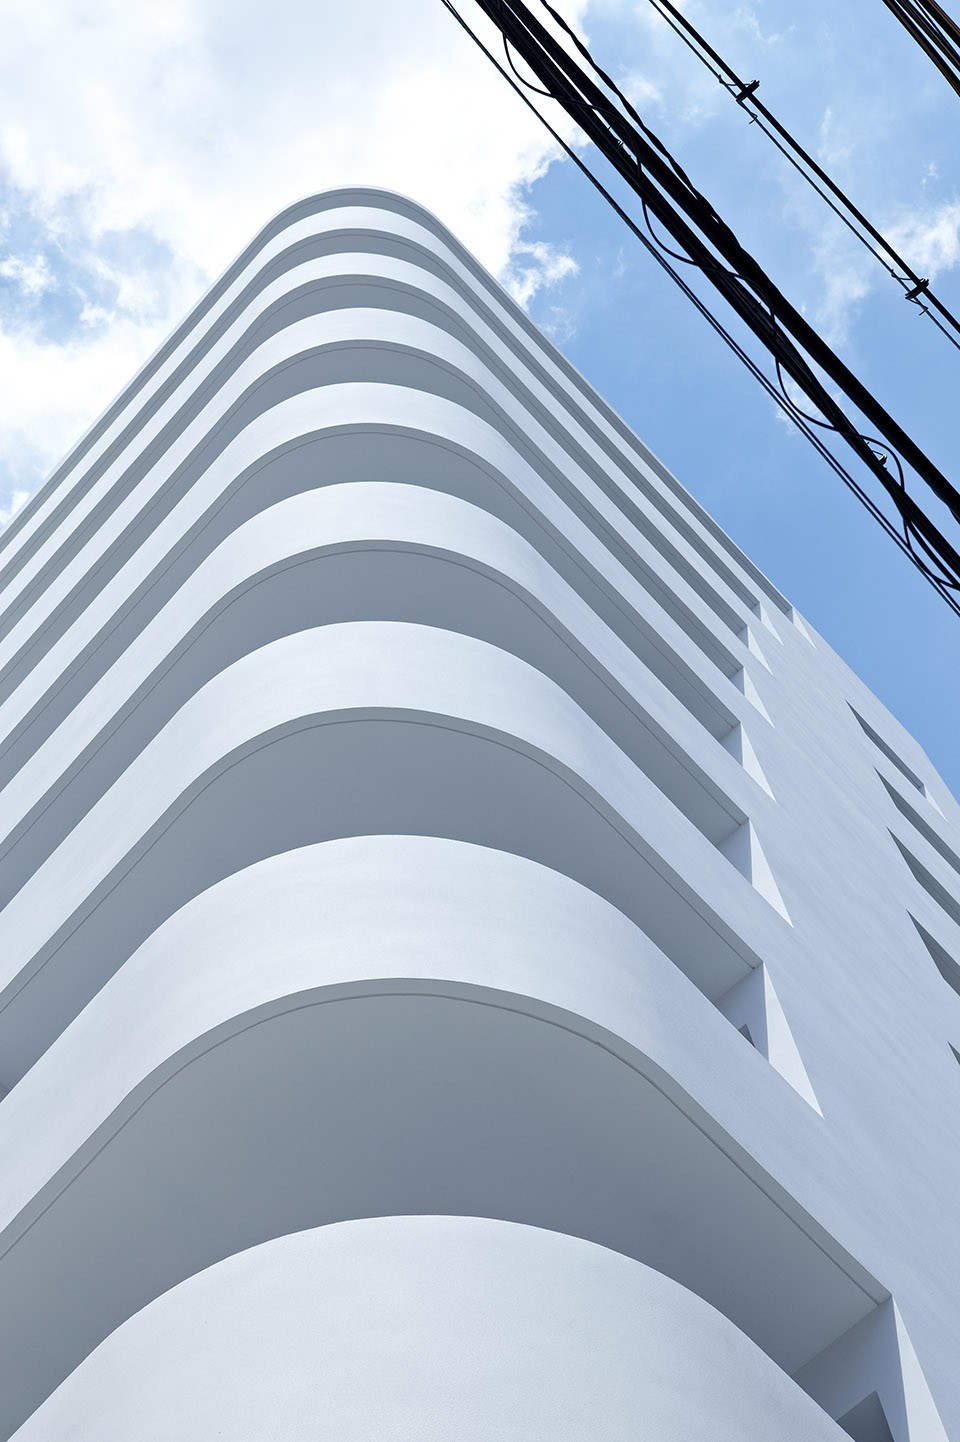
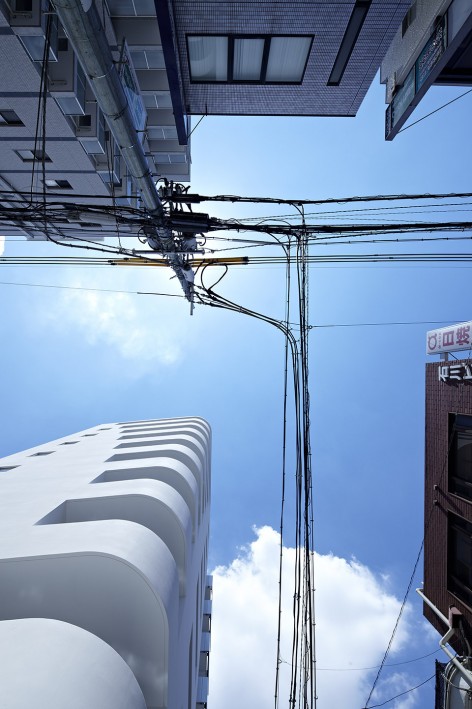
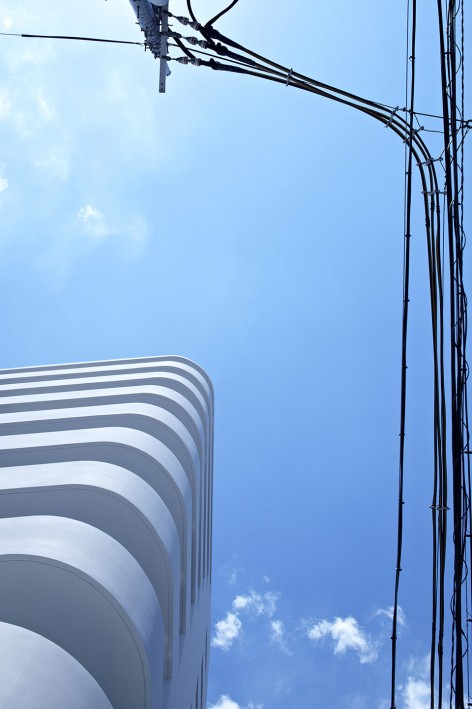

▼这些洞口随着高度升高越来越大,These holes become bigger as the floors go upwards from the bottom
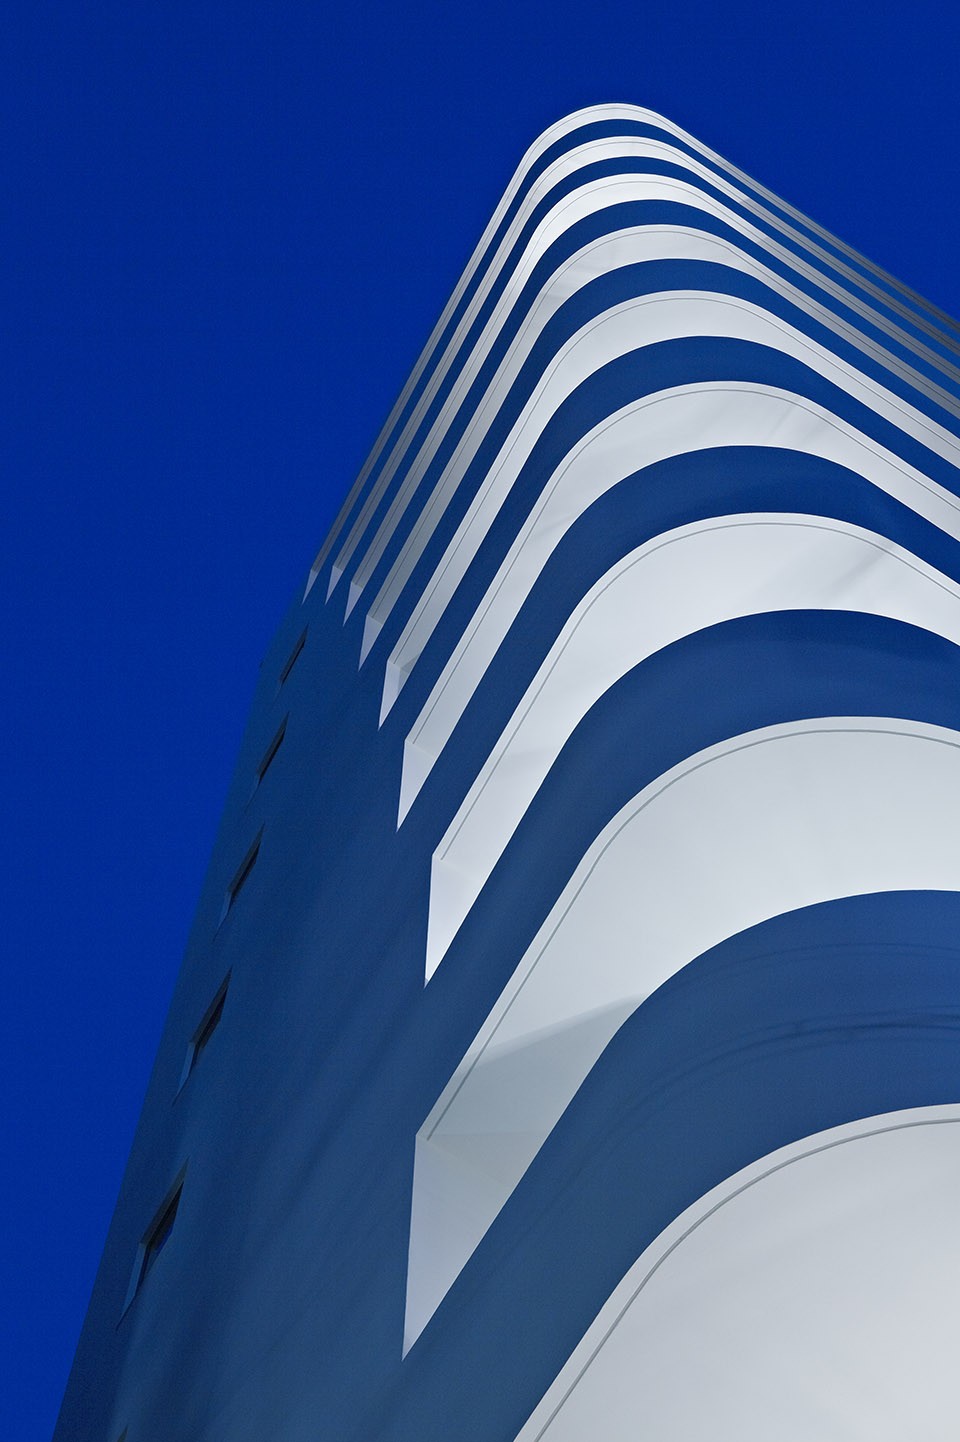
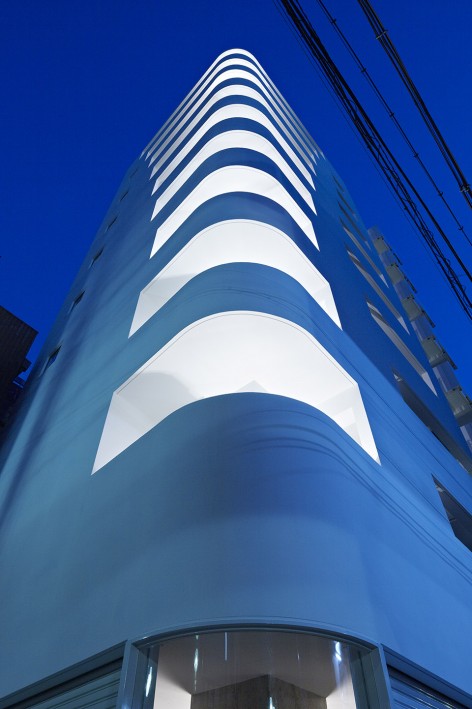
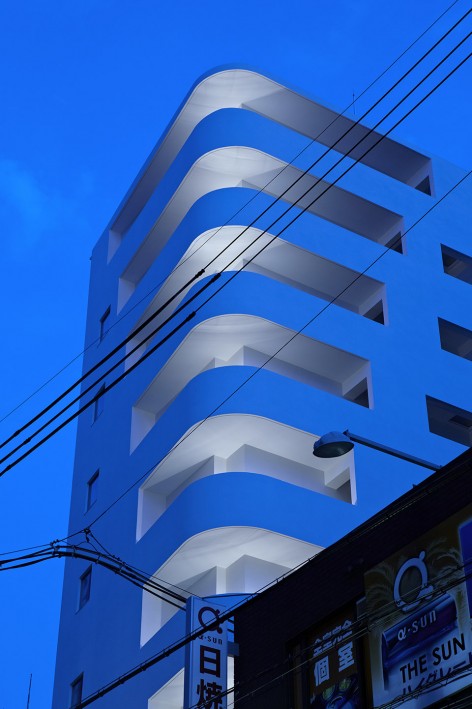
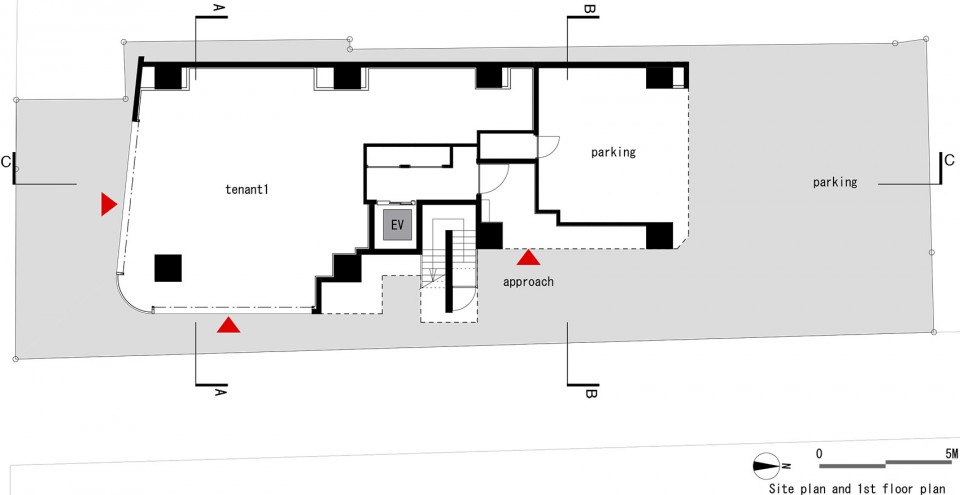
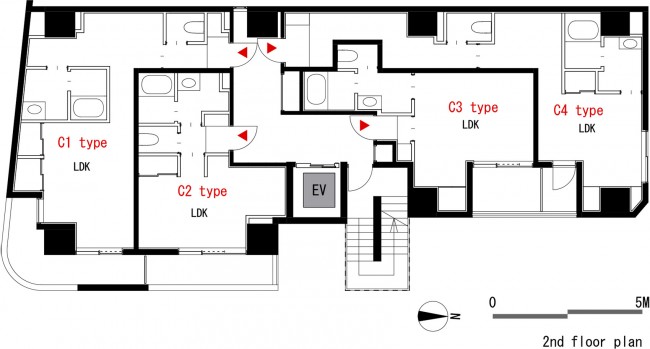
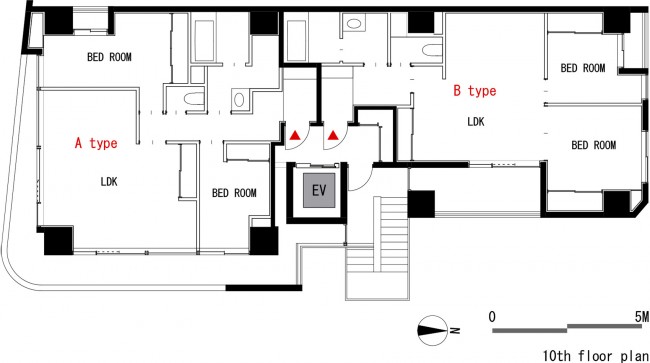
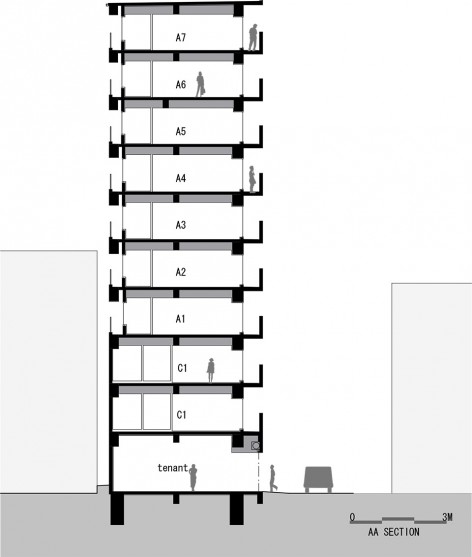
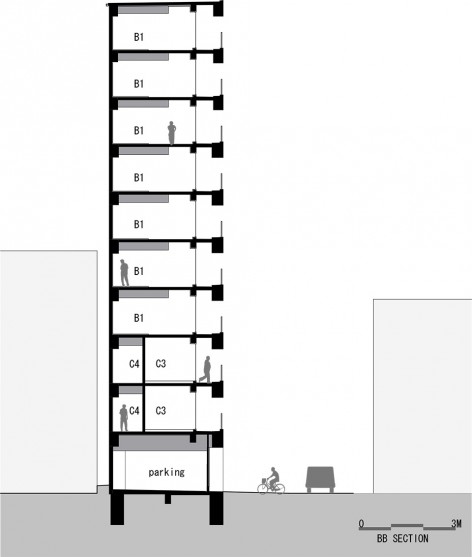
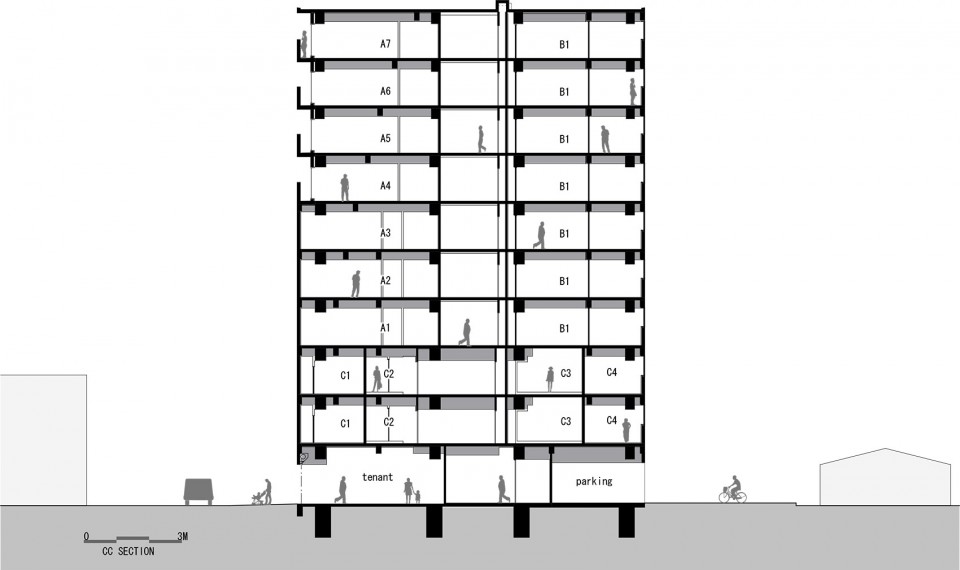
此建筑师十层的钢筋混凝土建筑,由一层租赁区,2到4层的单身公寓,5到10层的2室或3室公寓组成。由于周边建筑普遍4至5层高,因此公寓建筑不适于有过大的开口断面。每层的开放空间随着楼层的升高逐渐变宽敞,能看到更开阔的天空景观。
It is a building of 10 stories of RC structure consisting of: a tenant spaces at the first floor, one room apartment houses for singles at 2-4 floors, and 2LDK and 3LDk for families at 5-10 floors. The surrounding buildings are 4-5 stories height. So it is not proper to have a big slit (opening section) for this building. The open space of each floor gets wider as the floor level becomes higher, and you can get a wider sky view. This idea is reflected in the design of this building.
▼建筑入口,Entrance View
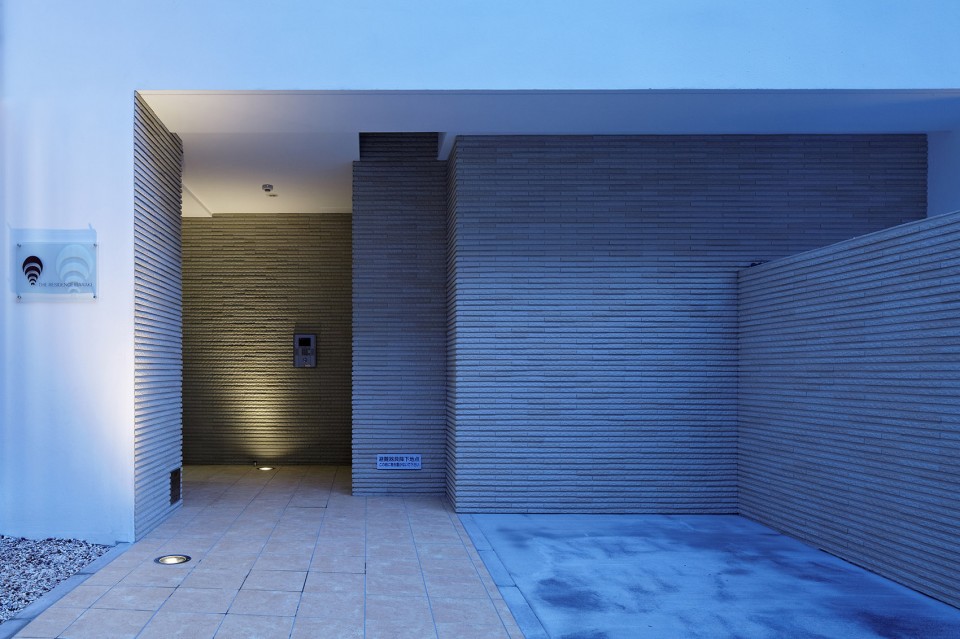
▼阳台,Balcony
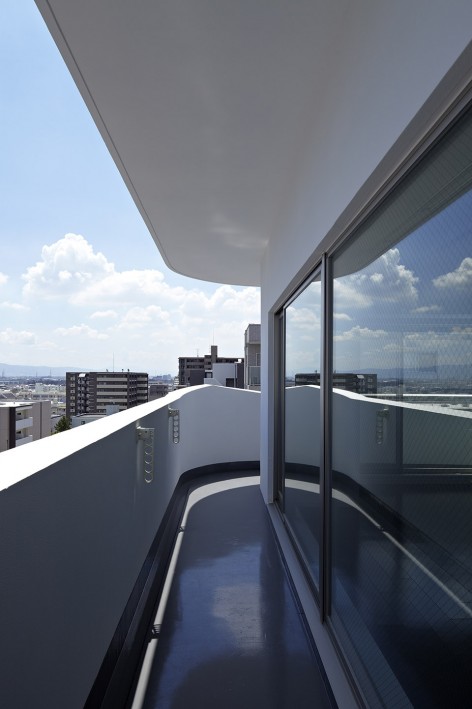
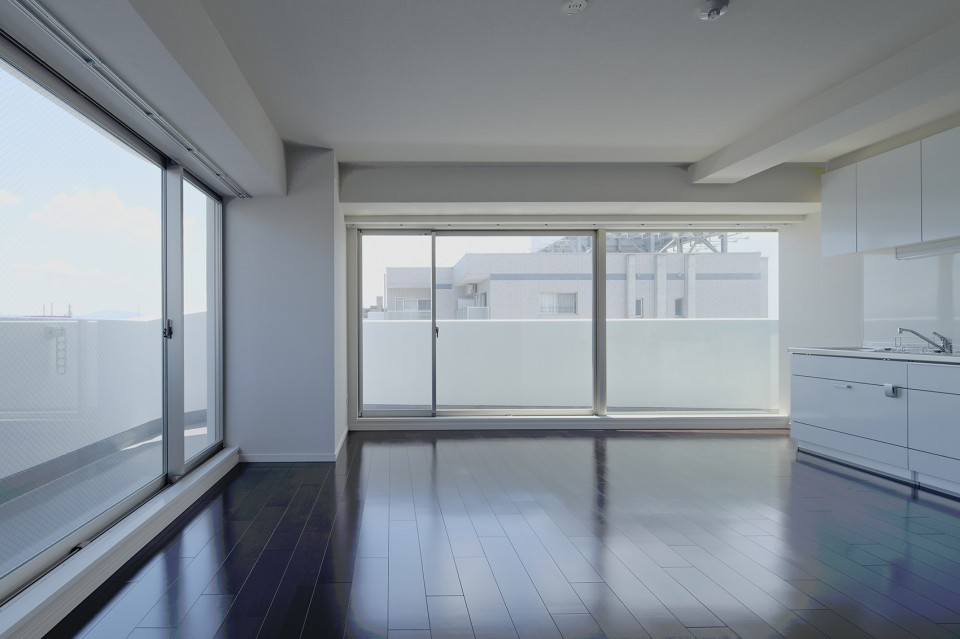
▼公寓,Apartment
▼手绘图,Sketch
▼总平面,Master Plan
▼平面图,Floor Plan
▼剖面图,Section
▼立面图,Elevation
Data:
Location:Osaka, Japan
Site Area:384.38 m2
Total Floor Area:1,548.85 m2
Structural Engineering:IHARA STRUCTURAL ENGINEERS
Contractor:Matsumotogumi Co., Ltd
Photographer:Koichi Torimura
More: EASTERN Design Office,更多关于 :EASTERN Design Office on gooood.









蛮有意思的
WIFI满格
如此精致
好像一件艺术品
阳台就像一朵绽放的马蹄莲,极美
纯白简洁高瘦,这种风格一猜就是日本的
Concept: WIFI